and narrow your search. If you have fewer than 200 results, you can save your search.

Fletcher NC

r=5089-5100
813 Montreat Road Black Mountain NC 28711

Black Mountain, NC813 Montreat Road

Price$899,000

Est. Mortgage: $/month

MLS Number CAR4385318

  • Residential
  • Bedrooms 3
  • Bathroom 1
  • Square Feet 1,216
  • Acreage 1.74

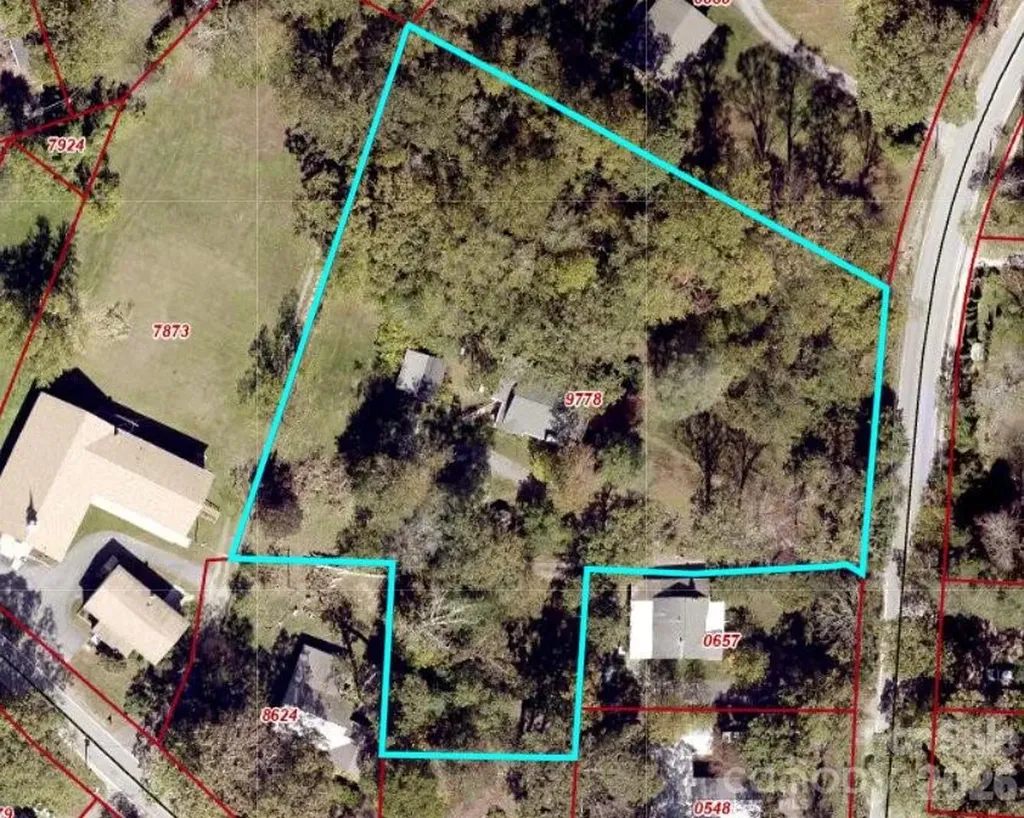
Absolutely, once-in-a-lifetime opportunity in the heart of Black Mountain! This 1.74 acre property is zoned UR-8, making it ideal for a small development, an incredible private estate, or a centrally located family compound. Walk the half-mile to downtown Black Mountain in just minutes for a morning coffee, and night of dinner and live music, or just enjoy the convenience of walking or biking to shopping and errands! The one-level house has been well-maintained over the years, but the value here is in the land. You could keep the house for guests or as a rental, then build a larger main house on the front of the property. Or divide and sell off lots. The possibilities are endless!

Listed by Scott Russell of Howard Hanna Beverly-Hanks Freestone Properties

$
$
%
$/month over payments
Federal 30-year interest rate: 6.49% last updated on Jul 9, 2026
* All Figures are estimates. Check with your bank or proposed mortgage company for actual interest rates.
This product uses the FRED® API but is not endorsed or certified by the Federal Reserve Bank of St. Louis.

Virtual TourSave FavoriteSchedule TourAsk A QuestionMore Details

3034 Eastburn Road Charlotte NC 28210

Charlotte, NC3034 Eastburn Road

Price$899,000

Est. Mortgage: $/month

MLS Number CAR4388648

  • Land
  • Acreage 0.54
  • County Mecklenburg

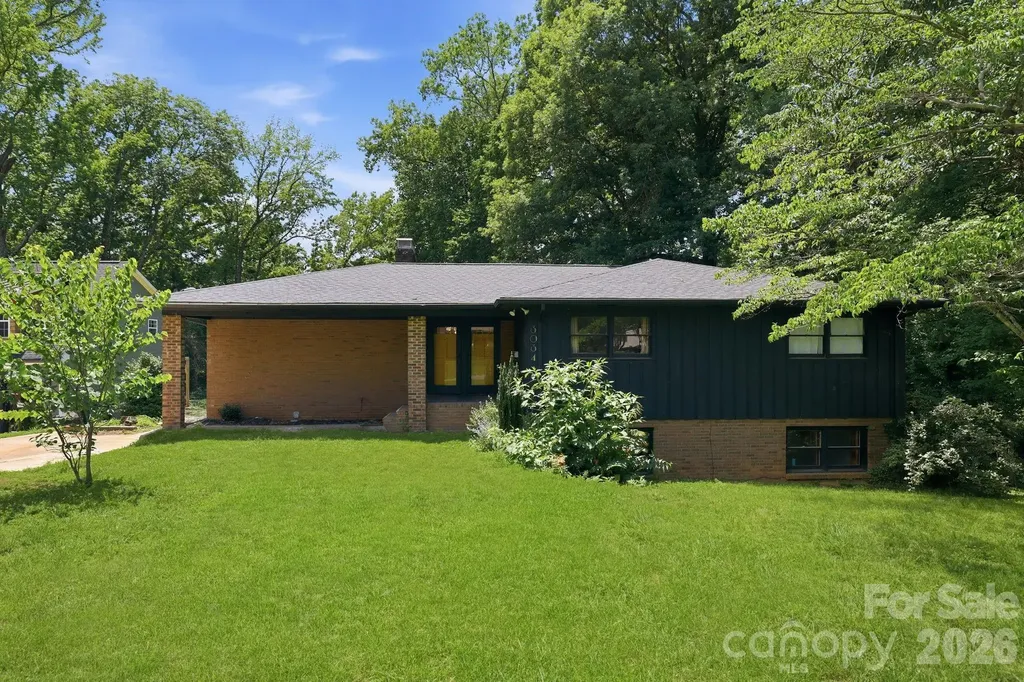
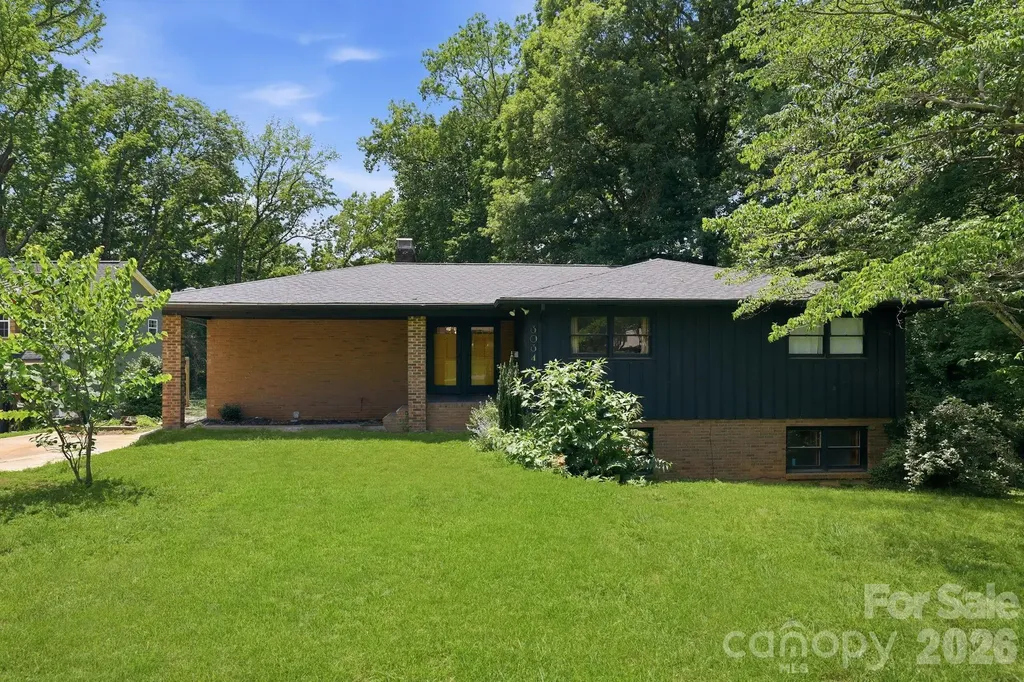
Seller is offering a $15,000 credit with acceptable offer to use however buyer sees fit. Rare opportunity to own an oversized 0.54-acre homesite in the heart of highly desirable SouthPark. Whether you're seeking a move-in ready residence, renovation project, investment opportunity, or future redevelopment potential, this property offers exceptional flexibility in one of Charlotte's most sought-after locations. The existing home has undergone numerous improvements, including a new roof (2024), renovated kitchen, updated bathrooms, new flooring, and additional updates detailed in the attached feature sheet. The bright, open floor plan is filled with natural light and overlooks a private wooded backdrop. Builders, investors, and end users alike will appreciate the generous lot size, mature trees, and prime SouthPark location surrounded by established homes and continued redevelopment. Existing home and utilities are already on site, offering potential opportunities for renovation. We are currently listed well under appraised value!!

Listed by Erin LoPinto of Keller Williams South Park

$
$
%
$/month over payments
Federal 30-year interest rate: 6.49% last updated on Jul 9, 2026
* All Figures are estimates. Check with your bank or proposed mortgage company for actual interest rates.
This product uses the FRED® API but is not endorsed or certified by the Federal Reserve Bank of St. Louis.

Save FavoriteSchedule TourAsk A QuestionMore Details

3034 Eastburn Road Charlotte NC 28210

Charlotte, NC3034 Eastburn Road

Price$899,000

Est. Mortgage: $/month

MLS Number CAR4388623

  • Residential
  • Bedrooms 5
  • Bathroom 3
  • Square Feet 2,771
  • Acreage 0.54

Seller is offering a $15,000 credit towards a rate buy down, closing costs or any home improvements with an acceptable offer!! Welcome to this beautifully renovated SouthPark-area gem, perfectly situated on a private, wooded 0.54-acre homesite in one of Charlotte's most desirable locations. Combining modern updates, flexible living space, and a serene setting, this move-in-ready home offers the best of both convenience and privacy just minutes from SouthPark's premier shopping, dining, and entertainment. Filled with natural light, the open-concept floor plan creates an inviting atmosphere ideal for both everyday living and entertaining. The stunning renovated kitchen serves as the centerpiece of the home, featuring stylish finishes and seamless flow into the main living areas. Recent improvements include updated flooring, refreshed bathrooms, a new roof installed in 2024, and numerous additional upgrades throughout. A pre-listing inspection has been completed, and an appraisal was completed in May 2026, providing additional confidence for prospective buyers. Please refer to attached feature sheet and disclosure for complete list of seller improvements and renovations. We are currently listed well under appraised value!! Some photos are virtually staged to show room usage.

Listed by Erin LoPinto of Keller Williams South Park

$
$
%
$/month over payments
Federal 30-year interest rate: 6.49% last updated on Jul 9, 2026
* All Figures are estimates. Check with your bank or proposed mortgage company for actual interest rates.
This product uses the FRED® API but is not endorsed or certified by the Federal Reserve Bank of St. Louis.

Save FavoriteSchedule TourAsk A QuestionMore Details

636 Crystal Heights Drive Hendersonville NC 28739
Active With Contract

MLS Number CAR4356052

  • Residential
  • Bedrooms 3
  • Bathroom 3
  • Square Feet 2,283
  • Acreage 0.83

Located in the quiet Crystal Heights Community in western Henderson County, this 3-bed/3-bath luxury mountain home offers beautiful, long-range southern mountain views and a peaceful setting. Just 15 min. from Hendersonville, 20 min. to Asheville Regional Airport, 25 min. to Brevard, and only 5 min. to Etowah. The home includes city water, septic, high-speed internet options (up to 200 Mbps), a propane fireplace, a Wolfe Stove, a Generac generator, a tankless water heater, and a concrete driveway. Since purchasing the home, the seller has invested significantly into upgrades and improvements throughout the property, making this a truly well-cared-for luxury mountain home. Recent improvements include professional landscaping with additional bushes, trees, and evergreen plantings that add privacy and enhance the property's curb appeal. The home has been carefully maintained, and the work and investment put into the property are easy to see both inside and out. Recent additions also include a 237 sq ft yoga studio-perfect for a home gym, office, or creative space-adding flexibility and additional usable space. Enjoy an evening cooking and relaxing on the screened-in back porch, or take in the mountain views and night sky from the new hot tub. There is also plenty of covered storage beneath the rear deck and in the oversized crawl space. With the mountain views, high-end features, and extensive upgrades made by the current owner, this home offers the feel of a private luxury mountain retreat while still being close to town and everyday conveniences. Call the listing agent to learn more about the extensive upgrades and improvements that have been made to this home.

Listed by Dallas Ducote of RE/MAX Results

$
$
%
$/month over payments
Federal 30-year interest rate: 6.49% last updated on Jul 9, 2026
* All Figures are estimates. Check with your bank or proposed mortgage company for actual interest rates.
This product uses the FRED® API but is not endorsed or certified by the Federal Reserve Bank of St. Louis.

Virtual TourSave FavoriteSchedule TourAsk A QuestionMore Details

150 Hobby Horse Lane Hendersonville NC 28792

MLS Number CAR4397128

  • Residential
  • Bedrooms 3
  • Bathroom 4
  • Square Feet 3,300
  • Acreage 5.47

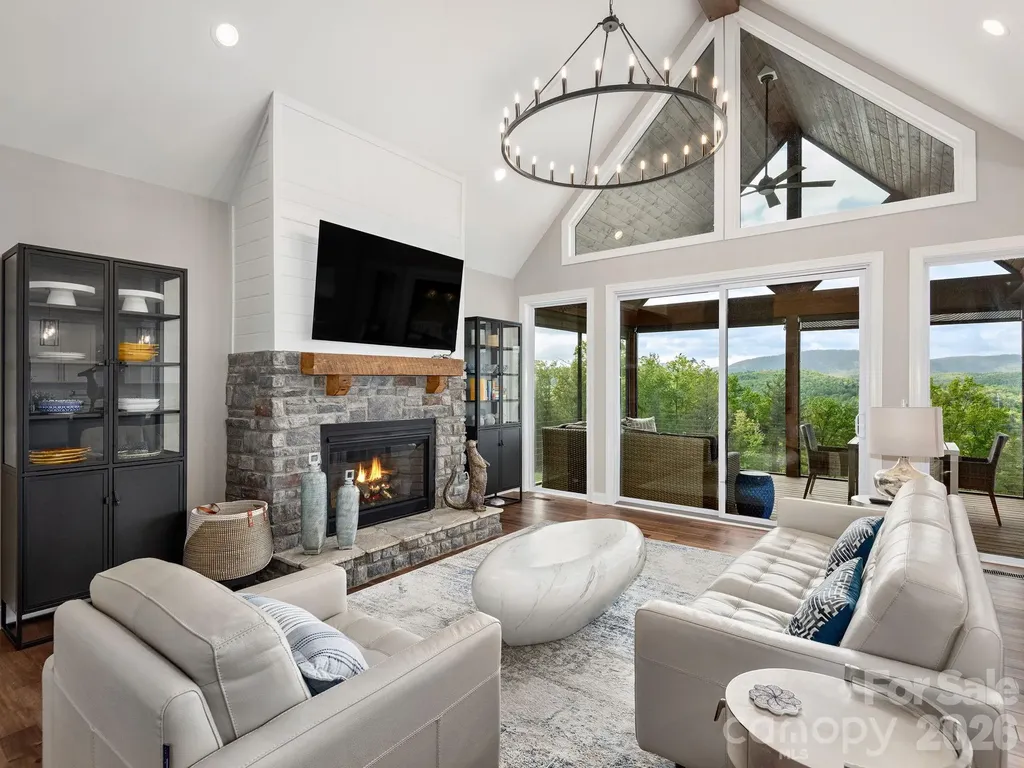
Private mountain retreat on 5.47 acres with high-speed fiber internet, whole-house generator and over 3,300 square feet of updated living space. Tucked away at the end of a quiet road with no through traffic, this light-filled three-bedroom, four-bath home offers privacy, flexibility and a lifestyle that is increasingly difficult to find. Enjoy seasonal mountain views, flowering gardens, tulip trees, and frequent visits from deer, wild turkeys, rabbits and other wildlife. The dramatic great room features 22-foot ceilings, a floor-to-ceiling stacked stone fireplace, and expansive windows that bring in the outdoors. Each bedroom offers its own en-suite bath, while the finished walkout basement, spacious laundry/pantry, in-house workshop, and garage space for three-plus vehicles provide room for hobbies, guests, multigenerational living or working from home. With plenty of space for gardening, chickens and outdoor living, this property embraces the best of country living without sacrificing modern conveniences. Just minutes from farm stands, orchards, wineries and outdoor recreation, and a short drive to Hendersonville and Chimney Rock, this is a rare opportunity to enjoy a peaceful, independent lifestyle while staying connected to everything Western North Carolina has to offer.

Listed by Margo Barbee of Premier Sotheby’s International Realty

$
$
%
$/month over payments
Federal 30-year interest rate: 6.49% last updated on Jul 9, 2026
* All Figures are estimates. Check with your bank or proposed mortgage company for actual interest rates.
This product uses the FRED® API but is not endorsed or certified by the Federal Reserve Bank of St. Louis.

Save FavoriteSchedule TourAsk A QuestionMore Details

5624/5630 Tipton Road Monroe NC 28112

Monroe, NC5624/5630 Tipton Road

Price$899,000

Est. Mortgage: $/month

MLS Number CAR4383667

  • MultiFamily
  • Bedrooms 7
  • Square Feet 5,193
  • Acreage 2.2
  • Property SubType Residential Income

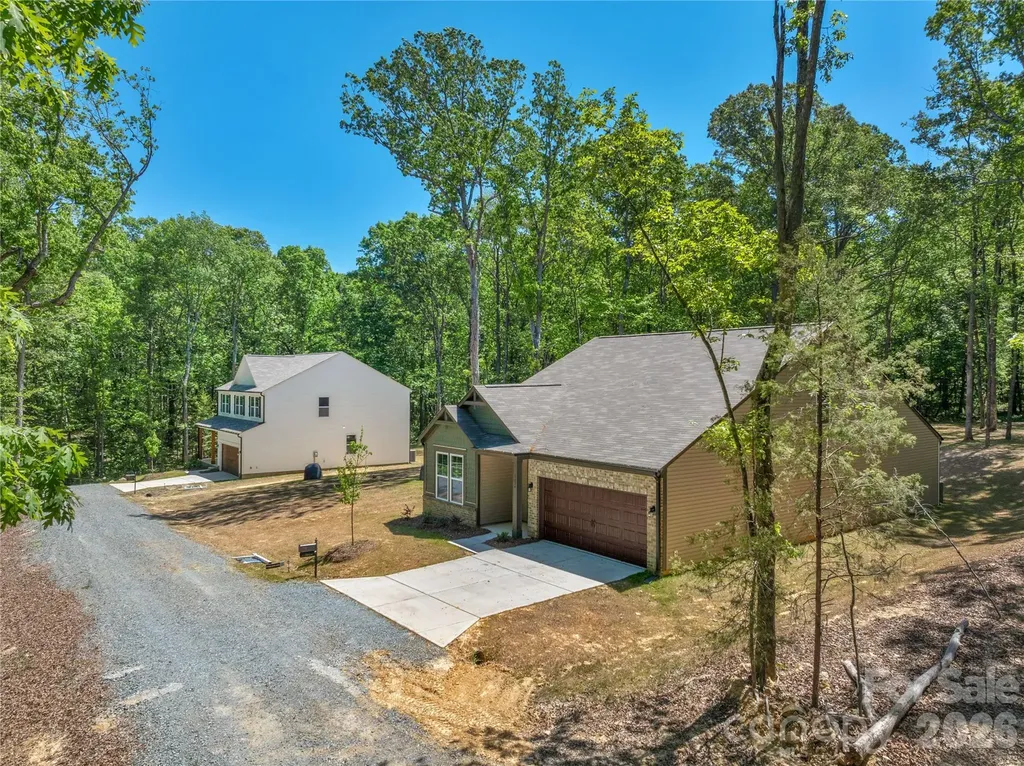
Package deal, purchase 2 new construction homes right beside each other to add to your investment portfolio OR use for multi-generational or multi home retreat! Construction is complete! Move in Ready! 2 stunning new construction homes both sit on 1.1 wooded acres, tucked away off a quiet private drive for the perfect blend of peace and convenience. 5624 Tipton has an open layout that's ideal for modern living. The main level features a spacious living area filled with natural light, a beautiful kitchen with an oversized island, breakfast area, and a separate dining room-perfect for entertaining. The primary suite and a second main-floor bedroom offer easy access and flexibility for guests or home office needs. Upstairs, you'll find two additional bedrooms plus a flex space-ideal for a playroom, gym, or media area. Enjoy quiet mornings or evening gatherings on the covered back porch, overlooking your peaceful wooded surroundings. A large two-car garage provides ample storage and parking. 5630 Tipton is designed for peaceful living, this two-story home offers all the benefits of new construction without the restrictions of an HOA. The inviting white exterior with wood columns sets the tone for its warm farmhouse appeal. Inside, you'll find an open-concept main floor that's perfect for entertaining - featuring a spacious kitchen with a large island, breakfast area, bar seating, and a separate dining area. The open layout flows effortlessly into the bright living room, where large windows overlook the tranquil, wooded backyard - creating a cozy, relaxed atmosphere. Upstairs, enjoy a thoughtful layout with three bedrooms, two full baths, a loft area, and a convenient laundry room. The primary suite offers comfort and privacy, complete with a beautiful ensuite bath and ample closet space. Step outside to your back patio and take in the peaceful surroundings - ideal for morning coffee, evening gatherings, or simply enjoying nature. The two-car garage provides plenty of space for parking and storage. With no HOA, you'll have the freedom to enjoy your property your way. Conveniently located just a short drive from Waxhaw, Monroe, and Lancaster, this home offers the perfect mix of seclusion and accessibility. Experience country charm with all the modern comforts-schedule your tour today!

Listed by Mike Abernethy of EXP Realty LLC Ballantyne

$
$
%
$/month over payments
Federal 30-year interest rate: 6.49% last updated on Jul 9, 2026
* All Figures are estimates. Check with your bank or proposed mortgage company for actual interest rates.
This product uses the FRED® API but is not endorsed or certified by the Federal Reserve Bank of St. Louis.

Save FavoriteSchedule TourAsk A QuestionMore Details

266 Hawks Crest Drive Waynesville NC 28786
Open House

MLS Number CAR4379016

  • Residential
  • Next Open House: Sun 07/12 1:00 pm. to 3:00 pm.
  • Bedrooms 3
  • Bathroom 4
  • Square Feet 3,401

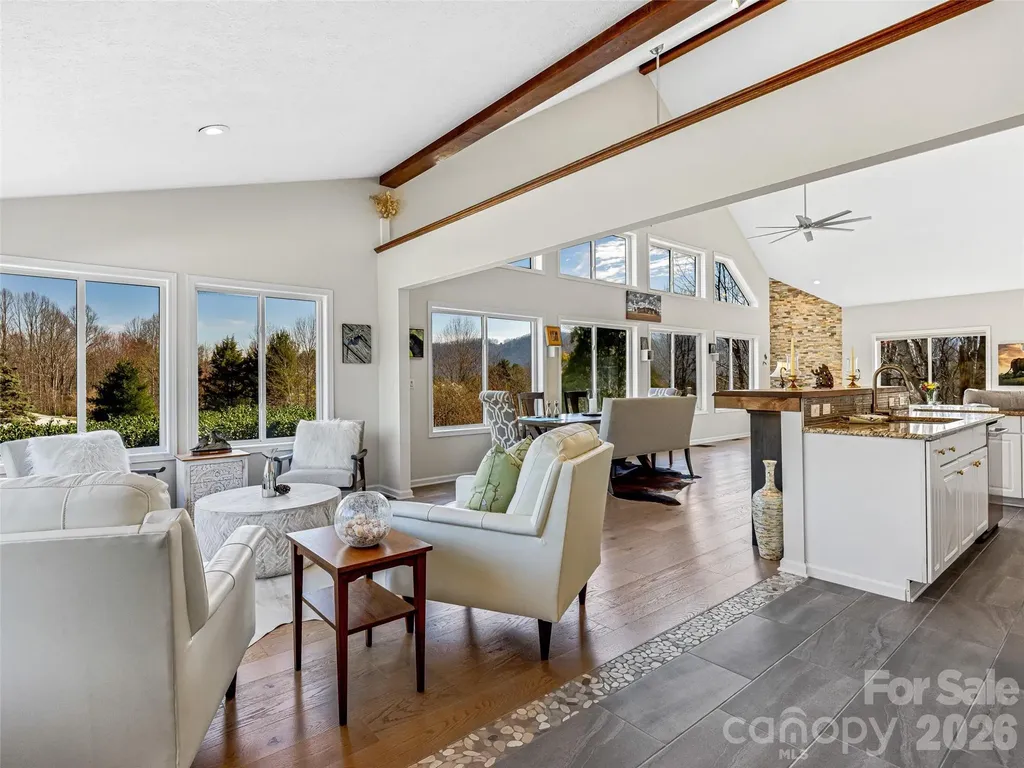
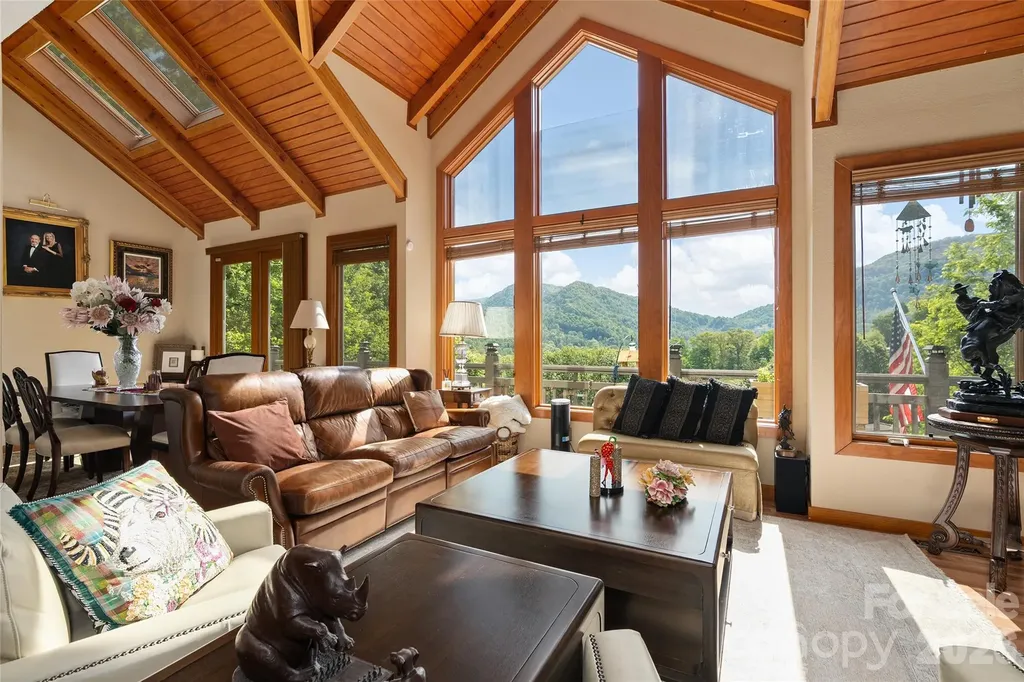
Perched on 1.54 acres across two parcels, this refined mountain residence offers a rare blend of privacy, convenience and sweeping long-range mountain views just minutes from Waynesville. Inside, vaulted tongue-and-groove ceilings with exposed timbers and expansive windows bring the outdoors in, filling the home with natural light and uninterrupted mountain scenery. The great room centers around a warm gas fireplace, creating an inviting focal point for gatherings. Two spacious en-suite bedrooms with walk-in closets and vaulted ceilings, plus a third en-suite bedroom, offer comfort with a generous sense of scale. Outdoor living is equally compelling, with wraparound decks designed for relaxation and entertaining, complete with a firepit and pergola. Multiple fenced areas with Astroturf provide practicality for pets. A handcrafted waterfall enhances the property with calming sounds of flowing water, elevating the overall mountain experience. Blending privacy, character and proximity to town, this is a mountain retreat built for everyday living and memorable escapes. Not in HOA and no HOA fee.

Listed by Damon Peary of Premier Sotheby’s International Realty

$
$
%
$/month over payments
Federal 30-year interest rate: 6.49% last updated on Jul 9, 2026
* All Figures are estimates. Check with your bank or proposed mortgage company for actual interest rates.
This product uses the FRED® API but is not endorsed or certified by the Federal Reserve Bank of St. Louis.

Virtual TourSave FavoriteSchedule TourAsk A QuestionMore Details

40 Deer Ridge Road Mills River NC 28759

Mills River, NC40 Deer Ridge Road

Price$899,000

Est. Mortgage: $/month

Active With Contract

MLS Number CAR4386675

  • Residential
  • Bedrooms 3
  • Bathroom 4
  • Square Feet 3,687
  • Acreage 4.31

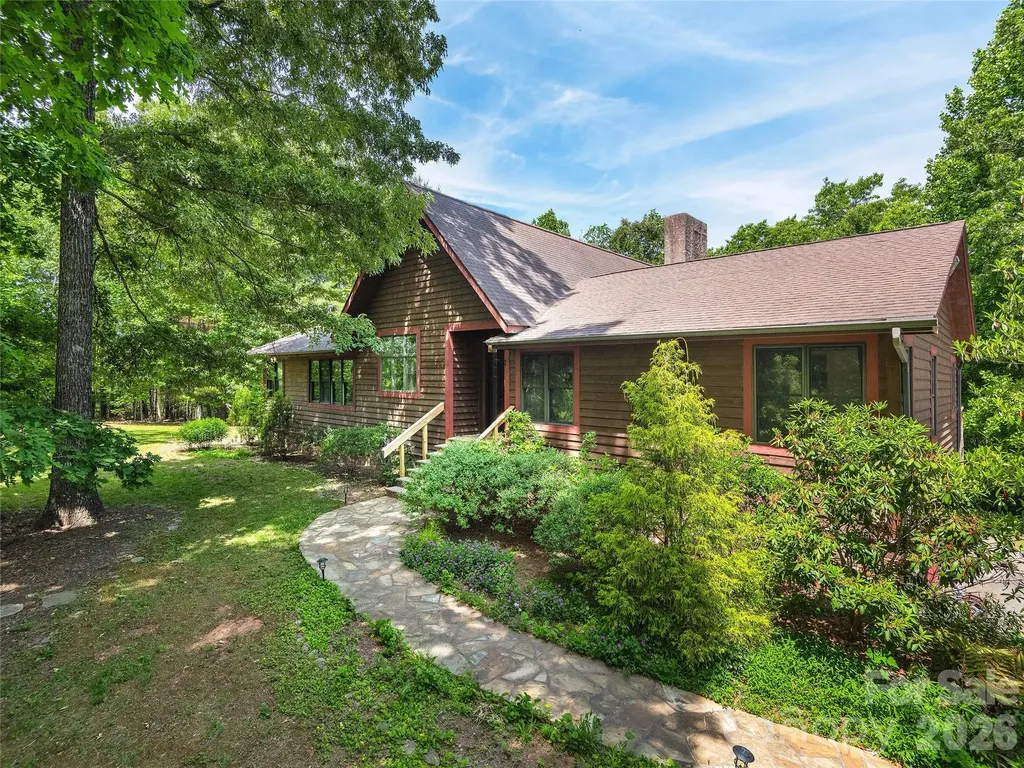
Tucked away in the heart of Mills River, this private 4.31-acre retreat offers the perfect blend of seclusion, craftsmanship, and comfort. With 3,687 heated square feet, this custom home features 3 bedrooms and 3.5 bathrooms, highlighted by soaring ceilings in the great room, an abundance of natural sunlight, and exquisite custom woodwork throughout the interior. Two impressive wood-burning stone fireplaces create warm and inviting gathering spaces, while beautiful stone sidewalks and retaining walls enhance the natural mountain setting. The spacious basement level expands the home's versatility with a large family room, media room, bonus room, and a full bathroom ideal for entertaining, guests, multigenerational living, or recreation space. A detached 1,100-square-foot garage/workshop provides exceptional space for hobbyists, collectors, or additional storage. NO DRIVE BY'S

Listed by Kelly Frady and Sandra Justus of Howard Hanna Beverly-Hanks Asheville-North

$
$
%
$/month over payments
Federal 30-year interest rate: 6.49% last updated on Jul 9, 2026
* All Figures are estimates. Check with your bank or proposed mortgage company for actual interest rates.
This product uses the FRED® API but is not endorsed or certified by the Federal Reserve Bank of St. Louis.

Save FavoriteSchedule TourAsk A QuestionMore Details

68 Stony Ridge Asheville NC 28804

Asheville, NC68 Stony Ridge

Price$899,000

Est. Mortgage: $/month

Open House

MLS Number CAR4367321

  • Condo
  • Next Open House: Sun 07/12 2:00 pm. to 4:00 pm.
  • Bedrooms 3
  • Bathroom 3
  • Square Feet 2,954

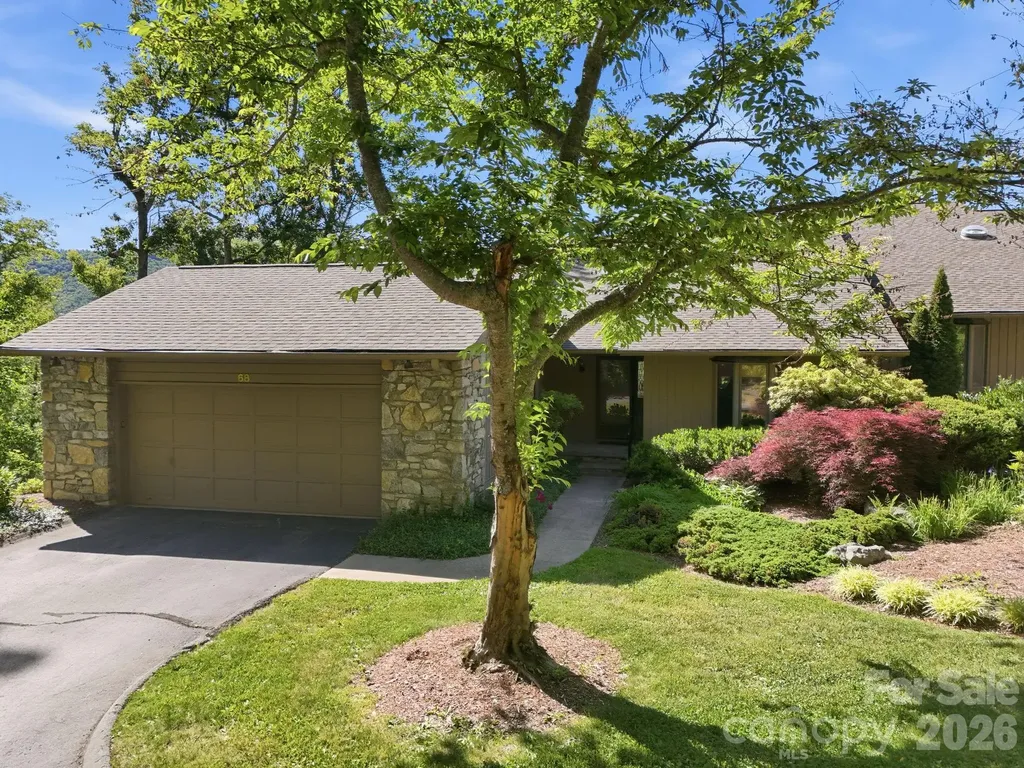
Come experience this spacious, light-filled home, quietly nestled in a private corner of the highly sought-after, gated Beaverdam Run community in North Asheville. From the moment you arrive, you'll be captivated by the panoramic mountain views that other homes may have promised-but couldn't deliver. Generously sized rooms with a neutral palette create a serene and welcoming atmosphere throughout. The lower level offers guests their own private retreat, enhancing the sense of comfort and seclusion. Step outside to enjoy thoughtfully designed outdoor spaces-perfect for relaxing, hosting barbecues, or entertaining-all while taking in the stunning vistas that define this unique property. Over time, you'll find yourself inspired to personalize the home to reflect your taste and lifestyle. Living here feels like residing on your own private estate, blissfully removed from the noise of the modern world. This is the only building on this private trail with only two units. Privacy is assured. As a resident of Beaverdam Run, you'll enjoy access to 115 acres of beautifully maintained grounds, a large heated indoor pool, tennis and pickleball courts, sauna, fitness center, and a clubhouse offering a full calendar of social events. Be sure to explore the historic on-site cabin as well. It has a ping-pong table, billiards table and a sweet library. Monthly fees cover exterior home/roof maintenance, road upkeep, and all common area amenities-making this an easy, worry-free place to call home. This property is easy to show-contact your agent today to schedule a private tour! Mortgage savings may be available for buyers of this listing.

Listed by Lee Smith of Redfin Corporation

$
$
%
$/month over payments
Federal 30-year interest rate: 6.49% last updated on Jul 9, 2026
* All Figures are estimates. Check with your bank or proposed mortgage company for actual interest rates.
This product uses the FRED® API but is not endorsed or certified by the Federal Reserve Bank of St. Louis.

Virtual TourSave FavoriteSchedule TourAsk A QuestionMore Details

61 Bamboo Trail Candler NC 28715

Candler, NC61 Bamboo Trail

Price$899,000

Est. Mortgage: $/month

Open House

MLS Number CAR4394352

  • Residential
  • Next Open House: Sun 07/12 2:00 pm. to 4:00 pm.
  • Bedrooms 5
  • Bathroom 3
  • Square Feet 3,100

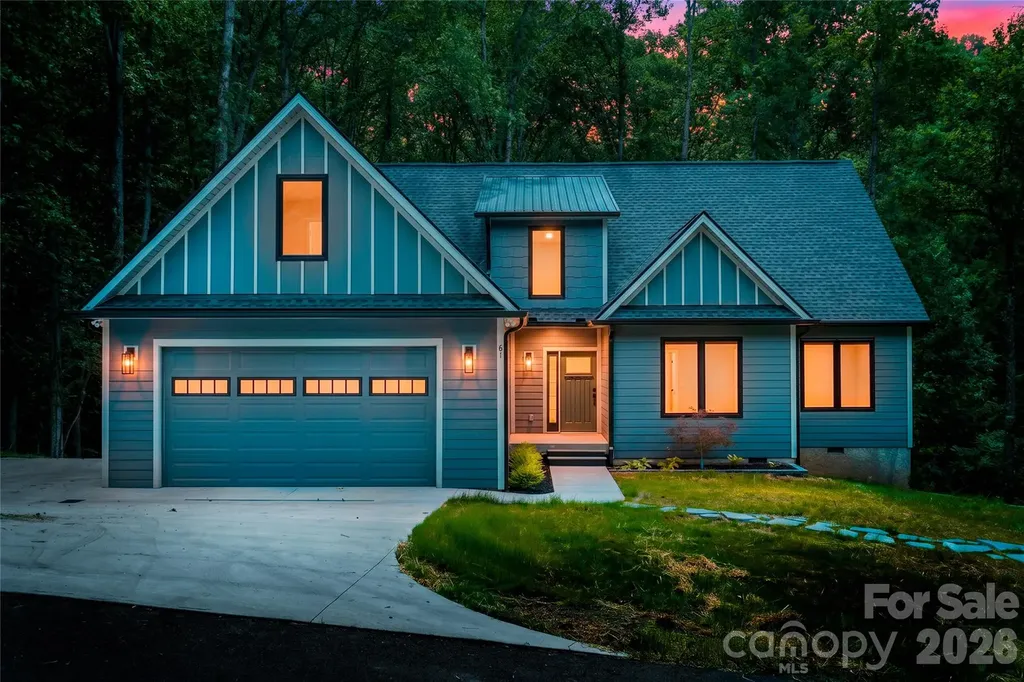
Enter through the gates of the exclusive Ashewood community and into this meticulously crafted new construction home where every detail has been intentionally selected. From the moment you step inside, Mayflower Roasted Chestnut Hickory hand-scraped hardwoods set the tone, rich, warm, and undeniably custom. The heart of the home is an open-concept living area and gourmet kitchen designed for seamless entertaining. Calacatta Borghini 3cm quartz countertops anchor the kitchen with timeless elegance, complemented by stainless steel appliances, a subway tile backsplash, and designer pendant lighting. Custom Evolux European-style dual operation windows flood the space with natural light while sliding glass doors open to a sprawling deck overlooking a private, wooded setting. The main-level primary suite is a true retreat featuring a freestanding soaking tub and thoughtful finishes throughout. Upstairs, an open loft offers flexible living space for a home office, media room, or playroom alongside two additional bedrooms, one with its own en suite bath. Dolomite natural stone countertops grace the bathrooms, a detail typically reserved for homes at a much higher price point. Upgraded insulation in the upper-level floor system provides sound dampening between floors, delivering the peace and privacy of a custom build. Five bedrooms and three full bathrooms across 3,075 square feet on a private 0.77-acre lot with a two-car garage, all in a gated community minutes from downtown Asheville and all conveniences. This is new construction done right. Schedule your private tour today.

Listed by Michelle Ranieri of Unique: A Real Estate Collective

$
$
%
$/month over payments
Federal 30-year interest rate: 6.49% last updated on Jul 9, 2026
* All Figures are estimates. Check with your bank or proposed mortgage company for actual interest rates.
This product uses the FRED® API but is not endorsed or certified by the Federal Reserve Bank of St. Louis.

Virtual TourSave FavoriteSchedule TourAsk A QuestionMore Details

1201 Featherton Drive Belmont NC 28012

Belmont, NC1201 Featherton Drive

Price$899,000

Est. Mortgage: $/month

MLS Number CAR4385081

  • Land
  • Acreage 0.78
  • County Gaston

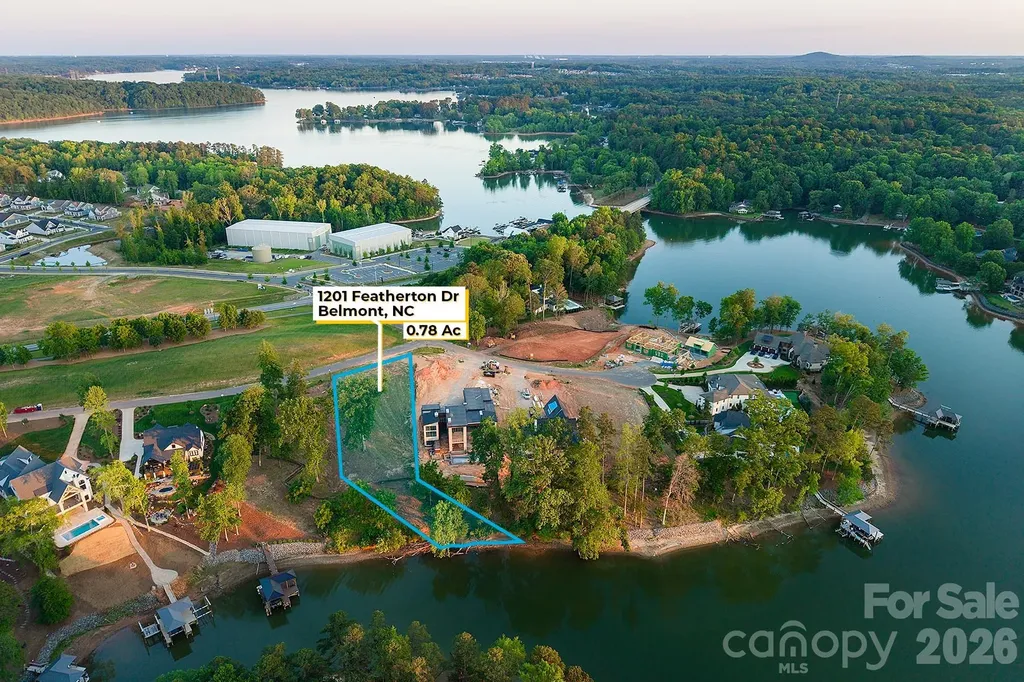
Rare deep-water dockable homesite on Lake Wylie - 0.78 acres with 102 feet of shoreline on a private cove with zero opposing neighbor views. One of the last dockable lots in Hunt's Point, Belmont's lakefront community. The topography is a builder's dream: a gentle slope from street to shoreline, ideal for a walk-out basement, generous main-level footprint, and bridge-to-dock configuration. Deep water year-round supports full-time boat storage, and the lot meets Duke Energy's criteria to apply for a dock permit (buyer to obtain). Mature oaks frame sweeping north-facing water views - sunset views and morning coffee over open water. Build with approved custom builders including AR Homes, Classica Homes, and Miller. Minutes to Harbortowne Marina (adjacent), historic downtown Belmont, Daniel Stowe Botanical Garden via the Seven Oaks Preserve Trail, and Charlotte. Chef-driven waterfront dining at Drift; championship golf at River Hills, Gaston Country Club, and more nearby. Your custom Lake Wylie home begins here.

Listed by Veronica Blackstone of Keller Williams South Park

$
$
%
$/month over payments
Federal 30-year interest rate: 6.49% last updated on Jul 9, 2026
* All Figures are estimates. Check with your bank or proposed mortgage company for actual interest rates.
This product uses the FRED® API but is not endorsed or certified by the Federal Reserve Bank of St. Louis.

Save FavoriteSchedule TourAsk A QuestionMore Details

227 Sidney Lanier Drive Lake Lure NC 28746

MLS Number CAR4400110

  • Residential
  • Bedrooms 2
  • Bathroom 2
  • Square Feet 1,254
  • Acreage 0.32

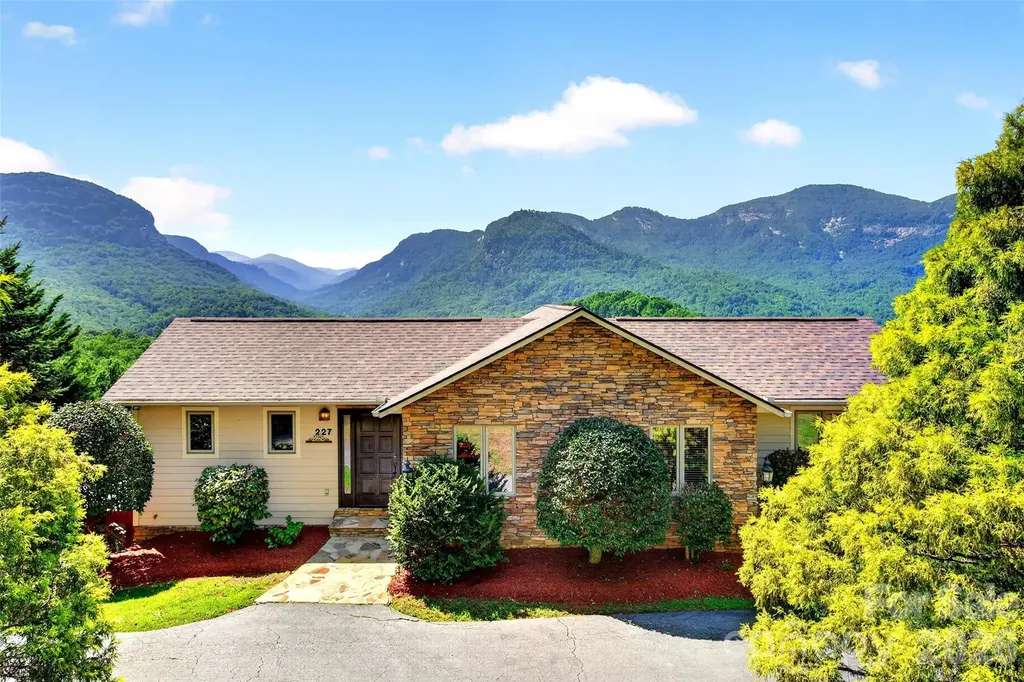
Breathtaking mountain views take center stage from this beautifully maintained mountain retreat, offering easy year round access via paved roads no steep or intimidating mountain driving required. Sold completely furnished, this home is ready for you to start enjoying mountain living from day one or rental ready. The open concept living area is designed to maximize the incredible scenery, with vaulted ceilings, a cultured stone gas log fireplace, abundant windows, and French doors that seamlessly blend indoor and outdoor living. The kitchen, dining area, and living room all enjoy panoramic mountain vistas, while the oversized deck provides the perfect setting for entertaining, grilling, or simply relaxing and taking in the spectacular landscape. Enjoy incredible views of Chimney Rock, Hickory Nut Gorge, and the surrounding mountain cliffs from the comfort of your own home. Wake up each morning in the spacious primary suite, where French doors open to the expansive deck and showcase dramatic rock face views right from your bed. Unwind in the charming clawfoot soaking tub after a day of exploring the surrounding mountains. A comfortable guest bedroom and full bath provide welcoming accommodations for family or friends. Beautiful Australian Cypress hardwood flooring flows throughout the main living areas, complemented by tile flooring in the bathrooms and laundry room. The unfinished basement features Superior Walls construction, a functioning full bathroom, and abundant storage, offering outstanding potential for additional finished living space such as a recreation room, home gym, workshop, or hobby area. Lovingly maintained as a private vacation home, this property has never been used as a rental, resulting in minimal wear and tear. However, it offers excellent potential as a short-term vacation rental or investment property. Recent updates include a new roof (2025), new water heater (2024), and new refrigerator (2026). Located just minutes from Chimney Rock State Park, Chimney Rock Village, and Lake Lure Beach, you'll enjoy convenient access to restaurants, grocery shopping, hiking, mountain biking, rock climbing, and countless outdoor adventures. Charming mountain towns including Hendersonville, Saluda, Tryon, and Forest City are all nearby, while Asheville, Greenville, and Charlotte are easy day trips.

Listed by Kari Owens of Carolina Properties
$
$
%
$/month over payments
Federal 30-year interest rate: 6.49% last updated on Jul 9, 2026
* All Figures are estimates. Check with your bank or proposed mortgage company for actual interest rates.
This product uses the FRED® API but is not endorsed or certified by the Federal Reserve Bank of St. Louis.

Save FavoriteSchedule TourAsk A QuestionMore Details

Broker Reciprocity MLS Grid Logo © 2026 Listings courtesy of Canopy MLS as distributed by MLS GRID. IDX information is provided exclusively for consumers’ personal non-commercial use and may not be used for any purpose other than to identify prospective properties consumers may be interested in purchasing. The IDX data is deemed reliable but is not guaranteed by MLS GRID and may be subject to an end user license agreement prescribed by the Member Participant’s applicable MLS.  Based on information submitted to the MLS GRID as of July 12, 2026 7:24 AM UTC . All data is obtained from various sources and may not have been verified by broker or MLS GRID. Supplied Open House Information is subject to change without notice. All information should be independently reviewed and verified for accuracy. Properties may or may not be listed by the office/agent presenting the information. Some IDX listings have been excluded from this website.