and narrow your search. If you have fewer than 200 results, you can save your search.

Fletcher NC

r=5257-5268
541 Welsh Partridge Circle Biltmore Lake NC 28715

MLS Number CAR4386056

  • Residential
  • Bedrooms 4
  • Bathroom 4
  • Square Feet 3,177
  • Acreage 0.43

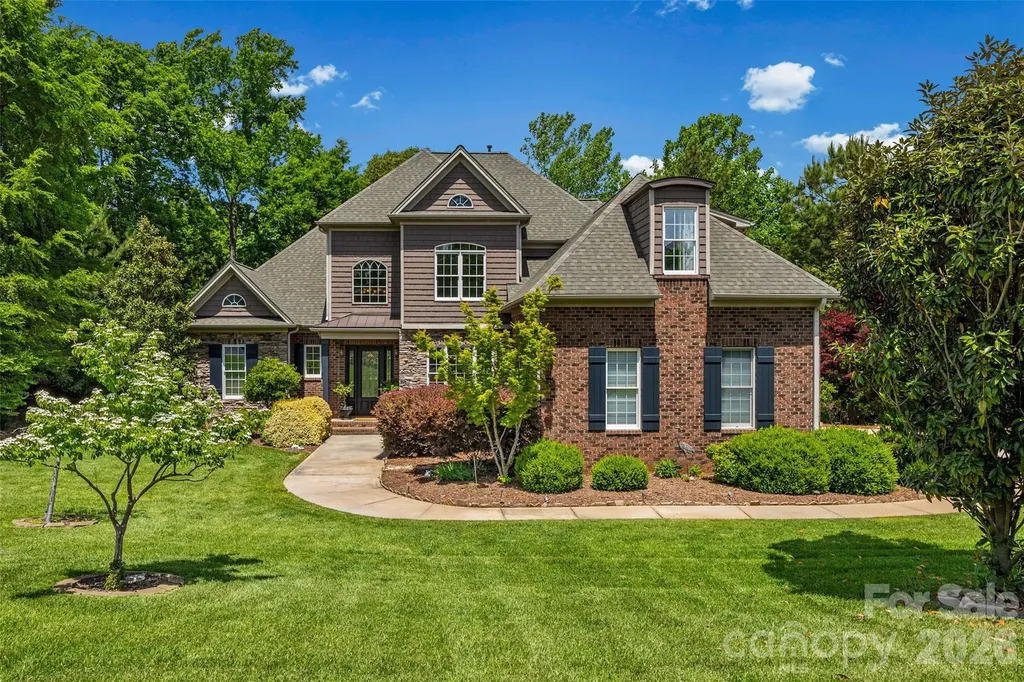
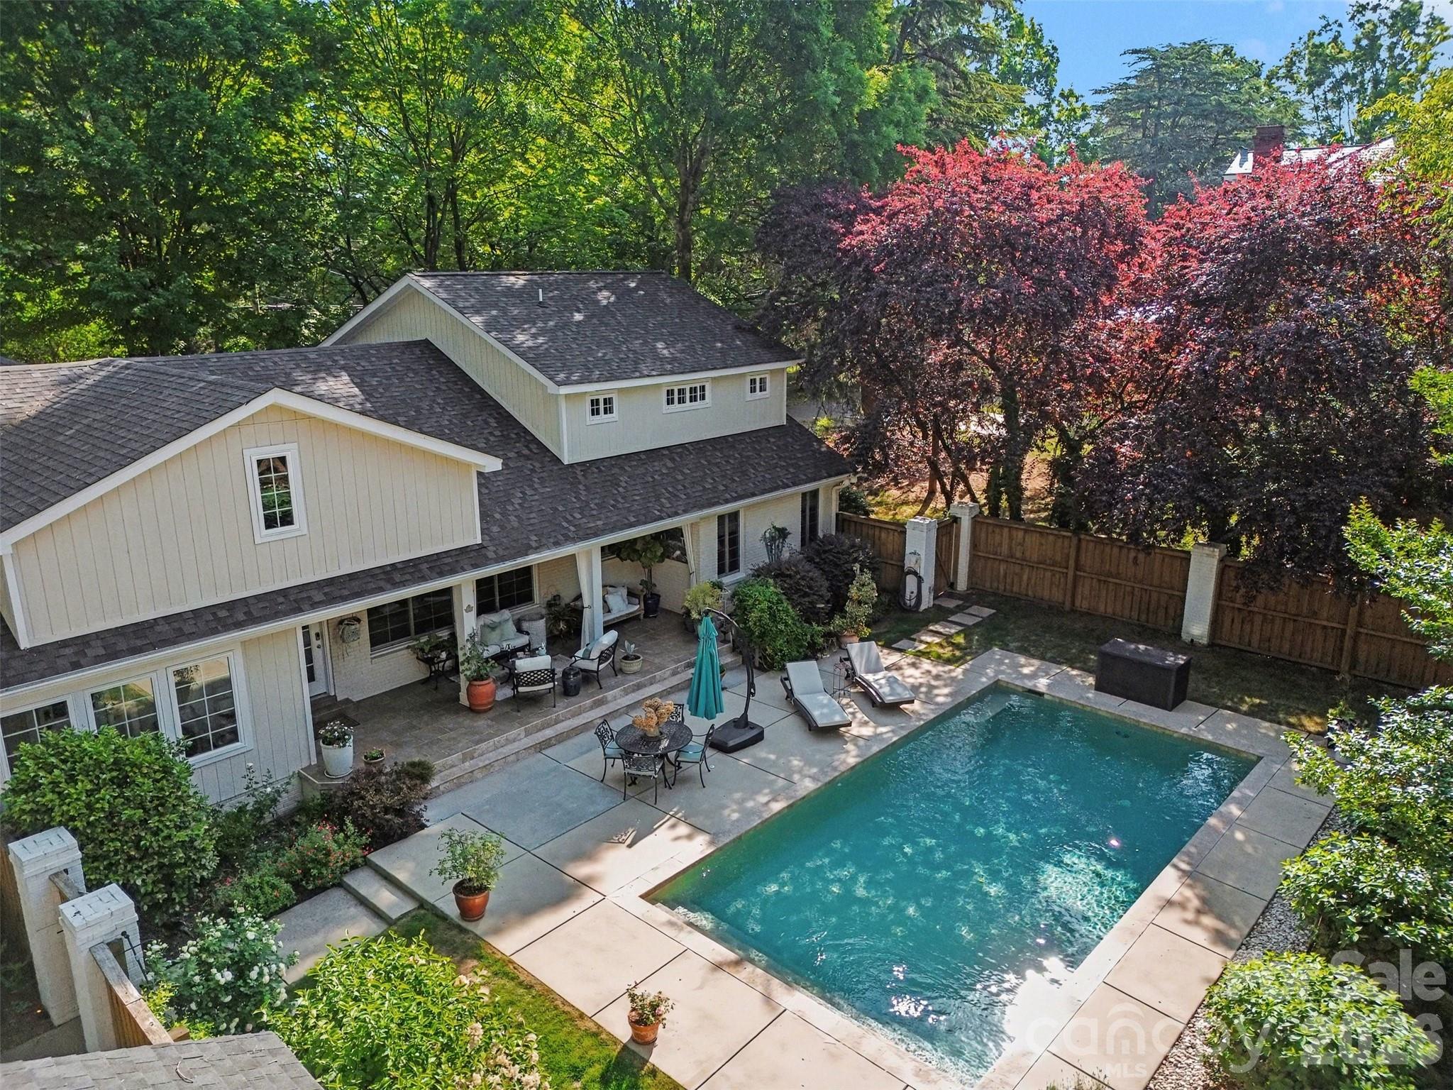
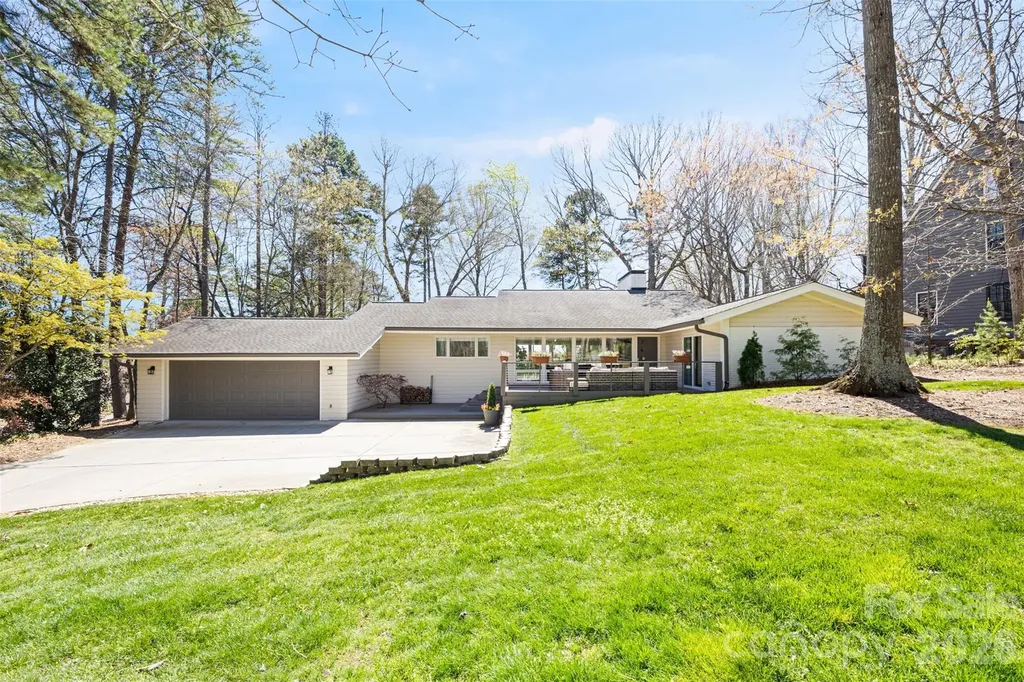
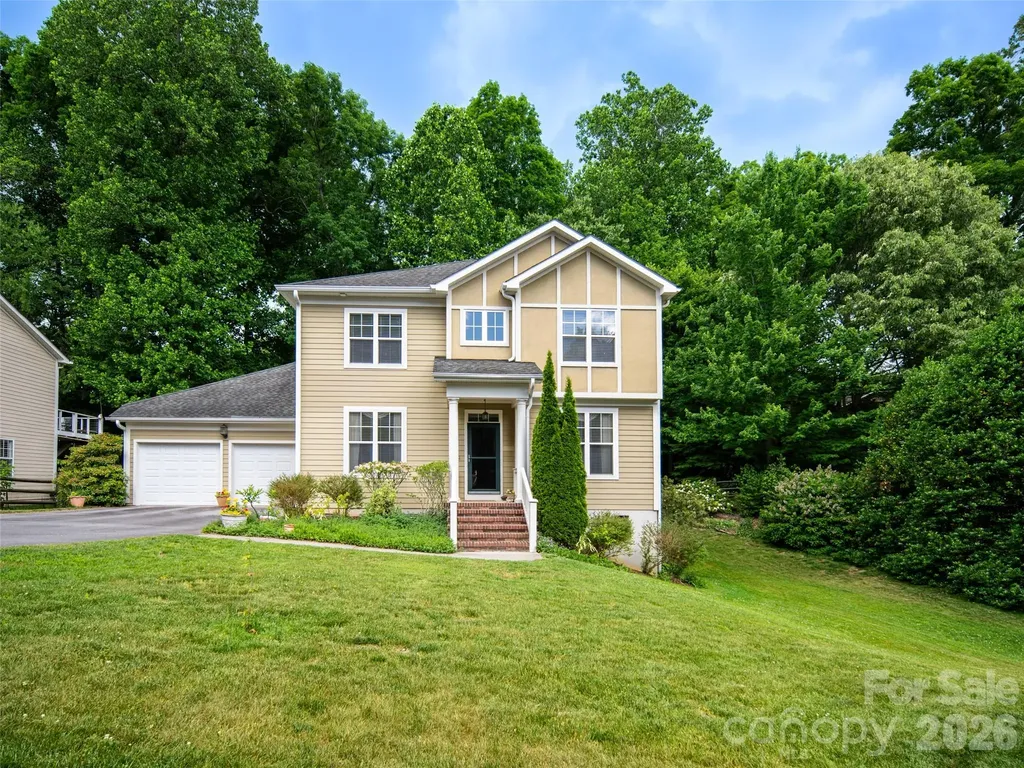
Spacious Biltmore Lake home with a main-level primary suite! This beautifully maintained property features 4 bedrooms, 3.5 baths, and more than 3,100 square feet of comfortable living space with an open, light-filled floor plan designed for everyday living and entertaining. Situated on a charming 0.43-acre homesite, the fenced and wooded backyard offers a peaceful retreat with plenty of room to relax, play, or entertain outdoors. Enjoy the convenience of being just a short walk to Griff's Kitchen & Bar, the library, pharmacy, and nearby medical and dental offices. Residents enjoy all the incredible amenities Biltmore Lake has to offer, including boating, tennis, pickleball, a clubhouse, more than 7 miles of hiking and biking trails, and a vibrant calendar of community events. This is mountain community living at its best!

Listed by Jamie Turner of Howard Hanna Beverly-Hanks Asheville-Biltmore Park
$
$
%
$/month over payments
Federal 30-year interest rate: 6.49% last updated on Jul 9, 2026
* All Figures are estimates. Check with your bank or proposed mortgage company for actual interest rates.
This product uses the FRED® API but is not endorsed or certified by the Federal Reserve Bank of St. Louis.

Save FavoriteSchedule TourAsk A QuestionMore Details

4251 Acacia Road York SC 29745

York, SC4251 Acacia Road

Price$884,900

Est. Mortgage: $/month

MLS Number CAR4351090

  • Residential
  • Bedrooms 3
  • Bathroom 2
  • Square Feet 2,323
  • Acreage 0.75

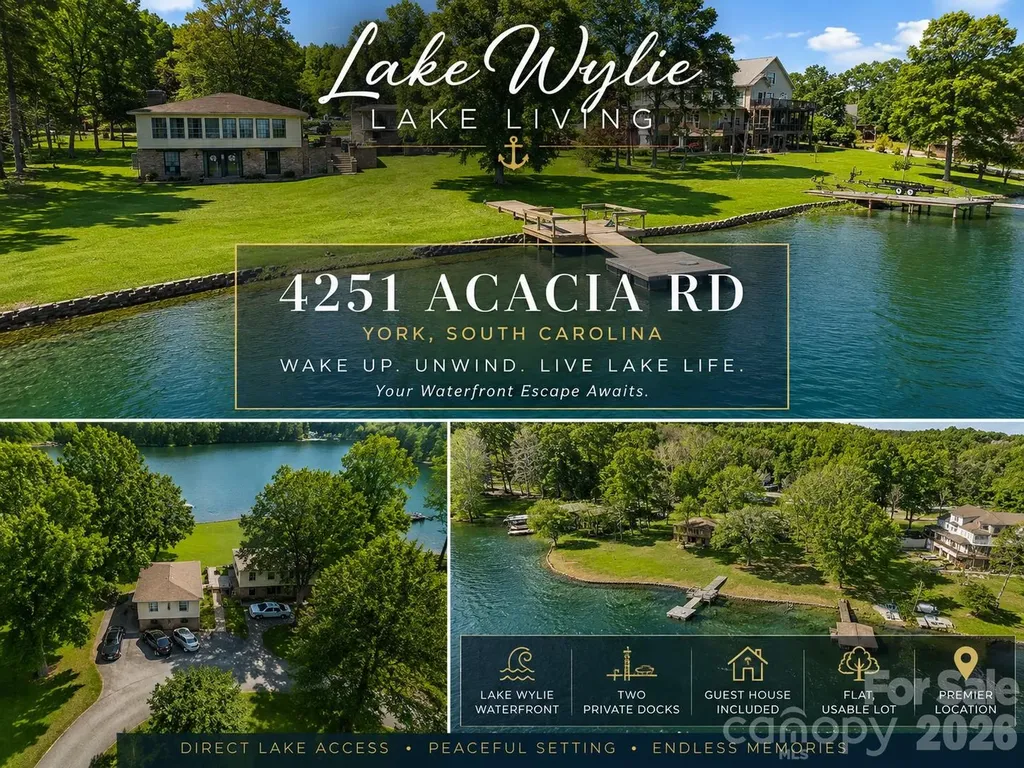
RARE Lake Wylie Waterfront Opportunity | Flat Lot | Two Private Docks | Guest House | No HOA Welcome to 4251 Acacia Road, a rare waterfront property on Lake Wylie offering one of the most sought-after combinations on the lake: flat, usable shoreline, two private docks, no HOA, and multiple structures on approximately 0.75 acres. Situated in a protected cove with long-range water views, this unique property presents endless possibilities for those seeking a private lake retreat, investment opportunity, family compound, or future luxury waterfront estate. The main residence features 2 bedrooms, 1 full bathroom, generous living spaces, distinctive railroad brick flooring, and expansive unfinished upstairs areas ready for customization. The home's flexible layout offers tremendous potential for renovation, expansion, or complete reimagination. Adding even more value is the separate guest house featuring 1 bedroom and 1 bathroom, making it ideal for guests, extended family, a home office, studio, or potential income-producing space. A dedicated bathhouse provides added convenience for enjoying days on the water. Whether you're searching for a Lake Wylie fixer-upper, waterfront investment property, Airbnb opportunity, multi-generational living setup, or the perfect location to build your dream lake home, this property offers a rare chance to create something truly special. Enjoy direct lake access, easy walk-to-water convenience, ample outdoor entertaining space, and a setting that combines privacy with proximity to Lake Wylie, Clover, Rock Hill, and Charlotte. Properties offering flat waterfront acreage, multiple structures, dual docks, and no HOA restrictions are increasingly difficult to find on Lake Wylie. Bring your vision and unlock the incredible potential of this one-of-a-kind waterfront property. Schedule your private showing today and discover the possibilities waiting at 4251 Acacia Road.

Listed by Michelle Robinson of EXP Realty LLC Ballantyne

$
$
%
$/month over payments
Federal 30-year interest rate: 6.49% last updated on Jul 9, 2026
* All Figures are estimates. Check with your bank or proposed mortgage company for actual interest rates.
This product uses the FRED® API but is not endorsed or certified by the Federal Reserve Bank of St. Louis.

Save FavoriteSchedule TourAsk A QuestionMore Details

5826 Natoma Road Clover SC 29710

Clover, SC5826 Natoma Road

Price$884,900

Est. Mortgage: $/month

MLS Number CAR4372920

  • Residential
  • Bedrooms 4
  • Bathroom 3
  • Square Feet 3,124
  • Acreage 1.05

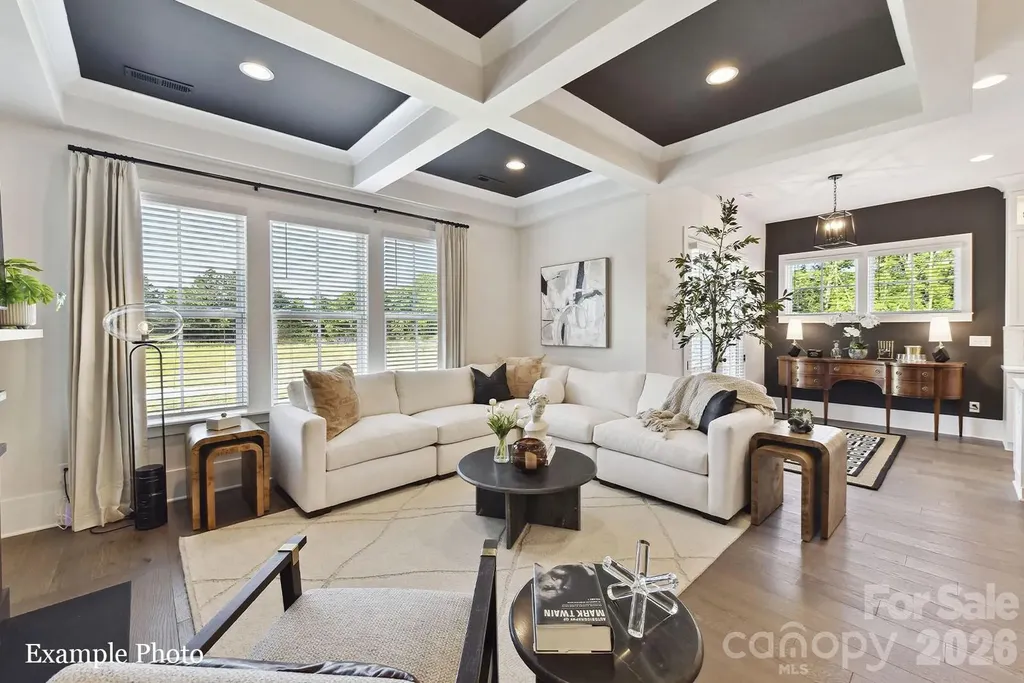
Welcome to this gorgeous custom built brick & stone home with large, ready to complete walk-out basement, perfect for additional living space, nestled in sought-after Masons Crossing, surrounded by the natural beauty of Lake Wylie!! This property on 1.05 acres offers exceptional privacy with a tree-lined backyard, seasonal water views, and stunning landscaping. Step inside to find hardwoods and tile throughout the main level, complemented by rounded wall corners, custom crown molding and abundant natural light. This home has been freshly painted in a neutral color enhancing the open floor plan. The impressive two-story vaulted entry opens into a spacious family room with a remote control gas fireplace accented by travertine tile, along with a vaulted living room. The open floor plan is perfect for both everyday living and entertaining. The gourmet kitchen features an island, custom cabinets, granite countertops and a wine bar. The primary suite is located on the main level and features a double tray ceiling and a spa-like bathroom with a jacuzzi tub, walk-in shower, and generous storage. Upstairs offers two additional bedrooms and a third bedroom or bonus/entertainment room with a wet bar and surround sound-ideal for hosting or relaxing. Outdoor living is just as impressive with an oversized, weatherproof trex deck offering three access points, multiple sitting areas, and peaceful views of trees and seasonal lake scenery. Enjoy whole-home audio with six sets of built-in speakers and the convenience of a central vacuum system. Additional highlights include: a 3-car side-load garage with extended driveway parking, a 1,984 sq ft basement, framed and plumbed with extra-high ceilings, durable 2x6 construction, abundant storage, six windows, and two separate patio entrances, a fire pit area and wiring ready for a hot tub. Recent Updates & Features: New well pump (2024), New 119.5-gallon water pressure tank (2023) Roof replaced (2021) Whole-house water softener system Ecobee programmable thermostat, In-ground irrigation system and NO HOA! This home offers a rare combination of privacy, space, and custom features in a prime Lake Wylie location!! Low taxes and zoned for the new Lake Wylie High school!

Listed by Eileen Mudrey and Emma Walker of Better Homes and Garden Real Estate Paracle

$
$
%
$/month over payments
Federal 30-year interest rate: 6.49% last updated on Jul 9, 2026
* All Figures are estimates. Check with your bank or proposed mortgage company for actual interest rates.
This product uses the FRED® API but is not endorsed or certified by the Federal Reserve Bank of St. Louis.

Save FavoriteSchedule TourAsk A QuestionMore Details

9 Elkmont Drive Asheville NC 28804

Asheville, NC9 Elkmont Drive

Price$882,000

Est. Mortgage: $/month

MLS Number CAR4371765

  • Residential
  • Bedrooms 3
  • Bathroom 4
  • Square Feet 3,104
  • Acreage 0.27

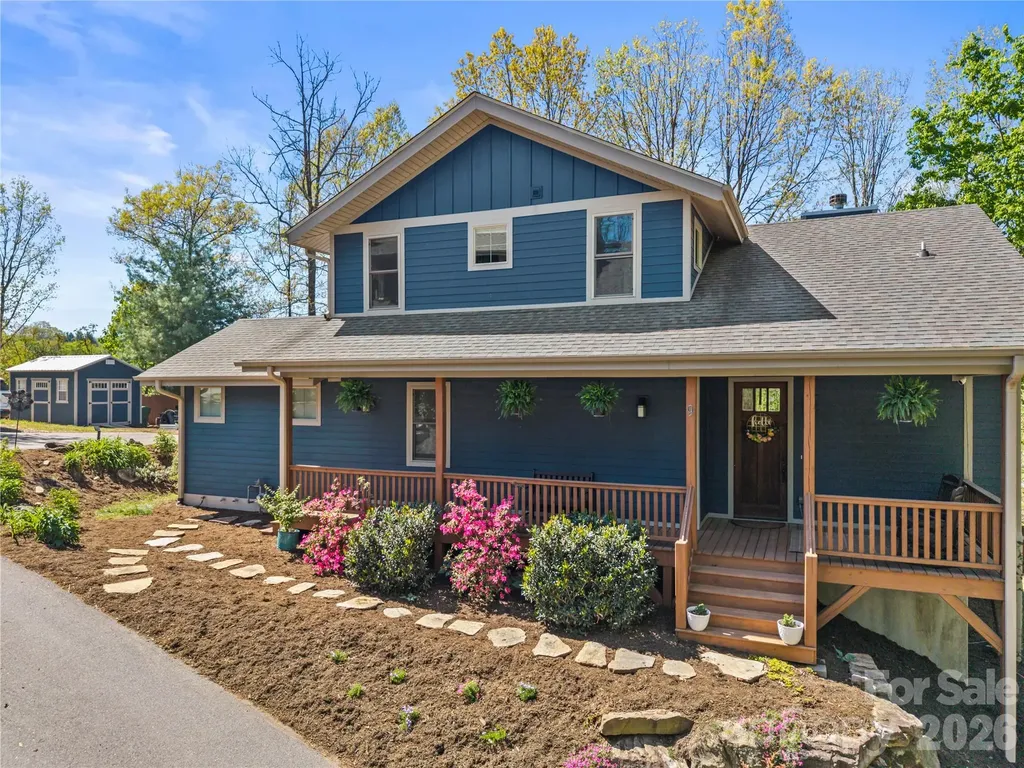
Beautifully maintained and move-in ready, this 3-bedroom, 3.5-bath home offers the perfect blend of convenience and quality construction. Featuring hardwood floors throughout the main living areas, the home provides a warm and inviting atmosphere with thoughtful finishes. The kitchen is equipped with stainless steel appliances, ideal for both everyday living and entertaining. Enjoy the outdoors year-round from the screened porch overlooking a beautifully landscaped yard that enhances both curb appeal and outdoor living. The spacious layout includes a versatile secondary living space in the basement-perfect for a media room, guest suite, or home office. Located in a convenient setting close to local amenities, this home is ready for its next owner.

Listed by Jon Corbin of Nest Realty Asheville

$
$
%
$/month over payments
Federal 30-year interest rate: 6.49% last updated on Jul 9, 2026
* All Figures are estimates. Check with your bank or proposed mortgage company for actual interest rates.
This product uses the FRED® API but is not endorsed or certified by the Federal Reserve Bank of St. Louis.

Virtual TourSave FavoriteSchedule TourAsk A QuestionMore Details

3122 Endhaven Terraces Lane Charlotte NC 28277

MLS Number CAR4381081

  • Residential
  • Bedrooms 4
  • Bathroom 5
  • Square Feet 3,018
  • Acreage 0.06

Live near "The Bowl at Ballantyne" and Charlotte's 1st "Wegman's"! Enjoy an Elevated Lifestyle Surrounded by Everyday Conveniences. Own a Well Appointed, New Townhome with ROOFTOP TERRACE in One of Charlotte's Most Sought-After Locations, Zip Code 28277. Step inside this Low Maintenance Townhome that lives like a Single-Family Home and be ready to call it "HOME". Featuring Craftsman Style Architecture, 10' Ceilings on the 1st Floor, an Open Concept Floor Plan, Covered Rear Porch off the Kitchen, Covered Balcony off the Primary Bedroom, 6" Hardwood Floors on All Levels, Gas Fireplace, Upgraded Ivory Cabinets, Upgraded Quartz Countertops, Stainless Steel Kitchen Appliances including a Bosch 36" Gas Range, Refrigerator, Microwave, Dishwasher, Blinds, Upgraded Closet Shelving Throughout, Washer/Dryer, Epoxy Floor Finish in the Garage, and More! Buy Today and Receive Up To $25,000 Towards Closing Costs, Lowering Your Interest Rate and/or Reducing Your Sales Price!

Listed by Debbie Micale of Hopper Communities INC

$
$
%
$/month over payments
Federal 30-year interest rate: 6.49% last updated on Jul 9, 2026
* All Figures are estimates. Check with your bank or proposed mortgage company for actual interest rates.
This product uses the FRED® API but is not endorsed or certified by the Federal Reserve Bank of St. Louis.

Save FavoriteSchedule TourAsk A QuestionMore Details

18 Sand Hill Road Asheville NC 28806

Asheville, NC18 Sand Hill Road

Price$880,000

Est. Mortgage: $/month

MLS Number CAR4382756

  • Residential
  • Bedrooms 3
  • Bathroom 3
  • Square Feet 2,650
  • Acreage 0.17

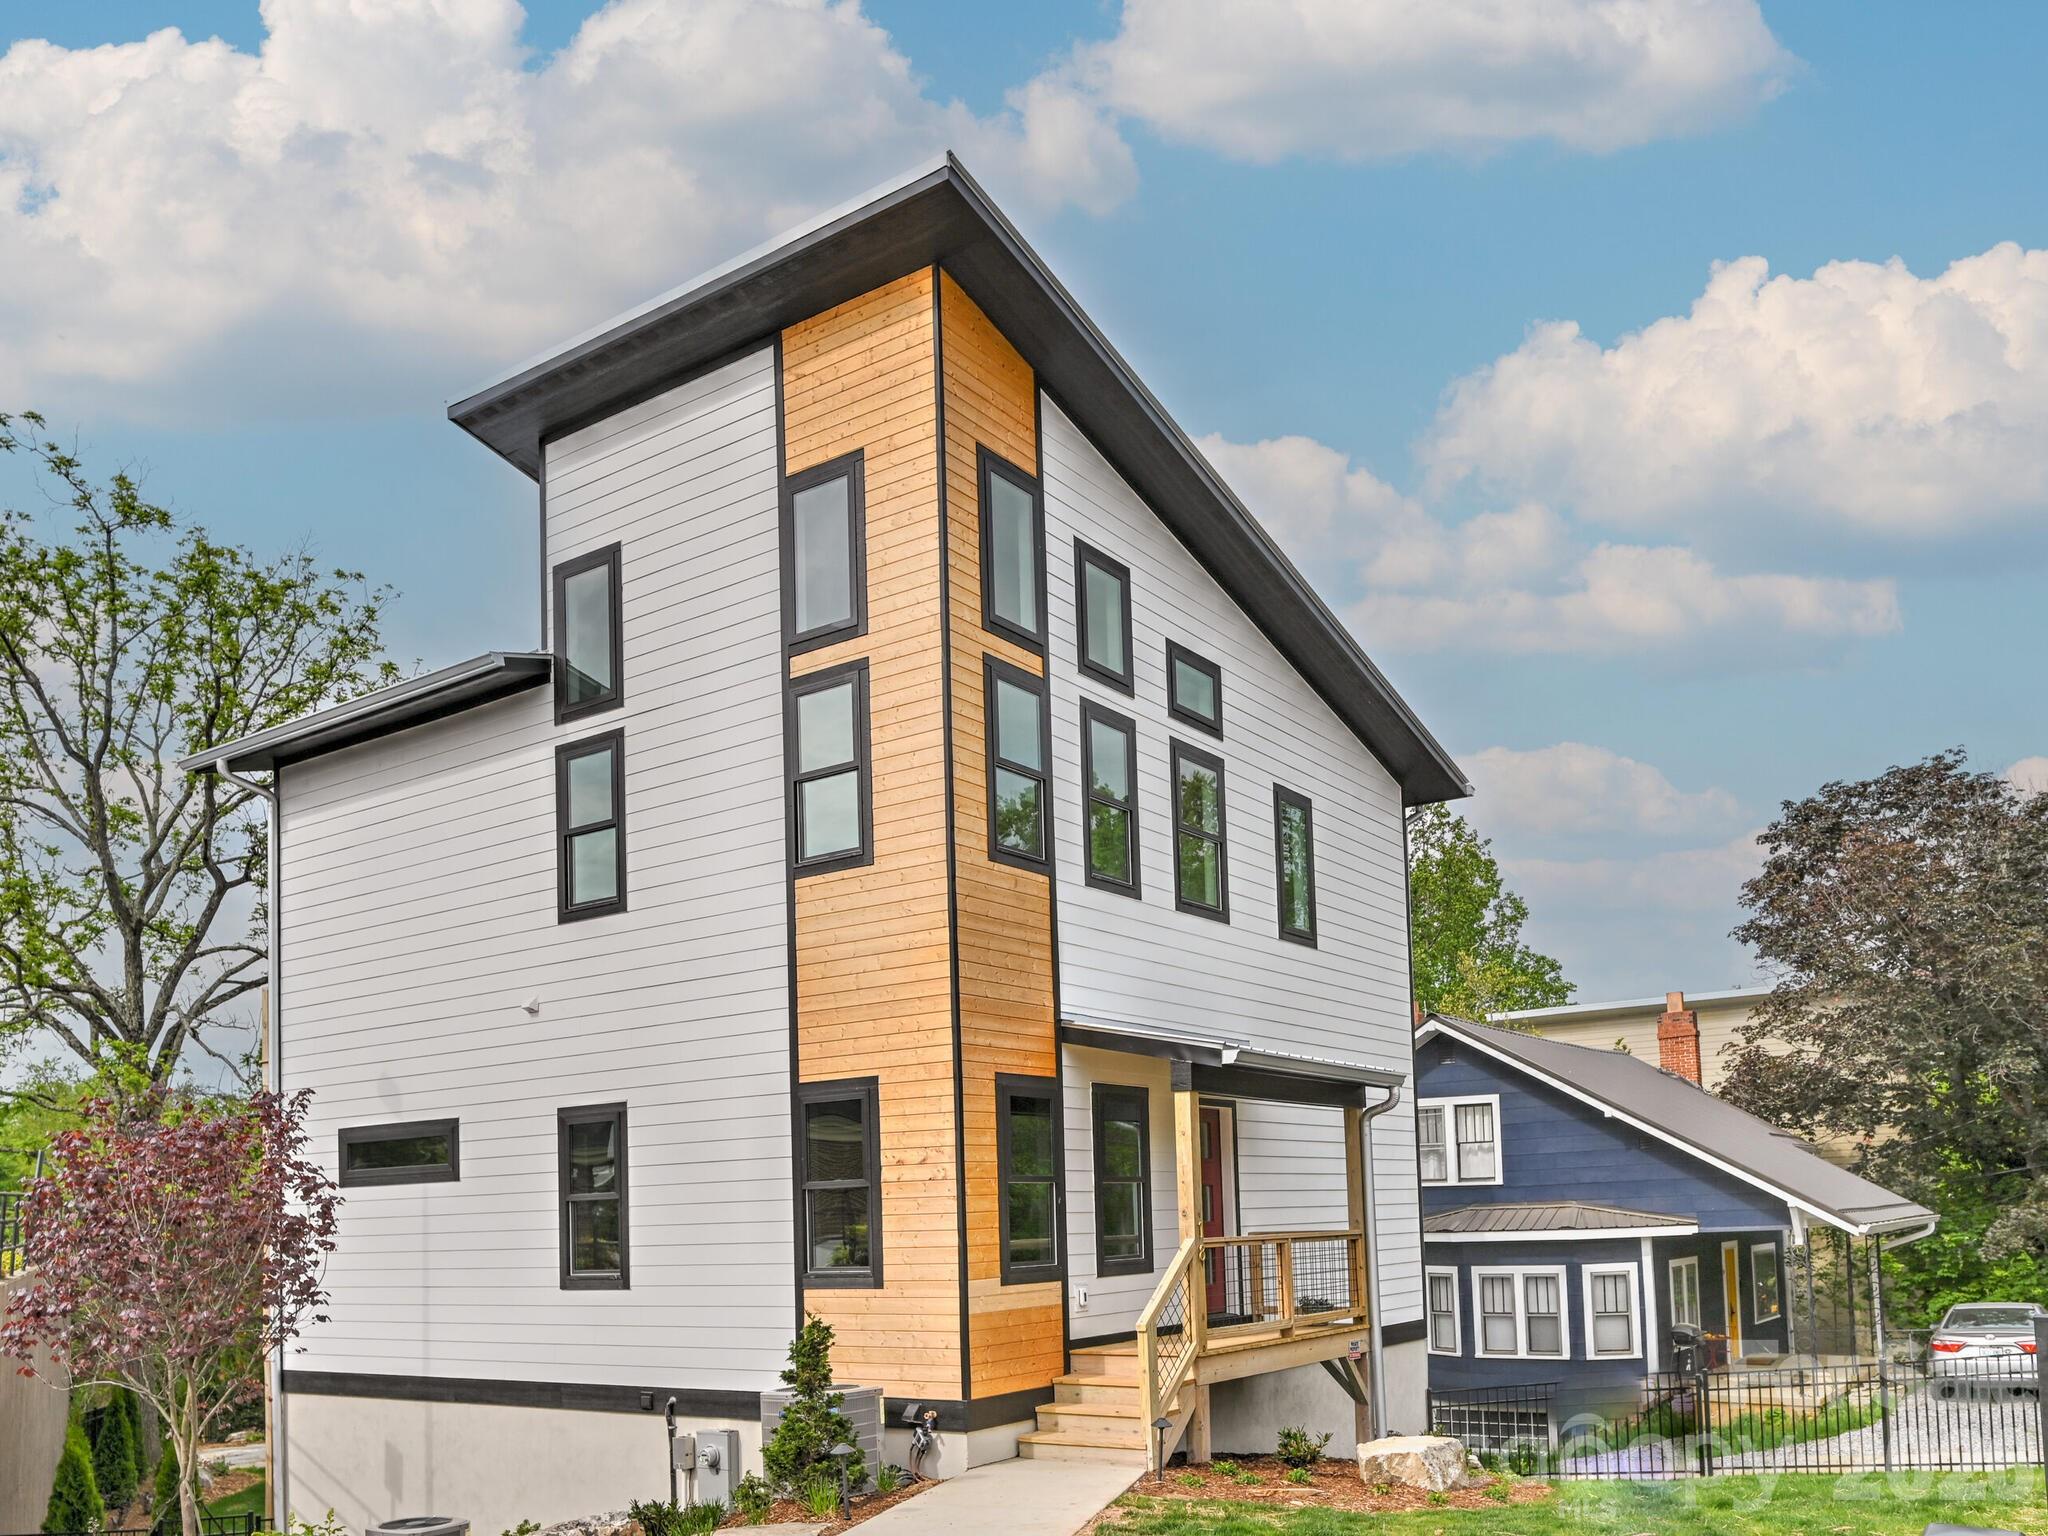
NEW CONSTRUCTION in the middle of vibrant West Asheville and ready for you to enjoy! Professionally installed reflective film on strategic windows offer extra privacy & a rolling fence will tuck your cars in nicely! The spacious floor plan has been thoughtfully designed with ample living space inside & out featuring 3 bedrooms and 2 1/2 baths - including a 900 sq ft primary suite with a heated bathroom floor and private laundry on the upper level. The 2 add'l guest bedrooms are on the lower level w/ laundry, storage and walk-out to the fenced in back yard oasis w/ a large fire pit area for those cool evenings. Features a tank-less water heater & zoned HVAC. Landscaping professionally installed & has irrigation and lighting. WAVL is a popular historic and walk-able neighborhood that offers a variety of eateries, shopping, music venues, grocers and more!Video of home attached.

Listed by Brigitte Ruckle and Skip Ruckle of Coldwell Banker Advantage

$
$
%
$/month over payments
Federal 30-year interest rate: 6.49% last updated on Jul 9, 2026
* All Figures are estimates. Check with your bank or proposed mortgage company for actual interest rates.
This product uses the FRED® API but is not endorsed or certified by the Federal Reserve Bank of St. Louis.

Virtual TourSave FavoriteSchedule TourAsk A QuestionMore Details

802 E Franklin Street Monroe NC 28112

Monroe, NC802 E Franklin Street

Price$880,000

Est. Mortgage: $/month

MLS Number CAR4312424

  • Residential
  • Bedrooms 4
  • Bathroom 4
  • Square Feet 4,375
  • Acreage 0.57

Step into timeless style and modern comfort with this beautifully updated 1950s ranch, perfectly located just moments from downtown Monroe's boutiques, restaurants, and parks. Spanning over 4,300 sq ft, this thoughtfully designed 4-bedroom, 3.5-bath home offers seamless flow between open living spaces, ideal for entertaining or everyday living. Dual primary suites each feature private en-suite baths and spacious dual closets, perfect for guests or multigenerational living. A stunning custom kitchen boasts handcrafted cabinetry, a coffee and tea bar with under-counter refrigerator, built-in microwave, and a convenient pot filler above the range. Every detail combines elegance and ease, from the beautifully wallpapered powder room and touch-free toilets to restored original features like a crystal chandelier and fireplace mantel. Light pours through new energy-efficient Andersen windows, while custom draperies add warmth and sophistication. Step outside to a peaceful retreat surrounded by lush landscaping and a zen-inspired pool area designed for relaxation. A climate-controlled wine cellar, spacious laundry with utility sink, and whole-home security system offer comfort and confidence throughout.

Listed by Noah Morris of COMPASS

$
$
%
$/month over payments
Federal 30-year interest rate: 6.49% last updated on Jul 9, 2026
* All Figures are estimates. Check with your bank or proposed mortgage company for actual interest rates.
This product uses the FRED® API but is not endorsed or certified by the Federal Reserve Bank of St. Louis.

Save FavoriteSchedule TourAsk A QuestionMore Details

11690 Bain School Road Mint Hill NC 28227

Mint Hill, NC11690 Bain School Road

Price$880,000

Est. Mortgage: $/month

MLS Number CAR4372063

  • Residential
  • Bedrooms 4
  • Bathroom 3
  • Square Feet 2,744
  • Acreage 3.95

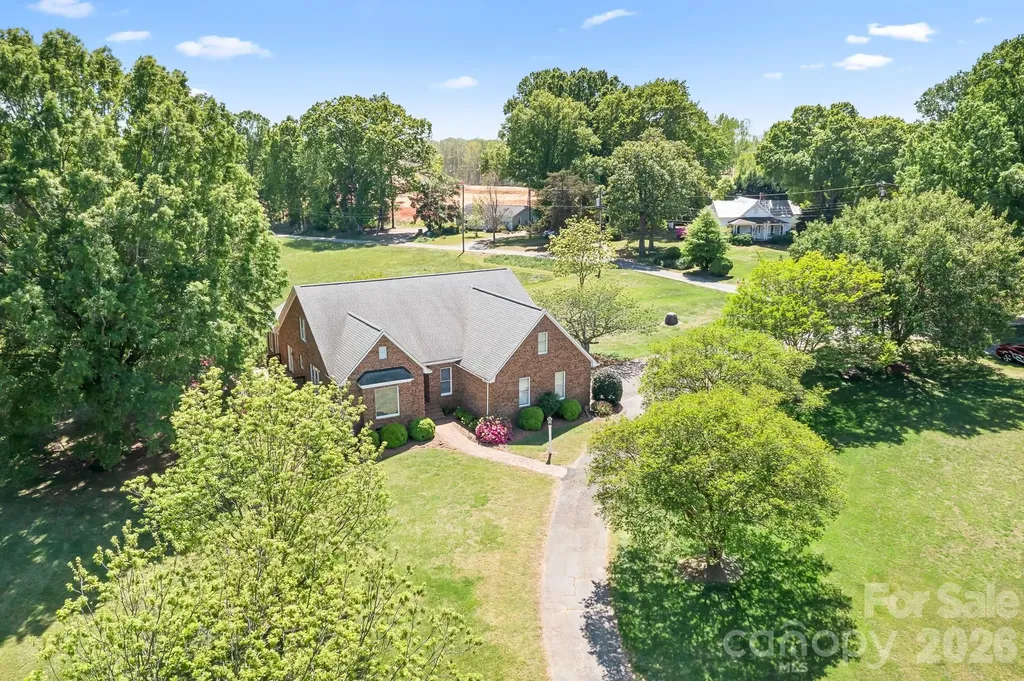
Long time Mint Hill family selling this home ON 3.95 ACRES and the adjoining lot of 2.004 acres. Adjoining lot is being sold separately in MLS under vacant land. House and lot were one parcel listed as PID 19701110 and has been subdivided and surveyed (see attachments). Meck County has not updated its records and shows house tax value on the vacant lot with the old PID. Stately brick ranch is waiting for a new owner to breathe new life into it. Home is dated but is well constructed and there are no known issues. It is being sold as is, due to no one has lived there in several years. Home has large living spaces, a large office that. Is also a 4th bedroom. Very spacious kitchen with lots of cabinets, lots of counter space, and opens to great room. Great room features a gas log fireplace. Adjacent to great room is a wonderful sunroom full of windows and light. It would make a great entertainment space or another casual living space. It also has an exit onto one of the 2 decks on the home. Primary bedroom is especially large as well as the primary bath. There are 3 additional bedrooms, full bath, and half bath conveniently located off the great room. This home was designed to have a second level but owner decided against that large of a home. So there is approximately 1,500 sqft of unfinished space in the attic that could become a second level. Home has a new well in 2025. Sellers apologize for not having a lot of information on age of things but they haven't lived here. BEAUTIFUL LAND AND HOME IN THE HEART OF MINT HILL IS JUST WAITING FOR YOUR BUYERS. TRANQUIL COUNTRY SETTING YET ONLY MINUTES TO ALL THE LOCAL SHOPS, RESTAURANTS, AND EVERYDAY STORES. Additional 2.004 acres adjacent to this property also for sale. MLS #4372069. Could have almost 7 acres with the house.

Listed by LeeAnn Miller of Howard Hanna Allen Tate Lake Norman

$
$
%
$/month over payments
Federal 30-year interest rate: 6.49% last updated on Jul 9, 2026
* All Figures are estimates. Check with your bank or proposed mortgage company for actual interest rates.
This product uses the FRED® API but is not endorsed or certified by the Federal Reserve Bank of St. Louis.

Save FavoriteSchedule TourAsk A QuestionMore Details

219 Barra Drive Waxhaw NC 28173

Waxhaw, NC219 Barra Drive

Price$880,000

Est. Mortgage: $/month

MLS Number CAR4358638

  • Residential
  • Bedrooms 4
  • Bathroom 3
  • Square Feet 2,769
  • Acreage 0.92

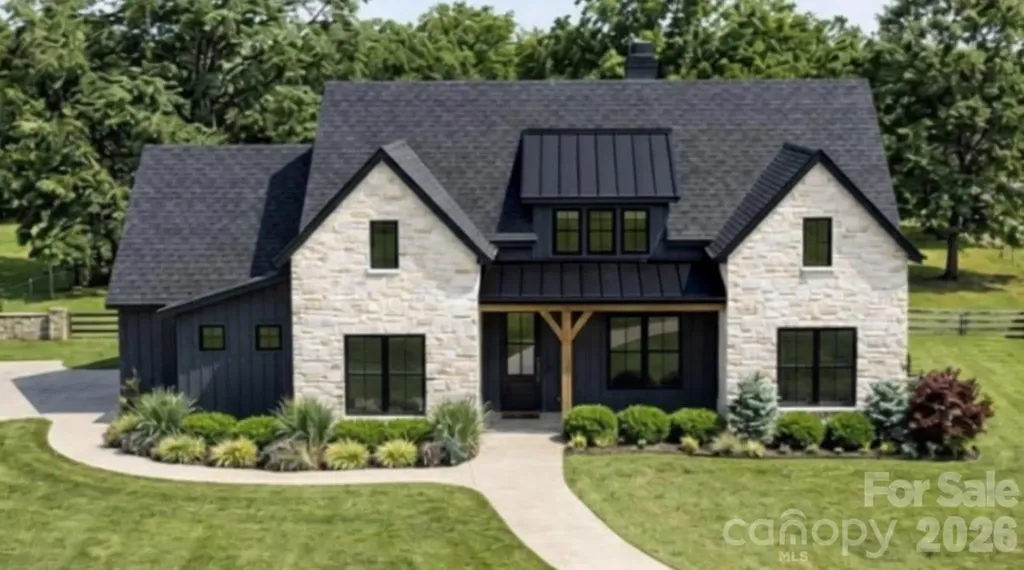
Welcome to 219 Barra Drive in desirable Aubert Landing, just minutes from downtown Waxhaw. This new construction custom home by Sheets Custom Homes showcases quality craftsmanship, thoughtful design, and upscale finishes throughout. The open-concept floor plan features 10' ceilings in the main living areas, 9' ceilings in bedrooms, and vaulted ceilings that enhance the home's bright, spacious feel. The expansive great room seamlessly connects to the kitchen and dining area-perfect for everyday living and entertaining. The chef's kitchen is appointed with quartz countertops, stainless steel appliances, and custom cabinetry. A versatile bonus/game room offers flexible space for a media room, home office, or playroom. This home includes 4 bedrooms and 3 full bathrooms across approximately 2,769 square feet. Enjoy outdoor living with a covered front porch and an oversized covered rear porch overlooking a backyard ideal for a future pool. The exterior features stone accents and board-and-batten siding for timeless curb appeal. Situated on nearly an acre with NO HOA, this home offers both privacy and convenience to shopping, dining, and everything Waxhaw has to offer. Currently under construction-some finishes may be selected by the buyer. Contact listing agent for details on selections and construction stage.

Listed by Kacki Sweeney of NorthGroup Real Estate LLC

$
$
%
$/month over payments
Federal 30-year interest rate: 6.49% last updated on Jul 9, 2026
* All Figures are estimates. Check with your bank or proposed mortgage company for actual interest rates.
This product uses the FRED® API but is not endorsed or certified by the Federal Reserve Bank of St. Louis.

Save FavoriteSchedule TourAsk A QuestionMore Details

8 Sunny Ridge Drive Asheville NC 28804

Asheville, NC8 Sunny Ridge Drive

Price$880,000

Est. Mortgage: $/month

MLS Number CAR4389104

  • Residential
  • Bedrooms 5
  • Bathroom 4
  • Square Feet 3,357
  • Acreage 0.72

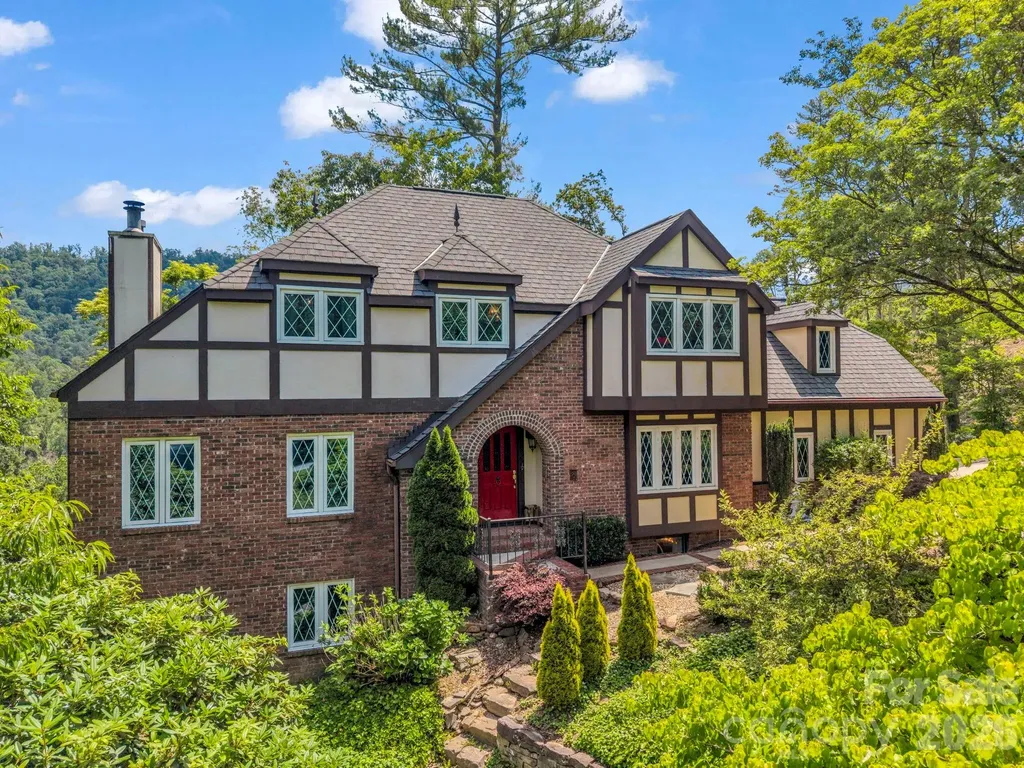
Welcome to a storybook retreat tucked into the mountains of North Asheville. Situated on a beautifully terraced homesite with sweeping mountain views, this enchanting Tudor-inspired residence feels as though it was lifted from the English countryside and placed just minutes from downtown Asheville. Winding pathways, mature trees, and thoughtfully layered landscaping create a private outdoor sanctuary filled with charm and discovery at every turn. Expansive decks and outdoor living spaces invite you to relax with your morning coffee, entertain friends beneath the stars, or simply soak in the beauty of the surrounding mountains. Inside, timeless architecture and character-rich details blend seamlessly with comfortable living spaces. The distinctive architectural design evokes old-world craftsmanship with a winding staircase, hardwood floors, and two fireplaces. Multiple living areas, generous bedroom accommodations, and flexible spaces for a library, office, or guest suite offer versatility for a variety of lifestyles. Host family, friends or create an income-producing rental in the expansive lower level. Despite its peaceful, secluded feel, this exceptional property is just minutes from downtown Asheville, UNCA, Weaverville, and the area's renowned dining, shopping, and outdoor recreation. Rarely does a home combine such architectural character, mountain views, enchanting grounds, and convenient access to everything Asheville has to offer. Designer faux-slate roof with copper accents installed in 2019, $20,000 retaining wall and upgraded drainage system newly installed. Schedule your private showing today!

Listed by Will Moody of Looking Glass Realty AVL LLC

$
$
%
$/month over payments
Federal 30-year interest rate: 6.49% last updated on Jul 9, 2026
* All Figures are estimates. Check with your bank or proposed mortgage company for actual interest rates.
This product uses the FRED® API but is not endorsed or certified by the Federal Reserve Bank of St. Louis.

Virtual TourSave FavoriteSchedule TourAsk A QuestionMore Details

6 Pine Knoll Drive Lake Wylie SC 29710

Lake Wylie, SC6 Pine Knoll Drive

Price$880,000

Est. Mortgage: $/month

Active With Contract

MLS Number CAR4360481

  • Residential
  • Bedrooms 3
  • Bathroom 4
  • Square Feet 2,716
  • Acreage 0.5

Welcome to 6 Pine Knoll Drive, a beautifully updated MCM ranch on the 1st fairway of the award winning River Hills golf course. Perfectly positioned on a half-acre lot, this fully remodeled interior showcases clean modern lines, wood & tile flooring, and expansive windows that frame serene golf course views. The open living and dining areas create a bright and inviting space ideal for both everyday living and an entertainers dream. The chefs kitchen is equipped with premium Viking appliances, quartz countertops with a waterfall edge, custom cabinetry, and a sunny breakfast nook. The spacious primary suite provides a relaxing retreat with a beautifully updated spa-inspired bathroom and private deck. Large secondary bedrooms are split from the primary with wood floors, plenty of natural light, large closets for each, and a jack n jill style en suite with private vanity and shared tub & toilet. The finished basement adds an additional 797 sf and transforms the home into the ultimate entertainment hub, featuring a custom movie theater, a full-service bar, and a powder room perfect for game days, movie nights, or hosting friends and family. Outdoor living is just as impressive with expansive decking and peaceful golf course views that create a private backyard setting. River Hills residents enjoy 24-hour gated security, marina access, golf, tennis, pool, walking trails, a private beach, and a vibrant social calendar, all just a short drive from Charlotte, the airport, and area shopping and dining. This is a rare opportunity to own a move-in-ready golf course home in one of Lake Wylie's most desirable communities. Finished basement (an additional 787 heated/cooled sq ft) completed by licensed general contractor JBS Construction Group; permit not obtained.

Listed by Christina Richard and Megan Matchette of Helen Adams Realty

$
$
%
$/month over payments
Federal 30-year interest rate: 6.49% last updated on Jul 9, 2026
* All Figures are estimates. Check with your bank or proposed mortgage company for actual interest rates.
This product uses the FRED® API but is not endorsed or certified by the Federal Reserve Bank of St. Louis.

Virtual TourSave FavoriteSchedule TourAsk A QuestionMore Details

3429 Byrnes Street Charlotte NC 28205

MLS Number CAR4366459

  • Residential
  • Bedrooms 4
  • Bathroom 3
  • Square Feet 1,722
  • Acreage 0.15

This immaculate home captures Charlotte's Center City and NoDa vibes and is ready for you to move in or generate income right in the heart of Charlotte. Located seconds from NoDa and just 3 miles from Center City, it provides flexible living options by offering two separate spaces, each with its own private entrance, ideal for living with in-laws or earning rental income. Comfort and versatility are built in. The property sits on a corner lot with a spacious fenced yard surrounded by quiet, professional neighbors. Recent improvements include an updated zoned HVAC system that allows each living area to control its own temperature, an extra water heater, and a crawl space vapor barrier for added peace of mind and value. Positioned moments from NoDa Arts District and Plaza Midwood, you'll have top-rated restaurants, breweries, shops, and nightlife at your doorstep. Charlotte's two largest hospitals, Novant Main and Atrium Main, are only a few miles away. Zoned for multi-family use but currently set up as a single-family home, this property offers exceptional flexibility. An optional floor plan demonstrates how the home could be combined into one cohesive living space for those preferring a traditional layout. Opportunities like this are rare-this home is truly a must-see!

Listed by Jessica Winters of J W Realty

$
$
%
$/month over payments
Federal 30-year interest rate: 6.49% last updated on Jul 9, 2026
* All Figures are estimates. Check with your bank or proposed mortgage company for actual interest rates.
This product uses the FRED® API but is not endorsed or certified by the Federal Reserve Bank of St. Louis.

Save FavoriteSchedule TourAsk A QuestionMore Details

Broker Reciprocity MLS Grid Logo © 2026 Listings courtesy of Canopy MLS as distributed by MLS GRID. IDX information is provided exclusively for consumers’ personal non-commercial use and may not be used for any purpose other than to identify prospective properties consumers may be interested in purchasing. The IDX data is deemed reliable but is not guaranteed by MLS GRID and may be subject to an end user license agreement prescribed by the Member Participant’s applicable MLS.  Based on information submitted to the MLS GRID as of July 13, 2026 1:45 AM UTC . All data is obtained from various sources and may not have been verified by broker or MLS GRID. Supplied Open House Information is subject to change without notice. All information should be independently reviewed and verified for accuracy. Properties may or may not be listed by the office/agent presenting the information. Some IDX listings have been excluded from this website.