and narrow your search. If you have fewer than 200 results, you can save your search.

Fletcher NC

r=5377-5388
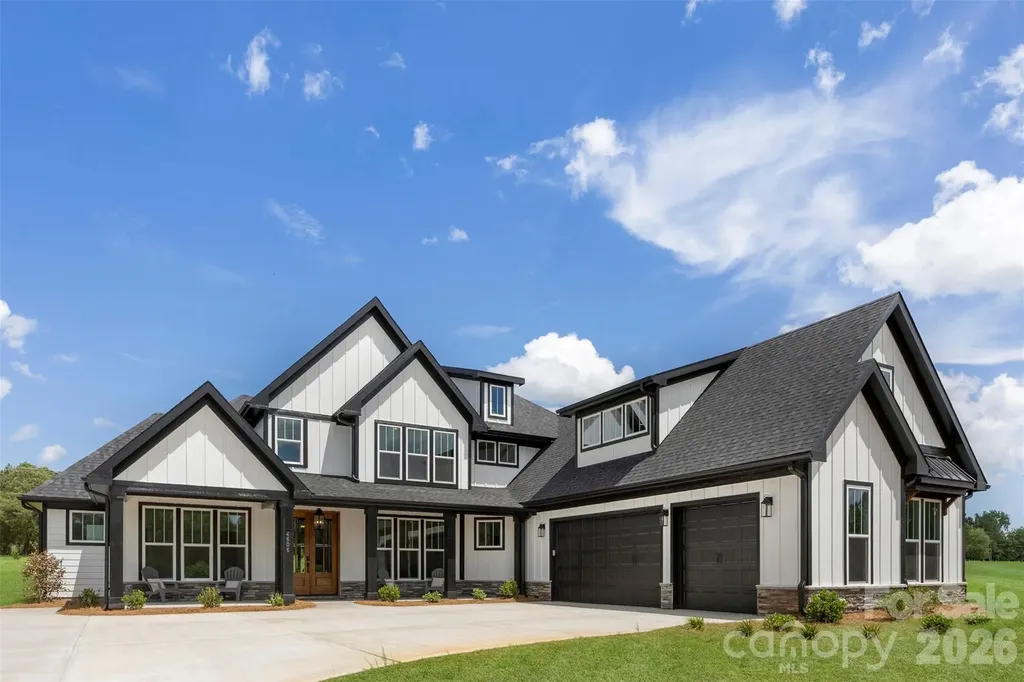
4606 Quiet Rail Court Lancaster SC 29720

Lancaster, SC4606 Quiet Rail Court

Price$875,000

Est. Mortgage: $/month

MLS Number CAR4395665

  • Residential
  • Bedrooms 4
  • Bathroom 4
  • Square Feet 3,815
  • Acreage 1.06

*****CUSTOM FEATURES AT A CUSTOM RATE-- BUILDER OFFERING A 2-1 BUYDOWN**** Welcome to your private retreat in Lancaster! Situated on just over an acre, this stunning new construction home offers the perfect blend of luxury, functionality, and everyday comfort. With over 3,700 square feet of thoughtfully designed living space, this home features 4 spacious bedrooms, 3.5 bathrooms, multiple flex spaces, and abundant storage throughout. From the moment you step inside, you'll appreciate the custom-inspired finishes, open-concept design, and natural light that fills the home. The spacious layout is ideal for both everyday living and entertaining, offering flexibility for a home office, playroom, fitness space, or media room. The primary suite provides a relaxing retreat, while the secondary bedrooms offer comfort and privacy for family and guests. Designed with efficiency and comfort in mind, this home features spray foam insulation and a high efficiency HVAC system, helping maintain consistent indoor temperatures while reducing energy costs year round. Calling all car enthusiasts! The oversized driveway provides ample room for multiple vehicles, recreational equipment, and guests. Set on over an acre, the property offers plenty of space to enjoy the outdoors, create your dream backyard, or simply appreciate the privacy and freedom that come with a larger homesite. Located in the peaceful Lancaster countryside, you'll enjoy the benefits of no city taxes while remaining convenient to shopping, dining, and daily amenities. Thoughtfully designed with modern living in mind, this beautiful new construction home offers the space, style, and flexibility today's buyers are searching for.

Listed by Brandy Rheinschmidt of Nestlewood Realty,LLC

$
$
%
$/month over payments
Federal 30-year interest rate: 6.49% last updated on Jul 9, 2026
* All Figures are estimates. Check with your bank or proposed mortgage company for actual interest rates.
This product uses the FRED® API but is not endorsed or certified by the Federal Reserve Bank of St. Louis.

Virtual TourSave FavoriteSchedule TourAsk A QuestionMore Details
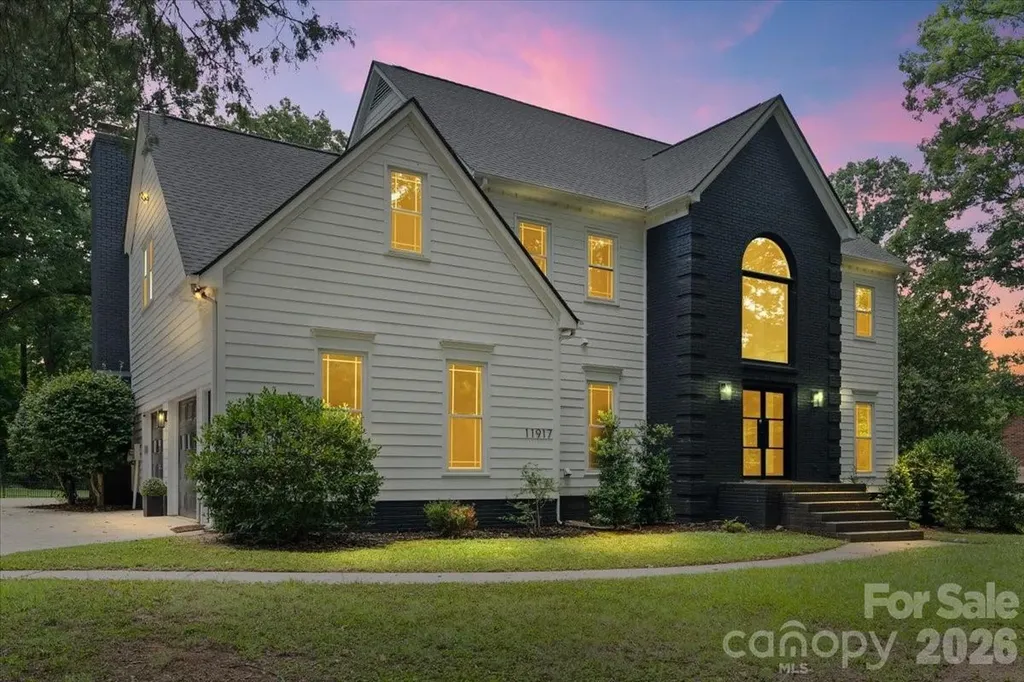
11917 Shady Oak Court Mint Hill NC 28227

Mint Hill, NC11917 Shady Oak Court

Price$875,000

Est. Mortgage: $/month

MLS Number CAR4341464

  • Residential
  • Bedrooms 5
  • Bathroom 4
  • Square Feet 3,909
  • Acreage 0.76

Welcome home to this beautifully updated 5-bedroom, 3.5-bath residence tucked away on a quiet cul-de-sac in one of Mint Hill's most sought-after neighborhoods. The home sits on a flat, nearly one-acre lot featuring mature trees and beautifully landscaped grounds, offering both privacy and space. Every inch of this home has been thoughtfully updated with modern finishes, providing exceptional functionality and style throughout. Inside, enjoy a spacious open floor plan with multiple living areas, a gourmet kitchen ideal for entertaining, and luxurious bathrooms designed for comfort and relaxation. Bedrooms are generously sized, including a private primary suite, while additional rooms offer flexibility for guests, home offices, or bonus space. Step outside to an expansive backyard retreat complete with a sparkling in-ground pool, ample patio space, and plenty of room for outdoor activities and gatherings. Conveniently located minutes from top-rated Bain Elementary School, with easy access to I-485, Uptown Charlotte, shopping, parks, and dining. This exceptional property truly has it all-schedule your private tour today!

Listed by Luke Blackwelder and Andy Griesinger of EXP Realty LLC Ballantyne

$
$
%
$/month over payments
Federal 30-year interest rate: 6.49% last updated on Jul 9, 2026
* All Figures are estimates. Check with your bank or proposed mortgage company for actual interest rates.
This product uses the FRED® API but is not endorsed or certified by the Federal Reserve Bank of St. Louis.

Save FavoriteSchedule TourAsk A QuestionMore Details
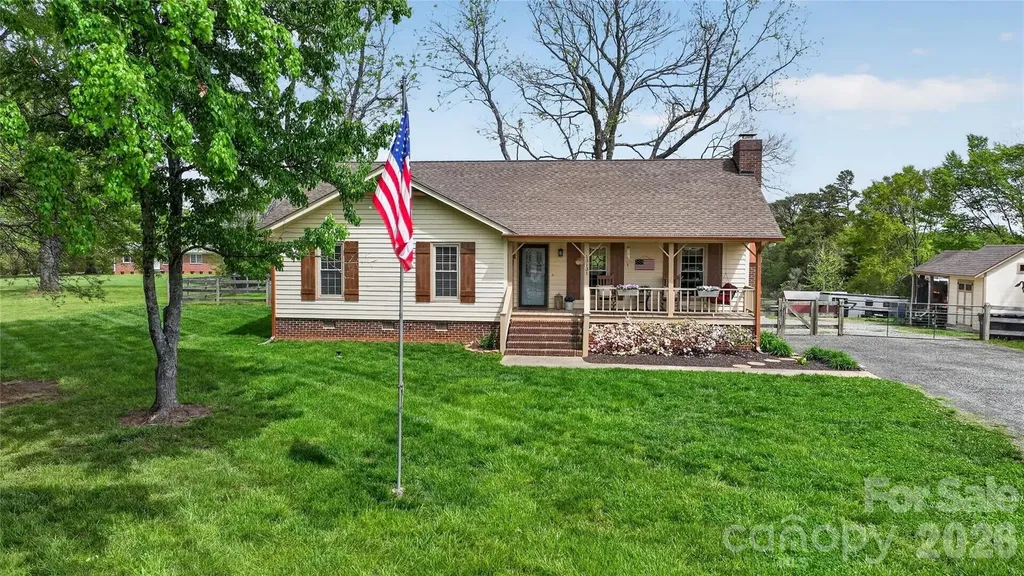
13131 Mccord Road Huntersville NC 28078

Huntersville, NC13131 Mccord Road

Price$875,000

Est. Mortgage: $/month

MLS Number CAR4360377

  • Residential
  • Bedrooms 3
  • Bathroom 2
  • Square Feet 1,478
  • Acreage 2

Rare opportunity to own 2 acres in Huntersville, offering a truly unique property that is increasingly hard to find this close to town with the added benefit of no city taxes or HOA fees. The land includes fenced areas, separate paddock spaces, and a five-stall barn with tack room, water and electricity, making it well suited for a small hobby setup for a couple of horses. This property is ideal for anyone needing space and versatility, it's a great fit for a carpenter, car enthusiast, or anyone looking for room to build out a larger garage, workshop, or additional structures. Two separate storage sheds w/lighting add even more functionality, and a privacy fence along one side adds separation and enhances the overall privacy. The massive16x30 covered screened-in porch is a standout, overlooking the back yard and pastures along with a 226 sq. ft open back deck ideal for grilling and entertaining. It offers a peaceful setting where you can relax and enjoy the open space and surroundings. The beautiful redwood cedar ranch home itself offers approximately 1478 square feet and is very well maintained, featuring updated bathrooms, elegant quartz countertops in the kitchen with a large single bowl farmhouse sink overlooking the yard and pastures. It comes fully equipped with stainless steel appliances and a refrigerator that conveys with the sale. The open concept layout flows from the dining area into the living space anchored by a large stone wood-burning fireplace, and high-quality Pergo plank flooring, The Well holding tank is enclosed in shed area and there was a new HVAC-Heat Pump installed in 2023. All of this in a prime Huntersville location, close to shopping, dining and just 20 minutes from Charlotte. Properties like this rarely come available in Huntersville with this much usable land and flexibility.

Listed by Suzette Lozier Gerhardt of Howard Hanna Allen Tate Lake Norman

$
$
%
$/month over payments
Federal 30-year interest rate: 6.49% last updated on Jul 9, 2026
* All Figures are estimates. Check with your bank or proposed mortgage company for actual interest rates.
This product uses the FRED® API but is not endorsed or certified by the Federal Reserve Bank of St. Louis.

Virtual TourSave FavoriteSchedule TourAsk A QuestionMore Details
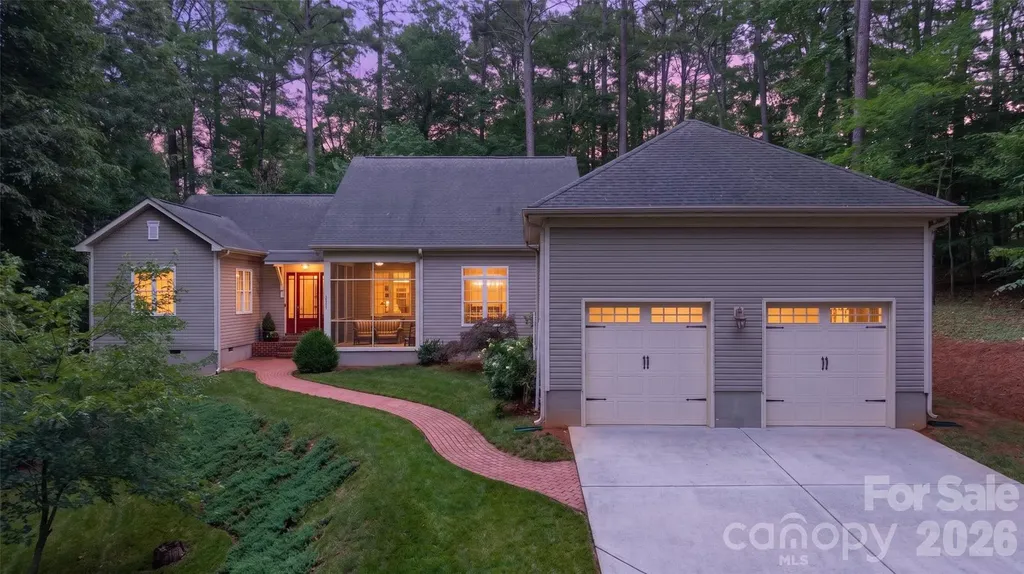
2932 Oakdale Road Charlotte NC 28216

Charlotte, NC2932 Oakdale Road

Price$875,000

Est. Mortgage: $/month

MLS Number CAR4385639

  • Residential
  • Bedrooms 3
  • Bathroom 4
  • Square Feet 3,244
  • Acreage 4.06

Not all acreage is created equal. If you're looking for open pasture or a large manicured lawn, this probably isn't it. But if you've been searching for a private wooded retreat with a custom-built home, gated entrance, and over four acres just minutes from Uptown Charlotte, opportunities like this are increasingly rare.... Designed for comfortable living, the thoughtfully planned single-level layout features 10- foot ceilings, 8- foot doors, a vaulted great room with dormer windows, and an open flow between the kitchen, dining, and gathering spaces. The chef's kitchen includes: granite countertops, custom cabinetry with self-close drawers, an integrated cabinet-pantry and generous workspace for entertaining. A desirable split- bedroom floor plan provides privacy for the primary suite while placing two additional bedrooms on the opposite side of the home. Two bedrooms feature en-suite baths, while a flexible sitting room/ home office adapts easily for remote work, hobbies, or guests. The spacious primary suite includes an oversized walk-in closet, dressing room, exercise / flex room, and a large bath with a jetted soaking tub. Outdoor living is equally impressive with a screened porch, sunroom with a fireplace, and deck overlooking mature hardwoods and a small creek. The wooded setting provides exceptional privacy while keeping the maintained lawn area relatively modest - ideal for those who appreciate acreage and nature without spending weekends mowing several open acres. With no HOA, bring your vision- a future pool ( subject to approvals- no septic field to work around!), gardens, workshop, recreational vehicles, or simply enjoy the privacy and natural surroundings. Convenient to Charlotte Douglass International Airport, Mountain Island Lake, the U. S. National Whitewater Center, I-485, shopping, dining, and Uptown, this property offers a rare combination of privacy, flexibility, and accessibility that's becoming increasingly difficult to find in Charlotte.

Listed by Amy Kyker and Mark Kyker of Keller Williams Unified

$
$
%
$/month over payments
Federal 30-year interest rate: 6.49% last updated on Jul 9, 2026
* All Figures are estimates. Check with your bank or proposed mortgage company for actual interest rates.
This product uses the FRED® API but is not endorsed or certified by the Federal Reserve Bank of St. Louis.

Virtual TourSave FavoriteSchedule TourAsk A QuestionMore Details
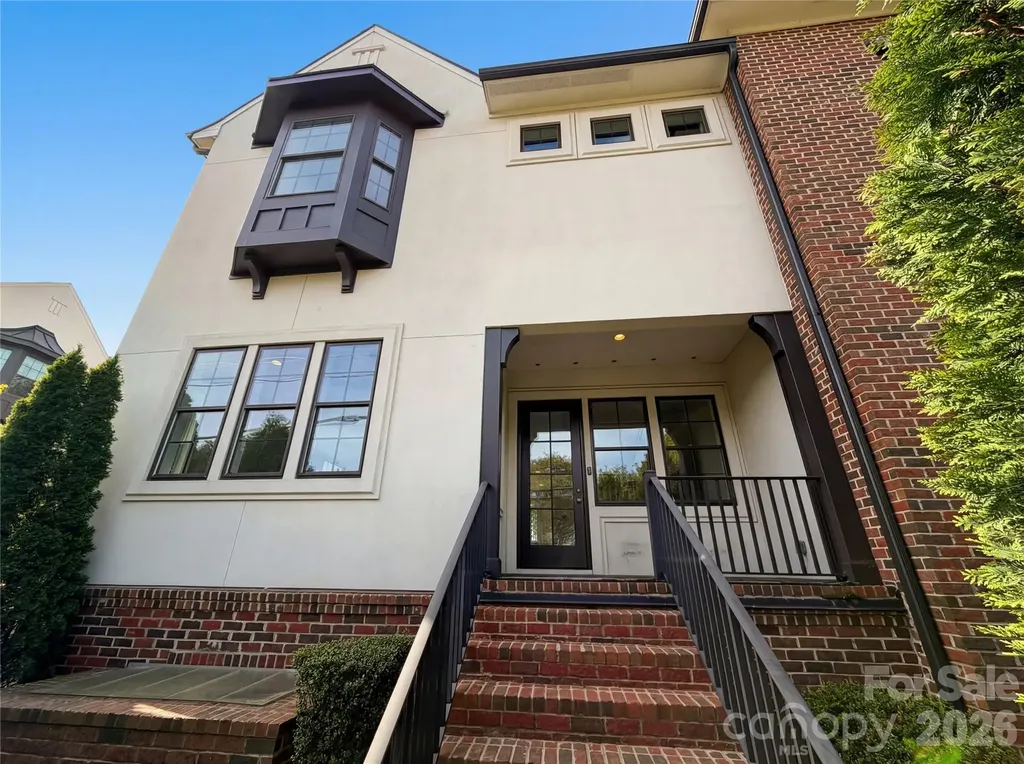
4018 City Homes Place Charlotte NC 28209

Charlotte, NC4018 City Homes Place

Price$875,000

Est. Mortgage: $/month

Open House

MLS Number CAR4368994

  • Residential
  • Next Open House: Tue 07/14 9:00 am. to 7:00 pm.
  • Bedrooms 2
  • Bathroom 4
  • Square Feet 2,963

Step into 4018 City Homes Pl, arranged for everyday practicality and comfort in a layout designed for straightforward living. The kitchen features all stainless steel appliances and includes a functional island, providing an efficient area for meal preparation and gathering. The primary bathroom provides convenience with double sinks, along with a separate tub and shower, enhancing daily routine utility. This home perfectly blends modern features with daily comfort.. Included 100-Day Home Warranty with buyer activation

Listed by Regina Toner of Opendoor Brokerage LLC

$
$
%
$/month over payments
Federal 30-year interest rate: 6.49% last updated on Jul 9, 2026
* All Figures are estimates. Check with your bank or proposed mortgage company for actual interest rates.
This product uses the FRED® API but is not endorsed or certified by the Federal Reserve Bank of St. Louis.

Save FavoriteSchedule TourAsk A QuestionMore Details
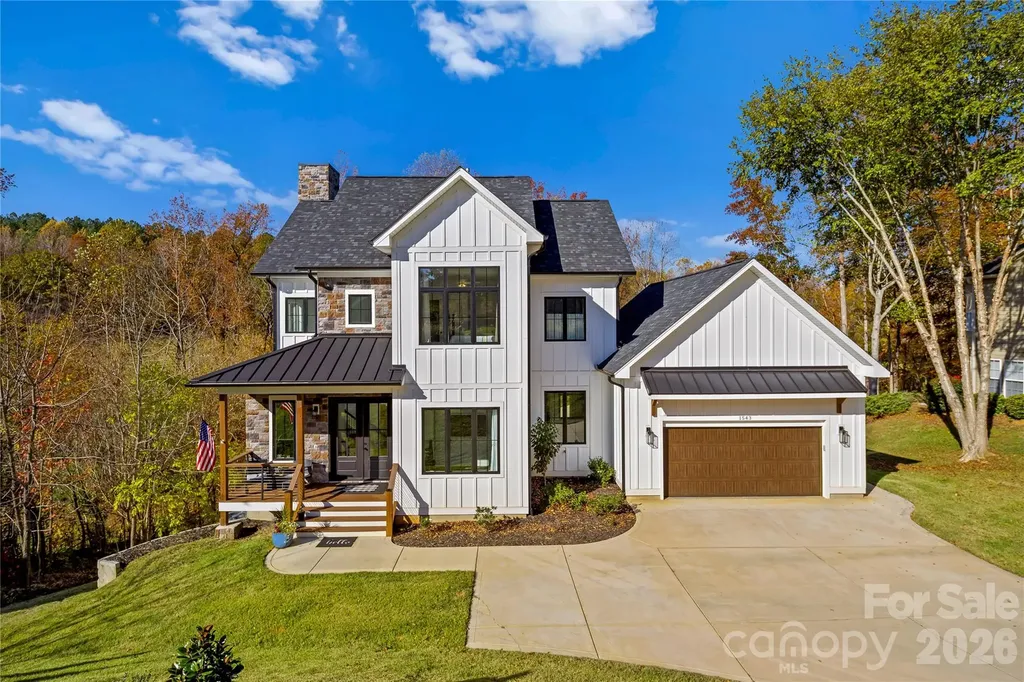
1543 Withers Drive Denver NC 28037

Denver, NC1543 Withers Drive

Price$875,000

Est. Mortgage: $/month

MLS Number CAR4340295

  • Residential
  • Bedrooms 4
  • Bathroom 4
  • Square Feet 3,120
  • Acreage 0.35

Experience modern elegance and breathtaking golf course views in this custom 2023-built masterpiece, perfectly situated on the 4th hole of Verdict Ridge Country Club. Nestled on a peaceful cul-de-sac, this 4-bedroom, 3.5-bath home boasts over 3,100 sq. ft. of thoughtfully designed living space, blending luxury and functionality at every turn. Step through the dramatic 20+ ft vaulted entry and into a light-filled interior that exudes contemporary sophistication. Dual offices/flex spaces offer versatility for work or study, while 10-ft ceilings, 8-ft doors, and oversized 8x12 sliders create an effortless flow between indoor and outdoor living. The open-concept design leads to a spacious sun deck, where you can take in panoramic views of the Virdict Ridge Golf Course and surrounding wooded landscape-a true sanctuary. The sleek kitchen, a modern chef's dream, showcases quartz countertops, stainless steel appliances, and a butler pantry for seamless entertaining. Anchoring the great room is a striking floor-to-ceiling stone fireplace, adding warmth and style to this inviting space. Upstairs, the serene primary suite offers a private retreat with tranquil treetop vistas and a spa-inspired bath featuring a dual-head walk-in shower and overhead waterfall. The fully finished walkout basement expands your living options, complete with additional lounging areas, a covered porch, hot tub, and unrivaled views of the creek and golf course-your private escape to unwind. Thoughtful touches like a drop zone and laundry room ensure daily convenience without compromising on the home's sophisticated charm. This home is more than just a place to live; it's a modern haven that perfectly balances elegance, comfort, and the beauty of golf course living.

Listed by Paige McGuirk and Lisa Ciaravella of COMPASS

$
$
%
$/month over payments
Federal 30-year interest rate: 6.49% last updated on Jul 9, 2026
* All Figures are estimates. Check with your bank or proposed mortgage company for actual interest rates.
This product uses the FRED® API but is not endorsed or certified by the Federal Reserve Bank of St. Louis.

Virtual TourSave FavoriteSchedule TourAsk A QuestionMore Details
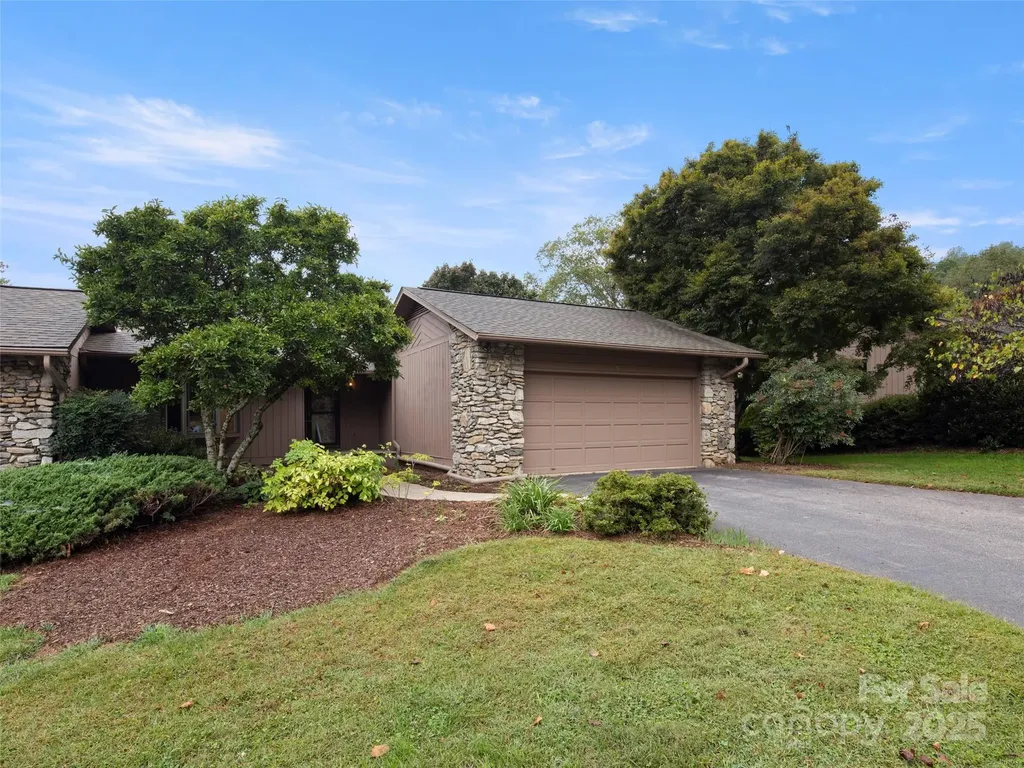
5 Ridge Terrace Asheville NC 28804

Asheville, NC5 Ridge Terrace

Price$875,000

Est. Mortgage: $/month

MLS Number CAR4308830

  • Condo
  • Bedrooms 3
  • Bathroom 3
  • Square Feet 2,887

Enjoy the security of a lock and leave gated active community that is nestled over 115 of acres with ponds, mountain views, trails, gardens, tennis, pickleball, indoor pool, clubhouse But when you step into 5 Ridge you will warm your senses with natural light from the majority of the windows and doors that have been updated along with fresh interior neutral paint. The layout is open and inviting from the stone fireplace with Valor gas inserts, updated wood floors, eat-in kitchen with plenty of storage. The layout allows for a primary suite plus 2nd bed/bath on the main level, while the walk-out terrace level has a 3rd bed plus a large den and office space. The colors of the mountains can be seen from most rooms and the wrap-around porch is perfect for enjoying dining al fresco. Updates include replacing the majority of the original doors/windows; generator; flooring; plantation shutters/levelor blinds; Valor gas inserts; updated kitchen.The seller offers to pay one year of HOA dues with an acceptable offer

Listed by Viv Snyder of Howard Hanna Beverly-Hanks Asheville-Biltmore Park

$
$
%
$/month over payments
Federal 30-year interest rate: 6.49% last updated on Jul 9, 2026
* All Figures are estimates. Check with your bank or proposed mortgage company for actual interest rates.
This product uses the FRED® API but is not endorsed or certified by the Federal Reserve Bank of St. Louis.

Virtual TourSave FavoriteSchedule TourAsk A QuestionMore Details
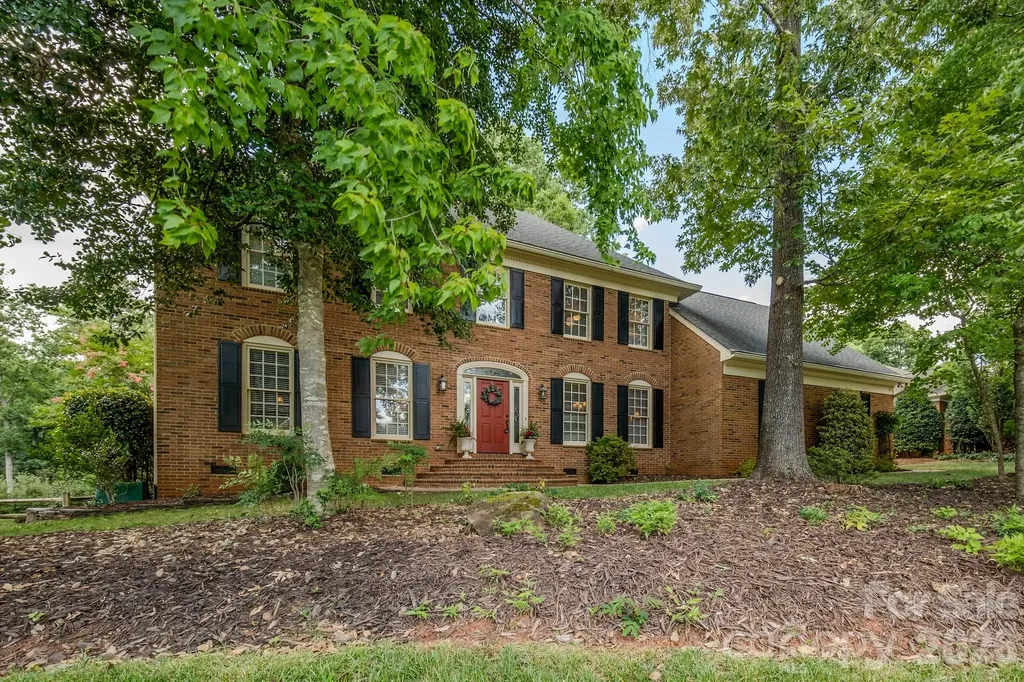
5910 Summerston Place Charlotte NC 28277

Charlotte, NC5910 Summerston Place

Price$875,000

Est. Mortgage: $/month

MLS Number CAR4396014

  • Residential
  • Bedrooms 4
  • Bathroom 3
  • Square Feet 3,057
  • Acreage 0.4

Welcome to the highly sought-after Berkeley community, where convenience, comfort, and charm come together perfectly. Ideally located near premier shopping destinations, exceptional dining, Providence Road, and I-485, top-rated public and private schools, this beautifully maintained home offers everything today's buyers are looking for. With exceptional curb appeal, this home sits on a beautiful .396-acre lot surrounded by mature trees, lush landscaping, and thoughtfully designed plantings that create a private, serene setting. Featuring 4 spacious bedrooms, 2.5 baths, and a versatile bonus room, this home provides plenty of space for both everyday living and entertaining. The thoughtfully designed floor plan showcases hardwood floors, heavy moldings on the main level, creating a classic, warm and inviting atmosphere. The kitchen has a breakfast area, perfect for casual meals and gathering with family and friends. Step outside to enjoy your own private retreat, complete with a large deck overlooking a serene outdoor setting-ideal for relaxing mornings or evening entertaining. The spacious primary suite serves as a true sanctuary, featuring a luxurious en-suite bath with dual vanities, a beautiful walk-in shower, and a jetted soaking tub designed for ultimate relaxation. With its desirable location, timeless features, and exceptional living spaces, this Berkeley gem is a place you'll be proud to call home for years to come.

Listed by Tracy Shumack of Shumack Realty LLC

$
$
%
$/month over payments
Federal 30-year interest rate: 6.49% last updated on Jul 9, 2026
* All Figures are estimates. Check with your bank or proposed mortgage company for actual interest rates.
This product uses the FRED® API but is not endorsed or certified by the Federal Reserve Bank of St. Louis.

Save FavoriteSchedule TourAsk A QuestionMore Details
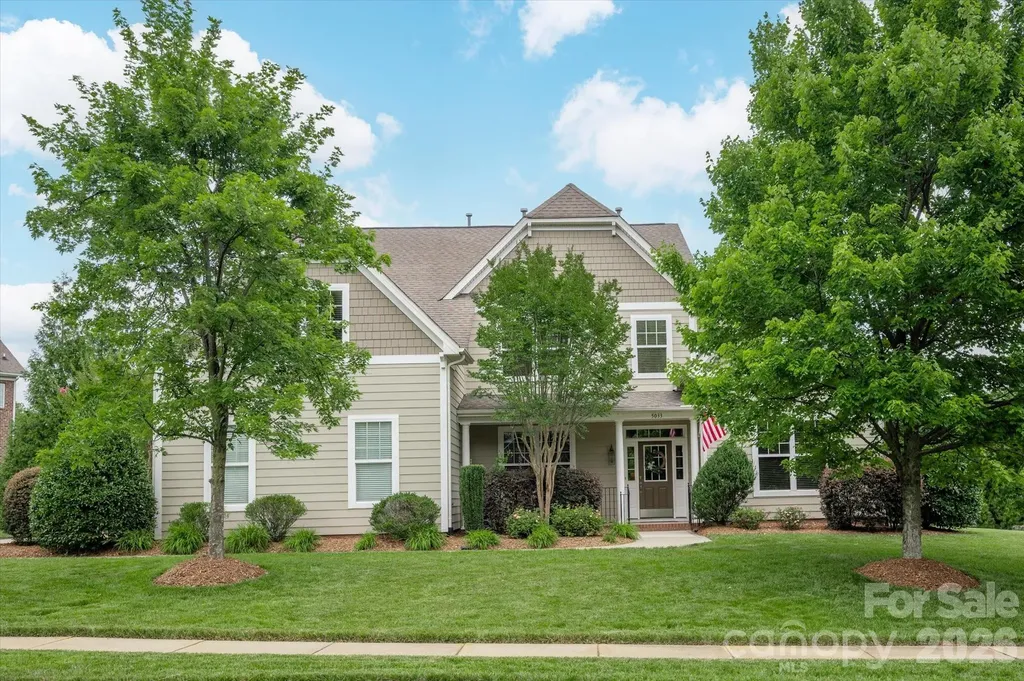
5033 Dockside Court Weddington NC 28104

Weddington, NC5033 Dockside Court

Price$875,000

Est. Mortgage: $/month

MLS Number CAR4400004

  • Residential
  • Bedrooms 4
  • Bathroom 4
  • Square Feet 3,332
  • Acreage 0.46

Beautiful MOVE IN READY home with primary on main located on a premium half-acre cul-de-sac lot in the Weddington School District in the popular Lake Forest Preserve community within walking distance of resort-style community amenities. Home features elegant interior finishes, including soft neutral paint, designer light fixtures, and beautiful hardwood floors. Generously sized kitchen features a large counter-level height island with abundant seating plus a spacious, beautiful breakfast area. The kitchen also features a nice-sized pantry and a great appliance package, including a gas cooktop and double ovens. Kitchen overlooks a gorgeous Great Room, which includes a lovely gas fireplace with stone surround and vaulted ceiling. The main floor also includes a private primary suite with his-and-hers walk-in closets, a private office, and a dedicated dining room. Upstairs, the second level expands the living space with three additional bedrooms, 2 full baths and a large bonus room. Outside, there is a beautiful private backyard with an expansive paver patio. Just a short walk to the great community amenities, including a pool, tennis courts, basketball courts, and a playground. Don't miss the lovely walking trails and community ponds! Zoned for Weddington schools and located just 10 minutes from popular town centers such as Waverly and Rea Farms. Also, only 10 minutes from Colonel Francis Beatty Park, which features 270 acres of scenic trails and a lake for kayaking and fishing. Don't miss out on this opportunity for a move-in-ready home in the popular town of Weddington.

Listed by Gina Lorenzo of COMPASS

$
$
%
$/month over payments
Federal 30-year interest rate: 6.49% last updated on Jul 9, 2026
* All Figures are estimates. Check with your bank or proposed mortgage company for actual interest rates.
This product uses the FRED® API but is not endorsed or certified by the Federal Reserve Bank of St. Louis.

Save FavoriteSchedule TourAsk A QuestionMore Details
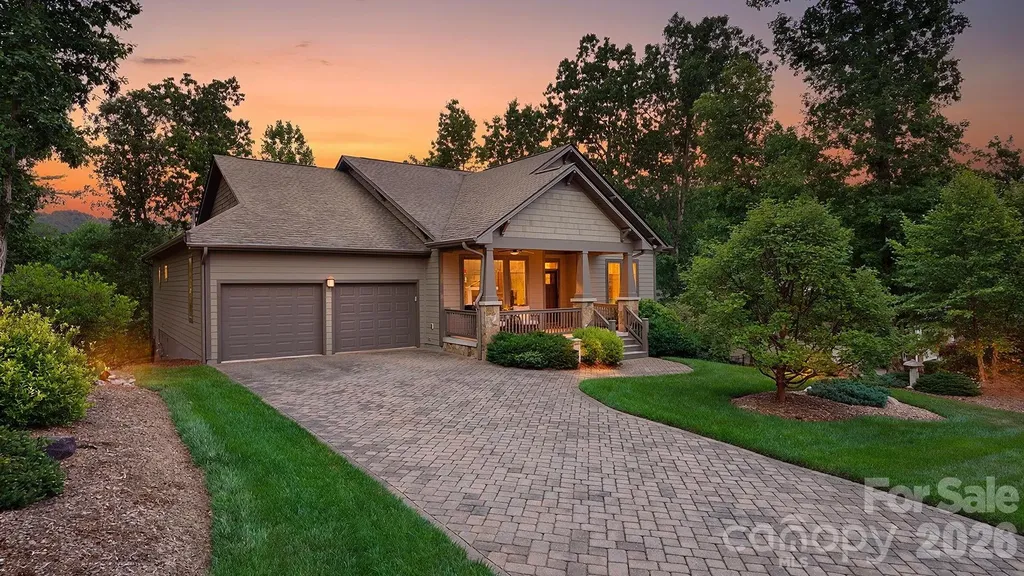
2 Green Drake Court Candler NC 28715

Candler, NC2 Green Drake Court

Price$875,000

Est. Mortgage: $/month

Open House

MLS Number CAR4400812

  • Residential
  • Next Open House: Sun 07/19 2:00 pm. to 4:00 pm.
  • Bedrooms 3
  • Bathroom 2
  • Square Feet 2,319

135 acres of protected wilderness next door - and it's never going away. This 3-bedroom, 2-bath home in Biltmore Lake sits directly adjacent to a 135-acre conservation property, offering a rare combination of privacy and natural beauty that few homes here can match. Built in 2014 and thoughtfully upgraded throughout, every detail has been curated for quality and comfort. The kitchen features Thermador gas range and dishwasher, a custom extra-large pantry by More Space Place with wine racks and adjustable storage, and Hubbardton Forge pendant lighting over the dining area and bar. Energy Star-rated Marvin casement windows frame unobstructed views of the surrounding landscape, complemented by HunterDouglas Silhouette shades for effortless light control. The primary suite includes a custom closet system with sixteen built-in drawers and dedicated shoe and belt storage. A gas log fireplace with glass doors and remote control anchors the living room. Outside, take in the mountain views from the maintenance-free Trex deck with metal railing and retractable awning. The yard below features a hand-built stone patio shaded by the deck and professionally designed landscaping with four-zone in-ground irrigation. The oversized 2-car garage and extra tall crawl space with concrete pad, both with custom built cabinetry, round out the practical details. Biltmore Lake residents enjoy a 62-acre lake with beach access, clubhouse, tennis courts, fitness center, and four miles of walking trails - all just minutes from the NC Arboretum and downtown Asheville. ***** MULTIPLE OFFERS RECEIVED. PLEASE SUBMIT HIGHEST AND BEST BY 12:00PM MONDAY, JULY 13*****

Listed by Susan Barnes of Unique: A Real Estate Collective

$
$
%
$/month over payments
Federal 30-year interest rate: 6.49% last updated on Jul 9, 2026
* All Figures are estimates. Check with your bank or proposed mortgage company for actual interest rates.
This product uses the FRED® API but is not endorsed or certified by the Federal Reserve Bank of St. Louis.

Save FavoriteSchedule TourAsk A QuestionMore Details
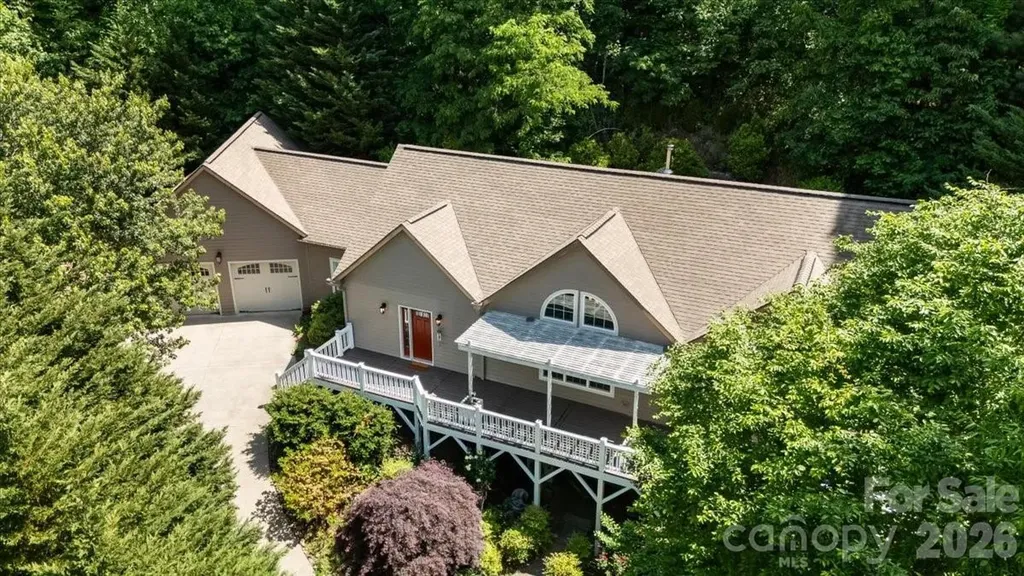
60 Hawks Pointe Lane Weaverville NC 28787

Weaverville, NC60 Hawks Pointe Lane

Price$875,000

Est. Mortgage: $/month

MLS Number CAR4385628

  • Residential
  • Bedrooms 3
  • Bathroom 3
  • Square Feet 3,376
  • Acreage 7.17

Rarely do homes in Hawks Landing offer over seven acres of privacy just minutes from downtown Weaverville. Designed for easy main-level living, this home blends peaceful mountain living with generous gathering spaces, wooded surroundings, and flexible guest accommodations below. Thoughtfully designed, the spacious main level features the majority of the home's primary living spaces, including the kitchen, living room, sitting room, office, mud room, laundry area, garage access, and a spacious primary suite with ensuite bath, creating an ideal layout for convenient main-floor living and easy maintenance. Filled with natural light, the home showcases rich hardwood flooring, lofted and coffered ceilings, elegant trim work, and inviting gathering spaces full of warmth and character. The wood-burning stove creates a cozy focal point in the living area, perfect for relaxing evenings and entertaining family and friends. The lower level offers two additional bedrooms, a full bath, and a separate living area, providing flexible space perfect for guests, extended family, hobbies, recreation, or private living quarters. This versatile floor plan allows homeowners to enjoy simplified day-to-day living upstairs while still having generous additional space available when needed. Additional features include a spacious 2-car garage and workshop space ideal for storage, projects, or outdoor gear. With tasteful finishes, functional living spaces, wooded privacy, and a layout designed for both comfort and practicality, this home offers the best of peaceful mountain living with close proximity to dining, recreation, golf, and all that Weaverville and Asheville have to offer.

Listed by Audrey Broadway Worley of Keller Williams Professionals

$
$
%
$/month over payments
Federal 30-year interest rate: 6.49% last updated on Jul 9, 2026
* All Figures are estimates. Check with your bank or proposed mortgage company for actual interest rates.
This product uses the FRED® API but is not endorsed or certified by the Federal Reserve Bank of St. Louis.

Virtual TourSave FavoriteSchedule TourAsk A QuestionMore Details
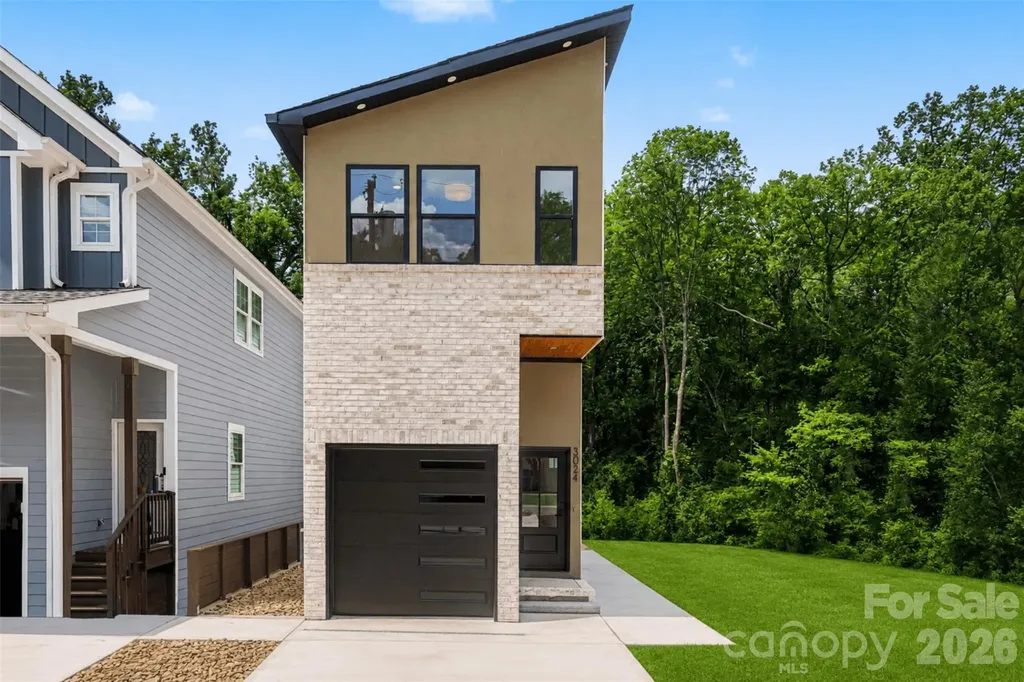
3024 Walter Street Charlotte NC 28208

Charlotte, NC3024 Walter Street

Price$875,000

Est. Mortgage: $/month

MLS Number CAR4401144

  • Residential
  • Bedrooms 4
  • Bathroom 5
  • Square Feet 2,779
  • Acreage 0.07

Experience thoughtfully designed modern living in this exceptional custom home, where contemporary architecture and quality craftsmanship come together seamlessly. Designed by an architect with both style and functionality in mind, every space maximizes natural light, flow, and everyday living. Ideally located just minutes from Uptown Charlotte, South End, NoDa, and Charlotte Douglas International Airport, this home offers modern luxury in one of Charlotte's fastest-growing areas. The open-concept floor plan is filled with natural light from oversized windows and features hardwood floors, designer finishes, and a sleek kitchen with premium appliances, stylish cabinetry, and generous entertaining space. The home offers four bedrooms, three full bathrooms, and two half bathrooms, including a spacious primary suite with a walk-in closet and an elegant en-suite featuring a large tiled walk-in shower. A standout feature is the rooftop level, complete with a covered bonus room ideal for a lounge, home office, media room, or fitness space, plus an expansive rooftop terrace perfect for entertaining, dining, or relaxing outdoors. The finished lower level adds exceptional flexibility with its own bedroom, full bathroom, full kitchen, and living area, making it ideal for multigenerational living, extended guests, or a private retreat. Outside, enjoy a fenced backyard and private deck. Located on a quiet street near exciting new residential and commercial development along the West Boulevard corridor, this home combines sophisticated design, versatile living, and an unbeatable Charlotte location. Recently appraised at the current list price, offering buyers additional confidence in the home's market value.

Listed by Paulina Martinez of Coldwell Banker Realty

$
$
%
$/month over payments
Federal 30-year interest rate: 6.49% last updated on Jul 9, 2026
* All Figures are estimates. Check with your bank or proposed mortgage company for actual interest rates.
This product uses the FRED® API but is not endorsed or certified by the Federal Reserve Bank of St. Louis.

Save FavoriteSchedule TourAsk A QuestionMore Details

Broker Reciprocity MLS Grid Logo © 2026 Listings courtesy of Canopy MLS as distributed by MLS GRID. IDX information is provided exclusively for consumers’ personal non-commercial use and may not be used for any purpose other than to identify prospective properties consumers may be interested in purchasing. The IDX data is deemed reliable but is not guaranteed by MLS GRID and may be subject to an end user license agreement prescribed by the Member Participant’s applicable MLS.  Based on information submitted to the MLS GRID as of July 13, 2026 4:48 PM UTC . All data is obtained from various sources and may not have been verified by broker or MLS GRID. Supplied Open House Information is subject to change without notice. All information should be independently reviewed and verified for accuracy. Properties may or may not be listed by the office/agent presenting the information. Some IDX listings have been excluded from this website.