and narrow your search. If you have fewer than 200 results, you can save your search.

Fletcher NC

r=5593-5604
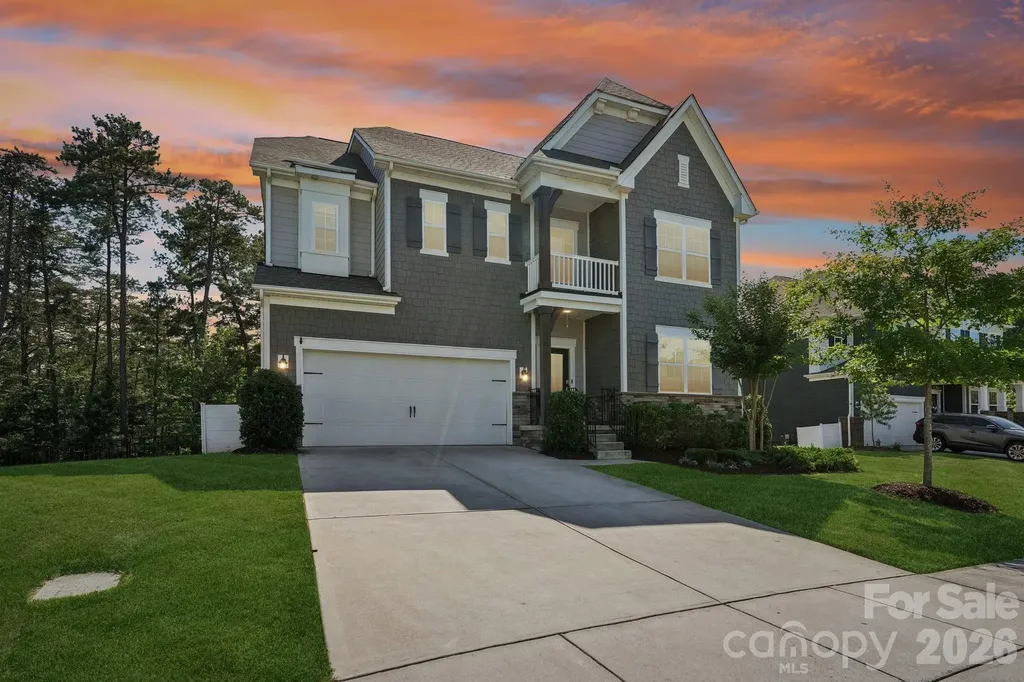
7835 Sand Trap Lane Stanley NC 28164

Stanley, NC7835 Sand Trap Lane

Price$850,000

Est. Mortgage: $/month

Open House

MLS Number CAR4372005

  • Residential
  • Next Open House: Sun 07/19 12:00 pm. to 3:00 pm.
  • Bedrooms 4
  • Bathroom 4
  • Square Feet 3,831

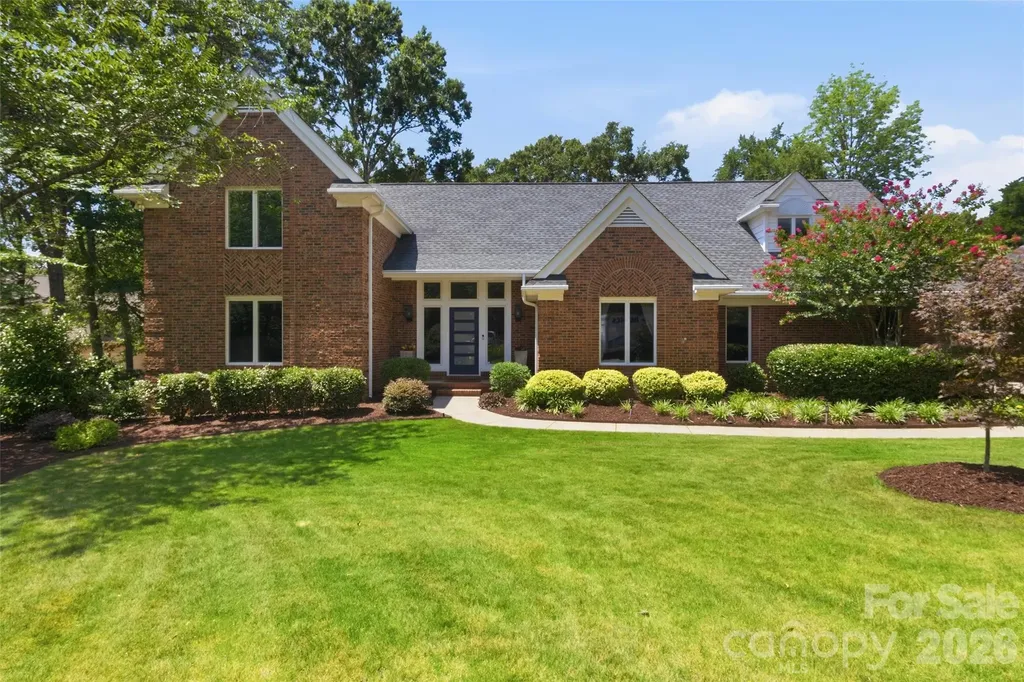
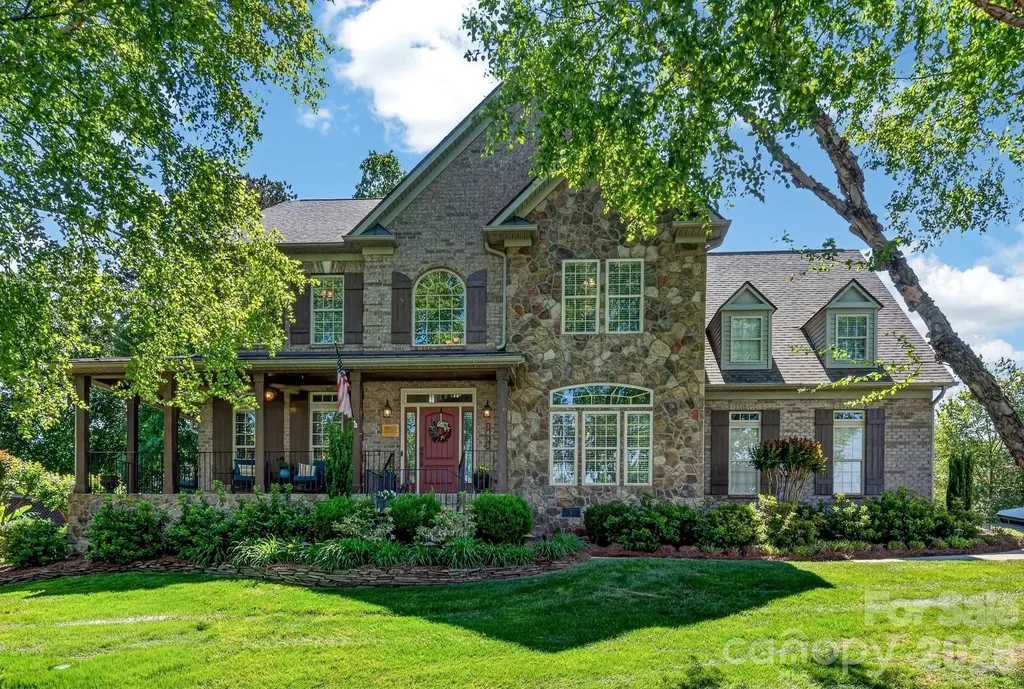
Stately and elegant, this beautifully crafted brick-and-stone home is nestled in a highly desirable community just minutes from shopping, dining, golf, and Lake Norman. The meticulously landscaped yard creates an inviting outdoor oasis-perfect for relaxing on the deck, entertaining on the patio, or gathering around the firepit. There is also a gas hookup for your grill on the deck. Inside, the home offers 4 spacious bedrooms, 3.5 baths, and a 3-car garage. The warm and inviting family room features a stunning stone fireplace and flows seamlessly into the open-concept kitchen. Designed for both everyday living and entertaining, the chef's kitchen boasts a gas cooktop, double ovens, a large island, and a bar area ideal for hosting guests. A versatile main-level office provides the perfect space for working from home, a music room, or a quiet reading retreat. Upstairs, the luxurious primary suite serves as a private retreat, complemented by generously sized secondary bedrooms. A spacious loft and dedicated media area offer endless possibilities-perfect for homework, crafts, or a second office tucked away from the main living spaces. Blending comfort, style, and an exceptional location, this home truly has it all.

Listed by Christy Walker of Premier Sotheby's International Realty
$
$
%
$/month over payments
Federal 30-year interest rate: 6.49% last updated on Jul 9, 2026
* All Figures are estimates. Check with your bank or proposed mortgage company for actual interest rates.
This product uses the FRED® API but is not endorsed or certified by the Federal Reserve Bank of St. Louis.

Save FavoriteSchedule TourAsk A QuestionMore Details

55 Acona Lane Asheville NC 28803

Asheville, NC55 Acona Lane

Price$850,000

Est. Mortgage: $/month

MLS Number CAR4368866

  • Residential
  • Bedrooms 3
  • Bathroom 4
  • Square Feet 2,132
  • Acreage 0.15

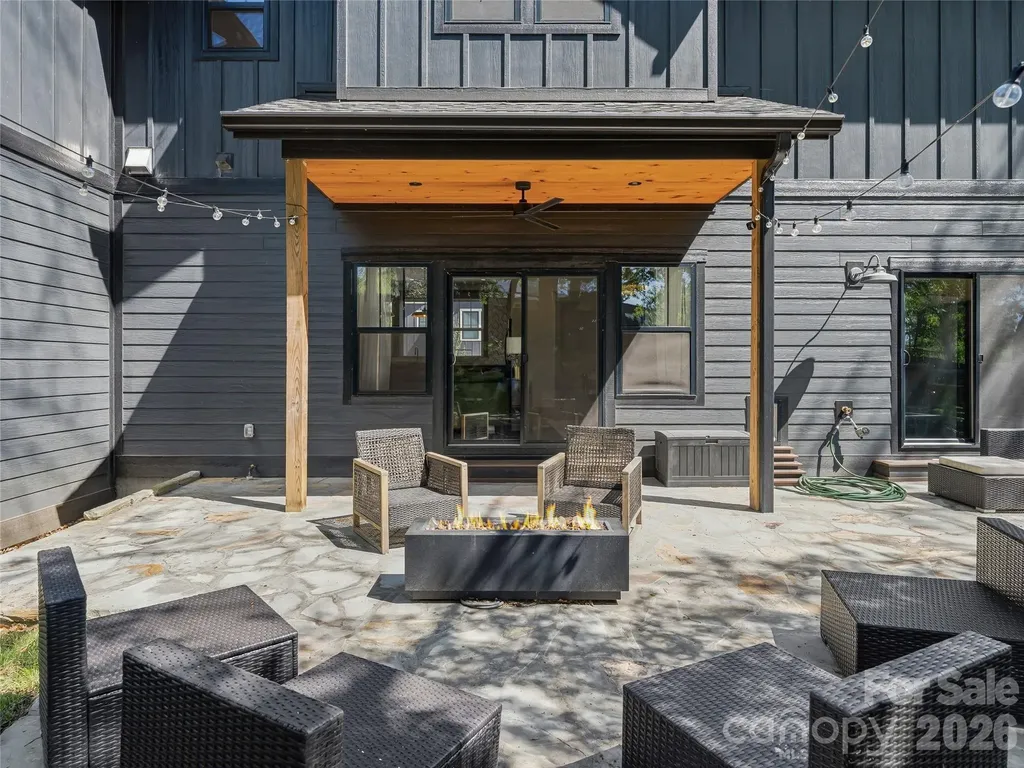
CERTIFIED GREEN-BUILT HOME WITH PRIVATE APARTMENT & INCOME POTENTIAL This spectacular certified green-built home combines modern luxury, sustainable design, and exceptional flexibility. Filled with natural light and thoughtfully customized throughout, it offers high-end finishes, beautiful indoor-outdoor living, and a rare opportunity for guest accommodations or potential rental income. Standout Features: o Fully equipped apartment above the extended garage o Private balcony with separate exterior entrance plus interior access o Existing Home Stay permit (buyer to verify transferability) o Ideal for guests, multigenerational living, home office use, or potential rental income Luxury Interior Details: o Architecturally customized design o Wide-plank custom heart pine floors o Designer wallpaper and bespoke tile work o Open-concept floor plan with abundant natural light o Living room fireplace o Flexible dining room or home office o Main-level bonus room with direct patio access Private Primary Retreat: o Vaulted ceilings o Expansive custom walk-in closet with quartz vanity o Spa-inspired bath featuring a soaking tub with mountain views Exceptional Outdoor Living: o Professionally landscaped backyard o Stone patio and gas fire pit o Seamless indoor-outdoor flow for entertaining and relaxation Eco-Friendly Features & Additional Amenities: o Certified green-built construction o Dual EV charging stations o Spray foam insulation o ENERGY STAR systems o Massive insulated attic storage o Access to a private neighborhood dog run Explore the self-guided tour on the property website and schedule your showing today.

Listed by Tara Thompson of Grey Dog Real Estate

$
$
%
$/month over payments
Federal 30-year interest rate: 6.49% last updated on Jul 9, 2026
* All Figures are estimates. Check with your bank or proposed mortgage company for actual interest rates.
This product uses the FRED® API but is not endorsed or certified by the Federal Reserve Bank of St. Louis.

Virtual TourSave FavoriteSchedule TourAsk A QuestionMore Details

21416 Verano Place Cornelius NC 28031

Cornelius, NC21416 Verano Place

Price$850,000

Est. Mortgage: $/month

Coming Soon

MLS Number CAR4378755

  • Residential
  • Bedrooms 3
  • Bathroom 3
  • Square Feet 1,988
  • Acreage 0.22

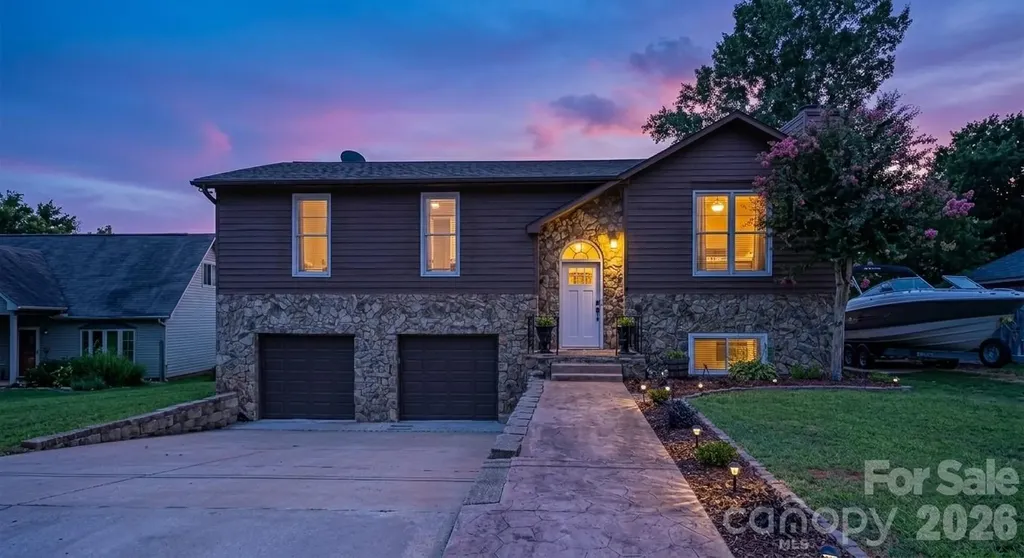
Welcome to this beautifully renovated Lake Norman Water View home in the desirable Bahia Bay Community! Thoughtfully updated from top to bottom, this home showcases extensive renovations inside and out, offering the perfect blend of modern style, comfort, and functionality. From the moment you arrive, you'll notice the impressive curb appeal with a new front door, fresh exterior paint, and a stamped concrete walkway. Inside, you'll find beautifully updated living spaces filled with natural light, quality finishes, and a floor plan designed for everyday living and entertaining. The expansive deck provides the perfect place to relax and enjoy water views and gorgeous sunsets! Located just minutes from shopping, dining, marinas, and everything Lake Norman has to offer, this move-in-ready home offers an exceptional opportunity to enjoy lake living without compromising on convenience.

Listed by Kimberly Thayer of Real Broker,LLC

$
$
%
$/month over payments
Federal 30-year interest rate: 6.49% last updated on Jul 9, 2026
* All Figures are estimates. Check with your bank or proposed mortgage company for actual interest rates.
This product uses the FRED® API but is not endorsed or certified by the Federal Reserve Bank of St. Louis.

Save FavoriteSchedule TourAsk A QuestionMore Details

208 Kelly Court Fort Mill SC 29715

Fort Mill, SC208 Kelly Court

Price$850,000

Est. Mortgage: $/month

Open House

MLS Number CAR4400682

  • Residential
  • Next Open House: Sat 07/18 10:00 am. to 1:00 pm.
  • Bedrooms 5
  • Bathroom 3
  • Square Feet 3,640

Tucked away on a picturesque .62-acre cul-de-sac homesite in highly desirable Ardrey Acres, this beautifully maintained full brick home offers timeless character, thoughtful updates and upgrades over the years, and exceptional versatility. Surrounded by lush, mature landscaping, the setting is both private and inviting. Inside, you'll discover custom architectural details throughout, complemented by an updated kitchen with modern appliances and beautifully renovated baths. The spacious main level features a sought-after primary suite along with an additional guest bedroom and full bath, offering ideal flexibility for guests or multigenerational living. Designed for both everyday comfort and entertaining, the home offers a light-filled sunroom overlooking the scenic backyard, a Trex deck for outdoor gatherings, and generous living spaces throughout. Upstairs you'll find two additional bedrooms plus a massive bonus room that easily serves as a fifth bedroom, media room, playroom, or home office. Car enthusiasts, hobbyists, or those needing extra storage will appreciate the attached two-car side-load garage along with a detached garage complete with workshop and storage space. Located just minutes from Historic Downtown Fort Mill, the Hwy 521 corridor, Ballantyne, South Charlotte, premier dining, shopping, and recreation, this exceptional home combines peaceful living with unbeatable convenience. Enjoy award-winning Fort Mill schools, low South Carolina taxes, and one of the area's most sought-after communities. This is the one you've been waiting for!

Listed by Suzette Gray of Coldwell Banker Realty

$
$
%
$/month over payments
Federal 30-year interest rate: 6.49% last updated on Jul 9, 2026
* All Figures are estimates. Check with your bank or proposed mortgage company for actual interest rates.
This product uses the FRED® API but is not endorsed or certified by the Federal Reserve Bank of St. Louis.

Virtual TourSave FavoriteSchedule TourAsk A QuestionMore Details

1707 Sutter Creek Drive Waxhaw NC 28173

Waxhaw, NC1707 Sutter Creek Drive

Price$849,999

Est. Mortgage: $/month

Pending

MLS Number CAR4387085

  • Residential
  • Bedrooms 4
  • Bathroom 3
  • Square Feet 3,237
  • Acreage 0.59

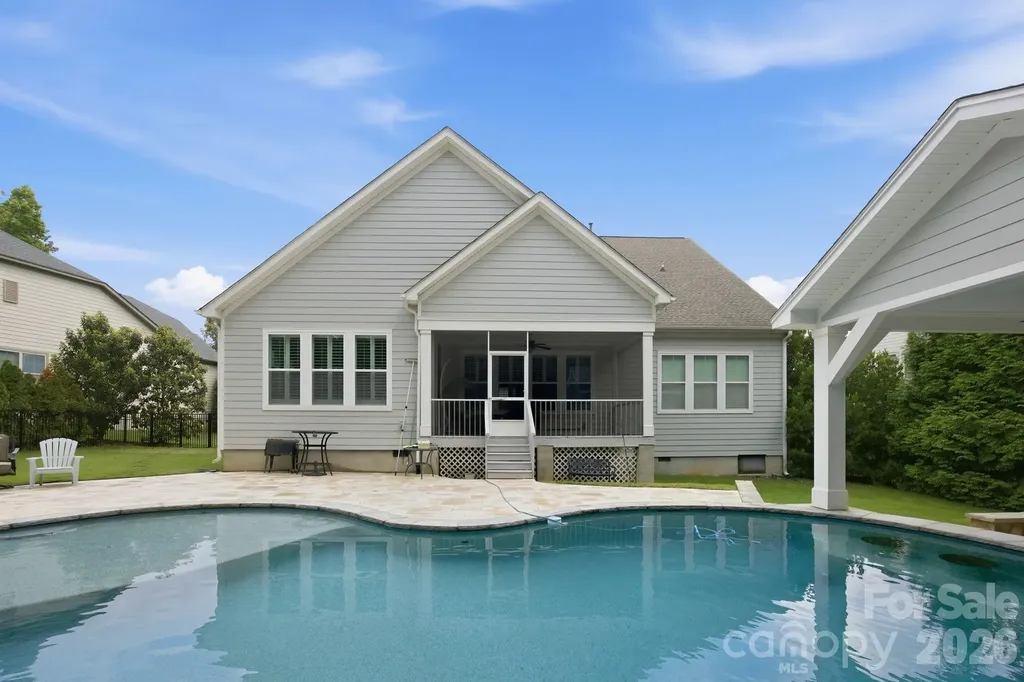
Welcome to your own private resort in the highly sought-after Tuscany community and award-winning Cuthbertson school district! No City tax, just county. Perfectly situated on a premium wooded homesite with no rear neighbors, this beautifully maintained home offers over 3,200 square feet of luxurious indoor-outdoor living. The open-concept floor plan features 4 spacious bedrooms, 2.5 baths, rich hardwood floors, abundant natural light, and an incredible chef's kitchen with an oversized island, granite countertops, subway tile backsplash, stainless steel appliances, and expansive entertaining space. Step outside to an extraordinary custom backyard retreat designed for year-round enjoyment. The resort-style heated pool showcases a large sun shelf, in-pool bar seating, an elegant water feature, and an expansive travertine marble-style paver patio surrounded by mature trees for exceptional privacy. The covered outdoor kitchen and pavilion create the ultimate entertaining experience and truly set this home apart. Additional highlights include a 3-car garage, spacious living areas, and an unbeatable Waxhaw location close to shopping, dining, and top-rated schools. This is a rare opportunity to own one of Tuscany's premier outdoor living properties. It would cost over $200,000 to build this pool, patio, covered structure, and outdoor patio. Also, it would take over a year to build with a lot of headaches.

Listed by Mike McIntyre of Dane Warren Real Estate

$
$
%
$/month over payments
Federal 30-year interest rate: 6.49% last updated on Jul 9, 2026
* All Figures are estimates. Check with your bank or proposed mortgage company for actual interest rates.
This product uses the FRED® API but is not endorsed or certified by the Federal Reserve Bank of St. Louis.

Virtual TourSave FavoriteSchedule TourAsk A QuestionMore Details

16201 Woolwine Road Charlotte NC 28278

Charlotte, NC16201 Woolwine Road

Price$849,999

Est. Mortgage: $/month

MLS Number CAR4366785

  • Residential
  • Bedrooms 5
  • Bathroom 5
  • Square Feet 3,967
  • Acreage 0.5

Beautiful home situated on a spacious lot with a circular drive, perfect for entertaining. The kitchen offers quartz countertops and well-maintained appliances that convey. The main level includes a primary bedroom and two fireplaces, creating a warm and inviting atmosphere. The basement provides a dedicated office area with built-in desk and bookshelves, ideal for working from home. Enjoy outdoor living on the covered patio overlooking a private backyard that backs to a common area. Additional features include irrigation, and beautiful landscaping. Admittedly the backyard is smaller than most would like but there is a playground directly across the street and there are tons of activities in the neighborhood. This is a waterfront community and with the ability to lease a boat slip, very amenity-rich community offering lake access, a pool, tennis courts, walking trails and playground.

Listed by Michael Sposato and Amanda Tatum of Carolina Realty Advisors

$
$
%
$/month over payments
Federal 30-year interest rate: 6.49% last updated on Jul 9, 2026
* All Figures are estimates. Check with your bank or proposed mortgage company for actual interest rates.
This product uses the FRED® API but is not endorsed or certified by the Federal Reserve Bank of St. Louis.

Save FavoriteSchedule TourAsk A QuestionMore Details

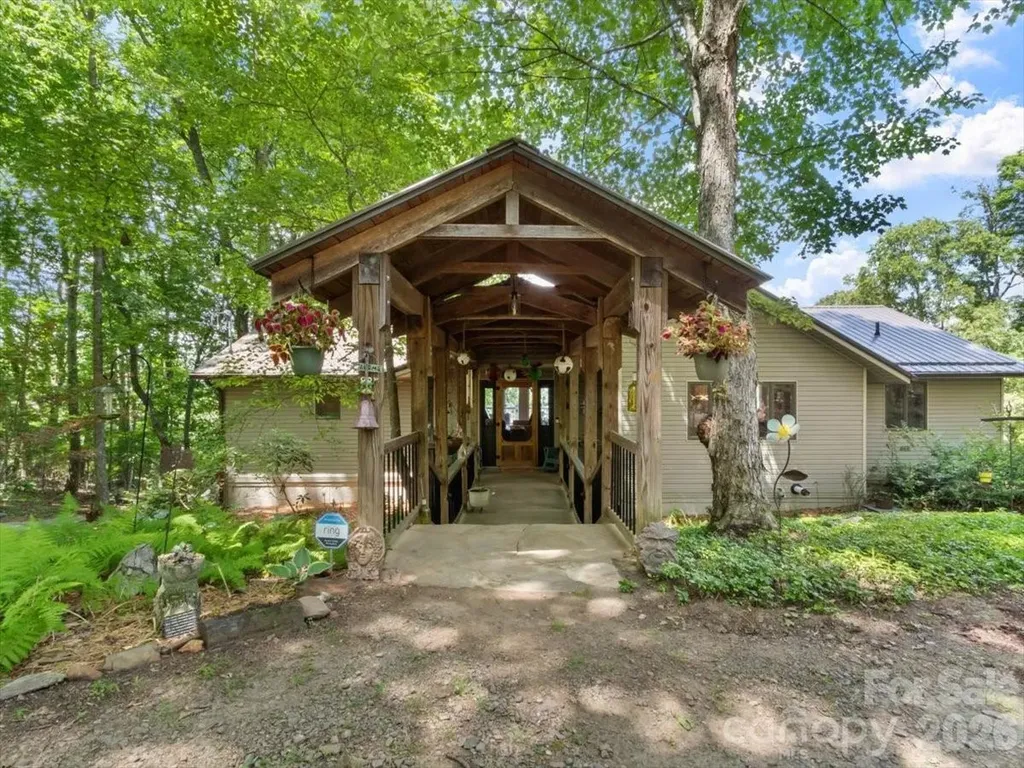
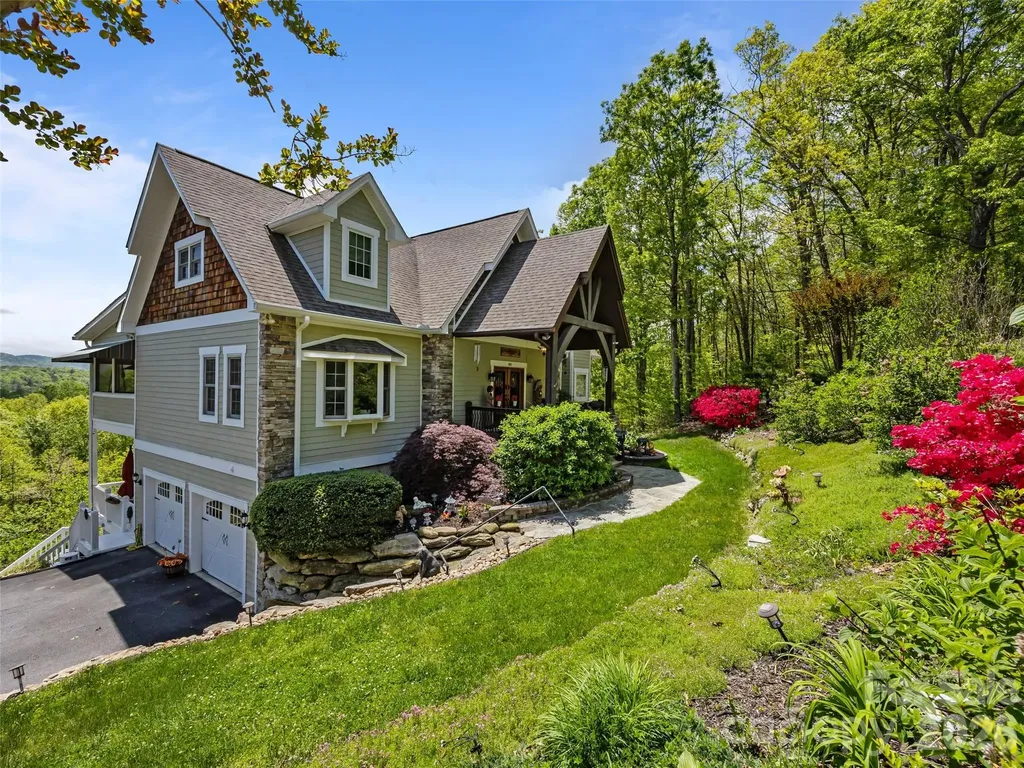
1355 Moonshine Mountain Road Burnsville NC 28714

MLS Number CAR4400046

  • Residential
  • Bedrooms 3
  • Bathroom 3
  • Square Feet 3,299
  • Acreage 1.6

Welcome to Moonshine Mountain in beautiful Burnsville, where year-round, long-range views create a peaceful mountain retreat. This thoughtfully designed home features inviting living and dining spaces with heated ghost maple floors, Andersen windows, and a well-appointed chef's kitchen with hickory cabinets, two full-size sinks, a pot filler, updated appliances, a microwave drawer, and a beverage refrigerator. Both main-level bedrooms offer walk-in closets and en suite baths finished with marble and stone tile and countertops. A spacious deck spans the back of the home, inviting you to relax, entertain, and take in sweeping mountain views that reach all the way to Tennessee. The finished basement is perfect for relaxing or entertaining, complete with a wood-burning fireplace, pool table, wet bar, wine storage, laundry area, kitchenette, slate and carpet flooring, heated garage, and a full bedroom suite with a Jacuzzi tub and walk-in shower. Enjoy added comfort with heated upstairs floors and generator wiring, plus beautifully maintained outdoor spaces featuring a rock patio firepit area and a manicured hillside.

Listed by Erica Deaton of Whispering Pines Mountain Real Estate

$
$
%
$/month over payments
Federal 30-year interest rate: 6.49% last updated on Jul 9, 2026
* All Figures are estimates. Check with your bank or proposed mortgage company for actual interest rates.
This product uses the FRED® API but is not endorsed or certified by the Federal Reserve Bank of St. Louis.

Virtual TourSave FavoriteSchedule TourAsk A QuestionMore Details

410 Lamp Post Drive Zirconia NC 28790

Zirconia, NC410 Lamp Post Drive

Price$849,999

Est. Mortgage: $/month

MLS Number CAR4345661

  • Residential
  • Bedrooms 3
  • Bathroom 4
  • Square Feet 3,835
  • Acreage 1.2

410 Lamp Post Drive is a modern mountain retreat offering the perfect lock-and-leave setup. For those looking to access hiking trails, breweries, dining, and more, you are five minutes from Highway 25, allowing for an effortless trip to Asheville or Travelers Rest. It's rare to find views like this without sacrificing convenience. Flat Rock is a mere 7 minutes away, and downtown Hendersonville is less than 15 minutes from your front door. This proximity puts the best of Western North Carolina and the Upstate of South Carolina within reach. From the driveway, the rustic stone steps take you up to the covered front porch on main floor, overlooking the landscaped front yard. Stunning floor-to-ceiling windows framing the southeastern year round views will take your breath away as you enter the main foyer. The main living quarters feel like a treehouse with mountain views from nearly every room and three covered porches, including one that leads into the primary suite. It's the ultimate layout for privacy, with the living and sleeping spaces tucked away from the lower level. The finished basement and two-car garage are ready to accommodate your vision: a home gym, a dedicated workshop, multigenerational living, a short-term rental, or a home office. You can enter this space from the interior through the garage or via the French doors off the beautiful 54-foot back deck. If you are looking to escape the suburban cookie-cutter, embrace 410 Lamp Post Drive, a home designed to adapt to your lifestyle.

Listed by Melissa Veasey of Keller Williams Mtn Partners,LLC

$
$
%
$/month over payments
Federal 30-year interest rate: 6.49% last updated on Jul 9, 2026
* All Figures are estimates. Check with your bank or proposed mortgage company for actual interest rates.
This product uses the FRED® API but is not endorsed or certified by the Federal Reserve Bank of St. Louis.

Virtual TourSave FavoriteSchedule TourAsk A QuestionMore Details

17810 Burnt Hickory Drive Charlotte NC 28278
Open House

MLS Number CAR4390636

  • Residential
  • Next Open House: Sun 07/19 1:00 pm. to 3:00 pm.
  • Bedrooms 6
  • Bathroom 5
  • Square Feet 4,120

Welcome to The Palisades, one of Charlotte's premier resort-style communities. This stunning 6-bedroom, 5-bath home offers the perfect blend of luxury, space, and lifestyle, featuring lake access, breathtaking water views, and an incredible fully finished walk-out basement that lives like a second home. The open-concept design showcases a spacious chef's kitchen overlooking the dining area and expansive family room with a fireplace, creating the ideal setting for entertaining and everyday living. A main-level guest suite provides privacy and convenience for visitors or multi-generational living. Upstairs, retreat to the luxurious owner's suite featuring a spa-inspired bath and dual walk-in closets. Three additional bedrooms, two full baths, and a convenient laundry room complete the upper level. The real showstopper is the fully finished walk-out basement, featuring an additional kitchen, full bathroom, laundry area, bedroom, and living space-perfect for guests, extended family, an in-law suite, or endless entertainment possibilities. Step outside to the oversized screened porch and enjoy peaceful lake views year-round. With direct access to the water, this property offers the rare opportunity to enjoy true lakefront living while benefiting from all the amenities The Palisades has to offer. Residents enjoy access to the private Residents Club, featuring resort-style pools, a fitness center, sports courts, playgrounds, social activities, and more. If you've been searching for a home that offers luxury, flexibility, breathtaking views, and an unmatched lifestyle, this is the one you've been waiting for.

Listed by Douglas Christen of Nestlewood Realty,LLC

$
$
%
$/month over payments
Federal 30-year interest rate: 6.49% last updated on Jul 9, 2026
* All Figures are estimates. Check with your bank or proposed mortgage company for actual interest rates.
This product uses the FRED® API but is not endorsed or certified by the Federal Reserve Bank of St. Louis.

Virtual TourSave FavoriteSchedule TourAsk A QuestionMore Details

2592 Moon Creek Lane Clover SC 29710
Pending

MLS Number CAR4344649

  • Residential
  • Bedrooms 4
  • Bathroom 4
  • Square Feet 3,247
  • Acreage 8.08

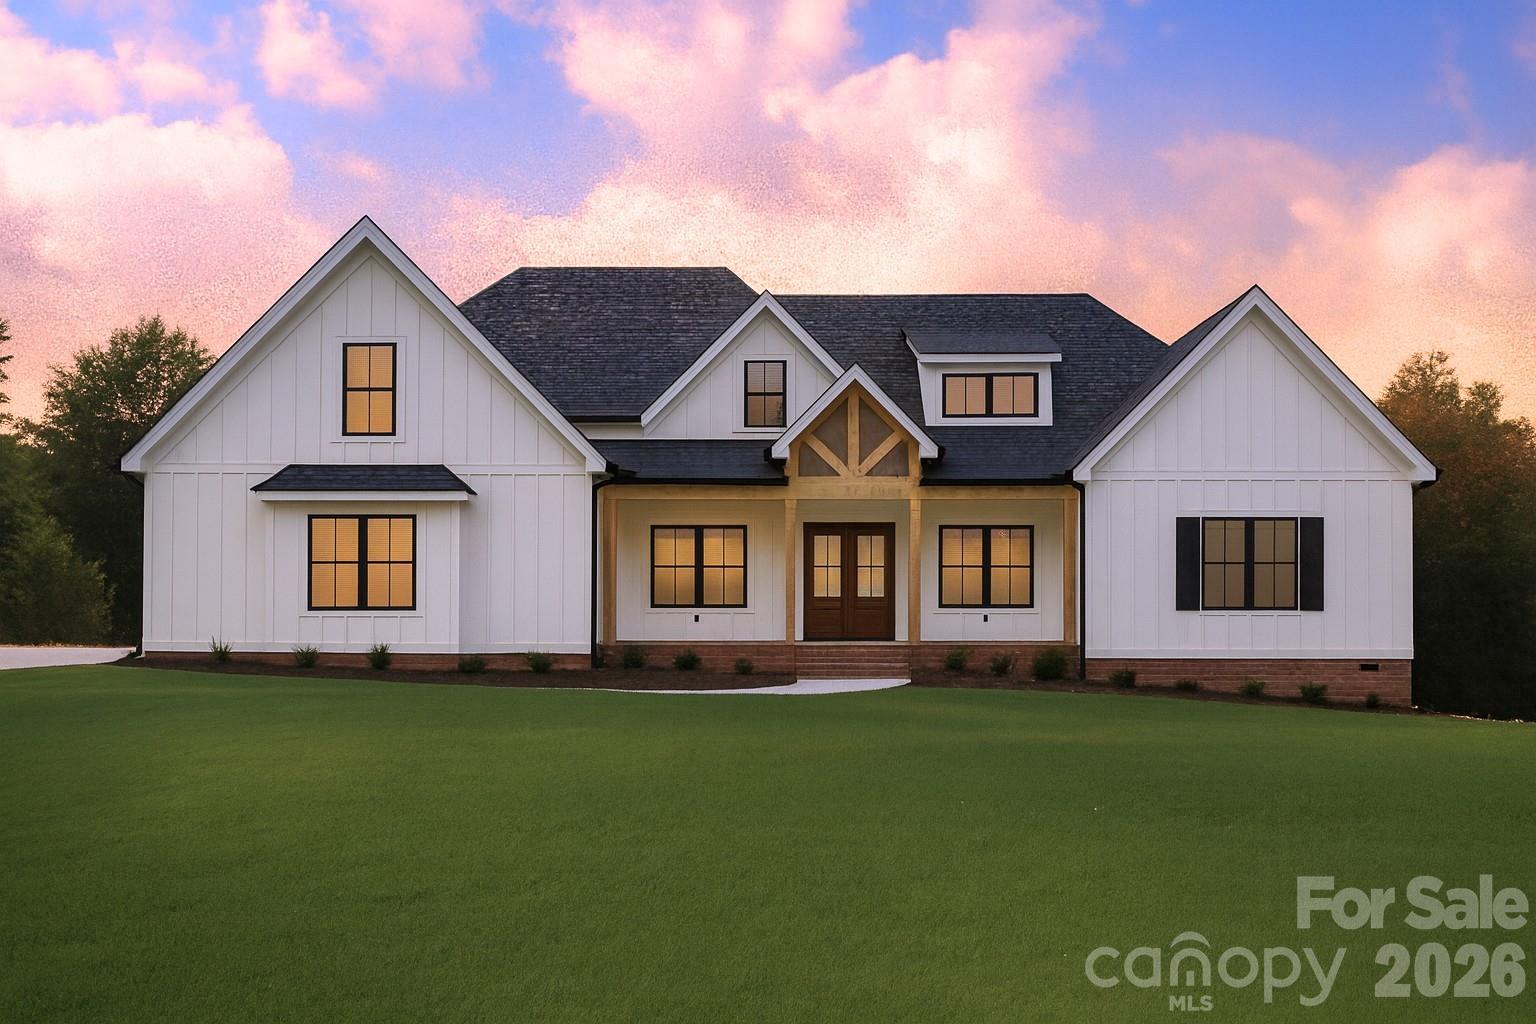
Welcome to Sanders Landing and a rare 8+ acre wooded homesite. This unique find is set up for our most popular plan The Asher. An early buyer can pick from one of our many other spectacular plans or bring a custom plan of their own. This lot can accommodate a basement if desired. The Asher boasts a striking blend of modern architecture and timeless elegance. The chefs kitchen in this elegant custom home is a culinary masterpiece, designed for both functionality and grandeur. Featuring a massive center island, luxury countertops, stainless steel appliances, 5 burner gas cooktop. The spa inspired primary bath is a serine retreat designed for ultimate relaxation. This home has a 5 bedroom septic permit so one additional bedroom can be added.

Listed by Karrie Smith of Carolina Homes Connection,LLC

$
$
%
$/month over payments
Federal 30-year interest rate: 6.49% last updated on Jul 9, 2026
* All Figures are estimates. Check with your bank or proposed mortgage company for actual interest rates.
This product uses the FRED® API but is not endorsed or certified by the Federal Reserve Bank of St. Louis.

Save FavoriteSchedule TourAsk A QuestionMore Details

3975 Plantation Drive Morganton NC 28655

Morganton, NC3975 Plantation Drive

Price$849,900

Est. Mortgage: $/month

MLS Number CAR4354735

  • Residential
  • Bedrooms 3
  • Bathroom 3
  • Square Feet 4,586
  • Acreage 1.45

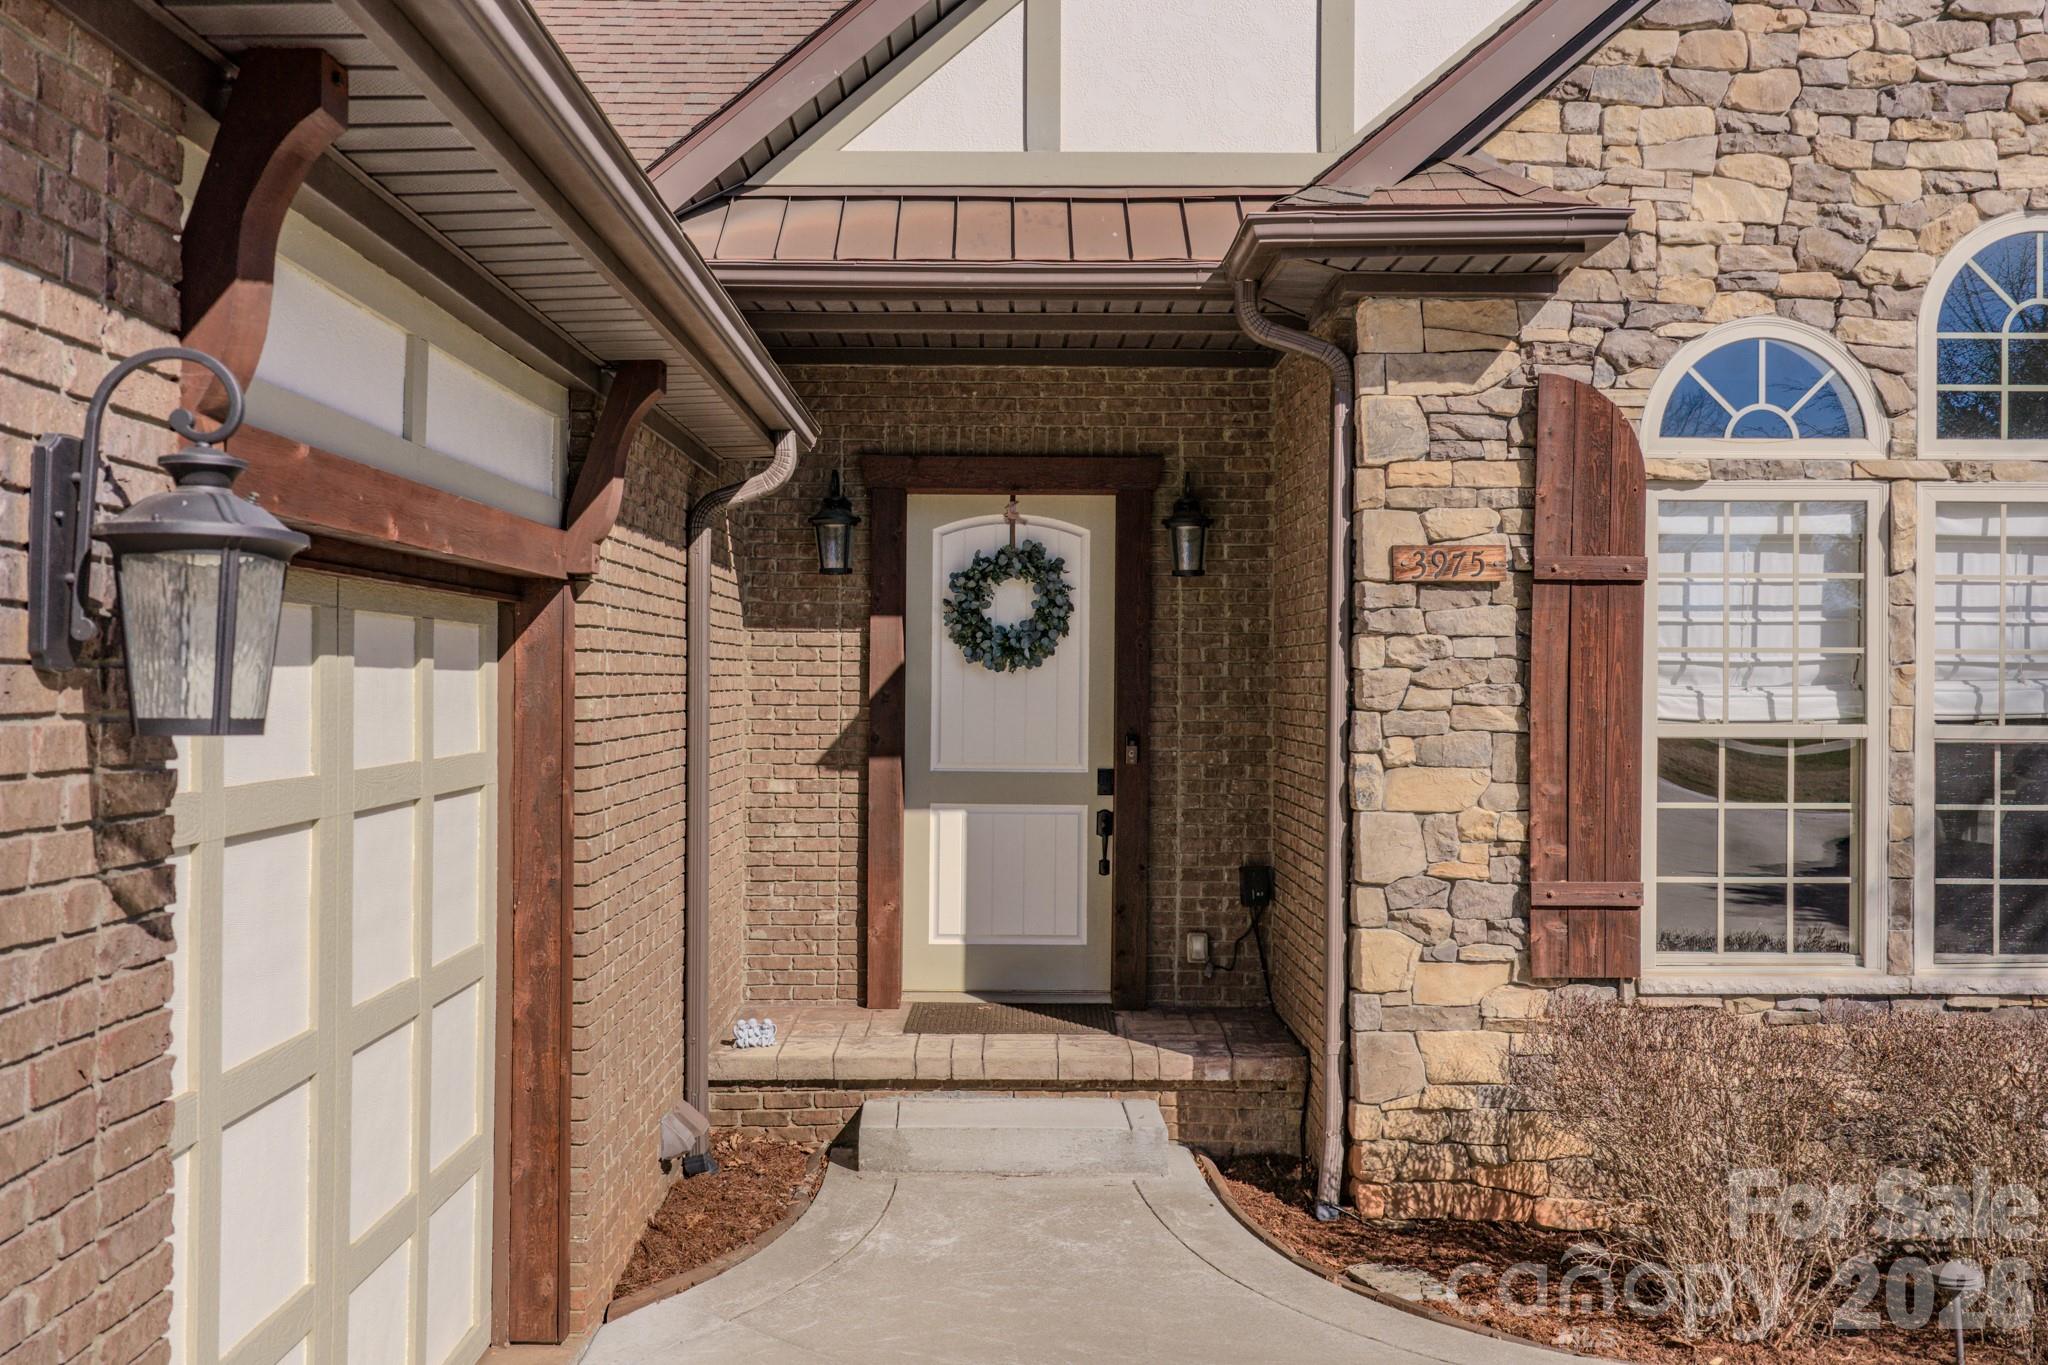
Experience Southern Luxury living set within the golf course community of Silver Creek Plantation. The main living area is anchored by a striking stone fireplace, creating an inviting gathering space where natural light pours in and every detail feels intentional. The gourmet kitchen features stainless steel appliances, a gas range, granite countertops, and a spacious walk-in pantry-perfect for preparing memorable meals or entertaining with ease. Retreat to the main level primary suite with two generous walk-in closets and spa-inspired bath complete with a Jacuzzi tub, dual vanities, and a spacious walk-in shower. Two spacious additional bedrooms on the main floor with generous closets that include built-in shelving. The fully finished basement includes a billiards/game room, full bath, flex room, office and kitchen providing a flexible living area that offers comfort and versatility for guests, work, or leisure. A beautifully landscaped second driveway enhances the home by providing additional parking and leads to a lovely walking path that offers a convenient private entrance to the lower level. Set on a picturesque 1.45-acre lot framed by the natural beauty of the foothills. This home enjoys all the amenities of Silver Creek Plantation, including a golf course, club house, pool, tennis courts, and nighttime security.

Listed by Amy Tedder of EXP Realty LLC (amy.tedder@exprealty.com), Melissa Plemmons of EXP Realty LLC Ballantyne

$
$
%
$/month over payments
Federal 30-year interest rate: 6.49% last updated on Jul 9, 2026
* All Figures are estimates. Check with your bank or proposed mortgage company for actual interest rates.
This product uses the FRED® API but is not endorsed or certified by the Federal Reserve Bank of St. Louis.

Virtual TourSave FavoriteSchedule TourAsk A QuestionMore Details

202 Tamarack Road Beech Mountain NC 28604

Beech Mountain, NC202 Tamarack Road

Price$849,900

Est. Mortgage: $/month

MLS Number CAR4371632

  • Residential
  • Bedrooms 5
  • Bathroom 4
  • Square Feet 3,138
  • Acreage 0.37

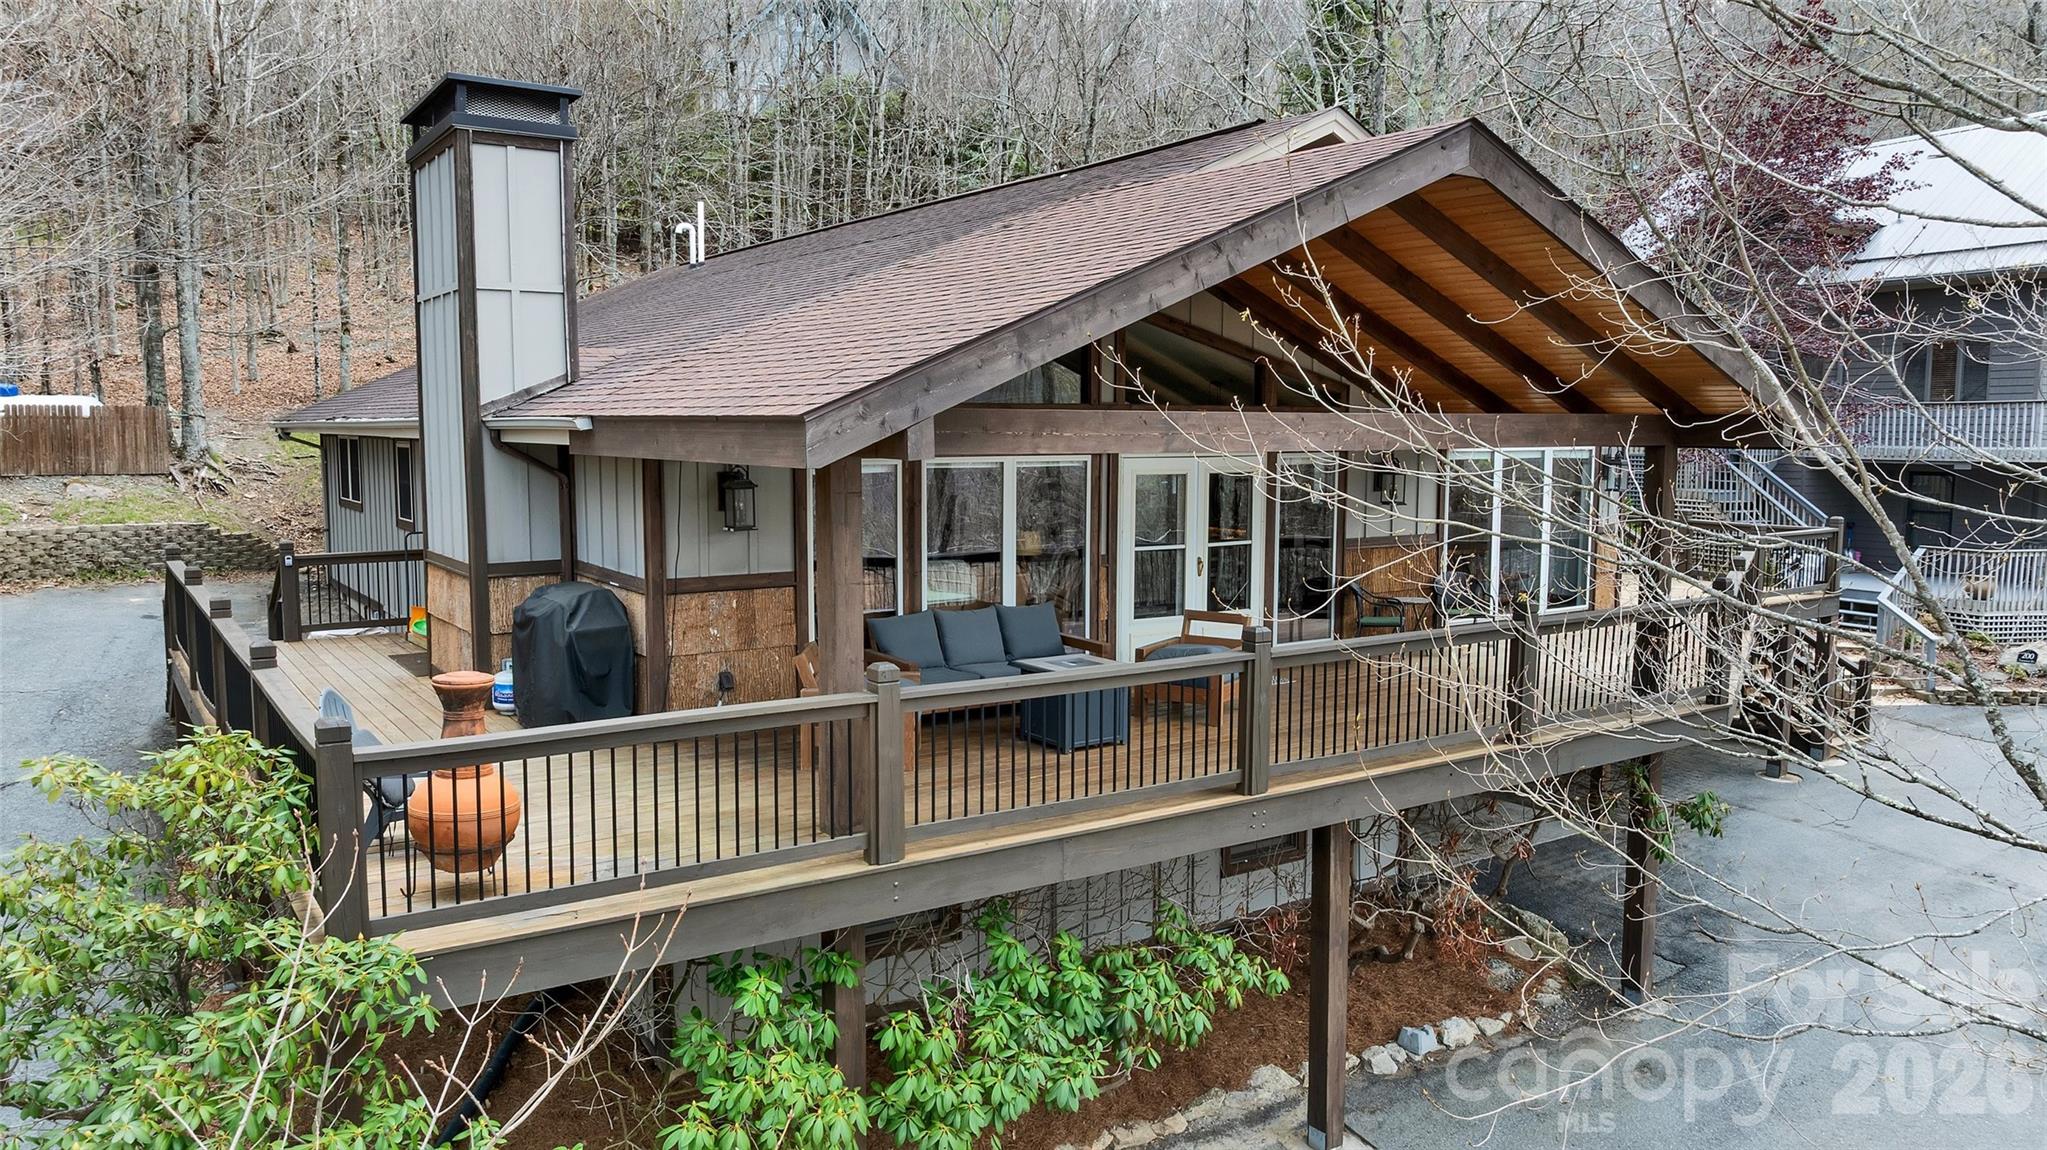
Welcome to your mountain retreat at 202 Tamarack Road! This beautifully maintained home offers the perfect blend of comfort, versatility, and income potential in one of Beech Mountain's most desirable locations. Step inside and you'll be impressed by the spacious, open living areas. The generous living room is perfect for relaxing with family and friends, while the well-equipped kitchen features ample counter space and storage-ideal for preparing meals after a day on the slopes or trails. The home boasts multiple spacious bedrooms that provide comfort and privacy for guests or family members. 2 bedrooms feature ensuite bathroom and the primary has direct access to the deck. The star of the property is the large deck with an enclosed hot tub-your private oasis for year-round enjoyment. In winter, enjoy stunning panoramic views of snow-covered mountains. In summer, take in the vibrant green slopes of the Beech Mountain ski resort. There's also plenty of room on the deck to add an outdoor kitchen for entertaining. This home is a proven performer. It has a strong, multi-year Airbnb rental history and has been very successful with guests. A major bonus: the property can be rented as two completely separate units, each with its own private entrance, laundry facilities, lower unit has kitchenet but could be converted to full kitchen. The lower unit was never listed on Airbnb, giving you immediate upside to increase earnings by activating it. Whether you use it as a single-family home or maximize income with dual rentals, the options are excellent. Additional highlights include: Beech Mountain Club access - enjoy the club amenities with your purchase Ample parking: 2 covered spots, long driveway, plus a flat street level parking pad for 3 cars and shared circular driveway Dual hot water heaters A/C in both upper and lower units Whether you're looking for a full-time mountain home, a vacation getaway, or a high-performing investment property, 202 Tamarack Road delivers. Convenient to skiing, hiking, dining, and all the year-round activities Beech Mountain has to offer. Don't miss this rare opportunity to own a turn-key, income-producing mountain home with room to grow. Schedule your showing today!

Listed by Brad Melang of 5 Points Realty

$
$
%
$/month over payments
Federal 30-year interest rate: 6.49% last updated on Jul 9, 2026
* All Figures are estimates. Check with your bank or proposed mortgage company for actual interest rates.
This product uses the FRED® API but is not endorsed or certified by the Federal Reserve Bank of St. Louis.

Virtual TourSave FavoriteSchedule TourAsk A QuestionMore Details

Broker Reciprocity MLS Grid Logo © 2026 Listings courtesy of Canopy MLS as distributed by MLS GRID. IDX information is provided exclusively for consumers’ personal non-commercial use and may not be used for any purpose other than to identify prospective properties consumers may be interested in purchasing. The IDX data is deemed reliable but is not guaranteed by MLS GRID and may be subject to an end user license agreement prescribed by the Member Participant’s applicable MLS.  Based on information submitted to the MLS GRID as of July 14, 2026 4:18 PM UTC . All data is obtained from various sources and may not have been verified by broker or MLS GRID. Supplied Open House Information is subject to change without notice. All information should be independently reviewed and verified for accuracy. Properties may or may not be listed by the office/agent presenting the information. Some IDX listings have been excluded from this website.