and narrow your search. If you have fewer than 200 results, you can save your search.

Fletcher NC

r=5617-5628
5062 Mclaughlin Loop Waxhaw NC 28173

Waxhaw, NC5062 Mclaughlin Loop

Price$849,900

Est. Mortgage: $/month

MLS Number CAR4349436

  • Residential
  • Bedrooms 5
  • Bathroom 4
  • Square Feet 3,796
  • Acreage 0.36

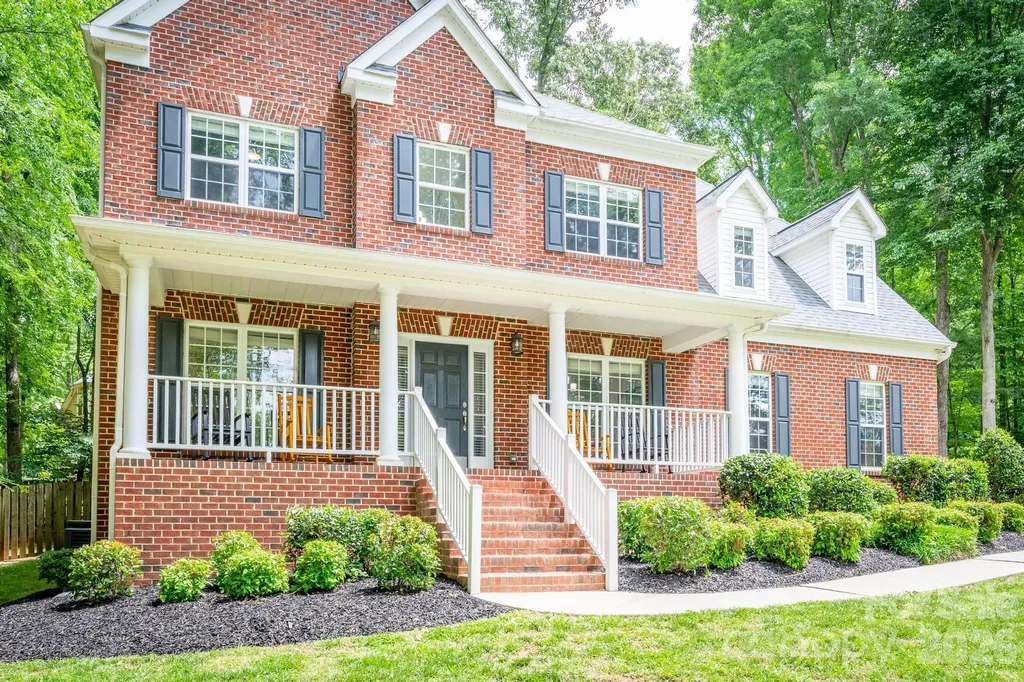
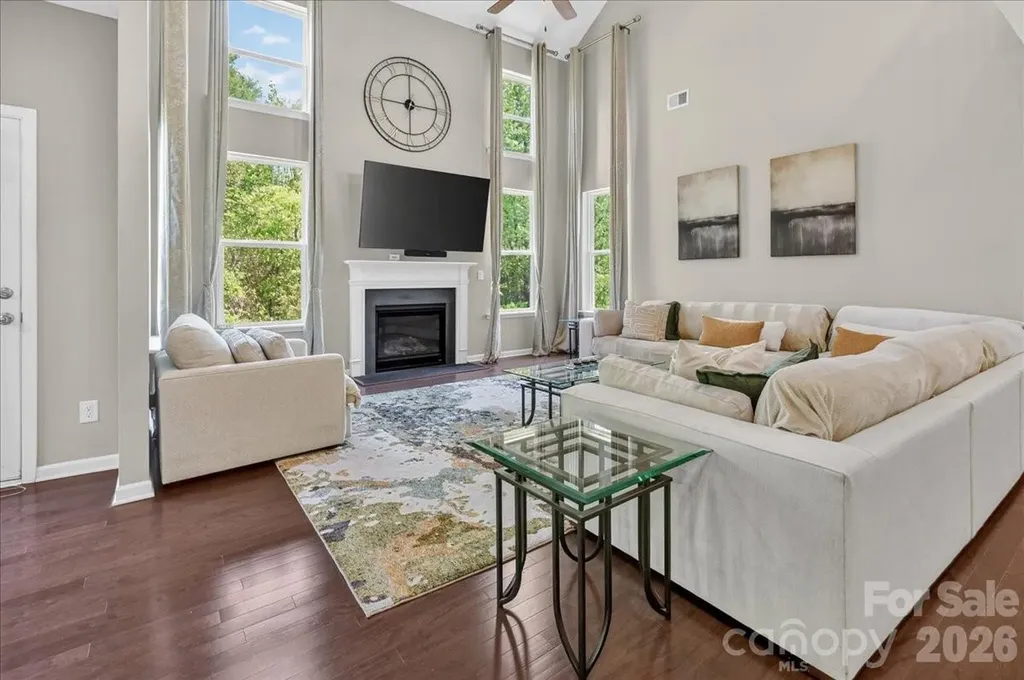
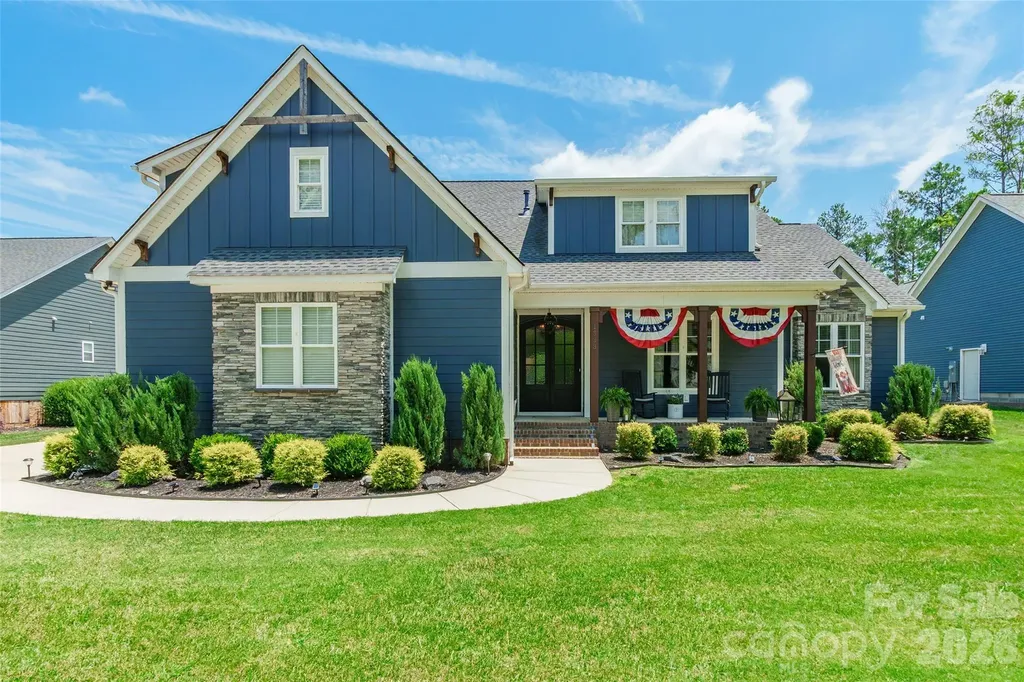
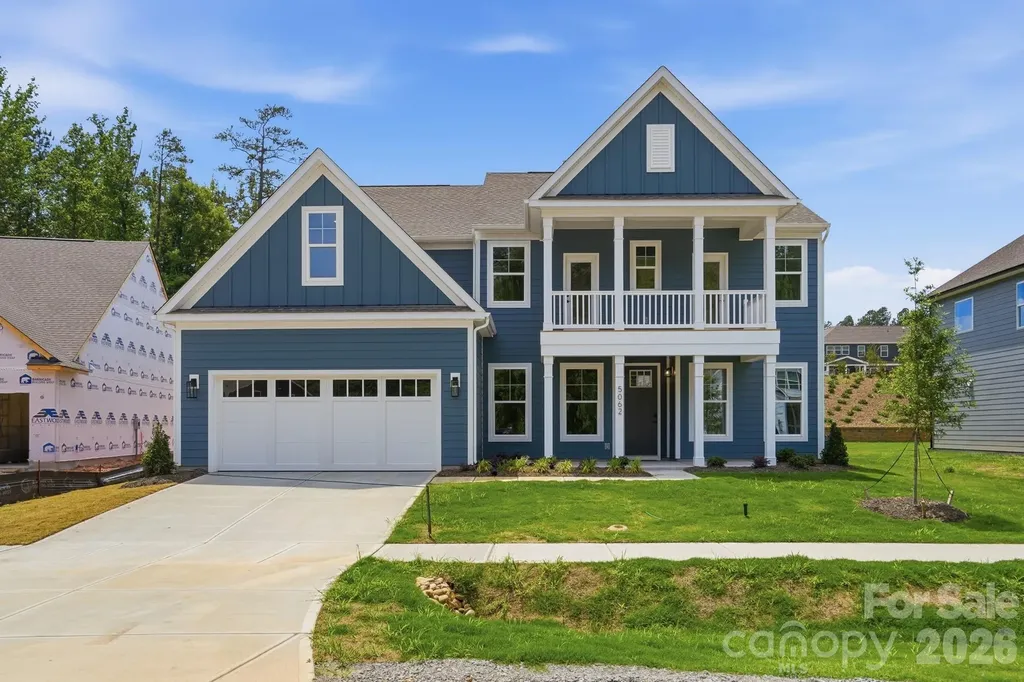
This beautiful, 2-story Charleston plan offers almost 3,800 square feet of living space with 5 bedrooms and 4 full baths. The main floor includes a guest bedroom & full bath with 4-ft shower, a large kitchen with white cabinets and a contrasting gray island, butler pantry with a wine fridge, family room with a Cosmo gas fireplace & shiplap accent wall, a dining room with tray ceiling, and an office with a faux coffered ceiling. The kitchen also features a farmhouse sink, a stainless range hood, and stainless appliances, including a gas cooktop. The second floor includes a large bonus room with two closets, the primary suite with a luxury shower, 3 secondary bedrooms, a hall bath, and a Jack-n-Jill bath. Enjoy the outdoors on the front porch, upper balcony or rear screened porch. Other wonderful upgrades include a foyer with tray ceiling, beadboard drop zone in the mud room, laundry room with cabinets, tankless water heater, and stairs with composite treads & metal balusters. Visit today and find out more!

Listed by Michael Conley of Eastwood Homes

$
$
%
$/month over payments
Federal 30-year interest rate: 6.49% last updated on Jul 9, 2026
* All Figures are estimates. Check with your bank or proposed mortgage company for actual interest rates.
This product uses the FRED® API but is not endorsed or certified by the Federal Reserve Bank of St. Louis.

Virtual TourSave FavoriteSchedule TourAsk A QuestionMore Details

8127 Grahamson Lane Charlotte NC 28269

Charlotte, NC8127 Grahamson Lane

Price$849,900

Est. Mortgage: $/month

Active With Contract

MLS Number CAR4346437

  • Residential
  • Bedrooms 5
  • Bathroom 5
  • Square Feet 5,322
  • Acreage 0.41

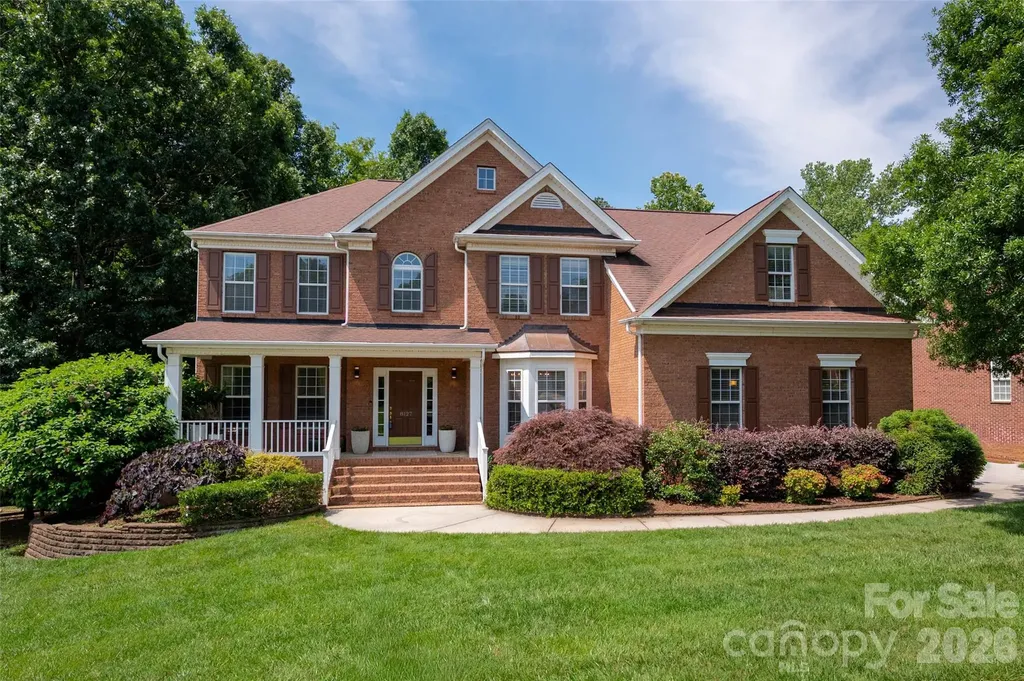
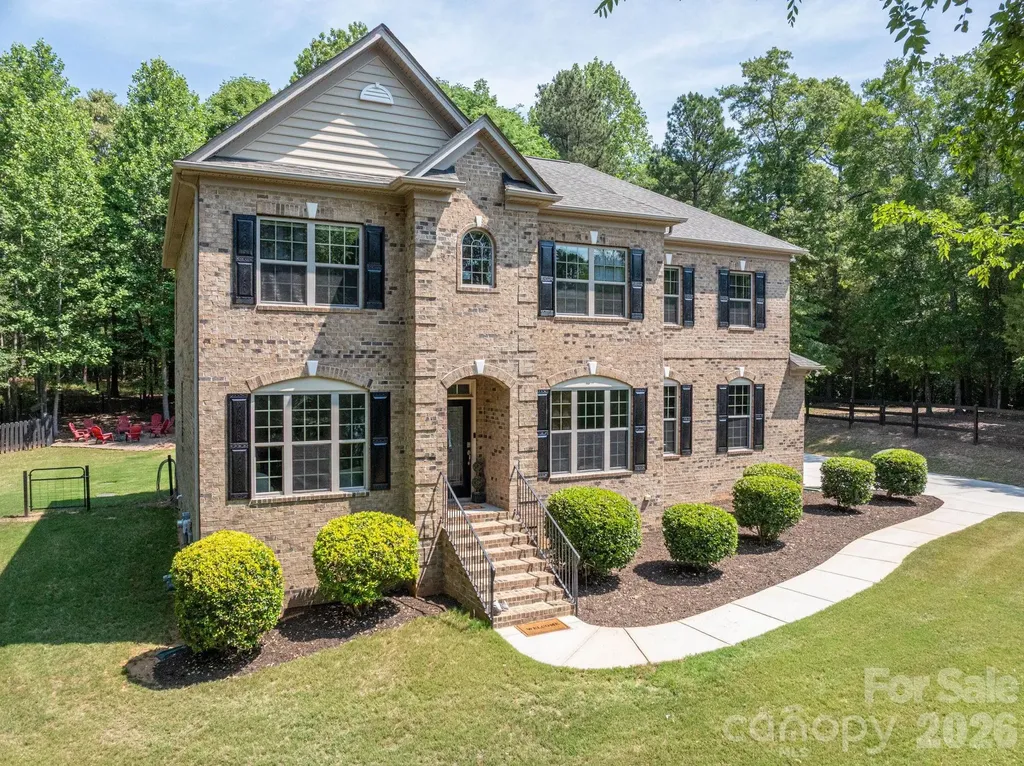
Welcome to this spacious and beautifully updated all brick home with over 5,300 square feet of comfortable living in the highly sought-after Highland Creek community. This 5-bedroom, 4.5-bath residence, located on a quiet cul-de-sac, features an inviting open floor plan designed for both everyday living and entertaining. The updated kitchen is the heart of the home, complete with stainless steel appliances, vented hood, double oven, ample cabinetry, large walk-in pantry, seating at the center island and plenty of room for a kitchen table. On the main level, you'll find a second-primary bedroom complete with plenty of light and an ensuite bathroom - perfect for guests or multi-generational living. Enjoy the two story great room with clerestory windows. There is an office/flex room with free-standing storage cabinets, and lots of light, great for someone who works from home. The main floor also has a formal dining room (perfect for entertaining), a large laundry room (complete with cabinetry and a sink), and a walk-in pantry. Both the front and back stairways lead to the second floor where you will find the primary bedroom. This owner's suite offers a private sitting area, two walk-in closets, and a generous sized bathroom with separate shower and oversized tub. With three additional spacious bedrooms and an expansive bonus room, the second floor provides flexible space for work, hobbies, or play. The finished basement is an entertainer's dream featuring a wet bar, full bath, projector outlet, multiple storage areas one of which is big enough to be used as a workshop for the handy or for the creative. Step outside to enjoy a grand size lot, beautifully landscaped, perfect for the gardener in the family, in-ground irrigation. Don't worry about cleaning your gutters. This house has Leaf Filters. This partially wooded lot offers a quiet and private retreat. The over sized deck provides seasonal views of the 17th hole of the golf course and the local fishing pond. The patio and the backyard fire pit are ideal for entertaining or a quiet relaxing evenings. Enjoy a refreshing drink on your covered front porch. Additional highlights include:Two fireplaces (main level & basement), 2-car garage (includes an electric car charger) with extended driveway parking, and ample storage. With a little work, the tree house could be a great place for kids or grandchildren. Rich hardwood floors flow throughout most of home. Air conditioning unit for 1st and 2nd floors installed in 2026. Other HVAC components relatively new. Residents enjoy exceptional neighborhood amenities including multiple pools, pickleball and tennis courts, an 18-hole golf course, walking trails, a fishing pond and several playgrounds. Offering a vibrant list of calendar events, with activities for all, the neighborhood is perfect for community building. Rent one of several club houses for your special event. Walk to the golf course clubhouse that offers a restaurant and live music in the summer. Conveniently located near Concord Mills Mall and other shopping and dining, close to I-85, 485 and 77 you are never too far from work or play.

Listed by Renee Hill of Angela Craghead Realty Group LLC

$
$
%
$/month over payments
Federal 30-year interest rate: 6.49% last updated on Jul 9, 2026
* All Figures are estimates. Check with your bank or proposed mortgage company for actual interest rates.
This product uses the FRED® API but is not endorsed or certified by the Federal Reserve Bank of St. Louis.

Save FavoriteSchedule TourAsk A QuestionMore Details

3704 8th Street Place NW Hickory NC 28601

Hickory, NC3704 8th Street Place NW

Price$849,900

Est. Mortgage: $/month

MLS Number CAR4363402

  • Residential
  • Bedrooms 4
  • Bathroom 7
  • Square Feet 4,867
  • Acreage 0.38

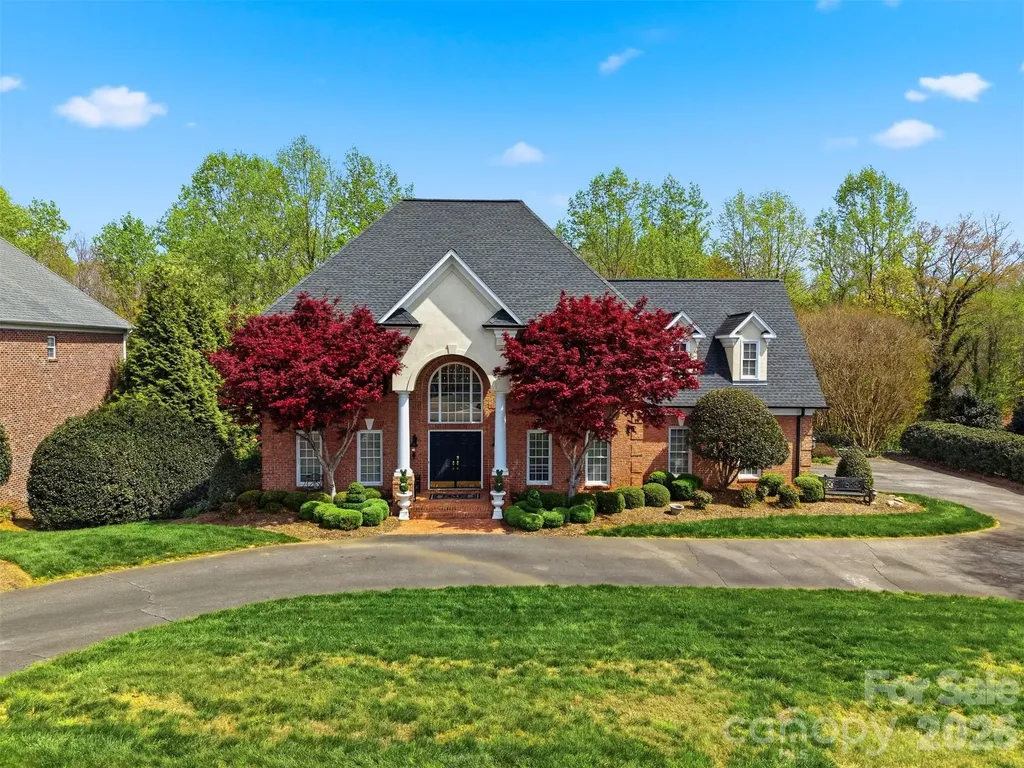
This all-brick luxury residence is nestled in the prestigious lakefront community of Governor's Harbor in Northwest Hickory, offering an exceptional combination of elegance, comfort, and convenience. Featuring FOUR spacious en suite bedrooms, a beautifully updated kitchen, a partially finished walkout basement, and a fabulous media/movie room, this distinguished home is thoughtfully designed for sophisticated living. A grand foyer welcomes you with abundant natural light and opens to elegant formal living and dining rooms, gleaming hardwood floors, and a beautifully appointed family room with a gas log fireplace. The recently renovated gourmet kitchen is a showpiece, featuring newer KitchenAid appliances, a generous center island, pot filler, and seamless flow into the family room-perfect for everyday living and effortless entertaining. Tastefully curated custom finishes enhance the home's distinctive character throughout. The upper level is highlighted by four luxurious en suite bedrooms, a rare and highly desirable feature that provides exceptional privacy and comfort for residents and guests alike. The impressive primary suite offers dual walk-in closets and a spa-inspired bath complete with a soaking tub, separate shower, private water closet, and elegant finishes. Plush carpeting adds warmth and comfort to each bedroom retreat. The third floor offers a fully finished media/movie room with a full bath and small office closet, creating the perfect movie room, fitness studio, guest suite, or flexible living space. The partially finished walkout lower level is designed for entertaining, featuring a sophisticated lounge with wet bar, beverage refrigerator, full bath, and private office or flex space. Additional unfinished space offers endless possibilities for a workshop, home gym, or future expansion. Outdoor living is equally impressive with a fully fenced private backyard, creating a peaceful retreat for relaxation, pets, play, and entertaining. Enjoy the covered patio and upper-level deck overlooking the private outdoor space, ideal for gatherings or quiet evenings at home. A main-level garage and circular driveway provide added convenience and curb appeal. Residents of Governor's Harbor enjoy lake access and a community dock, offering the opportunity to embrace the sought-after lake lifestyle with boating, kayaking, fishing, and waterfront enjoyment just moments from home. Ideally located in Northwest Hickory, this home is just minutes from shopping, dining, healthcare, recreation, private and public schools, and all the conveniences of city living while maintaining the tranquility of an established lakefront community. HOA dues are only $780 per year. Recent improvements include a newer roof and HVAC systems, providing added peace of mind. Combining timeless elegance, modern updates, four en suite bedrooms, a private fenced backyard, lake access, and a premier Northwest Hickory location, this exceptional property presents a rare opportunity to enjoy luxury living at its finest. Don't miss your chance to experience this remarkable home.

Listed by Xan Pilgrim of The Joan Killian Everett Company,LLC
$
$
%
$/month over payments
Federal 30-year interest rate: 6.49% last updated on Jul 9, 2026
* All Figures are estimates. Check with your bank or proposed mortgage company for actual interest rates.
This product uses the FRED® API but is not endorsed or certified by the Federal Reserve Bank of St. Louis.

Save FavoriteSchedule TourAsk A QuestionMore Details

141 Culpeze Road Mooresville NC 28117
Active With Contract

MLS Number CAR4390017

  • Residential
  • Bedrooms 4
  • Bathroom 4
  • Square Feet 3,279
  • Acreage 0.77

Beautiful Waterview Home with No HOA and a Detached Garage Perfect for Boat Storage! This spacious 4 bedroom, 3.5 bath home offers over-the-top character and functionality with a soaring 30-foot ceiling in the great room, hardwood floors, and a floor-to-ceiling stone fireplace. The kitchen features granite countertops, stainless steel appliances, pantry, and an eat-at breakfast bar, all flowing into the dining area accented with crown molding and chair rail. The main level also offers an office area and a large flex/family room with direct access to the back deck. The primary suite includes a tray ceiling, oversized walk-in closet, and a beautifully updated bath with dual vanities, soaking tub, and custom tiled shower with built-in bench. A secondary bedroom features its own ensuite bath and walk-in closet, while the remaining bedrooms offer ample storage throughout. Step outside to enjoy the fully fenced backyard complete with a deck, stamped concrete patio, and fire pit. There's even plenty of room for a future pool, with several pool designs already prepared by Cody Sage of True North Pools. The detached 777 sq ft garage provides exceptional space for a boat, workshop, or additional storage. Major updates include roof with gutter guards (2019), upstairs HVAC and ductwork (2017), water heater (2023), AC compressor and hard start kit (2025), well pump and settling tank (2025), and deck (2016). Conveniently located near shopping, dining, and Lake Norman amenities while enjoying low Iredell County taxes and award-winning schools.

Listed by Christy Allen of The Allen Team Inc

$
$
%
$/month over payments
Federal 30-year interest rate: 6.49% last updated on Jul 9, 2026
* All Figures are estimates. Check with your bank or proposed mortgage company for actual interest rates.
This product uses the FRED® API but is not endorsed or certified by the Federal Reserve Bank of St. Louis.

Virtual TourSave FavoriteSchedule TourAsk A QuestionMore Details

5249 Kindling Place SW Concord NC 28025

Concord, NC5249 Kindling Place SW

Price$849,900

Est. Mortgage: $/month

MLS Number CAR4366828

  • Residential
  • Bedrooms 5
  • Bathroom 4
  • Square Feet 5,012
  • Acreage 1.02

Compare this home to anything else in Concord under $1M and the value jumps off the page. Three finished with levels with double staircases on the main along with in-law suite plus an office. Five bedrooms. A 3-car garage with epoxy floors. A daylight walk-out basement already built out for a media room, gym, or in-law setup. All of it at the end of a cul-de-sac in Hearthwood, backed by an acre of wooded privacy. The kitchen is the real deal: gas cooktop, double wall ovens, oversized island. Cathedral ceilings run the foyer and two-story great room, anchored by a gas fireplace. Upstairs and down, the layout flexes - home office, guest suite, game room, whatever the next chapter needs. The big-ticket items are already handled. Rear deck structurally reinforced, refinished, and weather-sealed in 2025. Well pump replaced in 2024. All three HVAC systems serviced annually. Full-yard irrigation on a dedicated well - no water bill for that acre. Rocky River Elementary is a half mile away. Concord Mills and I-485 access in minutes. Move in, unpack, done. Schedule your showing before someone else does the math first.

Listed by James Williams of Coldwell Banker Realty

$
$
%
$/month over payments
Federal 30-year interest rate: 6.49% last updated on Jul 9, 2026
* All Figures are estimates. Check with your bank or proposed mortgage company for actual interest rates.
This product uses the FRED® API but is not endorsed or certified by the Federal Reserve Bank of St. Louis.

Save FavoriteSchedule TourAsk A QuestionMore Details

20417 Harborgate Court Cornelius NC 28031

MLS Number CAR4382571

  • Condo
  • Bedrooms 2
  • Bathroom 2
  • Square Feet 1,738

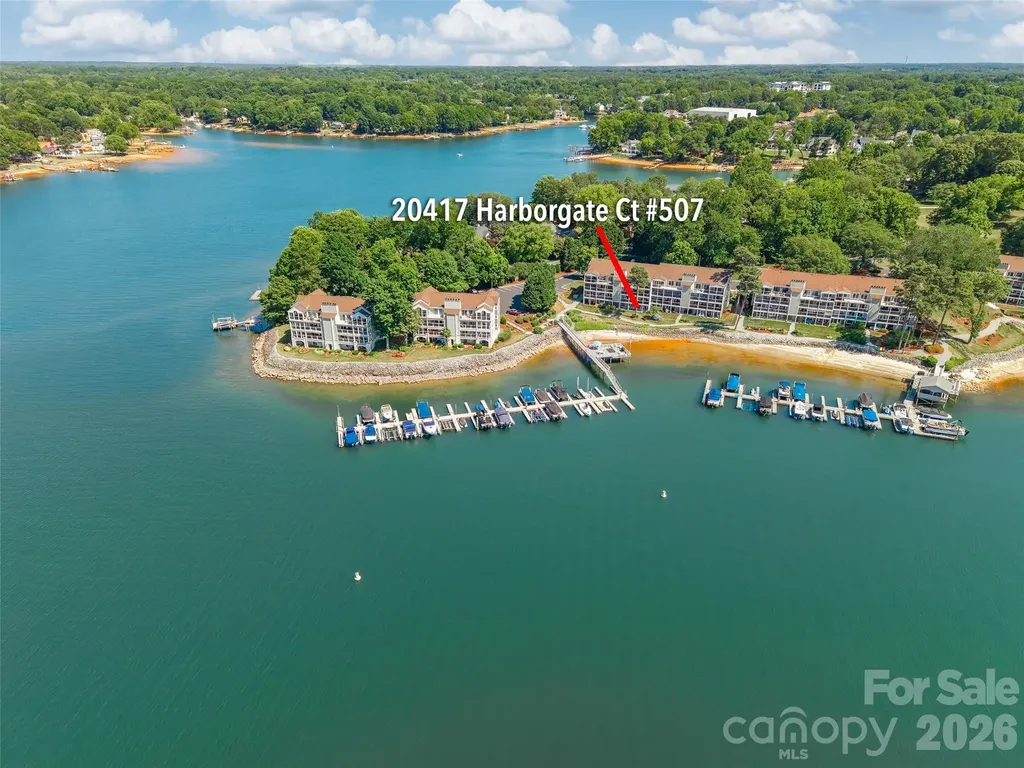
Residence #507 at Harborgate | Elevated Lake Norman Living | 1738 sq ft two story Condo living Welcome to a rare waterfront offering where luxury, tranquility, and the ultimate staycation lifestyle converge. Perfectly positioned within the coveted Harborgate community, Residence #507 captures some of the most extraordinary unobstructed open-water views on Lake Norman, with breathtaking panoramic views stretching endlessly across the horizon. This beautifully appointed two-story waterfront condo offers an elevated lakefront experience where every detail invites relaxation. From the moment you enter, the lake becomes the focal point. Sunlight dances across the water by day, while spectacular sunset skies create an unforgettable backdrop each evening. Whether enjoying morning vibes on the private balcony or an evening cruise from your deeded boat slip just steps away, every moment here feels like a retreat. Featuring two bedrooms and two full baths, the residence showcases an open-concept layout curated to maximize the breathtaking lake views. The expansive lower level offers exceptional flexibility, ideal for an additional guest retreat, private office, fitness space, media lounge, or whatever your lifestyle and imagination inspire. From the lower lakeside patio, enjoy effortless access to your deeded boat slip, scenic walking trails, the private sandy beach, community docks, and kayak & paddleboard launch areas - all part of the peaceful, resort-inspired lifestyle Harborgate is known for. Whether spending the afternoon on the water, enjoying a sunset stroll along the shoreline, or simply unwinding in the serene waterfront setting, Residence #507 offers the perfect balance of luxury, relaxation, and everyday escape - all just minutes from Birkdale Village, upscale dining, boutique shopping, and convenient I-77 access. Waterfront residences within Harborgate offering this caliber of panoramic lake views combined with a deeded boat slip are exceptionally limited. Residence #507 is more than a home - it is a destination, a sanctuary, and a lifestyle designed to feel like vacation every single day.

Listed by Rae-Ann Summitt and Jill Monroe of Stephen Cooley Real Estate

$
$
%
$/month over payments
Federal 30-year interest rate: 6.49% last updated on Jul 9, 2026
* All Figures are estimates. Check with your bank or proposed mortgage company for actual interest rates.
This product uses the FRED® API but is not endorsed or certified by the Federal Reserve Bank of St. Louis.

Virtual TourSave FavoriteSchedule TourAsk A QuestionMore Details

303 Johnson Farm Road Canton NC 28716

Canton, NC303 Johnson Farm Road

Price$849,900

Est. Mortgage: $/month

Active With Contract

MLS Number CAR4312603

  • Residential
  • Bedrooms 2
  • Bathroom 2
  • Square Feet 1,673
  • Acreage 12.51

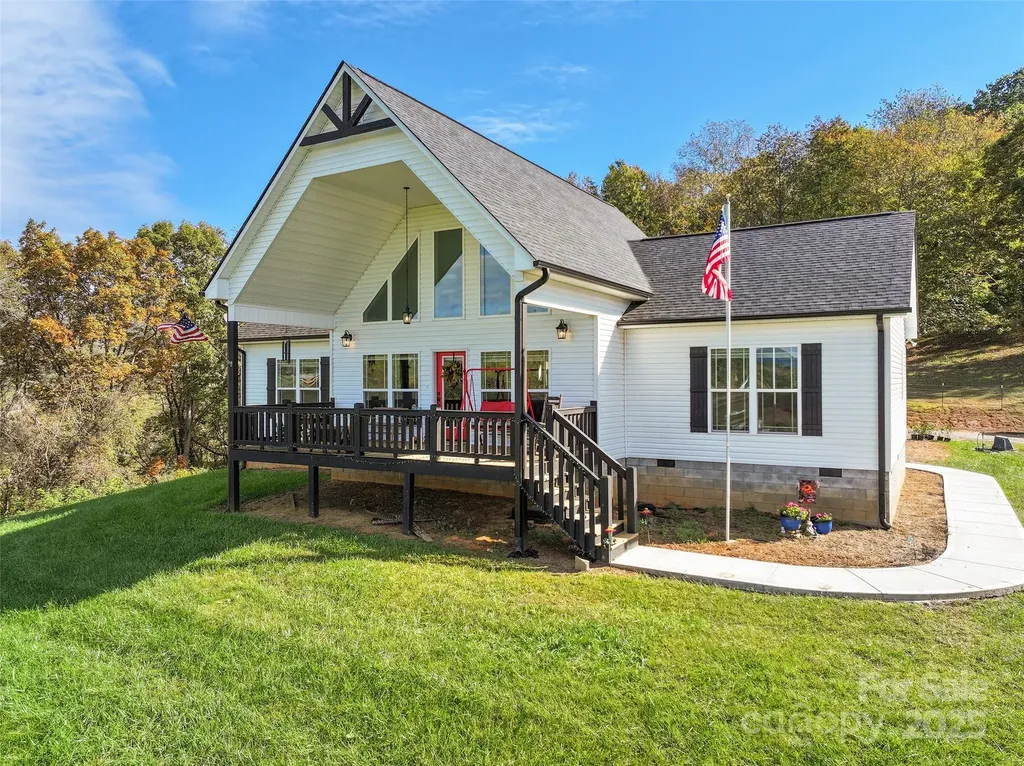
Discover an exceptional 12.5-acre equestrian retreat offering long-range, year-round mountain views and premium facilities in a peaceful, private setting with this stunning 2022-built mini farm offers a perfect blend of modern luxury and rural charm, ideal for those seeking a serene retreat with breathtaking year-round long-range mountain views. The 2-bedroom, 2-bathroom home boasts an open-concept great room with an 18-foot vaulted ceiling, anchored by a cozy gas log fireplace that creates a warm, inviting ambiance. The expansive kitchen features gleaming granite countertops, a spacious breakfast bar island, and a large dining area perfect for gatherings. The primary suite is a true sanctuary, complete with dual walk-in closets and bathroom showcasing a walk-in shower and granite-topped vanities. Throughout the home, 9-foot ceilings and durable, stylish luxury vinyl plank flooring elevate the space, while the maintenance-free exterior ensures lasting beauty with minimal upkeep. Step outside to the covered front deck or uncovered rear deck, where a private hot tub awaits, offering the perfect spot to unwind while soaking in the tranquil surroundings and panoramic vistas. The property is thoughtfully designed for equestrian or livestock enthusiasts, featuring a 2,160-square-foot, five-stall barn equipped with a wash rack and ample storage, complemented by well-maintained livestock fencing. A reliable private well and septic system provide self-sufficient living, while the land itself offers endless possibilities for gardening, recreation, or expanding your homestead. Tucked away in a peaceful, private setting, this mini farm feels worlds away yet remains incredibly convenient-just minutes from the Newfound exit to I-40, 15 minutes to the vibrant charm of downtown Waynesville, and a quick drive to the eclectic energy of West Asheville. Whether you're dreaming of a quiet countryside escape, a functional hobby farm, or a luxurious modern home with room to grow, this property delivers it all with unmatched style and practicality. Don't miss the chance to own this exceptional retreat, where every detail has been crafted for comfort, functionality, and the joy of rural living.

Listed by Brian K. Noland of Howard Hanna Beverly-Hanks Waynesville

$
$
%
$/month over payments
Federal 30-year interest rate: 6.49% last updated on Jul 9, 2026
* All Figures are estimates. Check with your bank or proposed mortgage company for actual interest rates.
This product uses the FRED® API but is not endorsed or certified by the Federal Reserve Bank of St. Louis.

Save FavoriteSchedule TourAsk A QuestionMore Details

6006 Embassy Court Wesley Chapel NC 28110

Wesley Chapel, NC6006 Embassy Court

Price$849,900

Est. Mortgage: $/month

MLS Number CAR4397902

  • Residential
  • Bedrooms 5
  • Bathroom 4
  • Square Feet 3,415
  • Acreage 0.92

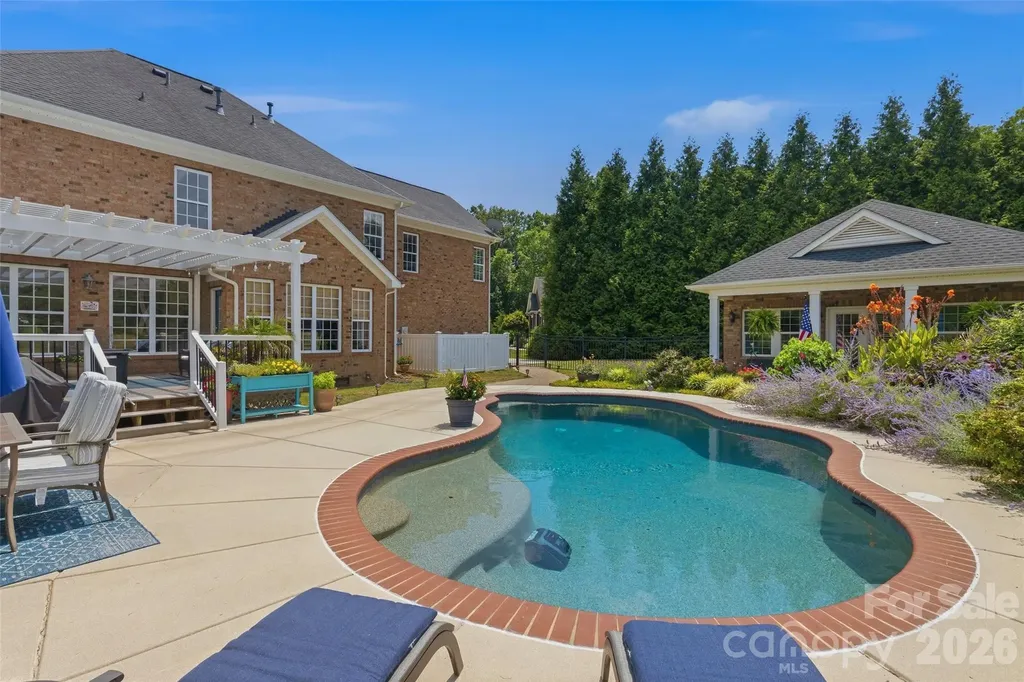
A Rare Opportunity...The Unicorn You've Been Waiting For! Welcome to your own private resort and paradise where every season brings a new display of breathtaking gardens, lush landscaping, and peaceful outdoor living. Tucked away on a quiet cul-de-sac on nearly an acre in the highly sought-after Weddington school district, this truly one-of-a-kind property offers the perfect blend of quality, flexibility, and everyday comfort-all with low Union County taxes. Full brick, custom built by the original owners and designed for those who love to entertain and unwind, the incredible backyard retreat features expansive Trex decking that is pergola-covered outdoor living area, and a sparkling in-ground pebble-tech pool with salt chlorinator, surrounded by mature landscaping that creates exceptional privacy. The crown jewel is the rare full brick detached guest/pool house (ADU)-an extraordinary bonus complete with a kitchenette, full bath, Murphy bed custom designed by California Closets, and endless possibilities. Use it as a guest suite, home office, recreation room, fitness studio, art space, or private work-from-home retreat. Lovingly and beautifully maintained, the home showcases hardwood flooring throughout the main level and fresh interior paint. The welcoming floor plan offers formal living or study, elegant dining room, and a stunning great room highlighted by a cozy gas fireplace and a dramatic wall of windows framing spectacular pool and garden views. The light-filled breakfast room flows seamlessly into the kitchen featuring granite countertops, stainless steel appliances, gas range, breakfast bar seating, abundant cabinetry, and the convenience of two pantries. Upstairs, escape to the spacious owner's suite featuring an ensuite bath with dual sink vanity, soaking garden tub, separate shower, and oversized walk-in closet. Three additional bedrooms, a full bath, and an upstairs laundry room provide exceptional functionality. A generous bonus room offers tremendous flexibility as a potential fifth bedroom, media room, game room, or music studio. Additional highlights include an oversized side-load two-car garage, impeccable landscaping, and outdoor spaces that truly feel like a year-round vacation destination. Ideally located just minutes from Wesley Chapel Village with shopping, dining, and everyday conveniences, plus nearby parks including WCWAA Optimist Park and Dogwood Park offering sports fields, playgrounds, walking trails, and recreation for all ages. Homes offering this combination of location, privacy, outdoor living, and a detached ADU are exceptionally rare. Don't miss this extraordinary opportunity!

Listed by Suzette Gray of Coldwell Banker Realty

$
$
%
$/month over payments
Federal 30-year interest rate: 6.49% last updated on Jul 9, 2026
* All Figures are estimates. Check with your bank or proposed mortgage company for actual interest rates.
This product uses the FRED® API but is not endorsed or certified by the Federal Reserve Bank of St. Louis.

Virtual TourSave FavoriteSchedule TourAsk A QuestionMore Details

1533 Aragon Beach Road Rock Hill SC 29732

Rock Hill, SC1533 Aragon Beach Road

Price$849,900

Est. Mortgage: $/month

Coming Soon

MLS Number CAR4402811

  • Residential
  • Bedrooms 4
  • Bathroom 4
  • Square Feet 2,900
  • Acreage 1.03

Welcome to this beautiful 4-bedroom, 3.5-bath home offering the perfect blend of comfort, functionality, and outdoor living. The spacious vaulted great room is the heart of the home, featuring a stunning stone fireplace and an open, inviting atmosphere. The well-appointed kitchen offers abundant cabinetry, a large center island, and a pantry, providing plenty of storage and workspace for everyday living and entertaining. The primary suite is a relaxing retreat with a private ensuite bath complete with a soaking tub. A dedicated home office provides the perfect space for remote work or study, while the large bonus room with its own private bath offers endless possibilities as a guest suite, media room, or recreation space. The laundry room is thoughtfully designed with built-in cabinetry for added convenience. Step outside to your own backyard oasis. The screened porch, featuring a cozy gas log fireplace, overlooks the sparkling in-ground pool surrounded by an expansive concrete deck, complete with a fun sliding board for summer enjoyment. A large detached workshop provides exceptional space for hobbies, storage, or projects. This property offers the ideal combination of spacious indoor living and outstanding outdoor amenities-perfect for relaxing, entertaining, and making lasting memories.

Listed by Chris Hood of Stephen Cooley Real Estate

$
$
%
$/month over payments
Federal 30-year interest rate: 6.49% last updated on Jul 9, 2026
* All Figures are estimates. Check with your bank or proposed mortgage company for actual interest rates.
This product uses the FRED® API but is not endorsed or certified by the Federal Reserve Bank of St. Louis.

Virtual TourSave FavoriteSchedule TourAsk A QuestionMore Details

7237 Westrow Avenue Charlotte NC 28278

Charlotte, NC7237 Westrow Avenue

Price$849,900

Est. Mortgage: $/month

MLS Number CAR4311743

  • Residential
  • Bedrooms 4
  • Bathroom 4
  • Square Feet 3,012
  • Acreage 0.13

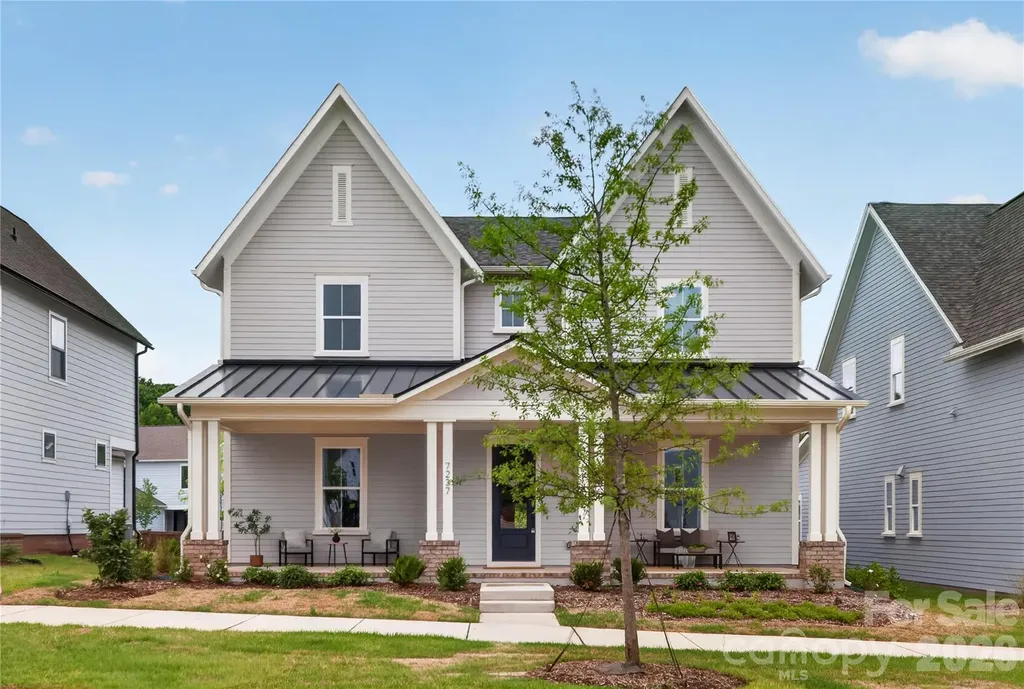
Come fall in love with life at the River District, where the Catawba River and City of Charlotte connect. Surrounded by nature, you'll enjoy hiking, biking and the many planned community amenities the River District has to offer. The Langley Cottage welcomes you with a charming rocking chair front porch. Inside, the open concept floor plan features an inviting kitchen with a large island, perfect for entertaining. The primary suite is conveniently located on the main level, with three additional bedrooms and a loft upstairs. Plus, working from home is a breeze with the private pocket office! Come discover your new home in the River District Community!

Listed by Sherry Webb of SaussyBurbank

$
$
%
$/month over payments
Federal 30-year interest rate: 6.49% last updated on Jul 9, 2026
* All Figures are estimates. Check with your bank or proposed mortgage company for actual interest rates.
This product uses the FRED® API but is not endorsed or certified by the Federal Reserve Bank of St. Louis.

Save FavoriteSchedule TourAsk A QuestionMore Details

227 Bay Shore Drive Belmont NC 28012

Belmont, NC227 Bay Shore Drive

Price$849,900

Est. Mortgage: $/month

MLS Number CAR4380360

  • Residential
  • Bedrooms 5
  • Bathroom 3
  • Square Feet 3,471
  • Acreage 1.59

WATER VIEW and GORGEOUS in Belmont! SO UNIQUE! If you want space and privacy with peaceful views of Lake Wylie, look no further! This home features 5 Bedrooms, 3 FULL Baths and a large bonus room. 1.59 acres situated on a Cul-de-sac/dead end road with incredible privacy. NO HOA. All brick and move in ready! Step in the front door and be greeted by hardwood floors throughout the main and brand new LVP upstairs - no carpet. Freshly painted interior with the amazing snowbound color! Dining room and adjacent room with windows facing the water view. Great floorplan with a bedroom and full bath downstairs - perfect for guests or could be used as the Primary or an office. Open concept layout featuring Kitchen with ss appliances, including a brand new refrigerator, beautiful backsplash and granite countertops - ajdoining Butler's pantry. Huge closet for pantry/storage. Large living room with gas fireplace. Upstairs you will find 4 more bedrooms, including the large Primary with ensuite and walk-in closet. Big Bonus room that could be used for so many things as well as a dedicated laundry room. Bring your rocking chairs for the large screened porch to relax and enjoy the private wooded setting. Fenced backyard. Newly stained deck perfect for grilling out and entertaining. Sit by the fire and enjoy the big sky! 2-car garage and tons of extra parking with the long driveway. All of this and just minutes to downtown Belmont, Charlotte and the SC line! Dining and shopping right down the road, including a new Publix being built. This is a rare property that you don't want to miss! Checks all the boxes! Schedule your showing today!

Listed by Christyn Denton of Premier South

$
$
%
$/month over payments
Federal 30-year interest rate: 6.49% last updated on Jul 9, 2026
* All Figures are estimates. Check with your bank or proposed mortgage company for actual interest rates.
This product uses the FRED® API but is not endorsed or certified by the Federal Reserve Bank of St. Louis.

Virtual TourSave FavoriteSchedule TourAsk A QuestionMore Details

3249 Richards Crossing Fort Mill SC 29708

Fort Mill, SC3249 Richards Crossing

Price$849,900

Est. Mortgage: $/month

MLS Number CAR4379919

  • Residential
  • Bedrooms 4
  • Bathroom 3
  • Square Feet 2,900
  • Acreage 0.17

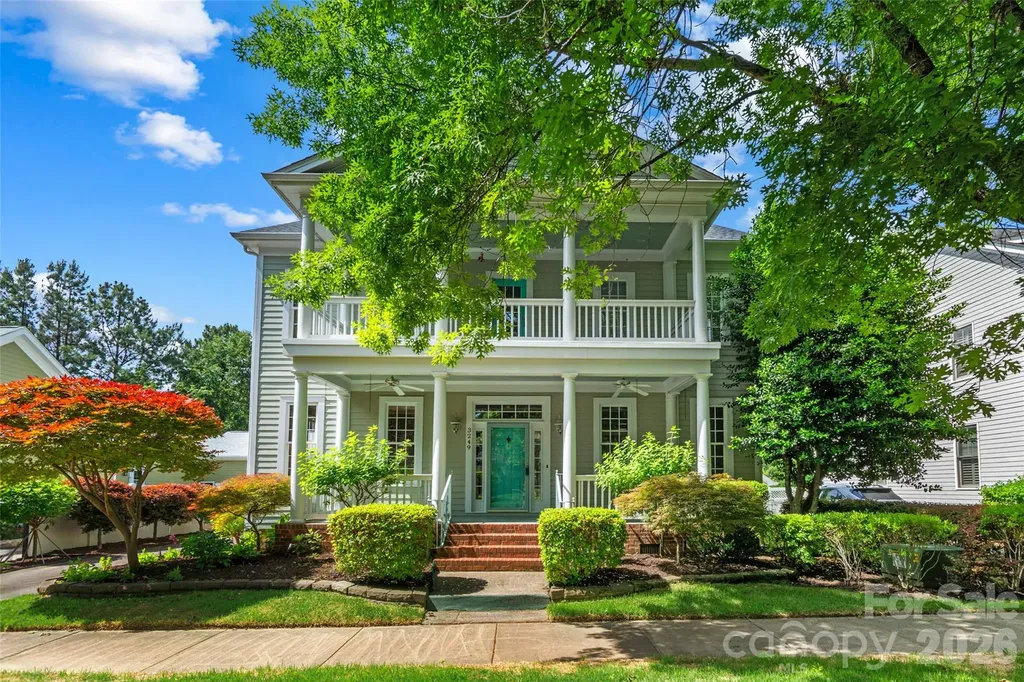
Beautiful 4 bedroom, 2.5 bath home featuring 9-foot ceilings and a classic center hall staircase design. The spacious interior offers granite countertops, custom closet built-ins, and a well-appointed primary suite with a glass walk-in shower, separate soaking tub, and private water closet. Recent updates include a roof replaced just 2 years ago and HVAC systems that have been well maintained with several parts replaced over the past few years. Step outside to enjoy the fenced backyard complete with a peaceful koi pond and irrigation system in both the front and back yards. A wonderful combination of comfort, functionality, and outdoor enjoyment! Located in a desirable community featuring a pool, walking trails, shopping nearby, and so much more, this home offers the perfect blend of convenience and lifestyle amenities.

Listed by Tanner Clark of Stephen Cooley Real Estate

$
$
%
$/month over payments
Federal 30-year interest rate: 6.49% last updated on Jul 9, 2026
* All Figures are estimates. Check with your bank or proposed mortgage company for actual interest rates.
This product uses the FRED® API but is not endorsed or certified by the Federal Reserve Bank of St. Louis.

Virtual TourSave FavoriteSchedule TourAsk A QuestionMore Details

Broker Reciprocity MLS Grid Logo © 2026 Listings courtesy of Canopy MLS as distributed by MLS GRID. IDX information is provided exclusively for consumers’ personal non-commercial use and may not be used for any purpose other than to identify prospective properties consumers may be interested in purchasing. The IDX data is deemed reliable but is not guaranteed by MLS GRID and may be subject to an end user license agreement prescribed by the Member Participant’s applicable MLS.  Based on information submitted to the MLS GRID as of July 14, 2026 6:17 PM UTC . All data is obtained from various sources and may not have been verified by broker or MLS GRID. Supplied Open House Information is subject to change without notice. All information should be independently reviewed and verified for accuracy. Properties may or may not be listed by the office/agent presenting the information. Some IDX listings have been excluded from this website.