and narrow your search. If you have fewer than 200 results, you can save your search.

Fletcher NC

r=5797-5808
5024 Elm View Drive Charlotte NC 28277

MLS Number CAR4393137

  • Residential
  • Bedrooms 3
  • Bathroom 4
  • Square Feet 3,018
  • Acreage 0.06

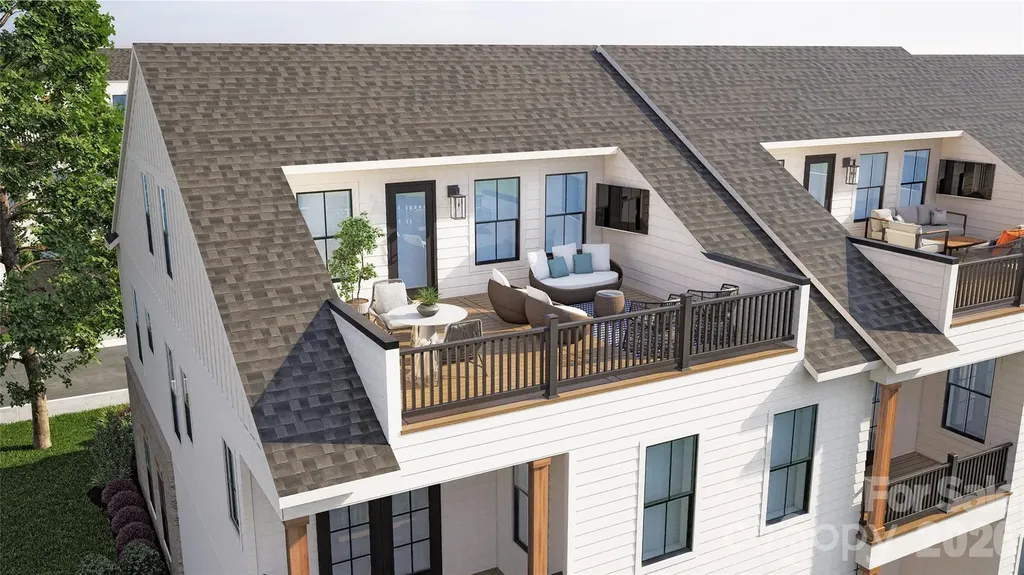
Nestled between "THE BOWL" in Ballantyne and "STONECREST SHOPPING CENTER" this Community boasts an A+ LOCATION! LIVE IN A NEW LUXURY TOWNHOME COMMUNITY IN THE 28277 ZIP CODE. Enjoy an Elevated Lifestyle Surrounded by Everyday Conveniences. Own a Well Appointed, New END Townhome with ROOFTOP TERRACE in One of Charlotte's Most Sought-After Locations. Step inside this Low Maintenance Townhome that lives like a Single-Family Home and be ready to call it "HOME". Featuring Craftsman Style Architecture, 10' Ceilings on the 1st Floor, an Open Concept Floor Plan, Covered Rear Porch off the Kitchen, Covered Balcony off the Primary Bedroom, 5" Hardwood Floors, Quartz Countertops, Stainless Steel Kitchen Appliances including a Bosch 36" Gas Range, Microwave, Dishwasher, Epoxy Floor Finish in the Garage, and More! Buy Today and make your personal Design Selections AND Receive Up To $25,000 Towards Closing Costs, Lowering Your Interest Rate and/or Options!

Listed by Debbie Micale of Hopper Communities INC
$
$
%
$/month over payments
Federal 30-year interest rate: 6.49% last updated on Jul 9, 2026
* All Figures are estimates. Check with your bank or proposed mortgage company for actual interest rates.
This product uses the FRED® API but is not endorsed or certified by the Federal Reserve Bank of St. Louis.

Save FavoriteSchedule TourAsk A QuestionMore Details

1515 Twin Leaf Road Fort Mill SC 29715

Fort Mill, SC1515 Twin Leaf Road

Price$832,287

Est. Mortgage: $/month

Pending

MLS Number CAR4362665

  • Residential
  • Bedrooms 3
  • Bathroom 4
  • Square Feet 3,504
  • Acreage 0.16

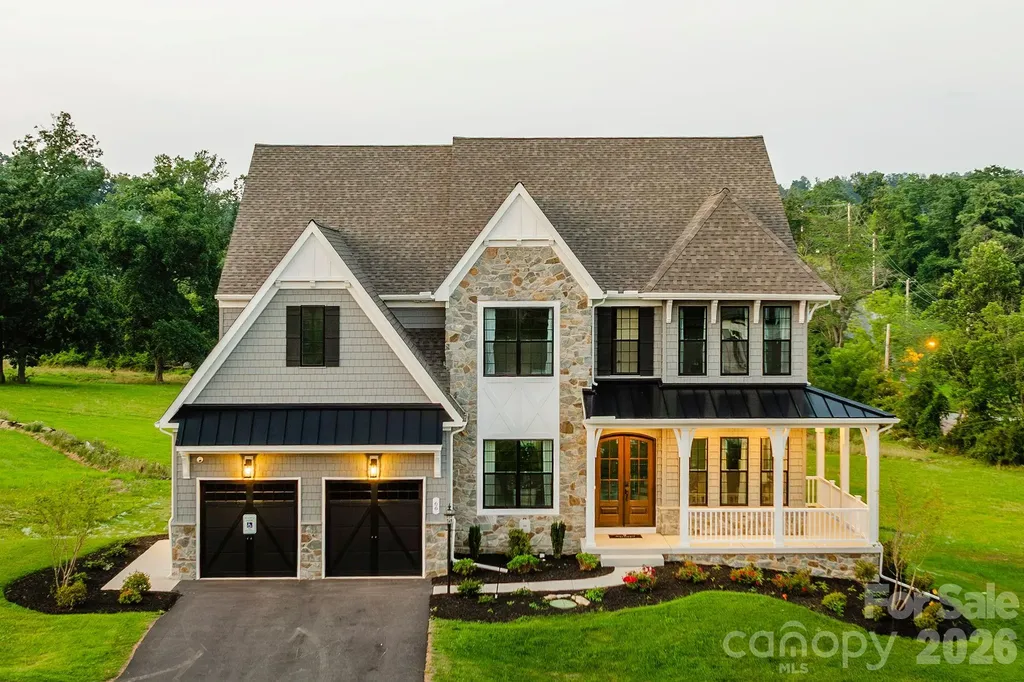
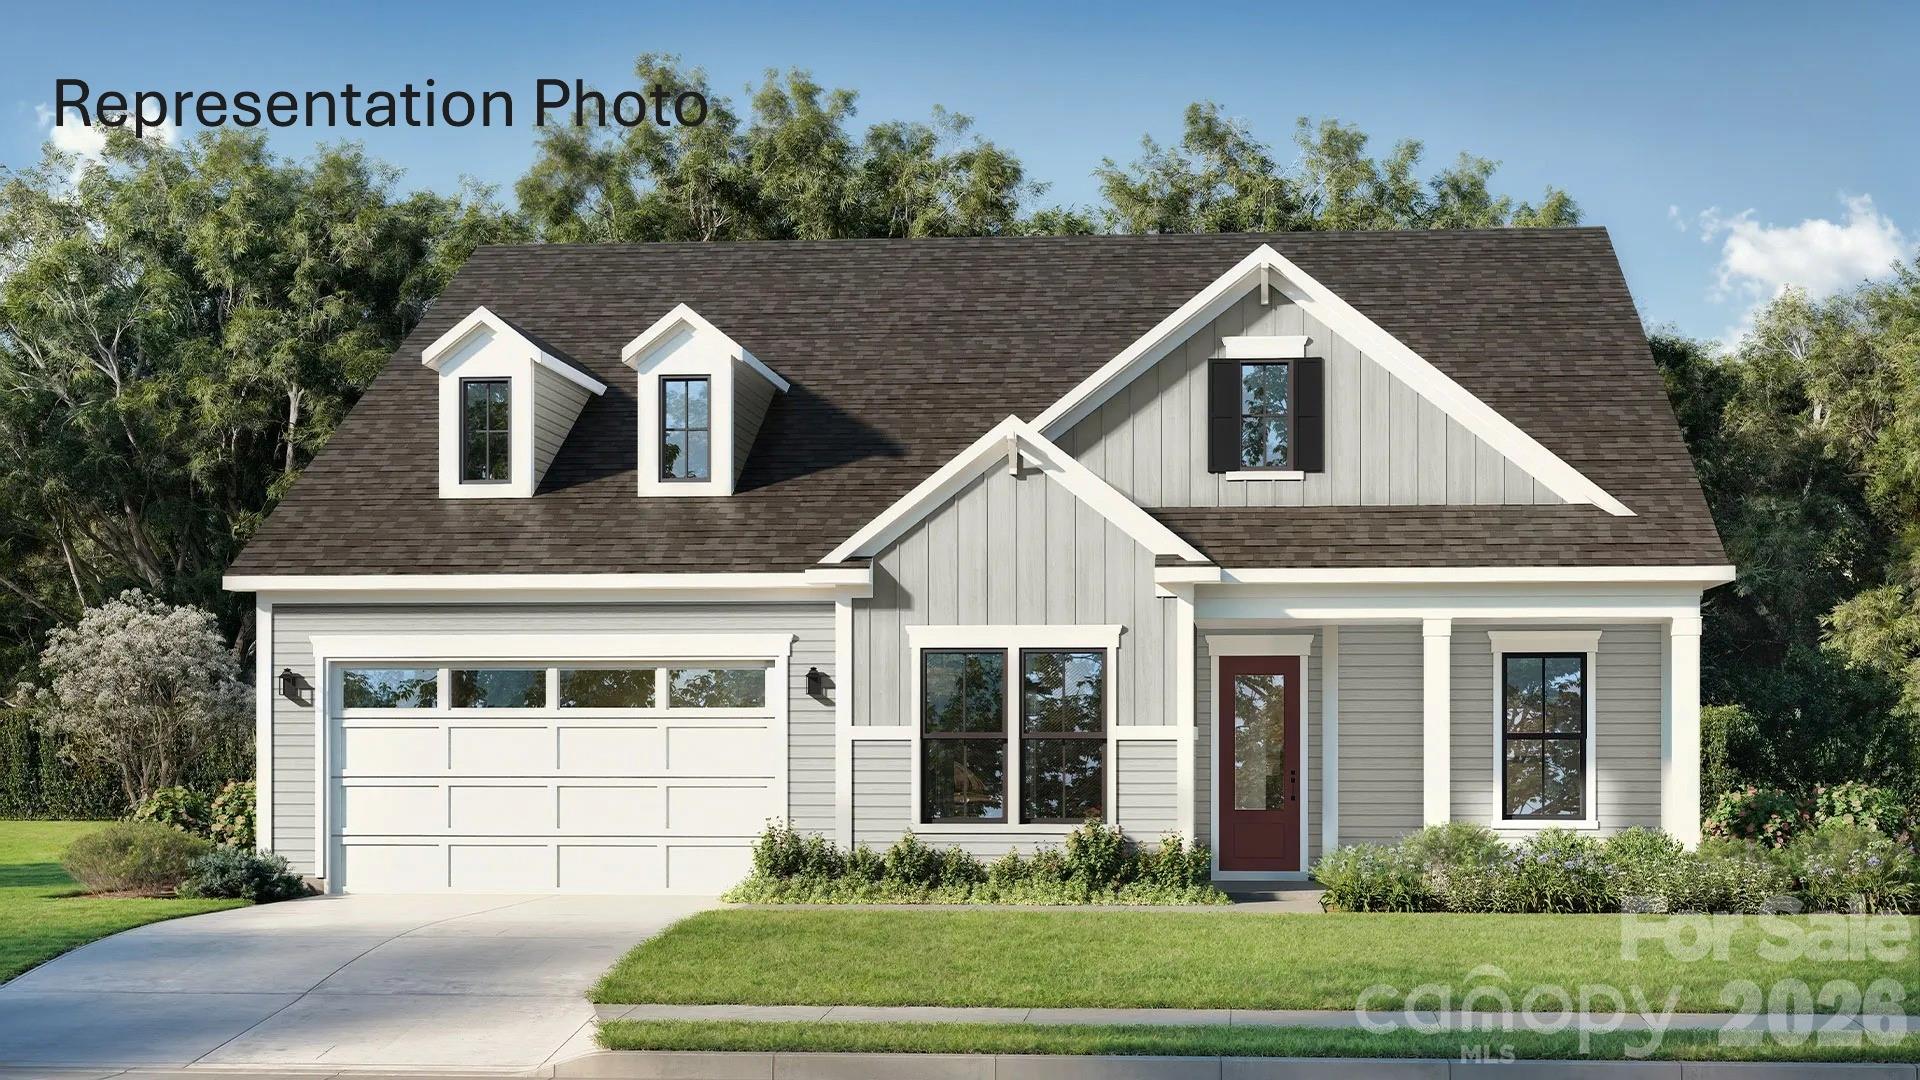
Welcome to The Inspire, a home thoughtfully designed for connection, comfort, and everyday living. From the inviting entryway, the open-concept kitchen, caf, and gathering room create a seamless flow that extends to the outdoor living space, making it easy to host family and friends or enjoy quiet evenings at home. With flexible options such as a pocket office, wine room, pet spa, or gourmet kitchen, this plan adapts to fit your lifestyle. The luxurious primary suite provides a relaxing retreat, while a first-floor secondary bedroom with private bath offers comfort and convenience for guests. For even more space, add an optional bonus room, additional bedrooms, or a covered porch to make The Inspire truly your own.

Listed by Yesi Casado of DRB Group of North Carolina,LLC

$
$
%
$/month over payments
Federal 30-year interest rate: 6.49% last updated on Jul 9, 2026
* All Figures are estimates. Check with your bank or proposed mortgage company for actual interest rates.
This product uses the FRED® API but is not endorsed or certified by the Federal Reserve Bank of St. Louis.

Save FavoriteSchedule TourAsk A QuestionMore Details

Lot 3 Huntersville Concord Road Huntersville NC 28078

MLS Number CAR4327004

  • Residential
  • Bedrooms 4
  • Bathroom 3
  • Square Feet 4,123
  • Acreage 0.23

Magnolia Glen is a brand-new community of custom single-family homes in Huntersville, NC. Located within the desirable Charlotte Metro Area, this serene community offers families the chance to design their perfect home just a short drive from urban amenities. Positioned between two existing communities, Magnolia Glen offers the best of both worlds - a home designed by you and for you in an already-established community. Magnolia Glen offers the perfect blend of convenience and community. Situated just north of Charlotte with quick access to I-77 and I-485, you're never far from the area's top shopping, dining, and employment opportunities. Families will also appreciate being part of the highly rated Charlotte-Mecklenburg School District, providing strong academic options for every stage of learning. Magnolia Glen offers a variety of customizable floorplans, each with over 10,000 structural and decorative customizations. Looking for more customization? Additional changes are available through our Design Time option. Your Designer will be with you every step of the way to help bring your vision to life. Our quality homes are backed with an industry-leading 20-year warranty structural warranty. Learn more about how our homes are 80% more efficient than used homes and 50% more efficient than other new homes. The Devonshire is a 4+ bed, 2.5+ bath home featuring an open floorplan, 2 staircases, and many unique customization options. Inside the Foyer, there is a Living Room to one side and Dining Room to the other. In the main living area, the 2-story Family Room opens to the Kitchen with a large eat-in island. The Kitchen also has a walk-in pantry and hall leading to the Study. Private Study near back stairs can be used as an optional 5th bedroom. Upstairs, the spacious Owner's Suite has a walk-in closet and a private full bath. Bedrooms 2, 3, & 4 share a hallway bath. The Laundry Room is conveniently located on the same floor as all bedrooms. Oversized 2-car garage included. The Devonshire can be customized to include up to 7 Bedrooms and 8.5 Bathrooms.

Listed by Katie Gamerdinger of BSI Builder Services

$
$
%
$/month over payments
Federal 30-year interest rate: 6.49% last updated on Jul 9, 2026
* All Figures are estimates. Check with your bank or proposed mortgage company for actual interest rates.
This product uses the FRED® API but is not endorsed or certified by the Federal Reserve Bank of St. Louis.

Virtual TourSave FavoriteSchedule TourAsk A QuestionMore Details

4037 Old Williamston Road Belton SC 29627

Belton, SC4037 Old Williamston Road

Price$830,000

Est. Mortgage: $/month

MLS Number CAR4384934

  • Residential
  • Bedrooms 4
  • Bathroom 3
  • Square Feet 2,446
  • Acreage 5.49

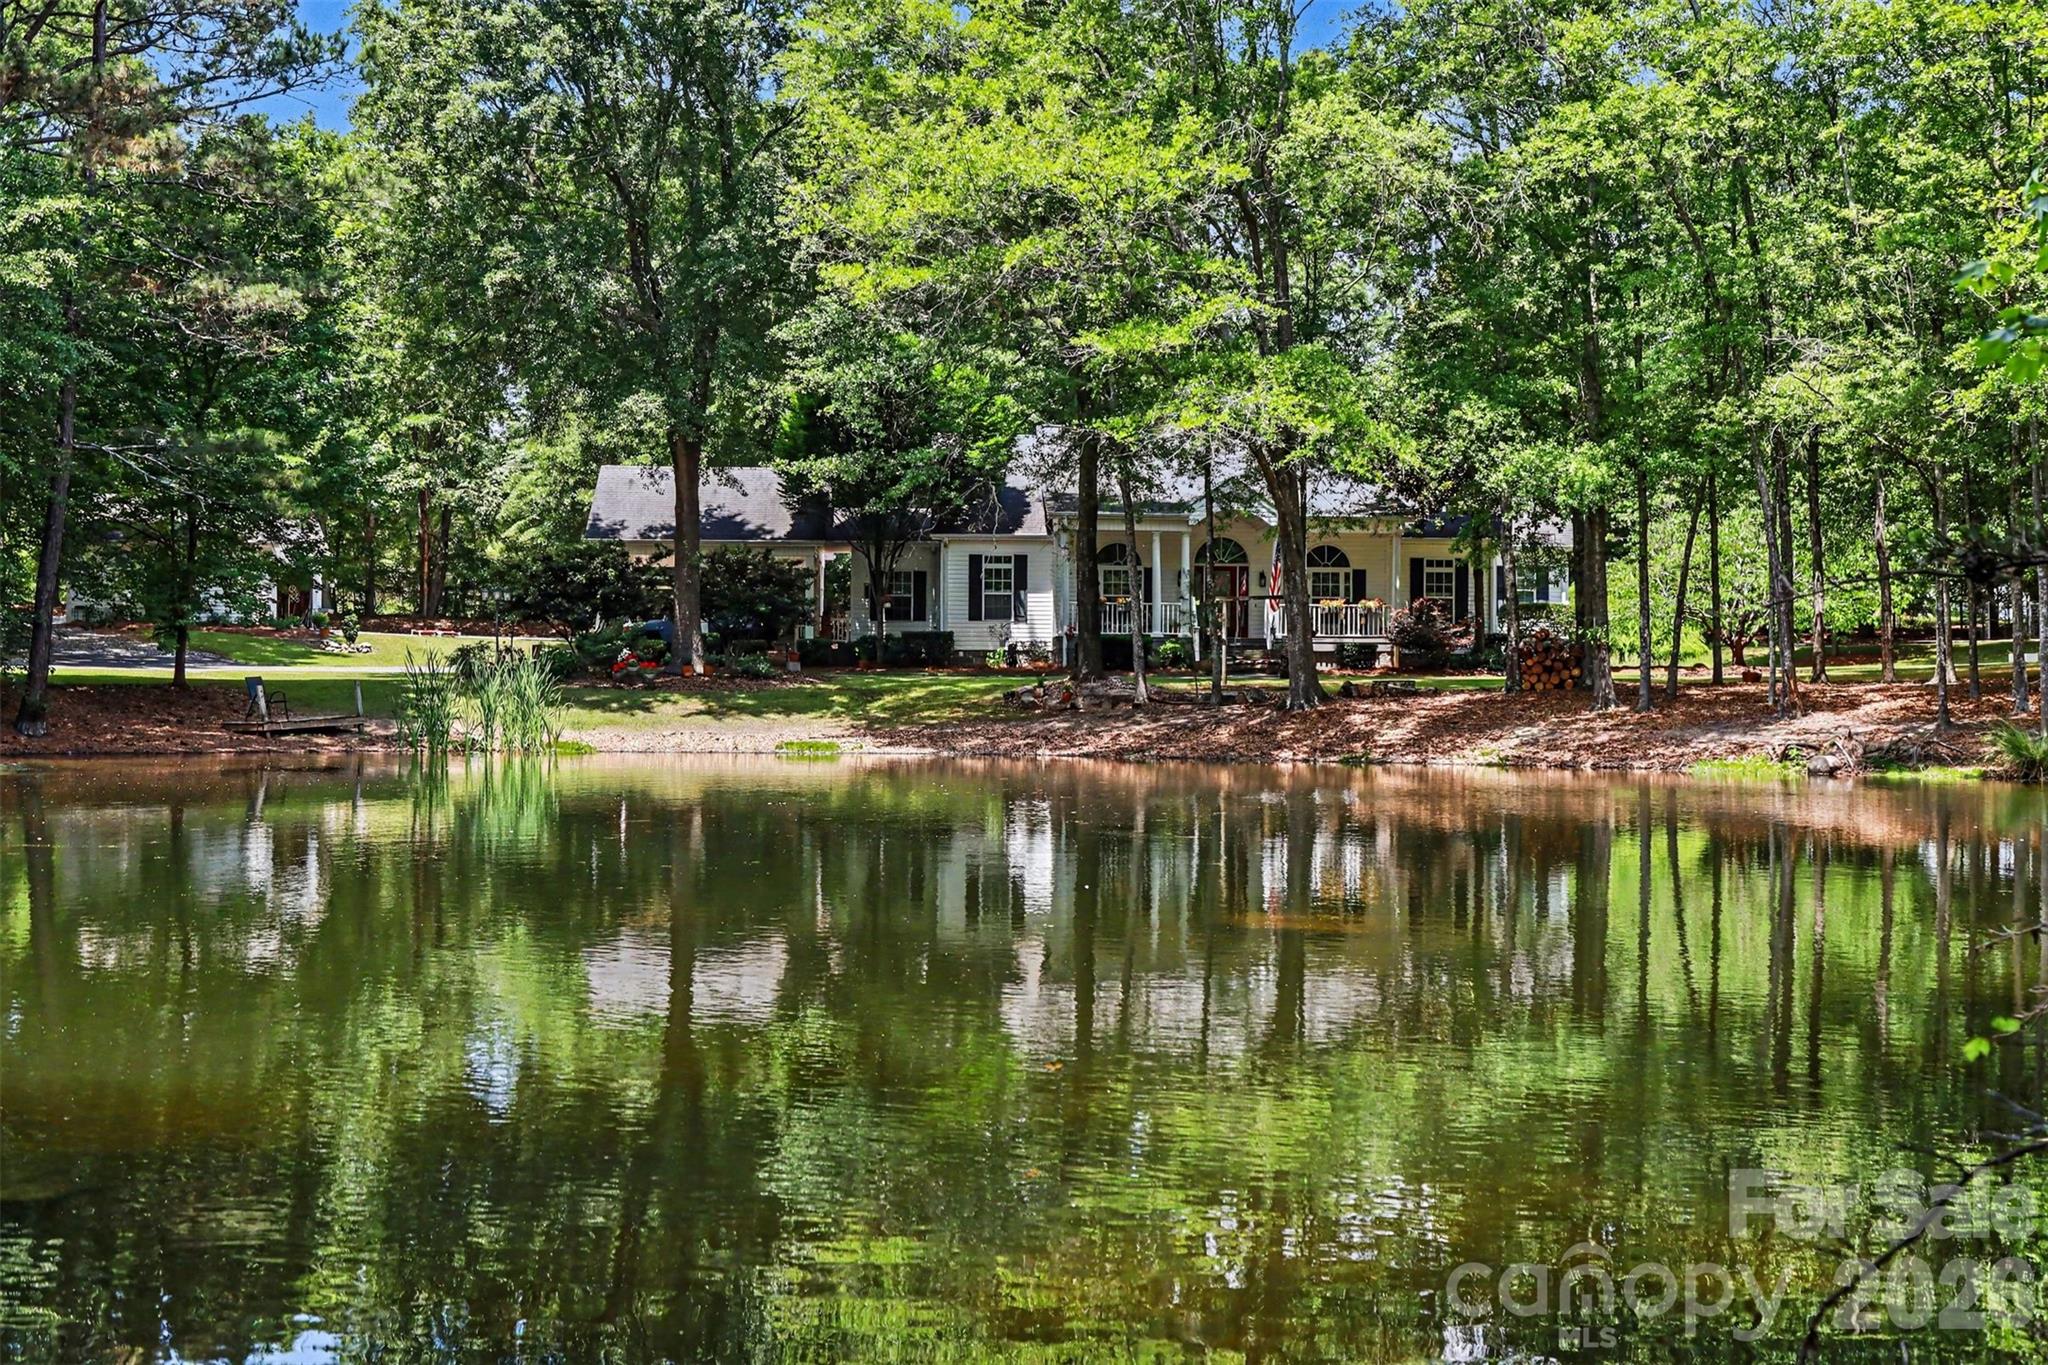
Stunning custom home on 5 private acres with a picturesque pond, mature trees, and peaceful scenery. Inside, enjoy soaring ceilings, hardwood floors, a stacked stone fireplace, and an open floorplan with abundant natural light. The kitchen features granite, custom cabinetry, and stainless appliances, while large windows and glass doors frame beautiful property views. The true highlight is the custom-made 793 sq ft kennel building with 30 runs-professionally designed for breeding, boarding and training. It includes multiple indoor/outdoor runs, a grooming and bathing area, laundry space, a kitchen setup, a full bath, and climate control throughout. No business is included, only the Class A facility. No commercial boarding is allowed. Perfect for private boarding, breeding, show dogs, training etc. A large pole barn offers covered storage for RVs with power supply and dump station, equipment storage, or workshop use. A separate tiny home with a studio room, kitchen, bath, septic system, and power is perfect for guests, or caretaker quarters. Ideal for a private estate or turnkey canine training operation.

Listed by Mike Morrell and Ola van Zyl of Keller Williams Connected

$
$
%
$/month over payments
Federal 30-year interest rate: 6.49% last updated on Jul 9, 2026
* All Figures are estimates. Check with your bank or proposed mortgage company for actual interest rates.
This product uses the FRED® API but is not endorsed or certified by the Federal Reserve Bank of St. Louis.

Virtual TourSave FavoriteSchedule TourAsk A QuestionMore Details

9514 Hayenridge Court Huntersville NC 28078
Pending

MLS Number CAR4270559

  • Residential
  • Bedrooms 4
  • Bathroom 3
  • Square Feet 3,205
  • Acreage 0.31

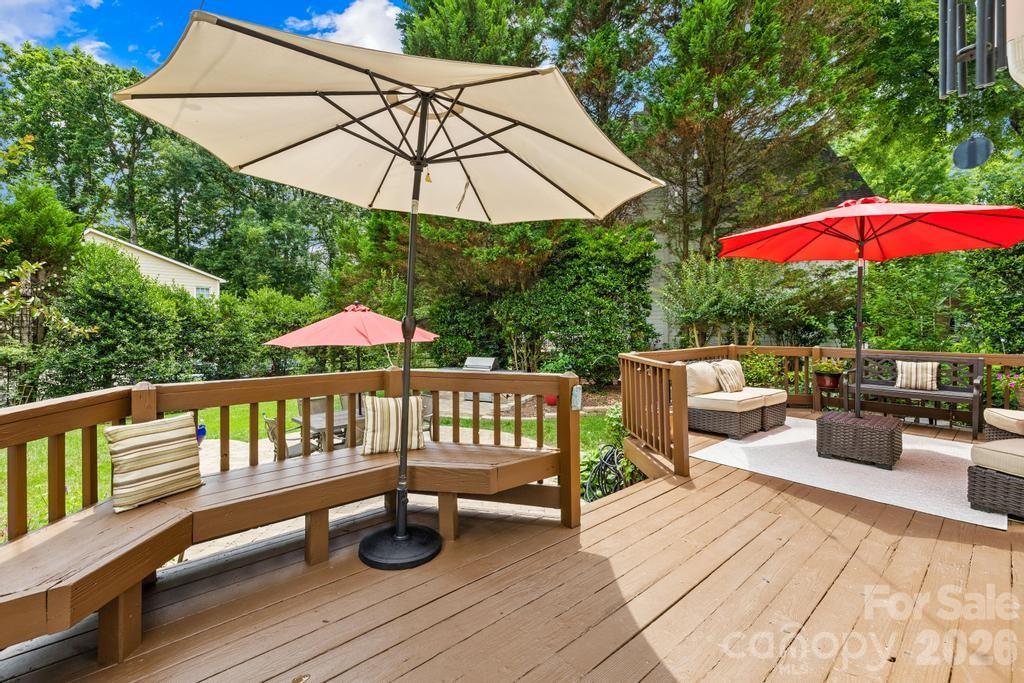
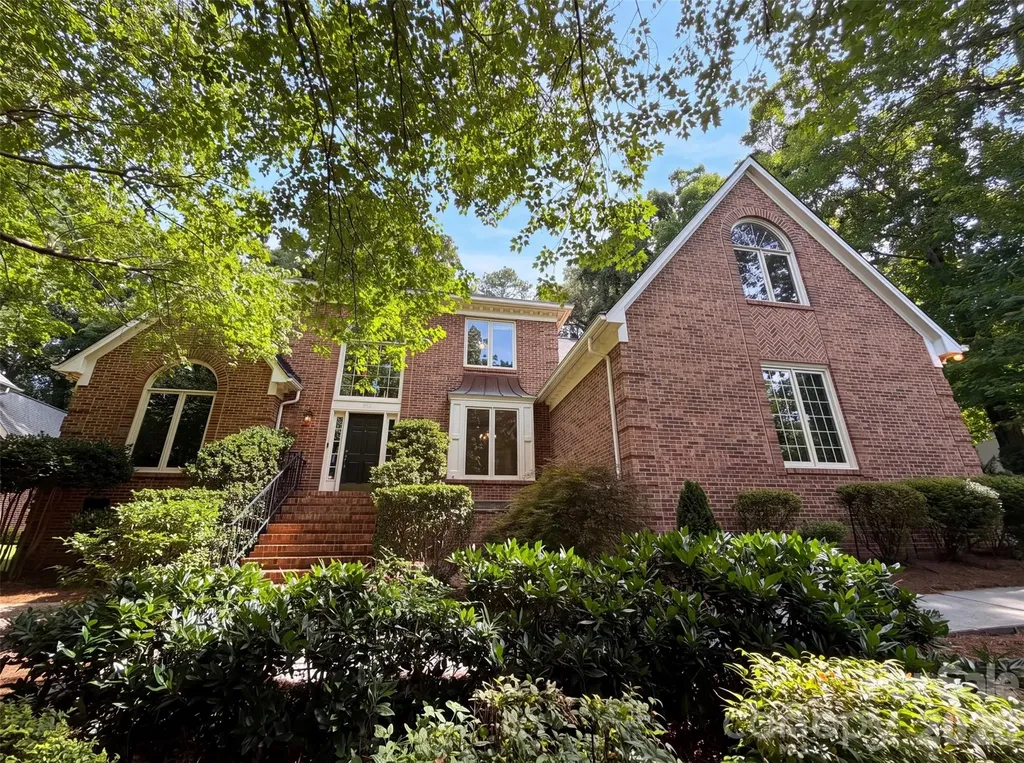
1% PREFERRED LENDER CREDIT. Beautiful 4 BD, 2.5 BA home on .31 ac in THE HAMPTONS w/ tons of functional space. Walkable to pool! Buy smart and live, work, play in the comfort of your home ~ downstairs office & 2nd office/flex space off the primary bedroom. Resort-like landscaping & curb appeal from the moment you arrive. Bright 2 story foyer leads you to a perfect layout w/ private office to the left, flex room to the right open to the dining room. Spacious kitchen w/ island, gas stove top is open to the breakfast area, great room w/ Soaring ceiling, stunning floor to ceiling stone fireplace & built-ins. Perfect for entertaining/relaxing! Garage used as a game room retreat! 4 bedrooms on upper level w/wood flooring. Tons of updates ~ paint, floors refinished, primary shower, kitchen cabinets painted, backsplash, more. Backyard is truly an oasis w/decking, pavers, built-in grill & a greenhouse (electricity/irrigation). Enjoy 2 pools, tennis courts, playground, and more! Fountain in front yard does not convey. New interior paint in many areas, main level floors refinished, new carpet 2025. Many other updates. AC - 2 units 2016, Furnace main 2024. Crawl space inspected and vapor barrier April 2025, 4 sides in-ground irrigation 7 zones. Transferable warranty on all appliances.

Listed by Melissa Chambers of EXP Realty LLC Mooresville

$
$
%
$/month over payments
Federal 30-year interest rate: 6.49% last updated on Jul 9, 2026
* All Figures are estimates. Check with your bank or proposed mortgage company for actual interest rates.
This product uses the FRED® API but is not endorsed or certified by the Federal Reserve Bank of St. Louis.

Virtual TourSave FavoriteSchedule TourAsk A QuestionMore Details

105 Sheila Wynne Drive Hendersonville NC 28732

MLS Number CAR4394668

  • Residential
  • Bedrooms 3
  • Bathroom 3
  • Square Feet 3,329
  • Acreage 3.07

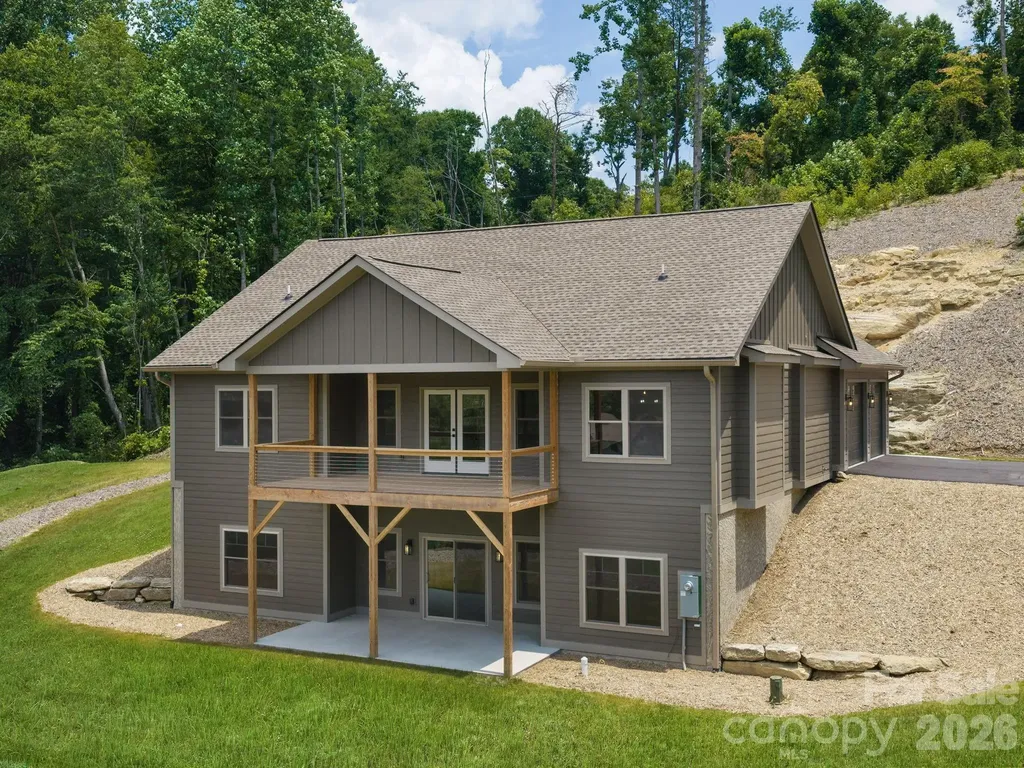
Located within the gated community of Hutch Mountain Estates, 105 Sheila Wynne Drive is a thoughtfully designed new construction home offering luxury finishes, privacy, and a convenient location. Situated on more than three acres at the end of a quiet cul-de-sac, this home is just 10 minutes to Ingles in Fletcher, 15 minutes to Asheville Regional Airport, 18 minutes to downtown Hendersonville, and 25 minutes to downtown Asheville. Designed for comfortable everyday living, the main level offers approximately 1,800 square feet with an open floor plan that includes the primary suite, a second bedroom, a full guest bathroom, laundry room, spacious living area, dining area, kitchen with a walk-in pantry, and a large covered rear deck overlooking peaceful long-range community views. The finished lower level provides more than 1,500 square feet of additional heated living space, featuring a large family room, an oversized bedroom with a private full bath, a generous bonus room, and a substantial mechanical/storage room. The lower level also opens to a covered patio, creating additional outdoor living space. Throughout the home, you'll find the quality and craftsmanship expected in a luxury new construction home, including luxury vinyl plank flooring, stone countertops throughout, custom built-in closet systems, a walk-in pantry, and beautifully finished glass-enclosed showers. The covered rear deck and patio provide the perfect setting to enjoy the mountain views and frequent visits from local wildlife as they pass through the private backyard. With HOA dues of just $300 per year, this property offers an exceptional combination of luxury, privacy, and value in one of the area's most desirable gated communities. To learn more or schedule your private showing, contact the listing agent today.

Listed by Dallas Ducote of RE/MAX Results

$
$
%
$/month over payments
Federal 30-year interest rate: 6.49% last updated on Jul 9, 2026
* All Figures are estimates. Check with your bank or proposed mortgage company for actual interest rates.
This product uses the FRED® API but is not endorsed or certified by the Federal Reserve Bank of St. Louis.

Virtual TourSave FavoriteSchedule TourAsk A QuestionMore Details

165 Futrell Landing New London NC 28127

New London, NC165 Futrell Landing

Price$830,000

Est. Mortgage: $/month

MLS Number CAR4270602

  • Residential
  • Bedrooms 3
  • Bathroom 3
  • Square Feet 2,642
  • Acreage 0.8

Beautiful Lake front property situated on .80 acres with its own large private boat dock, rare in Heron Bay. Enjoy the breathtaking views of the water year round while relaxing on your large back deck. New carpet & paint, hardwood floors refinished, located on a cut-de-sac. Spacious kitchen with extensive counter space & cabinet storage to include wall oven, gas range in island, wine storage, nook, dishwasher, refrigerator, microwave, wet bar area, breakfast nook with stunning ceiling and views of the lake, open floor plan, great room, fireplace, separate dining room, recessed lighting and tons of natural lighting throughout. Home features a den or office with a fireplace used for decoration, vaulted ceiling & french doors. Primary bedroom has great views of the lake and access to the deck, stunning ensuite with separate shower, tub, counter space & separate sinks. Two spacious bedrooms with jack & Jill bathroom & huge loft. Double car garage, plenty of parking, truly stunning home!

Listed by Katrina Rockel of Keller Williams Lake Norman

$
$
%
$/month over payments
Federal 30-year interest rate: 6.49% last updated on Jul 9, 2026
* All Figures are estimates. Check with your bank or proposed mortgage company for actual interest rates.
This product uses the FRED® API but is not endorsed or certified by the Federal Reserve Bank of St. Louis.

Virtual TourSave FavoriteSchedule TourAsk A QuestionMore Details

4306 Rolling Acres Road Charlotte NC 28213

MLS Number CAR4394686

  • Residential
  • Bedrooms 5
  • Bathroom 4
  • Square Feet 3,664
  • Acreage 0.8

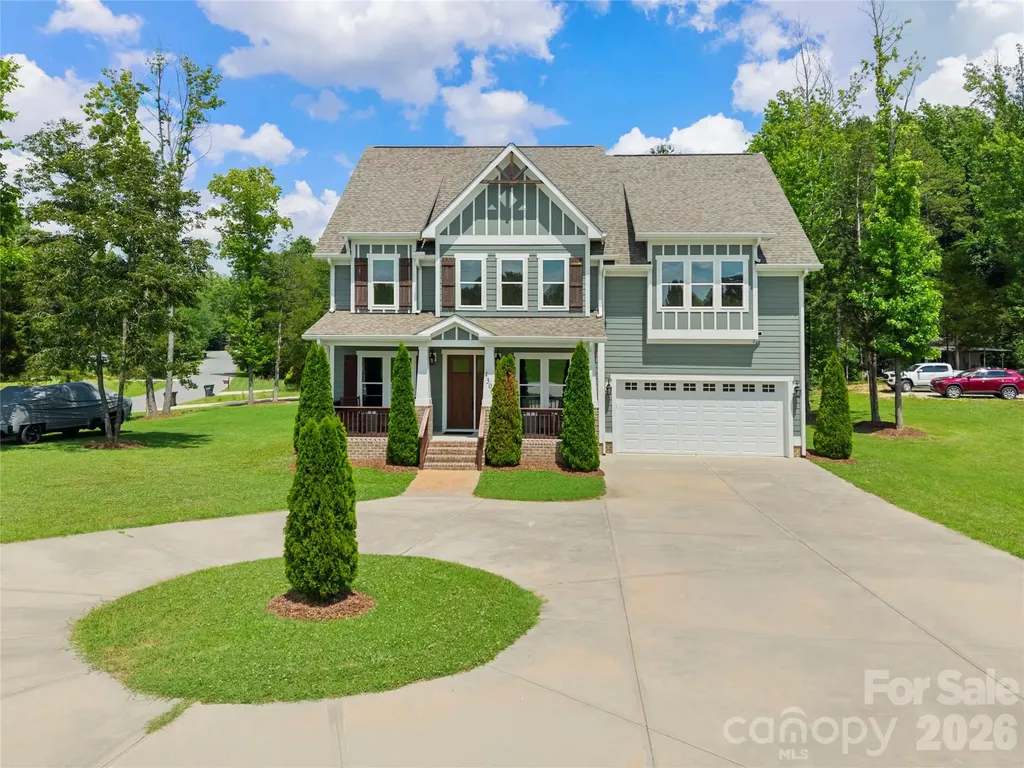
Welcome to this exceptional custom-built 5-bedroom, 3.5-bath home situated on a desirable corner lot. From the moment you arrive, you'll appreciate the quality craftsmanship, timeless design, and attention to detail that make this home truly stand apart. A circular driveway and additional rear parking provide both convenience and outstanding curb appeal. Step inside to discover gorgeous hardwood flooring, soaring ceilings, extensive custom trim work, and luxury finishes throughout. The spacious great room is highlighted by elegant coffered ceilings and a stunning stone fireplace, creating a warm and inviting space for everyday living and entertaining. The chef's kitchen is designed to impress, featuring a massive center island, gas cooktop, custom hood vent, built-in wall oven and microwave, abundant cabinetry, and premium finishes throughout. The adjoining vaulted dining room offers an elegant setting for gatherings both large and small. Retreat to the main-level primary suite, complete with a tray ceiling and a luxury primary bath featuring a spacious walk-in tiled shower and upscale finishes. A generously sized laundry room is conveniently located on the main level. Built with quality that extends beyond the visible finishes, this home features upgraded 2x6 framing for enhanced strength, energy efficiency, and sound insulation, along with an encapsulated crawlspace for added peace of mind. With five spacious bedrooms, three and a half baths, and exceptional craftsmanship throughout, this home offers the perfect blend of luxury, comfort, and functionality. Every detail has been thoughtfully designed and meticulously executed, making this one-of-a-kind property an exceptional place to call home

Listed by Donna Collier of Carolina Homes Connection,LLC

$
$
%
$/month over payments
Federal 30-year interest rate: 6.49% last updated on Jul 9, 2026
* All Figures are estimates. Check with your bank or proposed mortgage company for actual interest rates.
This product uses the FRED® API but is not endorsed or certified by the Federal Reserve Bank of St. Louis.

Save FavoriteSchedule TourAsk A QuestionMore Details

60 E Valley View Drive Marion NC 28752

Marion, NC60 E Valley View Drive

Price$830,000

Est. Mortgage: $/month

MLS Number CAR4217189

  • Residential
  • Bedrooms 4
  • Bathroom 5
  • Square Feet 3,930
  • Acreage 3.14

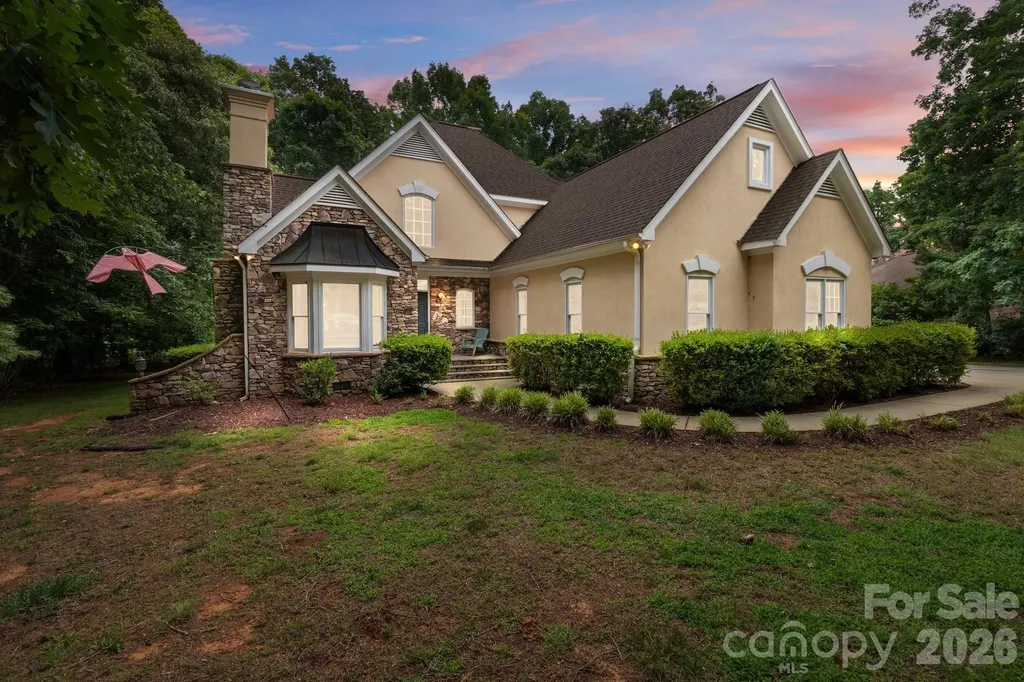
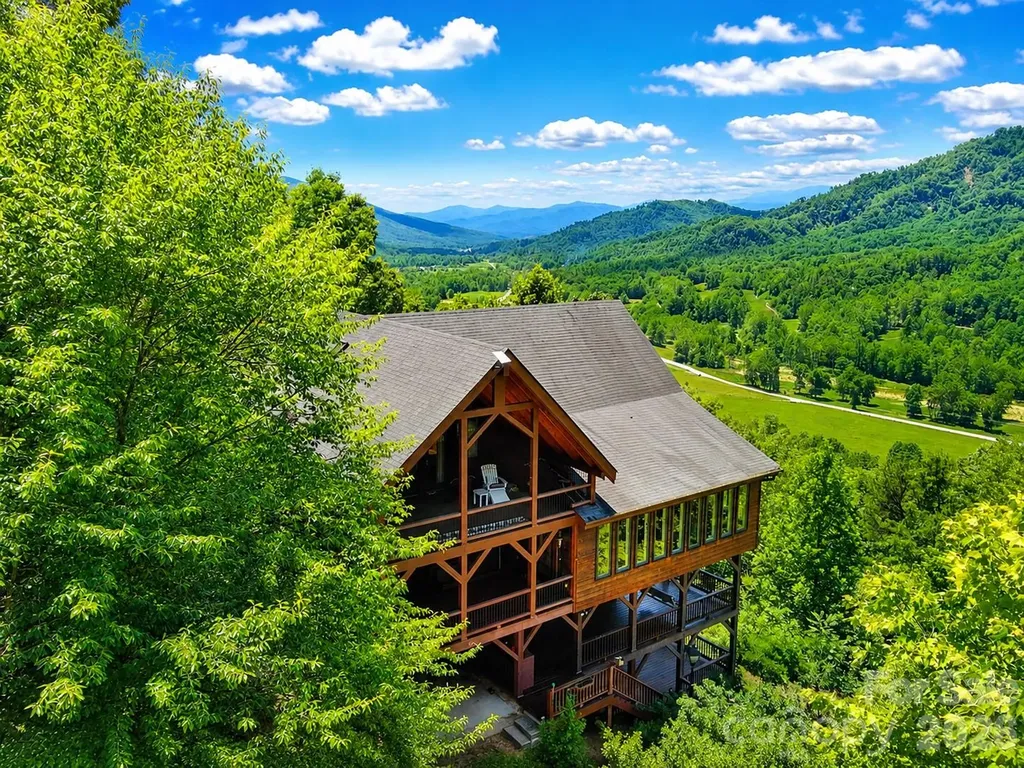
Perched high above the valley in Linville Mountain Acres, this exceptional mountain retreat offers breathtaking long-range views, rustic mountain charm, and spacious living across three levels. Situated on 3.14 acres, this 4-bedroom, 4.5-bath home was thoughtfully designed to capture the beauty of the Blue Ridge Mountains from nearly every room. The expansive great room features soaring ceilings and walls of windows that frame the incredible views, creating the perfect setting for both entertaining and everyday living. The main level offers a bedroom suite, walk-in pantry, half bath, and access to multiple covered porches where you can relax and enjoy the cool mountain air. The upper and lower levels provide additional living and guest space, making this home ideal for hosting family and friends. With approximately 3,900 square feet of living space, there is room for everyone while still maintaining a warm and inviting atmosphere. The post-and-beam design, wood finishes, and mountain architecture blend beautifully with the surrounding landscape. Located just minutes from the Blue Ridge Parkway, Linville Gorge, Lake James, hiking trails, and endless outdoor recreation opportunities, this property offers the perfect combination of privacy, convenience, and mountain lifestyle. Whether you're searching for a full-time residence, vacation home, mountain getaway, or looking for an income producing property...you'll be hard-pressed to find a view more captivating than this one. Wake up each morning to layers of mountain ridges stretching for miles and experience the peace and beauty that make Western North Carolina so special. Furnishings negotiable.

Listed by Tami Newman of ERA Live Moore

$
$
%
$/month over payments
Federal 30-year interest rate: 6.49% last updated on Jul 9, 2026
* All Figures are estimates. Check with your bank or proposed mortgage company for actual interest rates.
This product uses the FRED® API but is not endorsed or certified by the Federal Reserve Bank of St. Louis.

Virtual TourSave FavoriteSchedule TourAsk A QuestionMore Details

489 Evergreen Road Lake Wylie SC 29710

Lake Wylie, SC489 Evergreen Road

Price$830,000

Est. Mortgage: $/month

MLS Number CAR4383228

  • Residential
  • Bedrooms 4
  • Bathroom 3
  • Square Feet 2,760
  • Acreage 0.91

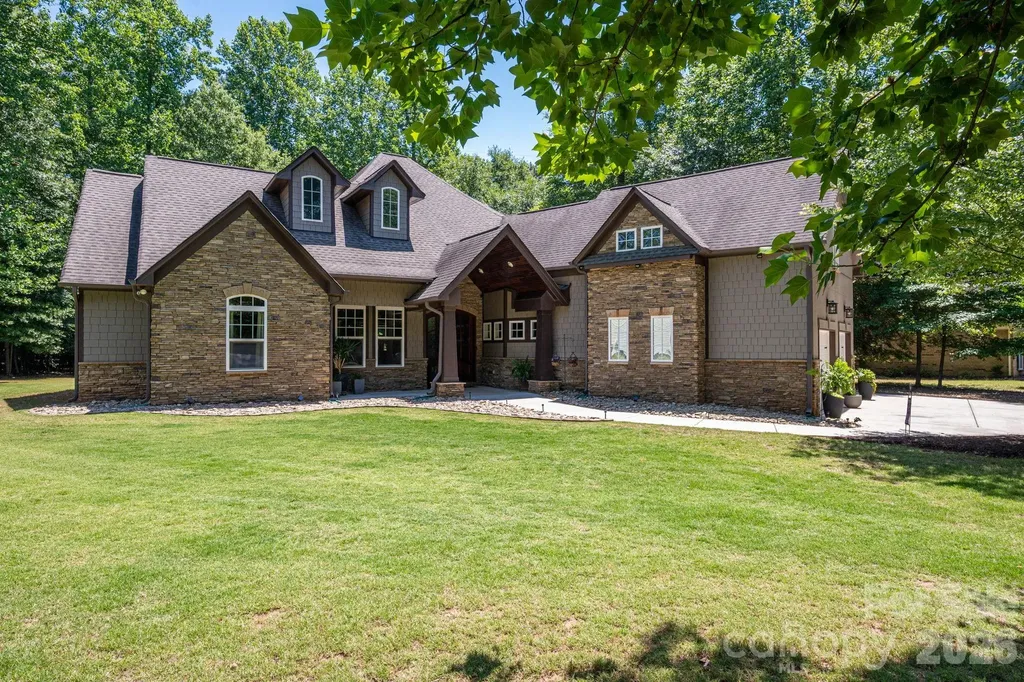
Escape to this stunning, custom-crafted 3-bedroom, 2.5-bathroom estate offering unparalleled privacy on a massive flat lot (almost an acre) just steps from the lake in the heart of Lake Wylie. The striking exterior blends hard-coat stucco, hardboard shakes, and natural stone for premium curb appeal, complemented by a sleek side-load 2-car garage. Inside, the home opens into an airy grand living space featuring soaring 14-foot ceilings, a stacked stone gas fireplace, and a freshly painted interior. Designed for low maintenance and luxury, the floor plan features zero carpet-only timeless wood look plank tile throughout. Entertain with ease around the massive center island in the gourmet kitchen using the built-in wine fridge, gas cooktop and warming drawer. The primary retreat overlooks the private backyard and has a the luxurious features you expect in a home of this caliber. Secondary beds both on main floor as well and have huge closets. Also, just off the foyer is a dedicated home office which could also be a 4th bedroom or head upstairs to the huge bonus room. There is also finished space (being used for storage) that can be finished as another full bath if needed (plumbing located just below it). The private backyard features a huge covered outdoor living space perfect for relaxing and enjoying the wildlife. At the back is also a 16x16 storage building and a firepit. Mechanical excellence defines this home, boasting three separate HVAC units, a tankless gas water heater, and a massive amount of attic space with high potential for a third-floor conversion. Best of all, the oversized property features a full RV hookup wired for 50-amp service. Enjoy lake-side living with total freedom and absolute seclusion. And the best part, NO HOA!!!

Listed by Wendy Eaves of Howard Hanna Allen Tate Gastonia

$
$
%
$/month over payments
Federal 30-year interest rate: 6.49% last updated on Jul 9, 2026
* All Figures are estimates. Check with your bank or proposed mortgage company for actual interest rates.
This product uses the FRED® API but is not endorsed or certified by the Federal Reserve Bank of St. Louis.

Virtual TourSave FavoriteSchedule TourAsk A QuestionMore Details

87 W Oakview Road Asheville NC 28806

Asheville, NC87 W Oakview Road

Price$830,000

Est. Mortgage: $/month

MLS Number CAR4368551

  • Residential
  • Bedrooms 3
  • Bathroom 4
  • Square Feet 2,797
  • Acreage 0.94

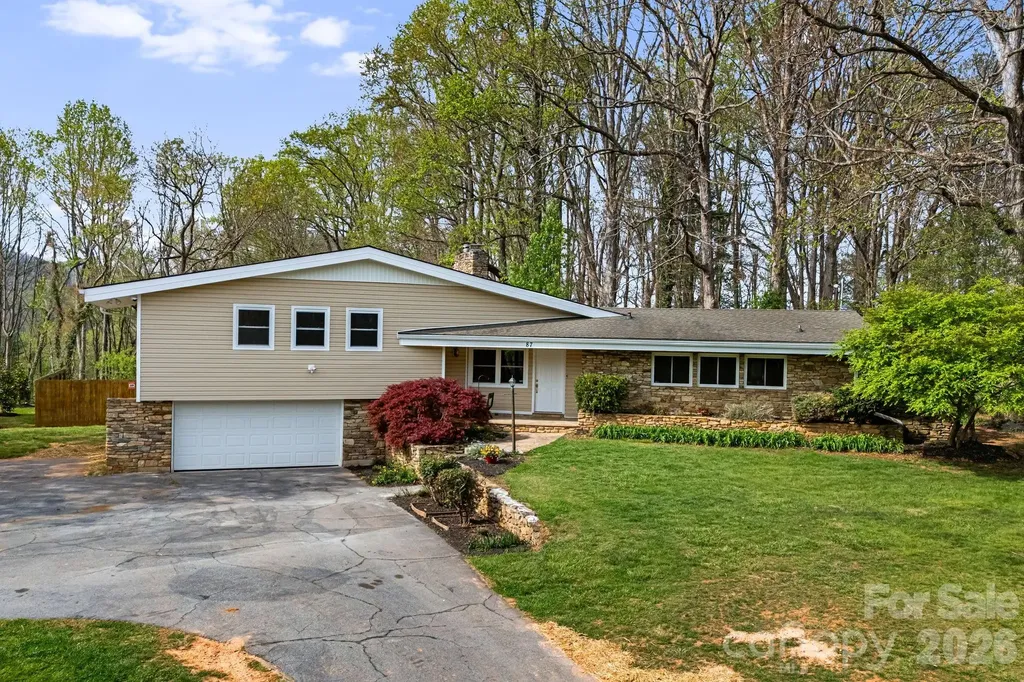
Quintessential West Asheville estate situated on nearly an acre! This distinctive 3 bedroom, 4 bath home offers timeless mid-century modern design and intentionally crafted spaces both inside and out. Positioned atop a knoll in desirable West Asheville, the property captures a one-of-a-kind feel with striking angles and modern finishes throughout. Inside, nearly 2,800 square feet of living space features a stunning stone natural gas fireplace, new flooring on each level, and a 4 seasons sunroom that can be enjoyed year round. The attached garage offers storage and convenient entry into the fully finished partial basement with walkout pool access. The outdoor living spaces may be the most impressive! A commercial grade in-ground concrete pool with gunite finish is the main feature, along with an oversized patio, fire pit, and hot tub. Perfect for this time of year! Immaculate stonework surrounds the exterior of the home, showcasing the quality and care poured into the property; and the expansive .94 acre lot provides the ideal setting for this truly unique home. Additional lots are available! Ask listing agent for details.

Listed by Allyson Nanney of Patton Allen Real Estate LLC

$
$
%
$/month over payments
Federal 30-year interest rate: 6.49% last updated on Jul 9, 2026
* All Figures are estimates. Check with your bank or proposed mortgage company for actual interest rates.
This product uses the FRED® API but is not endorsed or certified by the Federal Reserve Bank of St. Louis.

Save FavoriteSchedule TourAsk A QuestionMore Details

3711 Surry Ridge Court Charlotte NC 28210

Charlotte, NC3711 Surry Ridge Court

Price$830,000

Est. Mortgage: $/month

Open House

MLS Number CAR4398456

  • Residential
  • Next Open House: Wed 07/15 9:00 am. to 7:00 pm.
  • Bedrooms 4
  • Bathroom 4
  • Square Feet 2,890

Explore 3711 Surry Ridge Ct, a residence designed for everyday practicality with comfortable living spaces throughout. The kitchen provides great cabinet storage, and the primary bathroom includes both a separate tub and shower along with double sinks for convenience. A cozy fireplace sets a warm tone inside, while a patio in the back yard provides outdoor enjoyment. This property is a must-see for a blend of style and comfort.. Included 100-Day Home Warranty with buyer activation

Listed by Regina Toner of Opendoor Brokerage LLC

$
$
%
$/month over payments
Federal 30-year interest rate: 6.49% last updated on Jul 9, 2026
* All Figures are estimates. Check with your bank or proposed mortgage company for actual interest rates.
This product uses the FRED® API but is not endorsed or certified by the Federal Reserve Bank of St. Louis.

Save FavoriteSchedule TourAsk A QuestionMore Details

Broker Reciprocity MLS Grid Logo © 2026 Listings courtesy of Canopy MLS as distributed by MLS GRID. IDX information is provided exclusively for consumers’ personal non-commercial use and may not be used for any purpose other than to identify prospective properties consumers may be interested in purchasing. The IDX data is deemed reliable but is not guaranteed by MLS GRID and may be subject to an end user license agreement prescribed by the Member Participant’s applicable MLS.  Based on information submitted to the MLS GRID as of July 15, 2026 10:47 AM UTC . All data is obtained from various sources and may not have been verified by broker or MLS GRID. Supplied Open House Information is subject to change without notice. All information should be independently reviewed and verified for accuracy. Properties may or may not be listed by the office/agent presenting the information. Some IDX listings have been excluded from this website.