and narrow your search. If you have fewer than 200 results, you can save your search.

Fletcher NC

r=5893-5904
10701 Pomerane Place Charlotte NC 28277

Charlotte, NC10701 Pomerane Place

Price$825,000

Est. Mortgage: $/month

Open House

MLS Number CAR4402076

  • Residential
  • Next Open House: Sat 07/18 1:00 pm. to 3:00 pm.
  • Bedrooms 5
  • Bathroom 3
  • Square Feet 2,722

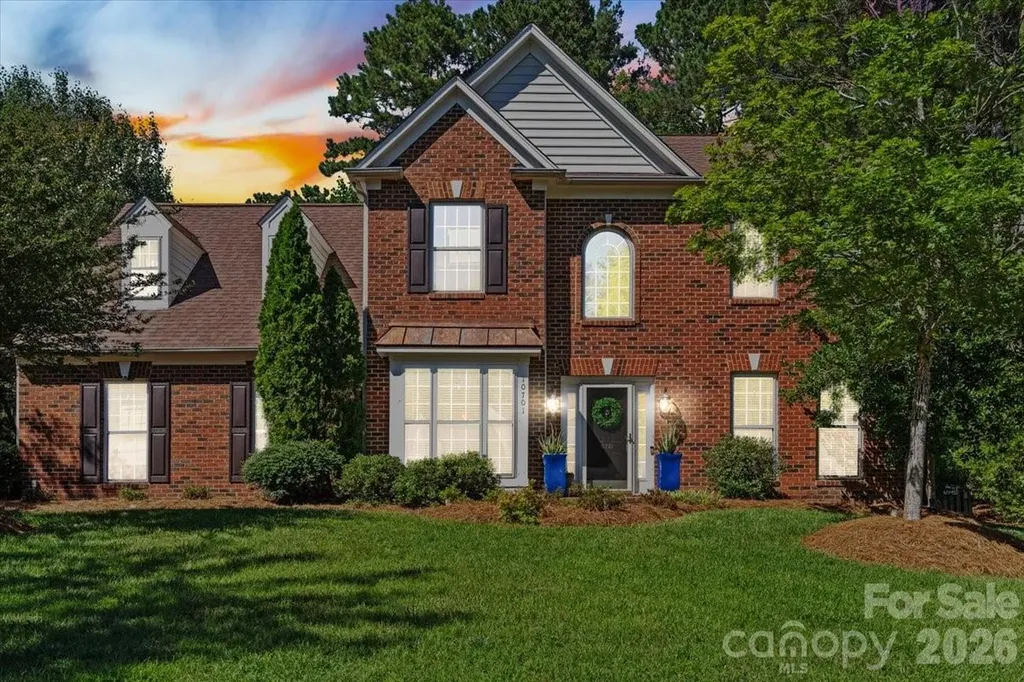
Some backyards have a pool. This one is a destination. Tucked away on a quiet cul-de-sac in Wynridge Estates, one of Ballantyne's most established neighborhoods, this beautifully maintained home offers the kind of backyard that's becoming increasingly hard to find. Mature trees provide exceptional privacy around the custom in-ground pool, expansive patio, and covered pavilion, creating an outdoor space you'll enjoy just as much as the home itself. Inside, you'll find generous living spaces, an easy, functional floor plan, and updates that reflect years of thoughtful ownership rather than trendy cosmetic flips. Whether you're hosting friends by the pool, enjoying a quiet evening under the pavilion, or relaxing indoors, this home just feels right. Private showings begin Saturday, July 18th. If you've been waiting for something special in South Charlotte, this is the one worth canceling Saturday plans for. Seller has a transferable home warranty with 4 years left that also covers the pool. More interior photos are in the works and will be uploaded soon.

Listed by Raquel Clark of EXP Realty LLC Ballantyne
$
$
%
$/month over payments
Federal 30-year interest rate: 6.49% last updated on Jul 9, 2026
* All Figures are estimates. Check with your bank or proposed mortgage company for actual interest rates.
This product uses the FRED® API but is not endorsed or certified by the Federal Reserve Bank of St. Louis.

Save FavoriteSchedule TourAsk A QuestionMore Details

13131 Mccord Road Huntersville NC 28078

Huntersville, NC13131 Mccord Road

Price$825,000

Est. Mortgage: $/month

MLS Number CAR4360377

  • Residential
  • Bedrooms 3
  • Bathroom 2
  • Square Feet 1,478
  • Acreage 2

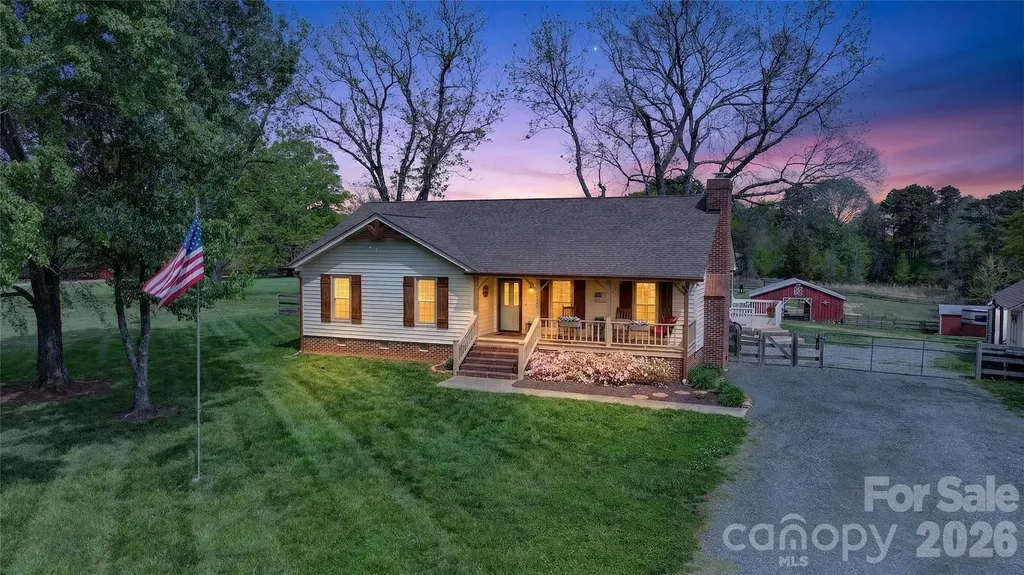
New refeshed Price for this Rare opportunity in Huntersville, offering 2 acres of truly unique property that is increasingly hard to find, close to town with the added benefit of no city taxes or HOA fees. The land includes fenced areas, separate paddock spaces, and a five-stall barn with tack room, water and electricity, making it well suited for a small hobby setup for a couple of horses. This property is ideal for anyone needing space and versatility, it's a great fit for a carpenter, car enthusiast, or anyone looking for room to build out a larger garage, workshop, or additional structures. Two separate storage sheds w/lighting add even more functionality, and a privacy fence along one side adds separation and enhances the overall privacy. The massive16x30 covered screened-in porch is a standout, overlooking the back yard and pastures along with a 226 sq. ft open back deck ideal for grilling and entertaining. It offers a peaceful setting where you can relax and enjoy the open space and surroundings. The beautiful redwood cedar ranch home itself offers approximately 1478 square feet and is very well maintained, featuring updated bathrooms, elegant quartz countertops in the kitchen with a large single bowl farmhouse sink overlooking the yard and pastures. It comes fully equipped with stainless steel appliances and a refrigerator that conveys with the sale. The open concept layout flows from the dining area into the living space anchored by a large stone wood-burning fireplace, and high-quality Pergo plank flooring, The Well holding tank is enclosed in shed area and there was a new HVAC-Heat Pump installed in 2023. All of this in a prime Huntersville location, close to shopping, dining and just 20 minutes from Charlotte. Properties like this rarely come available in Huntersville with this much usable land and flexibility.

Listed by Suzette Lozier Gerhardt of Howard Hanna Allen Tate Lake Norman

$
$
%
$/month over payments
Federal 30-year interest rate: 6.49% last updated on Jul 9, 2026
* All Figures are estimates. Check with your bank or proposed mortgage company for actual interest rates.
This product uses the FRED® API but is not endorsed or certified by the Federal Reserve Bank of St. Louis.

Virtual TourSave FavoriteSchedule TourAsk A QuestionMore Details

3120 Poole Road Salisbury NC 28146

Salisbury, NC3120 Poole Road

Price$825,000

Est. Mortgage: $/month

MLS Number CAR4378011

  • Residential
  • Bedrooms 3
  • Bathroom 2
  • Square Feet 2,288
  • Acreage 8.22

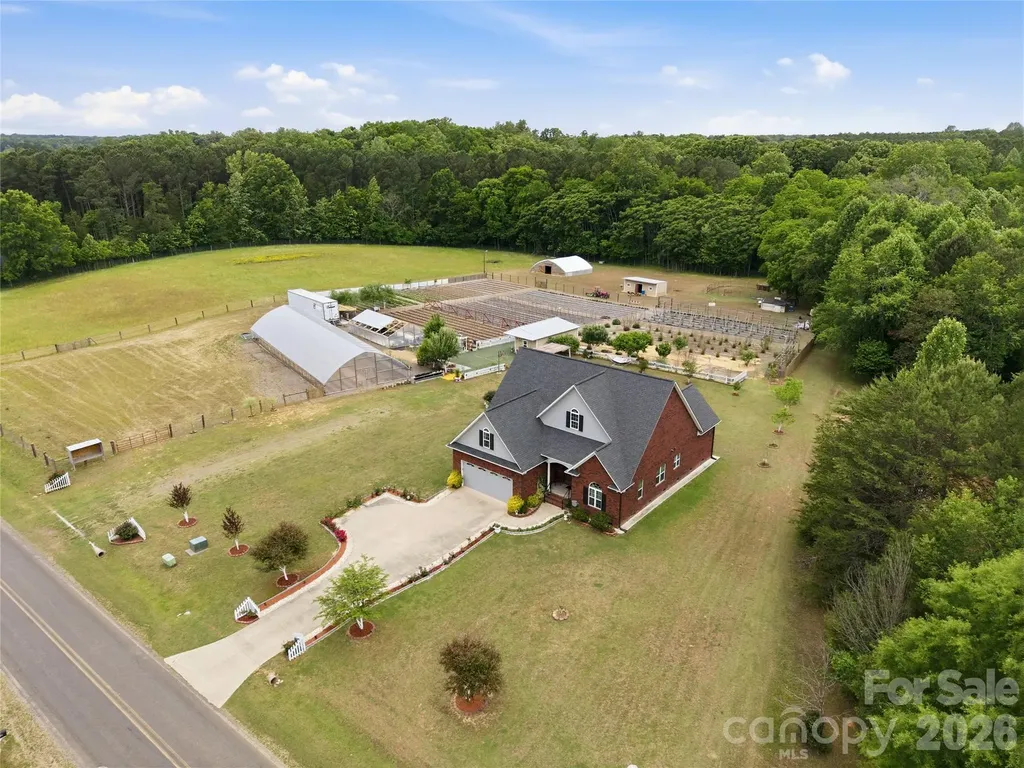
Incredible opportunity to own a beautiful home with a fully functional farm on 8.22 acres! This unique property offers the perfect blend of modern living and sustainable lifestyle. Featuring two large greenhouses, climate controlled mushroom production unit, and variety of thriving vegetable crops, this farm is already set up for both personal use and income potential. Enjoy fresh eggs from your own chicken coop and a versatile barn ideal for livestock, equipment storage, or hobby farming. The home is thoughtfully designed for comfort, surrounded by peaceful scenery that creates a truly private retreat. Elegant double wood entry doors with decorative privacy glass create a stunning firs impression. Inside the home offers convenient main level living with three bedrooms, including a spacious primary suite and two full bathrooms. The open concept family room, kitchen, and breakfast area provide a functional and inviting layout, perfect for everyday living and entertaining. Enjoy the tranquil setting from the rear porch, while a large upstairs bonus room offers flexible space for a home office, guest area, or additional living space. Whether you're looking to homestead, start or expand an agricultural business, or simply enjoy country living with modern conveniences nearby, this property truly has it all. A rare chance to own a turnkey mini farm with endless possibilities.

Listed by Melek "Mel" Mabe of Helen Adams Realty

$
$
%
$/month over payments
Federal 30-year interest rate: 6.49% last updated on Jul 9, 2026
* All Figures are estimates. Check with your bank or proposed mortgage company for actual interest rates.
This product uses the FRED® API but is not endorsed or certified by the Federal Reserve Bank of St. Louis.

Save FavoriteSchedule TourAsk A QuestionMore Details

160 Quail Hollow Drive Kings Mountain NC 28086

MLS Number CAR4403412

  • Residential
  • Bedrooms 3
  • Bathroom 2
  • Square Feet 3,071
  • Acreage 0.38

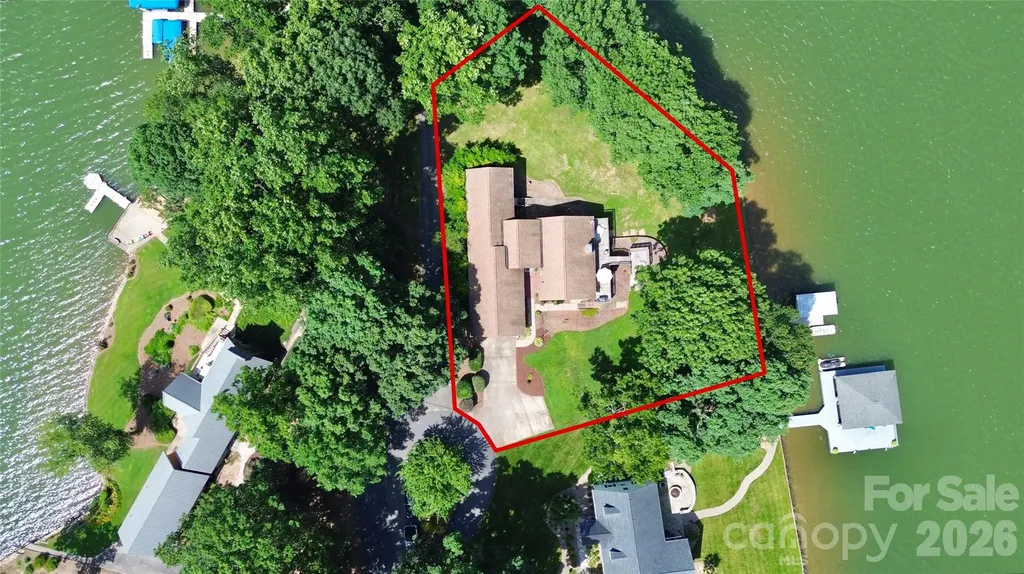
Waterfront on Moss Lake! Stunning home with year-round million-dollar views! This well-maintained 3-bedroom, 2-bath property is full of charm inside and out. Inside, enjoy lake views from every bedroom, a sunroom with a hot tub, and a gas log fireplace in the living room that connects seamlessly to the kitchen and dining area. The spacious primary suite opens directly to the back deck overlooking the lake. The finished basement includes a woodburning fireplace and offers both indoor accessibility and walk-out access to the lake. Outside features a private pier with a covered boat slip and lift, approximately 200 feet of lake frontage, a multi-tiered back deck for entertaining, and an existing invisible fence for pets. Truly a home that makes you feel like you are on vacation while sitting on your own couch or while fishing from your backyard! Additional features include a 2-car garage and a separate upper parking area. Additional 403 SQFT is finished basement not accessible through HLA

Listed by Stefanie Hill of Hill Real Estate Group

$
$
%
$/month over payments
Federal 30-year interest rate: 6.49% last updated on Jul 9, 2026
* All Figures are estimates. Check with your bank or proposed mortgage company for actual interest rates.
This product uses the FRED® API but is not endorsed or certified by the Federal Reserve Bank of St. Louis.

Save FavoriteSchedule TourAsk A QuestionMore Details

4066 Belle Meade Circle Belmont NC 28012

Belmont, NC4066 Belle Meade Circle

Price$825,000

Est. Mortgage: $/month

Open House

MLS Number CAR4402029

  • Residential
  • Next Open House: Sat 07/18 1:00 pm. to 3:00 pm.
  • Bedrooms 5
  • Bathroom 3
  • Square Feet 2,923

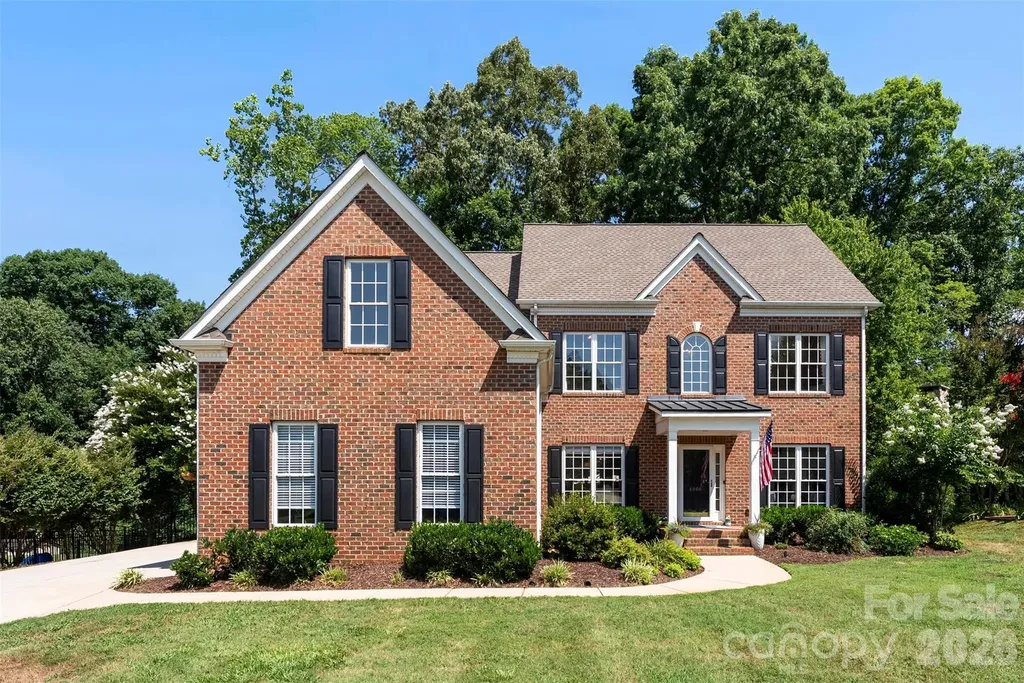
Welcome to 4066 Belle Meade Drive-a truly one-of-a-kind home in one of Belmont's most established neighborhoods. This is the home that raises the standard of what's possible in Belle Meade. Following a remarkable renovation with more than $200,000 invested, it has been completely transformed into one of the finest remodeled homes you'll find anywhere in Belmont. Nearly every inch of the home has been elevated with an uncompromising commitment to quality, craftsmanship, and design. From the stunning chef's kitchen and beautifully reimagined bathrooms to the custom finishes, lighting, flooring, and carefully selected details throughout, every space reflects a level of execution rarely seen in the local market. This isn't a cosmetic update-it's a complete reinvention. Offering 5 bedrooms, 3 full baths, and nearly 3,000 square feet, the home combines generous living spaces with a fresh, sophisticated design that feels both timeless and inviting. Every improvement was made with intention, creating a home that is as functional as it is beautiful. Homes like this simply don't come along often. In a neighborhood known for its charm and established appeal, 4066 Belle Meade Drive is a true standout-a one-of-one opportunity that raises the standard for what a remodeled home can be. If you've been searching for exceptional quality without the wait for new construction, this is a home you need to experience in person.

Listed by Brett Carraway of Northstar Real Estate,LLC

$
$
%
$/month over payments
Federal 30-year interest rate: 6.49% last updated on Jul 9, 2026
* All Figures are estimates. Check with your bank or proposed mortgage company for actual interest rates.
This product uses the FRED® API but is not endorsed or certified by the Federal Reserve Bank of St. Louis.

Save FavoriteSchedule TourAsk A QuestionMore Details

14908 Baldridge Drive Huntersville NC 28078
Open House

MLS Number CAR4394511

  • Residential
  • Next Open House: Sat 07/18 11:00 am. to 3:00 pm.
  • Bedrooms 4
  • Bathroom 4
  • Square Feet 3,681

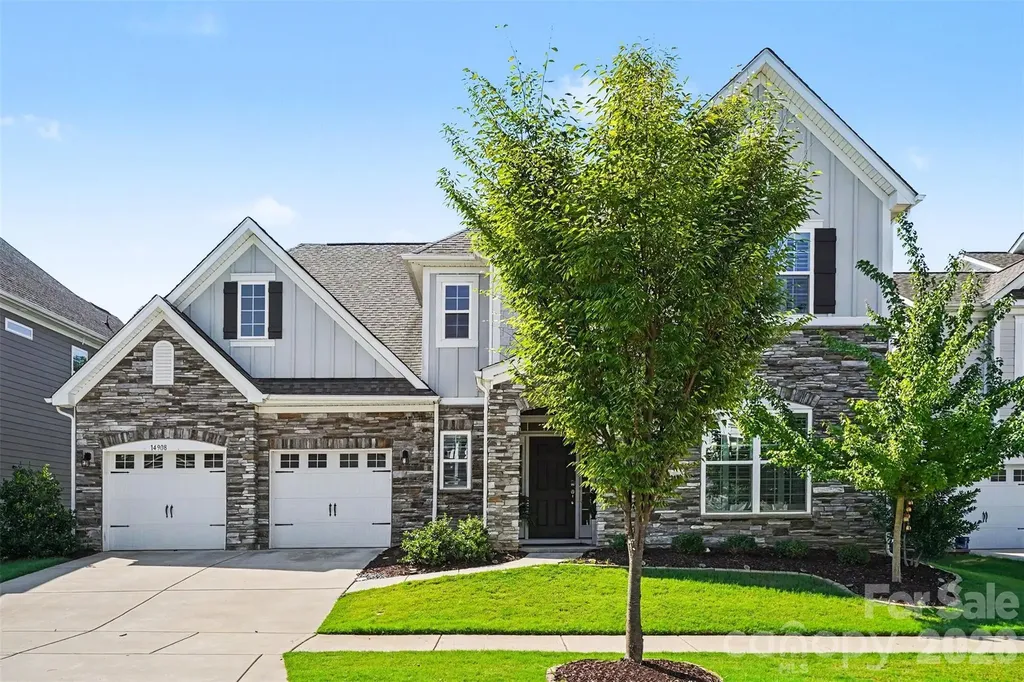
Experience elevated living in this beautifully maintained, like-new home in the highly sought-after Ramseys Glen community. From the striking stone and HardiePlank exterior to the thoughtfully curated interior, every detail has been designed for today's lifestyle. Step inside to a dramatic two-story foyer featuring a stunning staircase with sleek metal railings, luxury vinyl plank flooring throughout the main level, designer moldings, and an open, light-filled floor plan. At the heart of the home, the chef's kitchen combines style and function with quartz countertops, a spacious center island, farmhouse sink, and an elegant butler's pantry with glass-front cabinetry perfect for entertaining. The impressive two-story great room is flooded with natural light from expansive windows and enhanced by plantation shutters throughout, creating a bright yet inviting atmosphere. The main-level owner's suite offers a true retreat with a spa-inspired bath featuring dual vanities, an oversized walk-in shower with dual shower heads, and a generous walk-in closet. Upstairs, you'll find a versatile loft, three spacious secondary bedrooms, and beautifully updated bathrooms with designer tiled walk-in showers. A stylish laundry room and convenient powder room complete the main level. Outdoor living is just as impressive with a newly added screened porch overlooking the level backyard, plus an extended patio ideal for entertaining, dining, or simply unwinding. Perfectly positioned in one of Huntersville's most desirable communities, this home is zoned for excellent schools and just minutes from vibrant downtown Huntersville, premier shopping, dining, parks, and the endless recreation of Lake Norman. Move-in ready and designed to impress this is the one you've been waiting for.

Listed by Gitanjali Mathur of Howard Hanna Allen Tate Lake Norman

$
$
%
$/month over payments
Federal 30-year interest rate: 6.49% last updated on Jul 9, 2026
* All Figures are estimates. Check with your bank or proposed mortgage company for actual interest rates.
This product uses the FRED® API but is not endorsed or certified by the Federal Reserve Bank of St. Louis.

Virtual TourSave FavoriteSchedule TourAsk A QuestionMore Details

419 Rocking Chair Lane Fort Mill SC 29708

Fort Mill, SC419 Rocking Chair Lane

Price$825,000

Est. Mortgage: $/month

Open House

MLS Number CAR4396244

  • Residential
  • Next Open House: Sat 07/18 2:00 pm. to 4:00 pm.
  • Bedrooms 5
  • Bathroom 3
  • Square Feet 2,973

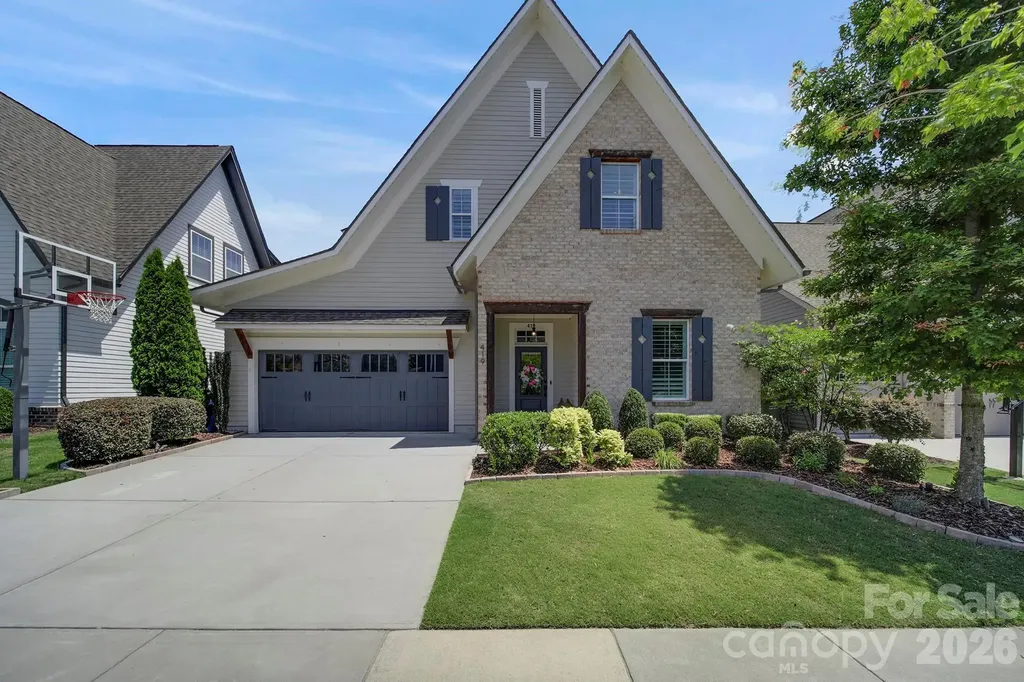
Welcome to 419 Rocking Chair Lane, an exceptional 5-bedroom, 3-bathroom home in Fort Mill's highly desirable Masons Bend community. Built in 2019 and offering nearly 3,000 square feet, this home combines luxury, and comfort. Inside, you'll find an open-concept floor plan featuring coffered ceilings, custom built-ins, surround sound, and a stunning stone fireplace. The chef's kitchen is designed for entertaining with an oversized island, farmhouse sink, gas cooktop with built-in griddle, soft-close cabinetry, custom pullout drawers and pantry storage. A main-level guest bedroom or office, full bath, and spacious laundry room add flexibility and convenience. The private primary suite (on main) offers a spa-like retreat with a tiled walk-in shower, dual vanities, and a custom walk-in closet. Upstairs features a large loft with built-in workstations, three additional bedrooms (two of which with custom closets), a dual-vanity bathroom, and abundant attic storage. Step outside to your own backyard oasis, complete with mature trees, irrigation, metal fencing, a custom stone patio, wood-burning fireplace, Blaze gas grill, XL Big Green Egg station, and built-in serving space-perfect for entertaining year-round. The garage is equally impressive, featuring overhead storage, a workbench, and secondary drop zone. And, you will love the JellyFish outdoor lighting on the front roof line. Used for architectural accents, holiday/game day or security lighting with ease! Masons Bend residents enjoy access to two resort-style pools, a fitness center, clubhouse, walking trails, river access, and now, Google Fiber services! This isn't just a home-it's the lifestyle you've been waiting for.

Listed by Katie Pierson of Assist2sell Buyers & Sellers 1st Choice LLC

$
$
%
$/month over payments
Federal 30-year interest rate: 6.49% last updated on Jul 9, 2026
* All Figures are estimates. Check with your bank or proposed mortgage company for actual interest rates.
This product uses the FRED® API but is not endorsed or certified by the Federal Reserve Bank of St. Louis.

Save FavoriteSchedule TourAsk A QuestionMore Details

212 Estate Drive Hendersonville NC 28739

Hendersonville, NC212 Estate Drive

Price$825,000

Est. Mortgage: $/month

MLS Number CAR4390907

  • Residential
  • Bedrooms 4
  • Bathroom 3
  • Square Feet 2,656
  • Acreage 1.56

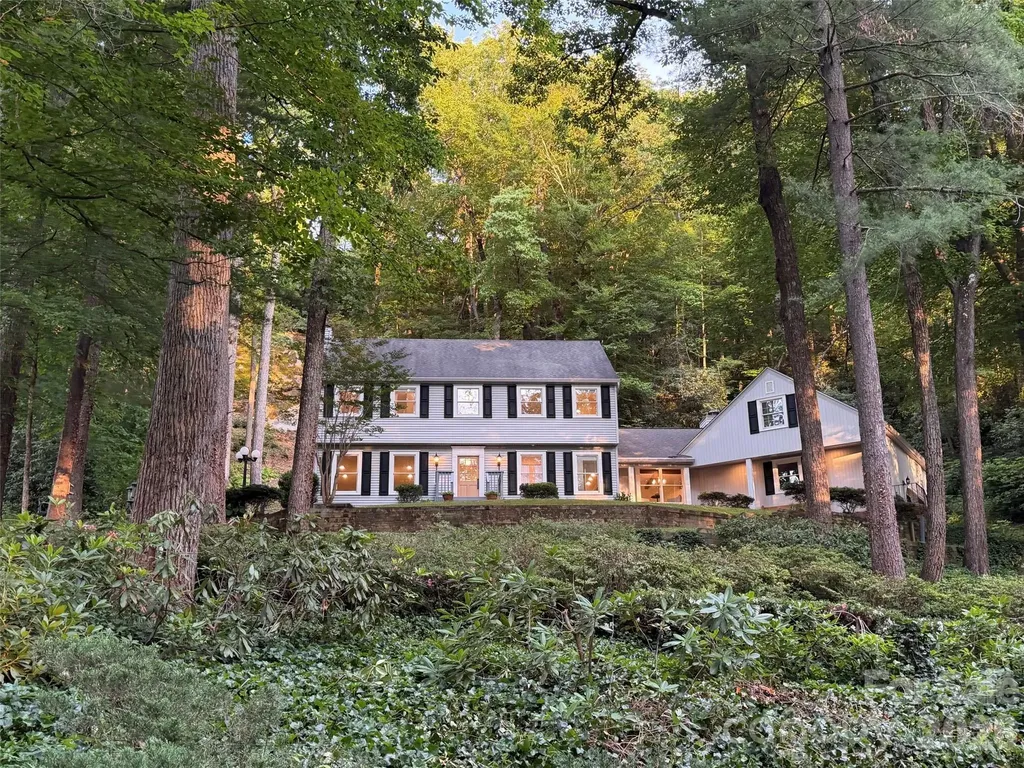
Located on established and sought-after Estate Drive, anchored by the historic Chateau de Chanteloup, this classic two-story traditional home offers a rare sense of privacy, permanence, and natural beauty just minutes from downtown Hendersonville. Set on a wooded 1.56-acre homesite, the property is beautifully nestled into the landscape, with a dramatic monolithic granite rock formation rising behind the home to create a remarkable natural backdrop, sense of protection, and mountain character that is difficult to duplicate. Inside, the home offers 4 bedrooms, 2.5 baths, approximately 2,656 heated square feet, wood floors, generous living spaces, and a comfortable floor plan designed for everyday living and entertaining. The main level features a welcoming foyer, spacious living room, formal dining area, family room, kitchen, laundry room, half bath, and wet bar. Two gas-log fireplaces add warmth and charm, with one located in the living room and another in the family room. The kitchen offers a center island, breakfast bar, and a wonderful pantry that provides the kind of storage and function everyone appreciates. The kitchen also connects easily to the home's main gathering spaces, making everyday living and entertaining comfortable and convenient. The electrical system has been thoughtfully updated with Lutron lighting controls, adding modern convenience and flexibility throughout the home. Upstairs, four bedrooms and two full baths provide excellent space for family, guests, office, or hobby use. The primary suite includes a walk-in closet, while fixed, pull-down, and walk-in attic access provide abundant storage. Outdoor living is a standout feature, with a rear deck, patio, and porch surrounded by mature trees, stonework, natural terrain, and a peaceful wooded setting. Additional features include city water, natural gas, Optimum internet/Wi-Fi service, an oversized two-car attached garage, and easy access to Kanuga Road, Flat Rock, and downtown Hendersonville. Located approximately 5 minutes from downtown Hendersonville, Publix, Ingles, The Fresh Market, and many of the area's best restaurants, this property offers a wonderful blend of privacy, convenience, history, and timeless mountain character.

Listed by David Lee of Keller Williams Mtn Partners,LLC

$
$
%
$/month over payments
Federal 30-year interest rate: 6.49% last updated on Jul 9, 2026
* All Figures are estimates. Check with your bank or proposed mortgage company for actual interest rates.
This product uses the FRED® API but is not endorsed or certified by the Federal Reserve Bank of St. Louis.

Save FavoriteSchedule TourAsk A QuestionMore Details

173 Heavenview Point Maggie Valley NC 28751

MLS Number CAR4347657

  • Residential
  • Bedrooms 2
  • Bathroom 4
  • Square Feet 3,261
  • Acreage 2.62

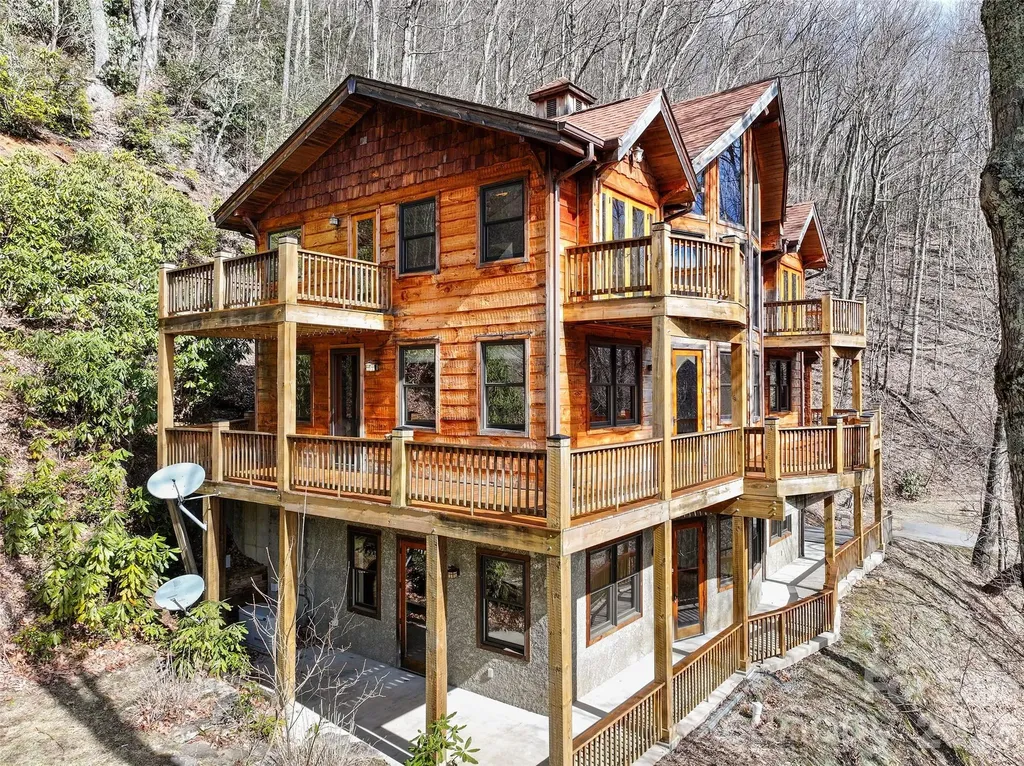
Nestled at an impressive 4,000-foot elevation in the highly desirable Fisher Ridge subdivision-just off the vibrant heart of Maggie Valley, North Carolina-this exquisite custom mountain hand-hewed timber frame cabin offers unparalleled privacy and serenity as an end-of-the-road retreat. Spanning over 3,200 square feet of thoughtfully finished living space across three levels (accessible via a convenient elevator), the home masterfully blends rustic authenticity with modern comfort. The standout living room boasts dramatic 26-foot cathedral ceilings adorned with exposed, hand-hewn beams that showcase the craftsmanship of reclaimed timber, creating an airy, grand atmosphere perfect for gatherings or quiet contemplation. Sunlight pours in through expansive windows, highlighting the direct southern exposure that bathes the interiors in natural warmth year-round and frames breathtaking mountain vistas. The spacious eat-in kitchen serves as the home's welcoming core, featuring ample cabinetry, a generous pantry for storage, and seamless flow into the dining area-ideal for casual family meals or entertaining. Rich, character-filled flooring sourced from a 100+ year-old cotton barn adds timeless texture and history underfoot, complementing the vaulted ceilings throughout. Additional living spaces include a cozy library for reading nooks, a dedicated home office for productivity, and a versatile family room for relaxation or media enjoyment. The layout provides 2 bedrooms plus a flexible bonus room, supported by 3.5 well-appointed bathrooms that ensure comfort for owners and guests alike. Outdoor living is elevated to an art form with a expansive wraparound deck (trim out your own views) offering multi sweeping views and multiple seating areas, accented by two charming upper-level Juliette balconies for intimate moments overlooking the landscape. The home's thoughtful design embraces the mountain lifestyle, with energy independence assured by a Generac whole-house generator, while pay-for-access utilities maintain low-maintenance ease. A single-car garage provides protected parking, and the property's secluded positioning delivers true end-of-the-road privacy amid the peaceful, wooded surroundings of Fisher Ridge-renowned for its scenic appeal, community charm, and proximity to Maggie Valley's dining, shopping, golf, and outdoor adventures, including quick access to the Blue Ridge Parkway and Cataloochee area. This rare timber frame gem combines old-world hand-hewn elegance, abundant natural light, and modern conveniences into a luxurious yet soulful mountain escape ready for immediate enjoyment or personalization. (three en suites, two bedroom septic).

Listed by Brian K. Noland of Howard Hanna Beverly-Hanks Waynesville

$
$
%
$/month over payments
Federal 30-year interest rate: 6.49% last updated on Jul 9, 2026
* All Figures are estimates. Check with your bank or proposed mortgage company for actual interest rates.
This product uses the FRED® API but is not endorsed or certified by the Federal Reserve Bank of St. Louis.

Save FavoriteSchedule TourAsk A QuestionMore Details

12610 Old Westbury Drive Cornelius NC 28031

MLS Number CAR4401913

  • Residential
  • Bedrooms 4
  • Bathroom 4
  • Square Feet 3,688
  • Acreage 0.17

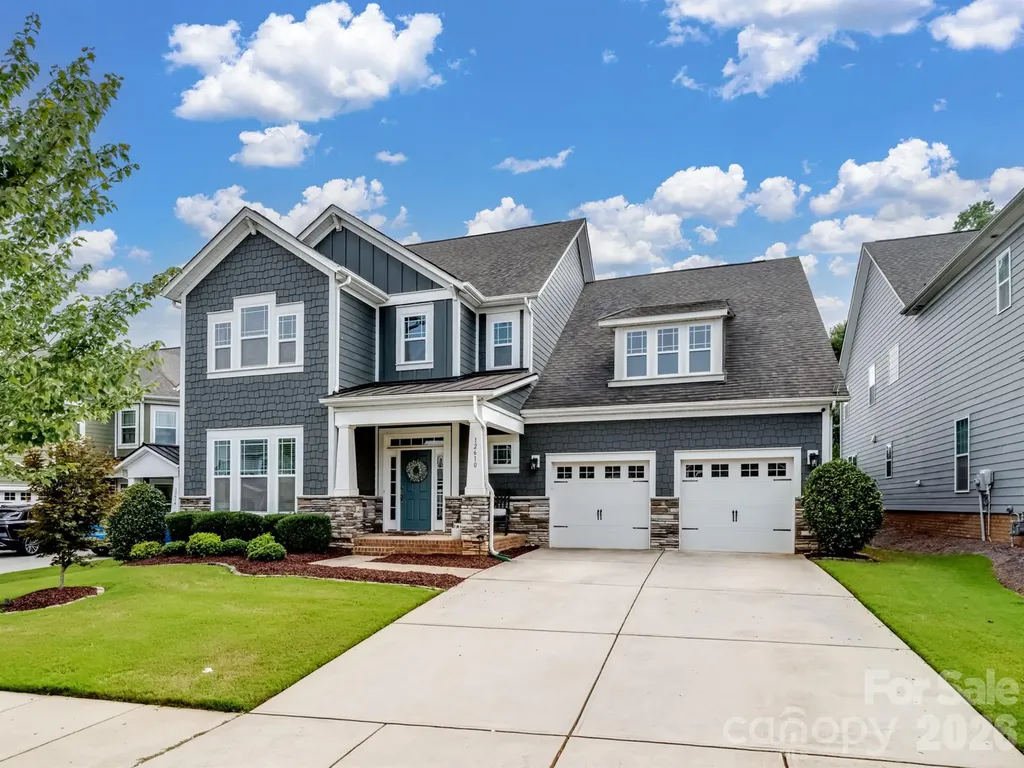
Welcome to this charming 4-bedroom, 3.5-bathroom home with a spacious bonus room, located in one of Cornelius' most desirable neighborhoods. This beautifully maintained home features gleaming wood floors throughout the main level and a large gourmet kitchen-perfect for both everyday living and entertaining. The inviting living room offers a gas fireplace and built-in surround sound, creating a cozy atmosphere. The main-level primary suite includes a luxurious ensuite bath and generous walk-in closets. Upstairs, you'll find three additional bedrooms-one with its own private ensuite, and a large bonus room complete with a projector that conveys, ideal for movie nights or a playroom. Storage is abundant with ample closets and multiple attic access points. Step outside to a flat, fenced-in backyard-perfect for entertaining, pets, or relaxing evenings. Ideally situated just a short walk to both Hough High School and Bailey Middle, and only 0.1 miles from the Greenway Trail.

Listed by Don Gomez of C-A-RE Realty

$
$
%
$/month over payments
Federal 30-year interest rate: 6.49% last updated on Jul 9, 2026
* All Figures are estimates. Check with your bank or proposed mortgage company for actual interest rates.
This product uses the FRED® API but is not endorsed or certified by the Federal Reserve Bank of St. Louis.

Virtual TourSave FavoriteSchedule TourAsk A QuestionMore Details

1075 Holland Oaks Drive China Grove NC 28023

MLS Number CAR4362709

  • Residential
  • Bedrooms 3
  • Bathroom 3
  • Square Feet 3,090
  • Acreage 0.86

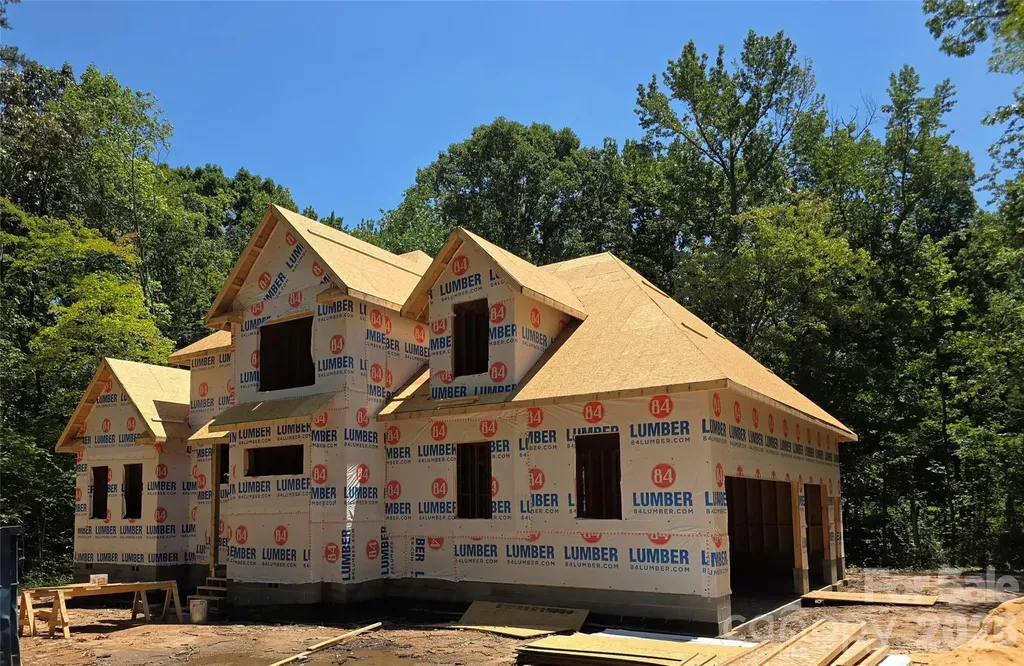
CONSTRUCTION HAS STARTED!! 3,088 Heated Square Feet This thoughtfully designed home offers 3,088 square feet of heated living space in a highly desirable location convenient to China Grove, Mooresville, Salisbury, and Kannapolis. The floor plan is well-suited for today's lifestyle, with generous living areas, functional flow, and flexibility for both everyday living and entertaining. One of the most compelling features is the opportunity to make your own selections. Buyers can personalize finishes, materials, and design elements to truly make this home their own, from cabinetry and flooring to countertops and fixtures. Ideally positioned with easy access to major corridors, shopping, dining, and employment centers, this location provides both convenience and long-term value. This is an excellent opportunity to build a home tailored to your preferences while enjoying the benefits of a well-connected and growing area.

Listed by Glynis Giles and Ashley Blackwell of Keller Williams Unified

$
$
%
$/month over payments
Federal 30-year interest rate: 6.49% last updated on Jul 9, 2026
* All Figures are estimates. Check with your bank or proposed mortgage company for actual interest rates.
This product uses the FRED® API but is not endorsed or certified by the Federal Reserve Bank of St. Louis.

Save FavoriteSchedule TourAsk A QuestionMore Details

5635 Caneel Lane Denver NC 28037

Denver, NC5635 Caneel Lane

Price$825,000

Est. Mortgage: $/month

MLS Number CAR4401055

  • Residential
  • Bedrooms 3
  • Bathroom 3
  • Square Feet 2,460
  • Acreage 0.17

With peaceful, wooded views, this truly custom residence has been thoughtfully designed with a meticulous attention to detail that delivers a lock-and-leave lifestyle without sacrificing luxury. Like new and barely lived in, this home features an exceptional culinary haven with top end Kitchenaid appliances and anchors the main living area. SS 5 burner gas cooktop, convection wall oven and microwave, refrigerator, Quartz countertops, pendant lighting, light craftsman style cabinetry w/soft close drawers, tile back splash, under and upper cabinet lighting & island serving bar. Open concept Proclaim offers flexibility plus a split 3BR, 2.5B plan, office/flex space, crown molding throughout plus an added bonus, peaceful 4 season sunroom that flows onto the paver patio featuring a gas firepit and rear fenced yard with unobstructed wooded views adding additional entertaining options. Serene master suite includes an ensuite bath with dual sink vanity, tile floor & a generous walk-in closet & zero entry tiled shower. Low maintenance LVP & tile flooring throughout (no carpet). Large laundry room includes washer & dryer along w/additional cabinetry. Attached 2 car & golf cart garages for extended storage options. Trilogy Membership includes Freedom Boat Club on Lake Norman plus award winning amenities

Listed by David Henderson and Janine Fields of Southern Homes of the Carolinas,Inc

$
$
%
$/month over payments
Federal 30-year interest rate: 6.49% last updated on Jul 9, 2026
* All Figures are estimates. Check with your bank or proposed mortgage company for actual interest rates.
This product uses the FRED® API but is not endorsed or certified by the Federal Reserve Bank of St. Louis.

Virtual TourSave FavoriteSchedule TourAsk A QuestionMore Details

Broker Reciprocity MLS Grid Logo © 2026 Listings courtesy of Canopy MLS as distributed by MLS GRID. IDX information is provided exclusively for consumers’ personal non-commercial use and may not be used for any purpose other than to identify prospective properties consumers may be interested in purchasing. The IDX data is deemed reliable but is not guaranteed by MLS GRID and may be subject to an end user license agreement prescribed by the Member Participant’s applicable MLS.  Based on information submitted to the MLS GRID as of July 15, 2026 7:17 PM UTC . All data is obtained from various sources and may not have been verified by broker or MLS GRID. Supplied Open House Information is subject to change without notice. All information should be independently reviewed and verified for accuracy. Properties may or may not be listed by the office/agent presenting the information. Some IDX listings have been excluded from this website.