and narrow your search. If you have fewer than 200 results, you can save your search.

Fletcher NC

r=6049-6060
4246 Henry River Road Hickory NC 28602

Hickory, NC4246 Henry River Road

Price$800,000

Est. Mortgage: $/month

MLS Number CAR4224762

  • Land
  • Acreage 42.92
  • County Burke

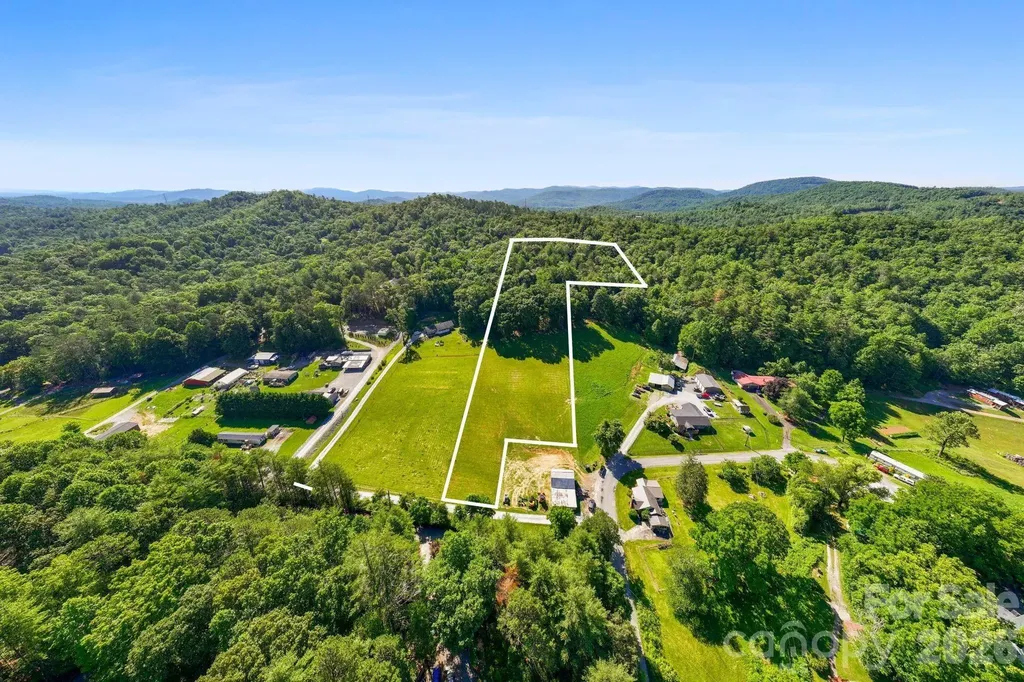
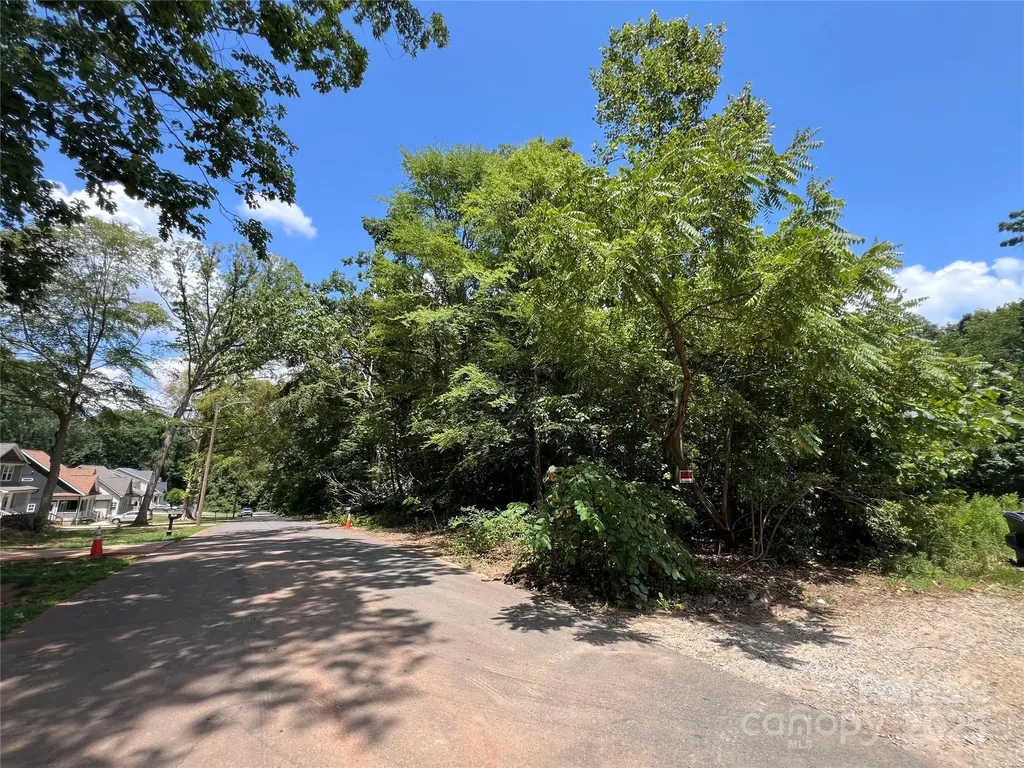
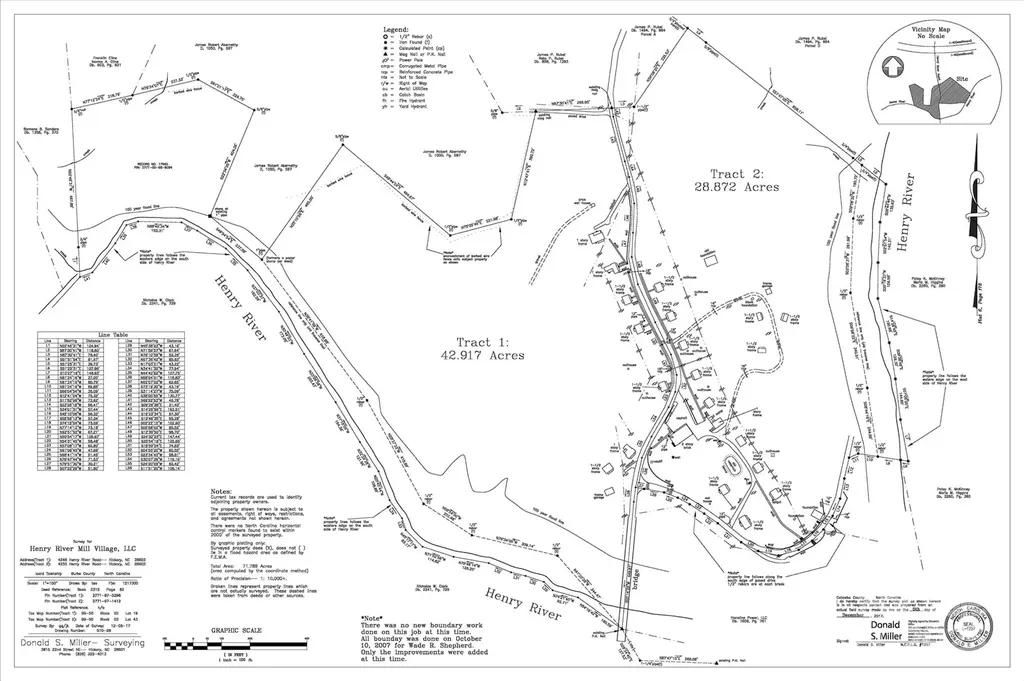
Henry River Mill Village is a one-of-a-kind property with its proximity to major interstate I-40, just one mile south off exit 119. Your chance to own 43+/- acres of prime land, consisting of two parcels on the west side of Henry River Road within this enchanting Historic Village. Several charming, albeit abandoned, homes await renovation, providing a perfect canvas for restoration enthusiasts or developers. The Village is known by most for its use as the set for the original Hunger Games film in 2012. Development of the North Carolina Wilderness Gateway Trail will take advantage of the Henry Fork River that borders this property. This property is filled with promise. Adjacent 28 acres Henry River Mill Village is available, see MLS 4190590. Agent is related to Owners.

Listed by Mariette Gagne of MarketPlace Realty,Inc.

$
$
%
$/month over payments
Federal 30-year interest rate: 6.49% last updated on Jul 9, 2026
* All Figures are estimates. Check with your bank or proposed mortgage company for actual interest rates.
This product uses the FRED® API but is not endorsed or certified by the Federal Reserve Bank of St. Louis.

Save FavoriteSchedule TourAsk A QuestionMore Details

252 Big Stomp Road Waynesville NC 28786

Waynesville, NC252 Big Stomp Road

Price$800,000

Est. Mortgage: $/month

MLS Number CAR4399096

  • Residential
  • Bedrooms 3
  • Bathroom 3
  • Square Feet 2,567
  • Acreage 11.1

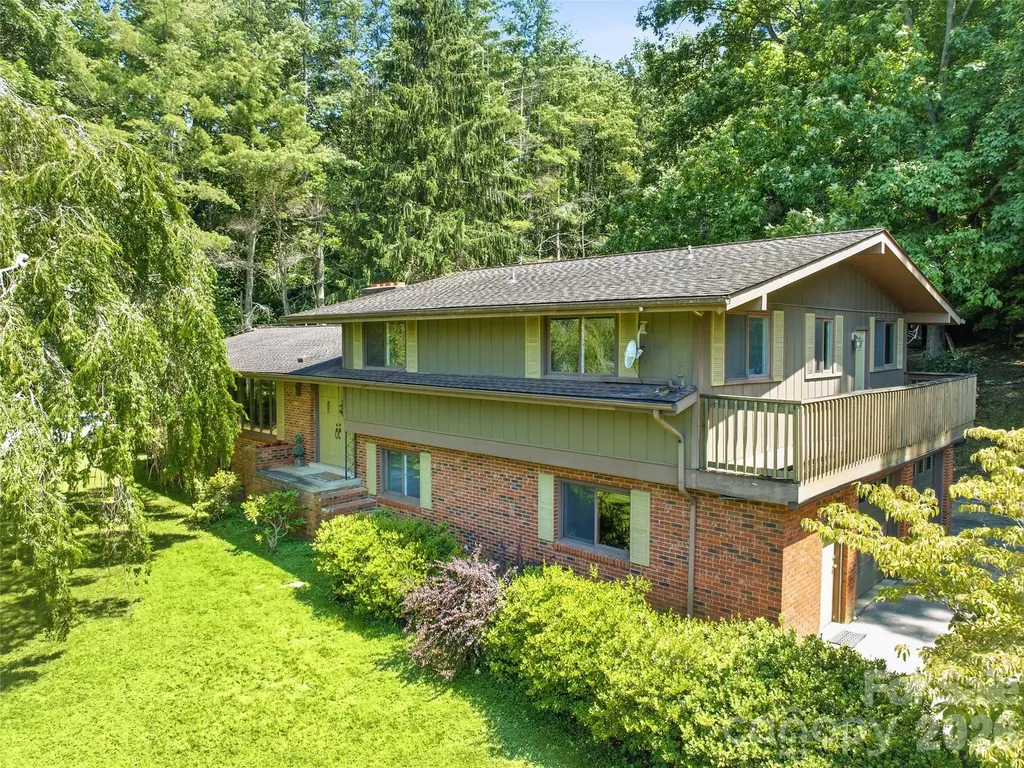
Tucked away on 11.1 acres of peaceful countryside, this 1973 split-level brick home offers the rare combination of privacy, usable land, and close proximity to town. Located just 5 minutes from local amenities, yet set in a quiet, private setting where the only sounds you'll hear are those of nature, this property provides the best of both worlds. With no HOA and no restrictions, you'll have the freedom to truly make this property your own. The home features a wrap-around driveway, attached two-car garage, and easy year-round access. The unrestricted property is a beautiful mix of open and wooded land, with expansive, usable yard space that's ideal for gardening, outdoor entertaining, recreational activities, or simply enjoying the mountain lifestyle. Mature trees and landscaping, established flower beds, and a variety of fruit trees create a park-like setting that's been lovingly cared for over the years. Behind the home, trails wind through the woods, inviting you to explore your own private retreat, while several outbuildings and sheds provide excellent storage for tools, equipment, hobbies, or outdoor gear. Inside, you'll find an incredible amount of living space with a flexible floor plan. In addition to the three-bedroom septic system, the home offers a spacious bonus room, dedicated office, convenient half bath off the garage, and a finished basement featuring a large family room with a cozy fireplace and kitchenette. Whether you're looking for room to spread out, work from home, entertain, accommodate guests, or enjoy multi-generational living, this home offers exceptional flexibility for a variety of lifestyles. Lovingly maintained over the years, the home offers solid construction, quality craftsmanship, and great bones. While many of the finishes reflect its original era, it presents an excellent opportunity to update at your own pace and create a home that reflects your personal style without starting from scratch. Whether you're dreaming of a mini-farm, a private mountain retreat, or simply owning a beautiful piece of unrestricted land just minutes from town, this unique property offers endless possibilities and is ready for its next chapter.

Listed by Katie Hermida of Howard Hanna Beverly-Hanks Waynesville

$
$
%
$/month over payments
Federal 30-year interest rate: 6.49% last updated on Jul 9, 2026
* All Figures are estimates. Check with your bank or proposed mortgage company for actual interest rates.
This product uses the FRED® API but is not endorsed or certified by the Federal Reserve Bank of St. Louis.

Save FavoriteSchedule TourAsk A QuestionMore Details

9220 Kensington Forest Drive Harrisburg NC 28075
Active With Contract

MLS Number CAR4396043

  • Residential
  • Bedrooms 6
  • Bathroom 4
  • Square Feet 3,755
  • Acreage 0.68

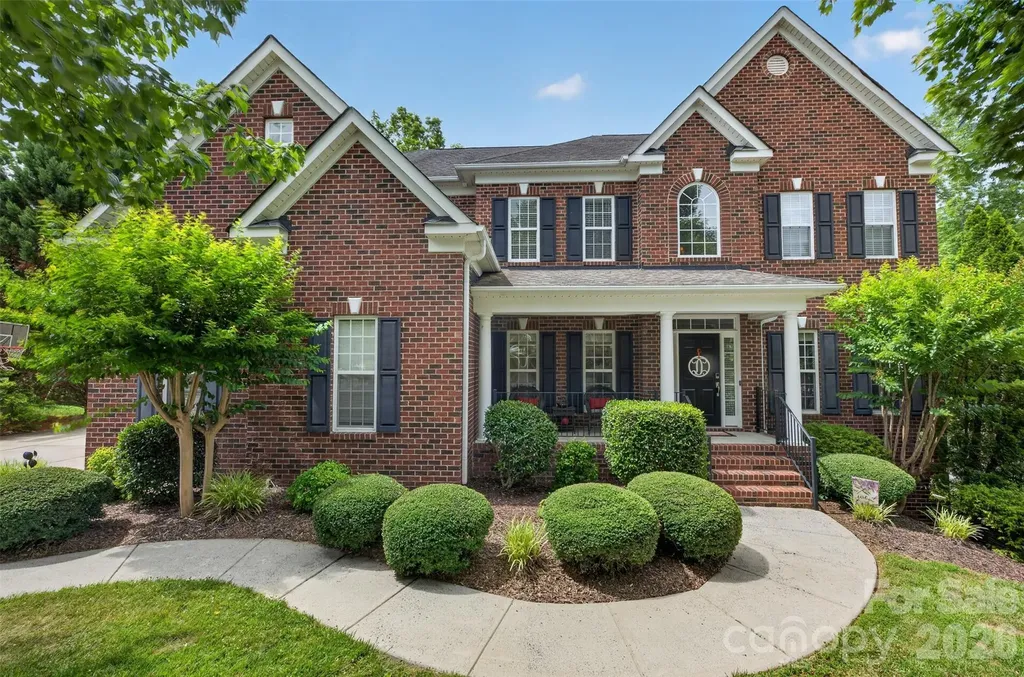
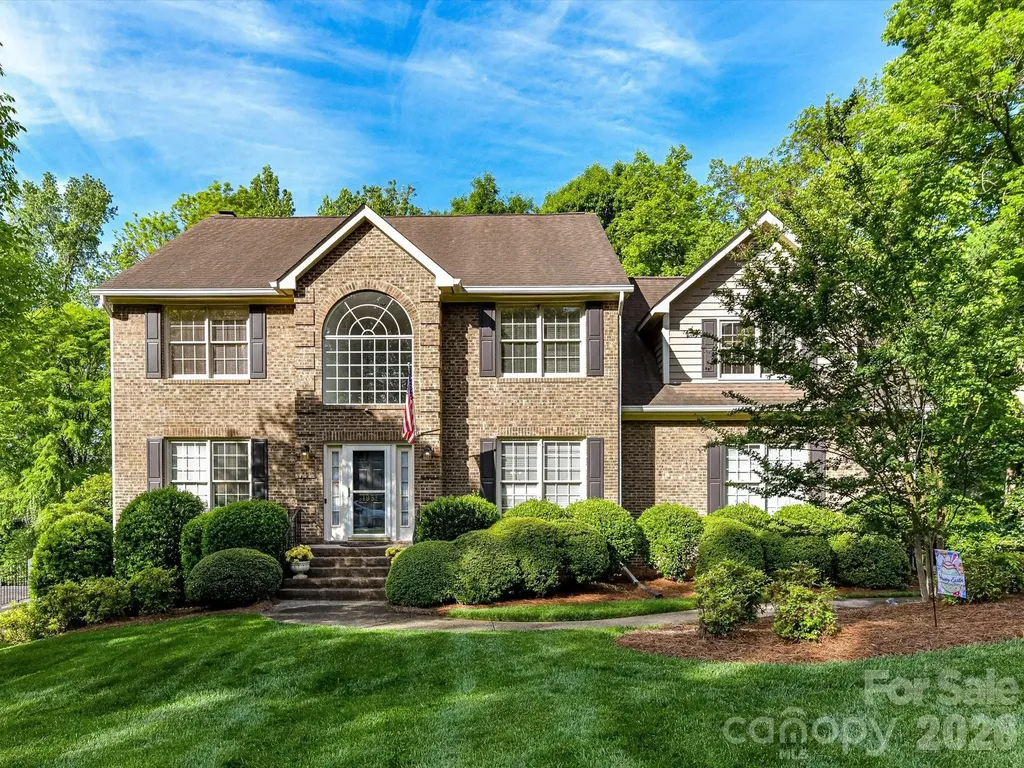
Nestled in the highly desirable Kensington Forest neighborhood of Harrisburg, NC, this exceptional property blends classic elegance, serene outdoor living, and endless possibilities. Step through the front door into the 2-story foyer flanked by arched entryways that lead into a formal dining room and a versatile flex room. The main level features hardwood flooring and 2-piece crown molding stretching across the main entry, dining room, flex space, kitchen, and breakfast area. The Great Room, a bright, sun-drenched space, centers around a cozy gas fireplace and built-in shelving and cabinets. The Kitchen, ideal for the home chef, features a large central island overlooking the Great Room, granite countertops, a tile backsplash, a gas cooktop, a microwave, and dual wall ovens. Storage is a breeze with an abundance of cabinets boasting convenient pull-out drawers, a butler's pantry, and a spacious walk-in pantry. Perfect for visitors or an in-law suite, a comfortable guest bedroom is located on the main floor with easy access to a nearby full bathroom. Whether you are hosting a summertime cookout or enjoying a quiet autumn evening, the outdoor living space delivers with a huge paver patio, stunning stone fireplace, built-in grill, beverage fridge, and a dedicated smoker area, overlooking the private backyard and emphasized by landscape lighting. Upstairs, you will find 2 bedrooms connected with a functional Jack-and-Jill bathroom featuring dual sinks and a door to the tub/shower and toilet area for added privacy. A 3rd bedroom has direct access to the full hall bath while a 4th bedroom could be used as the Bonus and features a barn door to an additional flex area. The Primary Suite features an elegant trey ceiling, two-piece crown molding, and an arched entryway leading into a sunlit sitting area. The primary bath offers 2 separate vanities, a large soaking tub, a tiled shower with a bench, a linen closet, and a private water closet. The massive unfinished basement is already framed out and brimming with potential. Supported by two mini-split systems, this area is heated and cooled for immediate use, but once finished, the current framing suggests an additional Bedroom, a Full Bath (already plumbed), a Recreation Room that is equipped with a projector and screen for instant movie nights, and a workshop and separate storage area. Additional features of this home include a covered front porch, a 3-car garage, in-ceiling speakers, and easily accessible eave storage. Equipped with a radon mitigation system and a termite bond, this home has important systems in place. Don't miss the opportunity to own this versatile, detail-rich home in one of Harrisburg's premier communities.

Listed by Stephanie Luther and Diane Hofert of Howard Hanna Allen Tate Lake Norman
$
$
%
$/month over payments
Federal 30-year interest rate: 6.49% last updated on Jul 9, 2026
* All Figures are estimates. Check with your bank or proposed mortgage company for actual interest rates.
This product uses the FRED® API but is not endorsed or certified by the Federal Reserve Bank of St. Louis.

Virtual TourSave FavoriteSchedule TourAsk A QuestionMore Details

572 N Church Street Charlotte NC 28202

Charlotte, NC572 N Church Street

Price$800,000

Est. Mortgage: $/month

MLS Number CAR4401122

  • Condo
  • Bedrooms 2
  • Bathroom 2
  • Square Feet 1,918

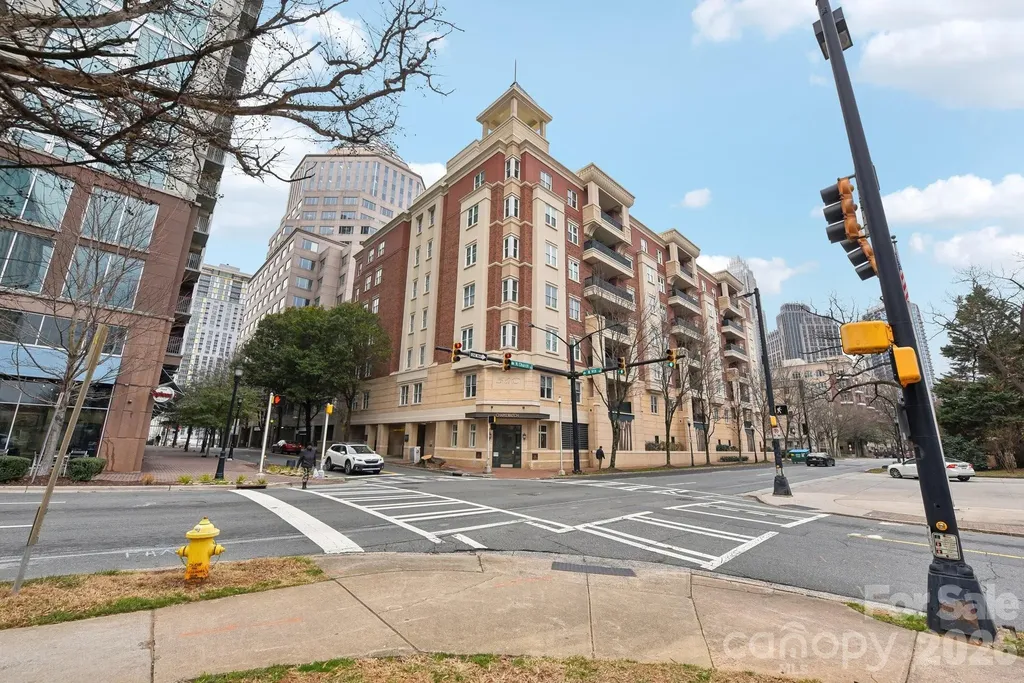
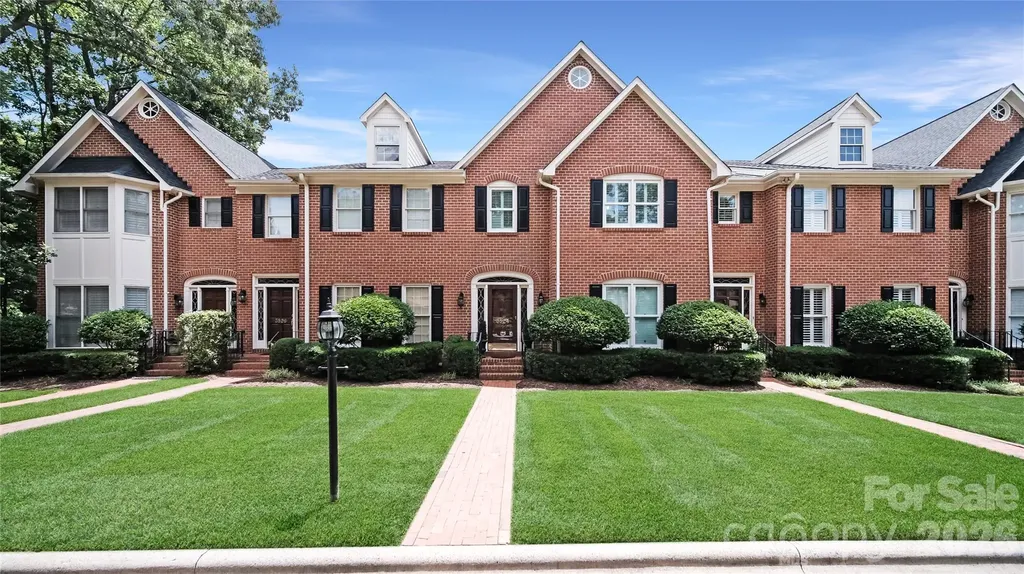
Experience upscale living in this beautifully updated PENTHOUSE suite nestled in the heart of Charlotte's historic Fourth Ward. Step into a spacious living area w/ 11-foot ceilings, gas fireplace, & panoramic windows, offering amazing top floor corner views. Lovely floor plan includes 2 bedrooms, each w/ a private full bath, amazing closet space, and dedicated office with french doors that invite privacy and natural sunlight. Unwind on your expansive balcony (with dedicated gas line and grill) overlooking the charming tree-lined streets of the Fourth Ward. Enjoy the dramatic sunsets every evening. Features neutral paint, new carpet, updated light fixtures & surround sound. Also includes TWO deeded parking spaces in the gated garage plus the convenience of a dedicated climate-controlled storage unit located across the hall on the same floor. Building has Fiber Optics! Located steps away from a plethora of local restaurants, cafes, professional sports venues and a performing arts center.

Listed by Sandy Kindbom of Howard Hanna Allen Tate Center City

$
$
%
$/month over payments
Federal 30-year interest rate: 6.49% last updated on Jul 9, 2026
* All Figures are estimates. Check with your bank or proposed mortgage company for actual interest rates.
This product uses the FRED® API but is not endorsed or certified by the Federal Reserve Bank of St. Louis.

Save FavoriteSchedule TourAsk A QuestionMore Details

5318 Apple Blossom Court Mint Hill NC 28227

MLS Number CAR4378140

  • Residential
  • Bedrooms 5
  • Bathroom 4
  • Square Feet 3,812
  • Acreage 0.46

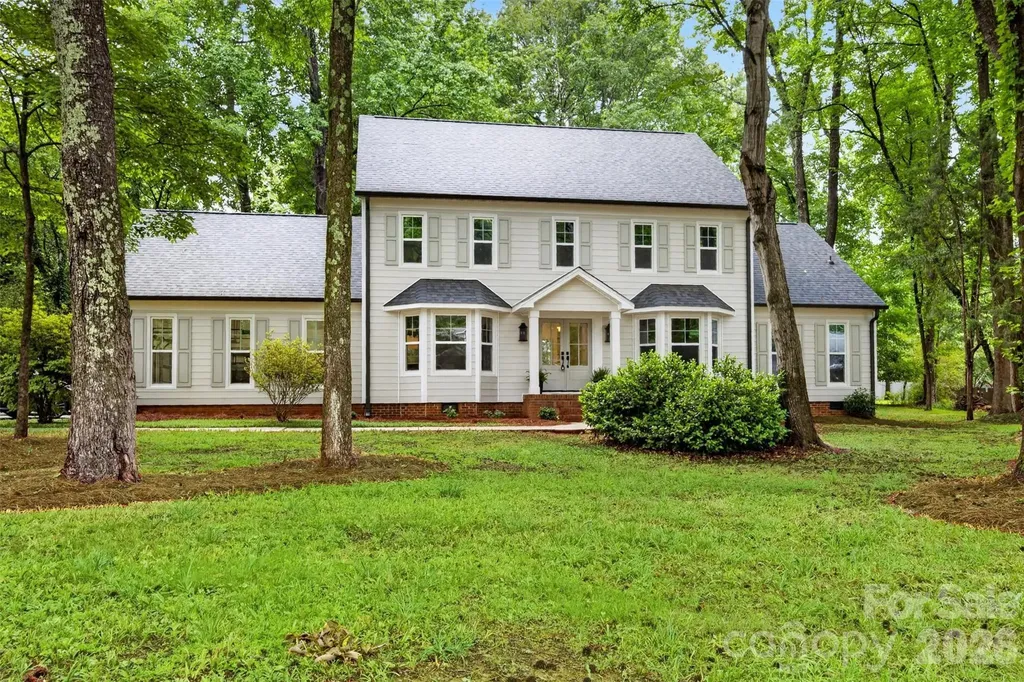
Beautifully renovated and move-in ready, this home showcases extensive updates throughout, including a new roof (2026), energy-efficient windows (2026), insulated exterior doors, and new garage doors (2026). The fully remodeled kitchen features new cabinetry, quartz countertops, and a complete suite of stainless steel appliances. Major system upgrades include a new HVAC system (2026), a secondary HVAC unit installed in 2021, a new 80-gallon water heater (2026), and a new Bryant 200-amp electrical panel. The flexible floor plan offers two spacious primary suites-one on the main level and one on the second floor-along with additional bonus rooms on both the second and third levels. All bathrooms have been thoughtfully renovated with updated fixtures and designer tile finishes, including two full baths featuring soaking tubs and glass-enclosed showers. Nestled on a quiet cul-de-sac, the property also offers a private, level backyard and a newly constructed deck (2026), providing the perfect setting for outdoor enjoyment.

Listed by Reagan Pence of Nestlewood Realty,LLC

$
$
%
$/month over payments
Federal 30-year interest rate: 6.49% last updated on Jul 9, 2026
* All Figures are estimates. Check with your bank or proposed mortgage company for actual interest rates.
This product uses the FRED® API but is not endorsed or certified by the Federal Reserve Bank of St. Louis.

Save FavoriteSchedule TourAsk A QuestionMore Details

9533 Millen Drive Harrisburg NC 28075

Harrisburg, NC9533 Millen Drive

Price$800,000

Est. Mortgage: $/month

MLS Number CAR4385489

  • Residential
  • Bedrooms 4
  • Bathroom 4
  • Square Feet 3,442
  • Acreage 0.53

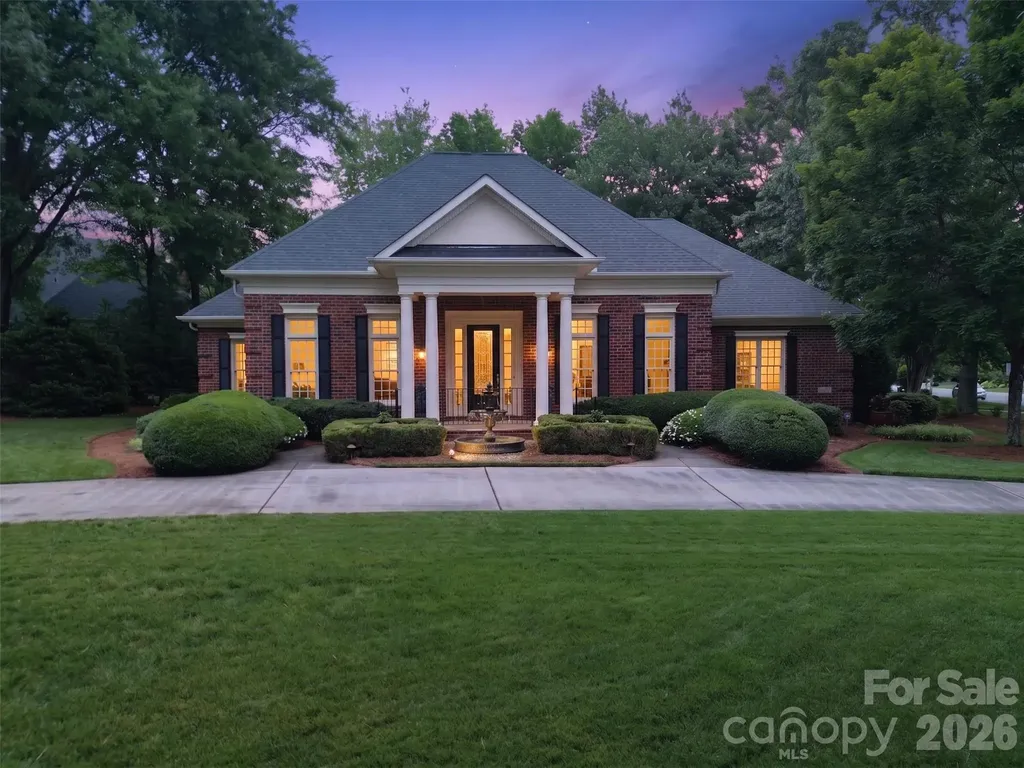
A sweeping curved driveway. A grand fountain. Before you've stepped through the front door, the impression is already made. Classic brick, soaring columns, coffered ceilings, and natural light that moves freely through every room - this home was designed with intention and it shows. The chef's kitchen delivers: Viking Pro gas cooktop, Jenn-Air Pro double oven, built-in refrigerator, a beverage refrigerator, granite surfaces, and a contrasting island ideal for both everyday living and entertaining. The main-level primary suite is a true retreat - sitting area, tray ceiling, custom millwork, spa bath with walk-in shower, separate granite vanities, and a walk-in closet of remarkable scale. Outdoor living is equally inviting with a covered veranda and flagstone patio overlooking a peaceful, private backyard setting perfect for relaxing or entertaining. Located in sought-after Bradford Park, residents enjoy community amenities including a pool, tennis courts, and year-round neighborhood events, all with convenient access to I-485, shopping, dining, and Uptown Charlotte.

Listed by Laurie Norman and Lindsay Smith of Keller Williams Select

$
$
%
$/month over payments
Federal 30-year interest rate: 6.49% last updated on Jul 9, 2026
* All Figures are estimates. Check with your bank or proposed mortgage company for actual interest rates.
This product uses the FRED® API but is not endorsed or certified by the Federal Reserve Bank of St. Louis.

Save FavoriteSchedule TourAsk A QuestionMore Details

Tbd Big Valley Road Pisgah Forest NC 28768

MLS Number CAR4396042

  • Land
  • Acreage 8.57
  • County Transylvania

This premier 8.32 acre tract in Pisgah Forest NC is a must see. The property features multiple incredible building sites with sweeping mountain and valley views. Watch breathtaking sunsets from your future dream home, create an expansive family compound, or establish a small hobby farm. A gentle stream runs on the property, adding to the serene, natural landscape. The location truly cannot be beaten. You are just down the road from the popular Turkey Pen trail access, putting world-class hiking and mountain biking right at your doorstep. When you want to venture out, you can easily bounce to Brevard, Hendersonville, or Asheville within minutes. A "No Mobile Home" restriction will be placed on the deed upon closing. A blank canvas with no other Restrictions or HOA to create your dream home/farm. Current owner retains spring rights for their home. Owner is a licensed real estate agent. SXS Available to show if requested.

Listed by Farrah Baynard of BluAxis Realty

$
$
%
$/month over payments
Federal 30-year interest rate: 6.49% last updated on Jul 9, 2026
* All Figures are estimates. Check with your bank or proposed mortgage company for actual interest rates.
This product uses the FRED® API but is not endorsed or certified by the Federal Reserve Bank of St. Louis.

Virtual TourSave FavoriteSchedule TourAsk A QuestionMore Details

3524 Kylemore Court Charlotte NC 28210

Charlotte, NC3524 Kylemore Court

Price$800,000

Est. Mortgage: $/month

Active With Contract

MLS Number CAR4388897

  • Condo
  • Bedrooms 4
  • Bathroom 4
  • Square Feet 2,342

Nestled within one of SouthPark's most desirable private, wooded communities, this beautifully updated home offers the perfect blend of luxury, convenience, and low-maintenance living. Ideally located in the heart of SouthPark, residents enjoy the rare opportunity to walk to premier shopping, dining, parks, entertainment, and everyday amenities. This thoughtfully renovated 4-bedroom, 3.5-bath home features 2,341 square feet with a highly desirable primary suite on the main level. Since 2019, the home has undergone extensive updates, including a beautifully remodeled kitchen with new countertops, backsplash, updated hardware, and Frigidaire appliances. The luxurious primary bath was completely transformed with marble floors, an expanded walk-in shower with marble finishes, new vanities, lighting, mirrors, and updated plumbing. Additional improvements include refinished hardwood floors, new hardwoods upstairs, replacement carpet, crown molding, updated lighting throughout, fresh interior paint, renovated powder room, custom closet systems, added recessed lighting, new windows and exterior doors (2025), plantation shutters, and a third HVAC zone serving the kitchen and dining areas. Recent mechanical and structural enhancements include HVAC system updates and engineered LVL supports for the brick veneer. Enjoy peaceful wooded surroundings while being just steps from everything SouthPark has to offer. This move-in ready home combines exceptional updates, an unbeatable location, and the privacy of a charming established community. Listing Agent is Owner.

Listed by Winnie Simmons of Dickens Mitchener & Associates Inc

$
$
%
$/month over payments
Federal 30-year interest rate: 6.49% last updated on Jul 9, 2026
* All Figures are estimates. Check with your bank or proposed mortgage company for actual interest rates.
This product uses the FRED® API but is not endorsed or certified by the Federal Reserve Bank of St. Louis.

Save FavoriteSchedule TourAsk A QuestionMore Details

822 Windy Mountain Road Deep Gap NC 28618

Deep Gap, NC822 Windy Mountain Road

Price$800,000

Est. Mortgage: $/month

MLS Number CAR4373074

  • Residential
  • Bedrooms 3
  • Bathroom 2
  • Square Feet 1,905
  • Acreage 10

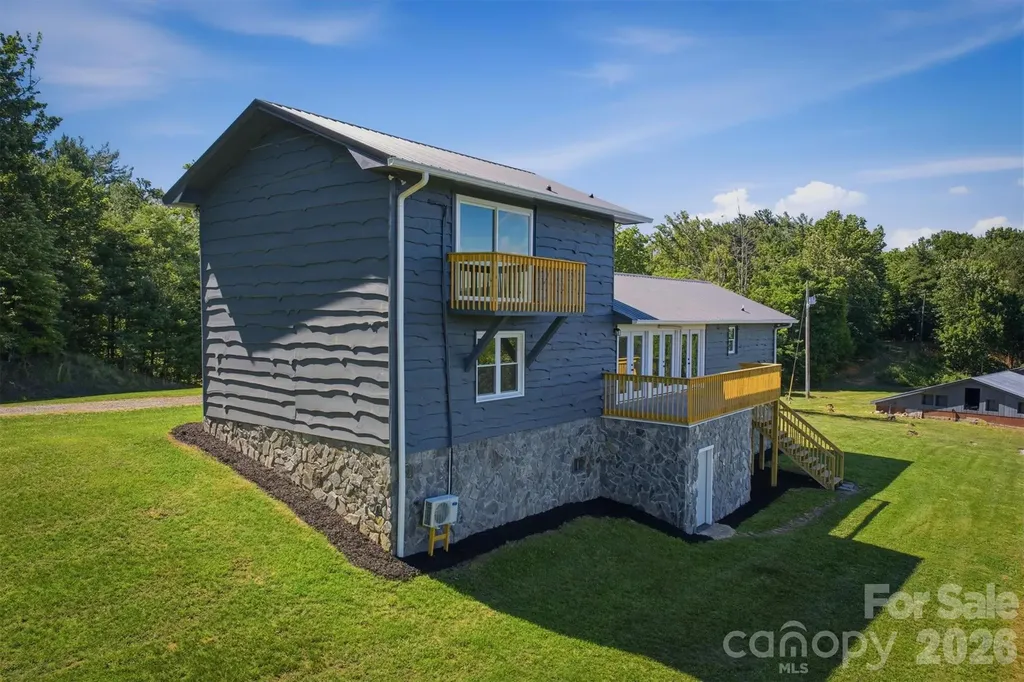
Mountain Retreat on 10 Private Acres with Long-Range Views! Escape to the beauty of the North Carolina mountains in this completely remodeled 3-bedroom, 2-bath cabin nestled on 10 private acres. Thoughtfully updated from top to bottom, this move-in-ready home features new flooring, windows, fixtures, gutters, fresh neutral paint, and two mini-split systems for efficient year-round comfort. Enjoy breathtaking long-range mountain views from nearly every room. Step outside onto one of the two brand-new decks and take in panoramic vistas that stretch for miles. In the evening, enjoy distant views of Boone and Blowing Rock twinkling in the night. The property also includes a 4,000 sq ft outbuilding/barn, offering endless possibilities for storage, a workshop, hobby space, or equipment shelter. Whether you're looking for a full-time residence, mountain getaway, or investment opportunity, this property combines modern updates, privacy, acreage, and spectacular views in one exceptional package. Taxed as Agricultural land currently. This property was part of a 38 acre tract and the other 28 acres could be purchased if buyer interested. Don't miss this rare opportunity to own a beautifully renovated mountain cabin with 10 acres and unforgettable views. Schedule your showing today!

Listed by Shelae Lewis of WNC Real Estate at Lake James

$
$
%
$/month over payments
Federal 30-year interest rate: 6.49% last updated on Jul 9, 2026
* All Figures are estimates. Check with your bank or proposed mortgage company for actual interest rates.
This product uses the FRED® API but is not endorsed or certified by the Federal Reserve Bank of St. Louis.

Save FavoriteSchedule TourAsk A QuestionMore Details

00 Kendrick Avenue Charlotte NC 28269

Charlotte, NC00 Kendrick Avenue

Price$800,000

Est. Mortgage: $/month

MLS Number CAR4284884

  • Land
  • Acreage 6.82
  • County Mecklenburg

6.821 AC land

Listed by Tracy Dowling of Homecoin.com

$
$
%
$/month over payments
Federal 30-year interest rate: 6.49% last updated on Jul 9, 2026
* All Figures are estimates. Check with your bank or proposed mortgage company for actual interest rates.
This product uses the FRED® API but is not endorsed or certified by the Federal Reserve Bank of St. Louis.

Save FavoriteSchedule TourAsk A QuestionMore Details

1931 Kilmonack Lane Charlotte NC 28270

Charlotte, NC1931 Kilmonack Lane

Price$800,000

Est. Mortgage: $/month

Pending

MLS Number CAR4369836

  • Residential
  • Bedrooms 4
  • Bathroom 3
  • Square Feet 3,032
  • Acreage 0.49

Experience refined living in this impeccably maintained, one owner residence. Gracefully positioned on a premium lot in one of the area's most sought after locations, just moments from an array of shopping and dining options. Offering 4 bedrooms and a partially finished basement, this home is a seamless blend of elegance, comfort, and enduring quality. From the moment you enter the main level you will see that it showcases an effortless flow, with the family room opening beautifully into the breakfast area and kitchen. Anchored by a fireplace and custom built-ins, the family room exudes warmth and timeless charm, while 5-inch wood flooring spans much of the main level, adding richness to each room. The kitchen is both stylish and functional, featuring granite countertops, a gas range, and a sunlit window over the sink, perfectly framing the heart of the home. Formal living and dining rooms provide an elegant setting for hosting and memorable gatherings. The primary suite is a true retreat, complete with a private sitting area, an expansive walk-in closet, and a spa-inspired bath offering dual sinks with granite counters, a walk-in tiled shower, and a luxurious jacuzzi tub designed for relaxation. The basement presents endless possibilities with its own outside entrance. The original build plans allowed for an inside entrance to the basement in place of the coat closet under the stairs. The basement is ideal for a private lounge, studio, or workshop tailored to your lifestyle with 773sf of HLA. Step outside to a serene screened porch and spacious deck, an inviting extension of the home, perfect for morning coffee or evening unwinding in a peaceful, natural setting. The meticulously maintained grounds are enhanced by a full irrigation system, completing this exceptional outdoor experience. Don't miss out on this fantastic home and location.

Listed by Andrea Bradley of COMPASS

$
$
%
$/month over payments
Federal 30-year interest rate: 6.49% last updated on Jul 9, 2026
* All Figures are estimates. Check with your bank or proposed mortgage company for actual interest rates.
This product uses the FRED® API but is not endorsed or certified by the Federal Reserve Bank of St. Louis.

Virtual TourSave FavoriteSchedule TourAsk A QuestionMore Details

3217 S Nc 16 Highway Maiden NC 28650

MLS Number CAR3774685

  • Commercial
  • Acreage 5.18

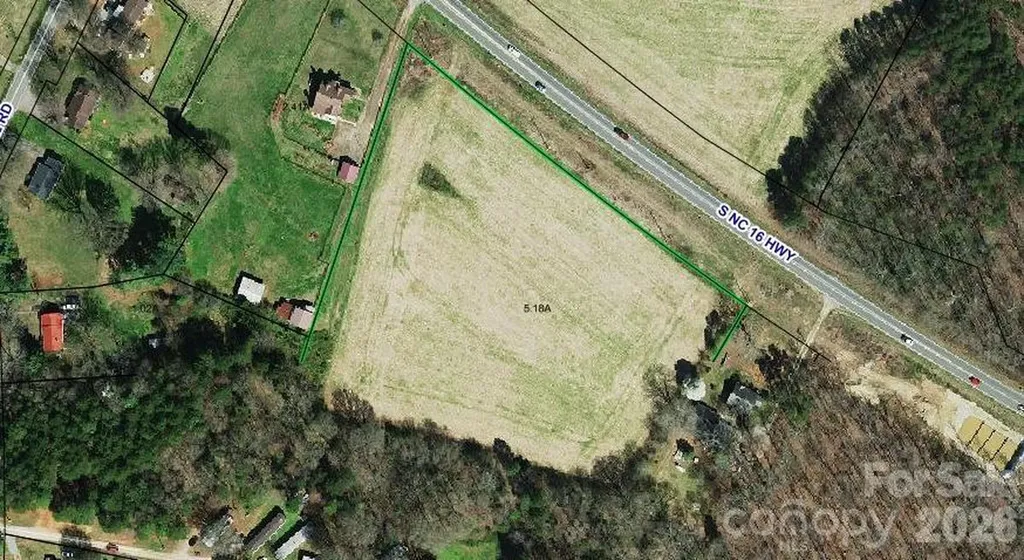
Great opportunity for commercial development on Hwy 16 on little over 5 acres. Convenient to Hickory, Denver and Charlotte.

Listed by Janet Lyda of Marc 1 Realty

$
$
%
$/month over payments
Federal 30-year interest rate: 6.49% last updated on Jul 9, 2026
* All Figures are estimates. Check with your bank or proposed mortgage company for actual interest rates.
This product uses the FRED® API but is not endorsed or certified by the Federal Reserve Bank of St. Louis.

Save FavoriteSchedule TourAsk A QuestionMore Details

Broker Reciprocity MLS Grid Logo © 2026 Listings courtesy of Canopy MLS as distributed by MLS GRID. IDX information is provided exclusively for consumers’ personal non-commercial use and may not be used for any purpose other than to identify prospective properties consumers may be interested in purchasing. The IDX data is deemed reliable but is not guaranteed by MLS GRID and may be subject to an end user license agreement prescribed by the Member Participant’s applicable MLS.  Based on information submitted to the MLS GRID as of July 16, 2026 6:45 AM UTC . All data is obtained from various sources and may not have been verified by broker or MLS GRID. Supplied Open House Information is subject to change without notice. All information should be independently reviewed and verified for accuracy. Properties may or may not be listed by the office/agent presenting the information. Some IDX listings have been excluded from this website.