and narrow your search. If you have fewer than 200 results, you can save your search.

Fletcher NC

r=6325-6336
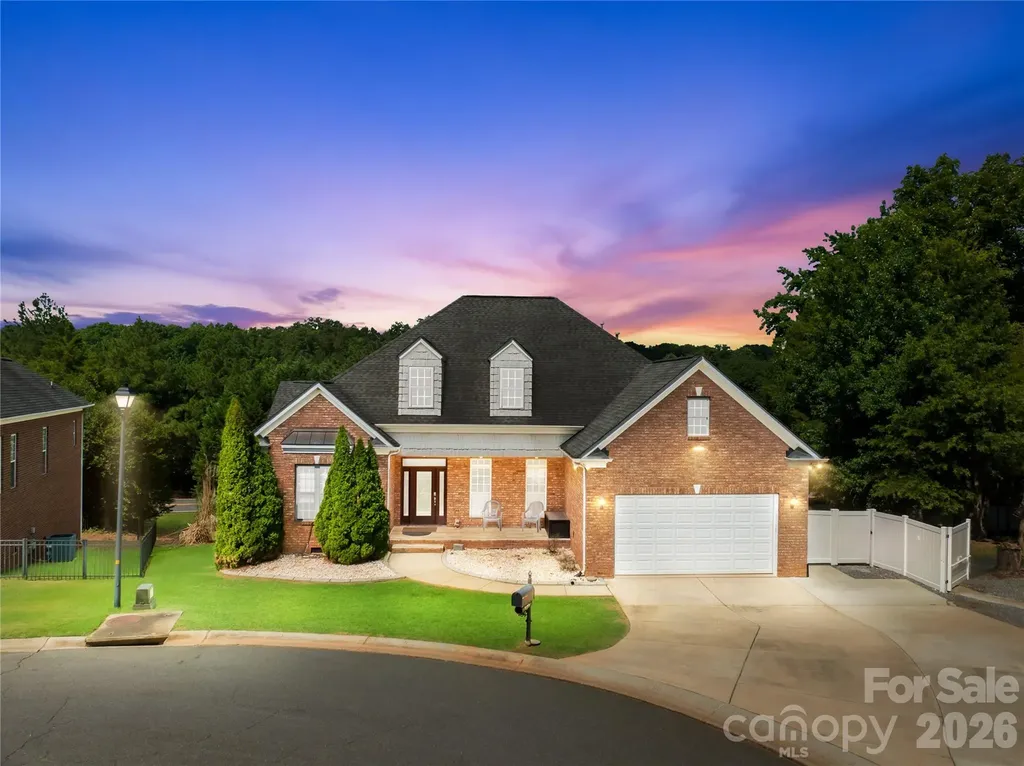
13708 Thompson Place Drive Mint Hill NC 28227

MLS Number CAR4392724

  • Residential
  • Bedrooms 4
  • Bathroom 4
  • Square Feet 3,468
  • Acreage 0.69

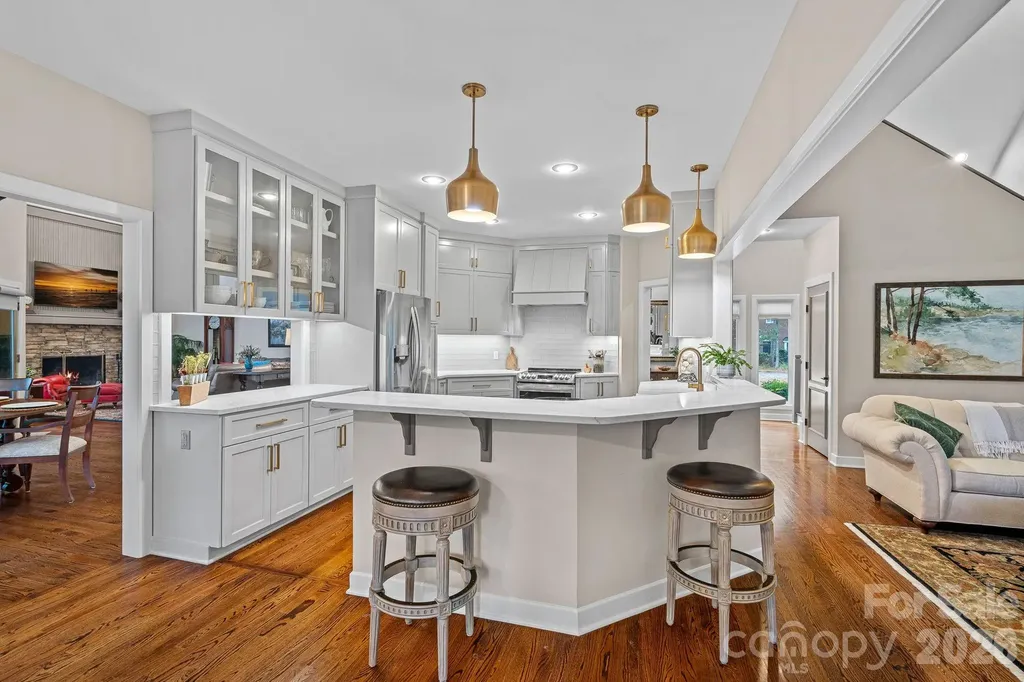
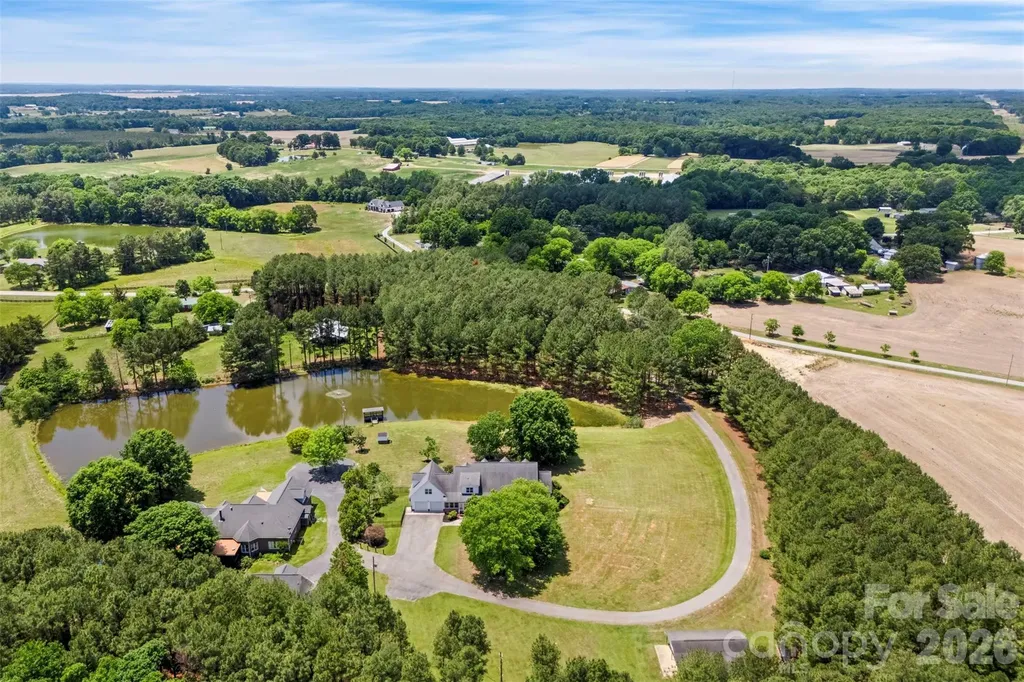
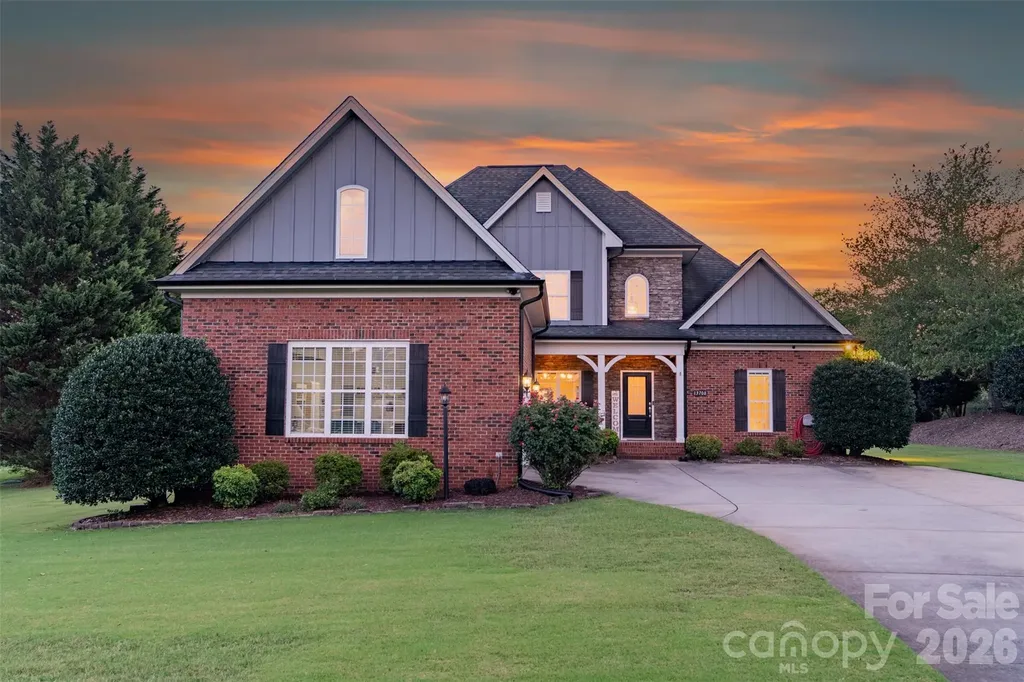
PRICE ADJUSTMENT! This stunning brick One Owner home offers 4 bedrooms, 3.5 baths, and a well designed layout. The open floor plan flows naturally from kitchen, to dining, to living areas. A Primary suite on the main level adds privacy and convenience, while the main-level laundry is another plus. Upstairs, you'll find 3 generous secondary bedrooms, 2 full baths, and a versatile flex room, currently used as a home gym, and is ideal for office, study, or hobby room. In addition, there is a large flex space, perfect as a media room, playroom, or guest retreat. Storage abounds including walk-in floored attic storage for keeping seasonal items organized. Outdoor lighting and large Pergola extends your living space, making the backyard ideal for gatherings, and relaxation, and includes a built in fire pit. Whether you enjoy weekend cookouts, morning coffee on the patio, or simply a place where kids and pets can roam freely, this outdoor space delivers. Situated on .69 acres, this property offers rare space that's hard to find so close to the city. The generous lot provides room for outdoor activities, gardening, play areas, or future expansion. The brick exterior delivers timeless curb appeal and lasting durability, ensuring your home looks beautiful for years to come. Location is everything, and this home delivers. With easy access to major highways including I-485 and Highway 74, getting where you need to go is easy. You're just minutes from Downtown Charlotte, bringing shopping, dining, entertainment, and employment hubs within comfortable reach. Nearby schools include Bain Elementary, Mint Hill Middle, and Independence High, offering educational options close to home. This is a rare opportunity to own a move-in-ready home with space, style, and an unbeatable location. With a Schedule your private showing today and discover everything this Mint Hill gem has to offer.

Listed by Kip McCurrach of Poppy Realty Carolina,Inc
$
$
%
$/month over payments
Federal 30-year interest rate: 6.55% last updated on Jul 16, 2026
* All Figures are estimates. Check with your bank or proposed mortgage company for actual interest rates.
This product uses the FRED® API but is not endorsed or certified by the Federal Reserve Bank of St. Louis.

Save FavoriteSchedule TourAsk A QuestionMore Details

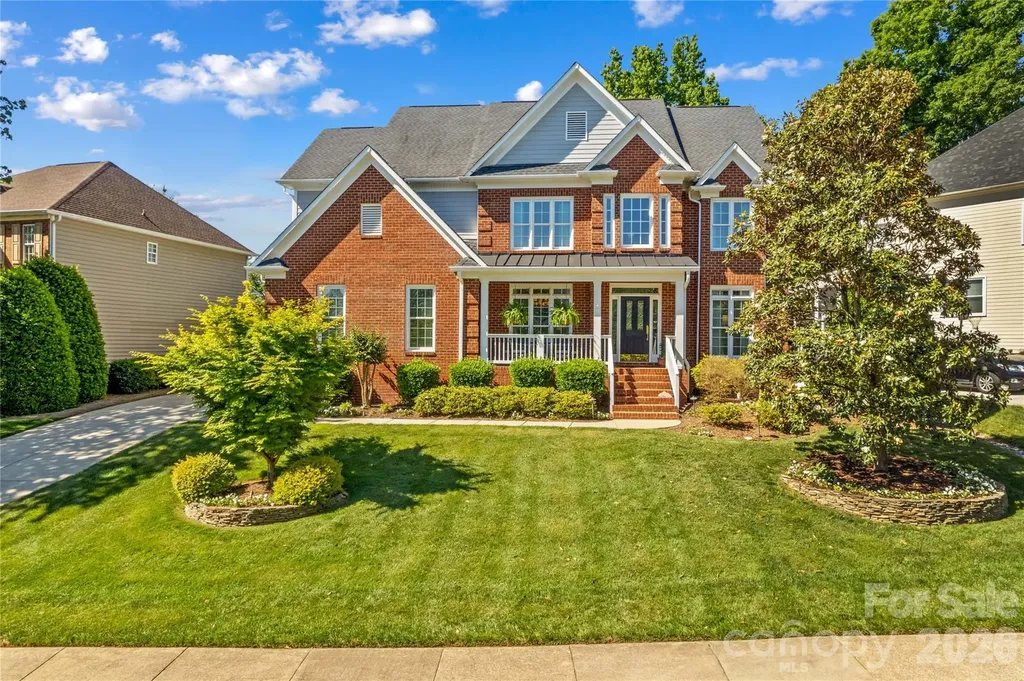
8113 Cornhill Avenue Charlotte NC 28277

Charlotte, NC8113 Cornhill Avenue

Price$795,000

Est. Mortgage: $/month

MLS Number CAR4382966

  • Residential
  • Bedrooms 4
  • Bathroom 4
  • Square Feet 3,005
  • Acreage 0.11

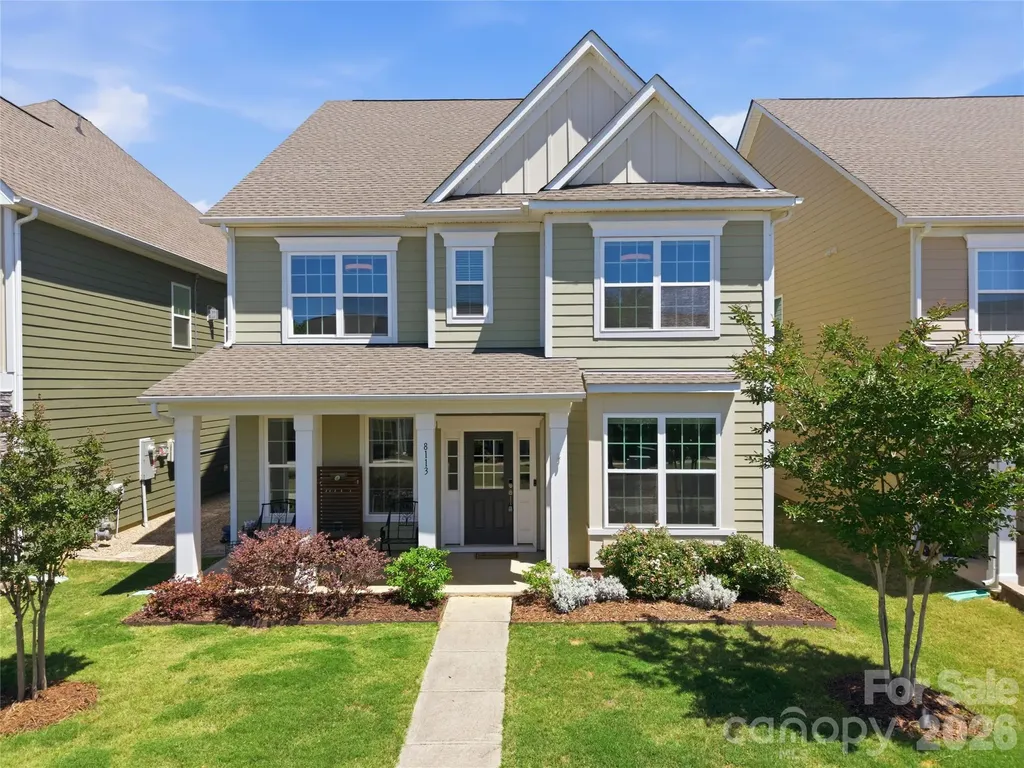
Tucked into the highly desirable Rea View Farm community and located within the sought-after Ardrey Kell High School district, this beautifully maintained 2-story home built in 2019 offers the kind of layout buyers rarely outgrow. With 4 bedrooms and 3 full baths upstairs plus a powder room on the main level, there is room for everyone to live comfortably while still enjoying inviting gathering spaces throughout the home. The floorplan balances functionality and warmth, offering spacious living areas and a natural flow ideal for entertaining and everyday life. At the center of the home, the kitchen features a large island, walk-in pantry, and double convection ovens - creating a space equally suited for busy mornings, casual evenings, and holiday gatherings. The fenced backyard extends the living experience outdoors with 50k invested for outdoor kitchen and patio perfect for cookouts, entertaining, game days, or simply unwinding at the end of the day. A 2-car garage adds everyday convenience and functionality. Located just minutes from Rea Farms, Waverly, and Blakeney Shopping Center, you are surrounded by some of South Charlotte's best shopping, dining, and daily conveniences including Whole Foods Market, Target, HomeGoods, and PetSmart. Zoned for Ardrey Kell High School, Rea Farms STEAM Academy, and Polo Ridge Elementary School, with quick access to I-485, this location delivers the lifestyle today's South Charlotte buyers are searching for.

Listed by John Casella of Ivester Jackson Christie's

$
$
%
$/month over payments
Federal 30-year interest rate: 6.55% last updated on Jul 16, 2026
* All Figures are estimates. Check with your bank or proposed mortgage company for actual interest rates.
This product uses the FRED® API but is not endorsed or certified by the Federal Reserve Bank of St. Louis.

Virtual TourSave FavoriteSchedule TourAsk A QuestionMore Details

3129 Linkside Court Fort Mill SC 29715

Fort Mill, SC3129 Linkside Court

Price$795,000

Est. Mortgage: $/month

Open House

MLS Number CAR4397858

  • Residential
  • Next Open House: Sat 07/18 10:00 am. to 1:00 pm.
  • Bedrooms 3
  • Bathroom 3
  • Square Feet 2,446

Welcome to this exceptional Regent Park estate, blending comfort, style, and unparalleled privacy across two parcels. The main home features a grand open foyer, a bright and airy open floor plan perfect for entertaining, a kitchen with a center island, and a serene primary suite with a double vanity. Designed for ultimate wellness and recreation, the interior also boasts a dedicated home gym and a premium 17-foot swim spa, offering the perfect setup for low-impact workouts or relaxation right at home. The additional highlight of this property is the adjacent, fully fenced 1.92-acre lot with a 6 ft vinyl privacy fence, meticulously cleared to look like a pristine park. This massive outdoor oasis provides maximum privacy and serves as your own personal resort, complete with an expansive deck and a sparkling in-ground premium heated saltwater pool. Combining a beautiful, amenity-rich interior with a rare, park-like acreage in a prime location, this home is a tranquil retreat you won't want to miss!

Listed by Brad Czecholinski of SGR Realty

$
$
%
$/month over payments
Federal 30-year interest rate: 6.55% last updated on Jul 16, 2026
* All Figures are estimates. Check with your bank or proposed mortgage company for actual interest rates.
This product uses the FRED® API but is not endorsed or certified by the Federal Reserve Bank of St. Louis.

Save FavoriteSchedule TourAsk A QuestionMore Details

16203 Northstone Drive Huntersville NC 28078
Open House

MLS Number CAR4400961

  • Residential
  • Next Open House: Sat 07/25 11:00 am. to 1:00 pm.
  • Bedrooms 4
  • Bathroom 4
  • Square Feet 3,161

Experience golf course living at its finest in this beautifully maintained brick-front home, ideally situated on a premium lot in the highly desirable Northstone community. Perfectly positioned behind the 2nd hole tee box, this exceptional property offers peaceful views, a well landscaped yard, and is just a short walk to Northstone Club amenities. A rocking chair front porch and grand two-story foyer welcome you into the interior featuring gleaming hardwood floors throughout the formal living and dining rooms. The spacious kitchen is designed for both everyday living and entertaining with granite and corian countertops, tile backsplash, over & under cabinet lighting, center island, gas cooktop, wall convection oven, lower cabinets with pull-out drawers, and is open to a sunny breakfast area plus a cozy keeping room. The dramatic two-story great room is filled with natural light from a wall of windows and features a gas fireplace as its focal point. The expansive primary suite offers tranquil golf course views, a deep tray ceiling, a large bathroom with dual vanities, and a custom walk-in closet with built-in shelving and drawers. Second level can be accessed by dual staircases. Upstairs, one secondary bedroom features a private en-suite bath, while two additional bedrooms share a Jack-and-Jill bath. Outdoor living is equally impressive with a spacious deck offering both covered and open-air spaces-the covered portion can be screened for even greater year-round enjoyment-plus a paver patio overlooking the beautifully manicured backyard. A side-load garage provides additional storage while enhancing the home's curb appeal. Newer updates include: Windows (2018), AC Units (2018), Furnaces (2018/2026), Roof (2019), Deck (2024). Conveniently located near major highways, shopping, dining, and top-rated schools. Northstone Club is a private club featuring an award-winning golf course, tennis and pickleball courts, swimming pools, fitness center, clubhouse, restaurant, and an active social calendar.

Listed by Kristen Kosicki of Ivester Jackson Christie's

$
$
%
$/month over payments
Federal 30-year interest rate: 6.55% last updated on Jul 16, 2026
* All Figures are estimates. Check with your bank or proposed mortgage company for actual interest rates.
This product uses the FRED® API but is not endorsed or certified by the Federal Reserve Bank of St. Louis.

Save FavoriteSchedule TourAsk A QuestionMore Details

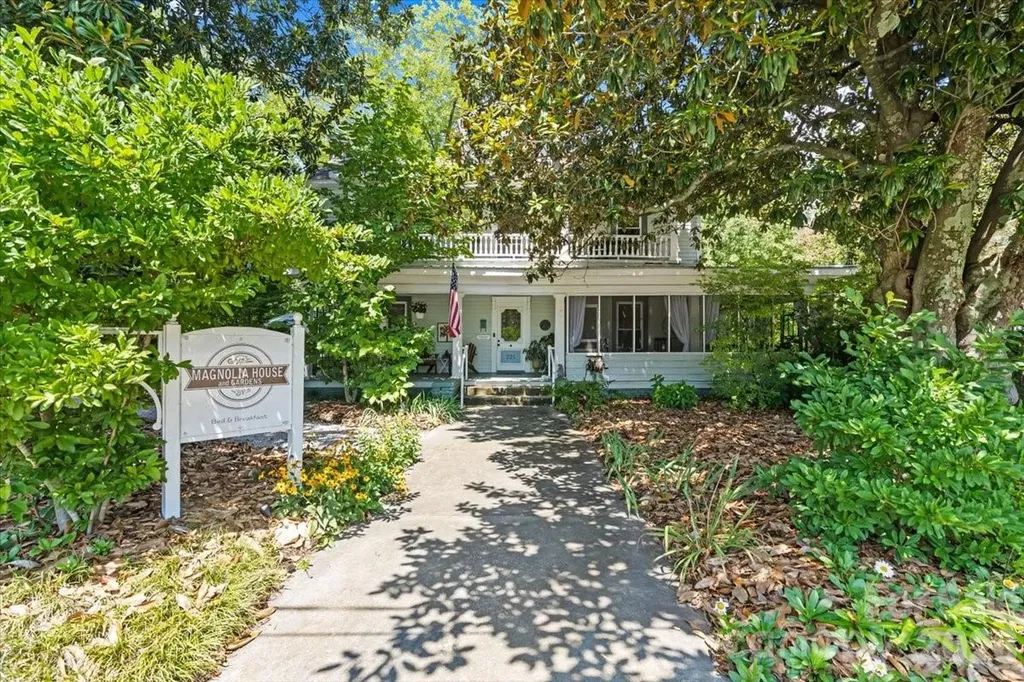
221 N Main Street Clover SC 29710

Clover, SC221 N Main Street

Price$795,000

Est. Mortgage: $/month

MLS Number CAR4400070

  • Residential
  • Bedrooms 5
  • Bathroom 3
  • Square Feet 3,233
  • Acreage 2.57

Searching for a historic bed and breakfast for sale near Charlotte, NC or Lake Wylie, SC? Magnolia House and Gardens at 221 N Main Street in Clover, South Carolina has been a landmark since it was built in 1890 remaining in the same family for over 100 years before its current owner purchased it in 2006 and transformed it into the only lodging destination in Clover and one of the most beloved 5-star rated bed and breakfasts in the greater Charlotte and Lake Wylie region. Now offered for sale for the first time since 2006, this is a rare opportunity to acquire a fully owner-operated, income-producing historic property that is completely turnkey furnished, operational, and ready to transfer without interrupting a single booking. Arrive and you immediately understand why guests return. A covered front porch sets the tone the moment you reach the top of the stairs. Step right and you enter a screened porch that wraps the entire front of the home then follow it through a screen door onto a garden pathway leading directly to the koi pond and cleared rear grounds. This is not just a home. It is a curated arrival experience from the first step. Inside, 3,150 square feet of irreplaceable 1890 character unfolds soaring ceilings, original hardwood floors, a large formal dining room, and generous living spaces that have welcomed guests for over a decade. Five bedrooms and three full baths are arranged across two levels. The main level hosts a private primary suite with sitting area and full bath a natural owner's retreat completely independent from the four guest rooms upstairs. A laundry room, mudroom, and wide entry complete the main floor. Upstairs, every window frames a 20-year curated arborist's garden mature magnolias and towering trees that wrap the property in complete natural privacy in the heart of Clover. Outside, 2.57 acres open into a cleared event lawn that can served as the backdrop for an untapped potential hosting small weddings and venues with a wooded rear lot offering expansion potential for parking, outdoor structures, or extended event space. A detached two-car garage and charming potting shed complete the grounds. City water. City sewer. Central heat and air. No HOA. No CCRs. This is a fully transferable business. Guest rooms are fully outfitted linens, bedding, robes, and towels all convey. Most furniture, dcor, and operating items convey as well. The current owner will personally train the new owner on operations, breakfast recipes, and garden care. Financials available to qualified buyers upon request. Clover is one of the fastest growing communities in York County at over 2.5% annually. Magnolia House and Gardens is the only lodging in town and the only 5-star rated bed and breakfast for sale in the Lake Wylie and greater Charlotte area.

Listed by Jennifer Ramirez of Real Broker,LLC

$
$
%
$/month over payments
Federal 30-year interest rate: 6.55% last updated on Jul 16, 2026
* All Figures are estimates. Check with your bank or proposed mortgage company for actual interest rates.
This product uses the FRED® API but is not endorsed or certified by the Federal Reserve Bank of St. Louis.

Virtual TourSave FavoriteSchedule TourAsk A QuestionMore Details

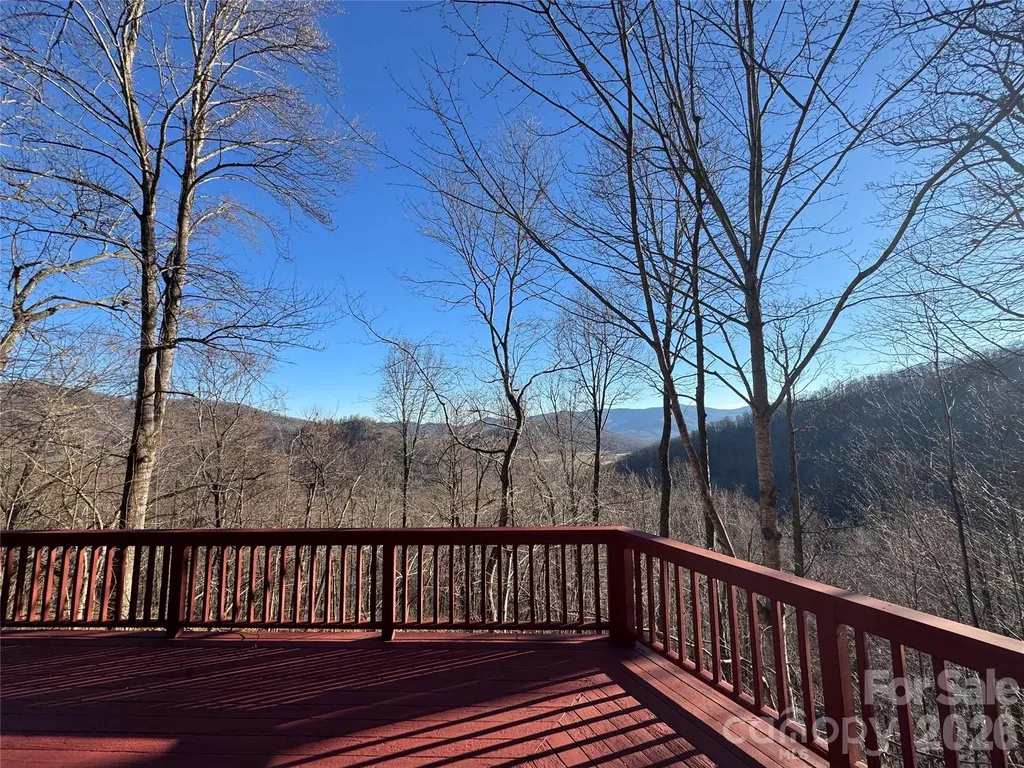
7 Winding Poplar Road Black Mountain NC 28711

MLS Number CAR4285345

  • Residential
  • Bedrooms 3
  • Bathroom 4
  • Square Feet 2,812
  • Acreage 1.51

Immerse yourself in the NC mountains with this spacious home in Laurel Ridge. Laurel Ridge is about 10 minutes from downtown Black Mountain and insulated without being isolated. Enjoy a wooded setting with beautiful mountain views in a community committed to the preservation of nature. This architecturally designed home features soaring ceilings and a multitude of windows for an abundance of natural light and a feeling of connection with the outside. Desirable main level living with easy access from the 2 car garage includes a Great Room rising two stories to a Redwood ceiling with craftsman wood and steel trusses. The cherry hardwood Kitchen is a custom build with elevated countertops. It is well equipped and is integral to the living area. A soapstone woodstove adds heat and ambiance during cooler weather. There Primary BR is on the main level, with a BA (shower and separate tub), Laundry, and walk-in closet. The main level also includes an Office/Study with a full BA. Skylights abound for added sunlight. Hardwood floors recently refinished. A second BR and full BA fill the large light filled Loft. Basement has separate apartment if desired, with separate entrance, but could also easily be considered and used as part of the whole house. The basement can be used as a 2nd Living Quarters or added 3rd BR with a full Bath. Beautiful new kitchenette. Kitchen includes instantaneous water heater. The unfinished part of the basement could easily be finished, or would make an excellent workshop with separate entrance. "Crawlspace" is insulated, fully sheet rocked, and has a poured concrete floor with a 3.5 - 4' ceiling height. This is an amazing storage area. There is a quality built Gazebo/Treehouse that sits high on a hill above the house. A nice trail leads to this must see structure. House has a well in addition to city water, but it has not been used recently. Standby automatic generator.

Listed by Matt Ashley of Matt Ashley Real Estate LLC

$
$
%
$/month over payments
Federal 30-year interest rate: 6.55% last updated on Jul 16, 2026
* All Figures are estimates. Check with your bank or proposed mortgage company for actual interest rates.
This product uses the FRED® API but is not endorsed or certified by the Federal Reserve Bank of St. Louis.

Save FavoriteSchedule TourAsk A QuestionMore Details

176 Yadkin Falls Road New London NC 28127

New London, NC176 Yadkin Falls Road

Price$794,999

Est. Mortgage: $/month

Active With Contract

MLS Number CAR4378008

  • Residential
  • Bedrooms 4
  • Bathroom 4
  • Square Feet 3,594
  • Acreage 0.74

Welcome to this stunning stone and cedar two-story home, perfectly situated on Hole 12 inside the gated community of Uwharrie Point. Surrounded by the breathtaking Uwharrie Mountains and the prestigious Old North State Club - a private Tom Fazio-designed championship golf course that opened in 1992 along the shores of Badin Lake - this property offers an unmatched lifestyle of luxury, leisure, and natural beauty. Step inside to discover a beautifully updated kitchen and refreshed baths throughout the home. Thoughtful finishes blend timeless charm with modern comfort, creating spaces that are both elegant and inviting. The second floor offers plenty of room to relax and entertain. You'll find two additional bedrooms, two additional baths, and a huge bonus room complete with a custom bar - the perfect spot for hosting friends and family after a day on the course. Start your mornings with coffee on the screened-in back porch, where you can take in the peaceful views of the golf course. A Little About The Community: Uwharrie Point is a gated community built around the Old North State Club, a Tom Fazio masterpiece recognized as one of North Carolina's premier private golf experiences. Residents enjoy access to championship golf, lakefront amenities on Badin Lake, and the quiet beauty of the Uwharrie Mountains right outside their door. This is more than a home - it's a lifestyle.

Listed by Mary Newsome of EXP Realty LLC (mary.newsome@exprealty.com), Marlo Taylor of EXP Realty LLC

$
$
%
$/month over payments
Federal 30-year interest rate: 6.55% last updated on Jul 16, 2026
* All Figures are estimates. Check with your bank or proposed mortgage company for actual interest rates.
This product uses the FRED® API but is not endorsed or certified by the Federal Reserve Bank of St. Louis.

Virtual TourSave FavoriteSchedule TourAsk A QuestionMore Details

5639 White Store Road Wingate NC 28174

Wingate, NC5639 White Store Road

Price$794,999

Est. Mortgage: $/month

MLS Number CAR4384824

  • Residential
  • Bedrooms 4
  • Bathroom 4
  • Square Feet 3,170
  • Acreage 6.21

Tucked away on 6.21 picturesque acres, this private country retreat offers the kind of lifestyle most people only dream about. Imagine starting your mornings with coffee on the screened front porch as the sun rises over the trees, spending afternoons fishing from your dock on the stocked pond, and ending the evening on the rear porch listening to the peaceful sounds of nature all around you. With over 3,100 square feet, 4 bedrooms, and 4 bathrooms, this home was designed for both comfortable everyday living and unforgettable gatherings. The spacious primary suite is truly a retreat of its own, featuring dual full bathrooms, an oversized walk in closet, and a massive sitting room perfect for a secondary private office, reading lounge, larger closet, or quiet escape at the end of the day. A secondary guest bedroom and full bath on the main level provide ideal accommodations for visitors or multigenerational living. The updated kitchen is ready for hosting with true double ovens, abundant space, and seamless flow into the living areas accented with crown molding and timeless charm throughout. Need room to grow? The enormous unfinished walk-in attic offers approximately 845 square feet ready for storage, a future bonus room, additional bedrooms, or whatever your vision may be. Outside, the possibilities continue. The detached 23x36 workshop/building is perfect for hobbies, projects, equipment, or a home business. Adding even more character to the property is a rustic one room cabin; an authentic sharecropper home relocated to the property years ago. It feels like stepping back into a simpler time and creates the perfect setting for quiet evenings, creative space, or unforgettable conversations with friends and family. Private, peaceful, and full of charm, this is more than a home it's a lifestyle where memories are waiting to be made.

Listed by Alexis Hughes of EXP Realty LLC Ballantyne

$
$
%
$/month over payments
Federal 30-year interest rate: 6.55% last updated on Jul 16, 2026
* All Figures are estimates. Check with your bank or proposed mortgage company for actual interest rates.
This product uses the FRED® API but is not endorsed or certified by the Federal Reserve Bank of St. Louis.

Virtual TourSave FavoriteSchedule TourAsk A QuestionMore Details

89 Vance Crescent Extension Asheville NC 28806

MLS Number CAR4338074

  • Residential
  • Bedrooms 4
  • Bathroom 4
  • Square Feet 2,311
  • Acreage 0.12

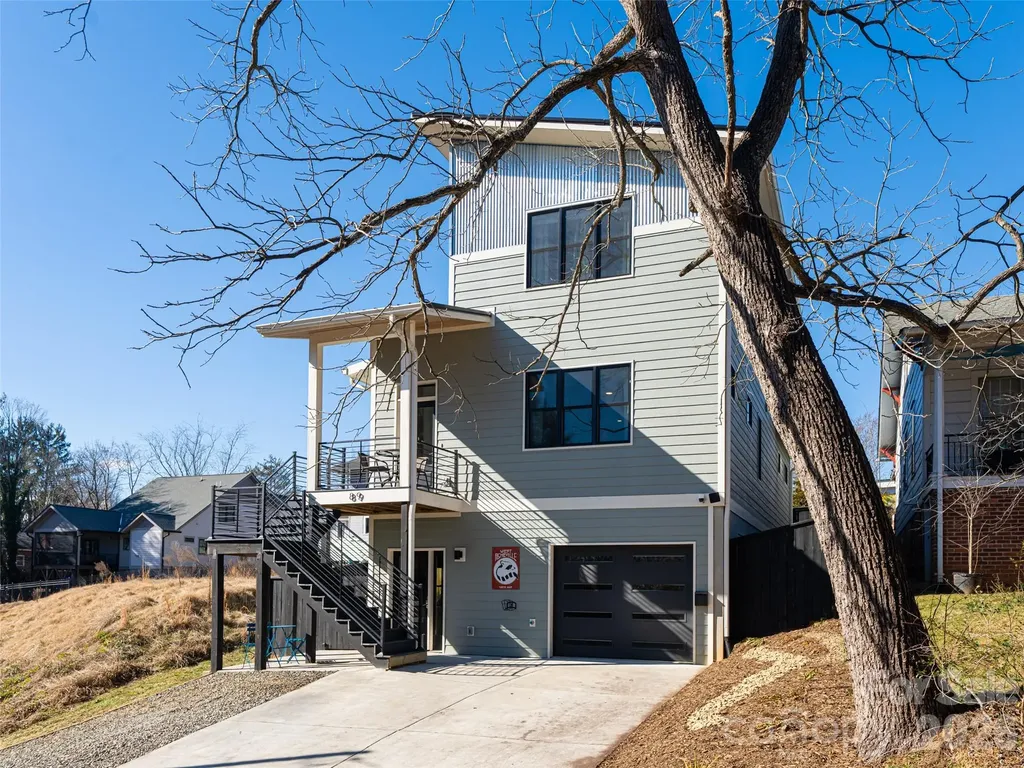
Priced below recent appraisal and county assessed value! Fantastic value located in West Asheville, 89 Vance Crescent Ext provides a short walk to Haywood Road with restaurants, cafs, music venues, art, and shops minutes away. Constructed in 2020, this modern home offers 4 bedrooms, 3.5 baths, and 2,311 square feet. The layout supports daily living and hosting, with a strong focus on energy efficiency. The main living area features an open floor plan with mountain views, hardwood and tile flooring, stainless steel appliances, and granite countertops. Indoor and outdoor spaces connect easily for everyday use. The lower level includes a private in-law suite with its own entrance. This area connects directly to the outdoor spa space, giving guests private access to the sauna and cold plunge (both convey with the property) without entering the main living area. A well-designed setup for a premium guest experience and generating income as a short-term rental, this property meets all City of Asheville requirements for a legal homestay and shows a strong rental income history. Additional features include a garage, fenced yard, and city utilities in one of the most walkable locations in West Asheville. Privacy, flexibility, and income potential in one well-designed home! Reach out to Listing Agent to schedule a private tour!

Listed by Wyatt Listrom and Wes Hight of Howard Hanna Beverly-Hanks Fletcher

$
$
%
$/month over payments
Federal 30-year interest rate: 6.55% last updated on Jul 16, 2026
* All Figures are estimates. Check with your bank or proposed mortgage company for actual interest rates.
This product uses the FRED® API but is not endorsed or certified by the Federal Reserve Bank of St. Louis.

Virtual TourSave FavoriteSchedule TourAsk A QuestionMore Details

339 & 343 Gray Drive Charlotte NC 28213

Charlotte, NC339 & 343 Gray Drive

Price$794,900

Est. Mortgage: $/month

MLS Number CAR4345812

  • MultiFamily
  • Bedrooms 6
  • Square Feet 4,010
  • Acreage 0.18
  • Property SubType Residential Income

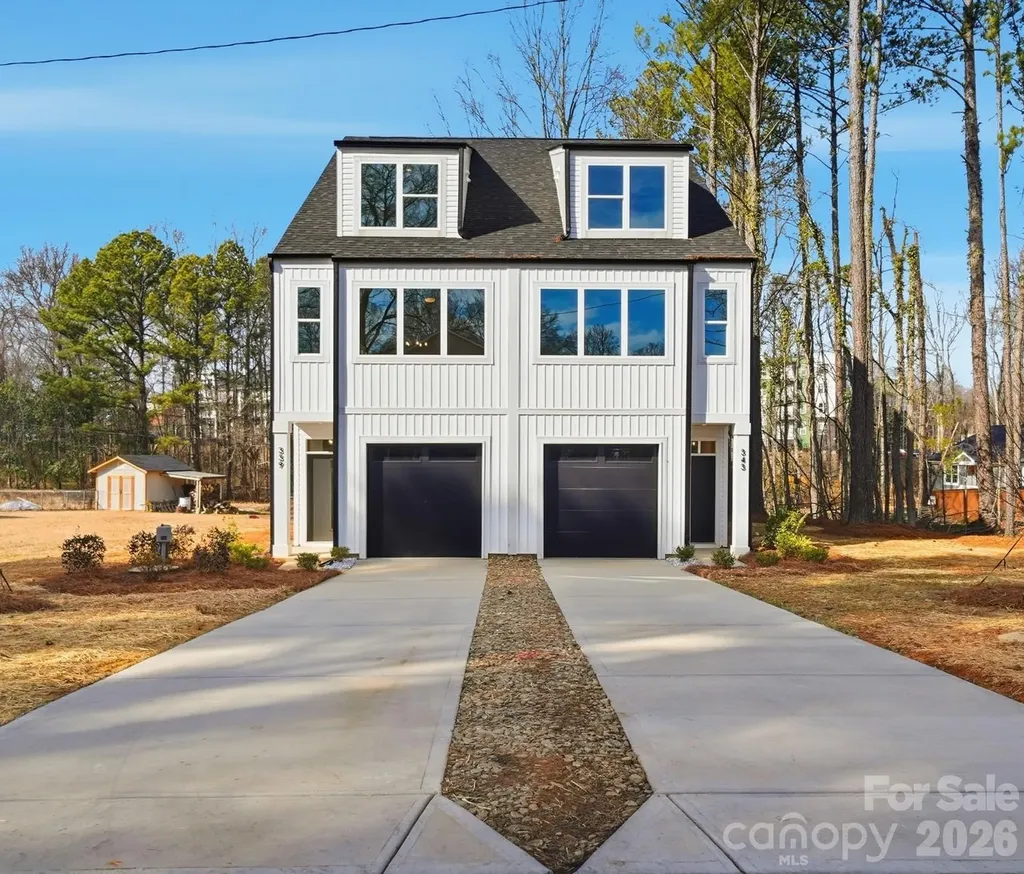
UNBEATABLE VALUE IN THE $700ks! Secure a high-performance, side-by-side NEW CONSTRUCTION portfolio with 343 and 339 Gray Drive. This is a rare opportunity to own two pristine units totaling 4,010 SQ FT. Each side features an intelligent 3-level layout with 3 Bedrooms and 3 Full Bathrooms, providing a total of 6 BEDS and 6 BATHS. The heart of each home is a gourmet kitchen with a MASSIVE QUARTZ ISLAND, custom shaker cabinetry, and premium stainless steel appliances. Durable LVP flooring and oversized windows for natural light run throughout. Both units include a FULLY FENCED-IN BACKYARD, offering immediate privacy and security-a major asset for tenants and owners alike. Equipped with the elite H2Home NFPA 13D Pump & Tank System for professional-grade water pressure and integrated safety. Located on a private dead-end street with NO HOA, you are just 0.3 miles from the Toby Creek Greenway and minutes from the LYNX Light Rail. With a 2-10 Home Warranty included, this is the most strategic turn-key deal in the 28213. ACT FAST-OWN THE ENTIRE BLOCK FOR ONE UNBEATABLE PRICE!

Listed by Samuel Nueman and KJ Barnes of Nueman Real Estate Inc

$
$
%
$/month over payments
Federal 30-year interest rate: 6.55% last updated on Jul 16, 2026
* All Figures are estimates. Check with your bank or proposed mortgage company for actual interest rates.
This product uses the FRED® API but is not endorsed or certified by the Federal Reserve Bank of St. Louis.

Save FavoriteSchedule TourAsk A QuestionMore Details

6108 Westheart Way Charlotte NC 28278

Charlotte, NC6108 Westheart Way

Price$794,900

Est. Mortgage: $/month

Pending

MLS Number CAR4327198

  • Residential
  • Bedrooms 3
  • Bathroom 3
  • Square Feet 2,698
  • Acreage 0.14

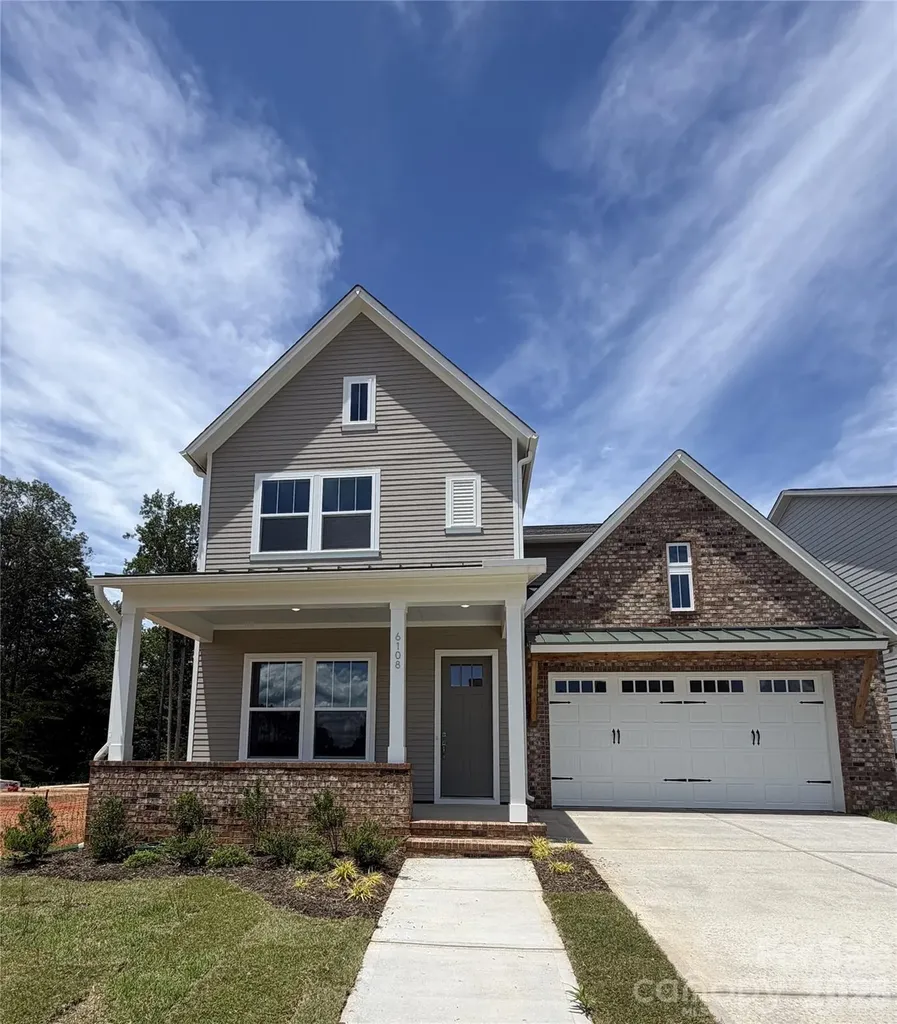
Ready soon The Savannah, part of the Excursion Collection-featuring beautifully curated designs in Basswood, the newest phase of The River District. This stunning two-story home offers nearly 2,700 square feet of open-concept living designed for comfort, connection, and everyday elegance. Sunshine from large, energy-efficient windows fills the home with natural light, highlighting the spacious family and dining areas at the heart of the home. The chef-inspired kitchen combines beauty and function, with a corner pantry, expansive center island, and designer finishes creating a sophisticated, curated look. The front study, breezy covered porch, and upstairs retreat provide flexible spaces for work, relaxation, and entertainment. Begin and end each day in the luxurious Owner's Retreat, featuring a contemporary en suite bath and walk-in closet. Two additional upstairs bedrooms offer privacy, ample storage, and room to grow. Experience award-winning design, modern comfort, and the natural beauty of The River District, where walkable trails, green spaces, and vibrant gathering places create a truly connected community.

Listed by Jenny Miller and Coleen Wright of David Weekley Homes

$
$
%
$/month over payments
Federal 30-year interest rate: 6.55% last updated on Jul 16, 2026
* All Figures are estimates. Check with your bank or proposed mortgage company for actual interest rates.
This product uses the FRED® API but is not endorsed or certified by the Federal Reserve Bank of St. Louis.

Save FavoriteSchedule TourAsk A QuestionMore Details

1585 Twin Leaf Road Fort Mill SC 29715

Fort Mill, SC1585 Twin Leaf Road

Price$794,557

Est. Mortgage: $/month

Pending

MLS Number CAR4362774

  • Residential
  • Bedrooms 3
  • Bathroom 3
  • Square Feet 2,902
  • Acreage 0.16

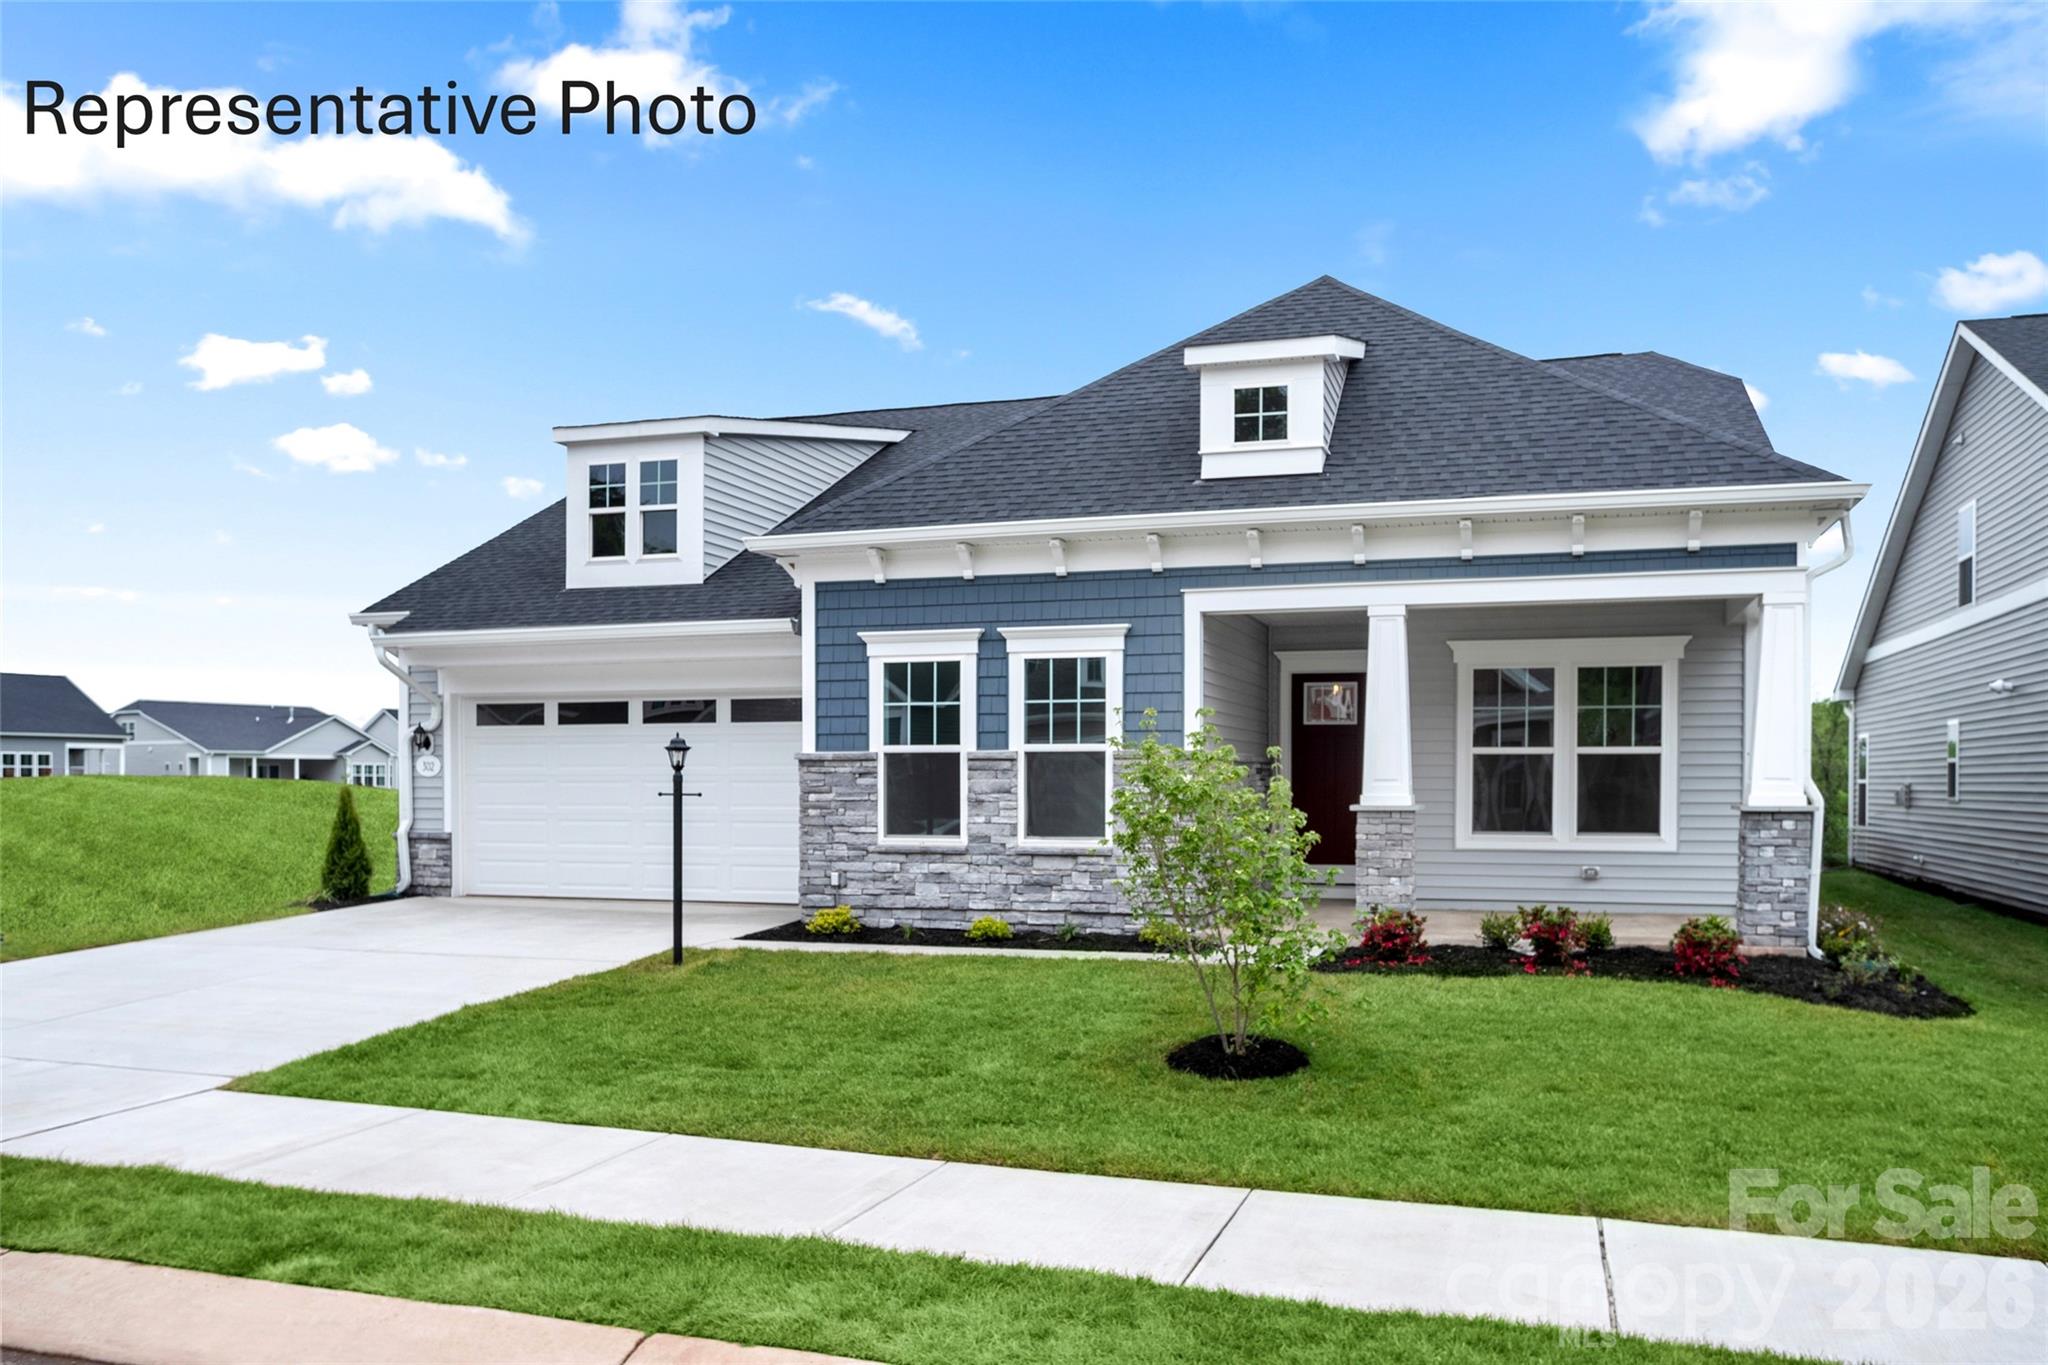
Welcome to The Haven, a home designed to be your personal sanctuary, where comfort, convenience, and thoughtful design come together seamlessly. Light-filled and inviting, this floor plan offers abundant storage with his-and-hers walk-in closets, a walk-in pantry, messy kitchen, bulk storage, and extra garage space-ensuring everything has its place. Home highlights: spacious owner's suite on main floor with spa like bathroom, retreat to bedroom #2, complete with its own walk-in closet, or unwind on the large covered porch for quiet outdoor relaxation. This beautiful home has 10 ft ceilings with 8 ft doors, 42 inch cabinets in kitchen, and LVP in foyer, kitchen, flex room, gathering rm and cafe.

Listed by Yesi Casado of DRB Group of North Carolina,LLC

$
$
%
$/month over payments
Federal 30-year interest rate: 6.55% last updated on Jul 16, 2026
* All Figures are estimates. Check with your bank or proposed mortgage company for actual interest rates.
This product uses the FRED® API but is not endorsed or certified by the Federal Reserve Bank of St. Louis.

Save FavoriteSchedule TourAsk A QuestionMore Details

Broker Reciprocity MLS Grid Logo © 2026 Listings courtesy of Canopy MLS as distributed by MLS GRID. IDX information is provided exclusively for consumers’ personal non-commercial use and may not be used for any purpose other than to identify prospective properties consumers may be interested in purchasing. The IDX data is deemed reliable but is not guaranteed by MLS GRID and may be subject to an end user license agreement prescribed by the Member Participant’s applicable MLS.  Based on information submitted to the MLS GRID as of July 17, 2026 5:16 AM UTC . All data is obtained from various sources and may not have been verified by broker or MLS GRID. Supplied Open House Information is subject to change without notice. All information should be independently reviewed and verified for accuracy. Properties may or may not be listed by the office/agent presenting the information. Some IDX listings have been excluded from this website.