and narrow your search. If you have fewer than 200 results, you can save your search.

Fletcher NC

r=6421-6432
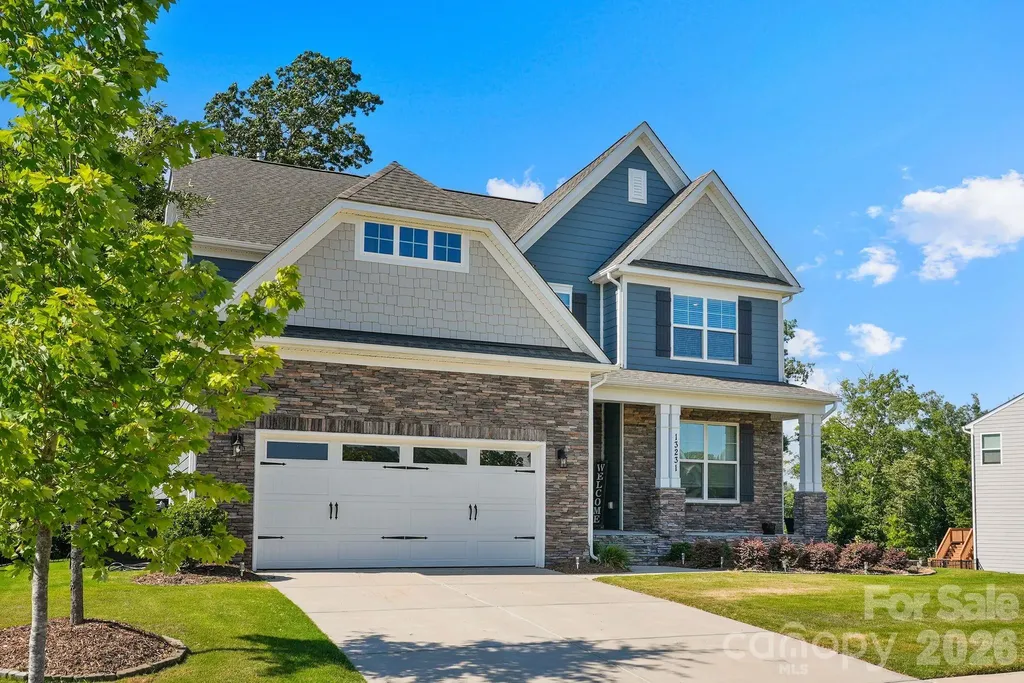
13231 Fiore Place Huntersville NC 28078

Huntersville, NC13231 Fiore Place

Price$785,000

Est. Mortgage: $/month

MLS Number CAR4394253

  • Residential
  • Bedrooms 5
  • Bathroom 5
  • Square Feet 3,934
  • Acreage 0.31

Come experience all this 2.5-story home in the Mirabella community has to offer. A covered front porch leads into an impressive open-concept main level anchored by an impressive kitchen featuring an island with seating and storage, gas cooktop, walk-in pantry, stainless steel appliances, and a butler's pantry complete with a beverage refrigerator. The kitchen flows into the dining area and living room, where a gas fireplace and direct access to the rear deck create the perfect setting for both everyday living and entertaining. The main level also features a guest suite with a full en-suite bath, ideal for visitors or multigenerational living, along with a dedicated office, convenient drop zone, and powder room. Upstairs, you'll find three en-suite bedrooms, including a primary retreat with TWO walk-in closets and en suite bath featuring a soaking tub, walk-in shower, and double vanity. The other 2 bedrooms share a full jack-and-jill bath. A versatile bonus room offers endless possibilities for a media room, playroom, fitness space, etc. while a centrally located laundry room adds everyday convenience. The third floor provides even more flexible living space with a bonus room or fifth bedroom and a full bath. Outside, enjoy the oversized deck overlooking the fenced backyard, complete with a full-yard automated irrigation system in both the back and front yards, for easy maintenance and year-round curb appeal. Garage also comes equipped with a dog washing station! Residents of Mirabella enjoy community amenities including a pool and playground, along with an unbeatable Huntersville location just minutes from Birkdale Village, Lake Norman, Blythe Landing, and Discovery Place Kids. With convenient access to shopping, dining, parks, and waterfront recreation, Mirabella offers the perfect balance of lifestyle, convenience, and neighborhood charm. $2000 lender credit available when using preferred lender. Don't miss the opportunity to make this exceptional property your next home.

Listed by Phil Puma of Puma & Associates Realty,Inc.

$
$
%
$/month over payments
Federal 30-year interest rate: 6.55% last updated on Jul 16, 2026
* All Figures are estimates. Check with your bank or proposed mortgage company for actual interest rates.
This product uses the FRED® API but is not endorsed or certified by the Federal Reserve Bank of St. Louis.

Virtual TourSave FavoriteSchedule TourAsk A QuestionMore Details
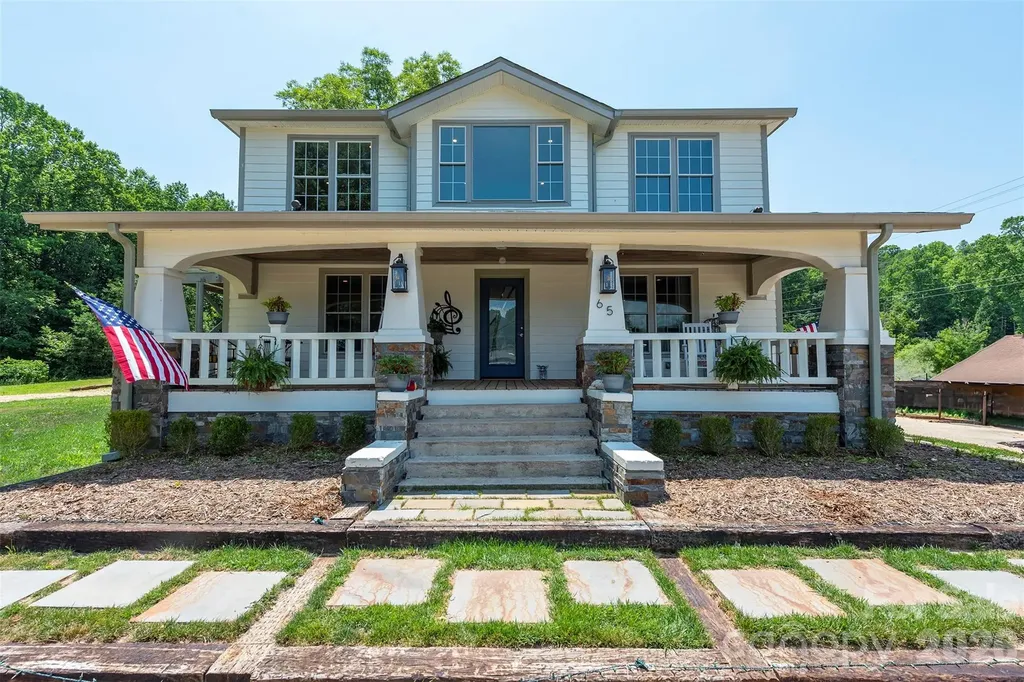
65 Walnut Street Marion NC 28752

Marion, NC65 Walnut Street

Price$785,000

Est. Mortgage: $/month

MLS Number CAR4394484

  • Residential
  • Bedrooms 5
  • Bathroom 4
  • Square Feet 2,750
  • Acreage 1

Welcome to the House of Music! This turn key house is ready for you to unpack and start your vacation. The builder took a historic home and gave it new life. He crafted this home to be on the short term rental market and has added unique touches that would make any guest feel at home and start making plans to rebook. Use this exquisite house as a second home or as short term rental. The lower level of this artistically designed duplex is ready to go, fully furnished. Up stairs is unfurnished and move in ready. Rent downstairs and live upstairs, or rent the whole property. The large level lot have several outdoor spots perfect for grilling, roasting marshmallows over the fire, and playing all sorts of yard games. There is more than enough parking in the wrap around pebble driveway. The craftsmanship on this fully renovated multifamily home will blow you away. You have to see this one in person. It is truly beautiful.

Listed by Rachel Sudnik of GreyBeard Realty

$
$
%
$/month over payments
Federal 30-year interest rate: 6.55% last updated on Jul 16, 2026
* All Figures are estimates. Check with your bank or proposed mortgage company for actual interest rates.
This product uses the FRED® API but is not endorsed or certified by the Federal Reserve Bank of St. Louis.

Save FavoriteSchedule TourAsk A QuestionMore Details
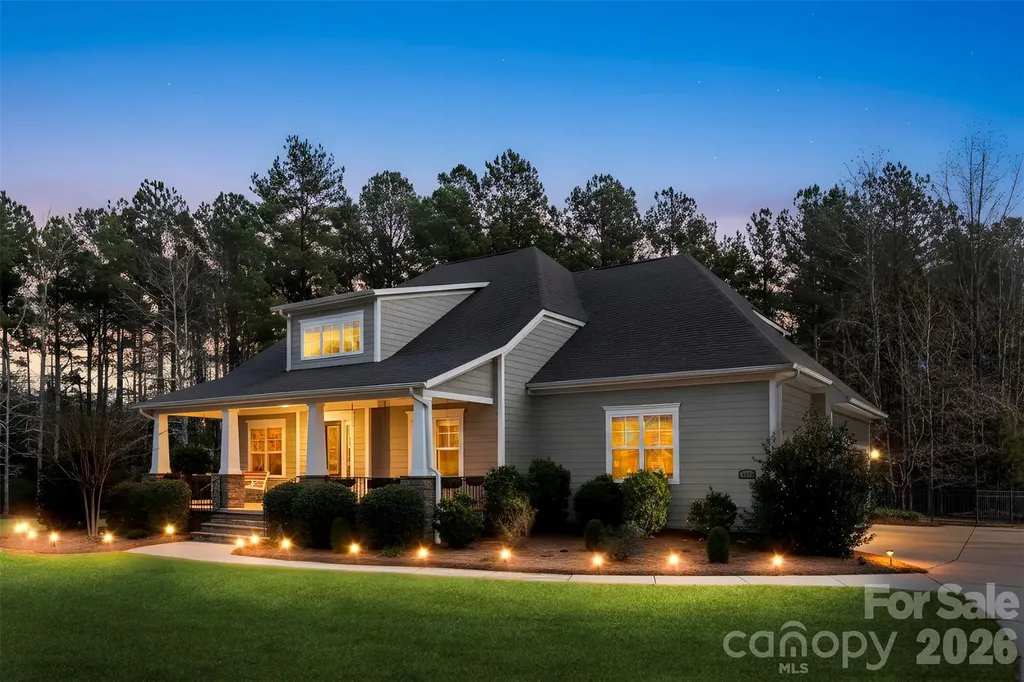
6065 Chimney Bluff Road Lancaster SC 29720
Active With Contract

MLS Number CAR4334655

  • Residential
  • Bedrooms 3
  • Bathroom 5
  • Square Feet 3,198
  • Acreage 0.78

Welcome to resort-style living in the heart of Riverchase Estates, where this stunning two-story home offers space, comfort, and unbeatable value. This home offers 3 bedrooms and 3.5 bathrooms and over 3,000 square feet. Located in a gated community known for its wooded beauty, exclusive amenities, and proximity to the Catawba River. Step inside to soaring vaulted ceilings that fill the home with natural light as you walk in. The spacious layout includes multiple walk-in attic storage rooms, built-in features, and generously sized walk-in closets throughout offering both function and charm. Enjoy the peaceful mornings from your large front porch swing, or cozy up in the screened back porch with a fireplace thats ideal for relaxing and entertaining. The 3-car garage, backyard shed, and 13-zone irrigation system provide the practical features that checks off all your wishlist boxes. The encapsulated crawlspace will give you peace of mind for the future. Residents of Riverchase Estates enjoy resort-level amenities including a pool, fitness center, clubhouse, nature trails, playground, several sport courts, and river access! This home is priced to sell and offers an incredible opportunity to own in one of Lancaster's most sought-after communities. Don't miss your chance to make it yours!

Listed by Hailee Jones of Costello Real Estate and Investments LLC

$
$
%
$/month over payments
Federal 30-year interest rate: 6.55% last updated on Jul 16, 2026
* All Figures are estimates. Check with your bank or proposed mortgage company for actual interest rates.
This product uses the FRED® API but is not endorsed or certified by the Federal Reserve Bank of St. Louis.

Save FavoriteSchedule TourAsk A QuestionMore Details
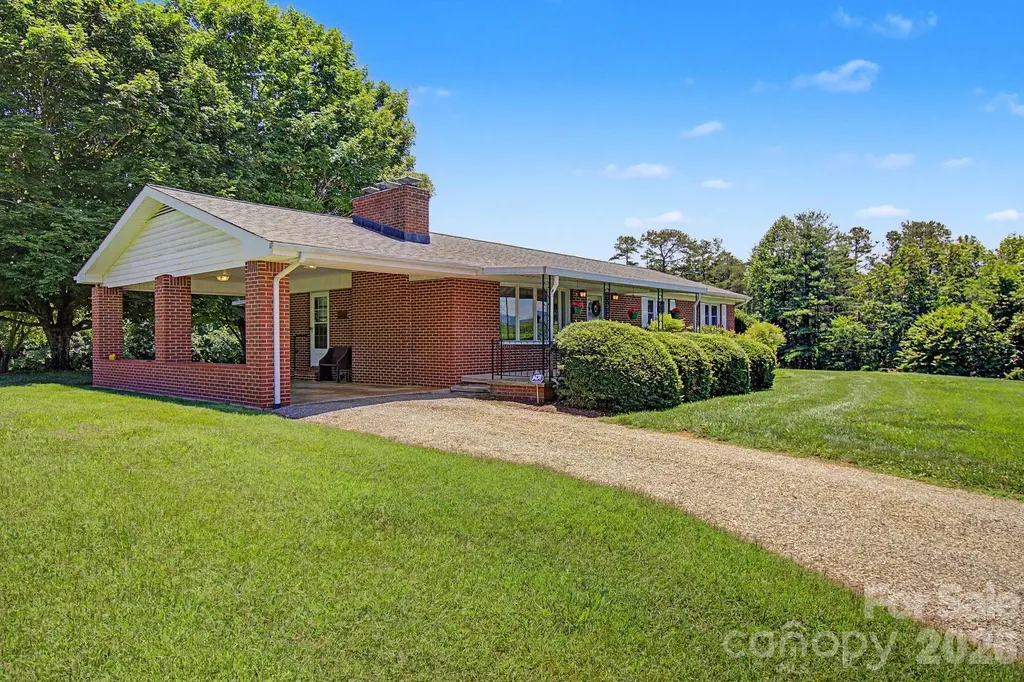
788 Alexander Road Alexander NC 28701

Alexander, NC788 Alexander Road

Price$785,000

Est. Mortgage: $/month

MLS Number CAR4388899

  • Residential
  • Bedrooms 3
  • Bathroom 2
  • Square Feet 1,742
  • Acreage 7.37

Private estate offering an excellent blend of grassy meadows teeming with wildlife and wooded privacy accented by long range mountain vistas only minutes outside of Asheville city limits. Whether envisioned as a gentleman's farm, equestrian retreat, private homestead, multigenerational family compound, or future development opportunity, the land provides a rare canvas with remarkable flexibility. Fields of native range grasses are perfect for gardening, orchards, or the pasturing of livestock. The days here are sunny, the nighttime sky clear, and the mountain air refreshing. Zoning allows residential construction of the owner's choosing, livestock privileges, camping, and RV use. The meticulously maintained home features three bedrooms and two full baths, with comfortable living spaces that frame the peaceful surroundings. A covered back deck welcomes quiet mornings, while the covered front porch is placed for taking in the dramatic long-range mountain views and unforgettable sunsets. The walkout basement offers a partially finished den, generous storage, hobby space, and a workshop area with a garage door for easy exterior access. A short drive to Asheville, Weaverville, and Leicester, with convenient access to schools, shopping, and everyday amenities. Pre-inspected and offered under tax value, this is an exceptional opportunity to create your vision in a beautiful Western North Carolina setting. Bring your ideas, your animals, your family, your business plan, or your dream of a quieter life.

Listed by Alexandra Schrank of RE/MAX Executive

$
$
%
$/month over payments
Federal 30-year interest rate: 6.55% last updated on Jul 16, 2026
* All Figures are estimates. Check with your bank or proposed mortgage company for actual interest rates.
This product uses the FRED® API but is not endorsed or certified by the Federal Reserve Bank of St. Louis.

Virtual TourSave FavoriteSchedule TourAsk A QuestionMore Details
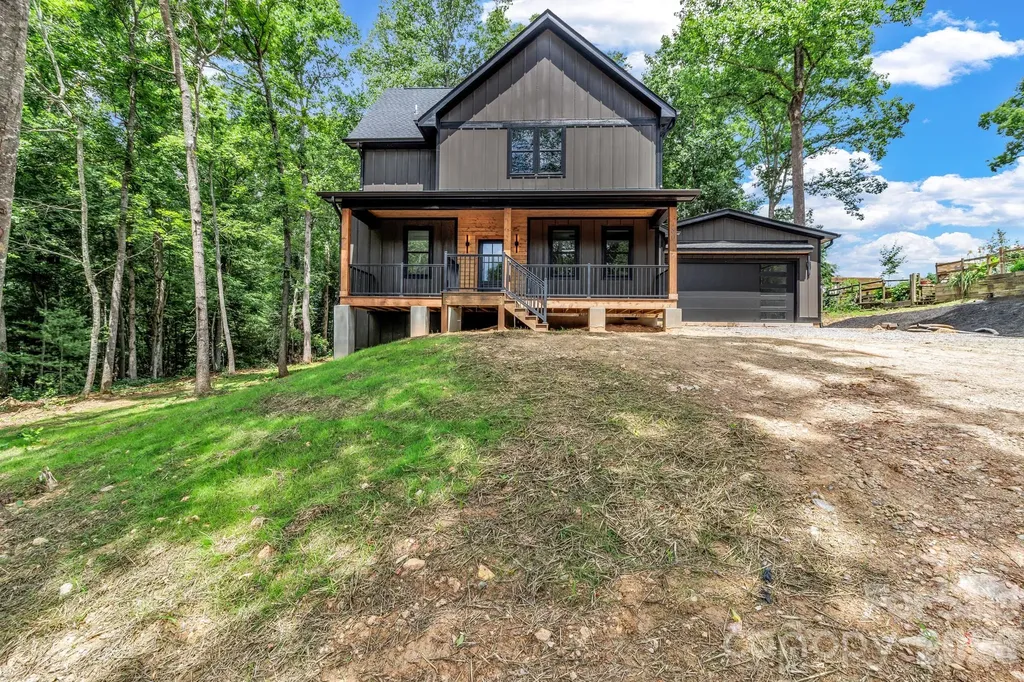
80 Goldenwood Lane Mills River NC 28759

Mills River, NC80 Goldenwood Lane

Price$785,000

Est. Mortgage: $/month

MLS Number CAR4396121

  • Residential
  • Bedrooms 3
  • Bathroom 4
  • Square Feet 2,385
  • Acreage 0.91

Experience the perfect blend of modern luxury, privacy, and convenience in this stunning new construction home offering over 2,300 square feet of thoughtfully designed living space. Situated on nearly an acre at the end of a private road, this property offers exceptional privacy with no HOA or restrictions while overlooking over 180 acres of NC State University farmland. The main level features a spacious open-concept floor plan designed for both everyday living and entertaining. The inviting living room is centered around a beautiful gas fireplace and flows seamlessly into the kitchen, which showcases quartz countertops, stainless steel appliances, custom cabinetry with under cabinet lighting, and abundant storage. The primary suite is conveniently located on the main level and features a spacious bathroom with a walk-in shower, dual vanities, large walk-in closet, and its own laundry room. The bedroom also offers private access to the covered back porch, providing the perfect place to relax and enjoy the peaceful farmland views. Upstairs, you'll find two generously sized bedrooms, a bonus room that could easily serve as a fourth bedroom, and a second laundry room for added convenience. One bedroom features its own private bathroom and walk-in closet, while the other offers access to a private balcony overlooking the surrounding countryside. Complete with 3.5 bathrooms, a 2-car garage, and quality finishes throughout, this exceptional home offers the rare combination of privacy and accessibility. Conveniently located off Brevard Road across from High Vista, you'll enjoy easy access to Asheville Regional Airport, Biltmore Park, shopping, dining, and all that Western North Carolina has to offer.

Listed by Aleksey Davidchuk of NextHome Partners

$
$
%
$/month over payments
Federal 30-year interest rate: 6.55% last updated on Jul 16, 2026
* All Figures are estimates. Check with your bank or proposed mortgage company for actual interest rates.
This product uses the FRED® API but is not endorsed or certified by the Federal Reserve Bank of St. Louis.

Virtual TourSave FavoriteSchedule TourAsk A QuestionMore Details
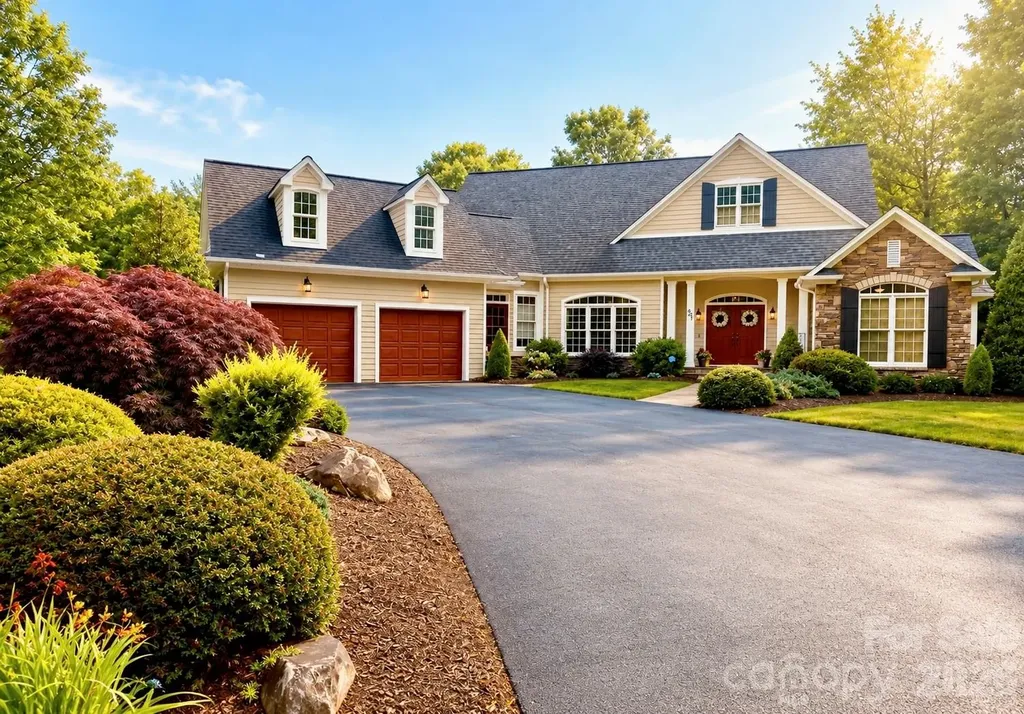
483 Cross Creek Drive Marion NC 28752

MLS Number CAR4384240

  • Residential
  • Bedrooms 4
  • Bathroom 3
  • Square Feet 3,868
  • Acreage 0.75

This home presents as a beautifully maintained Traditional Craftsman-style residence with a blend of classic Southern elegance and timeless architectural detail. The combination of stone accents, dormers, shutters, covered entry, and manicured landscaping creates strong curb appeal with a warm, upscale feel. Features include an inviting open-concept design with a spacious kitchen overlooking the great room and breakfast area, highlighted by a center island ideal for gathering and entertaining. Formal dining offers additional space for hosting, while patio doors from the great room lead to the Trex deck for seamless indoor-outdoor living. A secondary exterior door from the breakfast area provides convenient deck access as well. The main-level primary suite offers a relaxing retreat with a freestanding soaking tub, recently updated glass shower, and separate closets. The main-floor features include a second bedroom, full bath, and laundry room with cabinetry for added storage and functionality. The finished lower level expands the living space with a large great room/recreation area, two additional bedrooms, a full bath, and ample storage. Patio doors open to the outdoor patio area, creating excellent flexibility for guests, entertaining, or multi-generational living. Additional highlights include: Covered front porch entry Sunroom with plantation shutters Customized windows and ceilings Cathedral-style windows bringing in natural light Spacious garage and driveway parking Mature landscaping and private setting Multiple outdoor living areas including deck and patio This home blends comfort, functionality, and classic design with versatile living space on both levels.

Listed by Rhonda Silver of Rhonda Silver Real Estate Group LLC

$
$
%
$/month over payments
Federal 30-year interest rate: 6.55% last updated on Jul 16, 2026
* All Figures are estimates. Check with your bank or proposed mortgage company for actual interest rates.
This product uses the FRED® API but is not endorsed or certified by the Federal Reserve Bank of St. Louis.

Virtual TourSave FavoriteSchedule TourAsk A QuestionMore Details
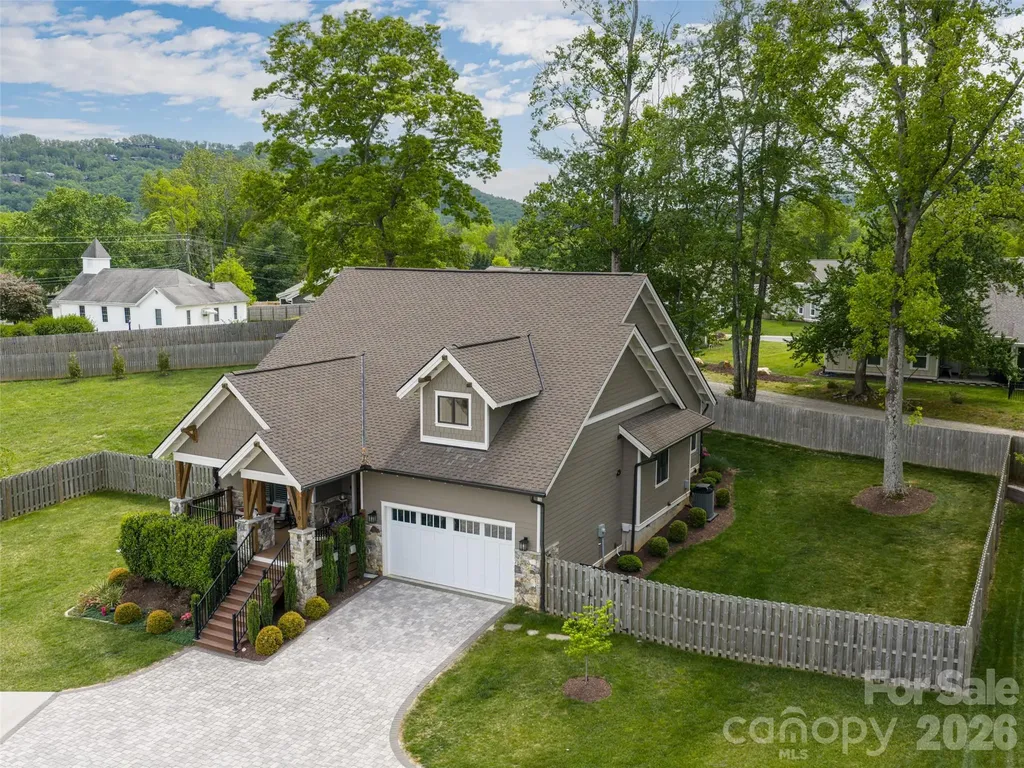
10 Starwood Valley Trail Arden NC 28704

Arden, NC10 Starwood Valley Trail

Price$785,000

Est. Mortgage: $/month

MLS Number CAR4376405

  • Residential
  • Bedrooms 3
  • Bathroom 2
  • Square Feet 1,946
  • Acreage 0.42

This bright, open-concept home perfectly blends high-end quality with everyday comfort. From the soaring foyer ceilings to the light-filled layout, it feels like home the moment you walk in. The chef's kitchen is a standout, loaded with custom cabinetry, granite countertops, and premium Viking appliances. Relax by the cozy stone gas fireplace with its rustic barnwood mantle, or retreat to the oversized primary suite featuring a spa-like soaking tub, tile shower, and huge walk-in closet. Two additional guest bedrooms share a full bath. Outside is your own private oasis: a covered porch, paver patio with a built-in firepit, and a fully fenced yard. Bonus: it features an ultra-efficient dual-fuel HVAC system to keep utility bills low. Also available is the adjacent building lot (#102) for a total of 0.62+/- acres if you choose! (See MLS# 4377094 - priced to include the extra building lot). Purchase the extra lot if you need space for an ADU, a workshop, a large garden, or just as an investment lot. This unique property offers endless possibilities.

Listed by Bob Gardner of Howard Hanna Beverly-Hanks Asheville-Downtown

$
$
%
$/month over payments
Federal 30-year interest rate: 6.55% last updated on Jul 16, 2026
* All Figures are estimates. Check with your bank or proposed mortgage company for actual interest rates.
This product uses the FRED® API but is not endorsed or certified by the Federal Reserve Bank of St. Louis.

Save FavoriteSchedule TourAsk A QuestionMore Details
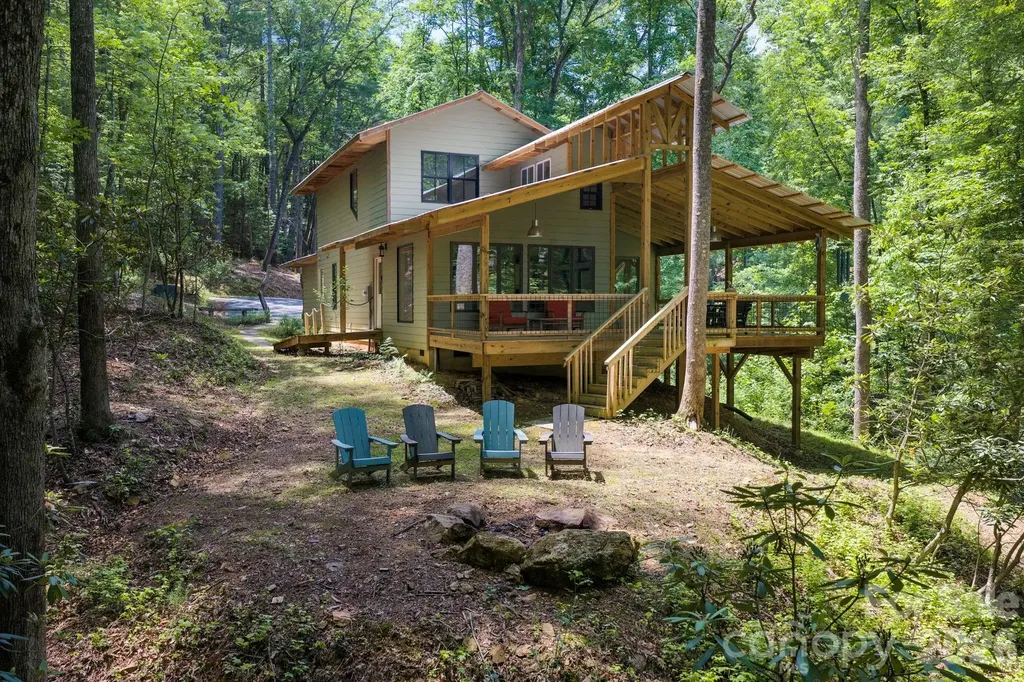
378 Dobson View Drive Nebo NC 28761

Nebo, NC378 Dobson View Drive

Price$785,000

Est. Mortgage: $/month

Active With Contract

MLS Number CAR4388812

  • Residential
  • Bedrooms 2
  • Bathroom 3
  • Square Feet 2,007
  • Acreage 1.07

Escape to this private Lake James waterfront retreat on a wooded 1.07-acre lot surrounded by mature trees and rhododendrons. Enjoy direct access to the 6,800-acre lake and its 150 miles of shoreline, along with fabulous outdoor spaces-including a covered wraparound deck, a fire pit, a canoe dock, and a boat shed. The property is located in a gated neighborhood with low HOA dues just 15 minutes from downtown Marion's restaurants, shops, and everyday conveniences. Approximately 40 minutes from Black Mountain, 50 minutes from Asheville, and less than two hours from Charlotte. Built in 2023, this all-electric home features multiple living spaces, hickory floors, clear pine trim and solid pine doors, a wood-burning Jotul stove, and abundant natural light. The kitchen offers tile countertops, stainless steel appliances, open shelving, and a breakfast bar. A private well with a filtration system, a metal roof, LP SmartSide siding, and a copper awning complete this exceptional mountain lake getaway. Come visit this unique construction to see the charm in person!

Listed by Megan Shook of Mosaic Community Lifestyle Realty

$
$
%
$/month over payments
Federal 30-year interest rate: 6.55% last updated on Jul 16, 2026
* All Figures are estimates. Check with your bank or proposed mortgage company for actual interest rates.
This product uses the FRED® API but is not endorsed or certified by the Federal Reserve Bank of St. Louis.

Virtual TourSave FavoriteSchedule TourAsk A QuestionMore Details
13003 Riley Grace Lane Cornelius NC 28031

Cornelius, NC13003 Riley Grace Lane

Price$785,000

Est. Mortgage: $/month

MLS Number CAR4340809

  • Residential
  • Bedrooms 3
  • Bathroom 2
  • Square Feet 2,557
  • Acreage 0.63

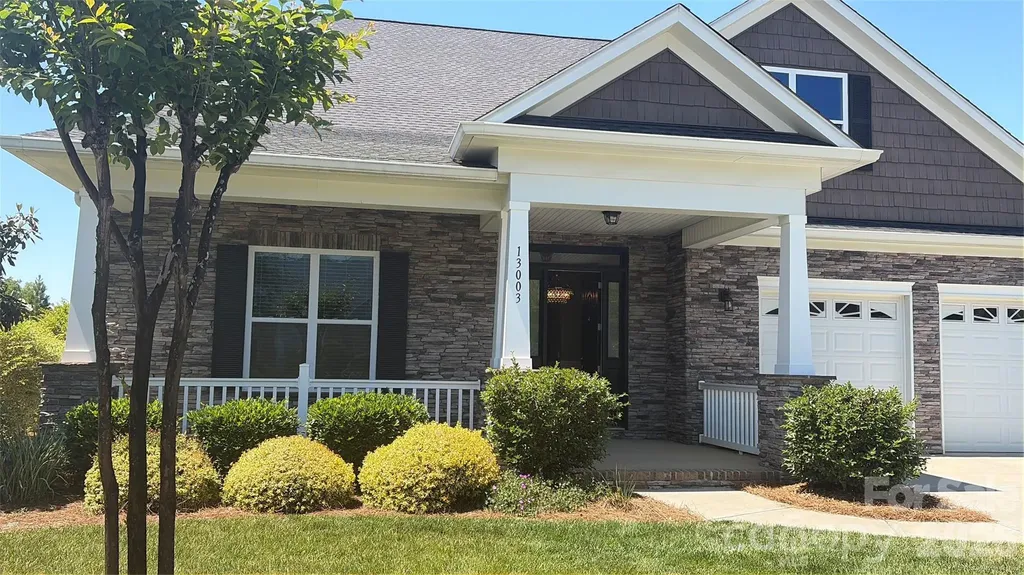
Prime move-in-ready 55+ home offering low-maintenance, upgraded living and strong community amenities in the desirable Cornelius/Lake Norman area. One owner loaded Carson model on a private 0.6-acre cul-de-sac lot in The Forest at Bailey's Glen (Cornelius/Lake Norman). This 3-bed, 2-bath open-layout home features high ceilings, a chef's kitchen with granite and gas cooktop, a spacious primary suite with dual walk-in closets and laundry access, a flexible third bedroom/office, screened porch, oversized two-car garage, and energy-efficient low-maintenance features. Located in an active 55+ community with resort-style amenities (pool, fitness, pickleball, bocce, craft studios)

Listed by Leanne Fogle of NextHome Olive Branch Real Estate

$
$
%
$/month over payments
Federal 30-year interest rate: 6.55% last updated on Jul 16, 2026
* All Figures are estimates. Check with your bank or proposed mortgage company for actual interest rates.
This product uses the FRED® API but is not endorsed or certified by the Federal Reserve Bank of St. Louis.

Virtual TourSave FavoriteSchedule TourAsk A QuestionMore Details
67 Starwood Valley Trail Arden NC 28704

Arden, NC67 Starwood Valley Trail

Price$785,000

Est. Mortgage: $/month

MLS Number CAR4377338

  • Residential
  • Bedrooms 3
  • Bathroom 2
  • Square Feet 1,866
  • Acreage 0.21

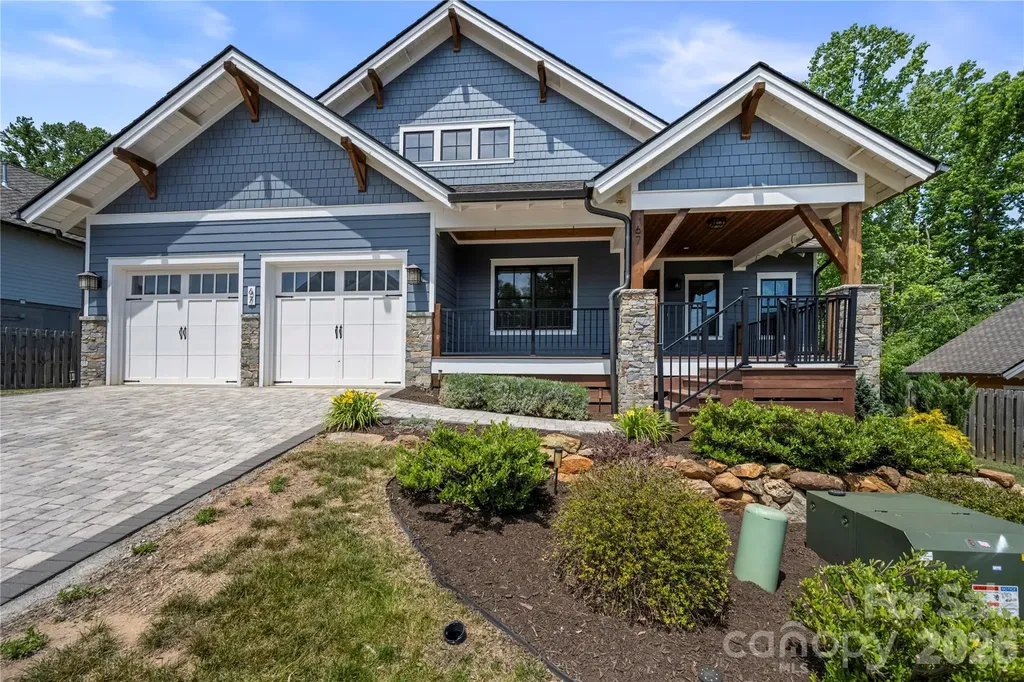
Welcome to 67 Starwood Valley Trail-a home that immediately feels warm, welcoming, and thoughtfully designed. Tucked away in Arden and surrounded by the Blue Ridge Mountains, this 3-bedroom, 2-bath home perfectly blends modern comfort with classic mountain charm. Step inside and you're greeted by an open-concept centered around a cozy fireplace and wrapped in natural light from expansive windows. The space feels bright and comfortable, ideal for both everyday living and gatherings with friends and family. The gourmet kitchen is a true highlight. Outfitted with premium LG Cafe appliances, quartzite counters, sleek cabinetry, and generous counter space, it's designed for people who love to cook, entertain, or simply enjoy a beautiful, functional space. The dining area flows easily into the living room, and glass doors lead you out to a spacious covered deck-perfect for enjoying the fresh mountain air in any season. Whether you're hosting friends, relaxing with a book, or sipping your morning coffee, this indoor-outdoor living setup makes it all feel effortless. A dedicated laundry room just off the oversized 2-car garage keeps daily life organized and convenient. What truly makes this property special is the custom landscaping and expansive hardscape areas, creating inviting outdoor spaces you'll love spending time in. Located just minutes from Asheville Regional Airport, shopping, dining, and all that South Asheville has to offer-yet peacefully tucked into a quiet mountain setting-this home offers the best of both convenience and retreat. Outdoor enthusiasts will love the nearby hiking trails, scenic drives, and the natural beauty that defines this region. Whether you're relaxing by the fire in the living room or entertaining on the deck with views of the private backyard, 67 Starwood Valley Trail offers a lifestyle that's as inviting as the home itself. Call to set your appointment today!

Listed by Scott Barfield and Leslie Barfield of Scott Barfield Realty And Land Company

$
$
%
$/month over payments
Federal 30-year interest rate: 6.55% last updated on Jul 16, 2026
* All Figures are estimates. Check with your bank or proposed mortgage company for actual interest rates.
This product uses the FRED® API but is not endorsed or certified by the Federal Reserve Bank of St. Louis.

Save FavoriteSchedule TourAsk A QuestionMore Details
13215 Fiore Place Huntersville NC 28078

Huntersville, NC13215 Fiore Place

Price$785,000

Est. Mortgage: $/month

MLS Number CAR4384879

  • Residential
  • Bedrooms 5
  • Bathroom 5
  • Square Feet 3,990
  • Acreage 0.3

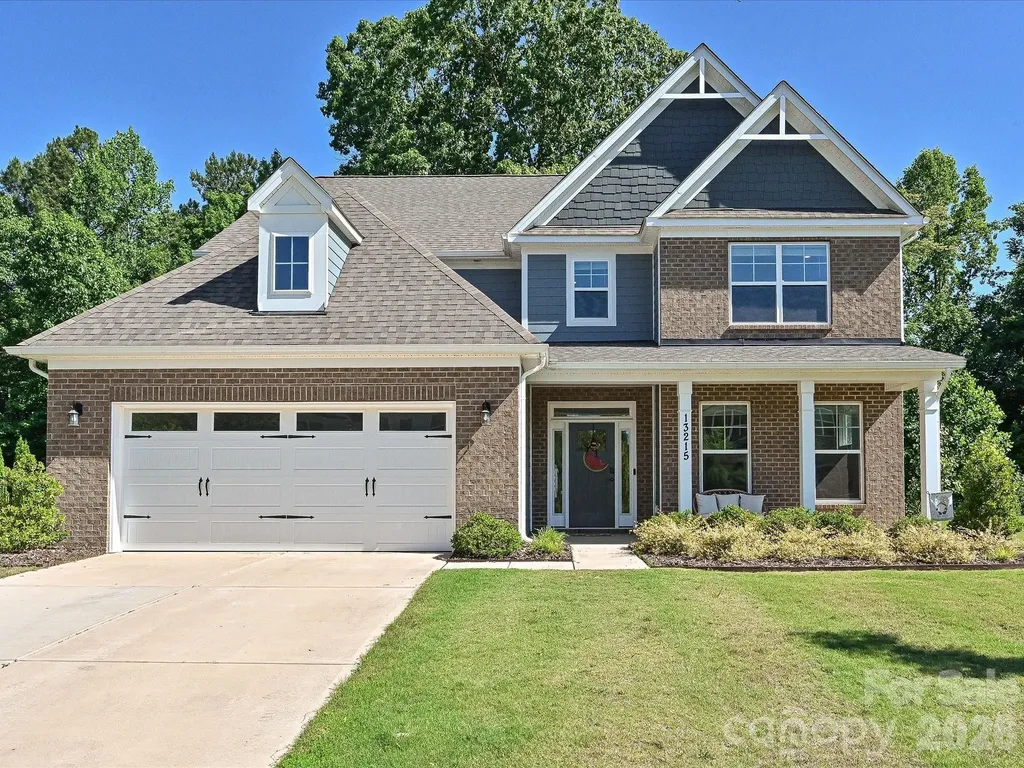
Better than new and loaded with designer upgrades, this stunning 2022-built home offers over 3,500 square feet of luxury living across three finished levels in one of Huntersville's most desirable communities. Featuring 5 bedrooms, 4.5 bathrooms, a main-level guest suite, private office with French doors, and a dramatic floor-to-ceiling stone fireplace, this home combines upscale design with exceptional functionality. The heart of the home is a beautifully appointed gourmet kitchen featuring white cabinetry, a contrasting gray island, quartz countertops, tile backsplash, stainless steel appliances, a gas cooktop, and a butler's pantry complete with a beverage refrigerator. The open-concept layout flows seamlessly into the spacious living area, creating the perfect setting for everyday living and entertaining. The main level also features a formal dining room with tray ceiling, a private office, convenient drop zone, and a guest suite with full bath. Upstairs, the spacious primary suite serves as a private retreat with a luxurious ensuite bath and generous walk-in closet. Additional bedrooms, full baths, a versatile bonus room, and conveniently located laundry provide plenty of space and flexibility. The third level offers even more possibilities with a large fifth bedroom and full bath, making it ideal for guests, a media room, home gym, or multi-generational living. Thoughtfully selected finishes throughout include wide-plank EVP flooring, designer lighting, black hardware and fixtures, metal stair balusters, quartz surfaces, and timeless neutral tones. The home has also been enhanced with professionally installed LeafFilter gutter guards, providing low-maintenance exterior upkeep and added peace of mind. Enjoy resort-style community amenities including a pool, cabana, and playground, all conveniently located near Birkdale Village, Lake Norman, shopping, dining, and major commuter routes including I-77 and I-485. Meticulously maintained and move-in ready, this exceptional home offers the rare opportunity to enjoy like-new construction without the wait. $4,500 LENDER PAID CLOSING COST CREDIT AVAILABLE THROUGH PREFERRED LENDER. INQUIRE FOR MORE DETAILS.

Listed by Will Simoneaux of Dreamline Realty,LLC

$
$
%
$/month over payments
Federal 30-year interest rate: 6.55% last updated on Jul 16, 2026
* All Figures are estimates. Check with your bank or proposed mortgage company for actual interest rates.
This product uses the FRED® API but is not endorsed or certified by the Federal Reserve Bank of St. Louis.

Save FavoriteSchedule TourAsk A QuestionMore Details
588 Highland Ridge Point Clover SC 29710

Clover, SC588 Highland Ridge Point

Price$785,000

Est. Mortgage: $/month

Active With Contract

MLS Number CAR4372280

  • Residential
  • Bedrooms 6
  • Bathroom 4
  • Square Feet 3,665
  • Acreage 0.89

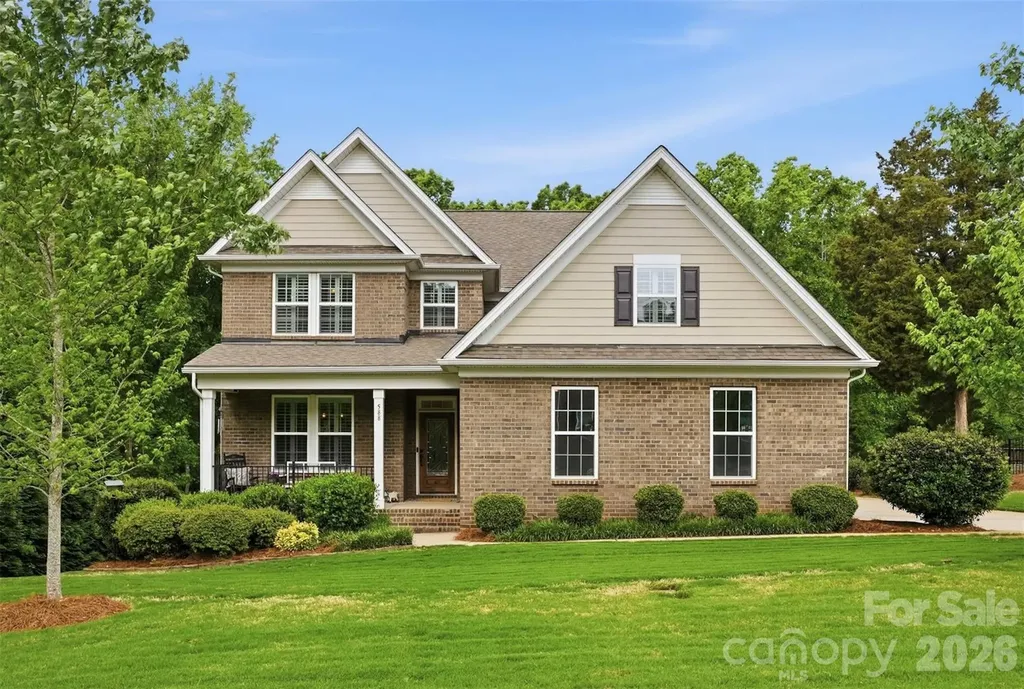
Welcome to this stunning 6-bedroom, 3.5-bath home that truly offers the space, layout, and setting today's buyers are searching for. Fresh paint throughout, updated appliances, and brand-new carpet in the only two carpeted rooms make this home feel refreshed, move-in ready, and easy to love from the moment you walk in. Every bedroom features its own walk-in closet, giving everyone room to spread out without sacrificing storage. The heart of the home is the gorgeous kitchen, complete with a large island that's perfect for gathering, entertaining, or everyday living. It opens seamlessly into the main living areas, creating a layout that just makes sense for both busy days and hosting friends and family.The primary suite on the main level offers a private retreat with a tray ceiling, spacious walk-in closet, and an ensuite bath featuring dual vanities, a soaking tub, and separate shower. Upstairs, you'll find five additional bedrooms, two full bathrooms, and a huge bonus room, perfect for a media room, playroom, or second living space.Step outside and you'll immediately feel the peace this property offers. Backing up to trees, the covered back porch is the perfect place to start your mornings with a cup of coffee while listening to the birds, or unwind at the end of the day. The home also features an irrigation system, helping keep the yard looking beautiful with minimal effort. Located in a sought-after neighborhood with a community pool within the Lake Wylie school district - this home checks all the boxes for space, function, updates, and lifestyle. Seller is also offering a 1-year home warranty for added peace of mind.

Listed by Robert McClure Jr of McClure Group Realty LLC

$
$
%
$/month over payments
Federal 30-year interest rate: 6.55% last updated on Jul 16, 2026
* All Figures are estimates. Check with your bank or proposed mortgage company for actual interest rates.
This product uses the FRED® API but is not endorsed or certified by the Federal Reserve Bank of St. Louis.

Save FavoriteSchedule TourAsk A QuestionMore Details

Broker Reciprocity MLS Grid Logo © 2026 Listings courtesy of Canopy MLS as distributed by MLS GRID. IDX information is provided exclusively for consumers’ personal non-commercial use and may not be used for any purpose other than to identify prospective properties consumers may be interested in purchasing. The IDX data is deemed reliable but is not guaranteed by MLS GRID and may be subject to an end user license agreement prescribed by the Member Participant’s applicable MLS.  Based on information submitted to the MLS GRID as of July 17, 2026 12:23 PM UTC . All data is obtained from various sources and may not have been verified by broker or MLS GRID. Supplied Open House Information is subject to change without notice. All information should be independently reviewed and verified for accuracy. Properties may or may not be listed by the office/agent presenting the information. Some IDX listings have been excluded from this website.