and narrow your search. If you have fewer than 200 results, you can save your search.

Fletcher NC

r=6529-6540
2678 Lake Shore Road S Denver NC 28037

Denver, NC2678 Lake Shore Road S

Price$775,000

Est. Mortgage: $/month

MLS Number CAR4381858

  • Residential
  • Bedrooms 4
  • Bathroom 2
  • Square Feet 1,883
  • Acreage 0.41

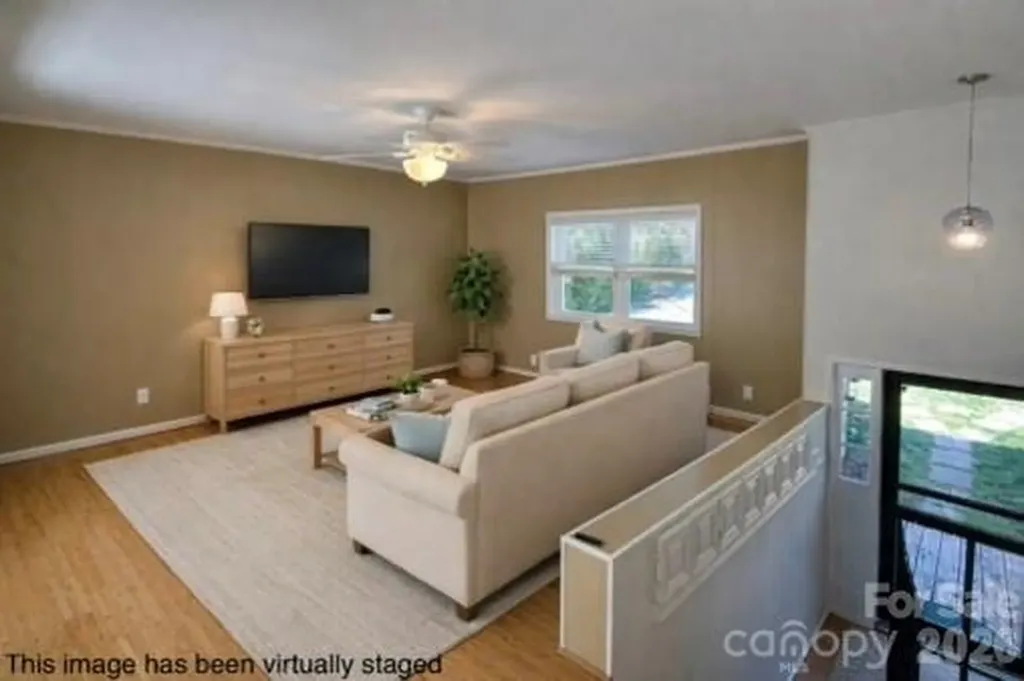
RARE opportunity for waterfront living with a pool on Lake Norman! NO HOA - Perfect for Owner Occupancy or Investor for Short Term Rental. Nestled on a charming cove, this property offers the perfect combination of lake life, outdoor entertaining, and investment potential. The gently sloping backyard is designed for enjoying the outdoors with a fire pit area, grassy yard, and a pool surrounded by expansive decking for sunning, grilling, and gatherings with friends and family. There is also a private dock for your boat plus a level shoreline ideal for jet skis, paddleboards, kayaks, and more. This split-level home features 4 bedrooms, 2 full baths, a bonus room, and dedicated office space. The main level offers an open floor plan with spacious living areas plus 3 bedrooms. The lower level includes an additional bedroom with en suite bath, bonus room, and office area-perfect for guests, multigenerational living, or flexible use spaces. Enjoy incredible views from the oversized 42' x 12' upper deck that spans the length of the home and overlooks the backyard, pool, cove, and lake. A covered concrete patio below provides even more entertaining space and includes an oversized outdoor shower. Additional highlights include a one-car garage that doubles as an excellent workshop, circular driveway, extra parking area for a boat or trailer, and a large garden space cultivated by the current owners. No known covenants & no HOA. Fantastic opportunity for a full-time residence, vacation getaway, or investment property! Dock is permitted and is 12' x 10' Deck on home is 42' x 12' Pool decks are 12.5' x 12' 21.7' x 8' & 10.7' x 8.7'

Listed by Wendy Thompson of Wendy Thomason,Broker
$
$
%
$/month over payments
Federal 30-year interest rate: 6.55% last updated on Jul 16, 2026
* All Figures are estimates. Check with your bank or proposed mortgage company for actual interest rates.
This product uses the FRED® API but is not endorsed or certified by the Federal Reserve Bank of St. Louis.

Save FavoriteSchedule TourAsk A QuestionMore Details

2744 W Pinewood Road Chester SC 29706

Chester, SC2744 W Pinewood Road

Price$775,000

Est. Mortgage: $/month

MLS Number CAR4394276

  • Residential
  • Bedrooms 5
  • Bathroom 4
  • Square Feet 3,367
  • Acreage 1.5

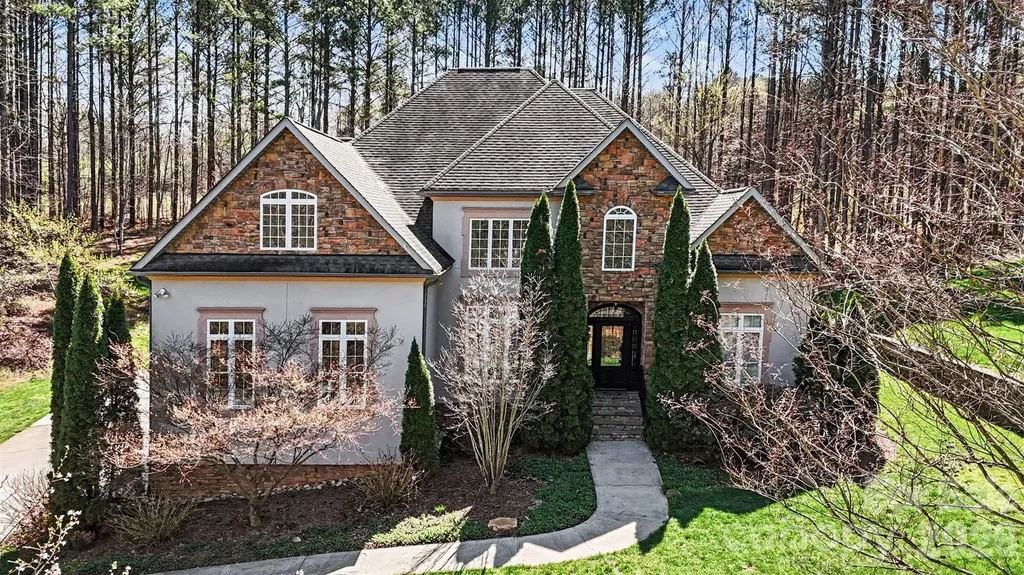
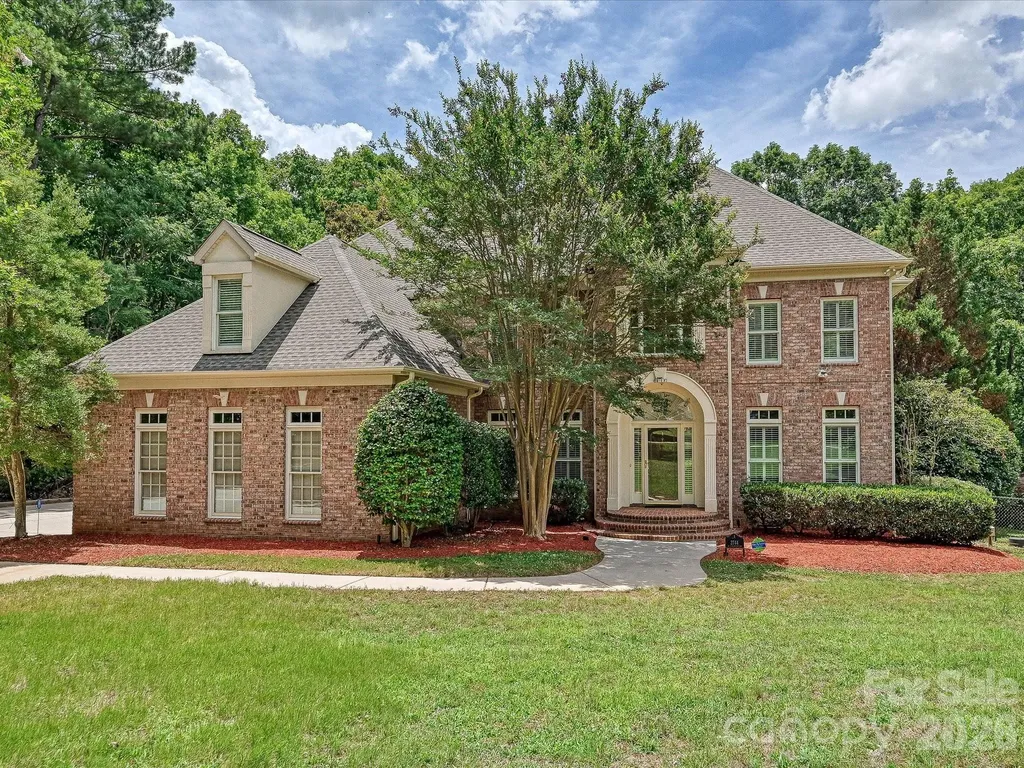
Every once in a while, a truly exceptional property comes along. Nestled on a secluded 1.5-acre lot in Chester, this magnificent brick executive home offers the perfect blend of privacy and luxury. Inside, site-finished hardwood floors welcome you into a stunning two-story foyer, highlighted by a graceful staircase with wrought-iron balusters. The entry is flanked by a formal dining room and double French doors leading to a private home office. A main-floor full bath adds incredible flexibility for guests or multi-generational living. The foyer flows effortlessly into a breathtaking two-story great room, where soaring, south-facing windows frame a cozy gas fireplace. Tucked to the side is a quiet study with custom built-in shelving-ideal for a reading nook or secondary workspace. The open-concept layout is an entertainer's dream, centering around a premium kitchen equipped with a new GE Profile built-in stainless steel refrigerator, Thermador electric cooktop, and a built-in microwave/oven combination. Step from the kitchen into the enclosed sun porch, which overlooks your private backyard oasis: a heated, salt-water inground Gunite pool. Upstairs, the impressive primary suite serves as a true retreat, featuring a decorative tray ceiling, a massive walk-in closet with custom shelving, and a spa-like luxury bath with a deep Jacuzzi tub and an oversized step-in shower. For ultimate convenience, the laundry room is located just steps away. The secondary bedrooms are equally impressive: one features a private en-suite bath and walk-in closet, while the third and fourth bedrooms share a spacious Jack-and-Jill bath. Spend your summers lounging by the pool or exploring the expansive, wooded grounds bordered by a tranquil creek. This is more than a home-it's a lifestyle.

Listed by Karin Hull of RE/MAX Executive

$
$
%
$/month over payments
Federal 30-year interest rate: 6.55% last updated on Jul 16, 2026
* All Figures are estimates. Check with your bank or proposed mortgage company for actual interest rates.
This product uses the FRED® API but is not endorsed or certified by the Federal Reserve Bank of St. Louis.

Virtual TourSave FavoriteSchedule TourAsk A QuestionMore Details

000 Highway 28 Bryson City NC 28702

Bryson City, NC000 Highway 28

Price$775,000

Est. Mortgage: $/month

MLS Number CAR4329763

  • Land
  • Acreage 58
  • County Swain

58+/- UNRESTRICTED acres with truly ONE OF A KIND views of Fontana Lake and the Smoky Mountain National Park! This proeprty is in the perfect location being only 10 minutes from downtown Bryson City and the Nantahala Outdoor Center, 5 minutes from two boat landings for Fontana Lake, Tsali mountain bike and horse trails just across the road! With a well established road system already in place leading to 5 ready to go homesites, the hardest part about buying this property will be deciding where to build your forever mountain home! You could also take the business approach and subdivide into many homesites!

Listed by Jeff Norwood of Mossy Oak Properties Carolina Timber & Realty

$
$
%
$/month over payments
Federal 30-year interest rate: 6.55% last updated on Jul 16, 2026
* All Figures are estimates. Check with your bank or proposed mortgage company for actual interest rates.
This product uses the FRED® API but is not endorsed or certified by the Federal Reserve Bank of St. Louis.

Save FavoriteSchedule TourAsk A QuestionMore Details

3513 Gilboa Road Marshville NC 28103

Marshville, NC3513 Gilboa Road

Price$775,000

Est. Mortgage: $/month

MLS Number CAR4283541

  • Residential
  • Bedrooms 2
  • Bathroom 1
  • Square Feet 1,443
  • Acreage 22.01

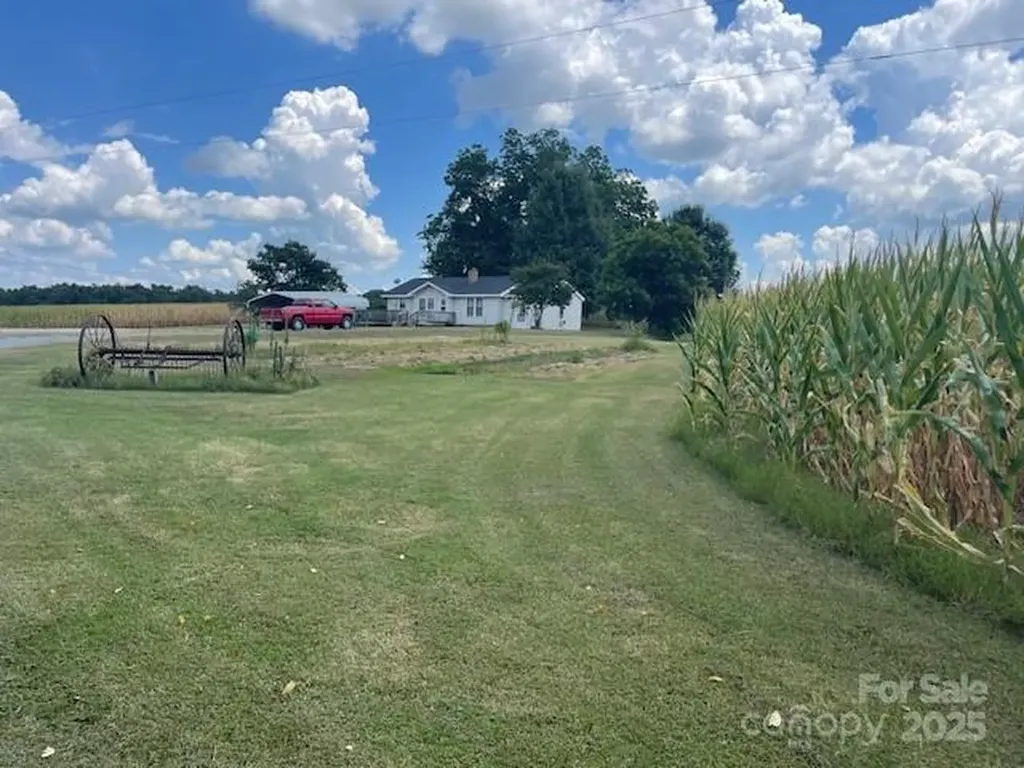
ACREAGE - PRIVACY Looking for a private and secluded location? Home is hidden off the road with a treed border. Property currently has corn crops but still has plenty of open space for meandering around the yard to the peach, fig, and pecan trees or scuppernong vines. Wrap around deck is perfect for outside entertainment or just enjoying nature. Large workshop (50 X 24, plus shed on both sides, has electricity, provides plenty of space for working, special hobbies, and storage. Another building (almost like a house 40 X 30) is ready for your imagination - decide how you want to use it. Metal Carport. Another shed is perfect for hay storage for animals or just general storage. There is a natural spring on the property with concrete casing around it and also a pond. Whether you are looking to do a little farming or gardening, work at home, or just enjoy country life, you will want to check out this property. Goat pasture fencing, dog/chicken pens do not convey. Crop rights.

Listed by Mary Alice Lee of ProStead Realty

$
$
%
$/month over payments
Federal 30-year interest rate: 6.55% last updated on Jul 16, 2026
* All Figures are estimates. Check with your bank or proposed mortgage company for actual interest rates.
This product uses the FRED® API but is not endorsed or certified by the Federal Reserve Bank of St. Louis.

Save FavoriteSchedule TourAsk A QuestionMore Details

3349 Friendship Street Indian Land SC 29707
Pending

MLS Number CAR4390095

  • Residential
  • Bedrooms 5
  • Bathroom 5
  • Square Feet 4,219
  • Acreage 0.2

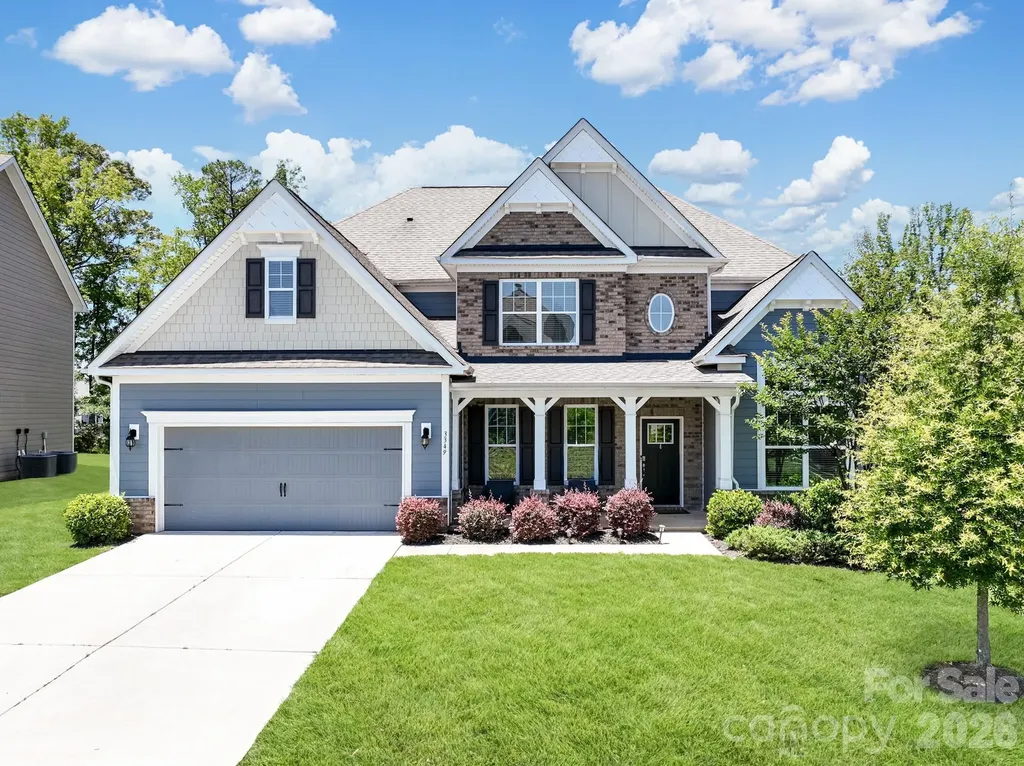
Welcome to 3349 Friendship Street, located in Indian Land's highly desirable, resort-style community of Avondale! This gorgeous, site-built 2-story home showcases D.R. Horton's coveted and expansive Waybury floor plan (spanning 4,149 sq. ft.). This layout perfectly blends structural elegance with effortless daily functionality. From the moment you step through the front door, you are greeted by an expansive, light-filled open-concept living space accented by a grand two-story foyer, a formal dining room, a private office/study space, and a cozy great room complete with a gas log fireplace. The heart of the home is a gourmet chef's dream kitchen, meticulously designed with upgraded white cabinetry, pristine quartz countertops, an oversized center island with a built-in breakfast bar, a massive walk-in pantry, and a dedicated plumbing line for an ice maker. Outfitted for seamless entertaining, the appliance package features a premium gas cooktop with an exhaust fan, a microwave, and double wall ovens. Upgraded luxury laminate wood flooring flows beautifully through all main-floor living areas, perfectly matching the home's bright, modern design. A standout feature of the main level is the highly sought-after downstairs guest suite, complete with its own dedicated sitting area and full bathroom-making it an ideal setup for multi-generational living, long-term guests, or a secondary primary suite. Ascend to the upper level to discover the massive Primary Bedroom retreat, featuring tray ceiling details, an expansive walk-in closet, and a spa-like en suite bathroom equipped with a garden tub and separate shower. The second floor also features a spacious, flexible loft space, three additional large bedrooms (including connected Jack-and-Jill bathroom configurations), and a highly convenient upper-level laundry room outfitted with an electric dryer hookup. Step outside into your spectacular, fully realized outdoor oasis. The original footprint has been transformed into an expanded custom patio featuring a built-in fire pit, making it the perfect setting for crisp evening gatherings or weekend entertaining. For the ultimate in climate control and privacy, the covered rear porch section is equipped with premium Crown automatic, retractable exterior roller shades. At the simple push of a button, you can command each shade individually, allowing you to easily block out the afternoon glare or open up the views exactly how you want them. The entire backyard oasis is beautifully maintained by an in-ground irrigation system. Additional infrastructure upgrades include a robust zoned heating and cooling heat pump system, a tankless water heater, a concrete driveway leading to an attached 2-car garage, and full architectural shingle roofing. Community & Location: Living in Avondale means embracing a luxury, active lifestyle. The mandatory HOA handles neighborhood upkeep, giving you full access to premier, resort-style amenities including a clubhouse, state-of-the-art fitness center, outdoor pool, playground, game court/pickleball courts, sidewalks, and streetlights. Located in Lancaster County (low SC taxes!) and zoned for highly rated Indian Land schools, this exceptional property sits just moments away from premier regional shopping, dining, and entertainment.

Listed by Noah Morris of COMPASS

$
$
%
$/month over payments
Federal 30-year interest rate: 6.55% last updated on Jul 16, 2026
* All Figures are estimates. Check with your bank or proposed mortgage company for actual interest rates.
This product uses the FRED® API but is not endorsed or certified by the Federal Reserve Bank of St. Louis.

Save FavoriteSchedule TourAsk A QuestionMore Details

234 Crest Drive Lake Lure NC 28746

Lake Lure, NC234 Crest Drive

Price$775,000

Est. Mortgage: $/month

MLS Number CAR4379273

  • Residential
  • Bedrooms 4
  • Bathroom 3
  • Square Feet 2,146
  • Acreage 1.12

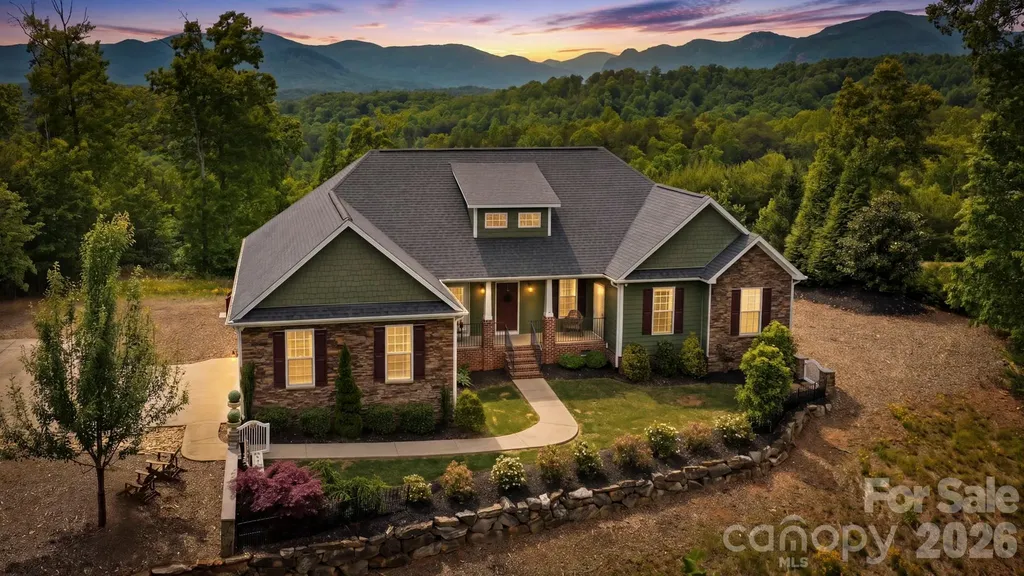
LAKE LURE........Spectacular Mountain Views from this 4 bedroom, 3 bath home located within the gates of Vista @ Bills Mountain. This beautiful home was built with outdoor living in mind, from its expansive decks, large jacuzzi, custom designed firepit and breathtaking, long range mountain views. Inside you'll find an open floor plan with 18 foot ceilings, hardwood floors, granite counters, tile baths, an oversized laundry room and dream kitchen. It's rare to find a level ridgetop lot with views so amazing. A must see at $775,000.

Listed by David Caulder of Caulder Realty & Land Co.

$
$
%
$/month over payments
Federal 30-year interest rate: 6.55% last updated on Jul 16, 2026
* All Figures are estimates. Check with your bank or proposed mortgage company for actual interest rates.
This product uses the FRED® API but is not endorsed or certified by the Federal Reserve Bank of St. Louis.

Virtual TourSave FavoriteSchedule TourAsk A QuestionMore Details

1250 Cobblestone Drive Waynesville NC 28786

MLS Number CAR4396920

  • Residential
  • Bedrooms 3
  • Bathroom 3
  • Square Feet 2,773
  • Acreage 2.93

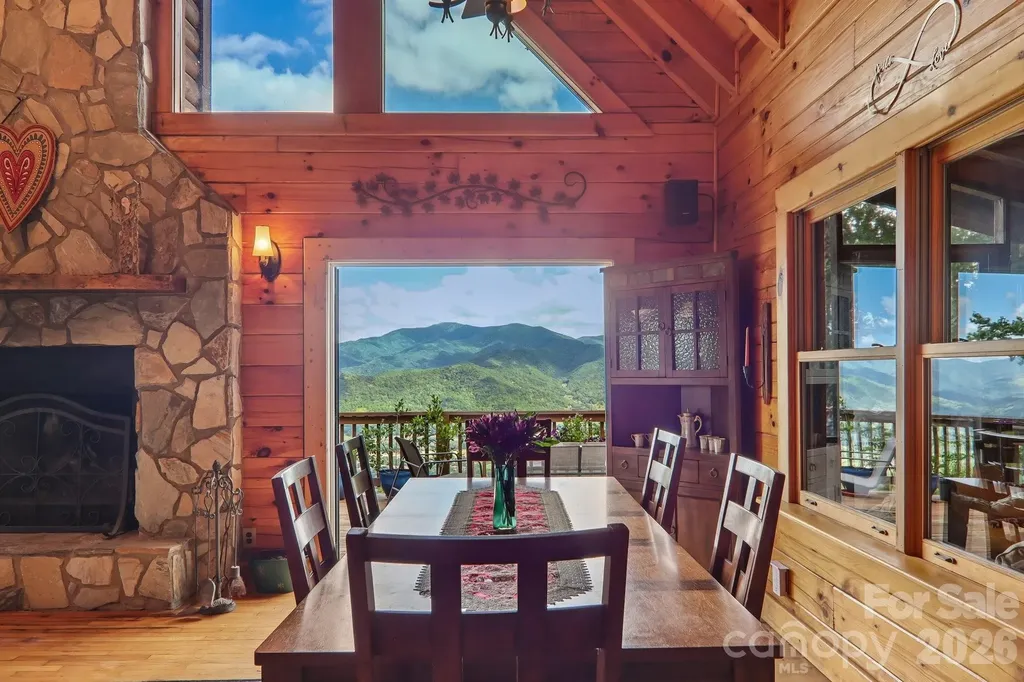
Views, views, views. This true log home features big beautiful windows, warm wood interiors, and multiple outdoor living spaces that keep the view front and center. The main level offers comfortable everyday living with a bedroom, full bathroom, laundry, and an inviting living area anchored by a wood-burning stone fireplace. Large windows frame the long-range mountain view and fill the home with natural light, while the kitchen offers a gas cooktop, solid surface countertops, and functional space for cooking, gathering, and enjoying the mountain setting. Upstairs, an open loft provides flexible living space while still taking full advantage of the view. There is also an upper-level primary suite which includes an ensuite bath and a private balcony positioned to enjoy peaceful sunrise mornings over the mountains. The lower level expands the home's versatility with an additional living room, bedroom, full bathroom, good storage, and a sauna-ideal for guests, extended stays, or a quiet retreat. Outdoor living is a major highlight. The open front deck is all about the view, while covered side decks, a screened entry porch, fire pit, gazebo, naturalized landscaping, and a switch-operated waterfall behind the home create multiple places to relax, entertain, and enjoy the mountain air. Practical features add peace of mind and convenience, including a whole-house generator and a new roof installed in 2022. The gravel driveway offers ample parking for multiple vehicles along with easy turnaround space. Located in the Bethel area of Waynesville, the property is assigned to Bethel Elementary and Bethel Middle School, which are consistently regarded among the strongest schools in Haywood County. Rental use is understood to be limited to six months or longer, with friends and family excluded from that limitation; buyers should verify all restrictions and intended use. Whether you're searching for a Waynesville log home, a mountain home with expansive views, a full-time residence, or a peaceful Western North Carolina retreat, 1250 Cobblestone Drive delivers character, comfort, outdoor living, and unforgettable scenery. Quick Facts: True log home? Yes. Expansive mountain views? Yes. Main-level living? Yes - bedroom, full bath, laundry, kitchen, and living area on the main floor. Fireplace? Wood-burning stone fireplace. Outdoor living? Open front deck, covered side decks, screened entry porch, fire pit, gazebo, waterfall, and naturalized landscaping. Backup power? Whole-house generator. Major update? New roof in 2022. Rental policy? Rentals understood to be limited to six months or longer, with friends and family excluded; buyer to verify. Property summary: Located in Waynesville, North Carolina, this true log home offers expansive mountain views, main-level living, a wood-burning stone fireplace, upper-level primary suite with sunrise balcony, finished lower-level guest space with sauna, multiple decks, a fire pit, gazebo, waterfall feature, whole-house generator, and a new roof installed in 2022.

Listed by Shannon Revelia of Better Homes and Gardens Real Estate Heritage

$
$
%
$/month over payments
Federal 30-year interest rate: 6.55% last updated on Jul 16, 2026
* All Figures are estimates. Check with your bank or proposed mortgage company for actual interest rates.
This product uses the FRED® API but is not endorsed or certified by the Federal Reserve Bank of St. Louis.

Virtual TourSave FavoriteSchedule TourAsk A QuestionMore Details

4077 French Fields Lane Harrisburg NC 28075
Active With Contract

MLS Number CAR4386717

  • Residential
  • Bedrooms 4
  • Bathroom 4
  • Square Feet 3,427
  • Acreage 0.45

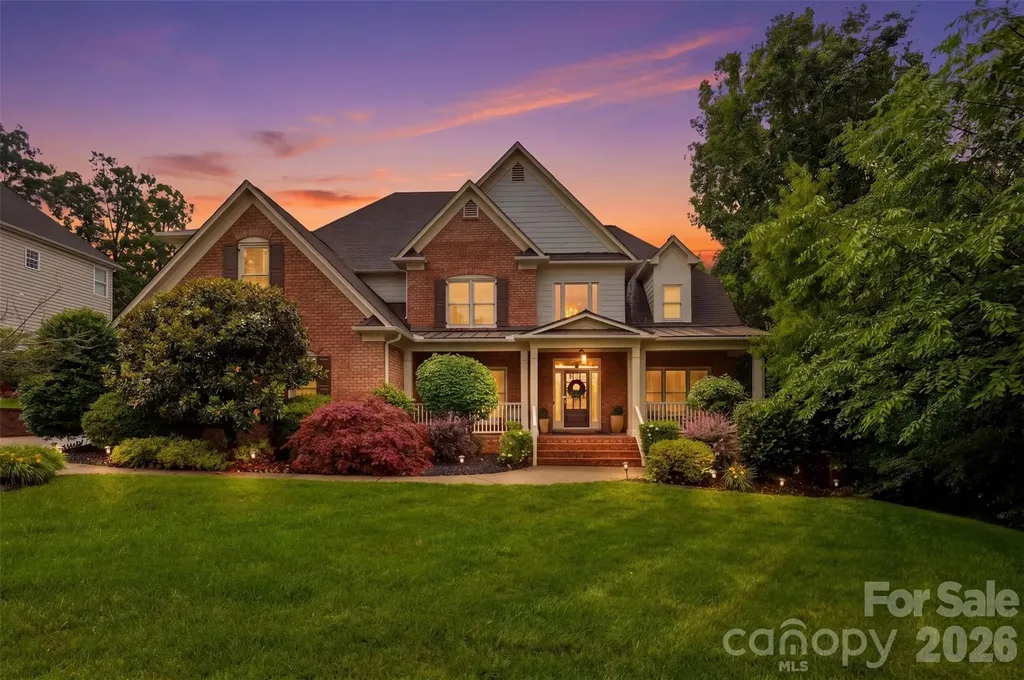
Welcome to 4077 French Fields Lane! A stunning, fully transformed 4-bedroom, 4-bath home nestled in the sought-after Abbington subdivision of Harrisburg. From the moment you step inside, soaring ceilings draw you into the grand living room, where a gas fireplace and elegant coffered ceilings set a warm, impressive tone. This home has been thoughtfully upgraded throughout: fresh interior and full exterior repaint, original hardwood floors refinished in rich dark brown, 100% solid wood kitchen cabinets, gorgeous quartz countertops and backsplash, updated light fixtures and ceiling fans, and a brand new HVAC system (2025) and sump pump (2026). The heart of the home is the chef's kitchen, featuring a gas stovetop island and a scullery, perfect for entertaining. A beautiful dining area with an updated chandelier flows seamlessly from the kitchen, while a dedicated main-level office provides the perfect work-from-home space. Step outside to a covered, screened-in patio ideal for all-season enjoyment, surrounded by a fully fenced yard lined with mature trees that offer exceptional privacy. Upstairs, an open overlook from the staircase creates an airy, connected feel. Every bedroom boasts its own en suite bathroom. The primary suite is truly spacious, with dual vanities on opposite sides, a Jacuzzi tub, walk-in shower, and a generous walk-in closet. A large media room with a wet bar offers flexibility as a home theater or additional office. The main-level bedroom with en suite bath makes an ideal in-law or guest suite. Additional highlights include a main-floor laundry room, whole-home humidifier, and an oversized 3-car garage with epoxy floors. Refrigerator, washer, and dryer, 85" TV all convey. As a resident of Abbington, enjoy access to tennis courts, a clubhouse, and a community pool. This is truly a move-in ready home where no detail has been overlooked. *All Furniture is negotiable upon sale*

Listed by Bridget Gusmano of Howard Hanna Allen Tate Mooresville/LKN

$
$
%
$/month over payments
Federal 30-year interest rate: 6.55% last updated on Jul 16, 2026
* All Figures are estimates. Check with your bank or proposed mortgage company for actual interest rates.
This product uses the FRED® API but is not endorsed or certified by the Federal Reserve Bank of St. Louis.

Save FavoriteSchedule TourAsk A QuestionMore Details

13731 Daltrey Lane Charlotte NC 28277

Charlotte, NC13731 Daltrey Lane

Price$775,000

Est. Mortgage: $/month

Active With Contract

MLS Number CAR4397841

  • Residential
  • Bedrooms 4
  • Bathroom 3
  • Square Feet 2,886
  • Acreage 0.19

Welcome to this beautifully maintained two-story home in the highly sought-after Ballantyne area, located in the desirable Ardrey Kell High School district! This spacious home offers the perfect blend of elegance and everyday comfort with a dramatic two-story foyer, formal dining room, private office, and an open-concept living area featuring custom built-in shelving. The bright eat-in kitchen is the heart of the home, complete with a large center island, abundant cabinetry, and seamless flow into the living space-perfect for entertaining or everyday living. Upstairs, you'll find four generously sized bedrooms plus a versatile bonus room that can serve as a media room, playroom, or fifth bedroom. Enjoy year-round relaxation in the enclosed all-season room with heat, overlooking the patio and mature landscaping that creates a peaceful outdoor retreat. Residents enjoy outstanding neighborhood amenities including a community pool, clubhouse, tennis courts, and playground. Conveniently located near Ballantyne's premier shopping, dining, and entertainment, this home truly has it all.

Listed by Abby Nelson and Michelle Horne of ProStead Realty

$
$
%
$/month over payments
Federal 30-year interest rate: 6.55% last updated on Jul 16, 2026
* All Figures are estimates. Check with your bank or proposed mortgage company for actual interest rates.
This product uses the FRED® API but is not endorsed or certified by the Federal Reserve Bank of St. Louis.

Save FavoriteSchedule TourAsk A QuestionMore Details

131 Winding Forest Drive Troutman NC 28166
Active With Contract

MLS Number CAR4340159

  • Residential
  • Bedrooms 4
  • Bathroom 4
  • Square Feet 3,286
  • Acreage 1.35

JUST REDUCED TO $775,000 - A REMARKABLE VALUE FOR THIS LUXURY ESTATE IN Winding Forest! Sellers are highly motivated and have just approved an aggressive new price improvement, creating an exceptional opportunity to own a beautifully crafted custom home on 1.35 private wooded acres near Lake Norman. Homes offering this level of privacy, space, quality, and location are rarely available at this price point. Nestled among mature trees in one of the area's most desirable and picturesque communities, this stunning two-story estate blends timeless elegance with comfortable everyday living. Every home in Winding Forest is uniquely designed, creating a custom luxury feel throughout the neighborhood with rolling topography, spacious homesites, community pool amenities as well as storage available for trailers, RVs, watercraft. Inside, you are welcomed by soaring ceilings, abundant natural light, and upscale custom finishes throughout. The dramatic two-story great room with gas fireplace creates the perfect gathering space for entertaining or relaxing. The main-level primary suite is truly impressive, offering a luxurious retreat complete with soaring ceilings, spa-inspired bath, and expansive walk-in closet space that must be seen in person to fully appreciate. The chef's kitchen features stainless steel appliances, extensive cabinetry, center island, breakfast bar, pantry, and seamless flow into both formal and casual dining areas. Main-level laundry adds everyday convenience. Upstairs offers an ideal layout with spacious secondary bedrooms, including a Jack-and-Jill bath, private ensuite bedroom, flex room perfect for a media room, office, gym, or playroom, plus additional storage space rarely found in today's homes. A side-load three-car garage further enhances the home's functionality and curb appeal. Step outside to enjoy peaceful mornings or evening gatherings from the rear porch overlooking your own serene, tree-lined backyard sanctuary. Located just minutes from Skippers Landing Safe Harbor Marina, shopping, dining, and major commuter routes, this home offers the perfect balance of privacy and convenience. This home truly represents one of the best luxury values currently available in the Lake Norman area. Schedule your private showing today before this opportunity is gone. Preferred lender is offering lender credits!

Listed by Alina Lorenzo of Southern Homes of the Carolinas,Inc

$
$
%
$/month over payments
Federal 30-year interest rate: 6.55% last updated on Jul 16, 2026
* All Figures are estimates. Check with your bank or proposed mortgage company for actual interest rates.
This product uses the FRED® API but is not endorsed or certified by the Federal Reserve Bank of St. Louis.

Virtual TourSave FavoriteSchedule TourAsk A QuestionMore Details

615 Rose Hill Road Asheville NC 28803

MLS Number CAR4393257

  • Commercial
  • Property SubType BUSINESS
  • Square Feet 2,560
  • Acreage 0.92

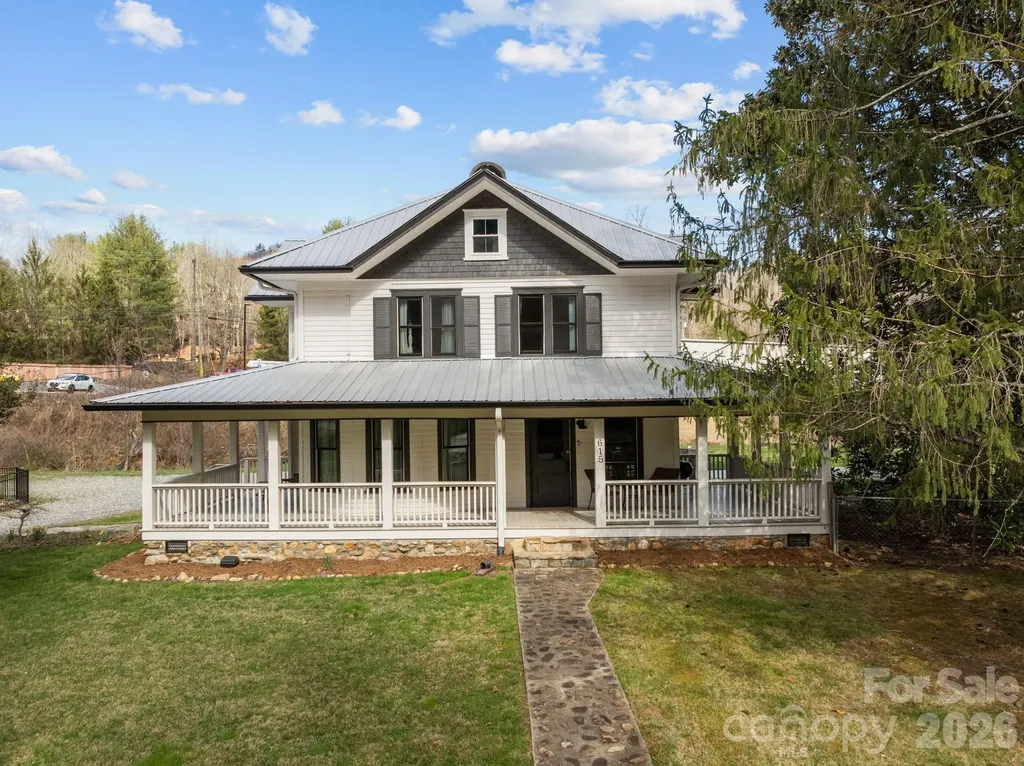
Beautiful Historic Turn-Key Airbnb Home & Business Just 10 Minutes from Downtown Asheville - Residential & Commercial Zoning! An exceptional opportunity to own a successful turn-key Airbnb, charming historic home, and commercially zoned property all in one. Originally built in 1914 and situated on nearly an acre, this 3-bedroom, 3-bathroom property seamlessly blends timeless character with modern updates and endless potential. A welcoming wraparound front porch sets the tone, offering the perfect place to relax and enjoy the peaceful surroundings. Inside, the spacious living room serves as the heart of the home, creating a warm and inviting gathering space for guests and residents alike. The formal dining room is filled with natural light and provides an ideal setting for entertaining. Historic charm can be found throughout the home, while recent updates-including the kitchen, bathrooms, and all replacement windows-provide modern comfort and convenience. Spacious bedrooms offer comfortable accommodations, and the upstairs loft provides flexible space for a home office, reading nook, lounge area, or additional guest accommodations. Currently operating as a successful Airbnb, this property offers immediate income-producing potential. Most furnishings may be included with the sale (see private remarks for exclusions), allowing for a truly turn-key transition for investors or owner-operators. Adding even more value, the property is zoned for both residential and commercial use, creating a wide range of possibilities including continued short-term rental operations, office space, retail, boutique lodging, or a live-work setup. The nearly one-acre lot may also offer subdivision potential, providing additional flexibility and future development opportunities. Enjoy the tranquility of a spacious property while remaining less than 10 minutes from the shops, restaurants, breweries, and entertainment of Downtown Asheville. Whether you're seeking a residence, business opportunity, investment property, or all three, this unique offering delivers exceptional versatility and potential. Also listed as a residential property - MLS#4393254

Listed by Brooks Northrup of DASH Carolina

$
$
%
$/month over payments
Federal 30-year interest rate: 6.55% last updated on Jul 16, 2026
* All Figures are estimates. Check with your bank or proposed mortgage company for actual interest rates.
This product uses the FRED® API but is not endorsed or certified by the Federal Reserve Bank of St. Louis.

Virtual TourSave FavoriteSchedule TourAsk A QuestionMore Details

414 S Main Street Belmont NC 28012

Belmont, NC414 S Main Street

Price$775,000

Est. Mortgage: $/month

MLS Number CAR4398037

  • Residential
  • Bedrooms 4
  • Bathroom 4
  • Square Feet 2,402
  • Acreage 0.1

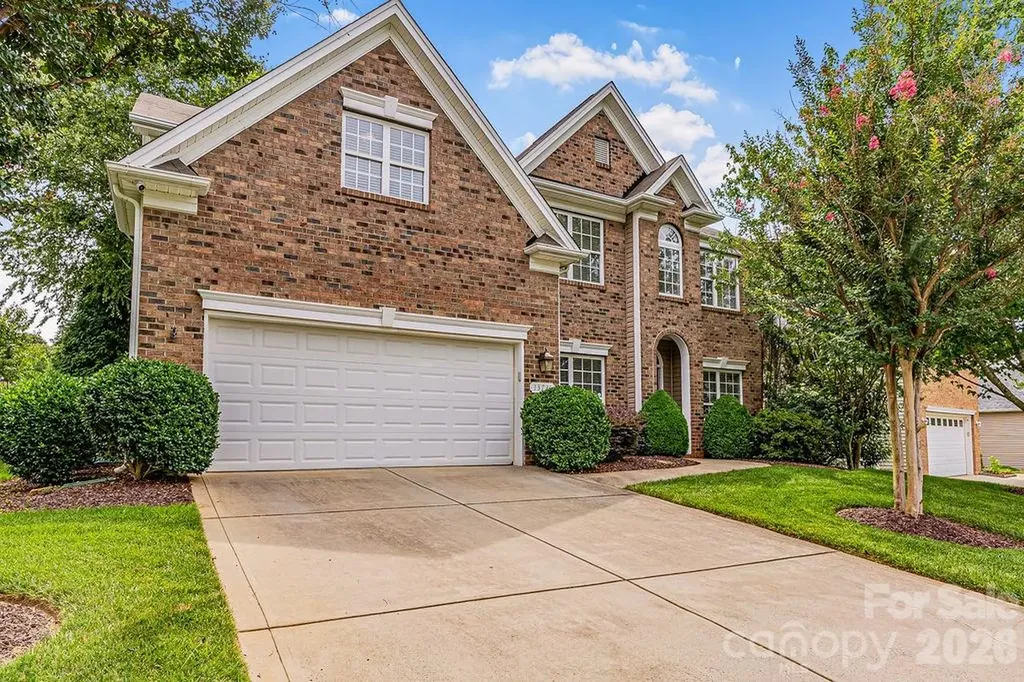
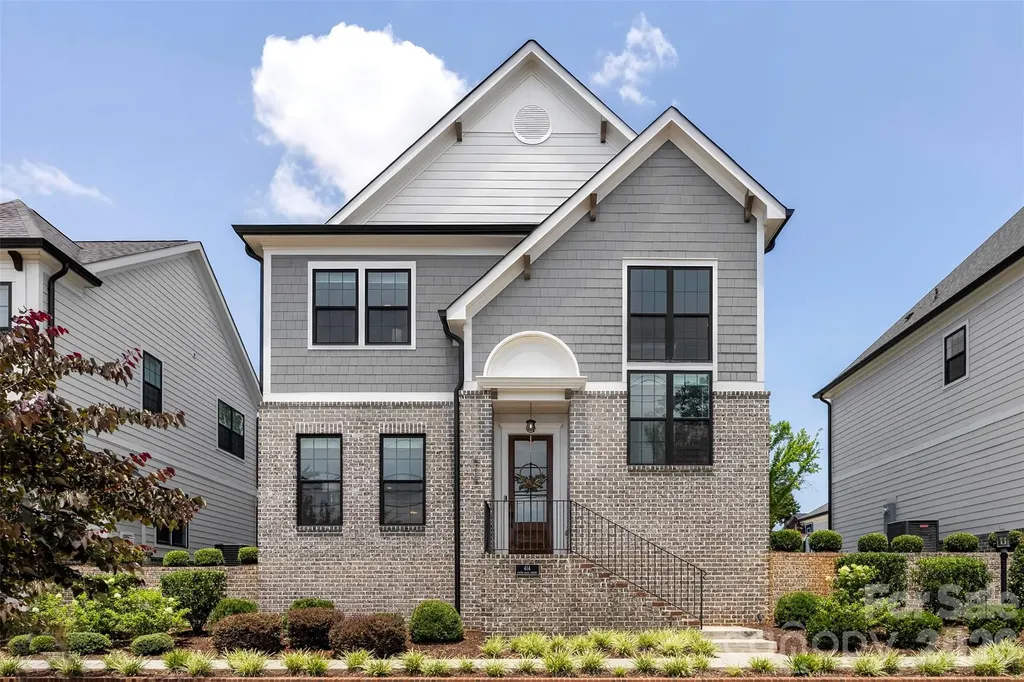
Welcome to Main Street living in the heart of Belmont! This beautifully designed 4 bedroom, 3.5 bath home offers over 2,400 square feet of thoughtfully planned living space with the perfect blend of comfort, convenience, and style. The main-level primary suite provides the ease of first-floor living, while upstairs you'll find three additional bedrooms, two full bathrooms, and a spacious loft that's perfect for a second living area, home office, playroom, or media room. The heart of the home is the bright, open-concept living room and kitchen, creating a welcoming space that's ideal for entertaining or simply enjoying everyday life. Just beyond, the heated screened-in porch is a true extension of the home, making year-round outdoor living possible. Additional features include a two car garage, shared driveway with extra parking, and HOA managed lawn care for easy, low maintenance living. With its functional floor plan, inviting spaces, and prime Belmont location, this home is ready for its next owners!

Listed by Jaida Mangum of Keller Williams Unified

$
$
%
$/month over payments
Federal 30-year interest rate: 6.55% last updated on Jul 16, 2026
* All Figures are estimates. Check with your bank or proposed mortgage company for actual interest rates.
This product uses the FRED® API but is not endorsed or certified by the Federal Reserve Bank of St. Louis.

Save FavoriteSchedule TourAsk A QuestionMore Details

Broker Reciprocity MLS Grid Logo © 2026 Listings courtesy of Canopy MLS as distributed by MLS GRID. IDX information is provided exclusively for consumers’ personal non-commercial use and may not be used for any purpose other than to identify prospective properties consumers may be interested in purchasing. The IDX data is deemed reliable but is not guaranteed by MLS GRID and may be subject to an end user license agreement prescribed by the Member Participant’s applicable MLS.  Based on information submitted to the MLS GRID as of July 17, 2026 9:17 PM UTC . All data is obtained from various sources and may not have been verified by broker or MLS GRID. Supplied Open House Information is subject to change without notice. All information should be independently reviewed and verified for accuracy. Properties may or may not be listed by the office/agent presenting the information. Some IDX listings have been excluded from this website.