and narrow your search. If you have fewer than 200 results, you can save your search.

Fletcher NC

r=6565-6576
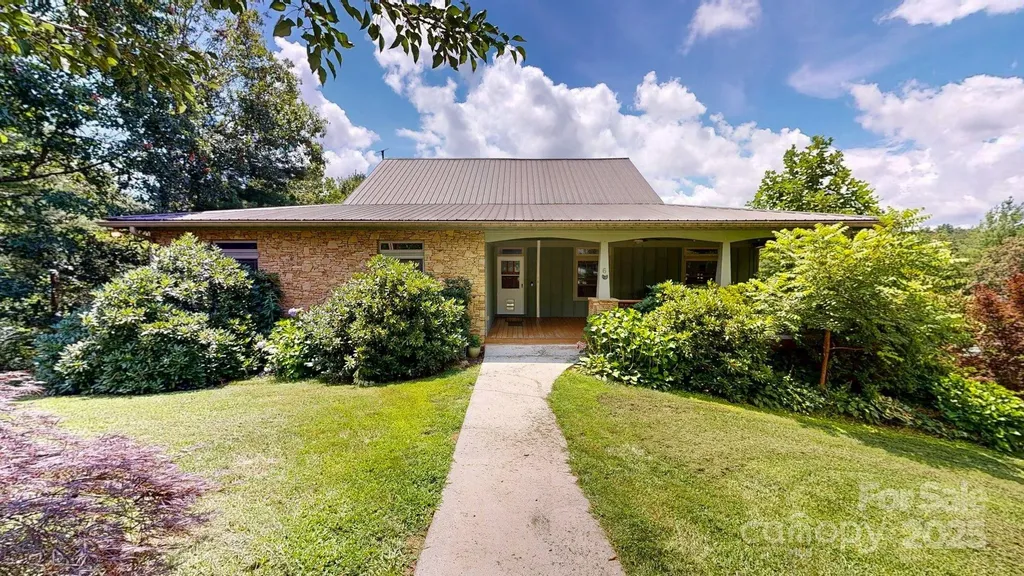
6 Sunrise Valley Leicester NC 28748

Leicester, NC6 Sunrise Valley

Price$775,000

Est. Mortgage: $/month

MLS Number CAR4283211

  • Residential
  • Bedrooms 4
  • Bathroom 3
  • Square Feet 3,351
  • Acreage 1.32

Price Improvement! This turn-Key Property with Secondary Living Space – 20 Minutes to Asheville Pre-inspected and ready for occupancy. 4 BR / 3 BA / 3,351 sq ft home on 1.32 acres with long-range mountain views. MAIN LEVEL Large living area with Brazilian cherry floors and 3-sided gas fireplace Custom cherry kitchen Approx. 50 ft of covered rear deck Screened balcony off upper-level office PRIMARY SUITE Walk-in closet Jetted tub with mountain views Dual sinks LOWER LEVEL / SEPARATE LIVING AREA Fully finished walk-out basement with separate entrance Bedroom with walk-in closet and private full bath Living area Plumbing in place for a second kitchen (buyer to verify use and permitting) Private lower deck ENERGY FEATURES 17 kW solar array with seven Tesla Powerwalls (per seller) Level-2 EV charger installed Three newer high-efficiency mini-splits EXTERIOR & HOMESTEAD FEATURES Approx. 300 linear feet of established garden beds and four raised beds Greenhouse, fruit trees, chicken coop with run, and goat shed Partially fenced yard 3220 detached open barn Additional unfinished 1 BR / 1 BA studio cottage with kitchen (not included in sq ft; buyer to verify permitting and potential uses) ADDITIONAL PROPERTY DETAILS Two-car basement garage with EV charger Covered RV/boat carport with 30-amp hookup Concrete driveway Approx. 20 minutes to downtown Asheville and 12 minutes to major grocery stores Schedule your showing today.

Listed by Gena Duncan of Seller Solutions

$
$
%
$/month over payments
Federal 30-year interest rate: 6.55% last updated on Jul 16, 2026
* All Figures are estimates. Check with your bank or proposed mortgage company for actual interest rates.
This product uses the FRED® API but is not endorsed or certified by the Federal Reserve Bank of St. Louis.

Virtual TourSave FavoriteSchedule TourAsk A QuestionMore Details
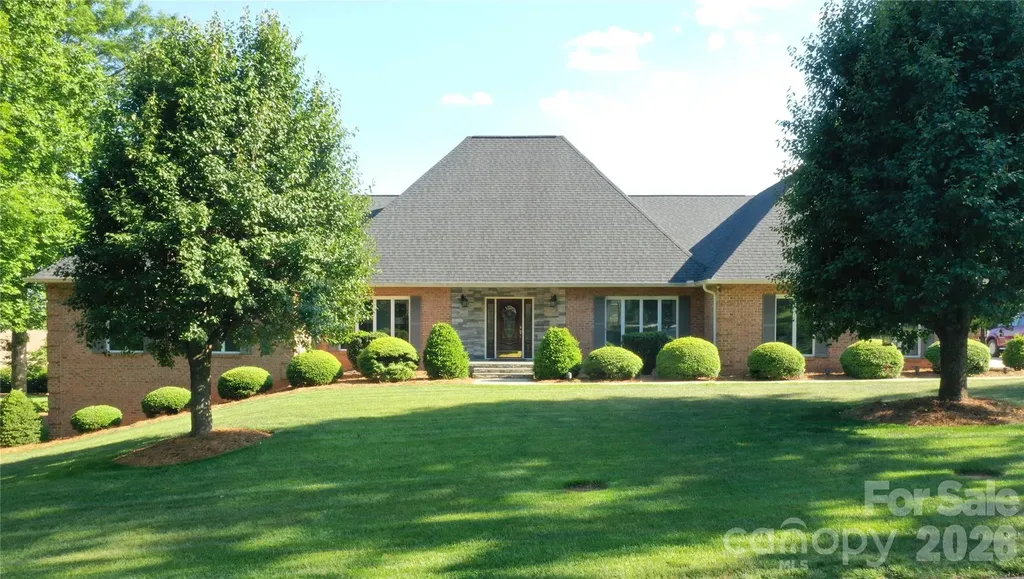
3493 Duck Pond Drive NE Conover NC 28613

Conover, NC3493 Duck Pond Drive NE

Price$775,000

Est. Mortgage: $/month

Active With Contract

MLS Number CAR4380990

  • Residential
  • Bedrooms 3
  • Bathroom 3
  • Square Feet 3,361
  • Acreage 0.64

One-level living in the distinguished Rock Barn Golf and Spa community! Meticulously maintained and turnkey ready! Situated on a quiet street, this custom all brick home features timeless design and a thoughtful floor plan. The home offers four large bedrooms/sleeping rooms, two and a half bathrooms, and spacious living areas spanning across 3,361 square feet all on one level. Highlights include a luxurious primary suite complete with a fully updated ensuite bathroom and a gorgeous kitchen with ample storage, complemented by a breakfast area, butler's pantry and an elegant formal dining room. Just steps off the kitchen area is an expansive outdoor deck that overlooks the private lot. In addition, the home boasts a partially finished basement spanning 2,283 square feet with a walkout patio, presenting endless opportunities. A second septic tank is in place, providing build opportunity to support additional bathrooms. The Rock Barn clubhouse is just a short walk or golf cart ride away, and membership to the country club is attainable. Membership includes access to 36 holes of championship golf including the famed Robert Trent Jones Jr. designed private course and the tranquil European day spa, Olympic-size pool, tennis and pickleball complex, fitness center, and casual and formal dining options. The Rock Barn community is easily accessible from Interstate 40 and NC Highway 16 and is conveniently situated less than an hour away from Charlotte, Winston-Salem, and Boone, NC, and just 15 minutes from downtown Hickory, NC. Contact Rock Barn directly for membership pricing information.

Listed by Allison Page of Kendall Real Estate

$
$
%
$/month over payments
Federal 30-year interest rate: 6.55% last updated on Jul 16, 2026
* All Figures are estimates. Check with your bank or proposed mortgage company for actual interest rates.
This product uses the FRED® API but is not endorsed or certified by the Federal Reserve Bank of St. Louis.

Save FavoriteSchedule TourAsk A QuestionMore Details
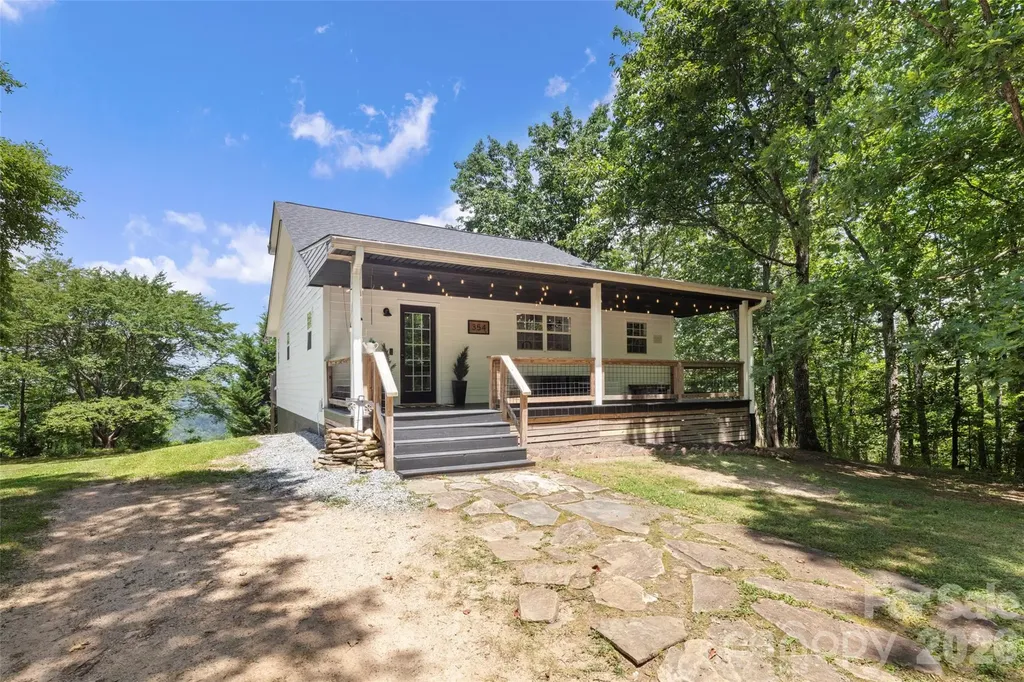
354 Boulder View Drive Flat Rock NC 28731

Flat Rock, NC354 Boulder View Drive

Price$775,000

Est. Mortgage: $/month

MLS Number CAR4403258

  • Residential
  • Bedrooms 3
  • Bathroom 2
  • Square Feet 1,605
  • Acreage 5.15

Private mountain retreat on over five acres with stunning year-round views! This updated home delivers a balance of seclusion and functionality, ideal as a full-time residence, private homestead, short-term rental or future family compound. The main level features a spacious primary suite with an en-suite bath, providing convenient one-level living. An unfinished basement offers endless possibilities for expansion, storage, or customization to fit your needs. Unwind on the covered front porch during rainy afternoons or take in the breathtaking mountain vistas from the rear deck. Tucked away in a peaceful setting with proximity to Green River Game Lands, this property provides easy access to hiking, biking, hunting, fishing and other outdoor recreation while offering the serenity of mountain living.

Listed by Kina Kilpatrick of Premier Sotheby’s International Realty

$
$
%
$/month over payments
Federal 30-year interest rate: 6.55% last updated on Jul 16, 2026
* All Figures are estimates. Check with your bank or proposed mortgage company for actual interest rates.
This product uses the FRED® API but is not endorsed or certified by the Federal Reserve Bank of St. Louis.

Virtual TourSave FavoriteSchedule TourAsk A QuestionMore Details
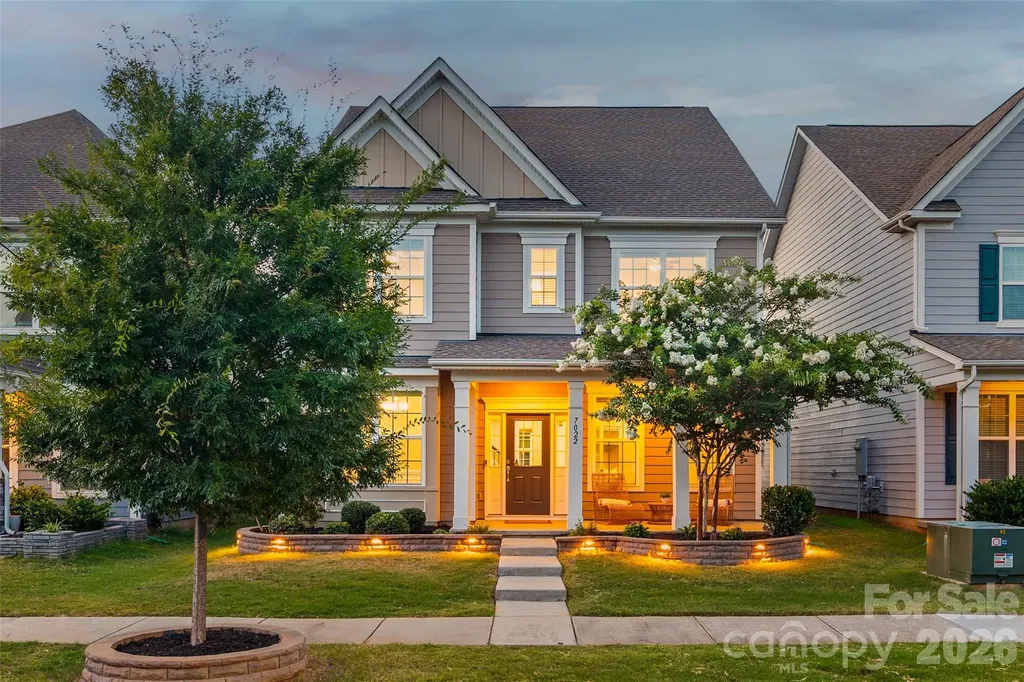
7022 Walnut Branch Lane Charlotte NC 28277
Open House

MLS Number CAR4399916

  • Residential
  • Next Open House: Sat 07/18 10:00 am. to 12:00 pm.
  • Bedrooms 4
  • Bathroom 4
  • Square Feet 3,033

This meticulously-maintained Rea Farms home is the perfect blend of modern luxury and convenience! Located in the highly-desired Ardrey Kell High School district, this home will impress you from the minute you walk in. The covered front porch invites you to relax and leads you onto gorgeous wood floors that run throughout the main level. Flanked by a formal dining space with heavy moldings, and an office with french doors, the abundant natural light creates a welcoming presence. At the heart of the home is a gourmet kitchen, boasting an enormous island with tons of room for seating, double ovens, a gas cooktop, stainless steel appliances, an included refrigerator, walk-in pantry, gleaming tile backsplash, and more. A gas fireplace gives a cozy ambiance in the great room, with a view to the spacious backyard. As you head past the breakfast area, a covered patio is perfect for entertaining, and the fenced yard is level for enjoying. A detached garage has epoxy floors, storage shelves above, and a 240V (level 2) EV CHARGER for your vehicles! As you head upstairs, prepare to be wowed by the primary bedroom with a large sitting area. Picture evenings relaxing by your private gas fireplace in the primary suite, or use it as an additional office space - the possibilities are endless. The primary bathroom gives you a spa atmosphere with soaking tub, dual vanities, walk-in tiled shower, water closet, and walk-in closet with built-in storage. Rounding out the upstairs you'll find an ideal layout with a Jack-and-Jill bathroom for 2 bedrooms (featuring double sinks and separated spaces), and another secondary bedroom and a full bathroom. The home has too many details to mention, including 2 smart home access points, 2 Honeywell smart thermostats, fans in all bedrooms as well as the great room and back porch, washer/dryer and refrigerator, and more! Located only minutes from Waverly, Rea Farms, Whole Foods, restaurants, boutiques, and even a Target and HomeGoods, and with quick access to I-485, you won't want to miss the lifestyle this home has to offer.

Listed by Stefanie Janky of Howard Hanna Allen Tate Fort Mill

$
$
%
$/month over payments
Federal 30-year interest rate: 6.55% last updated on Jul 16, 2026
* All Figures are estimates. Check with your bank or proposed mortgage company for actual interest rates.
This product uses the FRED® API but is not endorsed or certified by the Federal Reserve Bank of St. Louis.

Virtual TourSave FavoriteSchedule TourAsk A QuestionMore Details
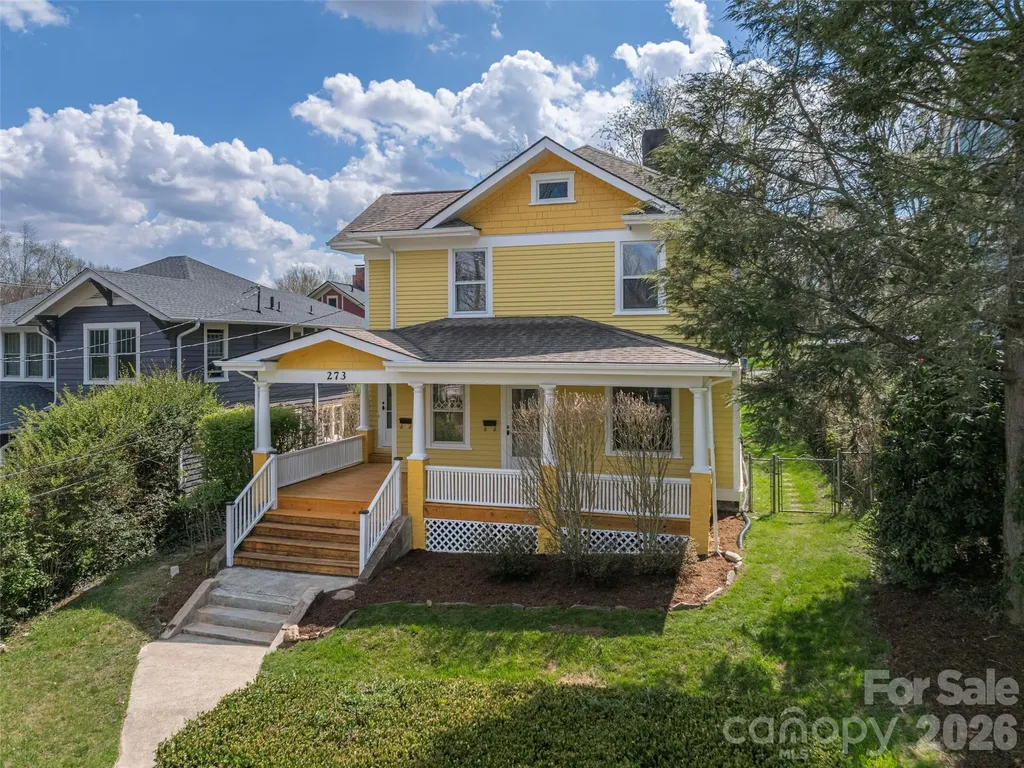
273 Hillside Street Asheville NC 28801

Asheville, NC273 Hillside Street

Price$775,000

Est. Mortgage: $/month

Active With Contract

MLS Number CAR4366183

  • MultiFamily
  • Bedrooms 3
  • Square Feet 1,897
  • Acreage 0.15
  • Property SubType Residential Income

Beautiful historic home a short walk from downtown. Come see this newly renovated home complete with new porches front and back, two new kitchens, two new baths, refinished hardwood floors and freshly painted inside and out. Live in one unit and help pay the mortgage with the second or have the perfect in-law apartment/30 day home stay. This location couldn't be more convenient to downtown and all the amenities and shops of north Asheville. Sit on the oversized covered front porch and enjoy the views of Town Mountain while enjoying your morning coffee.

Listed by Bill Byrne of Howard Hanna Beverly-Hanks Asheville-Downtown

$
$
%
$/month over payments
Federal 30-year interest rate: 6.55% last updated on Jul 16, 2026
* All Figures are estimates. Check with your bank or proposed mortgage company for actual interest rates.
This product uses the FRED® API but is not endorsed or certified by the Federal Reserve Bank of St. Louis.

Save FavoriteSchedule TourAsk A QuestionMore Details
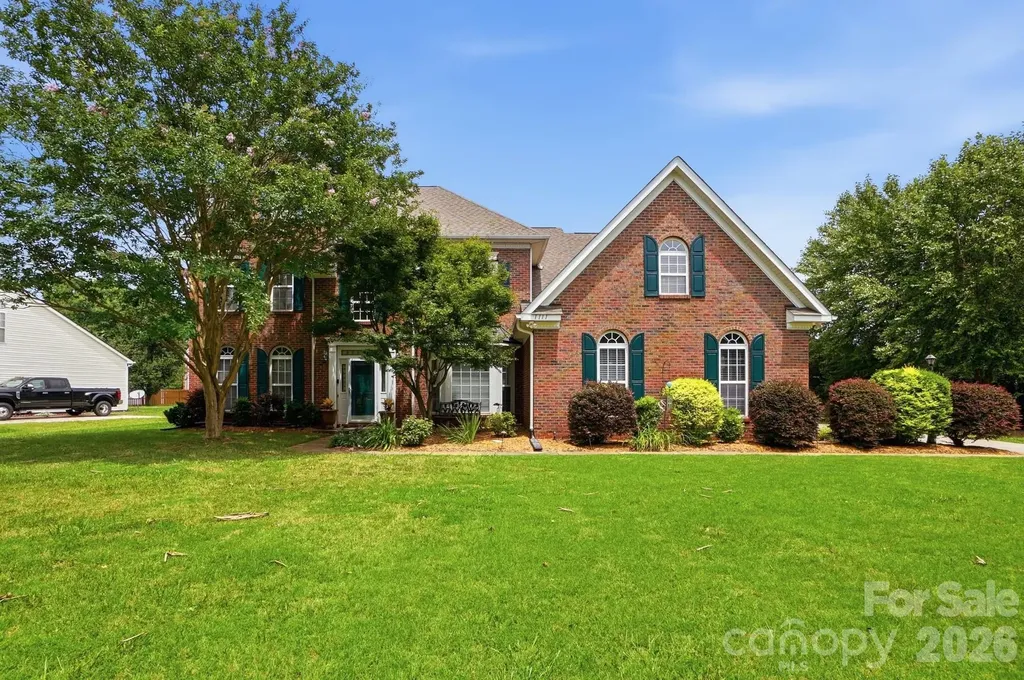
1111 Applegate Parkway Waxhaw NC 28173

Waxhaw, NC1111 Applegate Parkway

Price$775,000

Est. Mortgage: $/month

MLS Number CAR4402685

  • Residential
  • Bedrooms 5
  • Bathroom 3
  • Square Feet 3,540
  • Acreage 0.51

Welcome to this beautiful, move-in ready home located in one of the area's most desirable neighborhoods-Stonegate! This spacious 5-bedroom, 2.5-bath home offers an exceptional floor plan designed for both everyday living and entertaining. The main level features gorgeous hardwood floors, a spacious kitchen with double ovens, abundant cabinetry, a bar area, a formal dining room, and a stunning fireplace that creates a warm and inviting living space. You'll also appreciate the generous storage throughout the home. Upstairs, you'll find all five bedrooms along with plenty of additional living space, offering flexibility for a media room, playroom, home office, or bonus area. The home also features two staircases, adding both convenience and architectural charm. Outside, the 3-car garage provides ample parking and storage. Residents enjoy outstanding neighborhood amenities, including scenic walking trails, a community pool, and a clubhouse. This exceptional home combines space, comfort, and an unbeatable location-don't miss your opportunity to make it yours!

Listed by Katie Gay of NorthGroup Real Estate LLC

$
$
%
$/month over payments
Federal 30-year interest rate: 6.55% last updated on Jul 16, 2026
* All Figures are estimates. Check with your bank or proposed mortgage company for actual interest rates.
This product uses the FRED® API but is not endorsed or certified by the Federal Reserve Bank of St. Louis.

Save FavoriteSchedule TourAsk A QuestionMore Details
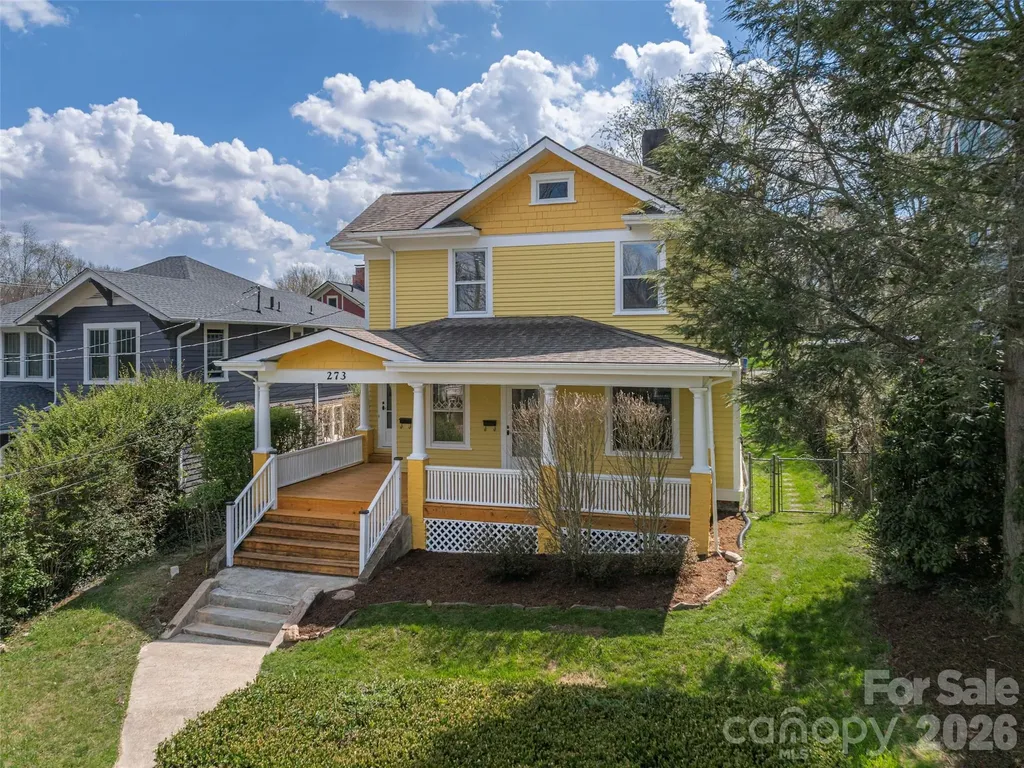
273 Hillside Street Asheville NC 28801

Asheville, NC273 Hillside Street

Price$775,000

Est. Mortgage: $/month

Active With Contract

MLS Number CAR4366150

  • Residential
  • Bedrooms 3
  • Bathroom 2
  • Square Feet 1,897
  • Acreage 0.15

Beautiful historic home a short walk from downtown. Come see this newly renovated home complete with new porches front and back, two new kitchens, two new baths, refinished hardwood floors and freshly painted inside and out. Live in one unit and help pay the mortgage with the second or have the perfect in-law apartment/30 day home stay. This location couldn't be more convenient to downtown and all the amenities and shops of north Asheville. Sit on the oversized covered front porch and enjoy the views of Town Mountain while enjoying your morning coffee.

Listed by Bill Byrne of Howard Hanna Beverly-Hanks Asheville-Downtown

$
$
%
$/month over payments
Federal 30-year interest rate: 6.55% last updated on Jul 16, 2026
* All Figures are estimates. Check with your bank or proposed mortgage company for actual interest rates.
This product uses the FRED® API but is not endorsed or certified by the Federal Reserve Bank of St. Louis.

Save FavoriteSchedule TourAsk A QuestionMore Details
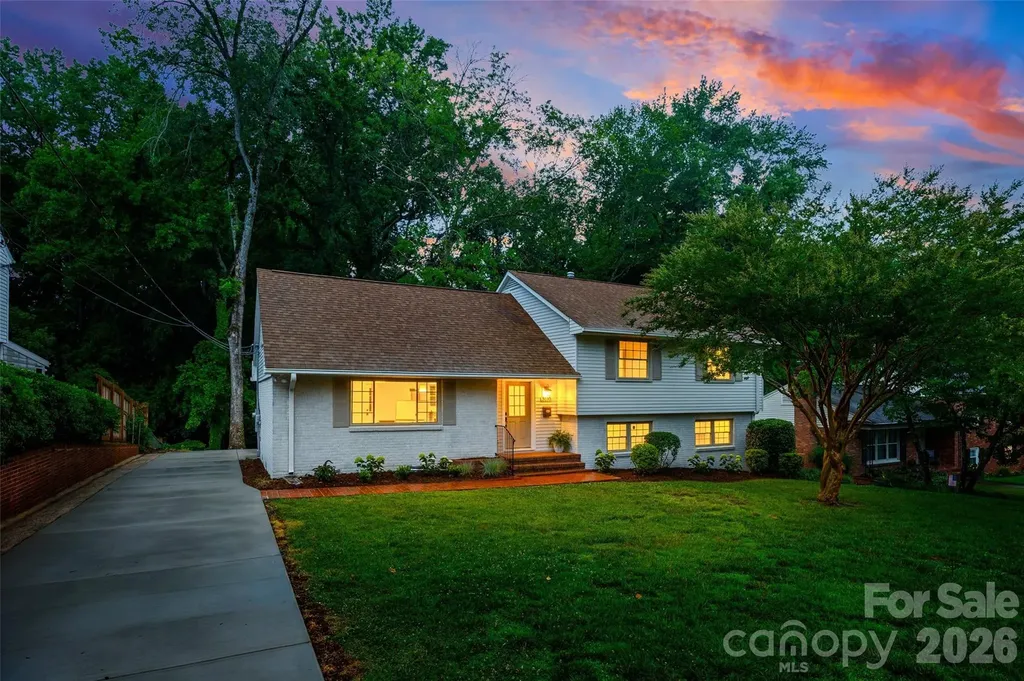
3130 Spring Valley Road Charlotte NC 28210
Active With Contract

MLS Number CAR4394185

  • Residential
  • Bedrooms 5
  • Bathroom 3
  • Square Feet 2,211
  • Acreage 0.32

Beautifully renovated and thoughtfully reimagined, this stunning home at 3130 Spring Valley Road offers modern design and quality craftsmanship. Excellent floorplan and open-concept living on the main level, great natural light, refinished hardwood floors on the main and second level, fresh paint, new trim, doors and hardware. Kitchen features all-new cabinetry, a large island, quartz countertops, stainless steel appliances, undermount sink, updated faucet, garbage disposal and stylish pendant lighting along with spacious pantry with custom shelving -- open to living room and dining room with door to rear yard. Primary suite on the upper level with two secondary bedrooms. Fourth bedroom privately located on lower level. All three full bathrooms have been fully renovated with designer tile showers, updated flooring, new vanities, toilets, fixtures, mirrors and lighting! Wonderful bonus room on the third level with amazing storage, walk-in closets (optional 5th bedroom), charming built-in drawers and new carpet. Luxury vinyl plank flooring in the lower level with large family room with brick fireplace, storage closet and door to rear patio. Functional laundry room with counter space and utility room. Mechanical upgrades include a new HVAC condensing unit, evaporator coil, ductless mini-split system in the attic, new water heater and laundry pump. The exterior has been refreshed with new paint, new concrete driveway and back patio and updated brick patio surround, enhancing both curb appeal and outdoor living. Excellent location minutes from Southpark, Greenway access and convenient to Uptown. This home is move in ready and a must see!

Listed by Amy Peterson of Howard Hanna Allen Tate SouthPark

$
$
%
$/month over payments
Federal 30-year interest rate: 6.55% last updated on Jul 16, 2026
* All Figures are estimates. Check with your bank or proposed mortgage company for actual interest rates.
This product uses the FRED® API but is not endorsed or certified by the Federal Reserve Bank of St. Louis.

Save FavoriteSchedule TourAsk A QuestionMore Details
21410 Pinecrest Place Cornelius NC 28031

Cornelius, NC21410 Pinecrest Place

Price$775,000

Est. Mortgage: $/month

Open House

MLS Number CAR4321190

  • Residential
  • Next Open House: Sat 07/18 1:00 pm. to 3:00 pm.
  • Bedrooms 3
  • Bathroom 3
  • Square Feet 2,730

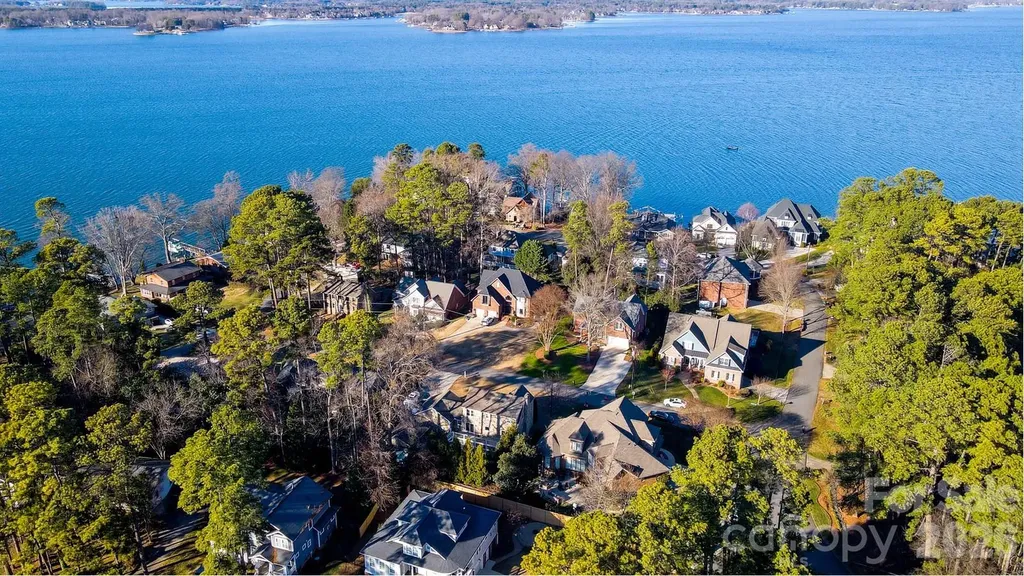
Premier off-water location! Experience the ultimate Lake Norman lifestyle! This home is situated on an elevated lot in the center of the "island" of the Island Forest neighborhood; the aerial pictures say it all! Spacious, open floor plan. Beautiful oak hardwood floors throughout main level. Gorgeous kitchen complete with quartz countertops, breakfast bar and awesome backsplash. Expansive breakfast room offers views of the private backyard and custom flagstone patio. Large, open living room features vaulted ceiling, gas fireplace and wonderful natural light. Spacious dining room is perfect for hosting. Large, main level primary bedroom suite complete with huge bath and walk-in closet. The upper level offers 2 large bedrooms, endless space in the expansive bonus room. Beautifully landscaped yards. Covered back porch leads to custom flagstone patio. Hot tub located directly off the covered back porch offers wonderful opportunities to unwind anytime. Tankless water heater, immaculate crawlspace, spotless 2 car garage, this home has been meticulously maintained. Highly sought after Island Forest neighborhood offers private/gated (residence only) waterfront lot complete with boat ramp and pier! Prime location near parks, restaurants, and boutique shopping. This residence defines the vibrant Lake Norman way of life!

Listed by Robert Drag of Premier Sotheby's International Realty

$
$
%
$/month over payments
Federal 30-year interest rate: 6.55% last updated on Jul 16, 2026
* All Figures are estimates. Check with your bank or proposed mortgage company for actual interest rates.
This product uses the FRED® API but is not endorsed or certified by the Federal Reserve Bank of St. Louis.

Virtual TourSave FavoriteSchedule TourAsk A QuestionMore Details
17222 Monocacy Boulevard Huntersville NC 28078
Open House

MLS Number CAR4396980

  • Residential
  • Next Open House: Sat 07/18 11:00 am. to 2:00 pm.
  • Bedrooms 4
  • Bathroom 4
  • Square Feet 3,880

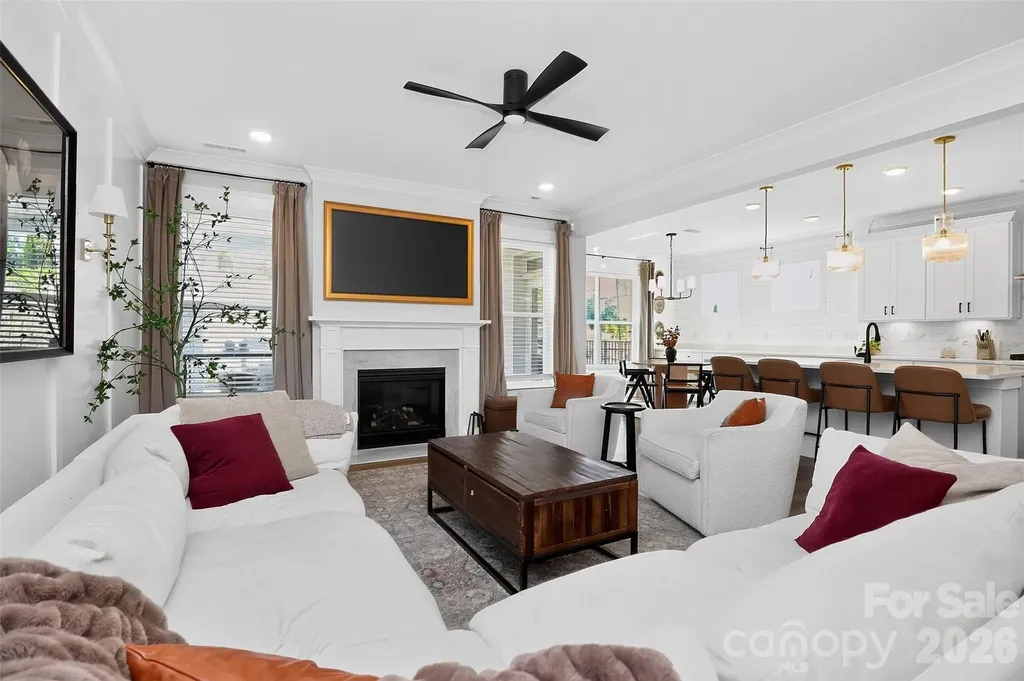
Welcome to 17222 Monocacy Boulevard, where modern comfort meets effortless entertaining in Huntersville's highly desirable Mirabella community. Offering more than 3,800 square feet, 4 bedrooms, 3.5 baths, and a versatile 3-car garage, this move-in-ready home delivers the space, flexibility, and upgrades that are sure to impress! Designed for gathering, the heart of the home is the gourmet kitchen featuring quartz countertops, an oversized island, butler's pantry, and abundant storage. The open-concept layout flows seamlessly into the living and outdoor spaces, making everyday living and entertaining equally enjoyable. The main-level primary suite provides a private retreat complete with tray ceilings and a spacious owner's bath. Upstairs, you'll find three additional bedrooms, a large loft, a dedicated office, and a bonus room-ideal for remote work, play space, media room, or guest accommodations. The epoxy-coated 3-car garage offers ample storage and home gym set-up alongside the oversized driveway. Outside, enjoy a thoughtfully designed backyard featuring custom hardscaping, turf, river rock accents, and a fenced yard that creates a beautiful, low-maintenance outdoor retreat. The new homeowners will enjoy access to Mirabella's community pool and playground, all conveniently located just minutes from downtown Huntersville, Lake Norman, and Charlotte. Combining modern finishes, flexible living spaces, and turnkey convenience, this home is ready for its next chapter.

Listed by Chad Hetherman of EXP Realty LLC Mooresville

$
$
%
$/month over payments
Federal 30-year interest rate: 6.55% last updated on Jul 16, 2026
* All Figures are estimates. Check with your bank or proposed mortgage company for actual interest rates.
This product uses the FRED® API but is not endorsed or certified by the Federal Reserve Bank of St. Louis.

Virtual TourSave FavoriteSchedule TourAsk A QuestionMore Details
14 Sunset Drive Asheville NC 28804

Asheville, NC14 Sunset Drive

Price$775,000

Est. Mortgage: $/month

Active With Contract

MLS Number CAR4389436

  • Residential
  • Bedrooms 3
  • Bathroom 3
  • Square Feet 2,014
  • Acreage 0.03

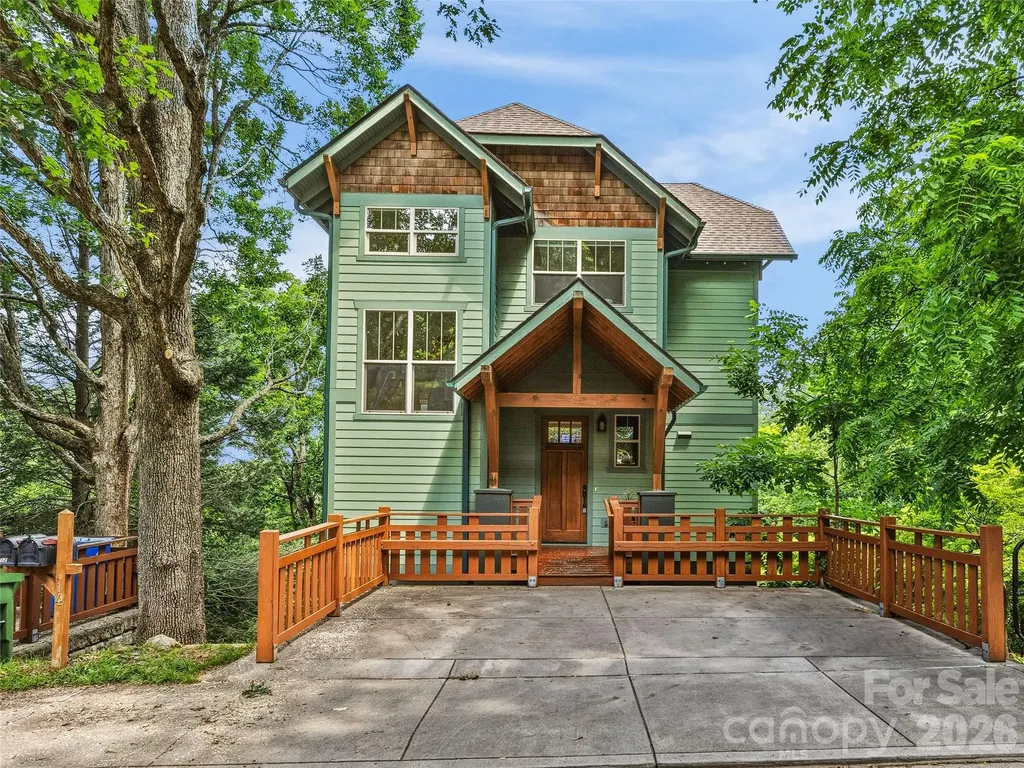
Imagine living where a morning stroll leads to downtown Asheville's vibrant restaurants, galleries, and cafs, then returning home to the tranquility of Sunset Mountain. Located in North Asheville on one of Asheville's most treasured streets, 14 Sunset Drive offers a rare blend of walkability, privacy, and easy mountain living. Designed for both everyday comfort and effortless entertaining, the main level features an open floor plan filled with natural light. The spacious living and dining areas flow seamlessly into the kitchen, where beautiful cherry cabinetry, generous workspace, and a functional layout create a welcoming gathering place for family and friends. Large windows invite the outdoors in and frame seasonal mountain views. The primary suite serves as a private retreat, complete with its own deck overlooking the natural surroundings, vaulted ceilings, a sitting area, and a spacious bath with a soaking tub positioned to capture the view. The lower level offers exceptional flexibility with two additional bedrooms that can easily adapt to your lifestyleideal for guest accommodations, home offices, fitness spaces, creative studios, media rooms, or hobby areas. A screened porch extends the living space outdoors, providing a peaceful setting to relax and enjoy the changing seasons. Outside, mature landscaping and established gardens create a serene backdrop, with plenty of space to unwind, all maintained by the HOA. Whether you're seeking a full-time residence or a lock-and-leave Asheville retreat, you'll appreciate the freedom to travel while remaining connected to everything that makes Asheville such a desirable place to call home. Homes on Sunset Drive are coveted not simply for their location, but for the lifestyle they providea unique combination of mountain charm, walkability, convenience, and timeless appeal. Just minutes from downtown, yet tucked into one of Asheville's most established neighborhoods, 14 Sunset Drive presents an exceptional opportunity to make Sunset Mountain your home.

Listed by Laura Livaudais and Ellen McGuire of Ivester Jackson Blackstream

$
$
%
$/month over payments
Federal 30-year interest rate: 6.55% last updated on Jul 16, 2026
* All Figures are estimates. Check with your bank or proposed mortgage company for actual interest rates.
This product uses the FRED® API but is not endorsed or certified by the Federal Reserve Bank of St. Louis.

Virtual TourSave FavoriteSchedule TourAsk A QuestionMore Details
2 Pine Point Road Lake Wylie SC 29710

Lake Wylie, SC2 Pine Point Road

Price$775,000

Est. Mortgage: $/month

Active With Contract

MLS Number CAR4402010

  • Residential
  • Bedrooms 4
  • Bathroom 4
  • Square Feet 2,769
  • Acreage 0.39

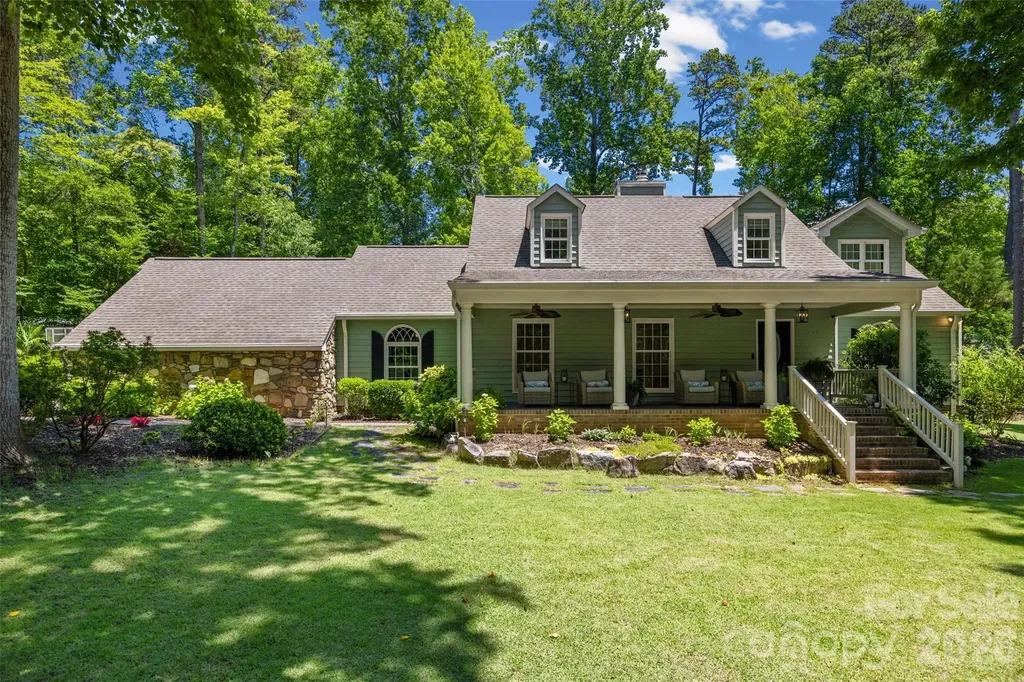
Welcome to 2 Pine Point Road, an exceptional custom home in River Hills, Lake Wylie's premier gated waterfront community. Perfectly positioned to capture peaceful water views, this beautifully updated residence blends timeless elegance with the relaxed luxury of lake living.Refinished hardwood floors (2024), designer lighting, and abundant natural light create a warm, sophisticated atmosphere throughout. The thoughtfully designed floor plan features four spacious bedrooms, including the rare advantage of two primary suites, each with a private en-suite bath-ideal for multigenerational living, extended guests, or a private owner's retreat. The main suite showcases a beautifully renovated spa-inspired bath with heated floors and a custom California Closets organization system that combines exceptional style with everyday functionality.The gourmet kitchen is both elegant and functional, offering granite countertops, a marble subway tile backsplash, newer stainless steel appliances, and seamless flow into the inviting keeping room, highlighted by a striking floor-to-ceiling stone gas fireplace.Outdoor living is equally impressive. Your private backyard retreat features a heated saltwater pool, an eight-person spa with cascading spillover, a wood-burning outdoor fireplace, gas grill hookup, expansive entertaining patio, professionally landscaped fenced yard, full irrigation system, and elegant landscape lighting that beautifully showcases the property after sunset-creating the perfect setting for relaxing or entertaining year-round.Additional highlights include a Rinnai tankless water heater, a newer circular driveway, updated lighting, and professional structural enhancements completed by Dry Pro for added peace of mind.Beyond the home, River Hills offers an unmatched lifestyle with 24-hour gated security, a private marina, championship golf, an elegant country club, waterfront parks, walking trails, tennis and pickleball courts, and access to the award-winning Clover School District. 2 Pine Point Road is more than a home-it's an invitation to experience the very best of Lake Wylie living.

Listed by Kent Van Slambrook of First Properties

$
$
%
$/month over payments
Federal 30-year interest rate: 6.55% last updated on Jul 16, 2026
* All Figures are estimates. Check with your bank or proposed mortgage company for actual interest rates.
This product uses the FRED® API but is not endorsed or certified by the Federal Reserve Bank of St. Louis.

Virtual TourSave FavoriteSchedule TourAsk A QuestionMore Details

Broker Reciprocity MLS Grid Logo © 2026 Listings courtesy of Canopy MLS as distributed by MLS GRID. IDX information is provided exclusively for consumers’ personal non-commercial use and may not be used for any purpose other than to identify prospective properties consumers may be interested in purchasing. The IDX data is deemed reliable but is not guaranteed by MLS GRID and may be subject to an end user license agreement prescribed by the Member Participant’s applicable MLS.  Based on information submitted to the MLS GRID as of July 17, 2026 11:46 PM UTC . All data is obtained from various sources and may not have been verified by broker or MLS GRID. Supplied Open House Information is subject to change without notice. All information should be independently reviewed and verified for accuracy. Properties may or may not be listed by the office/agent presenting the information. Some IDX listings have been excluded from this website.