and narrow your search. If you have fewer than 200 results, you can save your search.

Fletcher NC

r=6589-6600
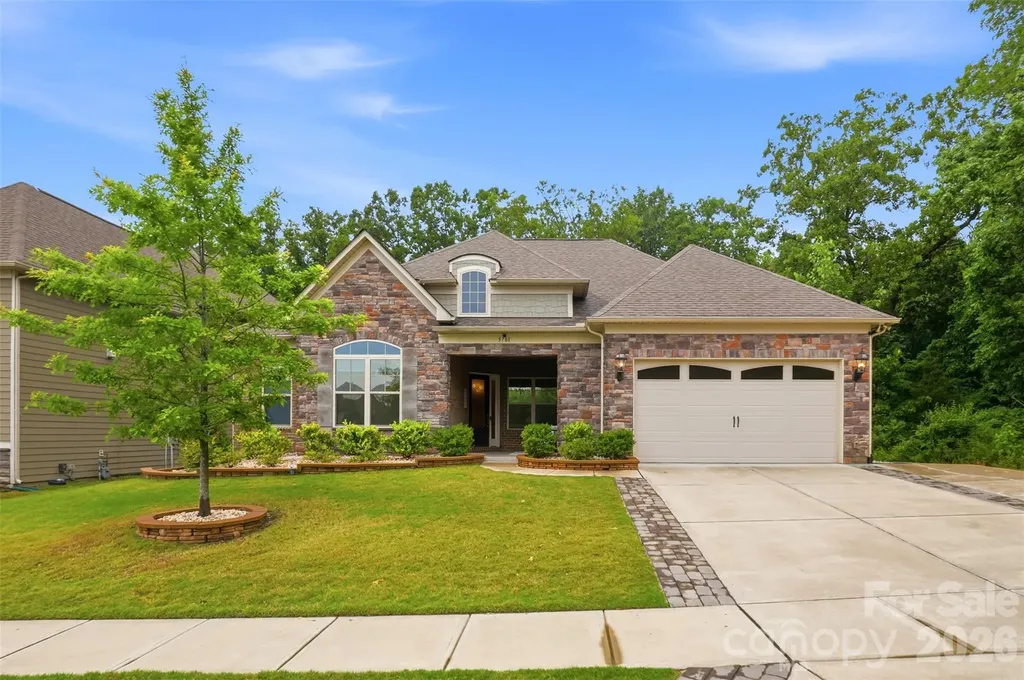
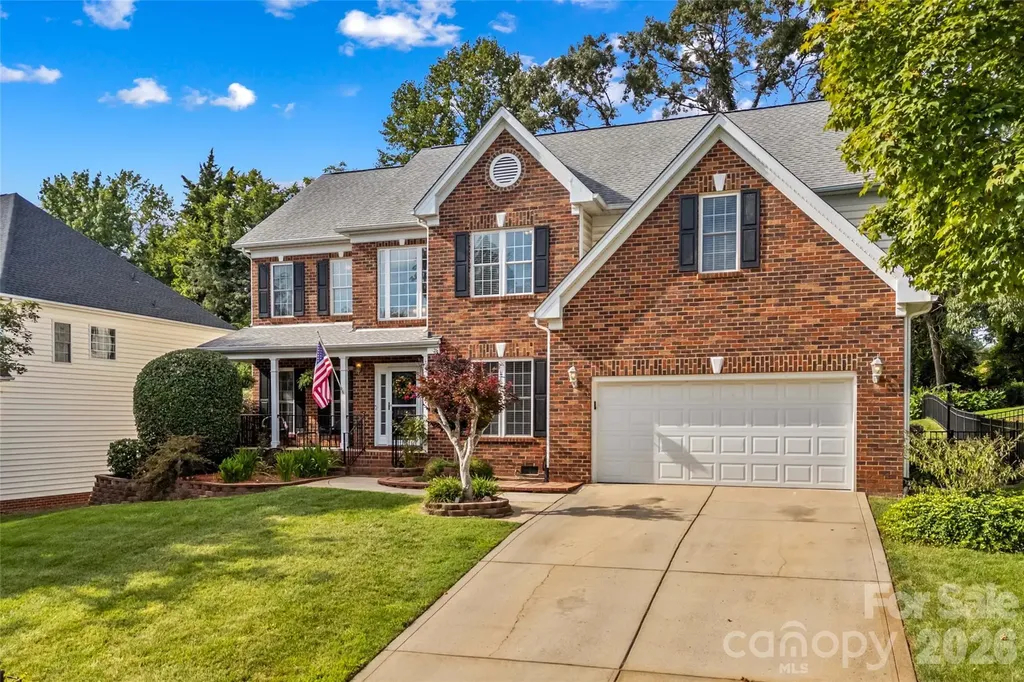
2498 Creekview Drive Waxhaw NC 28173

Waxhaw, NC2498 Creekview Drive

Price$775,000

Est. Mortgage: $/month

Open House

MLS Number CAR4403049

  • Residential
  • Next Open House: Sat 07/18 11:00 am. to 1:00 pm.
  • Bedrooms 4
  • Bathroom 4
  • Square Feet 3,427

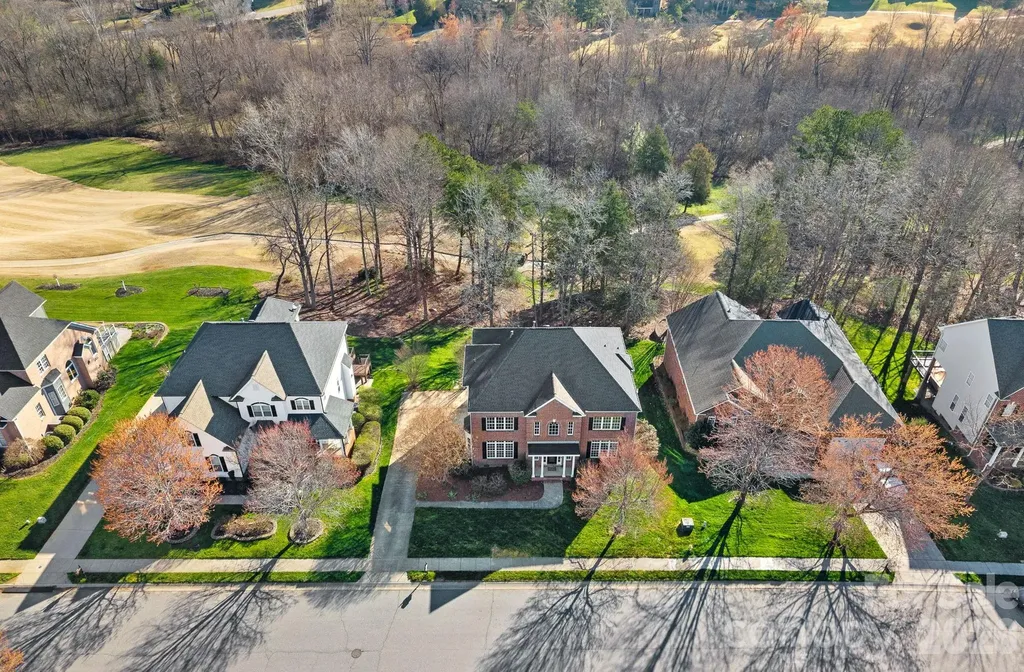
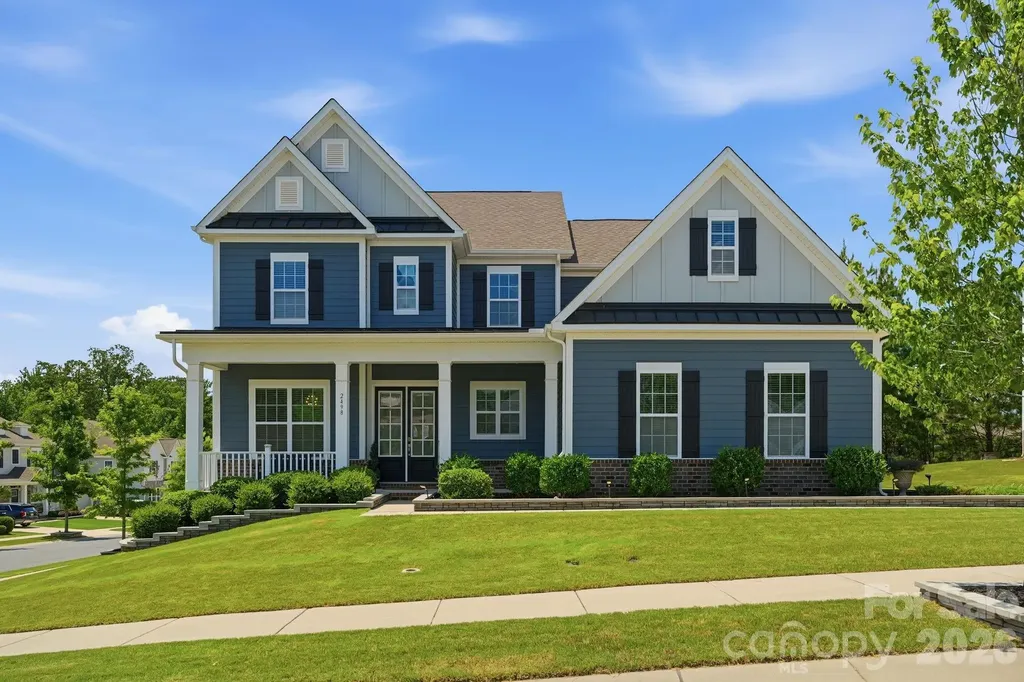
Its hard to believe this home has been lived in. Pristine in every way, this Vanderbuilt model set on a spacious and private corner lot features the primary bedroom on the main level. The 15' by 8' closet is customized by Closets by Design and it is beyond amazing! From the grand entry, this open floor plan flows seamlessly and is infused with an abundance of natural light. The grand island with designer granite counters provide a great gathering spot for entertaining. The numerous upgrades include underground irrigation, upgraded landscape, gorgeous paver patio and built in gas grill. wood flooring, coffered ceiling in dining room, beautiful extensive crown, picture and chair moldings. The exterior was painted in 2025 . New roof July 2026. Finished space above the garage with insulation, drywall, carpet and HVAC vents approximately 256 sq.ft not included in the heated area (unpermitted).Additional storage include large storage closet upstairs as well as ceiling rack in garage. Millbridge amenities include multiple pools,walking trails,playgrounds, pickleball courts, fitness facilities, and a social calendar of neighborhood events. This neighborhood is located in a highly regarded school district. Showings start Saturday July 18th

Listed by Gail Craven of Coldwell Banker Realty
$
$
%
$/month over payments
Federal 30-year interest rate: 6.55% last updated on Jul 16, 2026
* All Figures are estimates. Check with your bank or proposed mortgage company for actual interest rates.
This product uses the FRED® API but is not endorsed or certified by the Federal Reserve Bank of St. Louis.

Save FavoriteSchedule TourAsk A QuestionMore Details

752 Crystal Water Way Myrtle Beach SC 29579
Open House

MLS Number CAR4379900

  • Residential
  • Next Open House: Sun 07/19 1:00 pm. to 3:00 pm.
  • Bedrooms 4
  • Bathroom 4
  • Square Feet 3,003

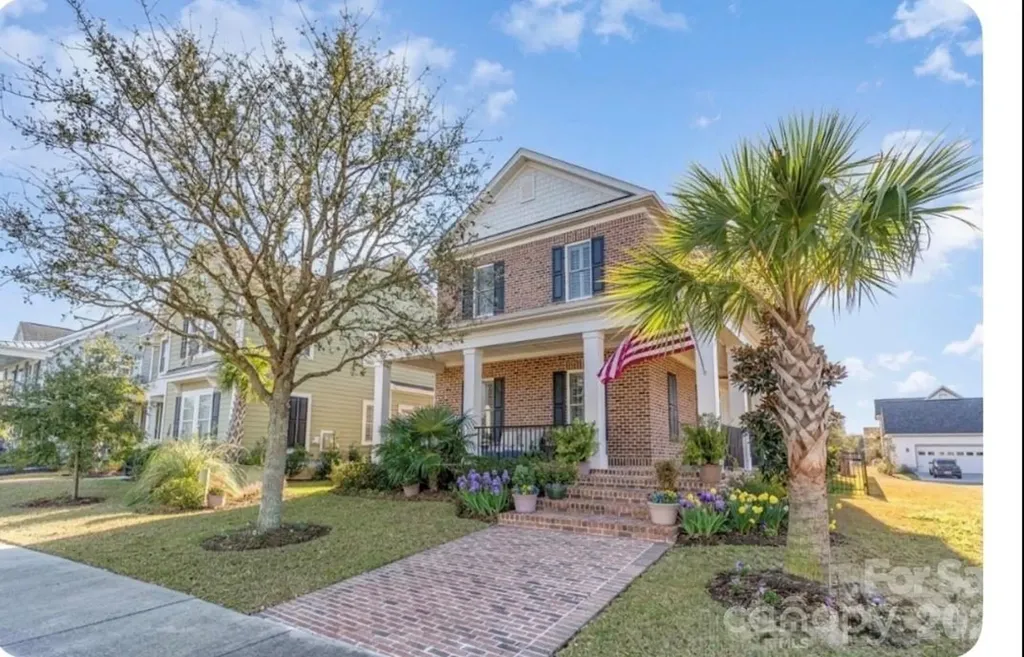
Elegant 3,003 sq ft home in gated community with custom design. This stunning, custom-built home is nestled in the highly sought-after Waterway Palms community. The brick exterior features a large porch, perfect for enjoying morning coffee or relaxing. Inside, discover a spacious layout with Bruce wooden floors upstairs. The primary bedroom is a true sanctuary, boasting a soaking tub, custom-made shower, and two separate closets with individual sinks. Upstairs, find three additional bedrooms, including one with an en-suite bathroom another with a view of the pond with direct access to a spacious attic! There is another bath upstairs as well equipped with a soaking tub and shower.The home is also equipped with a built-in sprinkler system and Simply Safe alarm. The family room features an electric fireplace and space for a large TV, while the kitchen is a chef's dream with stainless steel appliances, granite countertops, and custom cabinetry.

Listed by Lisa Archer and Beverly Thomas of Keller Williams Ballantyne Area

$
$
%
$/month over payments
Federal 30-year interest rate: 6.55% last updated on Jul 16, 2026
* All Figures are estimates. Check with your bank or proposed mortgage company for actual interest rates.
This product uses the FRED® API but is not endorsed or certified by the Federal Reserve Bank of St. Louis.

Virtual TourSave FavoriteSchedule TourAsk A QuestionMore Details

5701 Regal Way Indian Land SC 29707

Indian Land, SC5701 Regal Way

Price$775,000

Est. Mortgage: $/month

Open House

MLS Number CAR4382841

  • Residential
  • Next Open House: Sat 07/18 11:00 am. to 2:00 pm.
  • Bedrooms 4
  • Bathroom 4
  • Square Feet 3,354

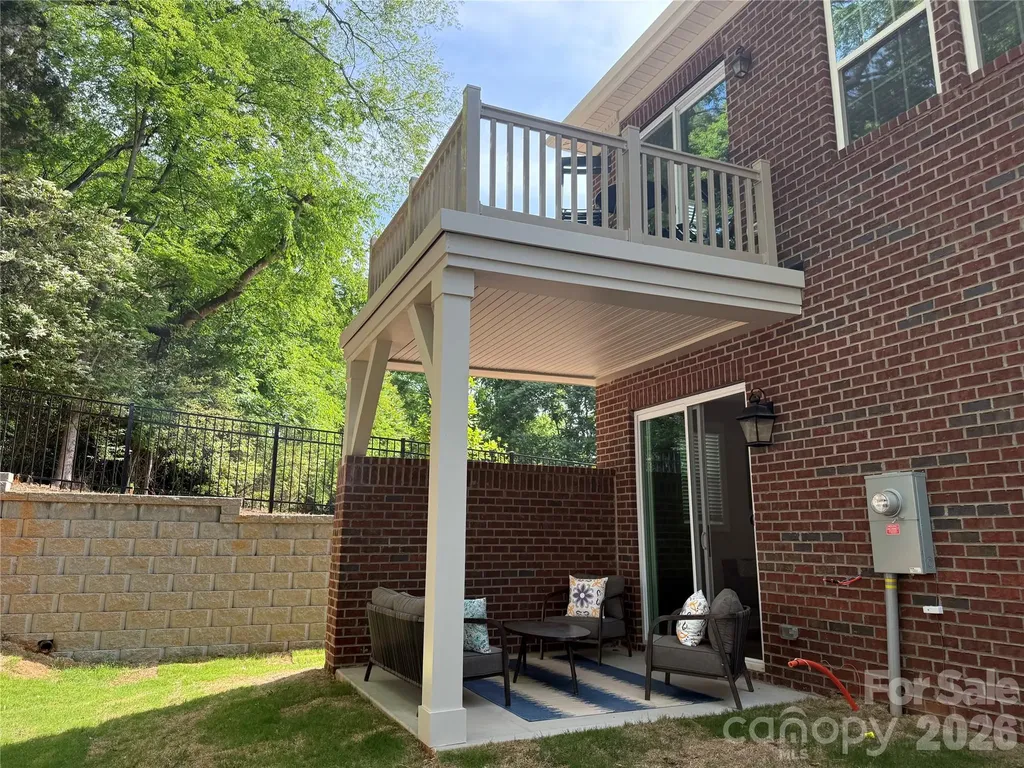
Back on the market because the buyers' financing fell through. It's your lucky day! This well-designed floor plan offers spacious main-level living with 10-foot ceilings, an open layout, and a main-level primary suite featuring a sitting area and a custom-built walk-in closet. The gourmet kitchen is equipped with upgraded cabinetry, quartz countertops, stainless steel appliances, a gas cooktop, tile backsplash, a large island with seating, and a walk-in pantry with custom shelving-ideal for both everyday living and entertaining. Two guest bedrooms are located in their own private wing on the main floor, each with custom walk-in closets and a shared bath nearby. A beautifully finished powder room with designer wallpaper is conveniently located in the main living area for guests. The home also includes a private office with French doors, a formal dining room currently used as an additional sitting room, a planning center or “mom cave,” and a drop zone with custom cabinetry. The spacious laundry room offers abundant cabinetry, generous folding space, and a utility sink-features not often found together. Hardwood floors run throughout the main living areas, with tile in all baths and the laundry room. The primary bath includes dual vanities, a soaking tub, and a large walk-in shower with bench seating. Upstairs, a loft area and a private en-suite bedroom provide the perfect setup for guests or additional living space. Outdoor living is just as inviting, with covered and extended patios overlooking a private wooded backyard. The owners also invested in a large retaining wall to create a more functional, flat yard space, and a gas line has already been added for easy grill setup. And the garage? Epoxy flooring and a Level 2 EV charger for your electric car!

Listed by Claudia Ogrizek of Ivester Jackson Christie's

$
$
%
$/month over payments
Federal 30-year interest rate: 6.55% last updated on Jul 16, 2026
* All Figures are estimates. Check with your bank or proposed mortgage company for actual interest rates.
This product uses the FRED® API but is not endorsed or certified by the Federal Reserve Bank of St. Louis.

Save FavoriteSchedule TourAsk A QuestionMore Details

11917 Ulsten Lane Huntersville NC 28078

Huntersville, NC11917 Ulsten Lane

Price$775,000

Est. Mortgage: $/month

Pending

MLS Number CAR4401428

  • Residential
  • Bedrooms 5
  • Bathroom 5
  • Square Feet 3,513
  • Acreage 0.25

$10,000 Seller Credit-Your Move-In Moment Just Got Sweeter! Step through the grand two-story foyer and you'll feel it immediately-the warmth, the scale, the thoughtful design that sets this home apart. Site-finished real hardwood floors flow beneath light-filled living spaces, creating an atmosphere equally suited for quiet mornings and unforgettable evenings at home. At the heart of it all is a kitchen made for gathering-warm wood cabinetry, stainless steel wall oven/microwave (less than 1 year old), a gas cooktop, and granite countertops. Just beyond, the sunroom frames peaceful views of the fenced backyard, where a sparkling saltwater pool waits to become the backdrop for summer cookouts, lazy float days, and quiet evenings under the stars. Need flexibility? A main level guest suite with a private full bath delivers it - perfect for guests, extended family, multigenerational living or a home office that closes the door on distractions. Upstairs, the primary suite feels like an escape of its own, with a graceful tray ceiling overlooking the tranquil backyard. The ensuite bath offers a dual sink vanity, frameless glass shower, soaking tub and walk-in closet. The secondary bedrooms are just as thoughtfully arranged. A Jack-and-Jill bath connects one bedroom - with soaring ceilings that make it feel anything but ordinary-to the oversized bonus room, ideal for a playroom, media space, or craft room. Down the hall, a second full bath serves two more bedrooms, with direct access from one of them for added privacy, a layout that works. And for peace of mind, updates include fresh paint and new carpet within the last year, a tankless hot water heater, gutter guards, and a roof that's approx 10 years old. All of this sits inside the sought-after NorthStone Country Club community, where golf, tennis, pickleball, swimming, fitness, dining, and a full social calendar are yours to enjoy (membership available separately). Add in a location that's just minutes from Birkdale Village, dining, shopping, medical care, top-rated schools, and only 20 minutes from Uptown Charlotte, you've found more than a house. You've found a space, location, and backyard made for making memories. With $10K seller credit, there's never been a better time to make this home yours. You'll love living here!

Listed by Jeanette Charlet of NorthGroup Real Estate LLC

$
$
%
$/month over payments
Federal 30-year interest rate: 6.55% last updated on Jul 16, 2026
* All Figures are estimates. Check with your bank or proposed mortgage company for actual interest rates.
This product uses the FRED® API but is not endorsed or certified by the Federal Reserve Bank of St. Louis.

Save FavoriteSchedule TourAsk A QuestionMore Details

12123 Lavinia Lane Charlotte NC 28277

Charlotte, NC12123 Lavinia Lane

Price$774,990

Est. Mortgage: $/month

Open House

MLS Number CAR4295274

  • Residential
  • Next Open House: Sat 07/18 8:00 am. to 7:30 pm.
  • Bedrooms 4
  • Bathroom 4
  • Square Feet 2,569

Interest Rate Reduction and All Closing Costs Paid for a limited time with our preferred lender!!!! New Luxury BRICK townhome in prime Ballantyne residential location! The Duke, a CORNER townhome with a North facing entrance and beautiful views of the wooded tree preserve, is one of the few remaining of 28 homes in our exclusive community! Upon entering the elegant foyer, this home is designed with 2 Bedrooms on the first floor, one having direct access to the covered patio, a large Bath with Dual Vanities and the Main Laundry Room. On the opposite side of the foyer, entry to the oversized garage, coat closet and under stair storage. The large open living area on the second floor features a stunning Gourmet Kitchen with Kitchen Aid appliances, 42" White cabinets w/soft close, pull out shelves, under cab. lights, Farmhouse sink, beautiful White Quartz countertops, ceramic Backsplash and a Large Walk In Pantry. The deck off the Large Great Room extends the living area for you to enjoy the outdoors. The 2nd floor, the Primary Bedroom is full of natural light and beautiful views. A huge Walk In Closet complete with a stacked Washer/Dryer gives you 2 Laundry locations in this home. The 3rd floor Bedroom is like a 2nd Primary featuring a sitting area, large bathroom with dual vanities and walk in closet Also on the 3rd floor, Walk in Attic Space provides easy access to your HVAC with plenty of extra room. This 4 bed/3.5 bath home is filled with light from an abundance of recessed lights and windows. 9 ft. ceilings with 8' doors on 1st and 2nd level along with upgraded LVP flooring elevates this home. Crown Molding, trimmed windows and 2" faux wood blinds throughout the home are a few of the upgrades that give this home a luxurious feel. Fabulous location only 1.5 miles from Blakeney Shopping Center, 4 miles to The Bowl at Ballantyne! Listed price includes all upgrades!.

Listed by Lisa Wasserman of Mattamy Carolina Corporation

$
$
%
$/month over payments
Federal 30-year interest rate: 6.55% last updated on Jul 16, 2026
* All Figures are estimates. Check with your bank or proposed mortgage company for actual interest rates.
This product uses the FRED® API but is not endorsed or certified by the Federal Reserve Bank of St. Louis.

Save FavoriteSchedule TourAsk A QuestionMore Details

3 Williams Avenue Statesville NC 28677

Statesville, NC3 Williams Avenue

Price$774,900

Est. Mortgage: $/month

MLS Number CAR4233064

  • Land
  • Acreage 12.33
  • County Iredell

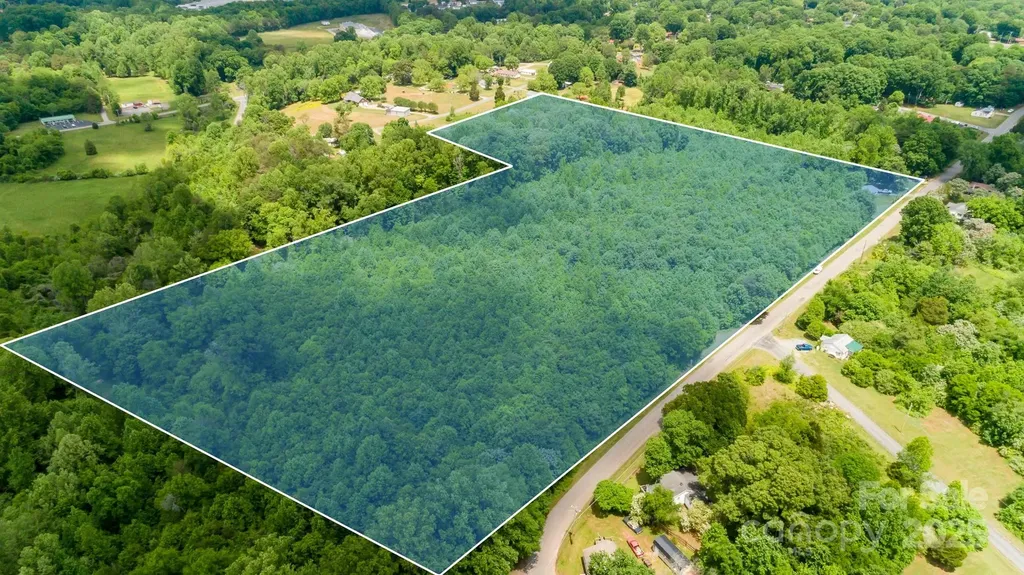
Rare Opportunity For A Builder or Investor!! 49 Building Lots in Whispering Pines Subdivision! All Lots Have Separate Parcel ID#'s. Please state NO ROADS have been constructed, but ready to build off Williams Ave. No Manufactured or Mobile Homes Allowed. Stick Built & Modular w/Minimum Roof Pitch of 5/12. 1 Story - 1100 Sq Ft Minimum To Build. 2 Story - 2214 Sq Ft Minimum To Build. All Lots Must Be Purchased Together. Seller has finished the process of annexation to The City of Statesville Water & Sewer. Water/Sewer Is Very Close By At The Intersection Of Knox Rd & Williams Rd. Excellent Location Close to Shopping, Restaurants & Schools w/Easy Access to I-40 & I-77.

Listed by Christy Allen of The Allen Team Inc

$
$
%
$/month over payments
Federal 30-year interest rate: 6.55% last updated on Jul 16, 2026
* All Figures are estimates. Check with your bank or proposed mortgage company for actual interest rates.
This product uses the FRED® API but is not endorsed or certified by the Federal Reserve Bank of St. Louis.

Save FavoriteSchedule TourAsk A QuestionMore Details

1470 Valhalla Drive Denver NC 28037

Denver, NC1470 Valhalla Drive

Price$774,900

Est. Mortgage: $/month

Active With Contract

MLS Number CAR4344141

  • Residential
  • Bedrooms 5
  • Bathroom 4
  • Square Feet 4,192
  • Acreage 0.31

Located in Denver, NC within the highly sought-after Verdict Ridge community, this updated golf course home offers over 4100 square feet, a finished walk-out basement, and exceptional indoor-outdoor living area overlooking the the beautiful fairway. Thoughtfully renovated over the last several years, 1470 Valhalla blends modern updates with functional living spaces ideal for today's lifestyle. The remodeled kitchen features honed marble countertops, stainless steel appliances, updated lighting, modern hardware and an open flow designed for entertaining and everyday living. Main-level Greenguard Gold certified LVP flooring, fresh interior paint, modernized stairs and incredible natural light create a clean, move-in-ready feel throughout. The spacious finished basement offers flexible living options with walk-out and walk-up access--ideal for multi-generational living, guest quarters, recreation space, fitness area or a media room. The options are endless and the space is here! Outdoor spaces are designed to maximize the golf course setting while still offering some privacy with the mature trees. An elevated deck extends from the main living area, while the lower stone patio with built-in fire pit creates the perfect setup for entertaining, relaxing evenings, and year-round enjoyment of the course views. Verdict Ridge residents enjoy winding sidewalks, a strong sense of community, and optional country club amenities including golf, tennis, pickleball, pool, fitness center, dining and social events. Verdict Ridge Golf and Country Club is a separate membership from the annual HOA fee. This home offers the rare combination of peaceful surroundings and convenient access to everything the Lake Norman area has to offer. With direct access to Highway 16, commuting to Charlotte, Charlotte Douglas International Airport, shopping and restaurants, this neighborhood is convenient while still allows for the quieter pace and spacious feel that draws buyers to Denver.

Listed by Jayne Cantello of Southern Homes of the Carolinas,Inc

$
$
%
$/month over payments
Federal 30-year interest rate: 6.55% last updated on Jul 16, 2026
* All Figures are estimates. Check with your bank or proposed mortgage company for actual interest rates.
This product uses the FRED® API but is not endorsed or certified by the Federal Reserve Bank of St. Louis.

Save FavoriteSchedule TourAsk A QuestionMore Details

8817 Auburn Whisper Lane Mint Hill NC 28227

MLS Number CAR4381085

  • Residential
  • Bedrooms 5
  • Bathroom 4
  • Square Feet 3,723
  • Acreage 0.34

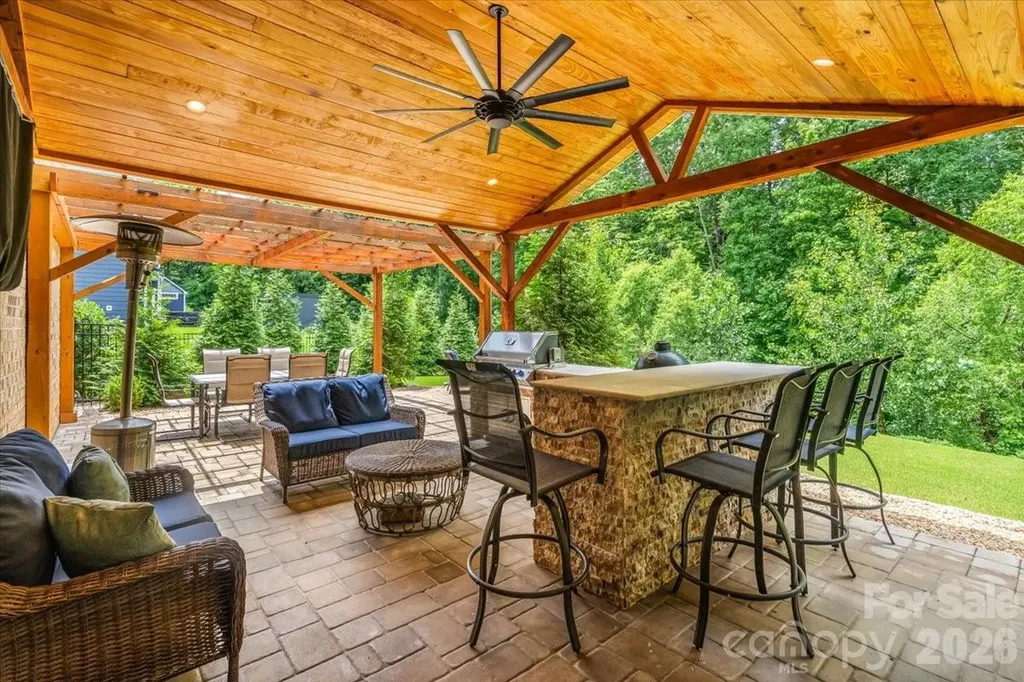
Gorgeous 5 bedroom/4 bath residence ideally positioned on a private, wooded and serene 0.34-acre lot in the highly sought-after, amenity-rich Summerwood community. With easy access to 485 and so many thoughtful upgrades including the best extended patio boasting an outdoor kitchen with grill, mini-fridge and bar seating, as well as a built-in fire pit area - all set against a serene wooded backdrop. Enjoy a fully fenced-in backyard designed for both privacy and entertaining, your friends may never want to leave, complete with mature trees lining the rear of the property. A charming covered front porch opens to a light-filled interior where rich hardwood floors span the open-concept main level, seamlessly connecting the spacious living room, anchored by a striking brick fireplace, to the kitchen, dining area and sunroom. The beautifully appointed kitchen features stainless steel appliances, soft-close cabinetry, a generous island, subway tile backsplash and abundant prep space. A main-level guest suite, private office with French doors and formal dining room add both flexibility and function to the home. Upstairs, a versatile loft complements four additional bedrooms, including a privately situated primary suite features tray ceilings, 2 spacious walk-in closets and an enviable en-suite bath with a soaking tub, dual sink vanity and a beautifully tiled walk-in shower. Secondary bedrooms are generously sized sharing two full baths. And a tankless water heater for added efficiency and never ending hot water. Residents of Summerwood enjoy access to an impressive array of amenities, including a clubhouse, resort-style pool, playground, scenic pond and walking trails, offering a lifestyle of comfort, connection, and convenience. This house is ready to become your home sweet home!

Listed by Eric Madara of Yancey Realty,LLC

$
$
%
$/month over payments
Federal 30-year interest rate: 6.55% last updated on Jul 16, 2026
* All Figures are estimates. Check with your bank or proposed mortgage company for actual interest rates.
This product uses the FRED® API but is not endorsed or certified by the Federal Reserve Bank of St. Louis.

Virtual TourSave FavoriteSchedule TourAsk A QuestionMore Details

300 Williams Circle Lake Lure NC 28746

Lake Lure, NC300 Williams Circle

Price$774,900

Est. Mortgage: $/month

MLS Number CAR4364114

  • Residential
  • Bedrooms 3
  • Bathroom 3
  • Square Feet 3,101
  • Acreage 4.63

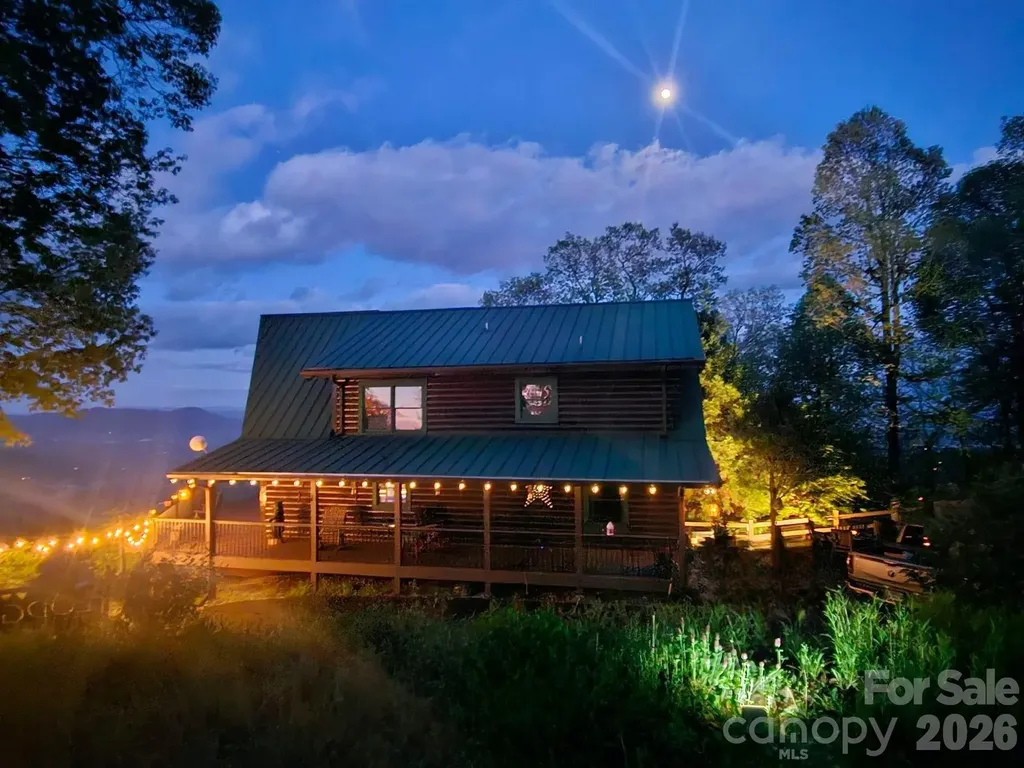
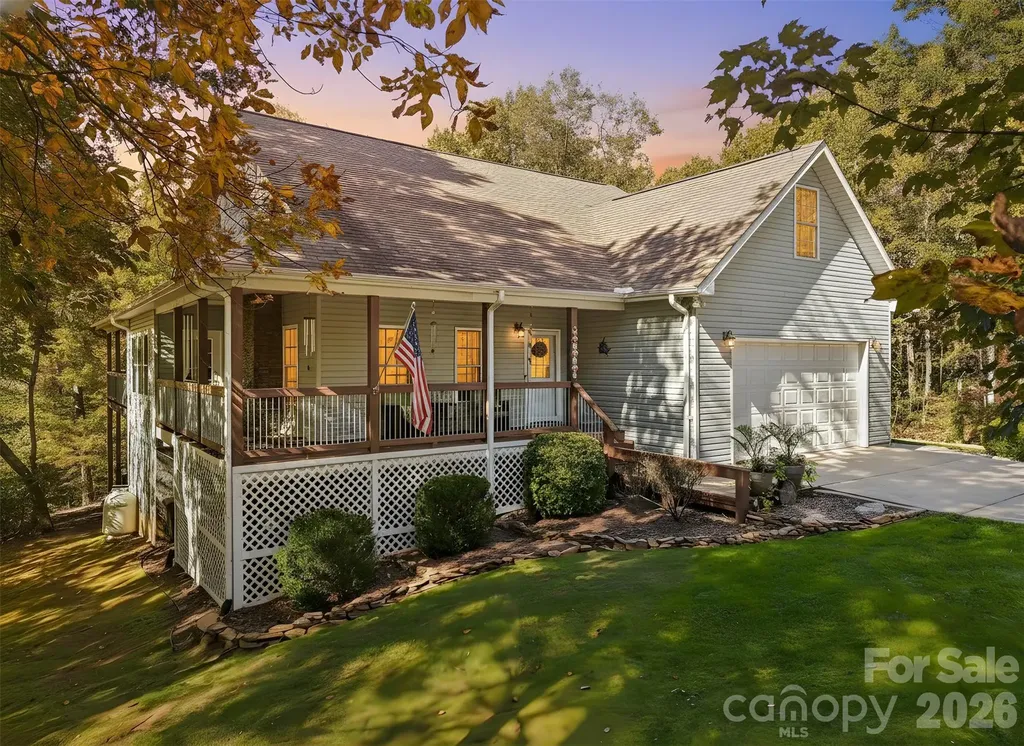
Enjoy the peace and tranquility of your own slice of North Carolina's mountain paradise nestled the stunning views of the Blue Ridge Mountains in Riverbend Highlands perfectly positioned on 4.63 acres! Mountain living at it's finest! This is the kind of mountain escape people search for, but rarely find...EXQUISIT fully furnished 3BD/2.5BA cabin spanning over 3,000 square feet offering the perfect blend of comfort, privacy, and natural beauty! Make it your quiet mountain escape or an part-time income producing retreat! Covered front porch welcomes you inside to a spacious family room featuring cathedral ceiling, massive wall of windows to the view, and a stone FP/wood! Open to the kitchen with all appliances, breakfast bar, pantry, and dining area! 2 bedrooms, full bath tub/shower, and a half bath! Up the staircase to your seating area to your exquisite primary suite with it's own stone FP/gas logs, seating area, and a private deck to soak in the views! Primary full bath with tiled walk-in shower! Down to the basement to the media room, wet bar, stone FP/gas, laundry room with W/D and mop sink, flex room, and a utility room with tankless water heater and stand up freezer.! Enjoy the privacy of your own hot tub/Bullfrog. Expansive wrap around decks on main and lower levels! To get to these incredible view, it does require a drive up the mountain. Conveniently located to Chimney Rock State Park and Village, Lake Lure to reach iconic hikes, waterfront, close to shopping and restaurants , and major highways! Schedule your appointment soon!

Listed by Jody Key of Purple Martin Realty,Inc.

$
$
%
$/month over payments
Federal 30-year interest rate: 6.55% last updated on Jul 16, 2026
* All Figures are estimates. Check with your bank or proposed mortgage company for actual interest rates.
This product uses the FRED® API but is not endorsed or certified by the Federal Reserve Bank of St. Louis.

Save FavoriteSchedule TourAsk A QuestionMore Details

352 Adams Road Clover SC 29710

Clover, SC352 Adams Road

Price$774,900

Est. Mortgage: $/month

MLS Number CAR4384880

  • Residential
  • Bedrooms 4
  • Bathroom 3
  • Square Feet 3,442
  • Acreage 2.5

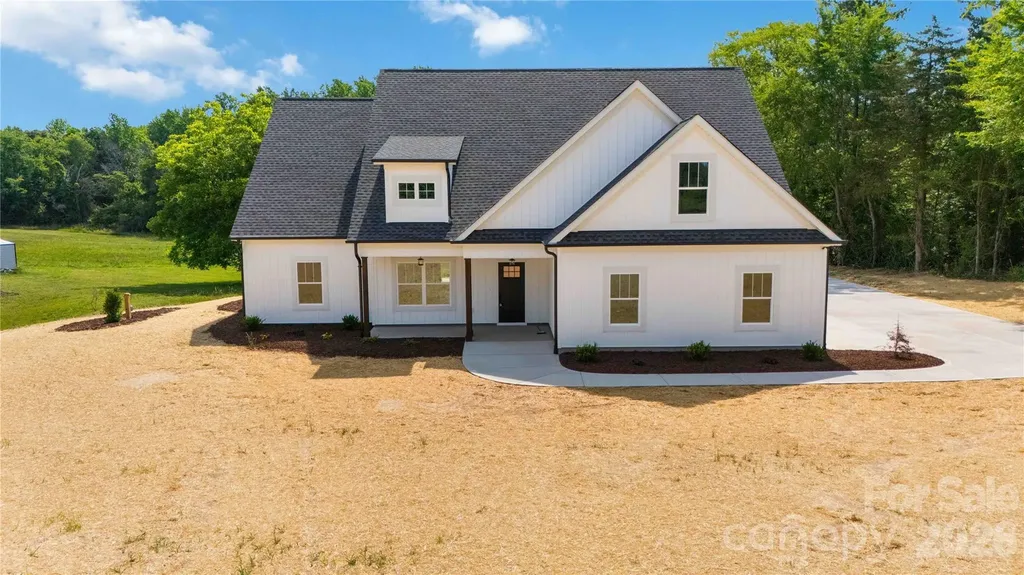
Modern and luxurious new construction waiting for you to make it a Home! From the ground up on this sprawling 2.5-acre lot with a gorgeous tree-lined backdrop, this house has been expertly crafted. Opening the front door, natural light shines in on the expansive open floor that was designed for hosting grand gatherings or finding quiet moments of relaxation by the fireplace. A large island with a rustic base, stylish pendant lighting, and plenty of room to create those favorite dishes in this beautiful kitchen. Imagine the restful sleep you will have in this grand primary retreat with an ensuite, and that walk-in closet is set up for easy organizing. 2 additional bedrooms and a full bath round out the main level. The living space continues upstairs with a sizable loft and bonus room, another bedroom, and a full bath! A covered back patio that has a beautiful view, where you can just sit and listen to the tranquil sounds of country living. Your home searching stops here - Welcome Home to 352 Adams Road!

Listed by Josh Boyd of Howard Hanna Allen Tate Rock Hill

$
$
%
$/month over payments
Federal 30-year interest rate: 6.55% last updated on Jul 16, 2026
* All Figures are estimates. Check with your bank or proposed mortgage company for actual interest rates.
This product uses the FRED® API but is not endorsed or certified by the Federal Reserve Bank of St. Louis.

Save FavoriteSchedule TourAsk A QuestionMore Details

123 Ll Harwell Road Gastonia NC 28056

Gastonia, NC123 Ll Harwell Road

Price$774,900

Est. Mortgage: $/month

MLS Number CAR4401878

  • Residential
  • Bedrooms 5
  • Bathroom 4
  • Square Feet 3,127
  • Acreage 1.5

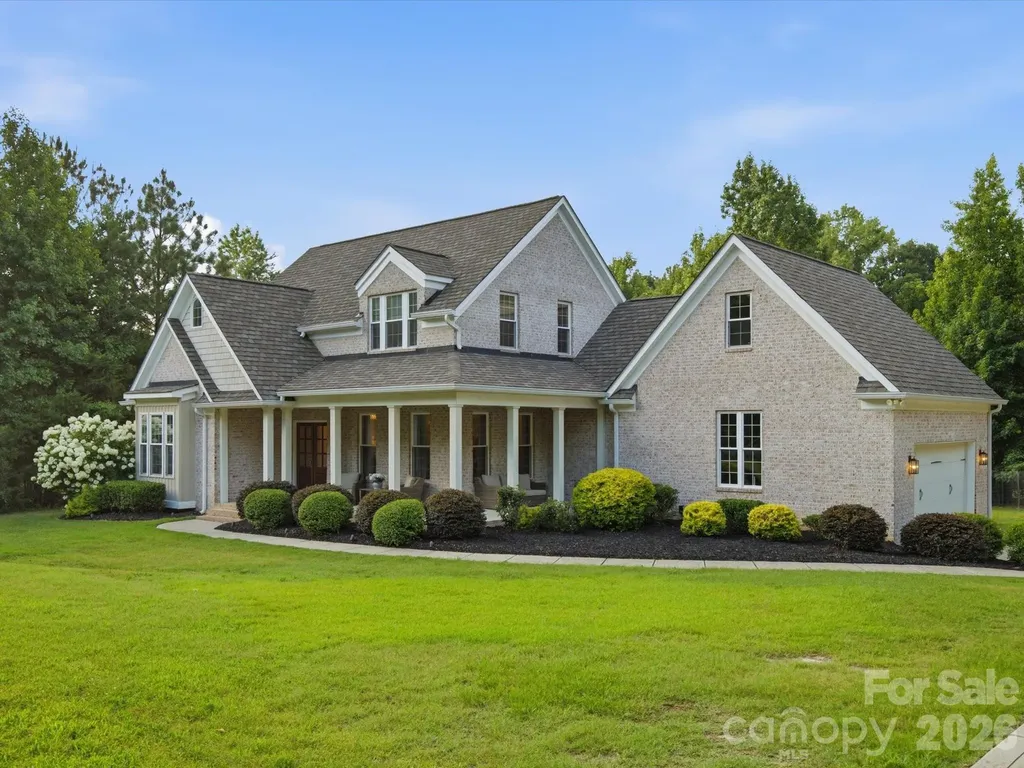
Beautiful Custom home situated on a completely private 1.5 acre lot. No HOA, close to all the amenities Gastonia has to offer, short drive to Belmont, and Clover. The stunning covered front porch is perfect for sitting and enjoying the private surroundings. The mature landscaping adds to the esthetic of this home and the hydrangeas are breathtaking! The moment you enter this home you will notice the hardwood flooring throughout and the overall character. The room that is currently being used as an office is could also serve as a second primary suite. Living area is oversized with a gorgeous custom mantel and benches as the focal point. Kitchen has an oversized island to accommodate 4 barstools comfortably. Great storage space with drawers on the lower level. Huge custom hood and real stone backsplash...wow! Eat-in kitchen area is large and can accommodate another dining room table...plus more! Back porch is covered looking out to the tree line. Do not miss the side of the house for additional outdoor space and a large shed! Primary on the main level with the bathroom suite separate from the main room. The primary suite windows look over the hydrangeas and the private back and side yard. Custom walk-in closet! Upstairs has additional 3 bedrooms (with walk-in closets) and 2 full baths. Check out the un-finished storage space to accommodate all your storage or an option to finish out as a bonus area. This home offers the privacy and comfort we all crave while also being in a great area. Welcome home!

Listed by Ally Bohanan of Northstar Real Estate,LLC

$
$
%
$/month over payments
Federal 30-year interest rate: 6.55% last updated on Jul 16, 2026
* All Figures are estimates. Check with your bank or proposed mortgage company for actual interest rates.
This product uses the FRED® API but is not endorsed or certified by the Federal Reserve Bank of St. Louis.

Save FavoriteSchedule TourAsk A QuestionMore Details

6 Wagon Trace Flat Rock NC 28731

Flat Rock, NC6 Wagon Trace

Price$774,900

Est. Mortgage: $/month

Open House

MLS Number CAR4374692

  • Residential
  • Next Open House: Sat 07/18 2:00 pm. to 4:00 pm.
  • Bedrooms 4
  • Bathroom 5
  • Square Feet 3,815

Elegant Flat Rock Retreat with Flexible Living | 4BR, 5BA | 1.49 Acres Tucked at the end of a quiet cul-de-sac, this beautifully appointed 3,814 sq ft home offers space, privacy, and comfort on a 1.49-acre setting just minutes from downtown Hendersonville and historic Flat Rock. Inside, warm wood floors and thoughtful living spaces create an inviting main level with a spacious family room, well-appointed kitchen, and generous primary ensuite. A second main-level bedroom and full bath add flexibility for guests, work space, or convenient everyday living. Upstairs offers two additional bedrooms, a full bathroom, and a versatile den that works well as a media room, lounge, playroom, or quiet retreat. The finished lower level adds exceptional flexibility with a separate kitchen area, comfortable living space, dedicated office area, and two full bathrooms. It's a strong setup for guest quarters, extended stays, or a private work-from-home space. An oversized 2-car garage and dedicated workshop area provide excellent storage and room for hobbies or projects. With generous square footage, multiple living areas, and a peaceful Flat Rock location, this home offers refined mountain living with everyday convenience close by.

Listed by Ed Frisbee of Frisbee Real Estate LLC

$
$
%
$/month over payments
Federal 30-year interest rate: 6.55% last updated on Jul 16, 2026
* All Figures are estimates. Check with your bank or proposed mortgage company for actual interest rates.
This product uses the FRED® API but is not endorsed or certified by the Federal Reserve Bank of St. Louis.

Save FavoriteSchedule TourAsk A QuestionMore Details

Broker Reciprocity MLS Grid Logo © 2026 Listings courtesy of Canopy MLS as distributed by MLS GRID. IDX information is provided exclusively for consumers’ personal non-commercial use and may not be used for any purpose other than to identify prospective properties consumers may be interested in purchasing. The IDX data is deemed reliable but is not guaranteed by MLS GRID and may be subject to an end user license agreement prescribed by the Member Participant’s applicable MLS.  Based on information submitted to the MLS GRID as of July 18, 2026 1:45 AM UTC . All data is obtained from various sources and may not have been verified by broker or MLS GRID. Supplied Open House Information is subject to change without notice. All information should be independently reviewed and verified for accuracy. Properties may or may not be listed by the office/agent presenting the information. Some IDX listings have been excluded from this website.