and narrow your search. If you have fewer than 200 results, you can save your search.

Fletcher NC

r=6769-6780
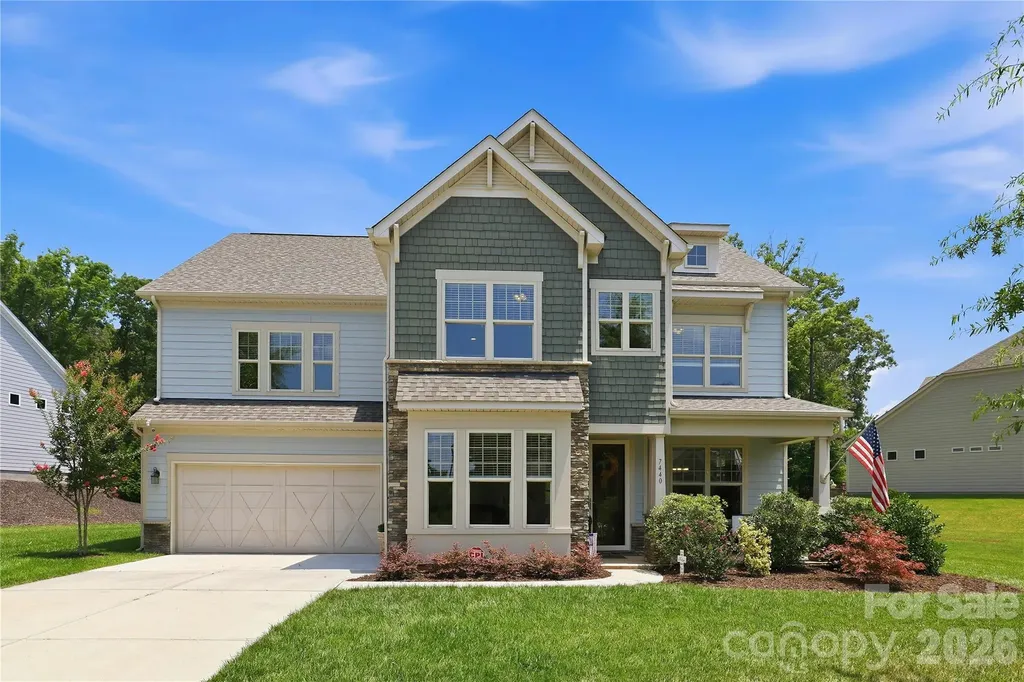
7440 Twelve Mile Creek Road Lancaster SC 29720

MLS Number CAR4399757

  • Residential
  • Bedrooms 4
  • Bathroom 4
  • Square Feet 3,657
  • Acreage 0.29

Welcome to the highly sought-after Bent Creek community, where this exceptional home is perfectly positioned on what is considered one of the largest and most desirable home sites in the neighborhood. This beautifully maintained & move-in ready home also offers the privacy of a wooded backyard while providing the convenience of community living. Located in Lancaster County, you'll enjoy the benefit of low property taxes. A charming rocking chair front porch creates a warm welcome, while inside you'll find hand-scraped hardwood floors throughout the main level, abundant natural light, and thoughtfully designed living spaces. The formal dining room is highlighted by classic wainscoting and transom windows that add both architectural charm and additional sunlight, plus a well-appointed buffet station featuring granite countertops, tile backsplash, and extensive cabinetry, making entertaining effortless. The study or family room across is ideal for “before dinner” quiet conversations. The spacious gourmet kitchen is truly the heart of the home. Designed with both the chef and entertainer in mind, it features granite countertops, a large center island w/bar seating, custom tile backsplash, double wall ovens, abundant cabinetry, and a Frigidaire S/S refrigerator that conveys. The oversized custom walk-in pantry provides exceptional storage and is perfectly suited for Costco-sized shopping. The adjoining breakfast area overlooks the private backyard. The great room offers built-in cabinetry, and a stunning floor-to-ceiling stone gas fireplace that creates an impressive focal point while providing the perfect gathering place for family and friends. Just before the three-car tandem garage, you'll appreciate the convenient drop zone designed to keep everyday life organized. Upstairs, an oversized loft provides flexible living space ideal for a media room, playroom, home office, or second family room. The luxurious primary suite serves as a peaceful retreat, offering two walk-in closets & an impressive spa-inspired bath complete with dual granite vanities, a relaxing garden tub, and a separate walk-in shower. Bedroom 4 enjoys its own private full bath. 2 additional generously sized bedrooms, another full bath, and an expansive 11' x 20' bonus room that offers endless possibilities for recreation, fitness, hobbies, or additional sleeping space. A spacious laundry room with folding area adds even more convenience. Outdoor living is equally impressive. The screened porch provides the perfect place to enjoy your morning coffee or unwind in the evenings while overlooking the beautifully wooded backyard. Step out onto the paver patio and grilling area, where entertaining family and friends becomes effortless in a setting that offers both privacy and tranquility. Residents of Bent Creek enjoy an outstanding amenity package including a clubhouse, outdoor swimming pool, fitness center, playground, walking trails, and sidewalks throughout the community. With its exceptional floor plan, abundant natural light, premium homesite, wooded backyard, three-car tandem garage, and outstanding community amenities, this home presents a rare opportunity to enjoy one of Bent Creek's finest properties. Priced Right For Quick Sale. Do Not Wait On This One!

Listed by Vasi Grandon of ERA Live Moore
$
$
%
$/month over payments
Federal 30-year interest rate: 6.55% last updated on Jul 16, 2026
* All Figures are estimates. Check with your bank or proposed mortgage company for actual interest rates.
This product uses the FRED® API but is not endorsed or certified by the Federal Reserve Bank of St. Louis.

Save FavoriteSchedule TourAsk A QuestionMore Details

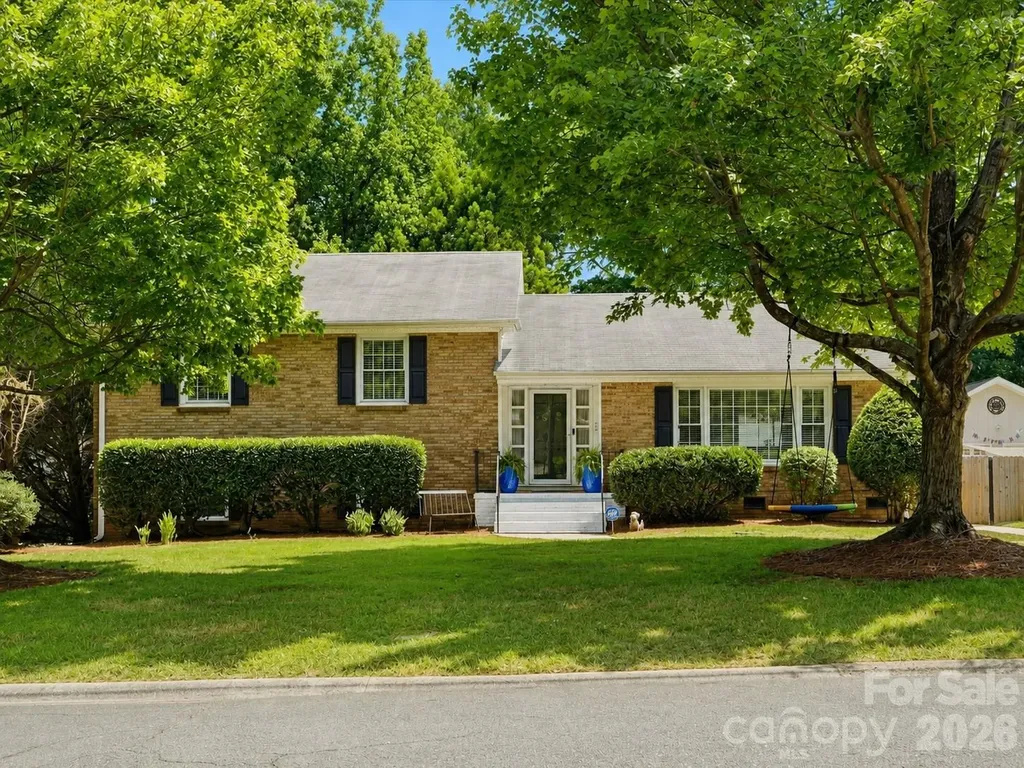
1730 Delchester Drive Charlotte NC 28210

Charlotte, NC1730 Delchester Drive

Price$758,990

Est. Mortgage: $/month

MLS Number CAR4398789

  • Residential
  • Bedrooms 4
  • Bathroom 3
  • Square Feet 2,298
  • Acreage 0.29

Timeless Charm. Exceptional Space. Prime South Charlotte Location. Welcome home to this beautifully maintained Montclaire gem, where timeless character meets modern convenience in one of South Charlotte's most sought-after locations. Featuring an inviting open floor plan filled with abundant natural light, this spacious home offers the perfect blend of comfort, functionality & style. The heart of the home is the expansive kitchen, designed for both everyday living & entertaining. You'll love the quartz countertops, classic white tile backsplash, center island, gas range, newer refrigerator, abundant cabinetry, generous storage, and space for casual dining. The open flow into the living areas creates an ideal setting for gathering with family and friends, while the separate formal dining room provides the perfect space for holidays and special occasions. Rich original hardwood floors add warmth & timeless character throughout much of the home. Retreat to the impressive lower-level primary suite, a true owner's sanctuary featuring a cozy fireplace, spacious sitting area, sliding glass doors leading directly to the stone patio & covered outdoor seating area. The oversized walk-in closet & dressing room w/custom built-ins offers exceptional storage, while the full bath and nearby laundry room create a private owner's retreat unlike any other. The upper level offers three additional generously sized bedrooms and two full bathrooms, providing plenty of space for family, guests, or a home office. Step outside to enjoy the beautifully landscaped front & back yards. The fully fenced backyard includes a gated entrance leading to an expanded driveway and an oversized extra-deep two-car garage. Whether you're looking for additional storage, space for recreational vehicles, a workshop, hobby room, or the ultimate man cave or she shed, this versatile space offers endless possibilities. Additional peace of mind comes from the HVAC system & new ductwork, both less than five years old & still under warranty. Perfectly positioned in the heart of South Charlotte, you'll enjoy easy access to SouthPark, Park Road, South End, Dilworth, the Archdale Light Rail Station, Little Sugar Creek Greenway, Tyvola Senior Center, I-77, Charlotte Douglas International Airport, shopping, dining, and entertainment. Located in the highly desirable Myers Park school district, this home offers an unbeatable combination of location, character, space & modern updates.

Listed by Jamie Purvis and Lisa Lewis of RE/MAX Executive

$
$
%
$/month over payments
Federal 30-year interest rate: 6.55% last updated on Jul 16, 2026
* All Figures are estimates. Check with your bank or proposed mortgage company for actual interest rates.
This product uses the FRED® API but is not endorsed or certified by the Federal Reserve Bank of St. Louis.

Save FavoriteSchedule TourAsk A QuestionMore Details

8135 Stillhouse Lane Harrisburg NC 28075

Harrisburg, NC8135 Stillhouse Lane

Price$758,860

Est. Mortgage: $/month

MLS Number CAR4238400

  • Residential
  • Bedrooms 3
  • Bathroom 3
  • Square Feet 2,932
  • Acreage 0.17

This luxury Promenade floor plan features a 2nd floor bonus room, grand foyer entrance, open layout. Luxurious amenities, such as Deluxe Kitchen with 42" cabinets, 30" Built-in Combination Convection Microwave / Wall Oven. Private den with Barn Doors, spacious Primary Suite with zero threshold universal shower with bench and transom window. Ample storage space, and a flexible bonus suite that can serve as a guest room. The Courtyards on Robinson Church is your premier 55+ active lifestyle community, with 4 community parks, walking trails, salt water pool and club house. This 77 home boutique neighbor is designed to offer the perfect blend of comfort, luxury, and low-maintenances living.

Listed by Ryan Plowman of Plowman Properties LLC.

$
$
%
$/month over payments
Federal 30-year interest rate: 6.55% last updated on Jul 16, 2026
* All Figures are estimates. Check with your bank or proposed mortgage company for actual interest rates.
This product uses the FRED® API but is not endorsed or certified by the Federal Reserve Bank of St. Louis.

Save FavoriteSchedule TourAsk A QuestionMore Details

389 New Salem Road Statesville NC 28625
Active With Contract

MLS Number CAR4371486

  • Residential
  • Bedrooms 4
  • Bathroom 4
  • Square Feet 3,372
  • Acreage 0.88

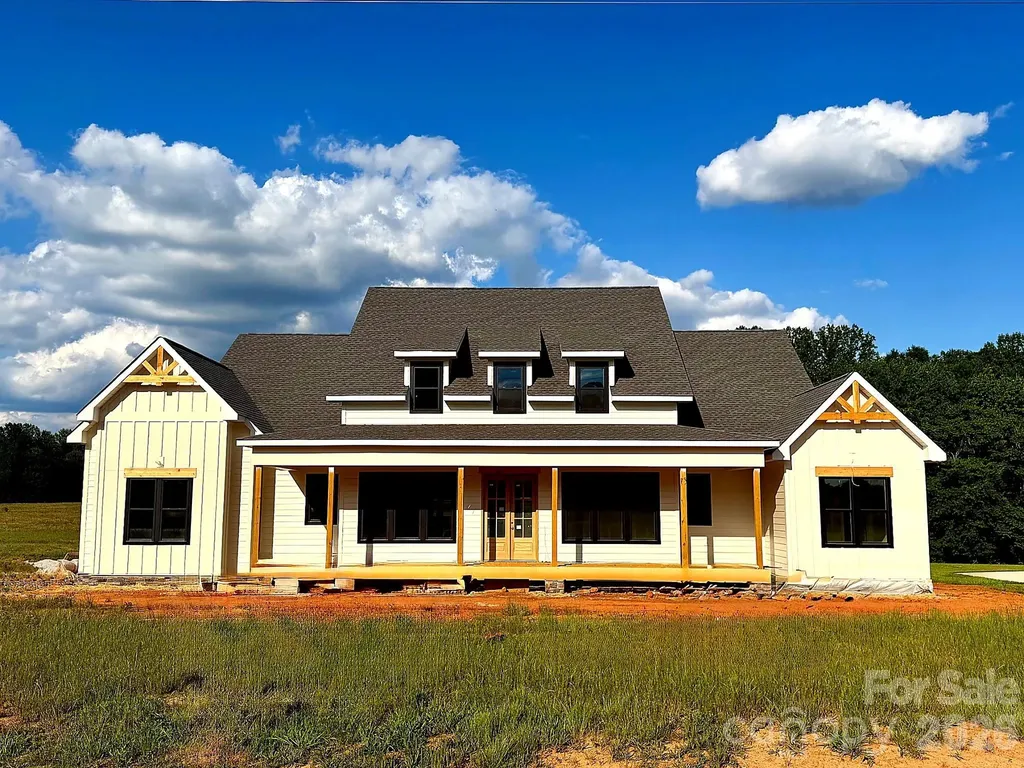
Luxury Custom Spec Farmhouse in Woodstone Communities newest subdivision, Woodstone Acres, with no HOA set to be completed 8/21/2026. The "Silverleaf" is a 1.5-Story ranch with a bonus room upstairs offering approximately 3,372 sq. ft. with 4 bedrooms, office/study, huge bonus room upstairs, all designed with upscale finishes and is set on a huge .88-acre lot. The open chef's kitchen features custom cabinetry, upgraded quartz countertops throughout, gourmet Forno gas range and appliances. This all opens to your living room area that features a gas fireplace, vaulted ceilings and a 12' sliding patio door leading to your huge covered porch with Trex decking allowing for indoor/outdoor entertainment. The primary suite offers a huge bedroom, spacious walk-in closet with custom built-ins and dresser drawers, and a spa-inspired bath with soaking tub and custom tilework. Additional highlights include a 16-speaker stereo system, nearly 700 sq. ft. of unfinished storage, beautiful engineered hardwood, tile and carpet flooring, custom wood shelving throughout, abundant storage, and unfinished bonus space. Exterior features Hardie siding with beautiful M-Rock stone accents for lasting curb appeal and a sealed crawlspace foundation equipped with a dehumidifier. This is a great opportunity to get in early at the beautiful Woodstone Acres.

Listed by Sunny Dhebaria of NorthGroup Real Estate LLC

$
$
%
$/month over payments
Federal 30-year interest rate: 6.55% last updated on Jul 16, 2026
* All Figures are estimates. Check with your bank or proposed mortgage company for actual interest rates.
This product uses the FRED® API but is not endorsed or certified by the Federal Reserve Bank of St. Louis.

Virtual TourSave FavoriteSchedule TourAsk A QuestionMore Details

14802 Creeks Edge Drive Charlotte NC 28278

MLS Number CAR4356653

  • Residential
  • Bedrooms 3
  • Bathroom 3
  • Square Feet 2,688
  • Acreage 0.22

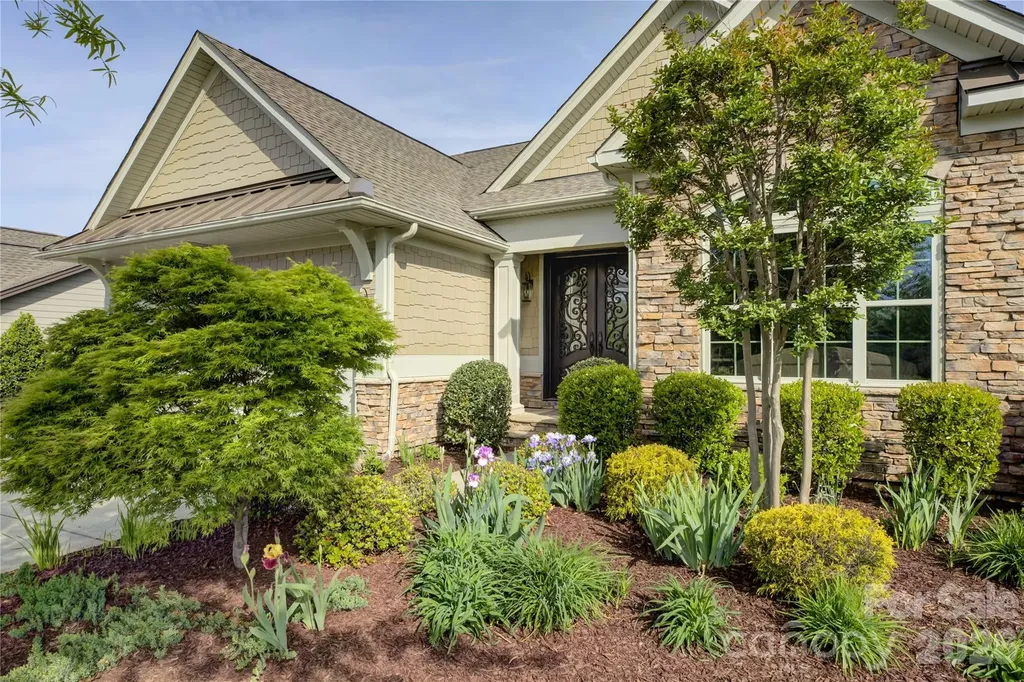
Located in the amenity-rich Regency at Palisades, just moments from the impressive clubhouse and amenity center, this beautifully appointed home welcomes you with a double-door entry featuring decorative glass panels that open into a grand two-story foyer. A formal sitting room or private study with arched windows fills the space with natural light, while the elegant dining room showcases classic wainscoting, a tray ceiling, and a charming bay window. The gourmet kitchen is a chef's dream, with an oversized granite-topped prep island with a single-bay sink, a gas range with an exhaust hood, and abundant cream cabinetry, all flowing seamlessly into the breakfast area and out to a screened porch-perfect for enjoying Carolina's mild seasons. The great room, anchored by a cozy gas fireplace, enhances the open-concept design ideal for both everyday living and entertaining. The luxurious primary suite features a tray ceiling, dual vanities, an oversized glass-enclosed shower, and a custom closet, while a main-level guest suite with a hall bath adds convenience. Upstairs offers a versatile loft with barn door, private office, and a third bedroom suite with full bath, providing flexible living space. Residents of Regency at Palisades enjoy resort-style amenities including a clubhouse, pool, fitness center, tennis and pickleball courts, and an active social calendar, all set within one of the area's most sought-after communities.

Listed by Ann-Dorthe Havmoeller of Howard Hanna Allen Tate Charlotte South

$
$
%
$/month over payments
Federal 30-year interest rate: 6.55% last updated on Jul 16, 2026
* All Figures are estimates. Check with your bank or proposed mortgage company for actual interest rates.
This product uses the FRED® API but is not endorsed or certified by the Federal Reserve Bank of St. Louis.

Virtual TourSave FavoriteSchedule TourAsk A QuestionMore Details

15512 Aviary Orchard Way Charlotte NC 28278

MLS Number CAR4372360

  • Residential
  • Bedrooms 4
  • Bathroom 4
  • Square Feet 3,303
  • Acreage 0.27

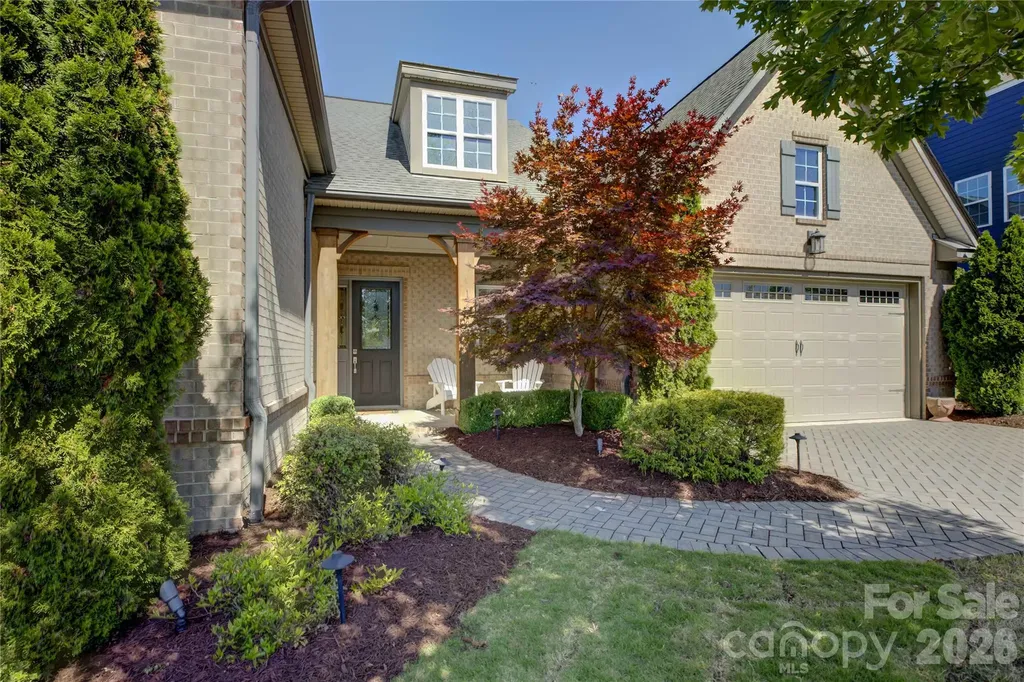
Experience luxury living in this charming 1.5-story former model home nestled in the amenity-rich Palisades community. A grand two-story foyer welcomes you inside, where a private study with French doors sits just off the entry. The gourmet kitchen impresses with ample white cabinetry, granite countertops, a prep island with pendant lighting and bar seating, a single-bay sink, a gas cooktop, an exhaust hood, and a wall oven, all flowing seamlessly toward sliding glass doors that open to a screened porch with a stunning stacked stone fireplace-perfect for year-round enjoyment. While enjoying the paver patio, take in serene views of the award-winning Jack Nicklaus-designed Palisades Golf Course. The light-filled living room features a dramatic wall of windows and a stacked-stone fireplace flanked by built-in shelving. The main-level primary suite offers a deep tray ceiling, dual vanities, a double-head glass-enclosed shower, and spacious closets. Bedrooms two and three share a hall bath. Upstairs, a versatile loft provides the ideal media space, along with a private guest suite featuring a full bath. Residents of the Palisades enjoy exceptional amenities, including a clubhouse, resort-style pool, fitness center, tennis courts, playgrounds, miles of walking trails, and access to Lake Wylie, with optional golf and social memberships available at the Palisades Country Club. This home perfectly blends elegance, comfort, and an active lifestyle in one of Charlotte's most sought-after communities.

Listed by Ann-Dorthe Havmoeller of Howard Hanna Allen Tate Charlotte South

$
$
%
$/month over payments
Federal 30-year interest rate: 6.55% last updated on Jul 16, 2026
* All Figures are estimates. Check with your bank or proposed mortgage company for actual interest rates.
This product uses the FRED® API but is not endorsed or certified by the Federal Reserve Bank of St. Louis.

Virtual TourSave FavoriteSchedule TourAsk A QuestionMore Details

5031 Belle Mont Farm Avenue Monroe NC 28110

MLS Number CAR4283106

  • Residential
  • Bedrooms 3
  • Bathroom 3
  • Square Feet 2,803
  • Acreage 0.16

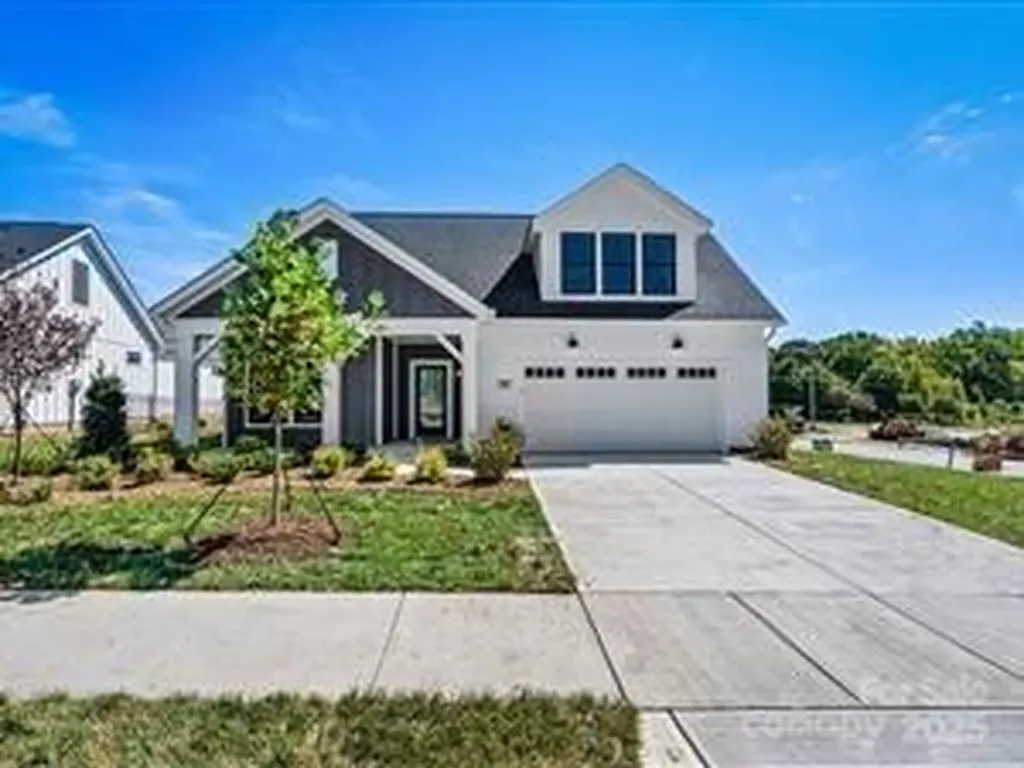
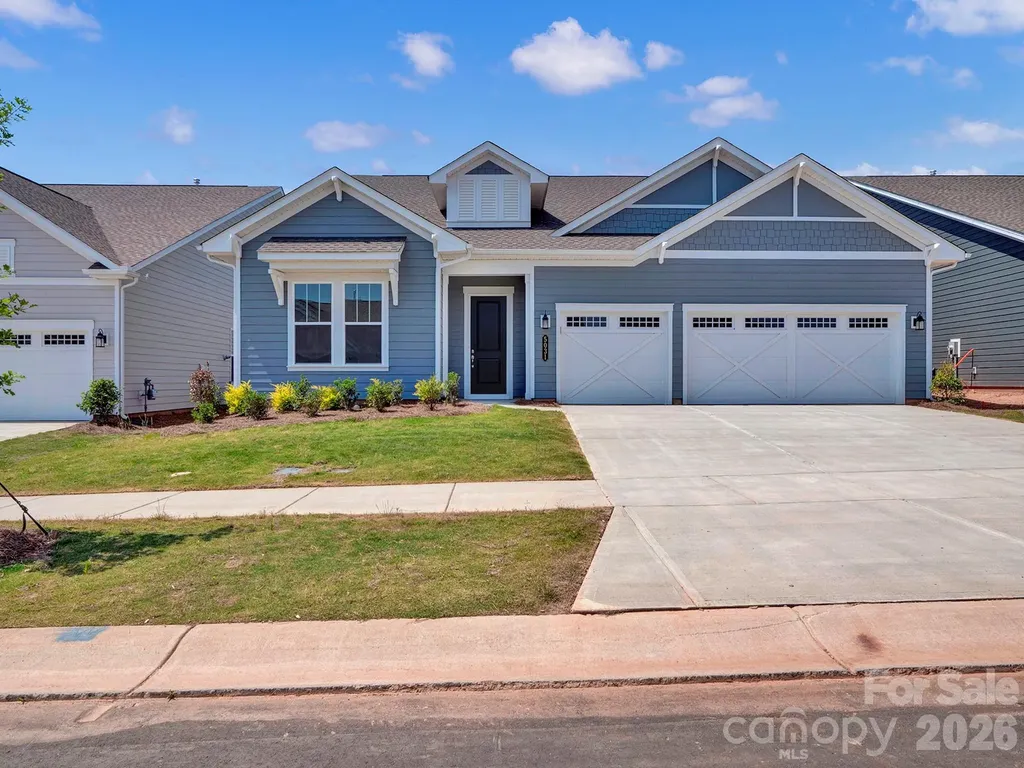
**NEW CONSTRUCTION** Experience effortless living in this well-appointed Paige floorplan offering 3-bedrooms, 3-bath, Study, and Sunroom, ideally situated near the future Community Garden and just around the corner from the Amenity Center in a vibrant Active Adult Community. The bright, open layout includes both a Sunroom and Lanai for versatile indoor-outdoor enjoyment, with a 4’ extension in the Owner’s Suite and Sunroom for extra space. Tile walk-in showers in the Owner’s and Third Bathrooms provide a spa-like touch, while Shaw EVP flooring flows throughout for seamless, low-maintenance design. The Third Bedroom features a relocated entry door, creating a private ensuite for guests. At the heart of the home, the CHEF Kitchen Package boasts CAF appliances, upgraded cabinetry, and quartz countertops, blending functionality with style in generous living areas built for comfort and entertaining.

Listed by Mike McLendon of McLendon Real Estate Partners LLC

$
$
%
$/month over payments
Federal 30-year interest rate: 6.55% last updated on Jul 16, 2026
* All Figures are estimates. Check with your bank or proposed mortgage company for actual interest rates.
This product uses the FRED® API but is not endorsed or certified by the Federal Reserve Bank of St. Louis.

Virtual TourSave FavoriteSchedule TourAsk A QuestionMore Details

9241 Moss Plantation Avenue NW Concord NC 28027
Active With Contract

MLS Number CAR4393462

  • Residential
  • Bedrooms 5
  • Bathroom 4
  • Square Feet 3,249
  • Acreage 0.14

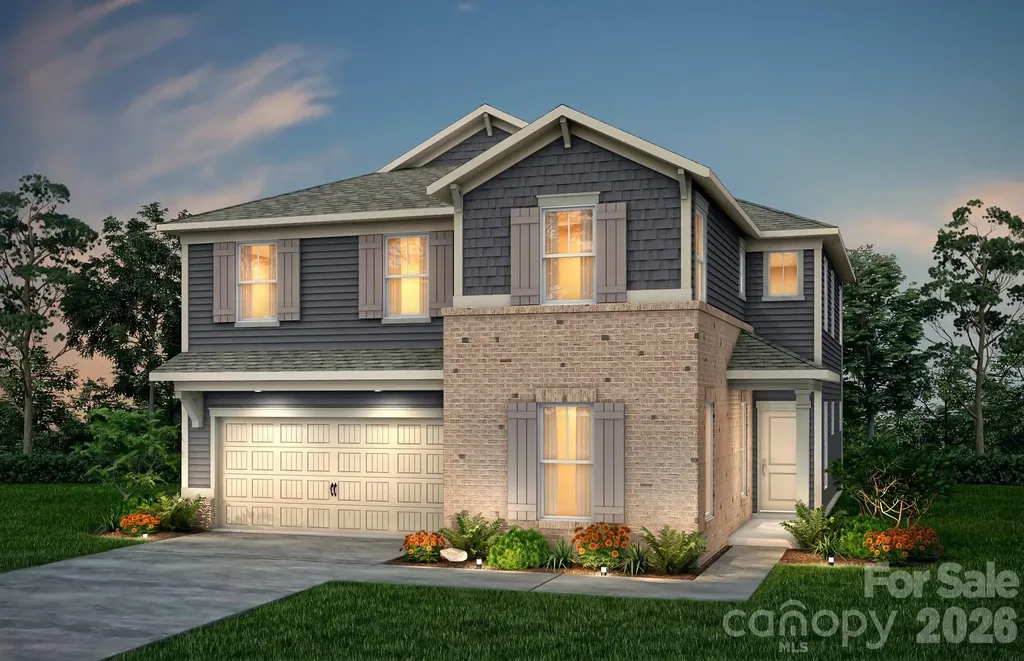
Spacious and upgraded Leyton floor plan with over 3,248 sq. ft. of living space. Main-level guest suite with walk-in shower. Gourmet kitchen with quartz countertops opens to bright gathering space. Upstairs, luxurious primary suite with upgraded bath. Open railing throughout enhances the modern, open-concept design. Enjoy the covered lanai, perfect for entertaining or relaxing.

Listed by Kay Durrani and Suzanne Bedwan of Pulte Home Corporation

$
$
%
$/month over payments
Federal 30-year interest rate: 6.55% last updated on Jul 16, 2026
* All Figures are estimates. Check with your bank or proposed mortgage company for actual interest rates.
This product uses the FRED® API but is not endorsed or certified by the Federal Reserve Bank of St. Louis.

Save FavoriteSchedule TourAsk A QuestionMore Details

5260 Vernon Ridge Road Huntersville NC 28078
Active With Contract

MLS Number CAR4326120

  • Residential
  • Bedrooms 4
  • Bathroom 3
  • Square Feet 3,033
  • Acreage 0.15

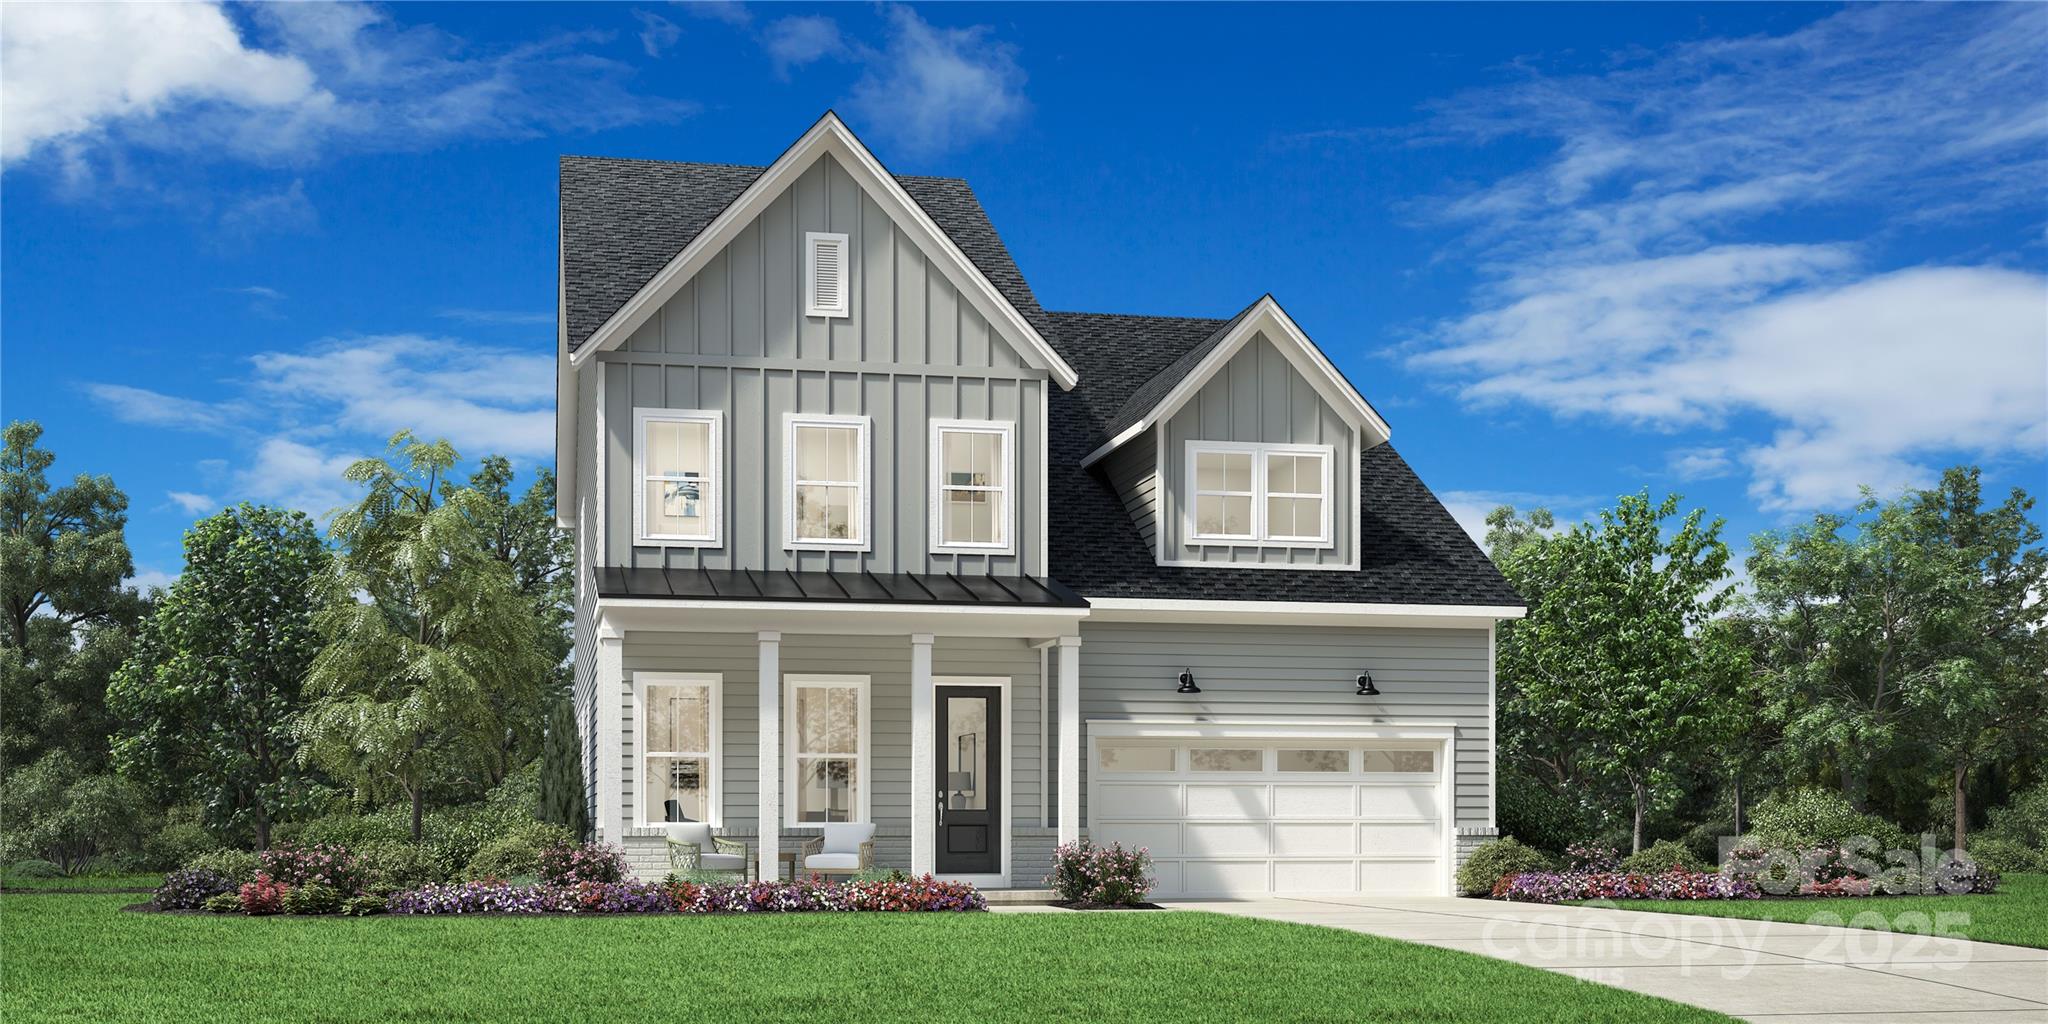
Introducing the brand-new Beckham floor plan in Huntersville's newest master-planned community! The Beckham II offers a blend of elegance and functionality. A welcoming foyer leads into an open floor plan where the kitchen, casual dining area, and great room create a bright, connected space-perfect for both daily life and entertainment. The kitchen features a center island, generous counter space, and a walk-in pantry that supports culinary needs. Upstairs, the primary suite includes a spacious walk-in closet and a luxurious bath with a dual-sink vanity, a freestanding soaking tub, and a shower. Two lovely secondary bedrooms offer walk-in closets and are located near a full hall bath. Designed with flexibility in mind, the home also features a first-floor office and a versatile flex room to suit a variety of lifestyles. Additional highlights include a centrally located loft, a practical everyday entry, bedroom-level laundry, and unfinished storage space. This thoughtfully designed neighborhood will feature 357 single-family homes along with exceptional amenities, including a resort-style pool, clubhouse, and scenic walking trails that will eventually connect directly to the Greenway. Enjoy the perfect blend of convenience and lifestyle with great shopping, dining, and recreation just minutes away. Commuting is effortless with quick access to I-77, I-85, and I-485, and you're only a short drive from Uptown Charlotte, Birkdale Village, and the Lake Norman area. This is an incredible opportunity to own a stunning new home in one of Huntersville's most desirable emerging communities!

Listed by Amanda Chaney and Brittney Powell of Toll Brothers Real Estate Inc

$
$
%
$/month over payments
Federal 30-year interest rate: 6.55% last updated on Jul 16, 2026
* All Figures are estimates. Check with your bank or proposed mortgage company for actual interest rates.
This product uses the FRED® API but is not endorsed or certified by the Federal Reserve Bank of St. Louis.

Save FavoriteSchedule TourAsk A QuestionMore Details

00 Hwy 221 Highway N Marion NC 28752

Marion, NC00 Hwy 221 Highway N

Price$756,000

Est. Mortgage: $/month

MLS Number CAR4320052

  • Land
  • Acreage 28
  • County McDowell

Rare opportunity to own a highly sought after prime property in the North Carolina mountains. Approximately 28 unrestricted acres (no zoning), 11 of which are level and cleared. How level you ask? Level enough for sports fields or an RV park. Ideal for residential or commercial development, farming, recreation, or investment. The north side of the property has a forested gently sloping ridgeline with tremendous long range mountain views. 1,100 feet of frontage along Hwy 221 with a 900 foot long existing road leading to the elevated level acreage. Centrally located between Boone (50 minutes) and Asheville (50 minutes), with quick access to other premier destinations. Just 20 minutes to Lake James and 15 minutes to Linville Falls, the Blue Ridge Parkway, Linville Falls Winery and Linville Gorge Wilderness.

Listed by Jon Galbreath of Higher Ground Properties

$
$
%
$/month over payments
Federal 30-year interest rate: 6.55% last updated on Jul 16, 2026
* All Figures are estimates. Check with your bank or proposed mortgage company for actual interest rates.
This product uses the FRED® API but is not endorsed or certified by the Federal Reserve Bank of St. Louis.

Save FavoriteSchedule TourAsk A QuestionMore Details

8540 Bridgegate Drive Huntersville NC 28078
Pending

MLS Number CAR4398693

  • Residential
  • Bedrooms 5
  • Bathroom 5
  • Square Feet 4,069
  • Acreage 0.19

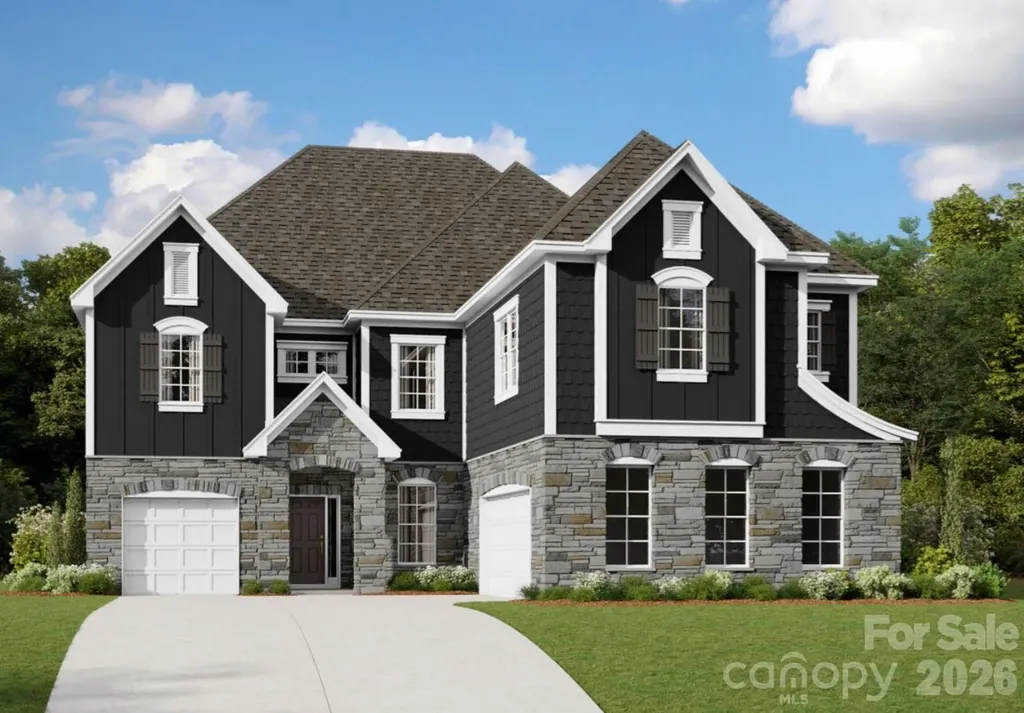
Welcome to the Blythe! Walking in from your front covered porch you are greeted with an inviting and homey 2-story foyer. Off to one side is a formal dining room with a tray ceiling. The home opens up to the kitchen, breakfast area and family room. The kitchen is equipped with stainless steel appliances, gas cooktop, overhead exhaust hood and kitchen island. The family room has plenty of natural lighting and a gas fireplace for those colder nights. Walking through the atrium door you'll find a covered extended porch, ideal for entertaining or enjoying a morning coffee. You'll notice throughout the main living areas and dining room is 5" crown molding and easily maintainable EVP flooring, extending into the guest bedroom. Finishing the main level is a guest bedroom and a shared full bathroom complete with a tiled shower. Upstairs you'll find 3 additional bedrooms, one with its own private bathroom, a shared bathroom, a spacious loft and your laundry room, complete with a laundry tub and cabinets. The added bonus room is perfect for movie nights or a game room. Walking into the Owner's bedroom you'll find that it is fit for royalty. This suite is accented with a tray ceiling, LED lighting and 5" crown molding. With enough room to fit a king size bed as well as other furniture, you may find it difficult to leave bed in the morning! The ensuite is fit for a spa, featuring an extended tiled shower with multiple shower heads, sitting bench and separate drying area. The dual vanity allows for enough space to get ready in the morning and the separate toilet area provides maximum privacy. The walk-in closet is expansive enough to accomodate any size wardrobe and is conveniently connected to the laundry room to make laundry a breeze! Welcome to your new home!

Listed by Josh Allen and Mike Cummings of M/I Homes

$
$
%
$/month over payments
Federal 30-year interest rate: 6.55% last updated on Jul 16, 2026
* All Figures are estimates. Check with your bank or proposed mortgage company for actual interest rates.
This product uses the FRED® API but is not endorsed or certified by the Federal Reserve Bank of St. Louis.

Save FavoriteSchedule TourAsk A QuestionMore Details

8129 Stillhouse Lane Harrisburg NC 28075

Harrisburg, NC8129 Stillhouse Lane

Price$755,810

Est. Mortgage: $/month

MLS Number CAR4238502

  • Residential
  • Bedrooms 2
  • Bathroom 2
  • Square Feet 2,054
  • Acreage 0.17

This luxury Promenade floor plan features a grand entrance foyer, open layout. Luxurious amenities, such as Gourmet Chef Kitchen with stacked cabinets to the ceiling, 30" Built-in Combination Convection Microwave / Wall Oven. Private den with Barn Doors, spacious Primary Suite with zero threshold universal shower with bench and transom window. Living room features a 42" Liner fireplace with Stacked stone. The Courtyards on Robinson Church is your premier 55+ active lifestyle community, with 4 community parks, walking trails, salt water pool and club house. This 77 home boutique neighbor is designed to offer the perfect blend of comfort, luxury, and low-maintenances living.

Listed by Ryan Plowman of Plowman Properties LLC.

$
$
%
$/month over payments
Federal 30-year interest rate: 6.55% last updated on Jul 16, 2026
* All Figures are estimates. Check with your bank or proposed mortgage company for actual interest rates.
This product uses the FRED® API but is not endorsed or certified by the Federal Reserve Bank of St. Louis.

Save FavoriteSchedule TourAsk A QuestionMore Details

Broker Reciprocity MLS Grid Logo © 2026 Listings courtesy of Canopy MLS as distributed by MLS GRID. IDX information is provided exclusively for consumers’ personal non-commercial use and may not be used for any purpose other than to identify prospective properties consumers may be interested in purchasing. The IDX data is deemed reliable but is not guaranteed by MLS GRID and may be subject to an end user license agreement prescribed by the Member Participant’s applicable MLS.  Based on information submitted to the MLS GRID as of July 19, 2026 9:15 AM UTC . All data is obtained from various sources and may not have been verified by broker or MLS GRID. Supplied Open House Information is subject to change without notice. All information should be independently reviewed and verified for accuracy. Properties may or may not be listed by the office/agent presenting the information. Some IDX listings have been excluded from this website.