and narrow your search. If you have fewer than 200 results, you can save your search.

Fletcher NC

r=6913-6924
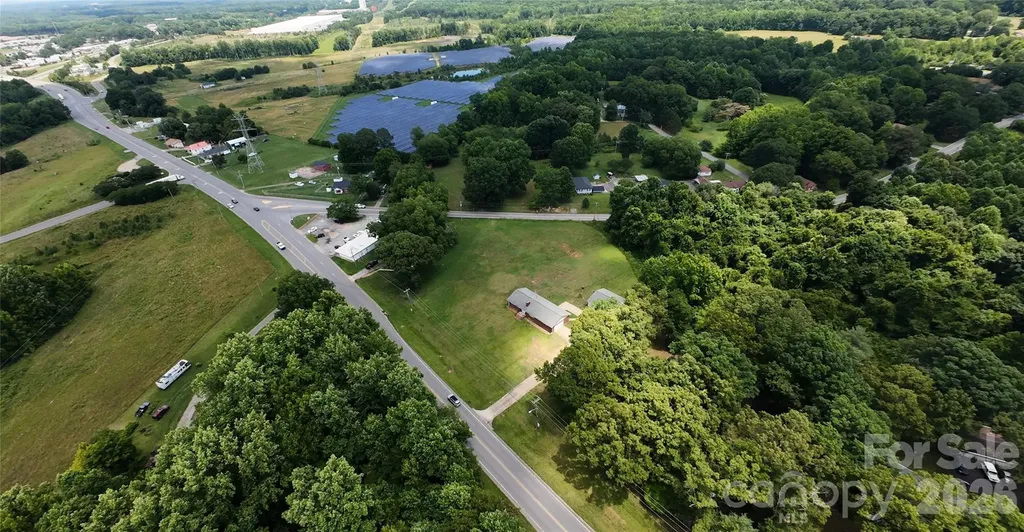
1003 York Road Kings Mountain NC 28086

MLS Number CAR4404818

  • Commercial
  • Square Feet 3,358
  • Acreage 0.86

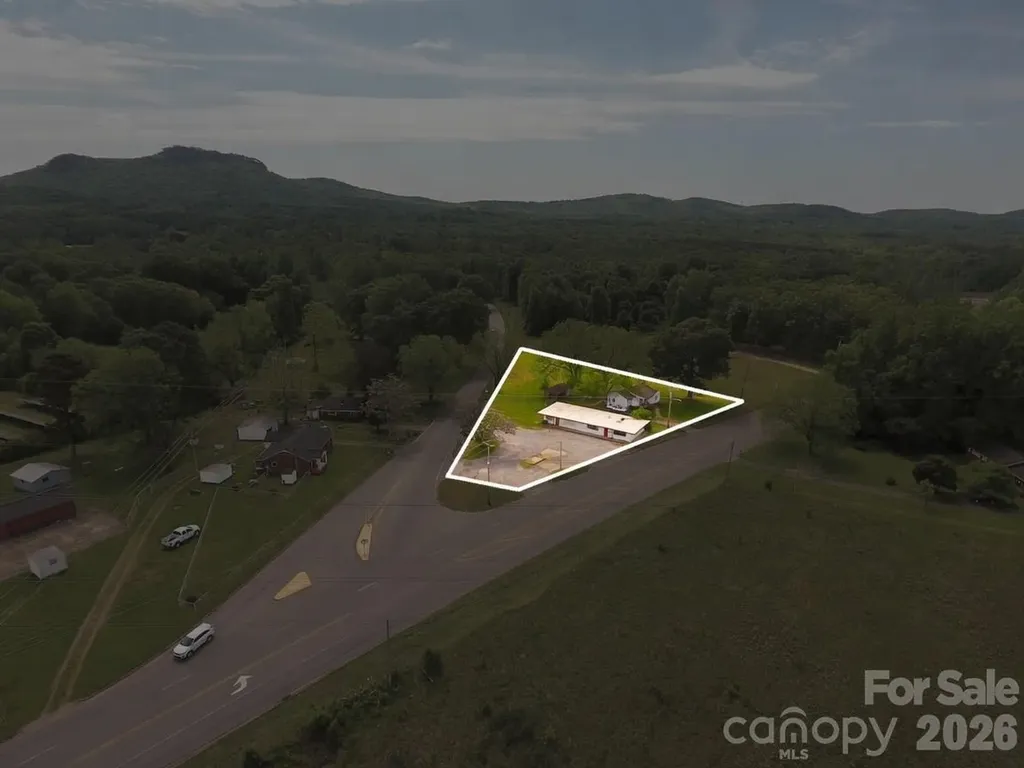
This commercial property is +/-.25 miles off of i85 (exit 8), on NC Hwy 161 at the intersection of Lake Montonia Road. Located one exit north and approximately 3 miles from the Two Kings Casino in Kings Mountain NC. This property must be passed heading south on Hwy 161 to the frequently visited Kings Mountain National Military Park and is located +/-.2 miles north of Southern Artisan Spirits. Traffic count of 10,500 as of NCDOT 2024. Advertisement includes two parcels that total .86+/- acres on the corner of York Rd and Lake Montonia Rd. Desirable location for food service, gas station/convenient store, or retail.

Listed by Russ Putnam and Chip McGill of Point 135 Real Estate

$
$
%
$/month over payments
Federal 30-year interest rate: 6.55% last updated on Jul 16, 2026
* All Figures are estimates. Check with your bank or proposed mortgage company for actual interest rates.
This product uses the FRED® API but is not endorsed or certified by the Federal Reserve Bank of St. Louis.

Save FavoriteSchedule TourAsk A QuestionMore Details

1013 York Road Kings Mountain NC 28086

MLS Number CAR4401416

  • Commercial
  • Acreage 2.33

2.33± acre standalone commercial development site on NC Highway 161 (York Road) in Kings Mountain, just 0.25 miles south from I-85 Exit 8. Positioned on the primary route connecting the interstate to the Kings Mountain National Park corridor and York County, South Carolina. Catawba Two Kings Casino, now open at Exit 5, is approximately 3 miles southwest along I-85 making this location even more appealing. Currently zoned SR (Single Family Residential) and would require commercial rezoning. Home currently on site does not convey.

Listed by Joseph Gray of Coldwell Banker Commercial Dominion Real Estate

$
$
%
$/month over payments
Federal 30-year interest rate: 6.55% last updated on Jul 16, 2026
* All Figures are estimates. Check with your bank or proposed mortgage company for actual interest rates.
This product uses the FRED® API but is not endorsed or certified by the Federal Reserve Bank of St. Louis.

Save FavoriteSchedule TourAsk A QuestionMore Details

240 Silvercliff Drive Mount Holly NC 28120

MLS Number CAR4402443

  • Residential
  • Bedrooms 4
  • Bathroom 4
  • Square Feet 2,859
  • Acreage 0.53

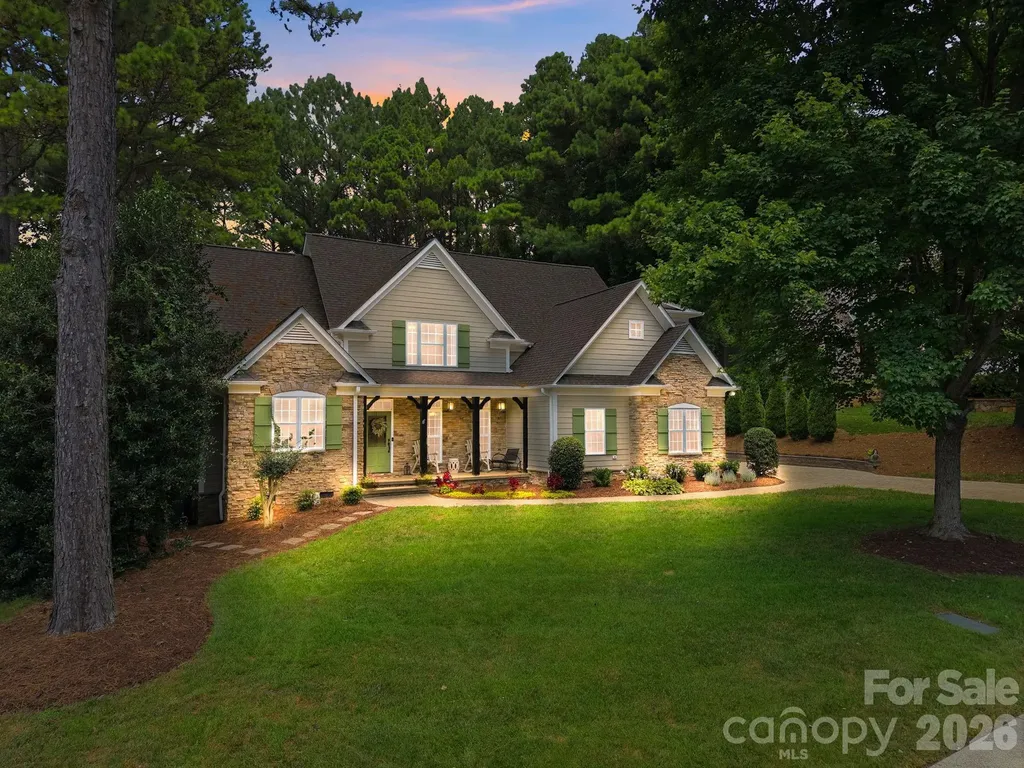
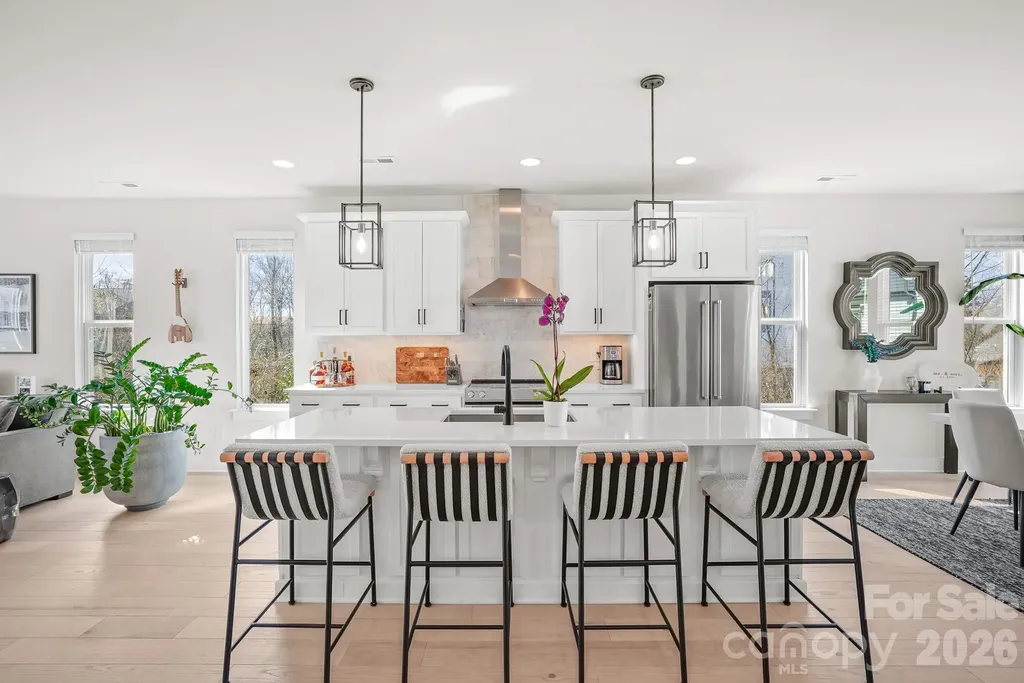
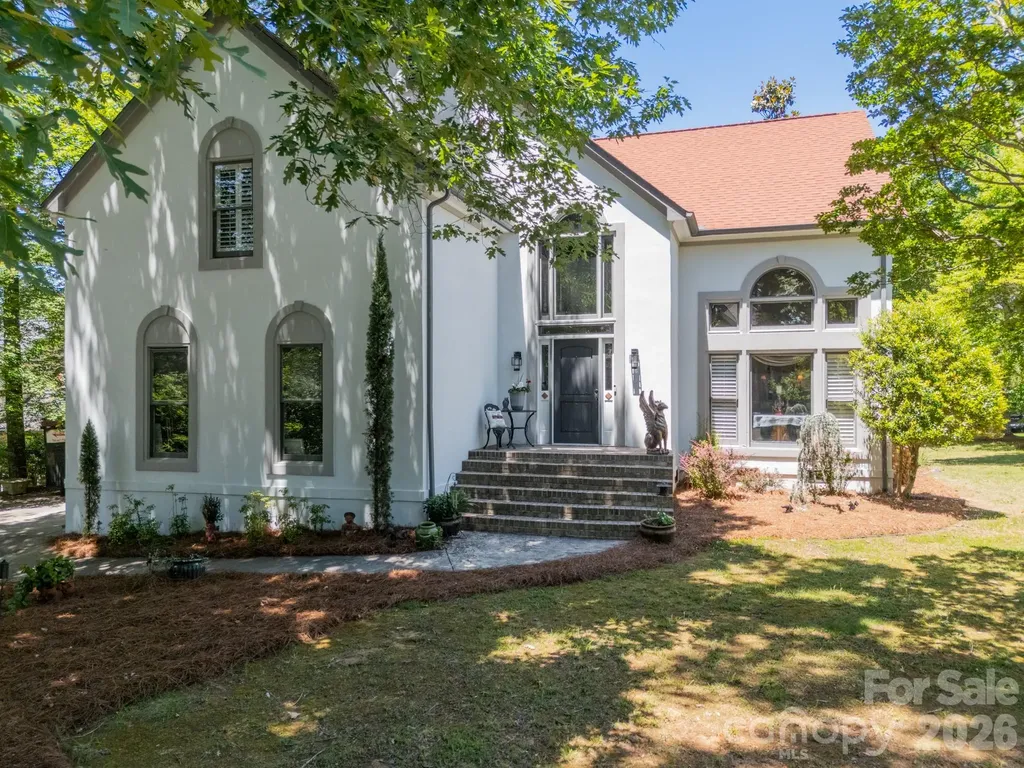
Luxury, quality craftsmanship, and exceptional curb appeal define this beautifully maintained custom-built home in Stonewater, one of Mount Holly's premier waterfront communities known for its resort-style amenities and convenient access to Mountain Island Lake. Perfectly situated on a private, level lot of over half an acre, this stunning 4-bedroom, 3.5-bath residence offers an exceptional blend of timeless elegance, thoughtful updates, and everyday comfort. Designed with both entertaining and daily living in mind, the open and spacious floor plan features soaring vaulted and cathedral ceilings, extensive moldings, abundant natural light, and inviting living spaces throughout. A dedicated home office provides the ideal space for remote work or study, while elegant plantation shutters in the living room and breakfast nook add timeless charm and sophistication. The beautifully updated kitchen showcases modern finishes and newer appliances, flowing seamlessly into the main living areas to create the perfect gathering space for family and friends. The desirable main-level primary suite offers a peaceful retreat with generous space and privacy, while the upper level features three additional bedrooms and a spacious loft complete with custom built-in shelving and cabinetry, providing endless flexibility as a media room, playroom, or secondary living area. Recent improvements throughout the home include updated hardwood flooring, new carpet throughout the second floor, fresh interior and exterior paint, and numerous additional upgrades that reflect the exceptional care and pride of ownership. Step outside to enjoy the expansive oversized rear deck overlooking the private backyard-an ideal setting for entertaining, grilling, or simply relaxing in the peaceful surroundings. New professional landscaping, high-end exterior landscape lighting, and elegant hardscape paver driveway and sidewalks create impressive curb appeal and a welcoming first impression. Additional highlights include an oversized side-entry two-car garage with epoxy flooring, quality finishes throughout, and meticulous maintenance that make this home truly move-in ready and invisible dog fence for the entire property. Offering custom craftsmanship, modern upgrades, exceptional outdoor living, and the sought-after Stonewater lifestyle, this remarkable home presents a rare opportunity to enjoy luxury, privacy, and convenience just minutes from Charlotte, Belmont, and the recreation and amenities of Mountain Island Lake. This home truly has everything you need to feel right at home.

Listed by Justin McClure of Mossy Oak Properties Land and Luxury
$
$
%
$/month over payments
Federal 30-year interest rate: 6.55% last updated on Jul 16, 2026
* All Figures are estimates. Check with your bank or proposed mortgage company for actual interest rates.
This product uses the FRED® API but is not endorsed or certified by the Federal Reserve Bank of St. Louis.

Virtual TourSave FavoriteSchedule TourAsk A QuestionMore Details

14125 Bankside Drive Huntersville NC 28078
Active With Contract

MLS Number CAR4393505

  • Residential
  • Bedrooms 5
  • Bathroom 4
  • Square Feet 3,476
  • Acreage 0.17

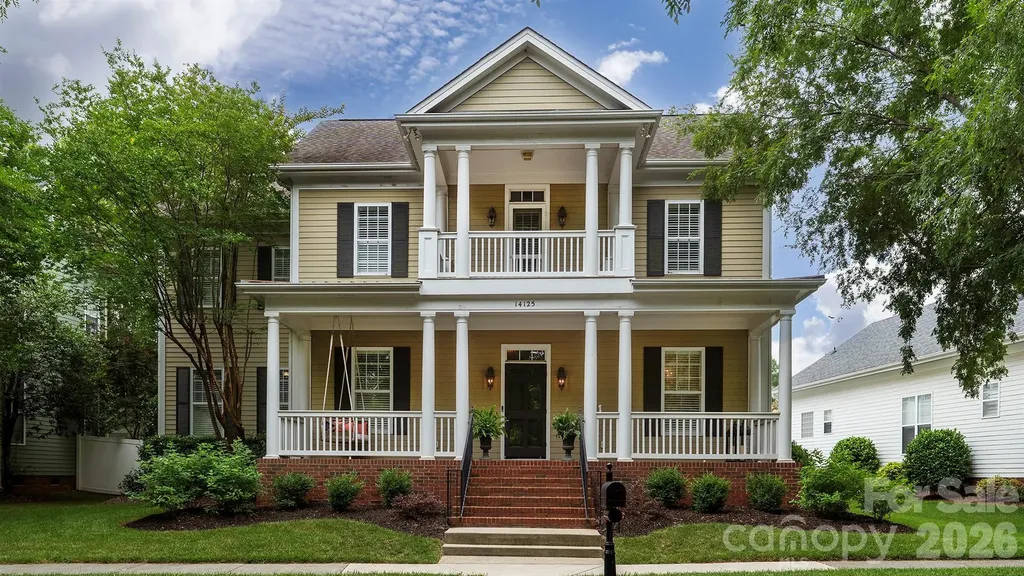
Welcome home to this beautifully maintained property in one of Huntersville's most desirable neighborhoods! Situated on a beautiful lot with a fenced backyard, this home is perfect for entertaining and everyday living, featuring a cozy fire pit and a detached two-car garage with a versatile upper-level space ideal for a home office, gym, studio, or additional storage. Inside, you'll find a welcoming floor plan with a formal dining room and dedicated office just off the front entry. The large living room offers plenty of space to gather and flows seamlessly into the expansive kitchen, complete with stainless steel appliances, abundant cabinetry, and generous counter space. The primary suite is conveniently located on the main level, along with the laundry room, providing ease and functionality for everyday living. Upstairs, you'll find four additional bedrooms, two full bathrooms, and a charming balcony that offers a unique outdoor retreat. Major system updates provide peace of mind, including a new roof (2019), both HVAC units replaced (2019), a newly encapsulated crawl space (2024), and a new water heater (2024). The community offers a large outdoor pool, clubhouse, play ground and walking/ biking trails !! Combining flexible living spaces, valuable updates, and a fantastic Huntersville location, this move-in-ready home offers the perfect blend of comfort, functionality, and outdoor living. Don't miss your opportunity to make it yours!

Listed by Brian Bain of Keller Williams Unlimited

$
$
%
$/month over payments
Federal 30-year interest rate: 6.55% last updated on Jul 16, 2026
* All Figures are estimates. Check with your bank or proposed mortgage company for actual interest rates.
This product uses the FRED® API but is not endorsed or certified by the Federal Reserve Bank of St. Louis.

Save FavoriteSchedule TourAsk A QuestionMore Details

707 Five Leaf Lane Waxhaw NC 28173

Waxhaw, NC707 Five Leaf Lane

Price$750,000

Est. Mortgage: $/month

MLS Number CAR4336963

  • Residential
  • Bedrooms 5
  • Bathroom 3
  • Square Feet 3,227
  • Acreage 0.27

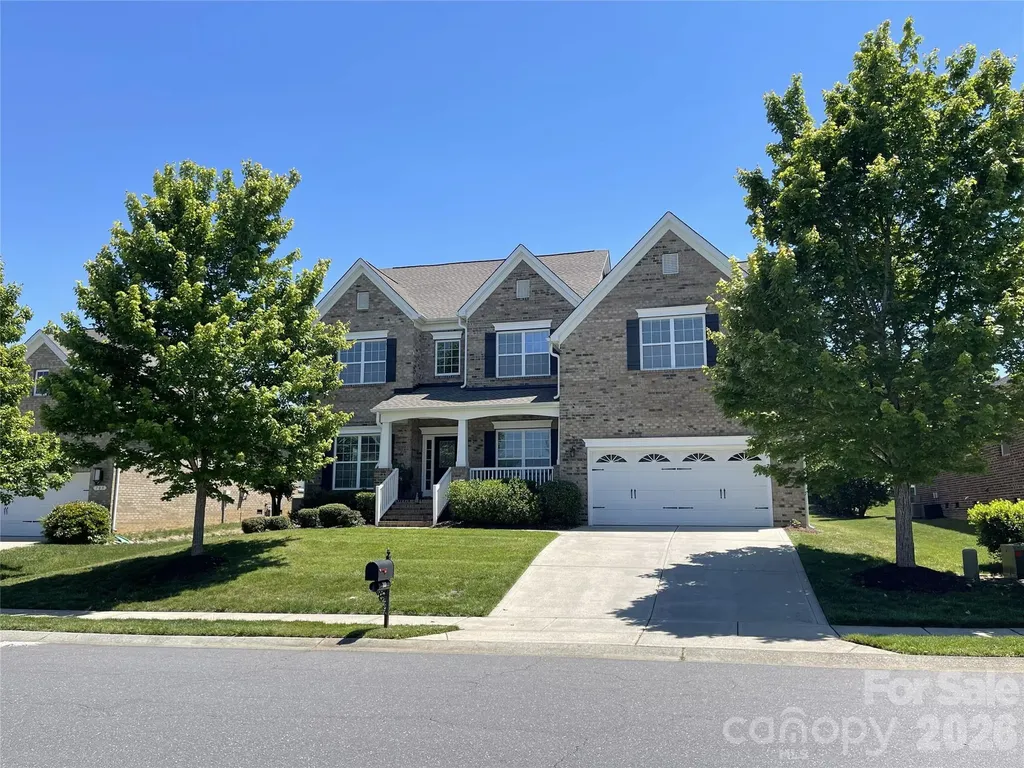
Gorgeous 4-sided brick home in the sought-after Hollister neighborhood which is located near top-rated Weddington schools. Popular Napa floor plan built by Shea Homes featuring an open-concept layout with hardwood floors in main living areas. Kitchen includes stainless steel appliances with granite counters, gas cooktop & custom backsplash, main floor guest bedroom adjoining full bath with step in shower. Upper floor has Large game room perfect for a media room, playroom or home gym, Spacious owner's suite + luxury bath and 2 spacious walk in closets, Three secondary bedrooms, full bath and laundry room. New roof (2024) new window screens and exterior gutters. Located in a highly desirable community, residents enjoy resort-style amenities including Club house, Swimming pool, tennis courts, basketball court, Kids playground, walking trails and More! Close to Shopping, Dining, Parks, Ball Fields & highly rated Weddington Schools. A Mile from Village Commons Shopping Area in Wesley Chapel Which Offers... Harris Teeter, Target, CVS, Chick-Fil-A, Shops, Restaurants, Banks, Gas Station and So Much More! The Beautiful Providence Equestrian Center is Just 2 Miles Away.

Listed by Anupam Patel of Anupam Realty LLC

$
$
%
$/month over payments
Federal 30-year interest rate: 6.55% last updated on Jul 16, 2026
* All Figures are estimates. Check with your bank or proposed mortgage company for actual interest rates.
This product uses the FRED® API but is not endorsed or certified by the Federal Reserve Bank of St. Louis.

Save FavoriteSchedule TourAsk A QuestionMore Details

5646 Zion Church Road Concord NC 28025

Concord, NC5646 Zion Church Road

Price$750,000

Est. Mortgage: $/month

Pending

MLS Number CAR4363641

  • Residential
  • Bedrooms 4
  • Bathroom 4
  • Square Feet 2,939
  • Acreage 1.24

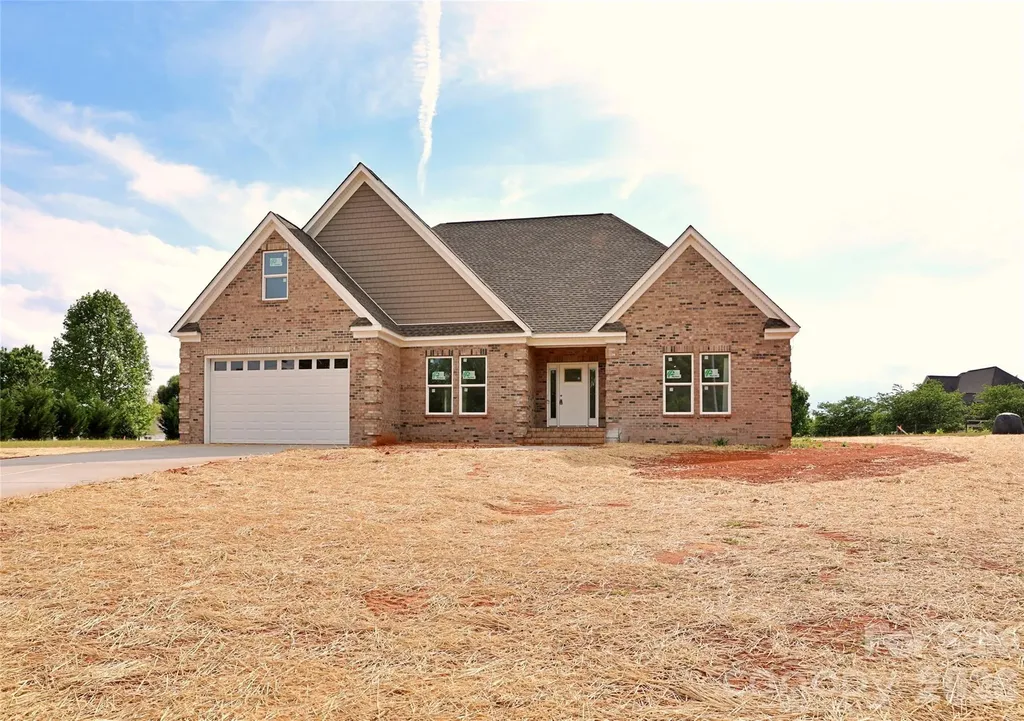
Unique opportunity for a NEW custom-built home with 4 bedrooms and 3 full baths on the main level and a Huge Bonus Room with a 4th full bath over the garage on a beautiful 1.24 lot. A spacious foyer welcomes you and connects the dining room with custom trim work to the open Living Room with gorgeous stone fireplace (not shown in illustrative pictures!). Beautiful open Kitchen with vent hood over electric cooktop, combination microwave/wall oven, dove-tailed drawers with soft close, and quartz counters. Ample counter space including perfect coffee bar with open shelving next to expanded pantry. Refrigerator provided! Laundry room conveniently located off kitchen and garage entry. Primary Bedroom enjoys views of the spacious rear yard. Beautifully tiled Primary Bath with dual vanity, walk-in closet, and rain shower! Two secondary Bedrooms on the main level share a Hall Bath while the 4th Bedroom has a private ensuite Full Bathroom. Bonus Room is spacious! Don't miss the convenient 4th Full Bath off the Bonus Room and walk in attic space. Step outside to a large covered porch with tongue and groove ceiling overlooking the rear yard! Mature trees along the front of the property provide privacy and a privacy fence will be installed along the right side of the property along the right of way easement (see survey for complete details). LVP throughout main except for tile in bathrooms. Carpet on stairs and in Bonus Room. New well has wonderful water pressure at 40 gallons/minute! Layout views are computer generated for illustrative purposes so colors may not match exactly. New concrete driveway is in!

Listed by Michelle Eubank of Wellspring Realty,Inc

$
$
%
$/month over payments
Federal 30-year interest rate: 6.55% last updated on Jul 16, 2026
* All Figures are estimates. Check with your bank or proposed mortgage company for actual interest rates.
This product uses the FRED® API but is not endorsed or certified by the Federal Reserve Bank of St. Louis.

Save FavoriteSchedule TourAsk A QuestionMore Details

156 Cottage Lane Mars Hill NC 28754
Coming Soon

MLS Number CAR4406570

  • Residential
  • Bedrooms 4
  • Bathroom 4
  • Square Feet 2,150
  • Acreage 0.2

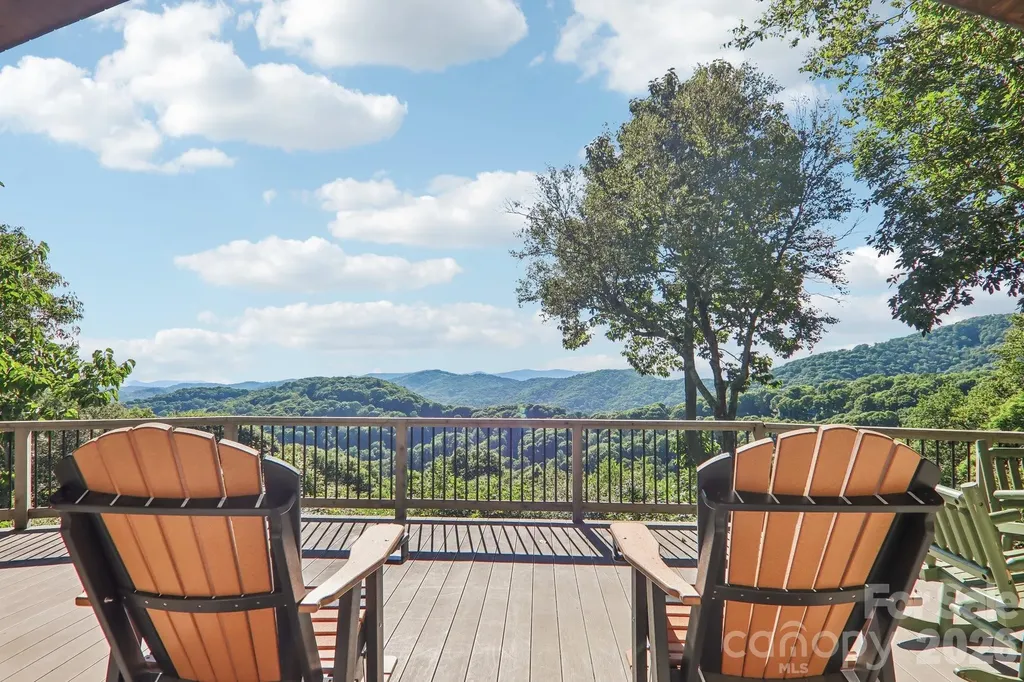
Tucked away on one of Wolf Laurel's most desirable streets, 156 Cottage Lane offers a rare opportunity in a location where homes seldom become available. Located within a premier high elevation gated community in the Western North Carolina mountains, this four bedroom mountain home combines privacy, exceptional amenities and fabulous year-round, long range Blue Ridge Mountain views. Each of the four spacious bedrooms features a private en suite bathroom, creating an ideal layout for comfortably hosting family and friends. The open concept living room, dining area and kitchen form a welcoming gathering space designed for entertaining and spending time together. Expansive windows keep the ever changing mountain views at the center of daily life, whether preparing dinner, sharing a meal or relaxing by the fire. Outside, the expansive deck provides a front row seat to layered Blue Ridge Mountains, peaceful morning mist, brilliant fall color, snow covered winter peaks and unforgettable sunset views. It is the perfect setting for outdoor dining, entertaining or simply enjoying the cool mountain air. Wolf Laurel is a 5,300 acre, high elevation gated mountain and golf community with 24 hour security, surrounded by the Pisgah National Forest. A nature lover's paradise, the community offers approximately 50 miles of internal trails and numerous access points to the Appalachian Trail. Property owners also enjoy a private community entrance to Big Bald, known for some of the most spectacular panoramic views in Western North Carolina. The home is conveniently located near the Wolf Laurel Country Club, its 18 hole championship golf course, clubhouse dining, social activities and 24 hour fitness center. An Equity Village Club membership will convey with the property, with the buyer responsible for the transfer fee, providing access to additional recreational amenities and activities. Nearby Hatley Pointe adds even more to Wolf Laurel's four season mountain lifestyle, with year round fine dining and a downhill mountain bike park scheduled to open in August 2026. From golf, hiking and Appalachian Trail adventures to fitness, dining, mountain biking and community activities, Wolf Laurel offers something to enjoy throughout every season. For buyers searching for a high elevation home, gated golf community, four season mountain retreat or year round Blue Ridge Mountain views, 156 Cottage Lane delivers the setting and lifestyle that make Wolf Laurel one of the most distinctive communities in the WNC mountains.

Listed by Carrie Lee Hoffman of RE/MAX Executive

$
$
%
$/month over payments
Federal 30-year interest rate: 6.55% last updated on Jul 16, 2026
* All Figures are estimates. Check with your bank or proposed mortgage company for actual interest rates.
This product uses the FRED® API but is not endorsed or certified by the Federal Reserve Bank of St. Louis.

Virtual TourSave FavoriteSchedule TourAsk A QuestionMore Details

18421 Neville Avenue Cornelius NC 28031

Cornelius, NC18421 Neville Avenue

Price$749,999

Est. Mortgage: $/month

MLS Number CAR4347527

  • Residential
  • Bedrooms 3
  • Bathroom 2
  • Square Feet 2,218
  • Acreage 0.18

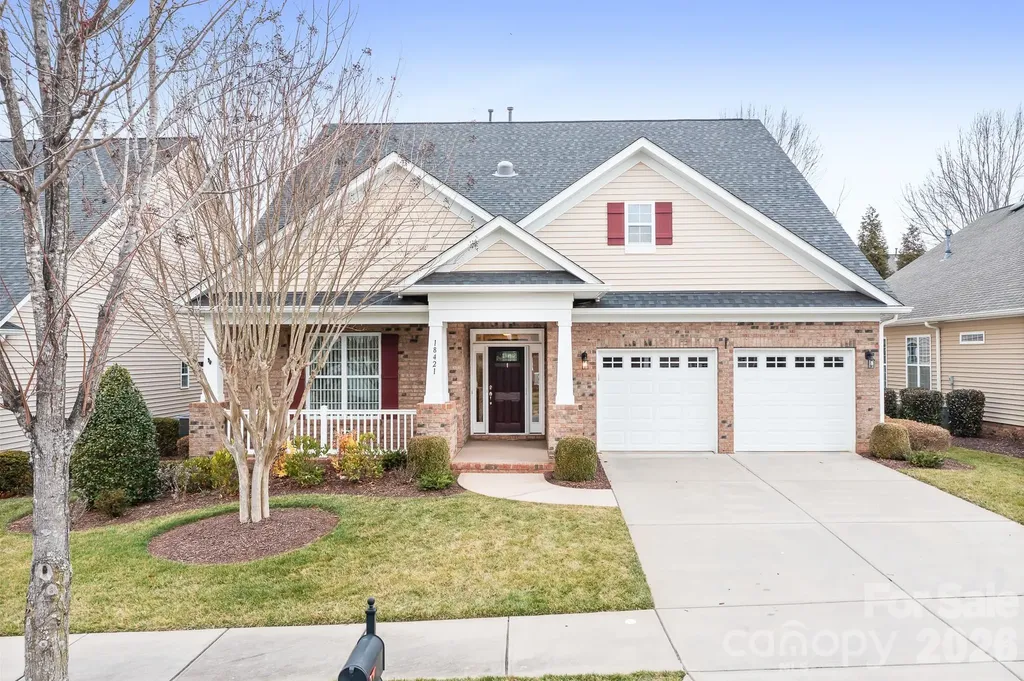
There's a quiet confidence to a home that has been thoughtfully designed-where beauty and function exist in perfect balance, and every detail feels intentional. Light takes center stage here. It moves effortlessly through the open living spaces, catching on rich engineered hardwoods and highlighting custom built-ins that give the home both character and purpose. The kitchen and breakfast nook feel especially alive, framed by a wall of windows that draws the outdoors in and creates a natural gathering place at the heart of the home. What sets this residence apart is not just how it looks-but how it lives. Storage is seamlessly integrated throughout, from custom cabinetry to the extended garage and walk-up attic, offering a rare sense of order and ease. Every space has been considered, refined, and designed to support a lifestyle that values both simplicity and sophistication. The layout offers a sense of privacy without sacrificing connection. A flexible room adapts beautifully to changing needs, while the split-bedroom design ensures comfort for both homeowners and guests. Even the secondary bath feels elevated, with custom tilework that reads more like a curated design moment than a standard feature. The primary suite is quietly luxurious-generous in scale, serene in feel, and anchored by a spa-inspired bath that invites you to slow down at the end of the day. Set within a vibrant 55+ community, this home offers more than just a place to live-it offers a way of living that feels considered, refined, and entirely your own.

Listed by Christopher Bucey of Helen Adams Realty

$
$
%
$/month over payments
Federal 30-year interest rate: 6.55% last updated on Jul 16, 2026
* All Figures are estimates. Check with your bank or proposed mortgage company for actual interest rates.
This product uses the FRED® API but is not endorsed or certified by the Federal Reserve Bank of St. Louis.

Virtual TourSave FavoriteSchedule TourAsk A QuestionMore Details

97 Ballantree Drive Asheville NC 28803

Asheville, NC97 Ballantree Drive

Price$749,999

Est. Mortgage: $/month

MLS Number CAR4231911

  • Residential
  • Bedrooms 4
  • Bathroom 4
  • Square Feet 3,990
  • Acreage 0.36

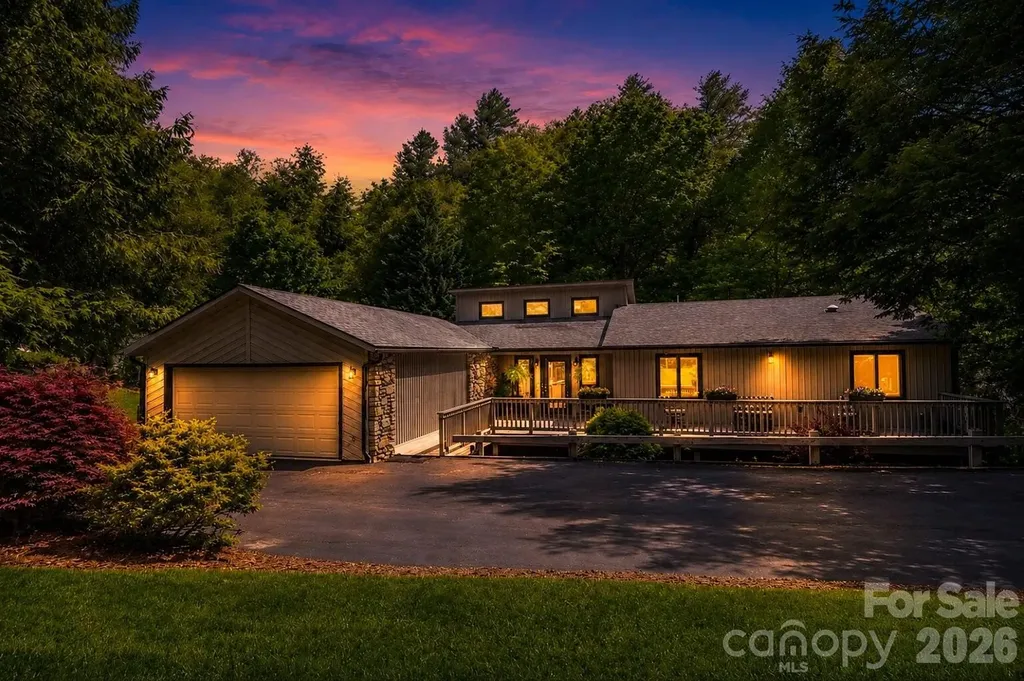
Tucked into the wooded hills of South Asheville, this 4-bed, 4-bath contemporary ranch is where everyday living feels like a retreat. Soaring 15-ft vaulted ceilings and a dramatic stone fireplace anchor the grand living room, while multiple decks invite you to slow down and take in the trees. The updated kitchen-granite counters, oversized island, walk-in pantry with custom built-ins-is built for the way people actually live. The main level flows effortlessly: primary suite with two walk-in closets, guest bedroom, laundry, and a screened-in porch made for morning coffee. Downstairs, a fully equipped second kitchen, two bedrooms, family room with fireplace, and a jumbo flex room make multi-generational living or long-term guests genuinely easy. Minutes from the Blue Ridge Parkway, Biltmore Park, and downtown. Sellers include a home warranty.

Listed by Nicholas Cocozziello of NorthGroup Real Estate LLC

$
$
%
$/month over payments
Federal 30-year interest rate: 6.55% last updated on Jul 16, 2026
* All Figures are estimates. Check with your bank or proposed mortgage company for actual interest rates.
This product uses the FRED® API but is not endorsed or certified by the Federal Reserve Bank of St. Louis.

Save FavoriteSchedule TourAsk A QuestionMore Details

6021 Irwins Branch Drive Charlotte NC 28217

MLS Number CAR4347366

  • Residential
  • Bedrooms 4
  • Bathroom 5
  • Square Feet 2,430
  • Acreage 0.03

This exceptional end-unit townhome offers four bedrooms, four and a half baths, and a two-car garage-delivering expansive, versatile living across four thoughtfully designed levels. The top floor features a spacious fourth bedroom or optional bonus room, complete with a full bath and private rooftop terrace-perfect for entertaining or unwinding while taking in skyline views. Refined finishes elevate every level, including six-inch plank hardwood floors throughout, custom built-in wood closets in the primary suite and secondary upstairs bedroom, and a beautifully designed custom laundry room. The chef's kitchen showcases white shaker-style cabinetry, quartz countertops, and premium KitchenAid appliances, blending timeless style with modern functionality. Enjoy unbeatable walkability just steps from The Olde Mecklenburg Brewery, Queen Park Social, Protagonist Beer, South End Brewery, and Sugar Creek Brewing Company-with effortless access to shopping, dining, entertainment, and the Light Rail.

Listed by Jim Bramhall of EXP Realty LLC Mooresville

$
$
%
$/month over payments
Federal 30-year interest rate: 6.55% last updated on Jul 16, 2026
* All Figures are estimates. Check with your bank or proposed mortgage company for actual interest rates.
This product uses the FRED® API but is not endorsed or certified by the Federal Reserve Bank of St. Louis.

Save FavoriteSchedule TourAsk A QuestionMore Details

11043 Seven Coves Drive Tega Cay SC 29708

Tega Cay, SC11043 Seven Coves Drive

Price$749,999

Est. Mortgage: $/month

MLS Number CAR4378588

  • Residential
  • Bedrooms 4
  • Bathroom 3
  • Square Feet 2,845
  • Acreage 0.36

If you are considering a move for A better school district look no father than Tega Cay. Beautifully updated home in sought after Seven Coves of Tega Cay. Bright home that flows well with a nice open concept feel that still offers separate living areas. Hard to find, huge flat yard with secluded deck! Hardwoods and tile throughout (carpet in 2 bedrooms), and newly renovated kitchen with quartz countertops and backsplash. Owners retreat on main level with gorgeous remodeled bathroom. Perfect home for entertaining & outdoor living! Main floor: 2 story living room, Office/dining room, updated kitchen with Calcutta quartz counters, huge peninsula, walk-in pantry, & stainless appliances. Great Room with vaulted ceilings and gas fireplace, breakfast area, primary bedroom with French doors to the deck, updated primary bathroom, guest bathroom, laundry, & oversized 2 car garage with storage above. Tons of storage throughout including multiple closets & large walkable attic. Upstairs: Three bedrooms with large closets, beautifully remodeled bathroom, & huge media/bonus room. Highly rated Fort Mill Schools. Tega Cay is a recreational city on the shores of Lake Wylie with so much to offer! Take advantage of the lifestyle Tega Cay offers with social events, golf, tennis, pickleball, swim club, waterfront parks, walking trails, and Lake Life activities easily accessible. All this with NO HOA!

Listed by Joyce Presley of Joyce Presley Realty,LLC

$
$
%
$/month over payments
Federal 30-year interest rate: 6.55% last updated on Jul 16, 2026
* All Figures are estimates. Check with your bank or proposed mortgage company for actual interest rates.
This product uses the FRED® API but is not endorsed or certified by the Federal Reserve Bank of St. Louis.

Virtual TourSave FavoriteSchedule TourAsk A QuestionMore Details

301 Hillandale Drive Charlotte NC 28270

Charlotte, NC301 Hillandale Drive

Price$749,999

Est. Mortgage: $/month

MLS Number CAR4363145

  • Residential
  • Bedrooms 4
  • Bathroom 4
  • Square Feet 3,184
  • Acreage 0.76

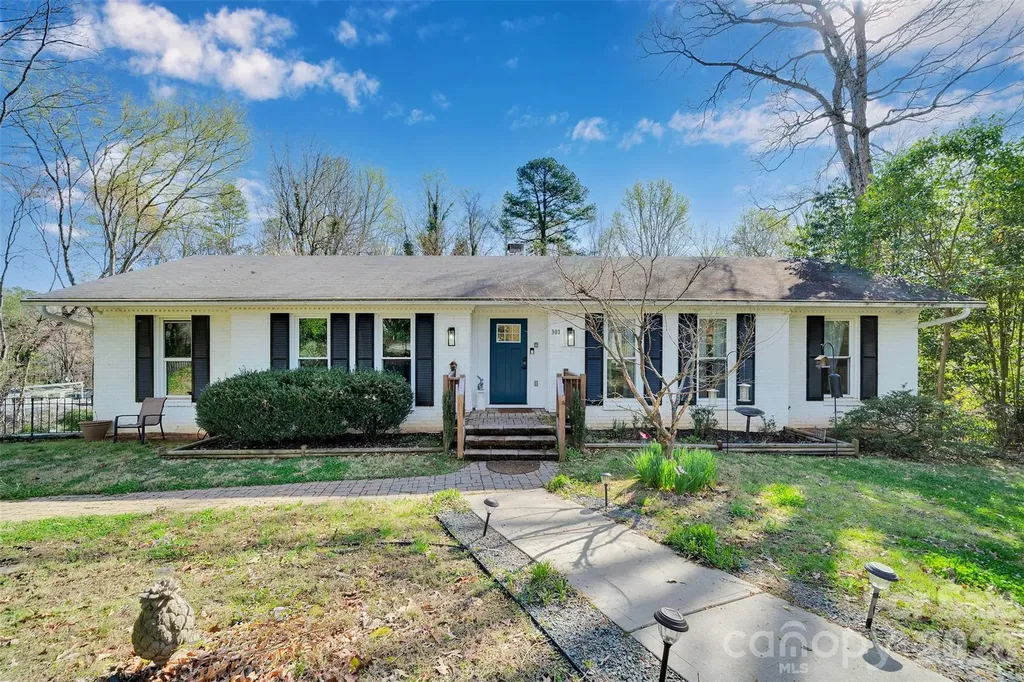
Basement Home!.....Great South Charlotte Location in Providence HS district! Brand New HVAC!! Freshly Painted! Circle Driveway recently added! Nice Open floorplan.....this lovely ranch home had many updates in 2020 and has been well taken care. Kitchen was upfitted with a bar stool island, quartz countertops, stainless appliances, and a whole additional wall of Cabinets. Fridge included! Many of the windows replaced 2 years ago. Beautiful Sunroom/2nd Dining area that allows for lots of natural light. Large walk-out deck with a wooded view. Basement features additional living space, bedroom, full bath, office/play room, and a couple of extra walk-in closets for all your storage needs. Former resident converted laundry area to kitchenette but W/D hookups could easily be flipped back to the interior wall. Outside front retaining wall professionally replaced 2 years ago.....Very Solid! Beautiful surrounding homes in the neighborhood and super convenient to shopping, restaurants, & medical facilities. No HOA! Don't miss this gem!

Listed by Beau Ferguson of NorthGroup Real Estate LLC

$
$
%
$/month over payments
Federal 30-year interest rate: 6.55% last updated on Jul 16, 2026
* All Figures are estimates. Check with your bank or proposed mortgage company for actual interest rates.
This product uses the FRED® API but is not endorsed or certified by the Federal Reserve Bank of St. Louis.

Save FavoriteSchedule TourAsk A QuestionMore Details

Broker Reciprocity MLS Grid Logo © 2026 Listings courtesy of Canopy MLS as distributed by MLS GRID. IDX information is provided exclusively for consumers’ personal non-commercial use and may not be used for any purpose other than to identify prospective properties consumers may be interested in purchasing. The IDX data is deemed reliable but is not guaranteed by MLS GRID and may be subject to an end user license agreement prescribed by the Member Participant’s applicable MLS.  Based on information submitted to the MLS GRID as of July 21, 2026 10:16 PM UTC . All data is obtained from various sources and may not have been verified by broker or MLS GRID. Supplied Open House Information is subject to change without notice. All information should be independently reviewed and verified for accuracy. Properties may or may not be listed by the office/agent presenting the information. Some IDX listings have been excluded from this website.