and narrow your search. If you have fewer than 200 results, you can save your search.

Fletcher NC

r=6985-6996
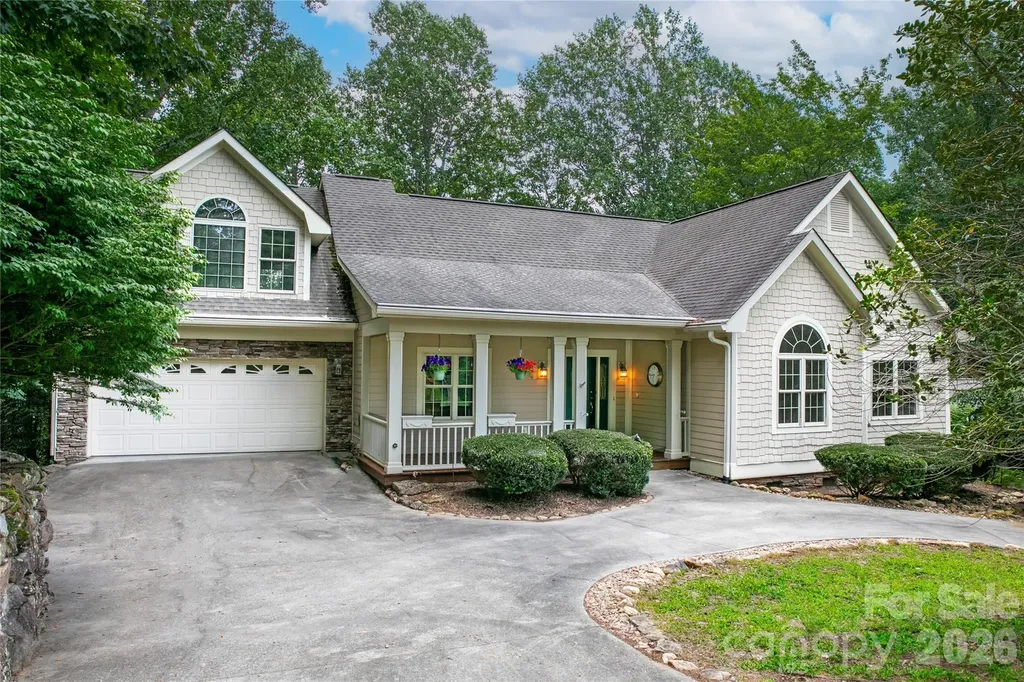
197 Chatham Road Asheville NC 28804

Asheville, NC197 Chatham Road

Price$749,000

Est. Mortgage: $/month

MLS Number CAR4290361

  • Residential
  • Bedrooms 4
  • Bathroom 4
  • Square Feet 2,366
  • Acreage 0.13

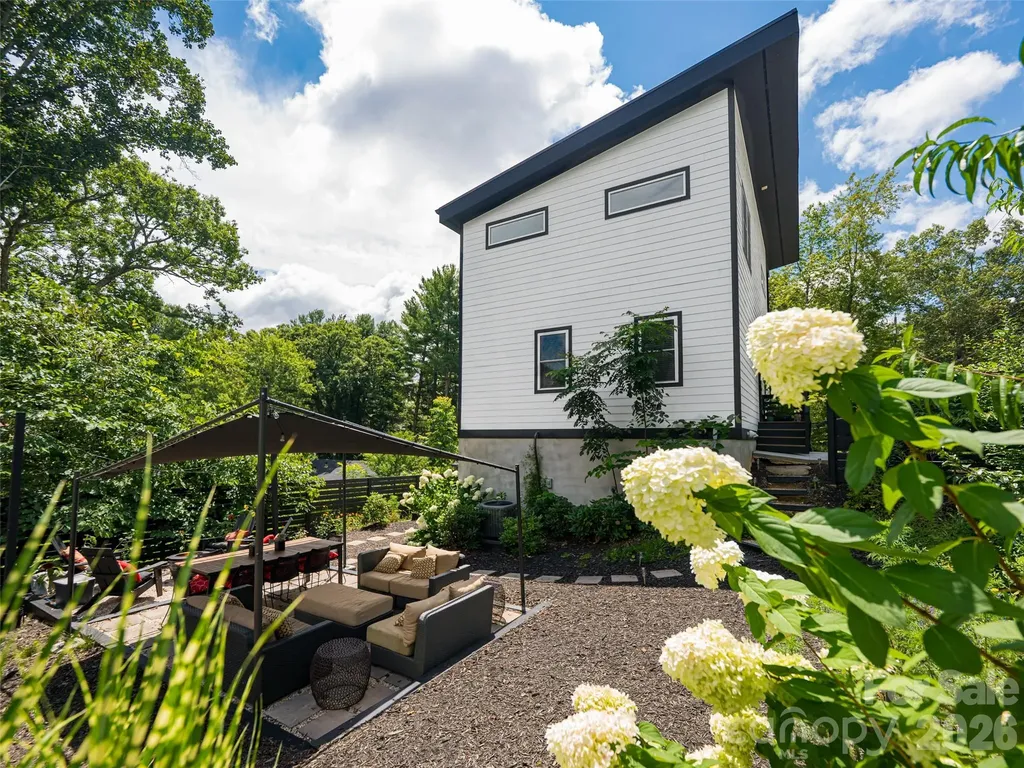
Beautifully designed and impeccably maintained, this contemporary 4-bedroom home in North Asheville offers the perfect blend of style, comfort, and convenience. Ideally situated within walking distance to UNCA, the Botanical Gardens, and the North Asheville Tailgate Market-and just 2 miles from downtown Asheville-this like-new 2022 build sits in a peaceful, established neighborhood. The striking black-and-white exterior with a sleek metal roof exudes modern sophistication. Inside, three levels of living space provide versatility, privacy, and plenty of room for gathering. Step outside to a flat, beautifully landscaped yard featuring a spacious patio, pergola, firepit, and raised garden beds-all framed by elegant black fencing. With no HOA dues, off-street parking for two, and a secure Mail Boss mailbox, this home truly has it all. Come experience it in person-you'll be delighted!

Listed by Cheryl Cannizzaro of Howard Hanna Beverly-Hanks Asheville-North

$
$
%
$/month over payments
Federal 30-year interest rate: 6.55% last updated on Jul 16, 2026
* All Figures are estimates. Check with your bank or proposed mortgage company for actual interest rates.
This product uses the FRED® API but is not endorsed or certified by the Federal Reserve Bank of St. Louis.

Save FavoriteSchedule TourAsk A QuestionMore Details

1034 Griggs Street Pageland SC 29728

Pageland, SC1034 Griggs Street

Price$749,000

Est. Mortgage: $/month

Pending

MLS Number CAR4360915

  • Residential
  • Bedrooms 4
  • Bathroom 4
  • Square Feet 3,292
  • Acreage 2

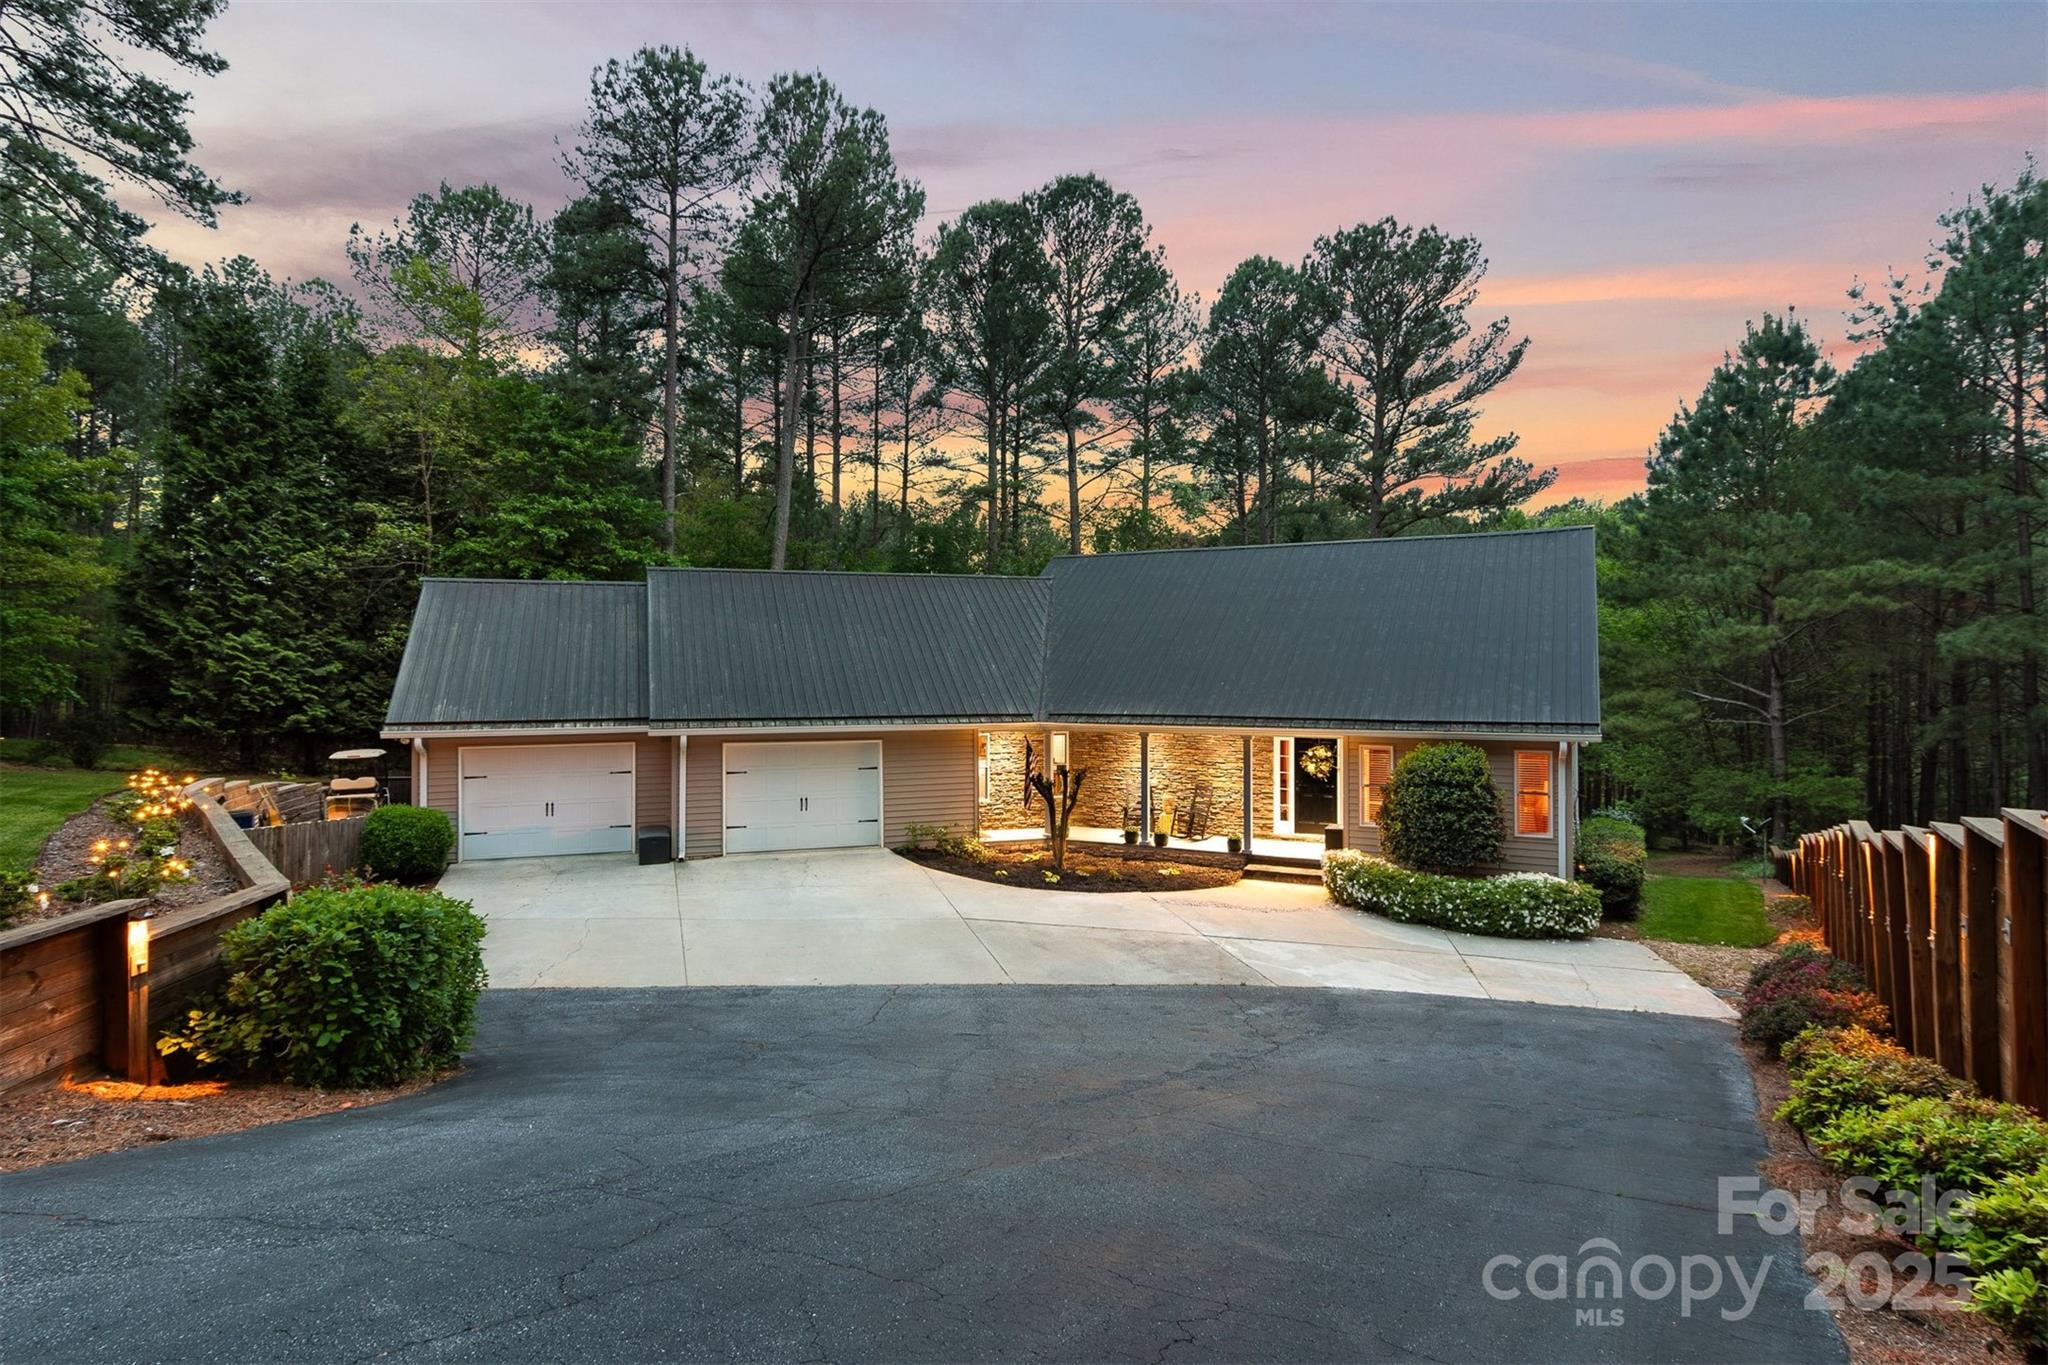
SELLERS ARE MOTIVATED!!! Peaceful, private, and beautifully positioned on 2 acres, this custom-built home offering 3,292 sq ft, 4 bedrooms, and 3.5 bathrooms delivers the perfect blend of space, comfort, and elevated living. Enter through the charming covered front porch and custom front doors into a light-filled interior featuring a dramatic 2-story foyer, elegant architectural details, and a stunning Juliet balcony. Wide plank hardwood flooring flows throughout the main living areas, leading into a spacious great room with a cozy gas fireplace, built-ins, and abundant natural light. The kitchen is both functional and stylish with granite countertops, a center island with breakfast bar, gas cooktop, wall oven, and designer tile backsplash-perfect for everyday living or entertaining. A separate dining room enhances the layout for hosting. On the main level, you'll find a flexible bedroom and full bath, ideal for guests, a private home office, or study space. The main-level primary suite is a true retreat, featuring generous storage, dual vanities, a separate tub and shower, and access to the screened porch-perfect for quiet mornings or relaxing evenings. Upstairs, you'll find two secondary bedrooms plus a large finished bonus room over the full-size two-car garage, offering the perfect space for a media room, playroom, home gym, or additional living area. Step outside and enjoy your private outdoor oasis-complete with a new in-ground pool, expansive yard, and a dedicated RV shelter for your camper or recreational vehicles. The screened rear porch overlooks the peaceful acreage, providing both privacy and room to unwind. Additional features include a walk-in attic (unfinished), separate storage building, and an oversized two-car garage. Offered at $749,000, this property presents a rare opportunity to own a custom home with acreage, flexible living space, and upgraded outdoor amenities-all within convenient reach of Charlotte.

Listed by Heather Knight and Sharon Holden of Southern Properties Realty

$
$
%
$/month over payments
Federal 30-year interest rate: 6.55% last updated on Jul 16, 2026
* All Figures are estimates. Check with your bank or proposed mortgage company for actual interest rates.
This product uses the FRED® API but is not endorsed or certified by the Federal Reserve Bank of St. Louis.

Save FavoriteSchedule TourAsk A QuestionMore Details

5690 Anchor Drive Granite Falls NC 28630

Granite Falls, NC5690 Anchor Drive

Price$749,000

Est. Mortgage: $/month

Pending

MLS Number CAR4252807

  • Residential
  • Bedrooms 3
  • Bathroom 3
  • Square Feet 3,828
  • Acreage 1.4

Back on the market thru no fault of the sellers! Ready to go boating on Lake Hickory? This home comes w/deeded boat slip & 5000-pound boat lift! Easy access to hiking & walking trails, home sits next to one of many connected trails weaving thru the community, then relax in your Jacuzzi hot tub! Walk down the path to the pond where you can fish or kayak. This home boasts unique one-of-a-kind hand laid brick floors to complement the new kitchen with granite & black walnut counters. The laundry has soapstone counters. Rustic decor' w/bright new hickory hardwood floors surround living & dining areas. Very large lower walkout level with 10-foot ceilings features a Flex/craft room, cozy wine room & area possibly for a pool table and game room, or maybe a state-of-the-art theatre room only limited by your imagination. For those who like to work with their hands a 1150 sq foot oversize garage with work benches and pegboard walls provides them that opportunity. You will enjoy all the amenities of the beautiful Anchors Landing Gated Community! Area features arts, museums, universities, community theaters, boating, fishing, shopping and great medical facilities! HOA Fees for Property, Boat Slip and Internet is only $212/month!

Listed by Linda Meares of Coldwell Banker Boyd & Hassell

$
$
%
$/month over payments
Federal 30-year interest rate: 6.55% last updated on Jul 16, 2026
* All Figures are estimates. Check with your bank or proposed mortgage company for actual interest rates.
This product uses the FRED® API but is not endorsed or certified by the Federal Reserve Bank of St. Louis.

Virtual TourSave FavoriteSchedule TourAsk A QuestionMore Details

0 Devin Ridge Lane Marion NC 28752

Marion, NC0 Devin Ridge Lane

Price$749,000

Est. Mortgage: $/month

MLS Number CAR4341400

  • Land
  • Acreage 5.69
  • County McDowell

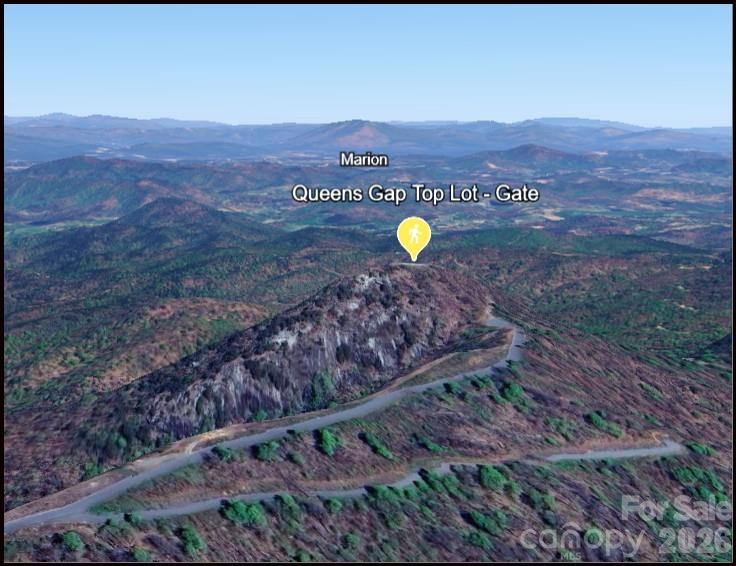
Welcome to “The Queen's Crown” - an extraordinary 5+ acre homesite perched at the very top of the gated Great Sky community in Union Mills, NC. Tucked away at the end of a quiet cul-de-sac, this premier lot offers unmatched privacy, exclusivity, and some of the most breathtaking panoramic mountain views in the entire community. True to its name, The Queen's Crown sits above it all, providing a commanding vantage point with long-range vistas, rolling ridgelines, and unforgettable sunsets. The elevated terrain creates an ideal setting for a custom mountain home, retreat, or legacy property, where nature, serenity, and inspiration converge. Great Sky features paved roads, public water, and underground utilities, blending modern convenience with the peace of a secluded mountain setting. With light building restrictions and low HOA dues, this community is perfectly suited for full-time living or a private escape. Ideally located just a short drive to Lake Lure, Lake James, Chimney Rock, and the Blue Ridge Parkway, and within easy reach of Asheville, this remarkable lot offers the best of western North Carolina living. Opportunities to own a parcel of this size, elevation, and distinction are rare - The Queen's Crown truly reigns supreme. Call or Text Today to get more Details!

Listed by Erika Bradley and Daniel Bradley of Century 21 Mountain Lifestyles

$
$
%
$/month over payments
Federal 30-year interest rate: 6.55% last updated on Jul 16, 2026
* All Figures are estimates. Check with your bank or proposed mortgage company for actual interest rates.
This product uses the FRED® API but is not endorsed or certified by the Federal Reserve Bank of St. Louis.

Save FavoriteSchedule TourAsk A QuestionMore Details

7958 Unity Church Road Denver NC 28037

Denver, NC7958 Unity Church Road

Price$749,000

Est. Mortgage: $/month

Active With Contract

MLS Number CAR4322775

  • Land
  • Acreage 3.9
  • County Lincoln

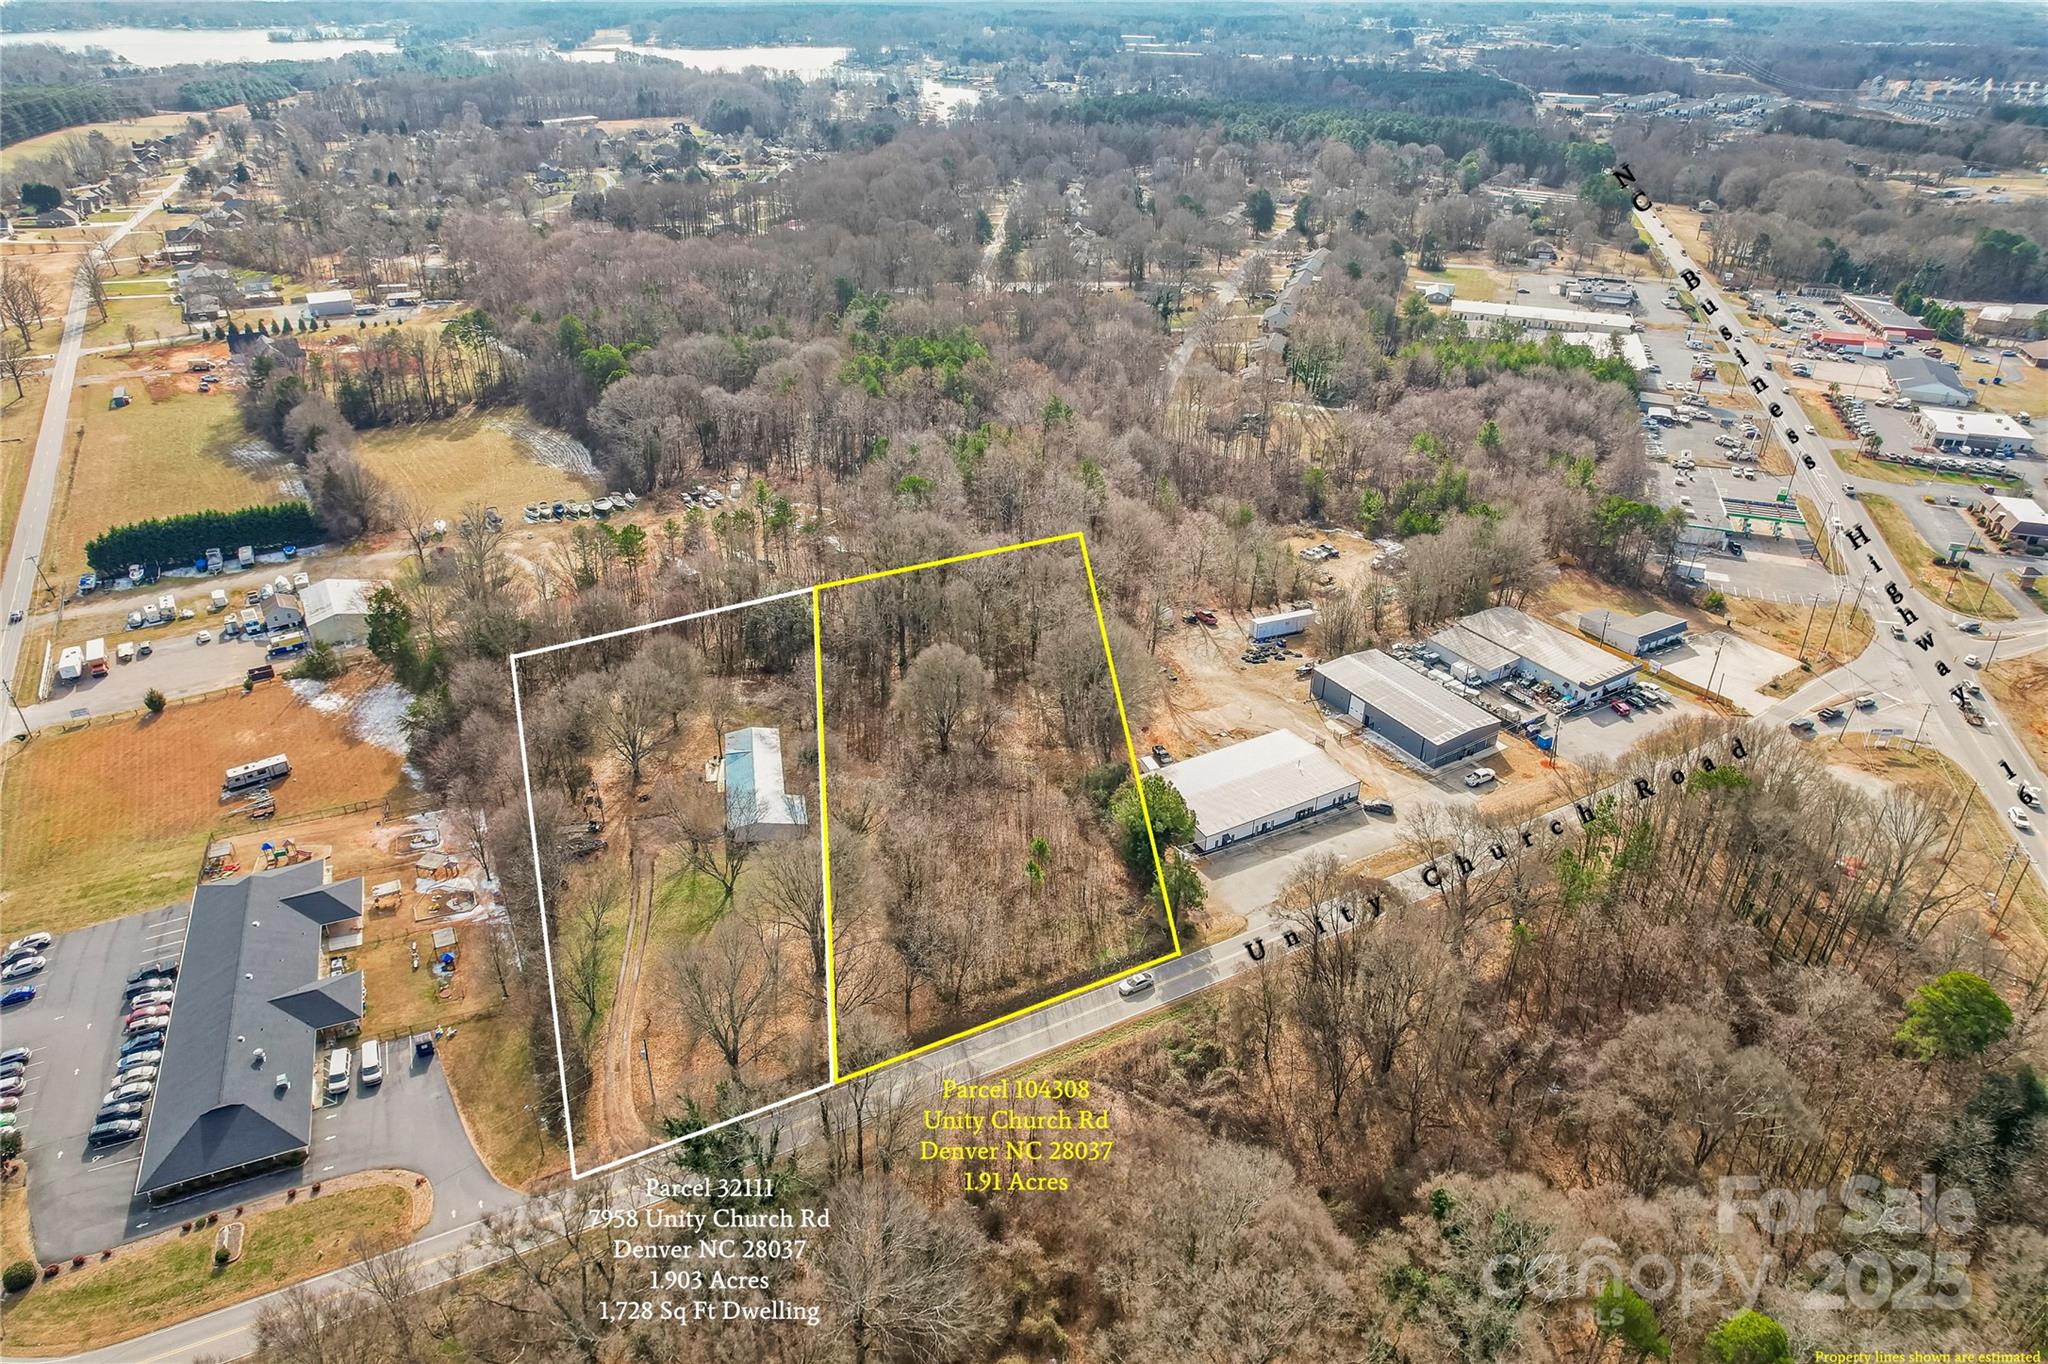
Recently rezoned to commercial land! Just under 4 acres that was recently rezoned to General Business. Property is hooked up to county water and sewer is available (tap fee required). Easy access to Business HWY 16 and great road frontage. Lots of great development happening in the area!

Listed by Jackie Waters of Keller Williams Advantage

$
$
%
$/month over payments
Federal 30-year interest rate: 6.55% last updated on Jul 16, 2026
* All Figures are estimates. Check with your bank or proposed mortgage company for actual interest rates.
This product uses the FRED® API but is not endorsed or certified by the Federal Reserve Bank of St. Louis.

Save FavoriteSchedule TourAsk A QuestionMore Details

6365 Julius Drive Newland NC 28657

Newland, NC6365 Julius Drive

Price$749,000

Est. Mortgage: $/month

MLS Number CAR4390628

  • Residential
  • Bedrooms 4
  • Bathroom 3
  • Square Feet 1,848
  • Acreage 2.96

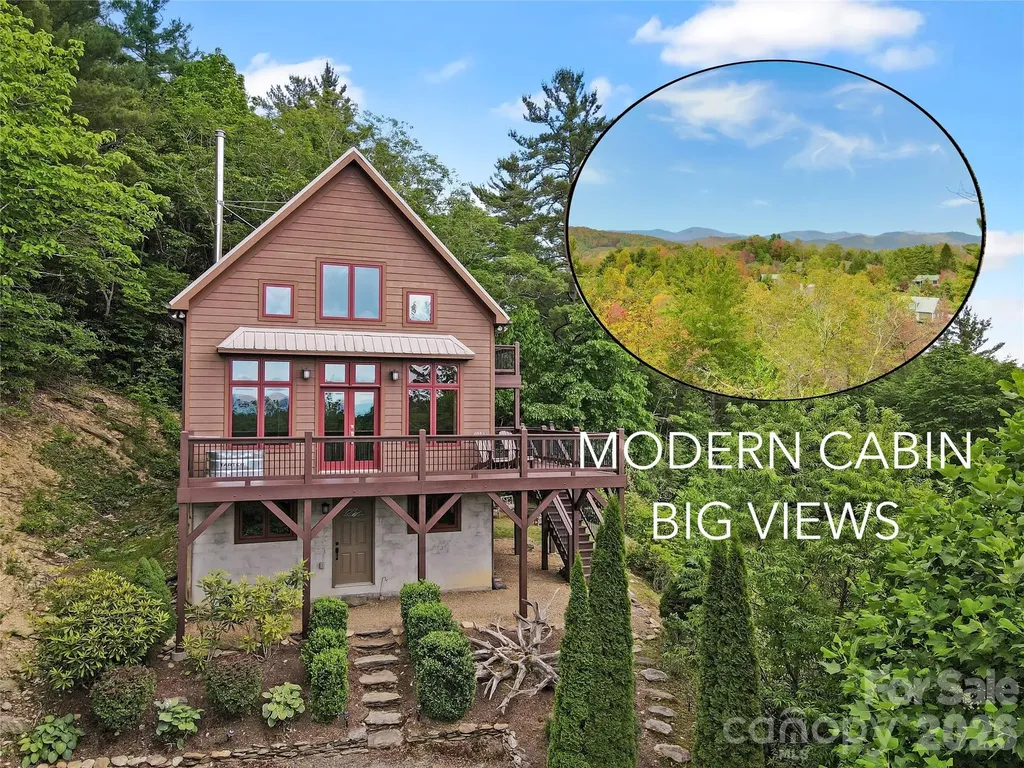
If the mountains are calling -- this is it. Welcome to 6365 Julius Drive, where the views stretch forever and the pace of life slows down. This modern mountain cabin retreat delivers the best of the High Country-privacy, land, long-range panoramic views, and easy access to the area's most loved destinations, all wrapped into a home that feels warm, inviting, and unforgettable. Set at approximately 3,800 feet elevation on a nearly 3-acre lot, this property is made for anyone craving space to breathe and room to unwind. Whether you're sipping coffee while the mountains wake up, listening to the wind in the trees, or gathering around a fire after a day on the Parkway, this is the kind of home that instantly feels like an escape. Inside, the cabin-style charm meets modern comfort with an open layout and a stunning great room featuring vaulted ceilings and beautiful tongue-and-groove woodwork throughout. The living, dining, and kitchen areas flow together perfectly for entertaining, while expansive windows frame the long-range views like a piece of living art. Front and center, a dramatic two-story stone fireplace anchors the space-creating the cozy mountain atmosphere everyone wants, and offering efficient heat for snowy winter evenings. The main level includes a guest bedroom, full bathroom, and laundry room, plus generous covered and uncovered decking-perfect for grilling, dining outside, or relaxing with a book while surrounded by nature. Upstairs, the primary suite is a private getaway of its own, complete with a private deck and en-suite bath-ideal for sunrise moments and peaceful nights under the stars. There's also an additional upstairs room that works beautifully as a bonus space, office, or extra guest room. Downstairs, the finished basement adds even more flexibility with an additional living or game room, a bedroom, a full bathroom, and plenty of unfinished storage space for mountain gear, tools, or seasonal items. And when it's time to explore, you're perfectly positioned-just minutes to the Blue Ridge Parkway, with quick access to Banner Elk, Linville, Grandfather Mountain, Newland, and the shopping and restaurants of the High Country. Whether you're looking for a full-time home, a vacation escape, or an investment-friendly getaway, this property checks every box-plus it's sold furnished, so you can start enjoying it right away. BONUS: The seller just replaced the decking, and with newer decking, fiber cement siding, and a metal roof, the home offers several durable exterior features designed for easier initial ownership and lower-maintenance mountain living. End your days with sunset views, quiet skies, and the kind of peace you can only find in the mountains.

Listed by Nate Wright of Wright Brokers with Hyatt in the High Country
$
$
%
$/month over payments
Federal 30-year interest rate: 6.55% last updated on Jul 16, 2026
* All Figures are estimates. Check with your bank or proposed mortgage company for actual interest rates.
This product uses the FRED® API but is not endorsed or certified by the Federal Reserve Bank of St. Louis.

Save FavoriteSchedule TourAsk A QuestionMore Details

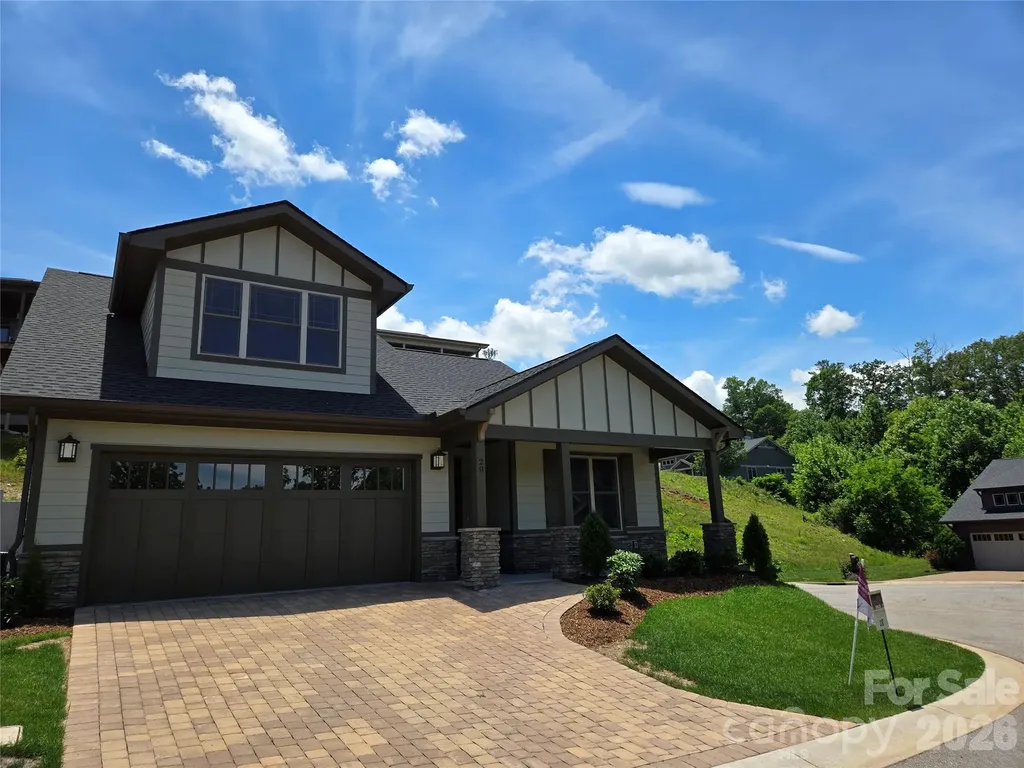
16 Craftsman Overlook Ridge Arden NC 28704

MLS Number CAR4383199

  • Residential
  • Bedrooms 3
  • Bathroom 3
  • Square Feet 2,103
  • Acreage 0.11

New Release - To be built, time to choose your color selections and finishes. This Craftsman style home offers 3 Bedrooms, 3 Bathrooms, 2 car Garage. All photos are off existing SOLD similar model home. Enjoy main level living encompassing the Owner Suite, Guest Suite, Great Room, Kitchen, Laundry and 2 Car Garage The Bonus Suite and Bath is a versatile space for a third Bedroom or Hobby Room over the Garage. Home finishes such as wood flooring, quartz or granite countertops in the kitchen and baths, upgraded cabinetry, stone look fireplace and more are included. Covered front and back porches extend the living space outdoors ideal for both entertaining and everyday enjoyment. With all lawn care handled by the HOA, you'll have more time to take advantage of the community's Clubhouse, Pool, Fitness Room, walking trails. Set within Pinnacle at Arabella, a gated community offering both privacy and convenience, this home is only minutes from South Asheville's shopping, dining, cultural landmarks and award winning medical facilities.

Listed by Joel Burkhalter of Berkshire Hathaway HomeServices Lifestyle Properties

$
$
%
$/month over payments
Federal 30-year interest rate: 6.55% last updated on Jul 16, 2026
* All Figures are estimates. Check with your bank or proposed mortgage company for actual interest rates.
This product uses the FRED® API but is not endorsed or certified by the Federal Reserve Bank of St. Louis.

Save FavoriteSchedule TourAsk A QuestionMore Details

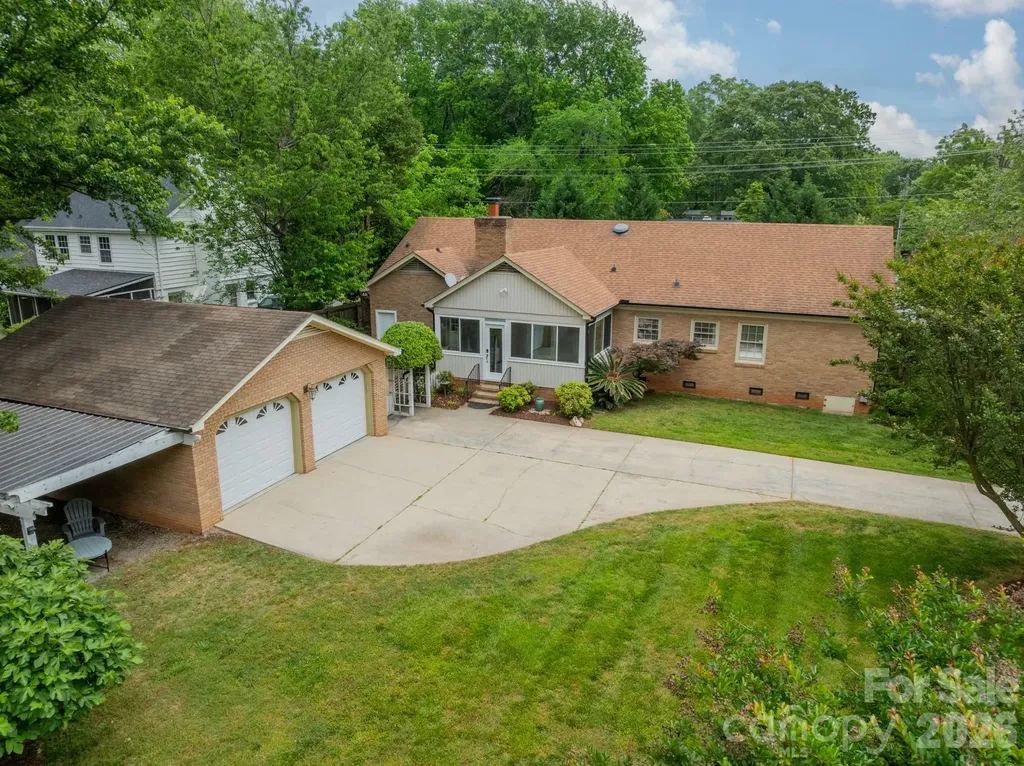
5522 Sharon Road Charlotte NC 28210

Charlotte, NC5522 Sharon Road

Price$749,000

Est. Mortgage: $/month

Pending

MLS Number CAR4389068

  • Residential
  • Bedrooms 3
  • Bathroom 2
  • Square Feet 1,987
  • Acreage 0.35

INVESTOR'S DREAM in highly sought after Beverly Woods - LOCATION ! LOCATION ! LOCATION ! Mins from SOUTH PARK MALL (1.2 mi)/PHILLIPS PLACE/Whole Foods/Harris Y(0.5mi). This home has been used as a successful AIRBNB -rental records available upon request- Charming full-brick 3BR/2BA ranch, nestled on a beautifully landscaped corner lot. Driveway & Garage conveniently located on CHAMPAIGN ST. for easy access. Open Great RM w/cozy fireplace & sparkling Kitchen w/SS appliances The Kitchen flows into an elegant. Enjoy peaceful mornings sipping coffee in the Sunroom overlooking the private backyard. Spacious Primary Suite features a walk-in closet & spa-like Bathroom retreat. Secondary BRs are bright & inviting w/easy access to the updated Hall Bath. Dedicated Laundry Room. Outdoor living is a dream w/flat backyard & arched entryway to a patio perfect for entertaining. Detached 2-car Garage has flexible storage. New HEAT PUMP-2025. New Gutters on house 2024.

Listed by Maria OBoyle and Paige Siner-Laurie of Bon Maison Properties,Inc.

$
$
%
$/month over payments
Federal 30-year interest rate: 6.55% last updated on Jul 16, 2026
* All Figures are estimates. Check with your bank or proposed mortgage company for actual interest rates.
This product uses the FRED® API but is not endorsed or certified by the Federal Reserve Bank of St. Louis.

Save FavoriteSchedule TourAsk A QuestionMore Details

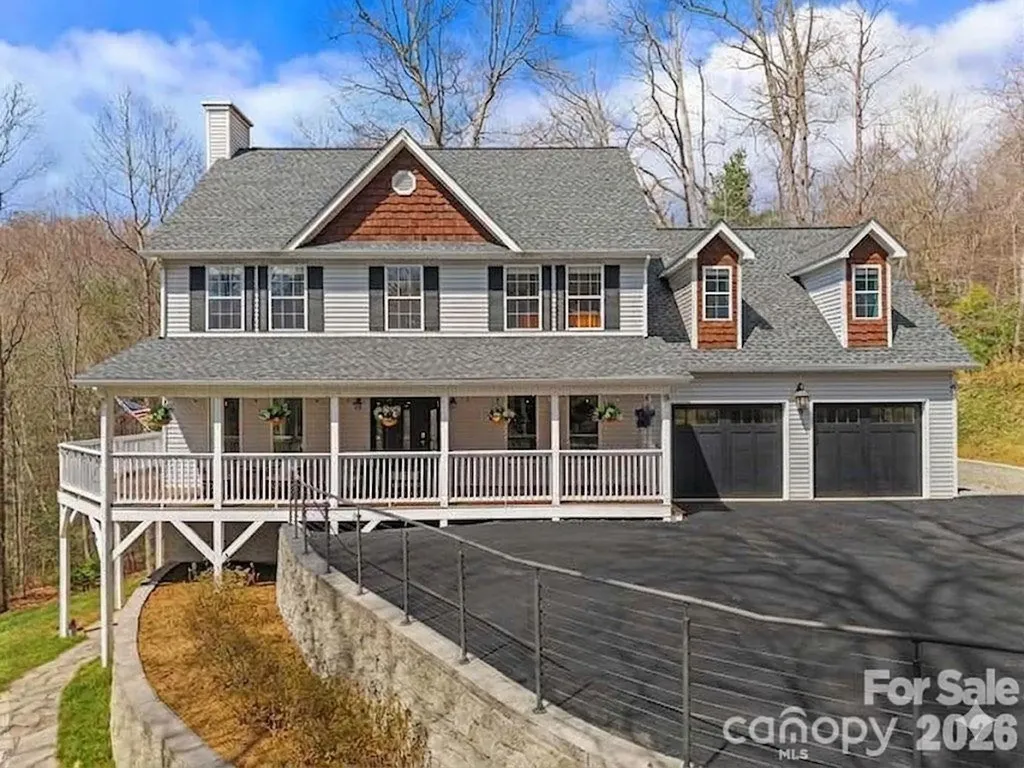
36 Ivy Cove Road Fairview NC 28730

Fairview, NC36 Ivy Cove Road

Price$749,000

Est. Mortgage: $/month

Active With Contract

MLS Number CAR4361750

  • Residential
  • Bedrooms 4
  • Bathroom 4
  • Square Feet 4,691
  • Acreage 1.33

RARE OPPORTUNITY TO ASSUME A 2.25% VA FIXED-RATE MORTGAGE SUBJECT TO LENDER APPROVAL. Set within a completely private, wooded setting in a desirable neighborhood, this beautiful 2-story home was designed to live with both intention and flexibility. A full second living quarters with a separate entrance, featuring its own kitchen, living room, and bedroom suite, offers a seamless solution for multi-generational living, extended stays, or income potential. Spanning over 4,600 square feet, the home welcomes you with a charming wraparound covered porch that extends to the back, creating multiple places to relax and take in the surroundings, including winter mountain views. Inside, oversized windows bring in an abundance of natural light, highlighting a well-balanced layout with defined living areas, hardwood floors, and a stone fireplace that anchors the living room. The kitchen has been fully renovated from top to bottom with upscale finishes, generous workspace, and an easy connection to the dining area and outdoor living. A full interior paint refresh and upgraded entry with an oversized glass door add to the clean, cohesive feel throughout. The main-level garage has been thoughtfully converted into a large finished space, well-suited for a home gym, office, or recreation room. Upstairs, a bonus room adds even more flexibility for how the home lives day to day. The primary suite offers a spacious layout with a beautifully updated ensuite bath, while additional bedrooms provide comfortable accommodations for family or guests. Recent improvements also include a brand-new roof installed in 2026, an EV charging station, fiber internet, expanded parking, septic expansion, and professionally designed hardscaping with added exterior lighting. Enjoy quick access to the Blue Ridge Parkway for endless outdoor adventure, all while being just a short drive to Fairview and the energy of downtown Asheville, where local dining, shopping, and culture come together. Garage doors shown in photos are digitally added for illustrative purposes only. The doors do not currently exist. THIS PROPERTY OFFERS THE CHANCE TO ASSUME A 2.25% VA FIXED-RATE MORTGAGE OF APPROXIMATELY $380,000 (NON-VETERANS WELCOME), OFFERING SIGNIFICANT SAVINGS COMPARED TO CURRENT MARKET RATES. BUYERS MAY COVER THE DIFFERENCE WITH CASH OR SECONDARY FINANCING, RESULTING IN A LOWER BLENDED RATE. SUBJECT TO LENDER APPROVAL.

Listed by Marie Reed of Keller Williams Professionals

$
$
%
$/month over payments
Federal 30-year interest rate: 6.55% last updated on Jul 16, 2026
* All Figures are estimates. Check with your bank or proposed mortgage company for actual interest rates.
This product uses the FRED® API but is not endorsed or certified by the Federal Reserve Bank of St. Louis.

Virtual TourSave FavoriteSchedule TourAsk A QuestionMore Details

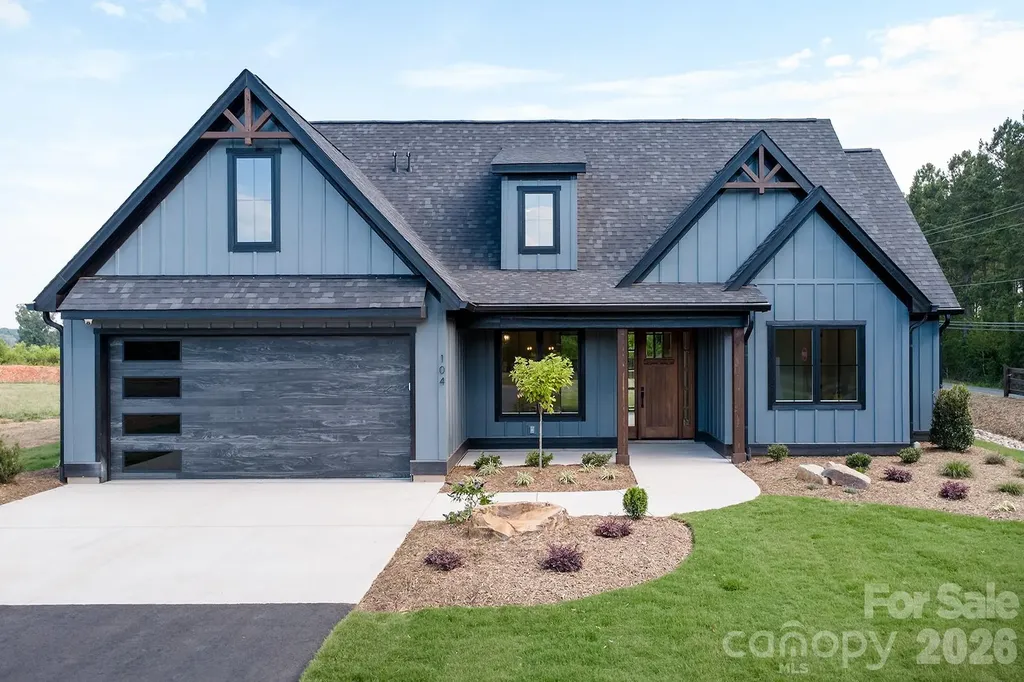
104 Hidden Cove Road Norwood NC 28128

Norwood, NC104 Hidden Cove Road

Price$749,000

Est. Mortgage: $/month

MLS Number CAR4352479

  • Residential
  • Bedrooms 5
  • Bathroom 4
  • Square Feet 2,732
  • Acreage 0.68

Welcome to this beautifully crafted custom home in Hidden Cove. With 2,732 heated square feet, this 5-bedroom, 4-bathroom home offers a great blend of comfort, style, and thoughtful design. From the start, you'll notice the home's clean lines and inviting curb appeal. Marvin windows and doors bring in plenty of natural light, enhancing the home's bright and welcoming feel. The main level features a bright, open floor plan with 9-foot ceilings that create an easy, natural flow between the great room, dining area, and kitchen. A built-in Sonos sound system adds a modern touch, perfect for entertaining or enjoying music throughout the space. The great room includes a gas log fireplace, making it a comfortable place to gather. The kitchen is well-appointed with custom cabinetry and ample workspace. The primary suite is privately situated and includes its own bathroom, while two additional bedrooms on the main level offer flexibility for guests, family, or a home office. Upstairs, you'll find a spacious recreational room that works well as a second living area, media room, or play space. Two additional bedrooms are located on this level, including one with an attached private office-ideal for working from home or creating a quiet retreat. A full bathroom completes the upstairs layout. Outdoor spaces are just as enjoyable, with covered front and rear porches featuring tongue-and-groove wood ceilings-perfect for relaxing or entertaining. Additional features like underground gutter drainage add to the home's overall quality and functionality. Hidden Cove residents enjoy private lake access, making it easy to launch a kayak or paddleboard and take in the peaceful surroundings. A two-car attached garage completes the home, offering both convenience and storage.

Listed by Lynn Norman of Lake Tillery Properties LLC

$
$
%
$/month over payments
Federal 30-year interest rate: 6.55% last updated on Jul 16, 2026
* All Figures are estimates. Check with your bank or proposed mortgage company for actual interest rates.
This product uses the FRED® API but is not endorsed or certified by the Federal Reserve Bank of St. Louis.

Virtual TourSave FavoriteSchedule TourAsk A QuestionMore Details

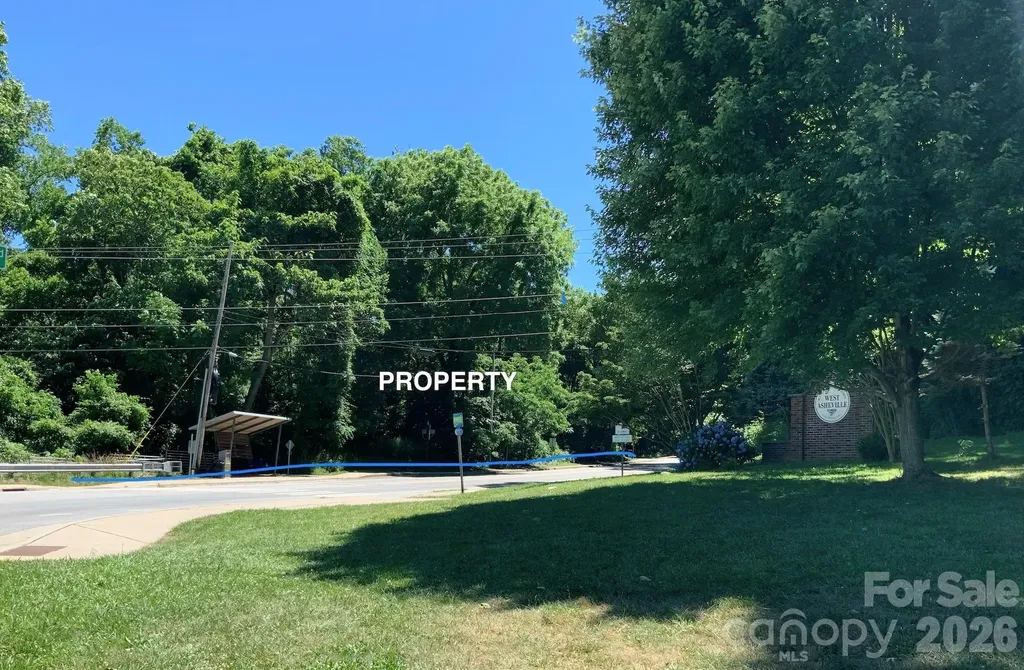
99999 Haywood Road Asheville NC 28806

Asheville, NC99999 Haywood Road

Price$749,000

Est. Mortgage: $/month

MLS Number CAR4390283

  • Land
  • Acreage 0.63
  • County Buncombe

Excellent location. On the boundary between River Arts District and West Asheville. Southside of Haywood Rd. Immediately across the bridge from River Arts District. Near New Belgium Brewery. This listing includes adjacent lot, connecting to Riverview Dr. for a total of .63ac. Both parcels together from corner of Haywood Rd and Riverview Dr., along Haywood Rd. to French Broad River Greenway. Approx 275' of frontage on Haywood Rd. Approximately 80' frontage on Riverview Dr. Survey of .13ac property attached. Culvert exists under corner lot, approx 50', to cover stream under corner lot.

Listed by Chuck Gould of LPT Realty,LLC

$
$
%
$/month over payments
Federal 30-year interest rate: 6.55% last updated on Jul 16, 2026
* All Figures are estimates. Check with your bank or proposed mortgage company for actual interest rates.
This product uses the FRED® API but is not endorsed or certified by the Federal Reserve Bank of St. Louis.

Save FavoriteSchedule TourAsk A QuestionMore Details

16 Uloque Court Brevard NC 28712

MLS Number CAR4364587

  • Residential
  • Bedrooms 3
  • Bathroom 2
  • Square Feet 2,345
  • Acreage 0.42

Welcome home to effortless main-level living in the highly sought-after gated community of Connestee Falls. This beautifully maintained 3-bedroom, 2-bath home offers easy access with a flat circular driveway and a thoughtfully designed open, split floor plan. Inside, you'll find soaring vaulted ceilings throughout, creating a bright and spacious feel. The main living areas feature hardwood floors, while all bedrooms have been updated with brand-new carpet for added comfort. The entire home has just been freshly painted-including ceilings, trim, doors, and the garage-providing a clean, move-in-ready experience. The kitchen is both functional and inviting, featuring stainless steel appliances, granite countertops, a breakfast bar, and a dining area. A separate formal dining room adds flexibility for entertaining. Above the garage, you'll discover a huge bonus room (over 500 square feet) with vaulted ceilings-perfect for a home office, media room, or guest space. Relax and enjoy the outdoors year-round in the 3-season sunroom, or expand your living space even further with the unfinished lower level, which offers the potential to add over 1,500 square feet. Major exterior maintenance has already been completed following a home inspection, including new siding in select areas and fresh exterior paint-giving you peace of mind. Connestee Falls offers an exceptional mountain lifestyle with abundant natural amenities, making it a truly special place to call home. Community Note: A one-time User Amenity Fee of $16,000 applies to new buyers, billed December 31st in the year of purchase and due January 31st. Buyers have the option to prepay a discounted fee of $14,000 at closing.

Listed by Sarah Hysong of Connestee Falls Realty

$
$
%
$/month over payments
Federal 30-year interest rate: 6.55% last updated on Jul 16, 2026
* All Figures are estimates. Check with your bank or proposed mortgage company for actual interest rates.
This product uses the FRED® API but is not endorsed or certified by the Federal Reserve Bank of St. Louis.

Save FavoriteSchedule TourAsk A QuestionMore Details

Broker Reciprocity MLS Grid Logo © 2026 Listings courtesy of Canopy MLS as distributed by MLS GRID. IDX information is provided exclusively for consumers’ personal non-commercial use and may not be used for any purpose other than to identify prospective properties consumers may be interested in purchasing. The IDX data is deemed reliable but is not guaranteed by MLS GRID and may be subject to an end user license agreement prescribed by the Member Participant’s applicable MLS.  Based on information submitted to the MLS GRID as of July 22, 2026 3:15 AM UTC . All data is obtained from various sources and may not have been verified by broker or MLS GRID. Supplied Open House Information is subject to change without notice. All information should be independently reviewed and verified for accuracy. Properties may or may not be listed by the office/agent presenting the information. Some IDX listings have been excluded from this website.