and narrow your search. If you have fewer than 200 results, you can save your search.

Fletcher NC

r=7393-7404
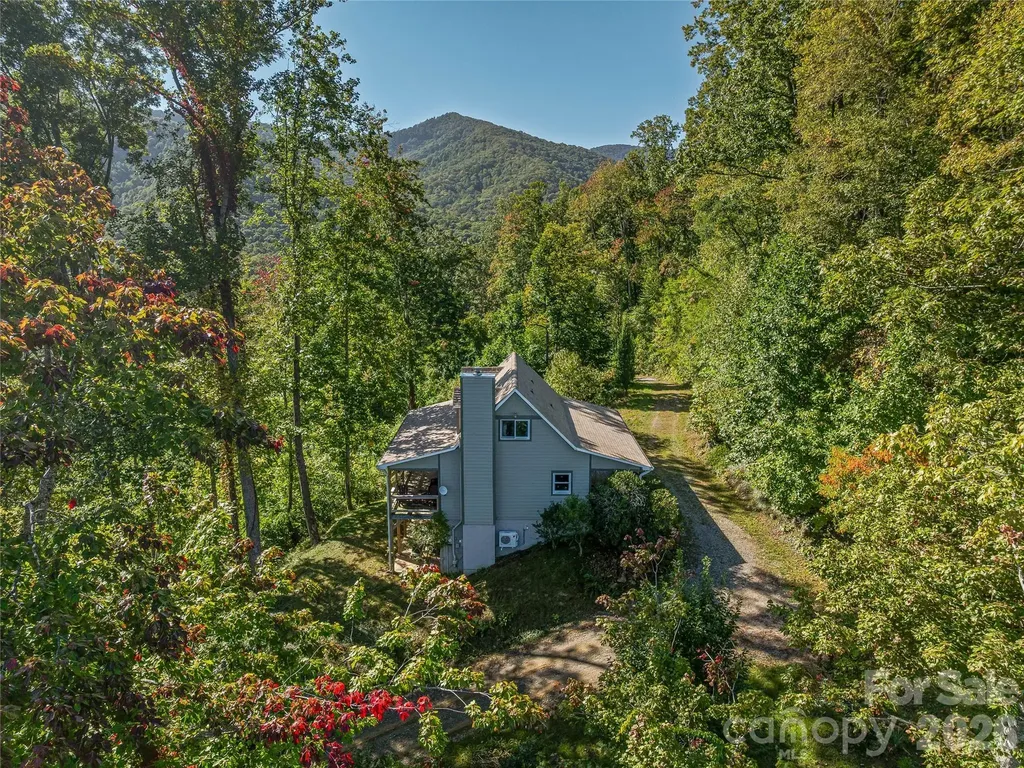
39 Oak Hollow Drive Asheville NC 28805

MLS Number CAR4362604

  • Residential
  • Bedrooms 3
  • Bathroom 3
  • Square Feet 1,900
  • Acreage 0.83

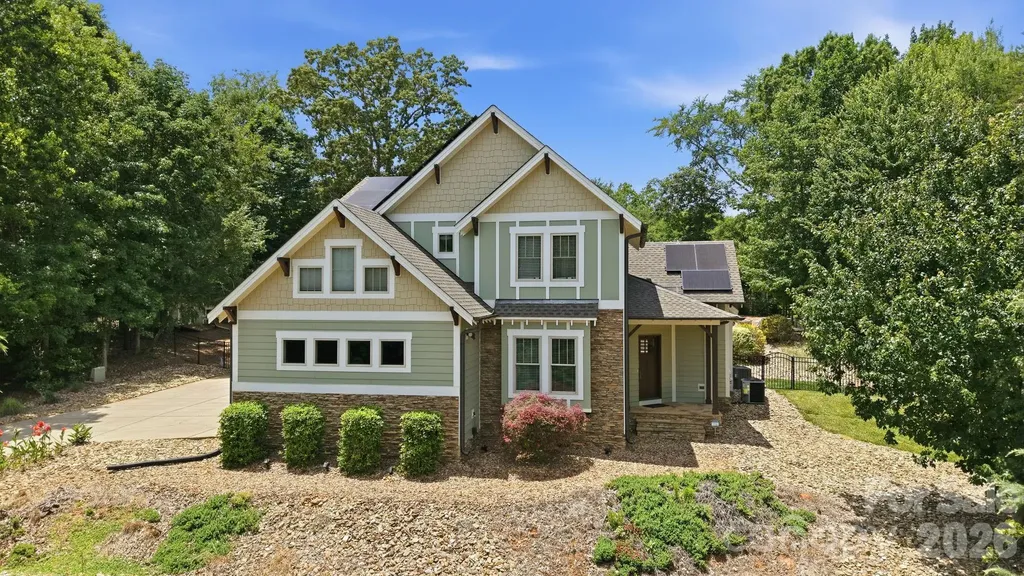
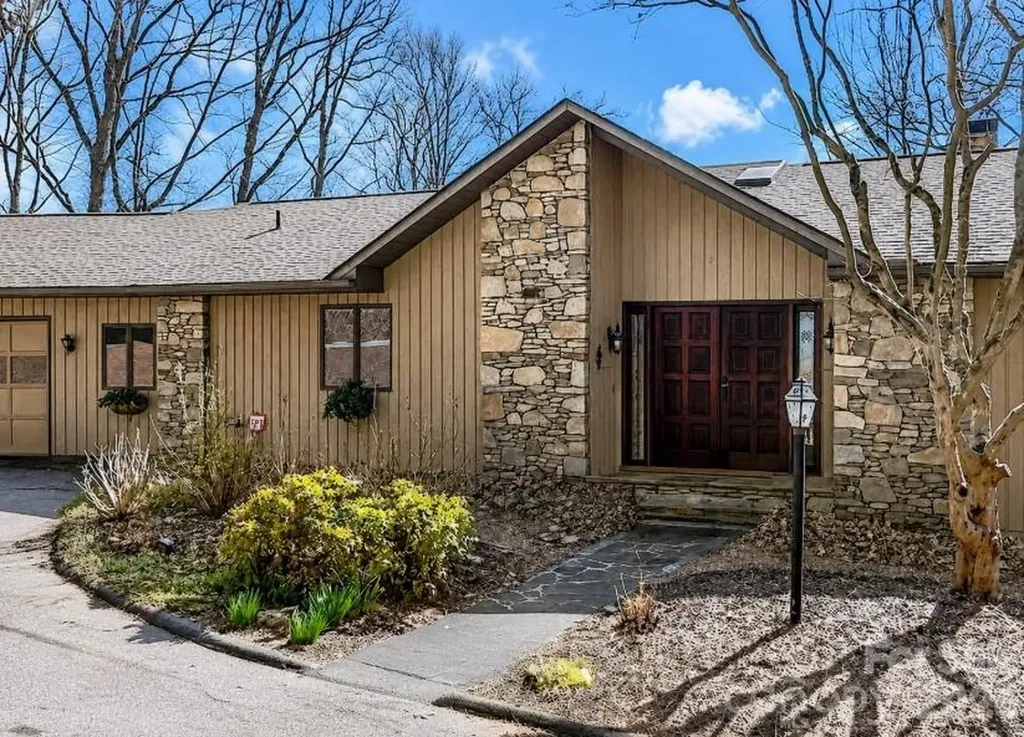
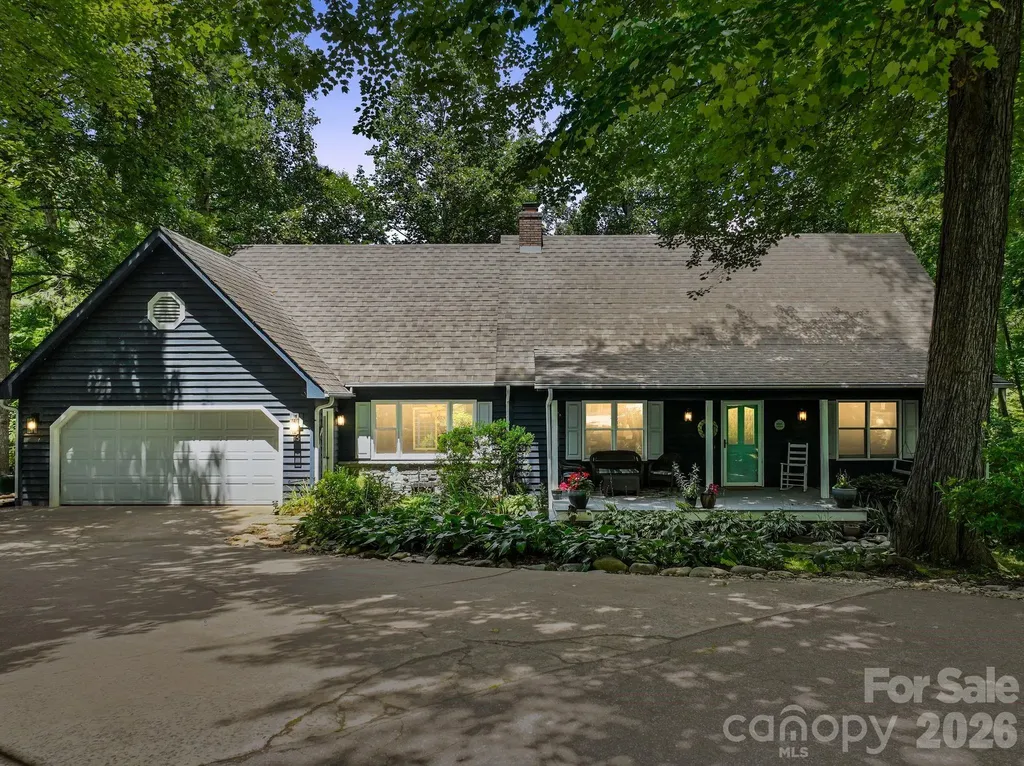
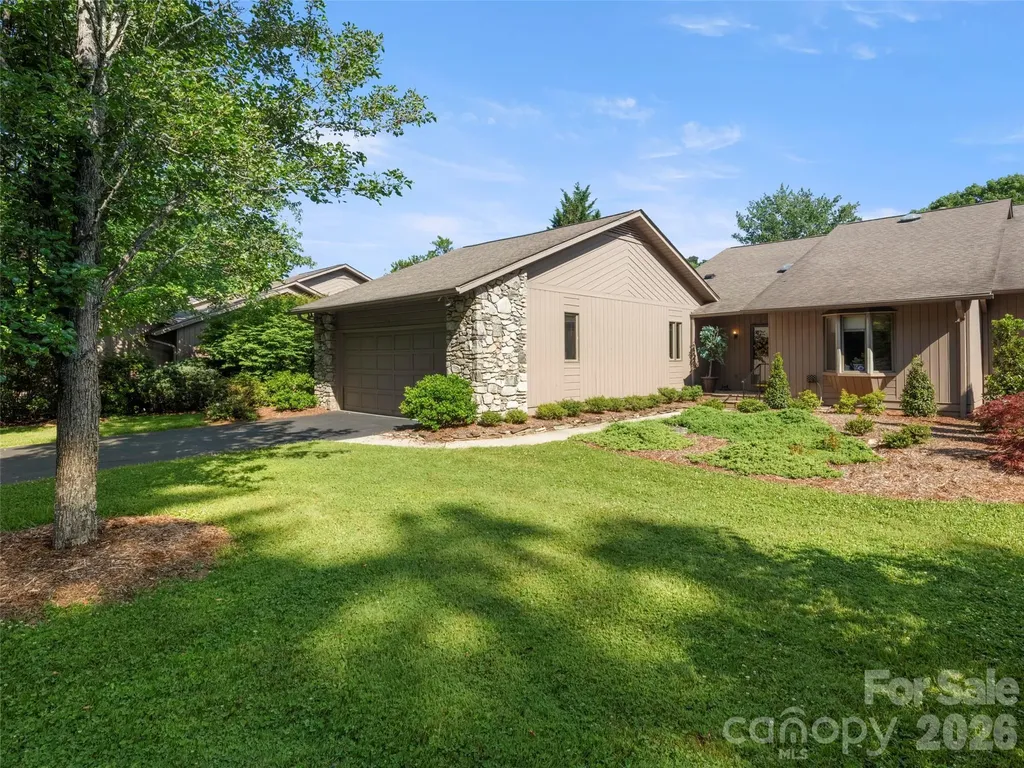
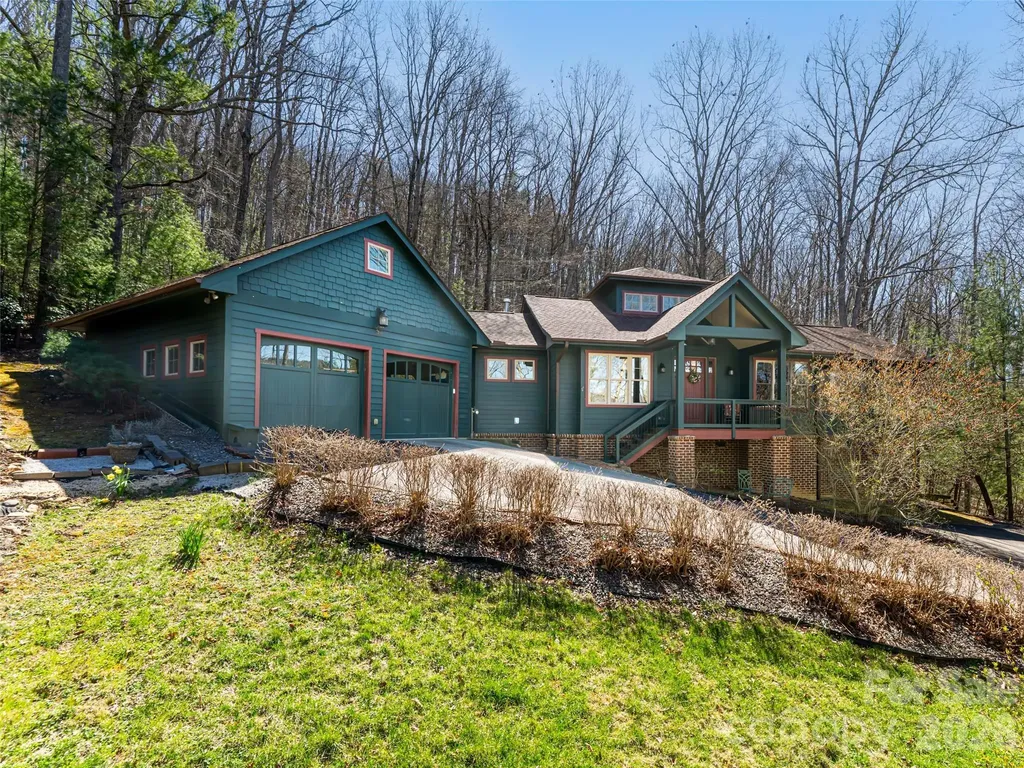
This architect-designed home blends modern luxury with timeless Feng Shui principles to create an atmosphere of balance, beauty, and comfort. A very private wooded lot provides a feeling of seclusion while being just 15 minutes to downtown AVL. Every detail has been thoughtfully curated-from the rich mahogany hardwood floors to the abundance of natural light streaming through large, strategically placed windows including clerestory windows, that connect the interior to its surroundings. The open-concept main level offers a seamless flow between living, dining, and cooking spaces, centered around a chef's kitchen featuring granite countertops ,a copper sink, a gas cooktop, and generous storage. Rounded bullnose corners and custom moldings throughout lend a soft, harmonious feel. A gas fireplace anchors the living room, providing warmth and serenity, while practical touches-like a sauna in the primary bath-reflect thoughtful, everyday livability.

Listed by Cathy Carter of Howard Hanna Beverly-Hanks Asheville-Downtown
$
$
%
$/month over payments
Federal 30-year interest rate: 6.55% last updated on Jul 16, 2026
* All Figures are estimates. Check with your bank or proposed mortgage company for actual interest rates.
This product uses the FRED® API but is not endorsed or certified by the Federal Reserve Bank of St. Louis.

Save FavoriteSchedule TourAsk A QuestionMore Details

504 Blue River Drive Arden NC 28704

Arden, NC504 Blue River Drive

Price$725,000

Est. Mortgage: $/month

Open House

MLS Number CAR4362270

  • Residential
  • Next Open House: Sun 07/26 2:00 pm. to 4:00 pm.
  • Bedrooms 3
  • Bathroom 3
  • Square Feet 2,130

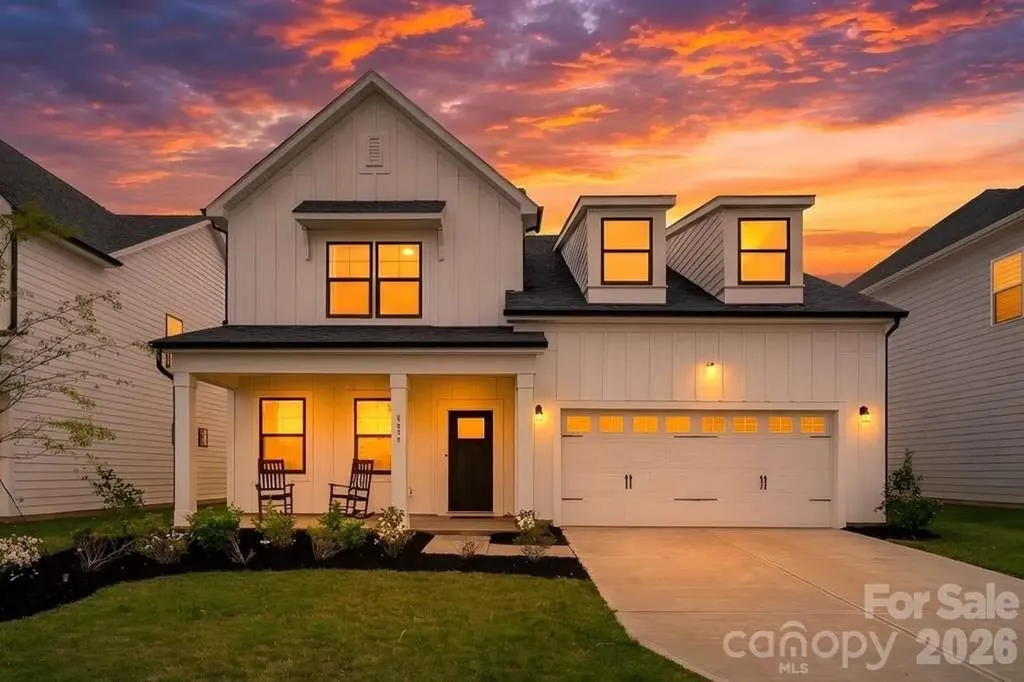
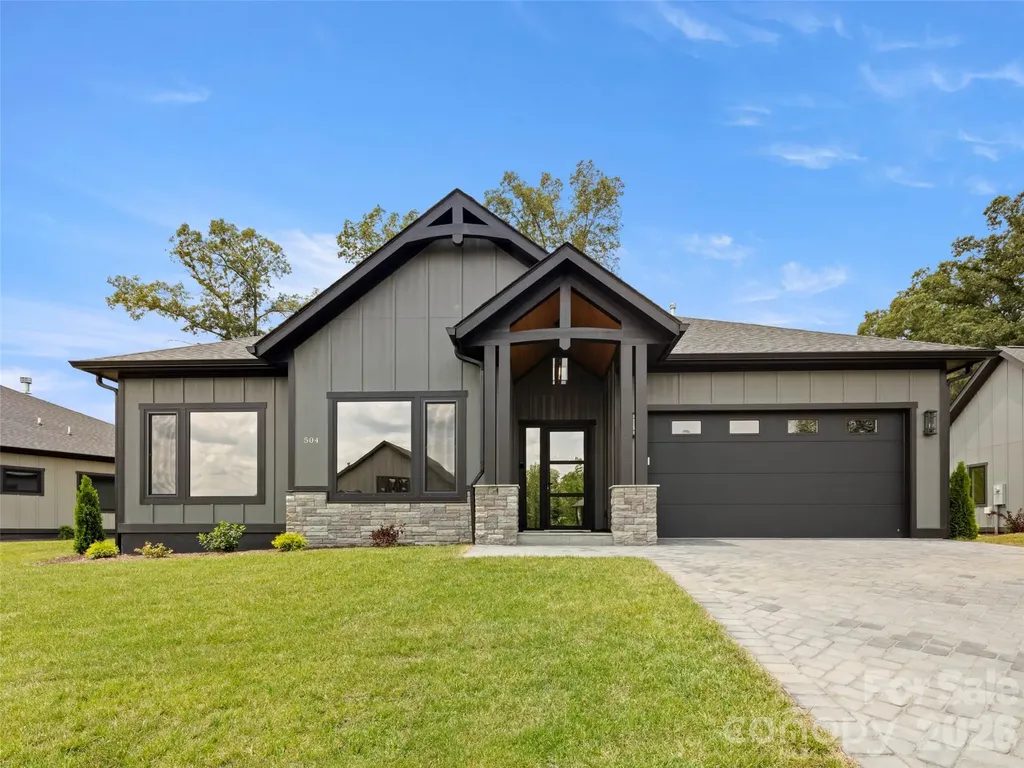
JUST COMPLETED!! Brand new construction home...now move-in ready! Discover Victoria Hills, Arden's newest gated community. You'll be amazed at how peaceful and private it is and yet so convenient to everything. Located just a few minutes from Biltmore Park, this neighborhood offers mountain views, a soothing creek, and an upcoming dog park, playground and picnic pavilion. This one-level living home is unparalleled in quality and finishes, offering natural stone accents, high ceilings, an open concept design, large custom closets, European windows and doors, a floor to ceiling fireplace, amazing chef's kitchen with premium stainless appliances, screened in back patio for entertaining and a paver driveway. This is what you call affordable luxury! Check it out today!

Listed by Debbie Hrncir of Howard Hanna Beverly-Hanks Asheville-Biltmore Park

$
$
%
$/month over payments
Federal 30-year interest rate: 6.55% last updated on Jul 16, 2026
* All Figures are estimates. Check with your bank or proposed mortgage company for actual interest rates.
This product uses the FRED® API but is not endorsed or certified by the Federal Reserve Bank of St. Louis.

Virtual TourSave FavoriteSchedule TourAsk A QuestionMore Details

382 Black Oak Cove Road Candler NC 28715

Candler, NC382 Black Oak Cove Road

Price$725,000

Est. Mortgage: $/month

MLS Number CAR4310781

  • Residential
  • Bedrooms 3
  • Bathroom 4
  • Square Feet 2,057
  • Acreage 15.5

Nestled on more than 15 private mountain acres with scenic hiking trails and breathtaking views of the Blue Ridge Parkway, this beautifully reimagined retreat offers the perfect blend of mountain charm and modern comfort-all within an easy drive of Asheville's most sought-after destinations. Thoughtfully renovated in 2021, this 3-bedroom, 3.5-bath home welcomes you with rich hardwood floors, a striking stone fireplace, and an open-concept living, dining, and kitchen area designed for both everyday living and effortless entertaining. The spacious kitchen features a large center island with bar seating, stainless steel appliances, and abundant workspace, while a wall of windows fills the home with natural light and showcases year-round mountain and forest views. Step outside onto the expansive deck, where indoor and outdoor living come together seamlessly, creating the perfect setting for morning coffee, evening gatherings, or simply enjoying the peaceful mountain surroundings. Upstairs, two inviting bedrooms provide tranquil retreats, including one with its own private deck-a perfect place to unwind with a book or take in the sunrise. The bright, walkout lower level adds exceptional versatility with a spacious den prewired for surround sound, a dedicated laundry area, and direct access to a beautiful flagstone patio. The outdoor spaces are equally impressive. Multiple porches and patios create inviting areas for entertaining or relaxing around a fire under the stars. Garden enthusiasts will appreciate the established flowering peony, rose of Sharon, azalea and crepe myrtle buses, along with blueberry bushes and other mature plantings in the orchard. Former logging roads have been transformed into private hiking trails, allowing you to explore your own wooded acreage just steps from your back door. With no restrictions and short-term rentals permitted, this property presents an outstanding opportunity as a private mountain getaway, full-time residence, or income-producing vacation rental. Ideally located just 13 minutes from the Blue Ridge Parkway, 29 minutes from Biltmore Estate, and 32 minutes from downtown Asheville, you'll enjoy the perfect balance of peaceful seclusion and convenient access to the very best of Western North Carolina. No restrictions. Short-term rentals allowed. Endless possibilities await. Sellers are motivated, come see this beautiful property!

Listed by Lauren Butcher and Ashton Peters of Ivester Jackson Blackstream

$
$
%
$/month over payments
Federal 30-year interest rate: 6.55% last updated on Jul 16, 2026
* All Figures are estimates. Check with your bank or proposed mortgage company for actual interest rates.
This product uses the FRED® API but is not endorsed or certified by the Federal Reserve Bank of St. Louis.

Virtual TourSave FavoriteSchedule TourAsk A QuestionMore Details

171 Longboat Road Mooresville NC 28117

Mooresville, NC171 Longboat Road

Price$725,000

Est. Mortgage: $/month

MLS Number CAR4391201

  • Residential
  • Bedrooms 4
  • Bathroom 3
  • Square Feet 3,277
  • Acreage 0.39

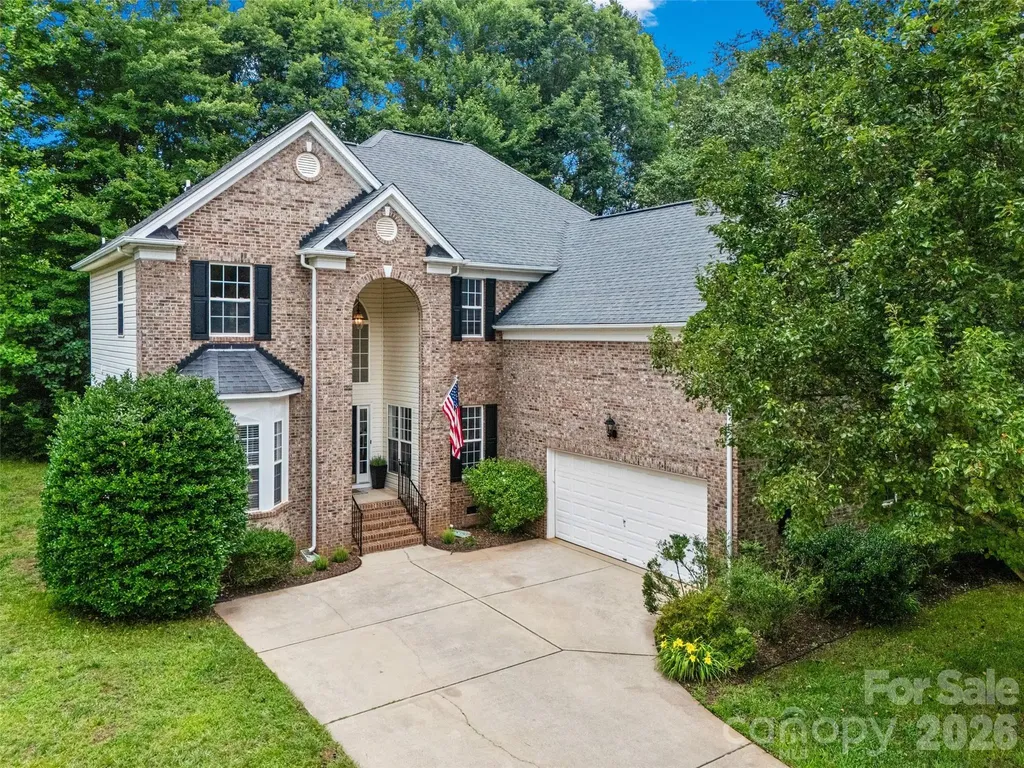
Nestled in the prestigious Morrison Cove community, 171 Longboat is the perfect blend of refined elegance and everyday living. This stunning brick-front residence with a grand archway offers over 3,200 sq. ft. of thoughtfully designed space, featuring 4 bedrooms, a generous bonus room, and 3 full baths with plenty of room to live, work, and entertain in style. From the moment you step inside, the quality of the upgrades is undeniable. Brand new LVP flooring flows throughout the entire home, complemented by fresh Alabaster paint that creates a bright, airy ambiance in every room. Soaring two-story ceilings and a formal dining room set an impressive tone, while the warm fireplace in the living room and easy access to the back deck make this home equally inviting for cozy nights and weekend gatherings. The heart of the home is the fully reimagined chef's kitchen, a true showpiece designed for both cooking and connection. White shaker cabinetry extends all the way to the ceiling, complemented by quartz countertops, a farmhouse sink, a large center island with sink, and a designer tile backsplash. A professional-grade 36-inch 6-burner gas stove, stainless steel appliances, and a sleek stainless-steel hood complete the space, making it as functional as it is beautiful. Also on the main level, you will find a formal dining room, a guest bedroom, and a dedicated home office offering flexibility for guests, remote work, or hobbies. Upstairs, the luxurious primary suite is a true retreat, boasting double-door entry, tray ceilings, and a spa-inspired ensuite bath. The secondary bathrooms have been completely remodeled with new vanities and elegant tile showers with no detail overlooked. Two additional bedrooms and a spacious step-down bonus room provide versatile living space to fit a variety of needs. Beyond the home itself, Morrison Cove offers an exceptional lifestyle with a community pool, boat ramp, boat storage, access to the lake, and the beauty of this sought-after neighborhood. Impeccably updated and truly move-in ready, this is the home you've been waiting for.

Listed by Christy Stone and Mikael McDaniel of Keller Williams Connected

$
$
%
$/month over payments
Federal 30-year interest rate: 6.55% last updated on Jul 16, 2026
* All Figures are estimates. Check with your bank or proposed mortgage company for actual interest rates.
This product uses the FRED® API but is not endorsed or certified by the Federal Reserve Bank of St. Louis.

Save FavoriteSchedule TourAsk A QuestionMore Details

48 Merrell Road Leicester NC 28748

Leicester, NC48 Merrell Road

Price$725,000

Est. Mortgage: $/month

Pending

MLS Number CAR4377319

  • Residential
  • Bedrooms 3
  • Bathroom 4
  • Square Feet 1,869
  • Acreage 5.72

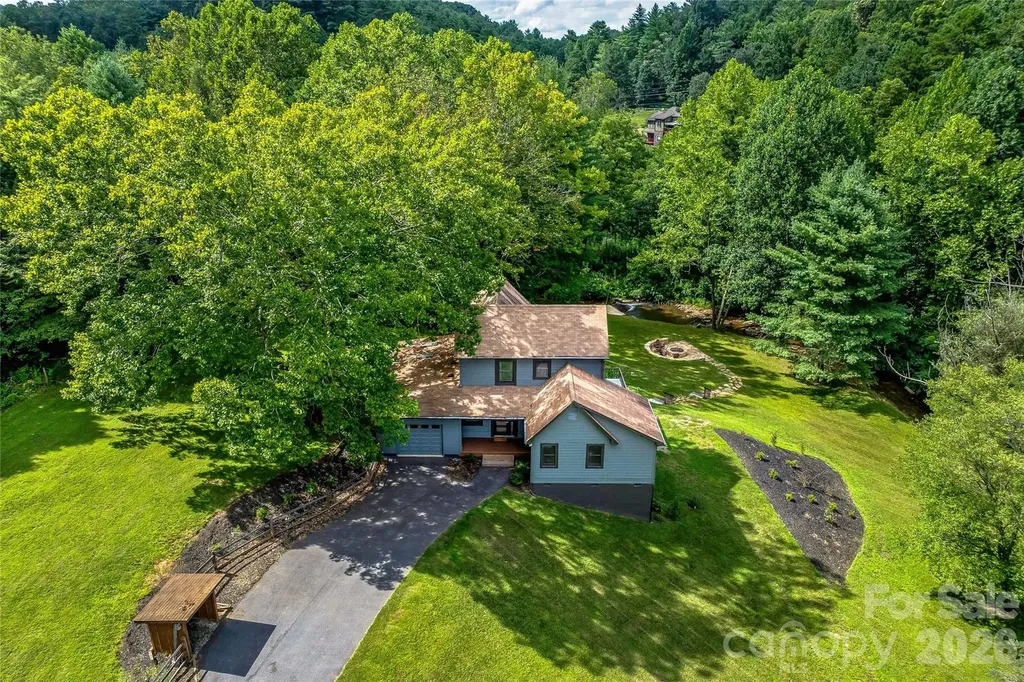
Escape to 48 Merrell Road, a serene home offering comfort and convenience in picturesque Leicester. This inviting property features three bedrooms and 3.5 baths, with bright, open living spaces and a large modern kitchen for entertaining. The primary bedroom is on the main floor. Large windows invite scenic nature into the kitchen with you. The expansive, large back deck is ideal for entertainment and enjoying the sound of the flowing creek and waterfall. The primary bedroom is on the first floor with laundry in the primary closet. There is a workspace in the basement with a garage door for easy outside access. The outdoor space includes a hand-built stone fire pit and seating area, a flowing creek with a built-in waterfall and gorgeous grassy knolls. The lot is slightly over 5.5 acres, with plenty of room to build separate structures or build a main house and have this one as a guest home. Privacy, opportunity and serenity. This home is part modular and part stick-built. See advisor remarks for information on the roof.

Listed by D'Ann Ford and Tyler Kardos of Premier Sotheby’s International Realty

$
$
%
$/month over payments
Federal 30-year interest rate: 6.55% last updated on Jul 16, 2026
* All Figures are estimates. Check with your bank or proposed mortgage company for actual interest rates.
This product uses the FRED® API but is not endorsed or certified by the Federal Reserve Bank of St. Louis.

Virtual TourSave FavoriteSchedule TourAsk A QuestionMore Details

8604 Bridgegate Drive Huntersville NC 28078

MLS Number CAR4395999

  • Residential
  • Bedrooms 5
  • Bathroom 5
  • Square Feet 3,385
  • Acreage 0.16

Best and most private lot available in the neighborhood! Seller MOTIVATED, bring offers. PREFERRED LENDER OFFERING FREE RATE BUY DOWN TO QUALIFIED BUYERS, reach out for details. Why wait 8-10 months for new construction when you can move into a fully upgraded (over $120,000 in upgrades), better-than-new home right now? Over $85k of builder offered upgrades + over $35k in after market upgrades. Built in 2025, this stunning 5-bedroom + office + large loft, 4.5-bath home offers over $120,000 in upgrades that redefine what you expect from new construction. Even better, it sits on a rare premium lot that does not back up to other homes, providing exceptional privacy and peaceful tree-lined views that are hard to find in new construction neighborhoods. Inside, you'll find thoughtful design and elevated finishes at every turn. The gourmet kitchen features an expansive kitchen island, gas cooktop, wall oven, stainless steel appliances, walk in pantry, and upgraded lighting all flowing seamlessly into the living room with a fireplace, perfect for gathering and entertaining. The main level office offers flexibility for work or study and a main level bedroom suite, while upstairs you'll find a spacious loft ideal for a media room, playroom, or second living space. Generous walk-in closets, upgraded bathrooms, and refined details throughout reflect the extensive enhancements made to this home. Step outside to enjoy the screened-in porch and fenced backyard already completed for you creating the perfect indoor/outdoor lifestyle without the added time or expense. Best and most private lot available in the neighborhood! This is the opportunity buyers in new communities hope for a move-in-ready home with premium upgrades, custom touches, and a superior lot, available now without the construction timeline. All of this with a quick commute to Uptown Charlotte, Charlotte-Douglas International Airport, and only MINUTES to Birkdale Village. Better than new. Available today. 10 year structural warranty until 2035 will transfer to buyer.

Listed by Mackenzie Amirfar of SERHANT

$
$
%
$/month over payments
Federal 30-year interest rate: 6.55% last updated on Jul 16, 2026
* All Figures are estimates. Check with your bank or proposed mortgage company for actual interest rates.
This product uses the FRED® API but is not endorsed or certified by the Federal Reserve Bank of St. Louis.

Virtual TourSave FavoriteSchedule TourAsk A QuestionMore Details

1104 Sawtooth Oak Lane Belmont NC 28012

Belmont, NC1104 Sawtooth Oak Lane

Price$725,000

Est. Mortgage: $/month

MLS Number CAR4393976

  • Residential
  • Bedrooms 3
  • Bathroom 3
  • Square Feet 2,445
  • Acreage 1.02

Rare opportunity to own a custom-built home on a hard-to-find 1-acre lot in Belmont! If you've been searching for space, privacy, and incredible outdoor living, this property delivers. Inside, you'll find a thoughtfully designed two-story floor plan featuring soft-close cabinetry throughout, hardwood and tile flooring, a wide staircase with solid wood treads, and stunning vaulted and cathedral ceilings with exposed beams and recessed lighting. The kitchen is equipped with a convection oven/range, built-in TV, and abundant workspace for everyday living and entertaining. The spacious primary suite offers a true retreat with a walk-in shower featuring dual shower heads, separate vanities, a garden tub, and a large walk-in closet. An additional flex space off one of the secondary bedrooms provides the perfect playroom, nursery, office, hobby room, or oversized closet. Step outside and enjoy your own backyard oasis. The saltwater pool, aluminum fencing, cobblestone patio, firepit, and enclosed outdoor TV area create the perfect setting for entertaining family and friends year-round. Extensive improvements provide peace of mind, including roof replacement with 50-year warranty shingles, solar system with 25-year warranty, crawlspace encapsulation and drainage system, radon mitigation system, upstairs HVAC heat pump replacement, water heater replacement, pool pump replacement, termite bond, exterior paint, garage door spring replacement, concrete crack repairs, decorative landscaping, storage shed installation, Katchakid pool net and leaf cover, and a prepaid 5-year DryPro crawlspace maintenance plan. Conveniently located near Belmont's shopping, dining, parks, and commuter routes while offering the space and privacy that's becoming increasingly difficult to find. This is a property you'll want to see in person!

Listed by Nikki Calden of Howard Hanna Allen Tate Davidson

$
$
%
$/month over payments
Federal 30-year interest rate: 6.55% last updated on Jul 16, 2026
* All Figures are estimates. Check with your bank or proposed mortgage company for actual interest rates.
This product uses the FRED® API but is not endorsed or certified by the Federal Reserve Bank of St. Louis.

Virtual TourSave FavoriteSchedule TourAsk A QuestionMore Details

1105 High Vista Drive Mills River NC 28759

MLS Number CAR4356669

  • Residential
  • Bedrooms 3
  • Bathroom 3
  • Square Feet 3,408
  • Acreage 0.85

Located in the sought-after mountain community of High Vista, this 3-bedroom, 2.5-bath home combines timeless craftsmanship with a flexible floor plan designed for today's lifestyle. The large main-level primary suite offers everyday comfort, while rich wood finishes throughout create warmth and character from the moment you enter. The spacious kitchen is the heart of the home, perfect for gathering, entertaining, and everyday living. A dedicated home office provides an ideal space for remote work or quiet productivity. The finished lower level offers exceptional flexibility with multiple bonus rooms ready to become a home gym, media room, guest space, playroom, or creative studio. A separate hobby or sewing room adds even more versatility. Step outside to one of the home's standout features: expansive double boardwalk-style decks overlooking winter long-range mountain views. Whether enjoying your morning coffee or hosting friends, the setting is unforgettable. The spacious backyard offers endless possibilities for gardens, a fire pit, or additional outdoor living. Additional features include a large garage, separate workshop, circular driveway with ample parking, and mature landscaping highlighted by hydrangeas and an American Beauty rose. Recent improvements include Andersen sliding doors and casement windows, enhancing energy efficiency, natural light, and overall comfort. High Vista offers optional amenities with a transferable Property Owners Association membership that conveys with an acceptable offer, providing access to community amenities. Golf membership is available separately through Chestnut Mountain Golf Club. https://highvistapoa.com/ Golf membership through Chestnut Mountain. https://www.chestnutmountaingolf.com/

Listed by Jennifer Breslin of Realty ONE Group Pivot Hendersonville

$
$
%
$/month over payments
Federal 30-year interest rate: 6.55% last updated on Jul 16, 2026
* All Figures are estimates. Check with your bank or proposed mortgage company for actual interest rates.
This product uses the FRED® API but is not endorsed or certified by the Federal Reserve Bank of St. Louis.

Save FavoriteSchedule TourAsk A QuestionMore Details

15 Forest Ridge Lane Weaverville NC 28787

Weaverville, NC15 Forest Ridge Lane

Price$725,000

Est. Mortgage: $/month

MLS Number CAR4403480

  • Residential
  • Bedrooms 3
  • Bathroom 4
  • Square Feet 3,833
  • Acreage 0.8

Welcome home to this spacious 3-bedroom, 2 full bath, 2 half bath residence, ideally situated on a private cul-de-sac just minutes from Weaverville and Asheville. The thoughtfully designed floor plan features a generous primary suite on the main level, large rooms throughout, and an inviting sunroom that provides the perfect place to relax year-round. Enjoy your morning coffee on the welcoming front porch or entertain family and friends on the expansive back deck overlooking the fenced backyard. Recent updates include a new heat pump and hot water heater, offering added peace of mind. An outbuilding provides excellent storage, and extra off-street parking accommodates guests with ease. Conveniently located near the new hospital currently under construction, this home combines comfort, privacy, and an ideal location in one exceptional package.

Listed by Mark Mathews of Appalachian Realty Associates

$
$
%
$/month over payments
Federal 30-year interest rate: 6.55% last updated on Jul 16, 2026
* All Figures are estimates. Check with your bank or proposed mortgage company for actual interest rates.
This product uses the FRED® API but is not endorsed or certified by the Federal Reserve Bank of St. Louis.

Virtual TourSave FavoriteSchedule TourAsk A QuestionMore Details

20 Clubside Drive Asheville NC 28804

Asheville, NC20 Clubside Drive

Price$725,000

Est. Mortgage: $/month

Pending

MLS Number CAR4393618

  • Condo
  • Bedrooms 2
  • Bathroom 3
  • Square Feet 2,160

Discover easy one-level living in the highly sought-after Beaverdam Run community of North Asheville. This spacious 2-bedroom, 2-bath condominium offers over 2,100 square feet of comfortable living space with an open floor plan, abundant natural light, and seamless indoor-outdoor living. The inviting living room features a stunning stone fireplace and flows to a generous wraparound deck perfect for enjoying the peaceful mountain setting. The primary suite provides a private retreat, while the second bedroom offers flexibility for guests, a home office, or hobbies. Located within a gated, park-like community on 115 beautifully landscaped acres, residents enjoy exceptional amenities including a clubhouse, heated indoor pool, fitness center, tennis and pickleball courts, walking trails, ponds, gardens, and an active social lifestyle. Conveniently located just minutes from downtown Asheville, shopping, dining, and healthcare, this home offers the perfect blend of privacy, convenience, and low-maintenance mountain living. Listing Agent is related to the Seller. The 2026 tax value is $465,800 and the 2027 tax bill will be based on that amount.

Listed by Viv Snyder of Howard Hanna Beverly-Hanks Asheville-Biltmore Park

$
$
%
$/month over payments
Federal 30-year interest rate: 6.55% last updated on Jul 16, 2026
* All Figures are estimates. Check with your bank or proposed mortgage company for actual interest rates.
This product uses the FRED® API but is not endorsed or certified by the Federal Reserve Bank of St. Louis.

Virtual TourSave FavoriteSchedule TourAsk A QuestionMore Details

140 Pine Bluff Drive Mooresville NC 28117

Mooresville, NC140 Pine Bluff Drive

Price$725,000

Est. Mortgage: $/month

MLS Number CAR4355986

  • Residential
  • Bedrooms 4
  • Bathroom 4
  • Square Feet 3,618
  • Acreage 0.46

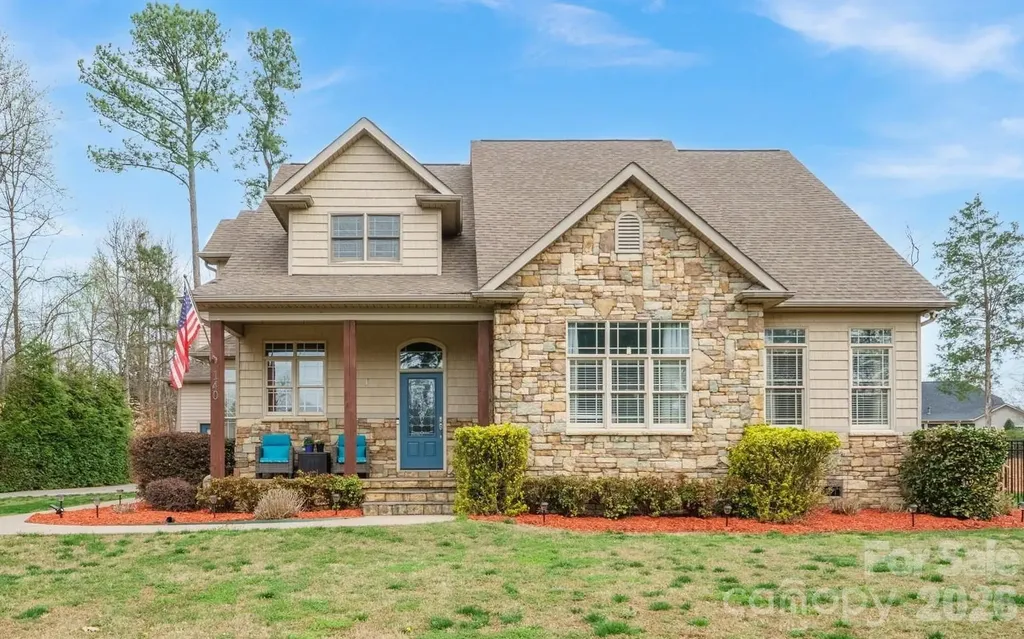
Motivated seller! Dream no more-your perfect lake access home is here! No HOA! Vacation Rental friendly! Tucked away on a quiet street, this impressive 3,600+ sq ft home with a FOUR-car garage with 9 ft insulated garage doors captures the sought-after Lake Norman lifestyle, offering amazing outdoor living and easy lake access. The fully fenced backyard is a private escape, designed for both relaxation and family fun. Spend sunny days lounging in the sparkling saltwater pool, gentle on your skin, with a custom outdoor kitchen completing the ultimate backyard oasis. The spacious driveway has plenty of room for boat or RV parking, complete with a 220 RV hookup, making spontaneous lake trips effortless with the community boat ramp just minutes away. Inside, the home blends luxury, comfort, and practicality with soaring 10-foot ceilings, luxury vinyl plank floors, and sunlight streaming through large windows. The rare first-floor primary suite is a true retreat, featuring a spa-like ensuite with a custom walk-in shower, soaking tub, and walk-in closet. A handy drop zone off the garage keeps daily life organized. Private second living quarters with its own entrance includes a bedroom, office/bedroom, kitchen, dining, and generous living space-perfect for extended family, guests, or even a home office, gym, or media room. Ample storage, including floored attic space, adds to the functionality. There are two 50-gallon water heaters. Located near top-rated Woodland Heights schools and just 1 minute from the lake, this property offers the perfect mix of luxury, lifestyle, and location. With no HOA and vacation rental potential, the possibilities are endless!

Listed by Amy Clovis and Kelly Goddard of NorthGroup Real Estate LLC

$
$
%
$/month over payments
Federal 30-year interest rate: 6.55% last updated on Jul 16, 2026
* All Figures are estimates. Check with your bank or proposed mortgage company for actual interest rates.
This product uses the FRED® API but is not endorsed or certified by the Federal Reserve Bank of St. Louis.

Save FavoriteSchedule TourAsk A QuestionMore Details

3111 Everly Enclave Way Charlotte NC 28210

MLS Number CAR4346886

  • Residential
  • Bedrooms 3
  • Bathroom 4
  • Square Feet 2,677
  • Acreage 0.07

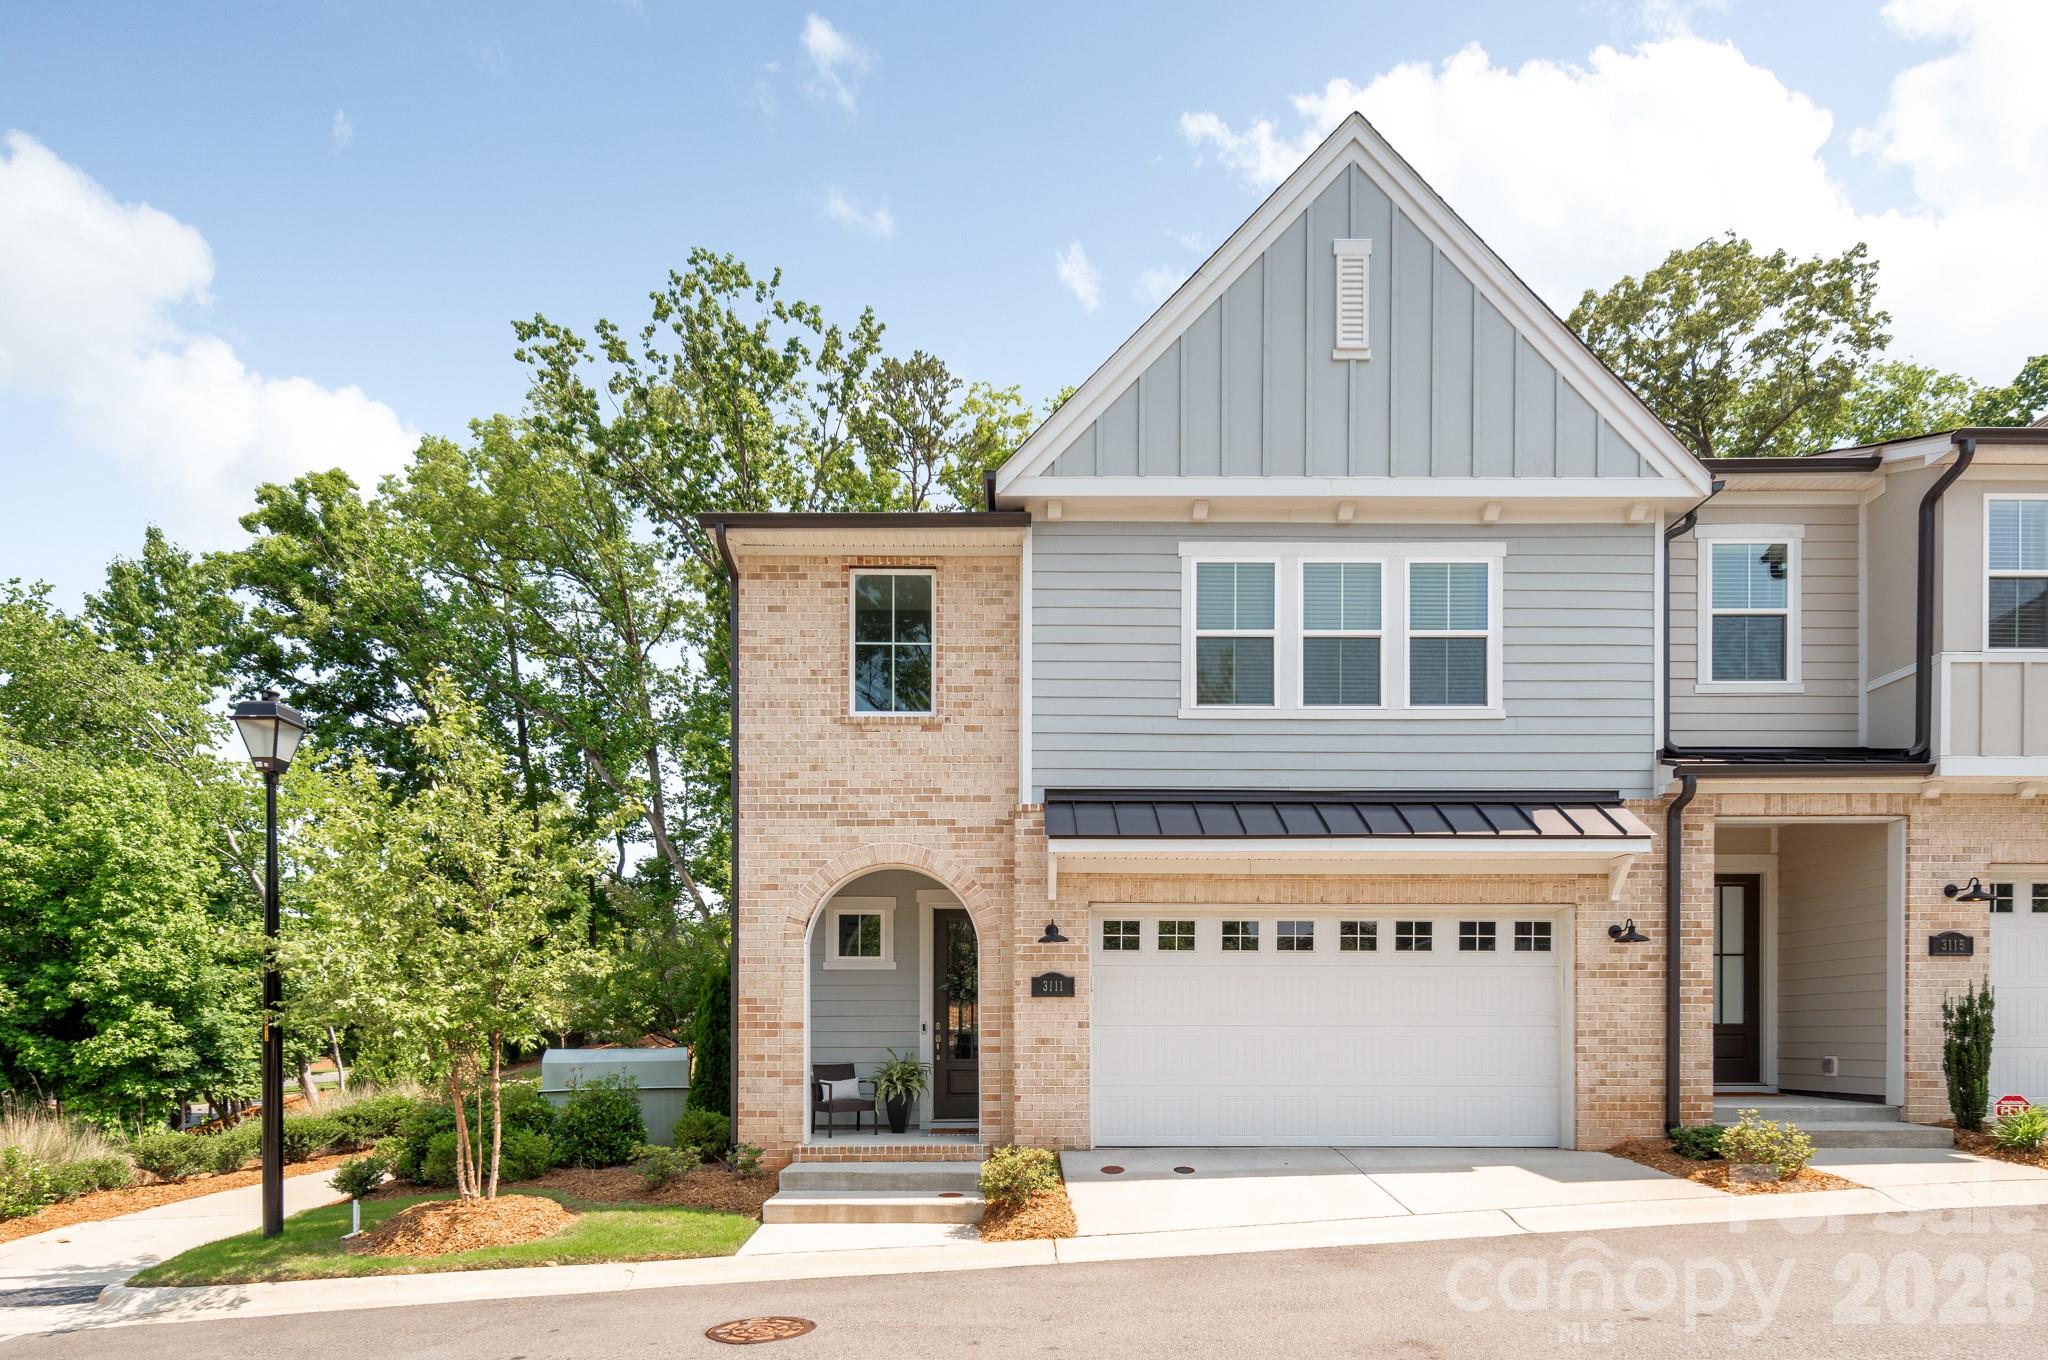
Built in 2022, this exceptional end-unit townhome offers one of SouthPark's most desirable locations, expansive living spaces, and a collection of modern upgrades designed for elevated everyday living. Not only is this the largest residence in the community, but it is also filled with natural light and features extensive custom trim detailing, designer lighting, and upgraded hardwood flooring. A dramatic two-story foyer introduces the open-concept main level, where soaring ceilings and oversized windows create an airy, inviting atmosphere. The chef's kitchen features floor-to-ceiling custom cabinetry, statement soapstone countertops, an oversized island with seating for three to four, stainless steel GE appliances, and elevated gold hardware. The adjoining living area centers on a fireplace with custom-built-ins and opens seamlessly to a covered rear patio, ideal for outdoor lounging and grilling. A designer-tiled mudroom and conveniently positioned laundry room add both style and functionality. Upstairs, a versatile secondary living area provides additional gathering space. The primary suite is highlighted by a tray ceiling, spacious walk-in closet, and spa-inspired bath with floor-to-ceiling tile and a large walk-in shower. Two additional bedrooms offer walk-in closets and well-appointed full baths. Ideally situated just minutes from SouthPark's premier shopping and dining, Park Road Shopping Center, top-rated public and private schools, Uptown Charlotte, and with convenient access to Park Road and CLT Airport, this turnkey residence delivers refined living in an unbeatable location.

Listed by Julian Barker of Ivester Jackson Christie's

$
$
%
$/month over payments
Federal 30-year interest rate: 6.55% last updated on Jul 16, 2026
* All Figures are estimates. Check with your bank or proposed mortgage company for actual interest rates.
This product uses the FRED® API but is not endorsed or certified by the Federal Reserve Bank of St. Louis.

Save FavoriteSchedule TourAsk A QuestionMore Details

Broker Reciprocity MLS Grid Logo © 2026 Listings courtesy of Canopy MLS as distributed by MLS GRID. IDX information is provided exclusively for consumers’ personal non-commercial use and may not be used for any purpose other than to identify prospective properties consumers may be interested in purchasing. The IDX data is deemed reliable but is not guaranteed by MLS GRID and may be subject to an end user license agreement prescribed by the Member Participant’s applicable MLS.  Based on information submitted to the MLS GRID as of July 23, 2026 3:18 PM UTC . All data is obtained from various sources and may not have been verified by broker or MLS GRID. Supplied Open House Information is subject to change without notice. All information should be independently reviewed and verified for accuracy. Properties may or may not be listed by the office/agent presenting the information. Some IDX listings have been excluded from this website.