and narrow your search. If you have fewer than 200 results, you can save your search.

Fletcher NC

r=7441-7452
100 Gilbert Road Columbus NC 28722

Columbus, NC100 Gilbert Road

Price$720,000

Est. Mortgage: $/month

MLS Number CAR4305594

  • Residential
  • Bedrooms 3
  • Bathroom 3
  • Square Feet 1,762
  • Acreage 9.55

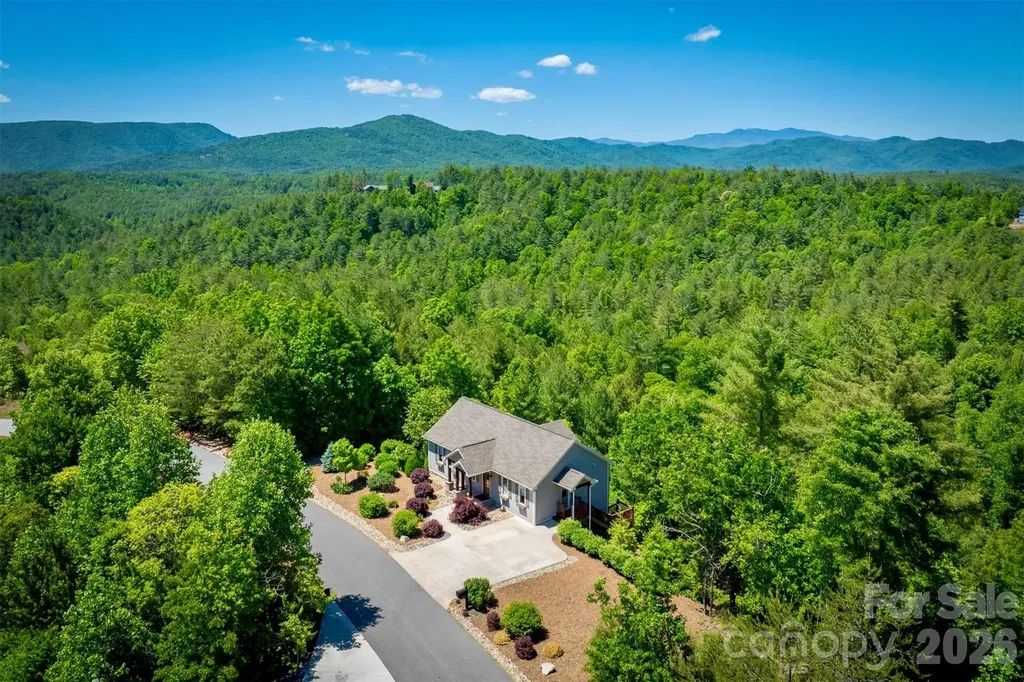
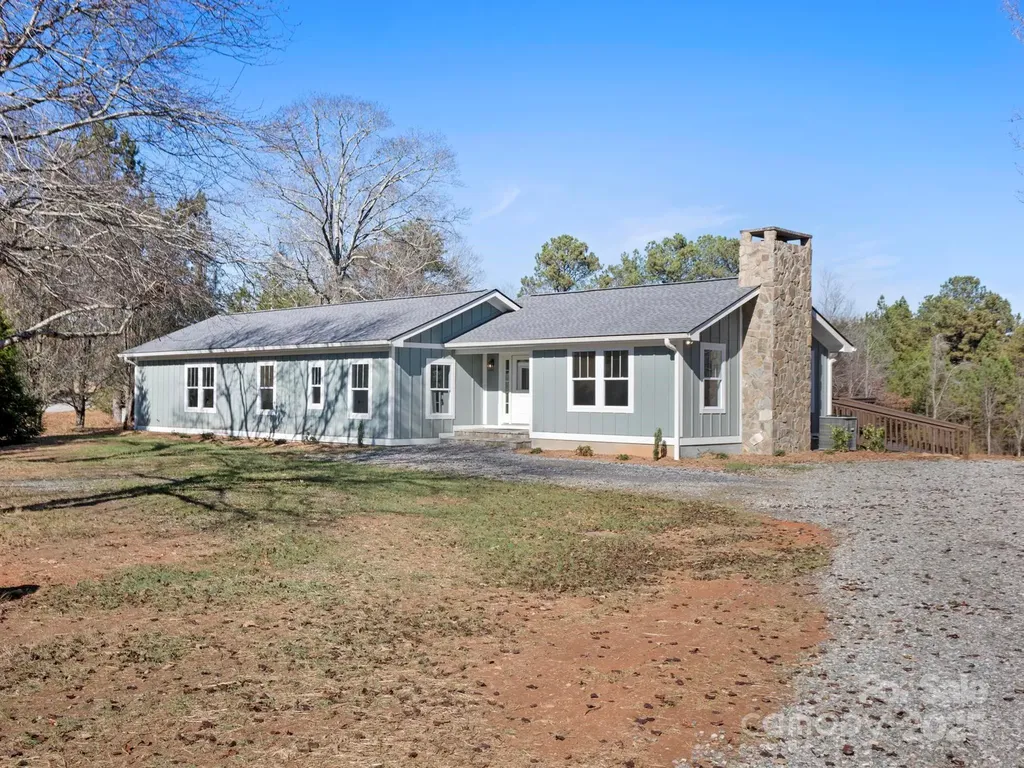
New!! Price improvement! Welcome to 100 Gilbert Road, a stunning house for sale that offers both privacy and convenience. Situated on 9.55 acres of land at the end of a peaceful dead-end road, this property provides a serene retreat away from the hustle and bustle of city life. Step inside this beautifully remodeled home and be captivated by its modern charm. With 1762 square feet of living space, this house boasts three spacious bedrooms and 2.5 bathrooms. The main bedroom suite offers a tranquil sanctuary with its own private bath, providing the perfect escape at the end of a long day. The meticulous designed kitchen is a culinary enthusiast's dream. Equipped with newer appliances and solid surface countertops, it is both stylish and functional. Enjoy cooking family meals or entertaining guests in this inviting space. The open-concept layout seamlessly connects the kitchen to the large family room featuring an elegant gas logged fireplace, creating a cozy ambiance for gatherings or relaxation. Oak hardwood floors throughout add warmth and sophisbcabxon to every room. The laundry/mud room conveniently leads out to an oversized deck where you can savor your morning coffee or host summer barbecues. Convenience is key with easy access to shopping, dining, and the interstate highway. Whether you're commuting to work or exploring nearby attractions, you'll appreciate the excellent location of this property. Don't miss the opportunity to make this house your home. This property could also offer the outdoors type with space for a garden, horses or livestock. Property offer the Equestrian access to CETA deeded trail access which opens up the country side for your horseback riding pleasure. Contact us today to schedule a viewing and experience the beauty and tranquility of 100 Gilbert Road for yourself. Seller will owner finance the purchase with 20% down.

Listed by Ronald Piccari of Coldwell Banker Advantage
$
$
%
$/month over payments
Federal 30-year interest rate: 6.55% last updated on Jul 16, 2026
* All Figures are estimates. Check with your bank or proposed mortgage company for actual interest rates.
This product uses the FRED® API but is not endorsed or certified by the Federal Reserve Bank of St. Louis.

Save FavoriteSchedule TourAsk A QuestionMore Details

3 Taproot Trail Barnardsville NC 28709

Barnardsville, NC3 Taproot Trail

Price$720,000

Est. Mortgage: $/month

MLS Number CAR4361662

  • Residential
  • Bedrooms 3
  • Bathroom 3
  • Square Feet 2,420
  • Acreage 1.18

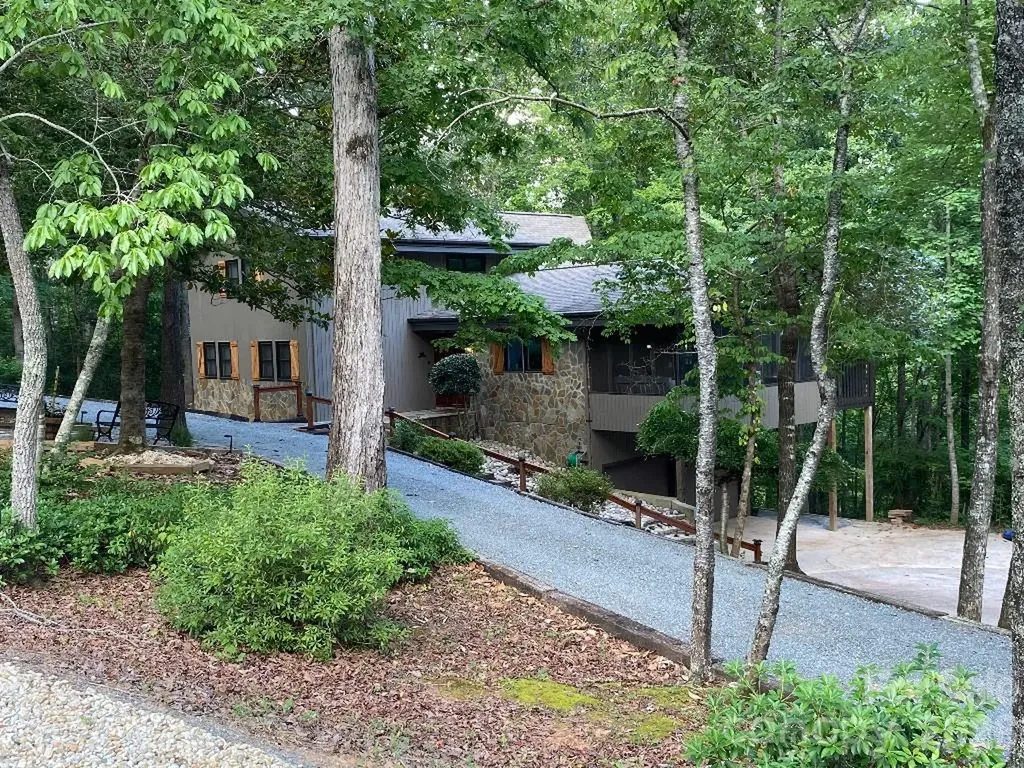
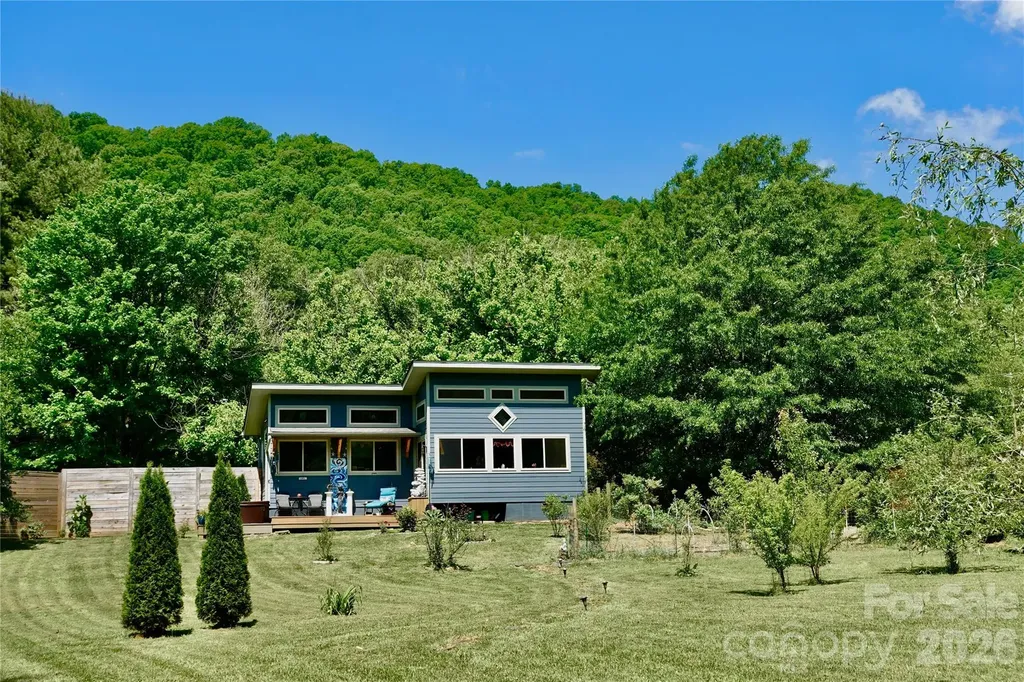
Peaceful Creekside Sanctuary with Blue Ridge Views & Separate Studio. Lovingly curated as a private park like retreat, this charming Barnardsville property offers the perfect blend of peaceful mountain living, natural beauty, and versatile space. Set at the base of Pinnacle Mountain on 1.18 mostly level acres with sweeping mountain views & creek frontage, the property feels far larger than its footprint, with distinct outdoor “zones” designed for gathering, gardening, relaxing and play. Walking distance to Big Ivy waterfalls, trails, and pristine creeks and an easy drive to both Weaverville and Asheville, this peaceful sanctuary offers the best of mountain living while remaining conveniently accessible to the amenities of town. Highlights Include: 3BR/3BA, ~2,440 sq ft main home with warm hardwood floors. Spacious open-concept kitchen, living, and dining areas. Covered front & back porches + gas fireplace. Finished lower level with custom built-ins, storage & flexible living space. New roof in 2024, plumbing upgrades in 2025, deck painting & HVAC serviced 2026. New (2023) stunning ~600 sq ft detached studio/guest/work space with gorgeous views, hot tub & sun deck. Extra large copper bath tub & granite / marble counters. Year-round creek frontage with peaceful meadow & fire pit/ sitting areas. Fenced organic garden, mature blueberry patch, orchard & perennial landscaping. Two sheds, 2-car carport & large driveway with room for RV/boat parking. Lovely established neighborhood with a peaceful, tucked-away feel on dead end road. 1 mile from Big Ivy trails, waterfalls, and pristine creeks. 30 minutes to Asheville and 15 minutes to Weaverville. A rare opportunity to own a versatile and beautifully maintained mountain sanctuary with room to live, create, gather, and unwind. Reach out to listing agent for listing video. Please no drive-bys.

Listed by Myrika McDonnell of Looking Glass Realty AVL LLC

$
$
%
$/month over payments
Federal 30-year interest rate: 6.55% last updated on Jul 16, 2026
* All Figures are estimates. Check with your bank or proposed mortgage company for actual interest rates.
This product uses the FRED® API but is not endorsed or certified by the Federal Reserve Bank of St. Louis.

Virtual TourSave FavoriteSchedule TourAsk A QuestionMore Details

3319 Watkins Road Monroe NC 28110

Monroe, NC3319 Watkins Road

Price$719,990

Est. Mortgage: $/month

MLS Number CAR4394689

  • Residential
  • Bedrooms 4
  • Bathroom 4
  • Square Feet 3,645
  • Acreage 0.46

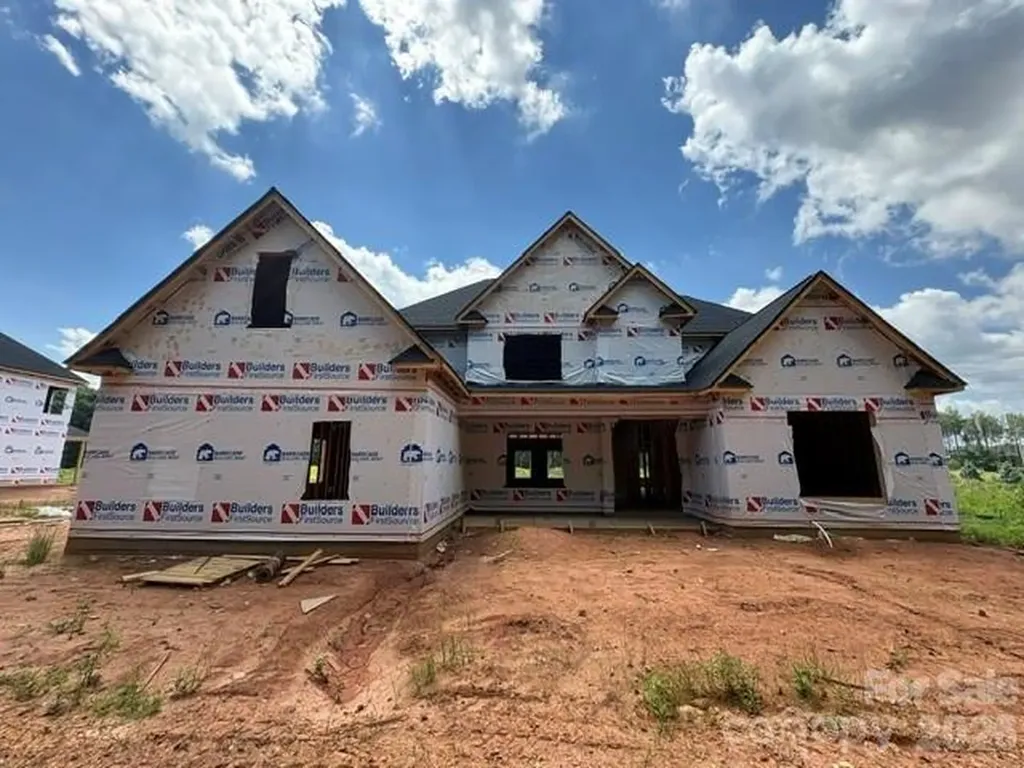
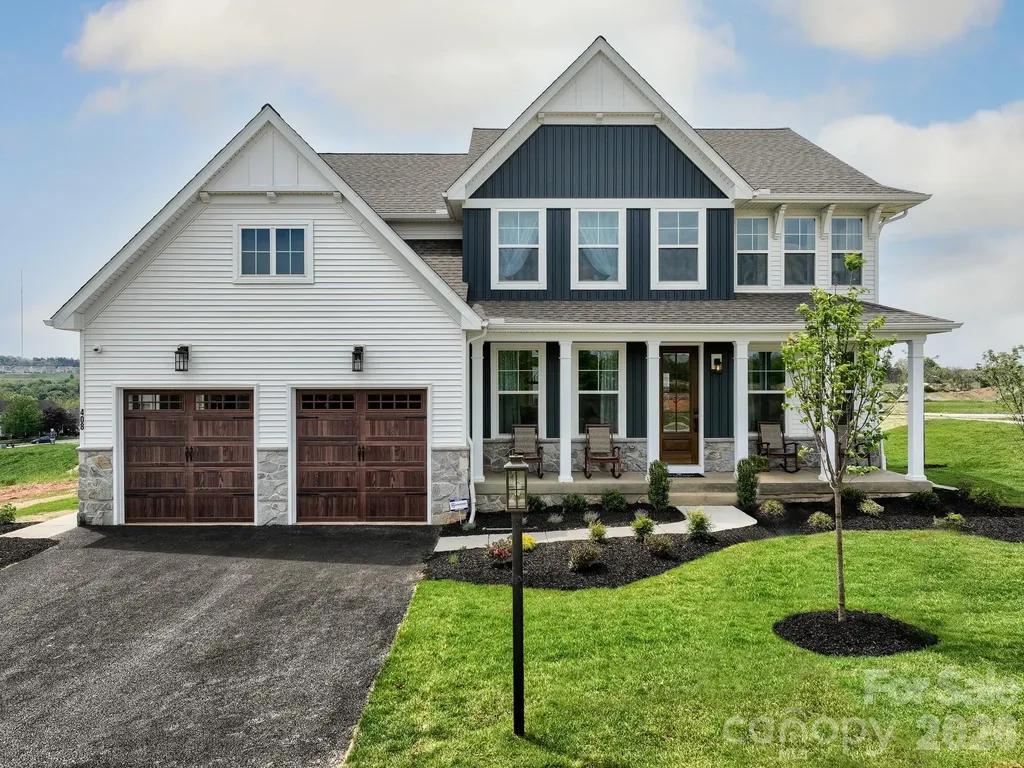
Beautiful New Construction in Monroe, NC! This thoughtfully designed home features 4 bedrooms, 3.5 baths, a spacious bonus/flex room, and a dedicated study/office on the main floor. The luxurious owner's suite is conveniently located on the main level and offers a private sitting area, a spa-inspired bath with a fully tiled shower, separate soaking tub, and a large walk-in closet. The open-concept floor plan is perfect for modern living and entertaining, showcasing a chef's kitchen with a large center island, quartz countertops, double oven, and luxury LVP flooring throughout the main living areas. The stunning vaulted family room features an electric fireplace and is complemented by a dramatic second-floor catwalk overlooking the space below, creating an open and airy feel. Step outside to enjoy the covered back porch overlooking a spacious backyard, ideal for relaxing or hosting family and friends. Located in desirable Monroe, NC, this exceptional new construction home combines style, comfort, and functionality with high-end finishes throughout. Don't miss the opportunity to make it yours!

Listed by Kim Ward of Carolinas Realty Connection LLC

$
$
%
$/month over payments
Federal 30-year interest rate: 6.55% last updated on Jul 16, 2026
* All Figures are estimates. Check with your bank or proposed mortgage company for actual interest rates.
This product uses the FRED® API but is not endorsed or certified by the Federal Reserve Bank of St. Louis.

Save FavoriteSchedule TourAsk A QuestionMore Details

6009 Yellow Buckeye Drive Charlotte NC 28277

MLS Number CAR4396241

  • Residential
  • Bedrooms 4
  • Bathroom 4
  • Square Feet 2,581
  • Acreage 0.06

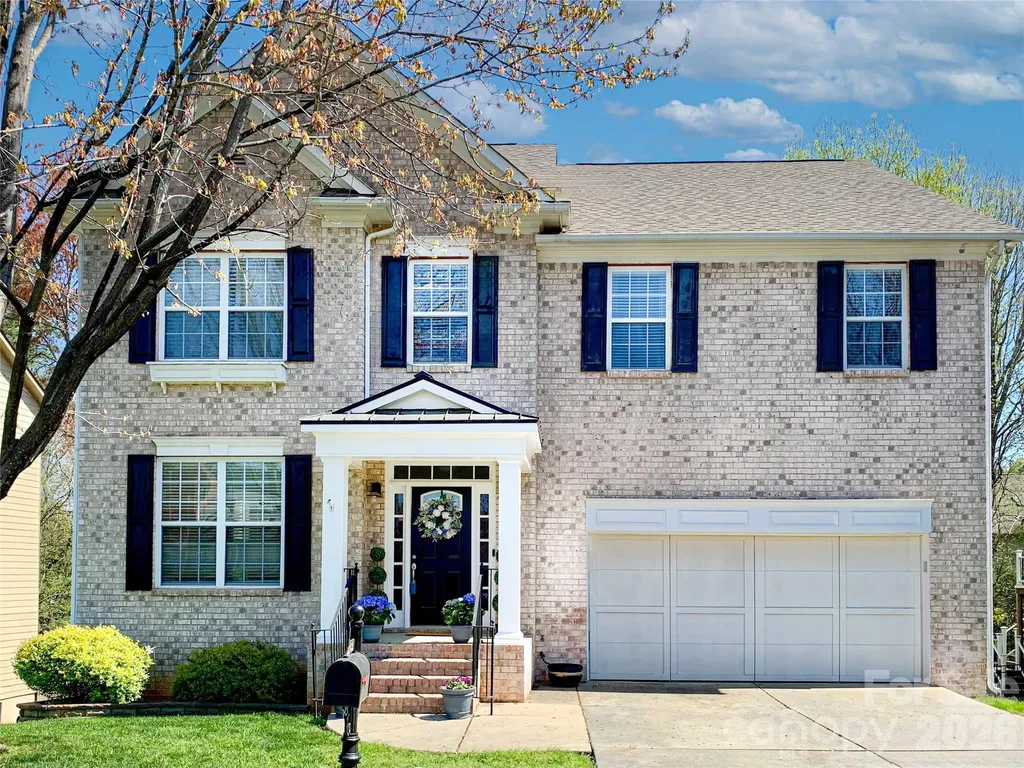
Life at Ross Farms places you in the heart of Ballantyne, close to top-rated schools, dining, shopping, and everyday conveniences. 6009 Yellow Buckeye Dr features the Bloom plan with bright, connected living spaces and the flexibility you are looking for. A GenSmart suite on the first floor offers a private bedroom, full bathroom, and living room, ideal for guests or multigenerational living. Open rails at the stairs create an airy, modern feel, while the gourmet kitchen showcases white surround cabinetry, a Benton Seaboard warm brown cabinet island, Liberty Gold white quartz countertops, a GE 36" gas cooktop, and a 3x12 Mesmerist Trance Gloss herringbone backsplash. A Convenience package adds roll trays, a base waste basket, and upgrades from standard to select-level cabinet construction, while upgraded built-in pantry shelving provides added organization. The primary suite features Benton Seaboard warm brown cabinetry, white quartz countertops, a shower with a built-in seat and fully tiled walls and floor pan, plus a walk-in closet with upgraded built-in wood shelving. The secondary bathroom adds tile above the tub. A 12-foot wide, 8-foot tall sliding glass door connects the second-floor great room to a covered outdoor living space, and an 8-foot garage entry door creates a striking arrival.

Listed by Brooke Fields-Christenburg of TRI Pointe Homes INC

$
$
%
$/month over payments
Federal 30-year interest rate: 6.55% last updated on Jul 16, 2026
* All Figures are estimates. Check with your bank or proposed mortgage company for actual interest rates.
This product uses the FRED® API but is not endorsed or certified by the Federal Reserve Bank of St. Louis.

Save FavoriteSchedule TourAsk A QuestionMore Details

3708 Rock Bridge Drive NE Conover NC 28613
Active With Contract

MLS Number CAR4336705

  • Residential
  • Bedrooms 3
  • Bathroom 4
  • Square Feet 2,400
  • Acreage 0.28

Welcome to the ease and elegance of true golf course living 3BR/Bonus 3.5Bath - where every day begins with fairway views and ends with peaceful sunsets just beyond your backyard. Perfectly positioned along the course, this beautifully maintained home offers front-row access to one of the community's most coveted settings. Imagine morning coffee overlooking the green, afternoons watching golfers pass by, and evenings unwinding with a view that never gets old. This isn't just a home - it's a lifestyle. Designed with comfort and simplicity in mind, the floor plan offers spacious yet manageable living areas ideal for those ready to right-size without giving up quality. The main living space is filled with natural light and oriented to capture sweeping golf course views, creating an open, airy feel that blends indoor comfort with outdoor beauty. The kitchen offers functional workspace and ample storage, making it perfect for both everyday living and casual entertaining after a round of golf. Whether hosting a small dinner party or enjoying a quiet night in, the flow of the home feels effortless and intentional. The primary suite provides a peaceful retreat, while additional rooms offer flexibility for guests, a home office, or hobbies. Beautifully finished bonus suite with half bath over the garage (garage stair access) provides excellent flex space for guests, work-from-home, or recreation. This finished area is not included in the home's heated living area. Every space is thoughtfully designed to support a low-maintenance, lock-and-leave lifestyle - ideal for travel, seasonal living, or simply enjoying more freedom. Step outside and experience the true highlight: your golf course backdrop. The outdoor space invites relaxation and connection, whether you're enjoying fresh air, entertaining friends, or simply taking in the manicured greens and tranquil surroundings. Located within an established golf community, this home offers the prestige and serenity of course-front living while remaining convenient to dining, shopping, medical facilities, and everyday essentials. If you've been dreaming of simplifying your life while elevating your surroundings, this is your opportunity. Golf course views. Low-maintenance living. Timeless comfort. Live where you play - and love where you live.

Listed by Andi Jack and Hilary Repass of RE/MAX A-Team

$
$
%
$/month over payments
Federal 30-year interest rate: 6.55% last updated on Jul 16, 2026
* All Figures are estimates. Check with your bank or proposed mortgage company for actual interest rates.
This product uses the FRED® API but is not endorsed or certified by the Federal Reserve Bank of St. Louis.

Save FavoriteSchedule TourAsk A QuestionMore Details

394 Jonathan Lane Lake Lure NC 28746

Lake Lure, NC394 Jonathan Lane

Price$719,900

Est. Mortgage: $/month

MLS Number CAR4366415

  • Residential
  • Bedrooms 3
  • Bathroom 3
  • Square Feet 3,237
  • Acreage 0.69

Welcome to this beautifully updated and furnished 4-bedroom, 3-bathroom home, nestled in the serene community of Rumbling Bald, on Lake Lure, NC. Boasting luxurious living space, this property is the perfect blend of modern comfort and elegant design. Interior highlights: Spacious living area with 2 story windows that flood the space with natural light. Gourmet kitchen updated with a sleek 9-foot island, perfect for entertaining. The kitchen also features modern appliances and ample storage. The finished basement was recently completed providing additional living space. Luxurious bathrooms, 2 have been recently updated, including tile floors and contemporary fixtures. Bamboo hardwood floors. An alarm system ensures your safety and peace of mind. Exterior highlights: Cedar siding, finished garage, new circular driveway, propane gas and furnished sale.

Listed by Ralph Harvey of Listwithfreedom.com Inc

$
$
%
$/month over payments
Federal 30-year interest rate: 6.55% last updated on Jul 16, 2026
* All Figures are estimates. Check with your bank or proposed mortgage company for actual interest rates.
This product uses the FRED® API but is not endorsed or certified by the Federal Reserve Bank of St. Louis.

Save FavoriteSchedule TourAsk A QuestionMore Details

5564 Table View Lane Lenoir NC 28645

Lenoir, NC5564 Table View Lane

Price$719,900

Est. Mortgage: $/month

MLS Number CAR4380345

  • Residential
  • Bedrooms 3
  • Bathroom 3
  • Square Feet 2,153
  • Acreage 2.54

This charming cottage at The Coves Mountain River Club is nestled on 2.5 acres with breath-taking Blue Ridge Mountain views. Table View Lane is a quiet culdesac. This 3 Bedroom 2.5 Bath home is over 2,000 square feet including the finished walkout basement. One level living is also an option as the Primary Bedroom, laundry room, and parking are all on the main level. A gorgeous stone fireplace warms the living room and a wall of windows and full glass doors make the incredible views of Grandfather Mountain, Brown Mountain, and Adams Knob feel so close you can touch them. The back deck feels like your own private tree house with a view! Enjoy your morning coffee or dinner al fresco while taking in mountain air and panoramic views. The deck is constructed of low maintenance composite deck boards and horizontal steel cables that provide completely unobstructed views. The kitchen is ready for the chef in the family with a gas range, a large kitchen island with bar seating, and convenient lower cabinets with drawers or pull-out shelves and pull-out trash cans. The green tile backsplash and quartz counters perfectly offset the pecan stained cabinets. The primary bedroom suite has stunning views, walk-in closet, private bathroom with low curb walk-in shower, linen closet, water closet, and double vanities. The finished basement includes 2 Bedrooms and 1 Bathroom, a den, and a recreation room. An exterior door opens to a back porch and stairs to walk up to the driveway. Storage space is no problem - there is plenty in the unfinished basement. There is a partial encapsulated crawl space with dehumidification, accessed underneath the lower porch. The Coves Mountain River Club is a 3,200 acre gated community on 5 miles of the Johns River, in the Blue Ridge Mountains of NC. Hike, bike, ride horses, or UTVs on miles of community exclusive trails that weave through your new home. River access areas are ready for you to put in and take out your kayak, wade and fish, picnic, or gather round a stone fire pit. The crown jewel of The Coves is the magnificent post and beam constructed clubhouse, Pisgah Lodge, located on one of the highest peaks. There's a saline pool, fitness center, locker rooms, full kitchen, lending library, pool table, fire pits, and porches and overlooks to take in 360 views of the Blue Ridge Mountains, South Mtns, and Brushy Mtns. *** The Coves is also a Firewise USA® Community, a program of the National Fire Protection Association, that helps neighbors organize to reduce wildfire risk, harden homes, and create defensible space by managing vegetation and preparing for wildfires.***Garden your private plot at the Community Garden or join your neighbors to care for and harvest the community cooperative vineyard. Pickle-ball and shuffleboard courts, putting green, and a picnic pavilion are located at another Coves's park, Wyatt's Landing. Additional amenities include 2 Equestrian Centers and a Dog Park. A full calendar of events is planned and there are over 30 clubs to join. *** 500,000 acre Pisgah National Forest and the Wilson Creek Wild and Scenic River Area are across the river and road! *** 1.25 hour drive to Charlotte or Asheville, minutes to Lenoir, Blowing Rock, Morganton, and the Blue Ridge Parkway.

Listed by Jennifer Shattuck of Arrow Realty & Land Development

$
$
%
$/month over payments
Federal 30-year interest rate: 6.55% last updated on Jul 16, 2026
* All Figures are estimates. Check with your bank or proposed mortgage company for actual interest rates.
This product uses the FRED® API but is not endorsed or certified by the Federal Reserve Bank of St. Louis.

Virtual TourSave FavoriteSchedule TourAsk A QuestionMore Details

4202 Settler Heights Drive Fort Mill SC 29708

MLS Number CAR4391274

  • Residential
  • Bedrooms 3
  • Bathroom 4
  • Square Feet 2,400
  • Acreage 0.09

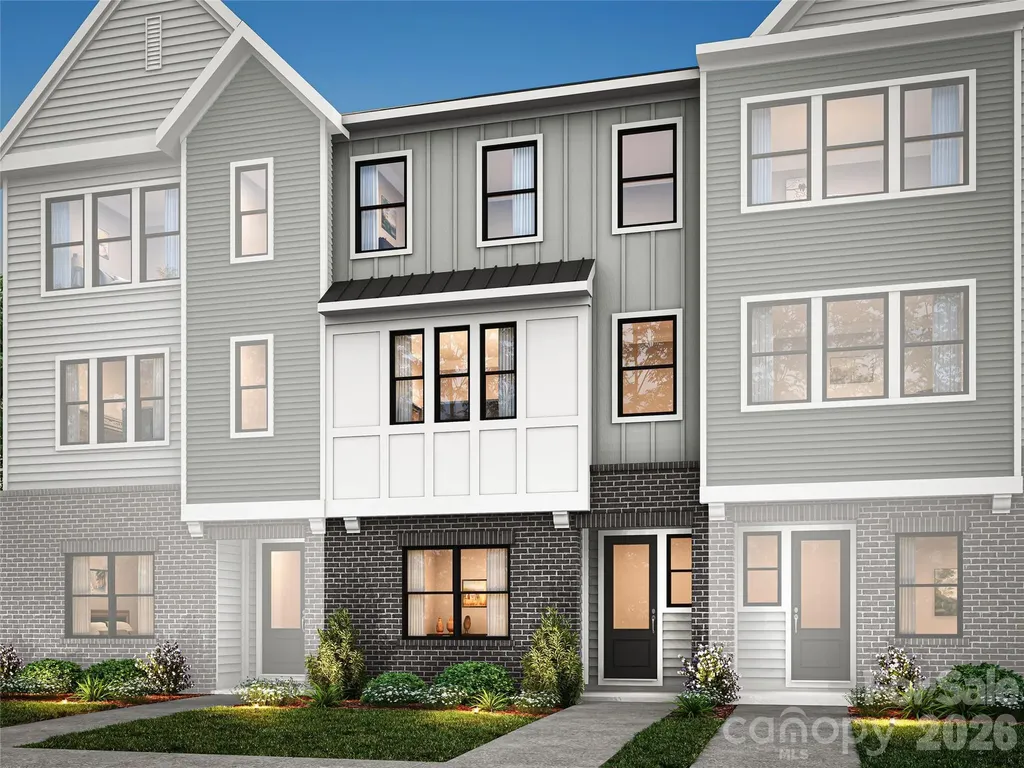
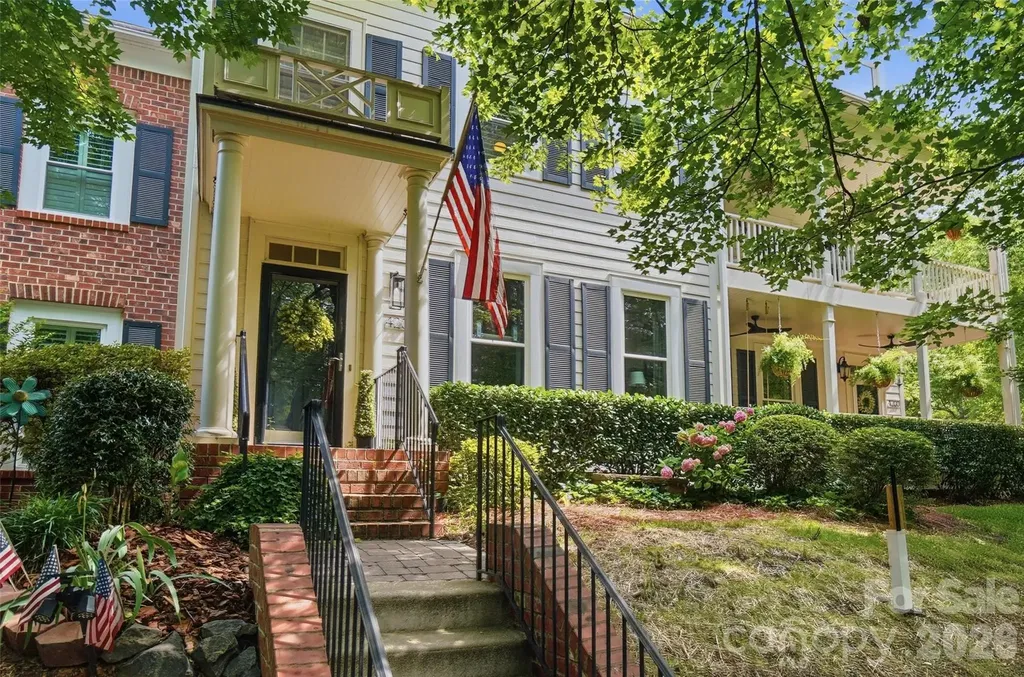
Rare opportunity in the heart of Baxter Village! This exceptional townhome offers a premium location with a large open green space just outside the front door and convenient access to the community pool and trailhead only steps away. From your front yard, enjoy the vibrant Baxter Village lifestyle with community events year-round including concerts, parades, holiday celebrations, and more. Inside, the home features an inviting layout with extensive hardwood flooring throughout the first and second levels. The spacious kitchen is a true focal point, complete with upgraded cabinets, stainless steel appliances, gas cooktop, double ovens, and a large island that makes everyday living and entertaining easy. This home also offers the rare advantage of 3 en-suites, giving buyers flexibility and versatility that is hard to find. All bathrooms have been beautifully updated with upgraded cabinetry and tile surround showers, adding both style and value. Upstairs, the loft area is ideal for a home office, study space, or reading nook. The private fenced backyard with stone patio creates the perfect outdoor retreat for grilling, entertaining, or simply unwinding at the end of the day. A detached 2-car garage plus a wide driveway offer plenty of parking. Just a short walk to Baxter Town Center with shopping, dining, fitness, and library access nearby. Homes with this combination of location, layout, and lifestyle are truly one of a kind.

Listed by Dean Hagey of Realty One Group Revolution

$
$
%
$/month over payments
Federal 30-year interest rate: 6.55% last updated on Jul 16, 2026
* All Figures are estimates. Check with your bank or proposed mortgage company for actual interest rates.
This product uses the FRED® API but is not endorsed or certified by the Federal Reserve Bank of St. Louis.

Virtual TourSave FavoriteSchedule TourAsk A QuestionMore Details

360 Johnson Caldwell Road Boomer NC 28606

Boomer, NC360 Johnson Caldwell Road

Price$719,900

Est. Mortgage: $/month

MLS Number CAR4385255

  • Residential
  • Bedrooms 5
  • Bathroom 3
  • Square Feet 2,303
  • Acreage 8.97

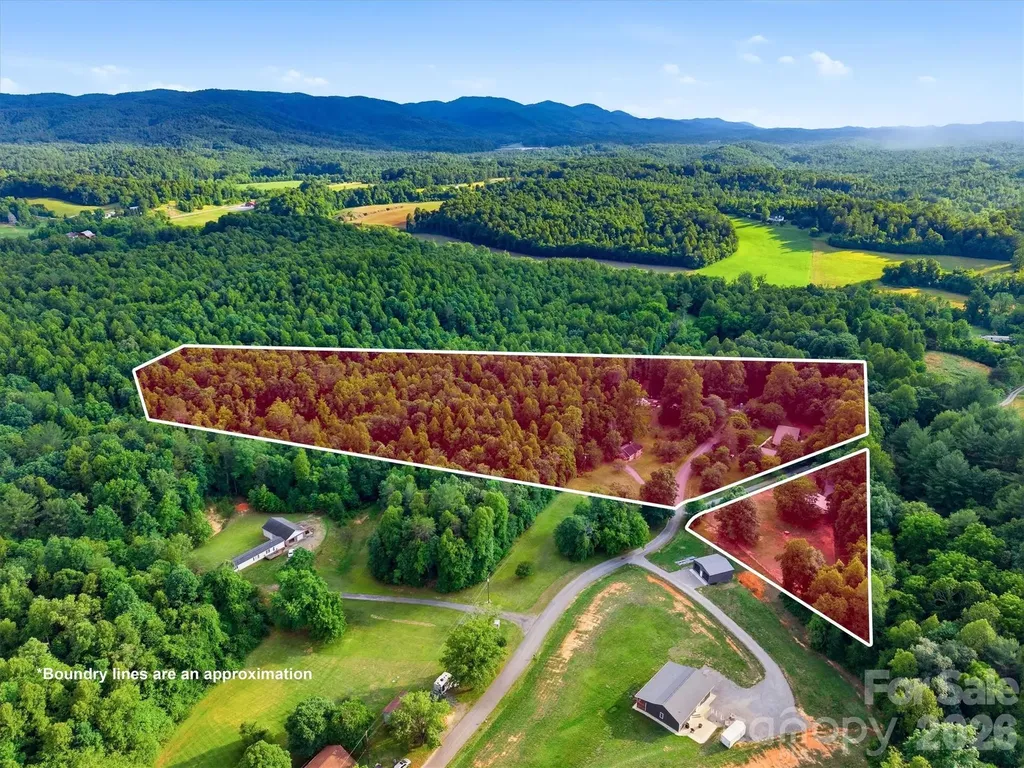
Nestled on nearly 9 acres of private countryside, this unique property combines natural beauty, modern comforts, and an established income-producing business. “ Wildwood Heart Farm”is currently operating as a successful glamping destination and short-term rental retreat, the property features two beautifully updated homes, a picturesque creek, barn, fenced pasture, walking trails, and abundant wildlife. A registered pollinator sanctuary, medicinal herb gardens, and wildflower meadows create a peaceful setting designed for relaxation and connection with nature. Located just minutes from Kerr Scott Lake and convenient to the Blue Ridge Parkway, this mountain retreat offers the perfect balance of seclusion and accessibility. The glamping operation includes all tents and related equipment, allowing the business to continue seamlessly under new ownership. The main home at 360 underwent extensive renovations beginning in 2022, including a new roof, electrical, plumbing, flooring, sheetrock, and interior finishes. Additional updates in 2025 included new windows, exterior paint, and handcrafted cedar posts. The home also features a fully functional vintage 1965 Frigidaire Flair double-oven range, a rare and sought-after piece that adds character and charm to the kitchen. The home at 331 has also been thoughtfully updated with new flooring and subflooring, vinyl siding, electrical improvements, and a mini-split system, along with numerous additional upgrades. Beyond the homes, the property offers a barn, established gardens, gathering spaces, and ample room for farming, homesteading, hospitality ventures, wellness retreats, or simply enjoying a slower pace of life surrounded by nature. For an additional $8,000, the following items may convey with the property: lawn and garden equipment, furniture and dcor, washers and dryers in both homes, gas BBQ grill, chicken lot, dog lot, yoga equipment, porch furnishings, all animal-related equipment, one miniature donkey, and nine goats. If not purchased separately, these items will not convey. Whether you're seeking a private family compound, working farm, investment property, or mountain retreat, this exceptional homestead offers a rare opportunity to own a property where modern convenience, natural beauty, and income potential come together in one remarkable setting.

Listed by Chase Barlow Gray of Chase Gray Realty LLC

$
$
%
$/month over payments
Federal 30-year interest rate: 6.55% last updated on Jul 16, 2026
* All Figures are estimates. Check with your bank or proposed mortgage company for actual interest rates.
This product uses the FRED® API but is not endorsed or certified by the Federal Reserve Bank of St. Louis.

Save FavoriteSchedule TourAsk A QuestionMore Details

5054 Karriker Court Indian Land SC 29707

Indian Land, SC5054 Karriker Court

Price$719,900

Est. Mortgage: $/month

Active With Contract

MLS Number CAR4396429

  • Residential
  • Bedrooms 5
  • Bathroom 5
  • Square Feet 4,655
  • Acreage 0.24

Picture yourself living in sought after BridgeHampton community in this beautiful home featuring a finished walk-out basement and stunning covered porch. Designed for both everyday living and entertaining, this spacious home offers over 4,600 square feet with a bright, open floor plan, soaring ceilings, 5 bedrooms and 4.5 baths! The expansive primary suite features vaulted ceilings, dual vanities, jacuzzi tub, walk-in frameless shower, and large walk-in closet. The well-appointed kitchen boasts stainless appliances, abundant cabinets plus built-in desk area. The incredible walk-out basement has media room, bedroom, full bath, and flexible space ideal for a home office, gym, or craft room. Walk out to the covered patio and tiered backyard with stairs leading to the upper covered porch. Residents of Bridgehampton enjoy exceptional amenities including a clubhouse, pool with slide and splash pad, fitness center, playground, tennis, pickleball, volleyball, basketball and walking trails! Karriker Ct. is a private road perfect for bike riding and outdoor play plus the rare convenience of walking to the award-winning Harrisburg Elementary school! Prime location close to everything-I-485, the Bowl @ Ballantyne, Blakeney, Redstone, Fort Mill and Anne Springs Greenway! 2nd HOA fee of $125 annually is for private road maintenance. Exterior painted spring 2026. Sellers finished basement (2022) and covered existing deck (2021), work was not permitted. Sellers have structural engineer report from Howard Verna Engineering for covered porch and all work was done to those specifications.

Listed by Cristy Powell of Southern Nest Realty Inc

$
$
%
$/month over payments
Federal 30-year interest rate: 6.55% last updated on Jul 16, 2026
* All Figures are estimates. Check with your bank or proposed mortgage company for actual interest rates.
This product uses the FRED® API but is not endorsed or certified by the Federal Reserve Bank of St. Louis.

Save FavoriteSchedule TourAsk A QuestionMore Details

1065 Shawnee Trail China Grove NC 28023

China Grove, NC1065 Shawnee Trail

Price$719,900

Est. Mortgage: $/month

MLS Number CAR4391383

  • Residential
  • Bedrooms 4
  • Bathroom 3
  • Square Feet 2,650
  • Acreage 0.84

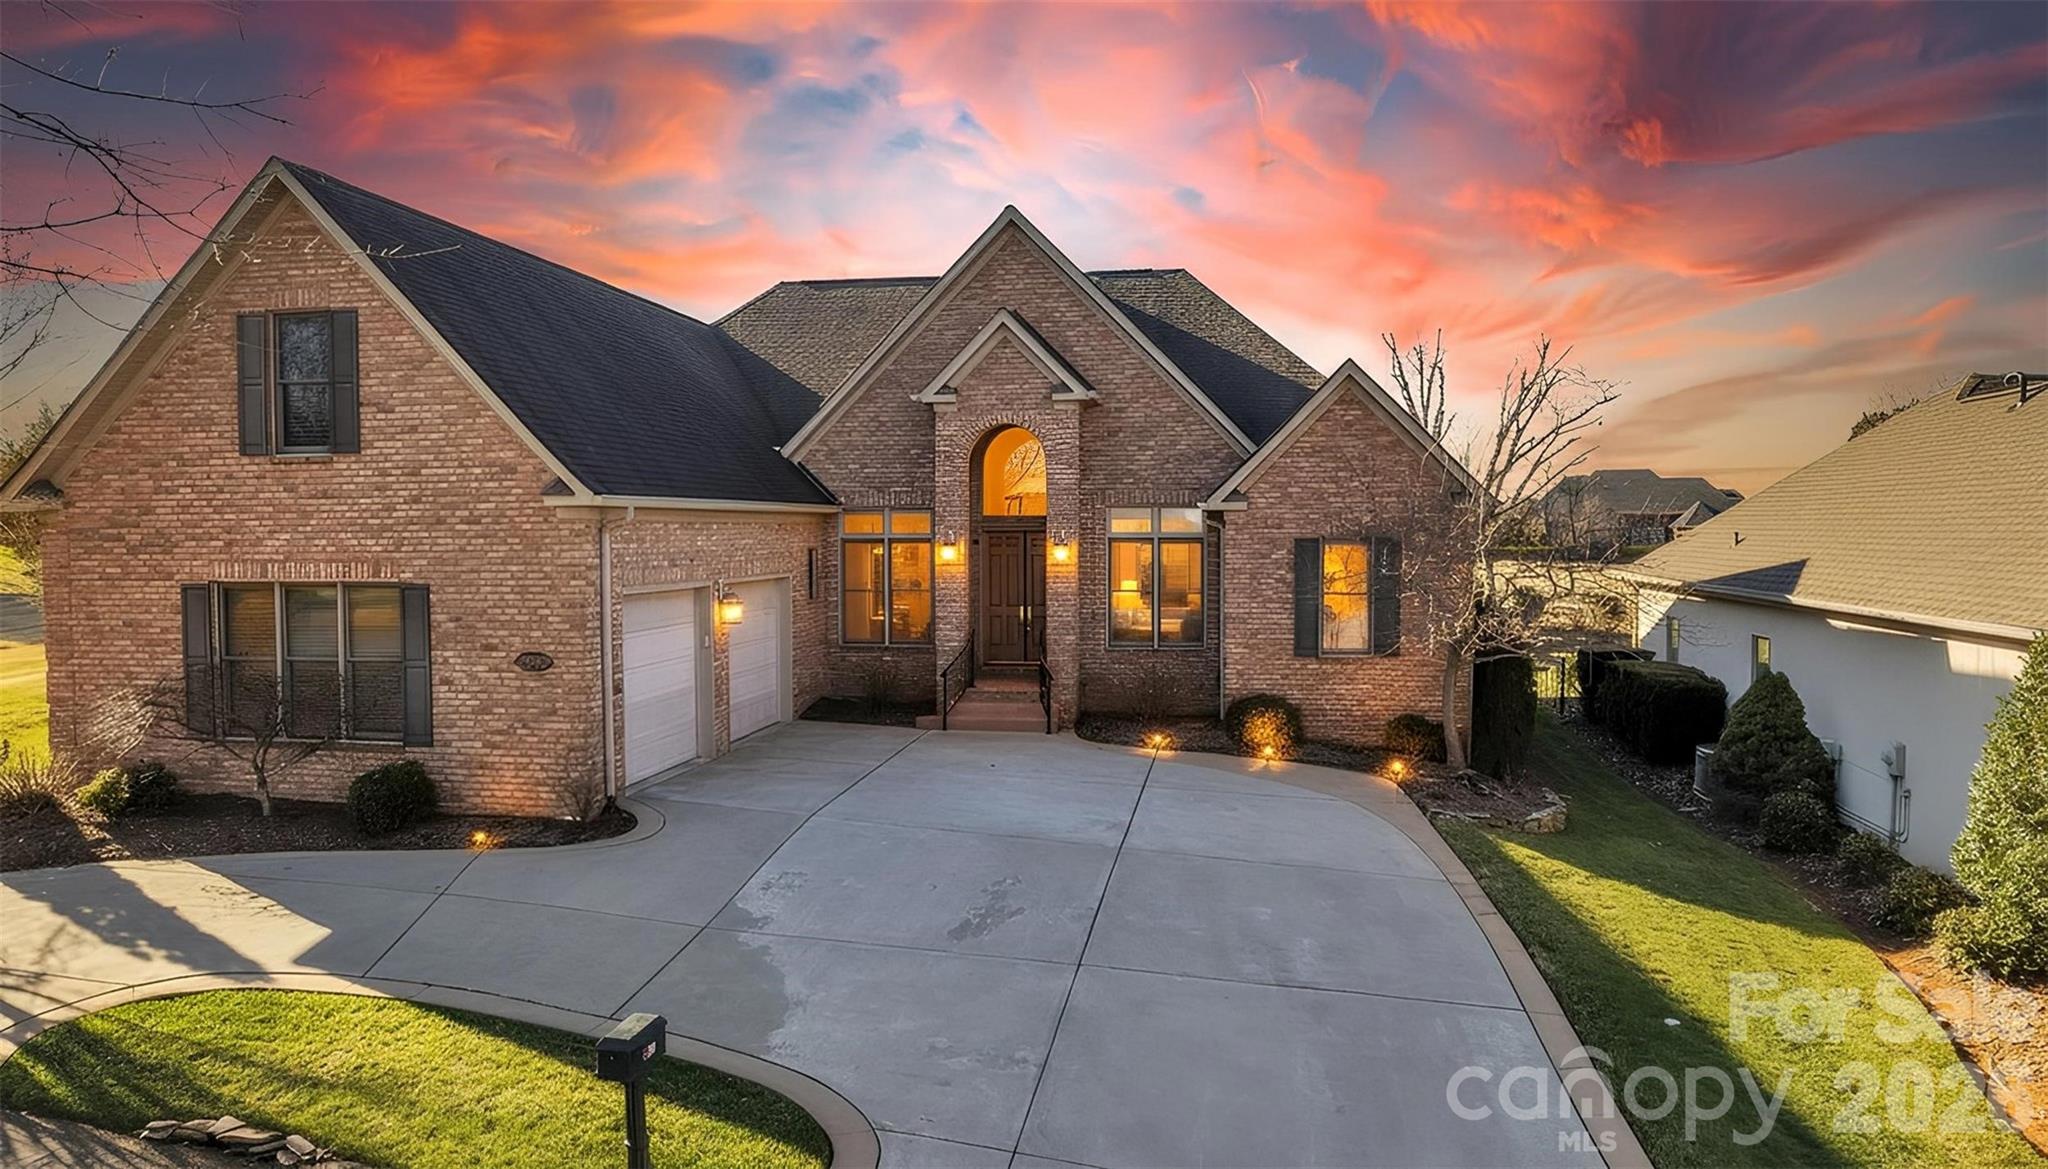
Home is all done & ready to show. Prestigious Warrior Golf Community! Exquisite custom one-story Craftsman/Farmhouse positioned on a private cul-de-sac with almost one acre, showcasing a refined open-concept design with exceptional architectural detail throughout-no cookie-cutter construction here. A welcoming rocking chair front porch sets the tone, while the expansive covered rear patio creates a serene, private outdoor retreat ideal for entertaining. Featuring 4 spacious bedrooms, a Bonus office or formal dining room, and 3 beautifully designed full baths. The gourmet chef's Kitchen is a true centerpiece, featuring a stunning 10-ft quartz island, premium stainless appliances (including refrigerator), walk-in pantry, elegant backsplash, and an impressive serving bar with additional custom cabinetry. The inviting great room is enhanced by a tray ceiling, custom shiplap accent wall, and sleek electric fireplace. Notable upgrades include soaring 10-ft tray ceilings, and luxury LVP flooring throughout. Additional highlights include a two-car garage, extended double driveway, and a luxury laundry room with abundant cabinetry, utility sink, and dedicated space for an additional refrigerator or freezer. Walk in from the Garage with a dedicated drop zone bench perfect for backpacks and shoes. No HOA, No City Taxes, and energy efficient with Duke Energy plus new well and septic for lower monthly costs. Ideally located just minutes from Interstate 85, NC Highway 152, US Highway 29, and NC Highway 150, as well as Corriher Park and the Y with pool and fitness center. The front wing is thoughtfully designed & could function as a private guest or in-law suite. Located within a golf cart-friendly & walkable community. This home offers a rare blend of luxury, comfort, and lifestyle. Septic was designed to allow for a future pool site. You will not find a better home plan. Much of home is staged with some rooms virtually staged.

Listed by Tina Byrne of Byrne Properties,Inc.

$
$
%
$/month over payments
Federal 30-year interest rate: 6.55% last updated on Jul 16, 2026
* All Figures are estimates. Check with your bank or proposed mortgage company for actual interest rates.
This product uses the FRED® API but is not endorsed or certified by the Federal Reserve Bank of St. Louis.

Save FavoriteSchedule TourAsk A QuestionMore Details

Lot 23 Whispering Wood Way Indian Trail NC 28079

MLS Number CAR4403743

  • Residential
  • Bedrooms 4
  • Bathroom 3
  • Square Feet 2,991
  • Acreage 0.56

Foxridge Meadow is an exciting new community of custom homes in Indian Trail, NC. Designed for homeowners who want space to breathe while staying connected to where life happens, Foxridge Meadow offers a peaceful suburban feel with a touch of rural charm without sacrificing convenience to Charlotte. These beautiful homesites are situated amongst an existing community, with mature trees and a nearby creek enhancing the natural setting and sense of privacy, making coming home truly feel like a retreat. The Magnolia is a brand new plan featuring 4 beds, 2.5 baths, and lots of structural customizations options available! The open floorplan features a 1.5-story Family Room with a vaulted ceiling open to the Kitchen with spacious and walk-in pantry. The Dining Room is a defined space at the front of the home, but easily accessible to the Kitchen. Entry area off the Kitchen has a walk-in closet and access to the garage. Living Room at front of home is open to the Foyer. Private Study provides additional, functional space on the first floor. Upstairs, the Owner's Suite has 2 walk-in closets and a large ensuite bathroom. The hallway overlooks the Family Room below and leads to 3 additional bedrooms, full hallway bathroom, and conveniently-located Laundry Room. See also: 4403891 & 4403906

Listed by Paul Stanger of BSI Builder Services

$
$
%
$/month over payments
Federal 30-year interest rate: 6.55% last updated on Jul 16, 2026
* All Figures are estimates. Check with your bank or proposed mortgage company for actual interest rates.
This product uses the FRED® API but is not endorsed or certified by the Federal Reserve Bank of St. Louis.

Virtual TourSave FavoriteSchedule TourAsk A QuestionMore Details

Broker Reciprocity MLS Grid Logo © 2026 Listings courtesy of Canopy MLS as distributed by MLS GRID. IDX information is provided exclusively for consumers’ personal non-commercial use and may not be used for any purpose other than to identify prospective properties consumers may be interested in purchasing. The IDX data is deemed reliable but is not guaranteed by MLS GRID and may be subject to an end user license agreement prescribed by the Member Participant’s applicable MLS.  Based on information submitted to the MLS GRID as of July 23, 2026 8:46 PM UTC . All data is obtained from various sources and may not have been verified by broker or MLS GRID. Supplied Open House Information is subject to change without notice. All information should be independently reviewed and verified for accuracy. Properties may or may not be listed by the office/agent presenting the information. Some IDX listings have been excluded from this website.