and narrow your search. If you have fewer than 200 results, you can save your search.

Fletcher NC

r=7693-7704
552 Lake Road Old Fort NC 28762

Old Fort, NC552 Lake Road

Price$700,000

Est. Mortgage: $/month

MLS Number CAR4370080

  • Residential
  • Bedrooms 4
  • Bathroom 3
  • Square Feet 2,452
  • Acreage 1.9

Fully furnished lakefront mountain retreat in the sought-after Gateway Mountain community! Nestled on 1.9 acres, this gated community spans over 3,000 acres and allows short-term rentals, making it an excellent opportunity for a vacation home or income-producing rental. Overlooking serene Lake George, the property features a private dock, tool shed, and a stunning firepit area with a gravel path and steps to the water. Extensive 2022 upgrades include quartz countertops, stainless steel appliances, updated bathroom fixtures, and stylish light fixtures and ceiling fans throughout. The fully stocked kitchen and furnished interiors make this home truly turnkey. Enjoy the peaceful mountain setting while being minutes from adventure. Don't miss this rare opportunity-schedule your showing today!

Listed by Stacey Sauls of Keller Williams Ballantyne Area

$
$
%
$/month over payments
Federal 30-year interest rate: 6.58% last updated on Jul 23, 2026
* All Figures are estimates. Check with your bank or proposed mortgage company for actual interest rates.
This product uses the FRED® API but is not endorsed or certified by the Federal Reserve Bank of St. Louis.

Save FavoriteSchedule TourAsk A QuestionMore Details

1482 Howard Moore Road Hot Springs NC 28743

MLS Number CAR4401313

  • Residential
  • Bedrooms 3
  • Bathroom 4
  • Square Feet 3,351
  • Acreage 6.96

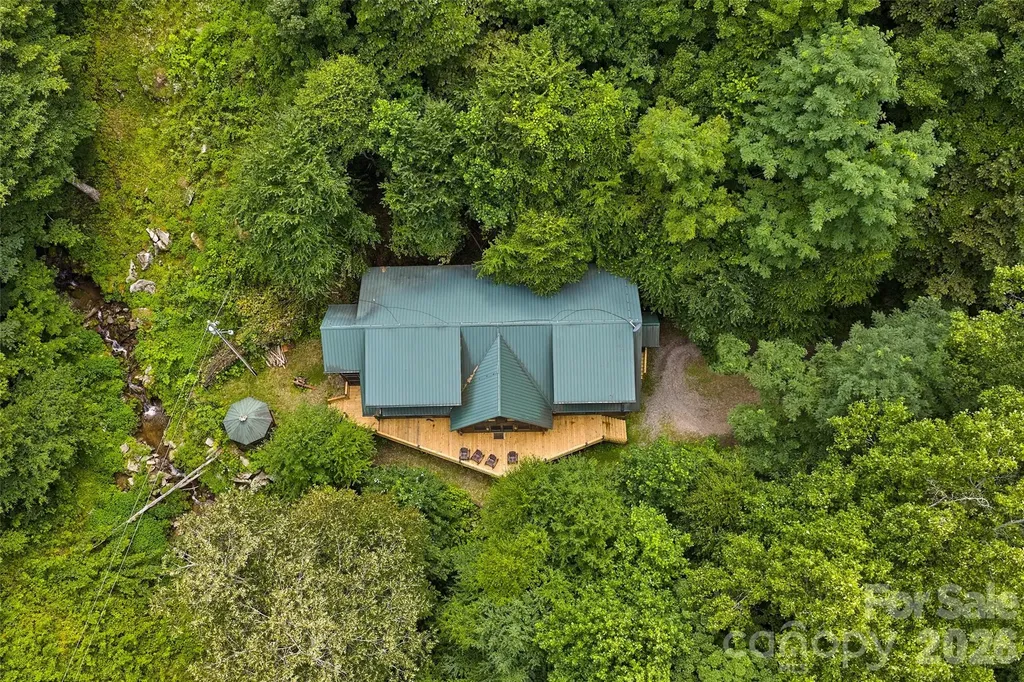
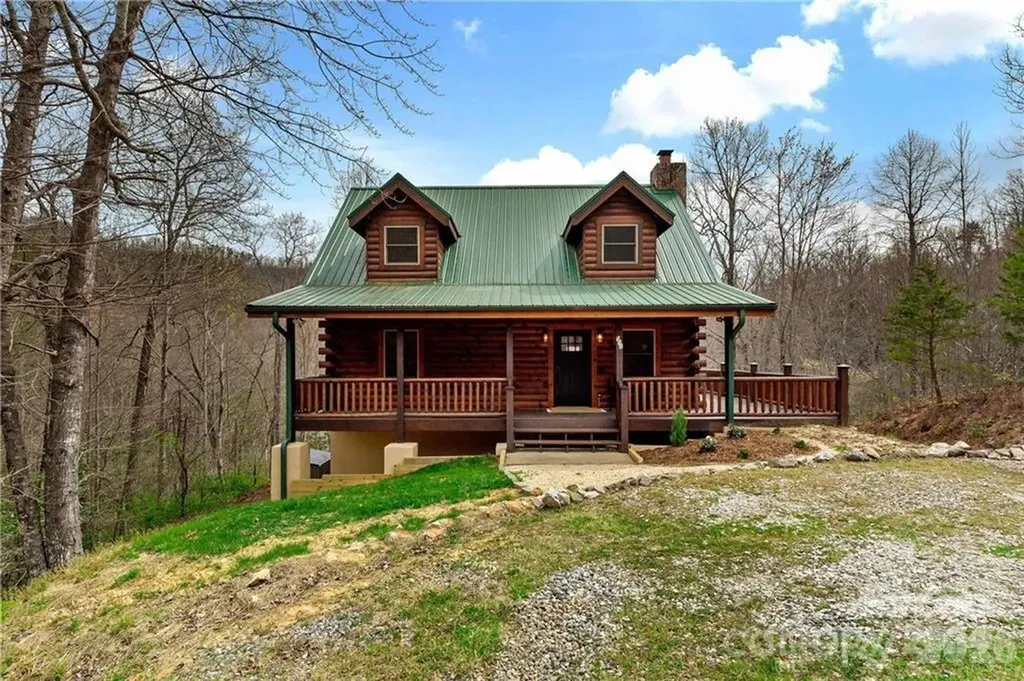
Beautiful and cozy creek side cabin. Enjoy the private waterfall and the sound of perpetual rushing water. Location highlights the creek and the quiet forested cove that surrounds nearly 7 acres of property. This wooded 3-bedroom cabin has a very spacious and open layout perfect for entertaining friends and family. Bedrooms and loft area have plenty of space. Common areas boast large rock fireplaces both upstairs and downstairs. You can enjoy a cozy fire on winter days and in the summer take advantage of the cool creek and waterfall. Newly restored deck space along with screened porches to enjoy the outdoors. Cabin is nearby to the towns of Waynesville and Hot Springs. Asheville is about an hour away. Only 2 miles from the Trust General Store great dining and groceries. The location is private, but the cabin is convenient to the main road. The property is unrestricted and could be a great mountain rental option as well. Some of its features include large appliances, large rooms, open floor plan, vaulted ceilings, quality windows, plantation shutters, jacuzzi tubs, double sinks, a whole house generator, beautiful craftmanship throughout, and a large 3 car detached garage with finished square footage upstairs. This space could be great for a game room or a private studio. A perfect set up for the outdoor enthusiast. Plenty of storage for vehicles, camping gear, a side by side or just a great workshop. There are too many possibilities to list. Loads of recreation nearby to Pisgah National Forest and the French Broad River. Don't miss out on a wonderful high-quality cabin in a unique setting complete with its own waterfall.

Listed by Emily Layton of Sauvé Collective

$
$
%
$/month over payments
Federal 30-year interest rate: 6.58% last updated on Jul 23, 2026
* All Figures are estimates. Check with your bank or proposed mortgage company for actual interest rates.
This product uses the FRED® API but is not endorsed or certified by the Federal Reserve Bank of St. Louis.

Save FavoriteSchedule TourAsk A QuestionMore Details

000 Old Mountain Road Statesville NC 28625

MLS Number CAR4407111

  • Commercial
  • Acreage 2.28

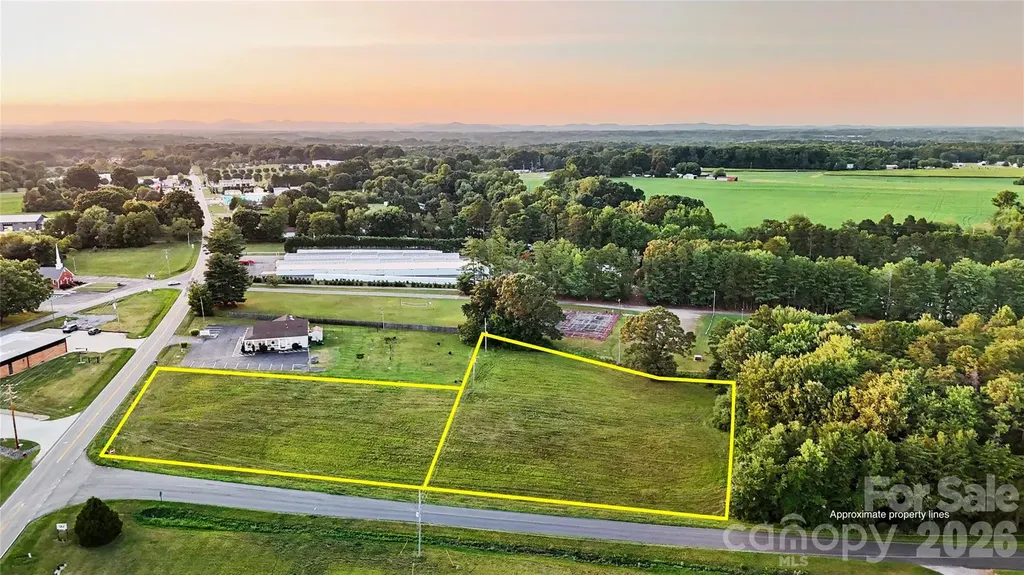
Prime 2.28-Acre Commercial Corner Lot | Exceptional Development Opportunity Position your business for success with this 2.28-acre commercial property consisting of two parcels strategically located on the corner of a major roadway and a side street. Offering excellent visibility, multiple points of access, and outstanding exposure, this property is ideally suited for a wide range of commercial developments. Conveniently located just minutes from Interstate I-40, the site provides easy access for customers, employees, and deliveries while benefiting from strong traffic counts and a growing commercial corridor. Zoned GB (General Business), the property allows for a variety of commercial uses, making it an excellent opportunity for retail, office, medical, hospitality, automotive services, restaurants, professional services, or mixed-use development. The level topography minimizes site preparation costs and offers a straightforward path to development. Whether you're an owner-user, developer, or investor, this highly visible corner location offers the flexibility and accessibility needed to bring your vision to life. Property Highlights 2.28 acres comprised of two parcels Prime corner location with frontage on a main road and side street Excellent visibility and multiple access points Minutes from Interstate I-40 GB (General Business) zoning allowing a wide variety of commercial uses Flat, easily buildable site with minimal development costs Strong potential for retail, office, restaurant, medical, service, or mixed-use development High-growth area with excellent accessibility and long-term investment potential Don't miss this rare opportunity to acquire a development-ready commercial site in a high-traffic location with flexible zoning and exceptional access. This property is well-positioned to support a wide range of commercial ventures and future growth.

Listed by Luke Reid and Josh Wilson of Guardian Real Estate Group LLC

$
$
%
$/month over payments
Federal 30-year interest rate: 6.58% last updated on Jul 23, 2026
* All Figures are estimates. Check with your bank or proposed mortgage company for actual interest rates.
This product uses the FRED® API but is not endorsed or certified by the Federal Reserve Bank of St. Louis.

Save FavoriteSchedule TourAsk A QuestionMore Details

955 Robinson Road Gastonia NC 28056

Gastonia, NC955 Robinson Road

Price$700,000

Est. Mortgage: $/month

Coming Soon

MLS Number CAR4407272

  • Residential
  • Bedrooms 4
  • Bathroom 4
  • Square Feet 3,431
  • Acreage 0.46

Listed by Terran Farris of Coldwell Banker Carver-Pressley,Realtors

$
$
%
$/month over payments
Federal 30-year interest rate: 6.58% last updated on Jul 23, 2026
* All Figures are estimates. Check with your bank or proposed mortgage company for actual interest rates.
This product uses the FRED® API but is not endorsed or certified by the Federal Reserve Bank of St. Louis.

Save FavoriteSchedule TourAsk A QuestionMore Details

241 Queens Road Charlotte NC 28204

Charlotte, NC241 Queens Road

Price$700,000

Est. Mortgage: $/month

MLS Number CAR4400398

  • Condo
  • Bedrooms 2
  • Bathroom 2
  • Square Feet 1,304

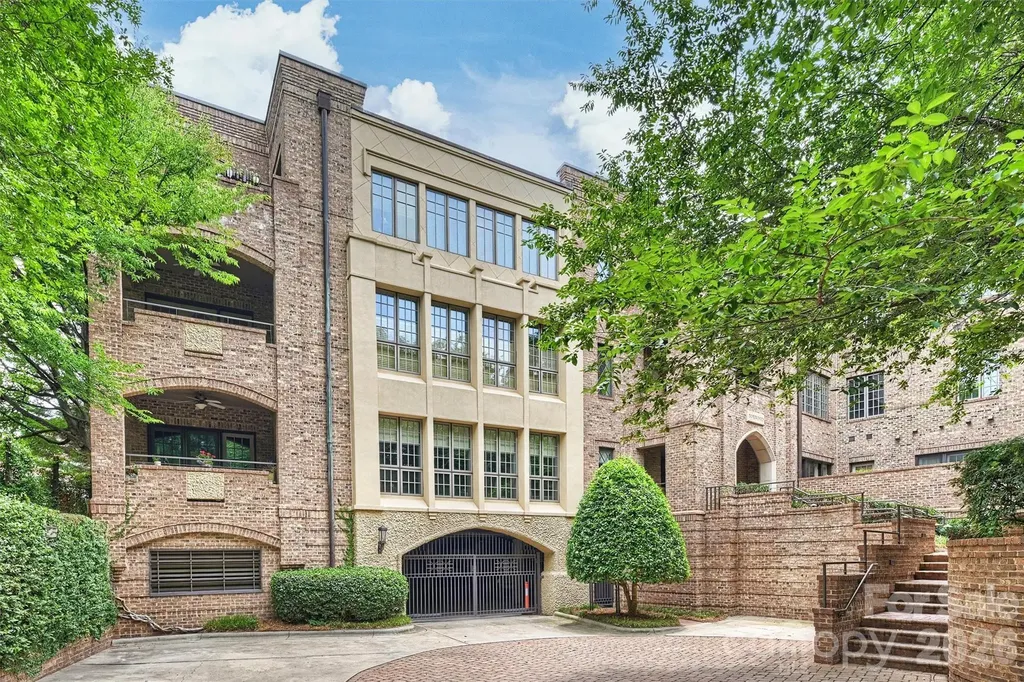
Beautifully updated and truly turnkey, this exceptional home features a thoughtfully designed split-bedroom floor plan that offers both comfort and privacy. The spacious primary suite includes a walk-in closet, access to the covered terrace, and a luxurious en-suite bath featuring a soaking tub, double vanity, and an oversized walk-in shower. The gourmet kitchen is designed to impress with a stunning quartzite waterfall island offering breakfast bar seating, a JennAir commercial-grade gas range, and a pantry. Hardwood floors flow throughout the main living areas, complemented by designer lighting and custom draperies that add warmth and sophistication. Residents enjoy a beautifully maintained community courtyard with lush landscaping, mature trees, and a turf lawn, creating a peaceful outdoor retreat. The home also includes a deeded parking space and a private storage unit in the secure parking garage. Ideally located in the heart of Myers Park, this community provides convenient access to both major hospitals, some of Charlotte's finest restaurants, and is just minutes from Uptown, SouthPark, and everything the area has to offer.

Listed by Lauren Dayton of Helen Adams Realty

$
$
%
$/month over payments
Federal 30-year interest rate: 6.58% last updated on Jul 23, 2026
* All Figures are estimates. Check with your bank or proposed mortgage company for actual interest rates.
This product uses the FRED® API but is not endorsed or certified by the Federal Reserve Bank of St. Louis.

Save FavoriteSchedule TourAsk A QuestionMore Details

519 Raintree Drive Matthews NC 28104

Matthews, NC519 Raintree Drive

Price$700,000

Est. Mortgage: $/month

Open House

MLS Number CAR4407047

  • Residential
  • Next Open House: Sat 07/25 1:00 pm. to 3:00 pm.
  • Bedrooms 4
  • Bathroom 4
  • Square Feet 3,077

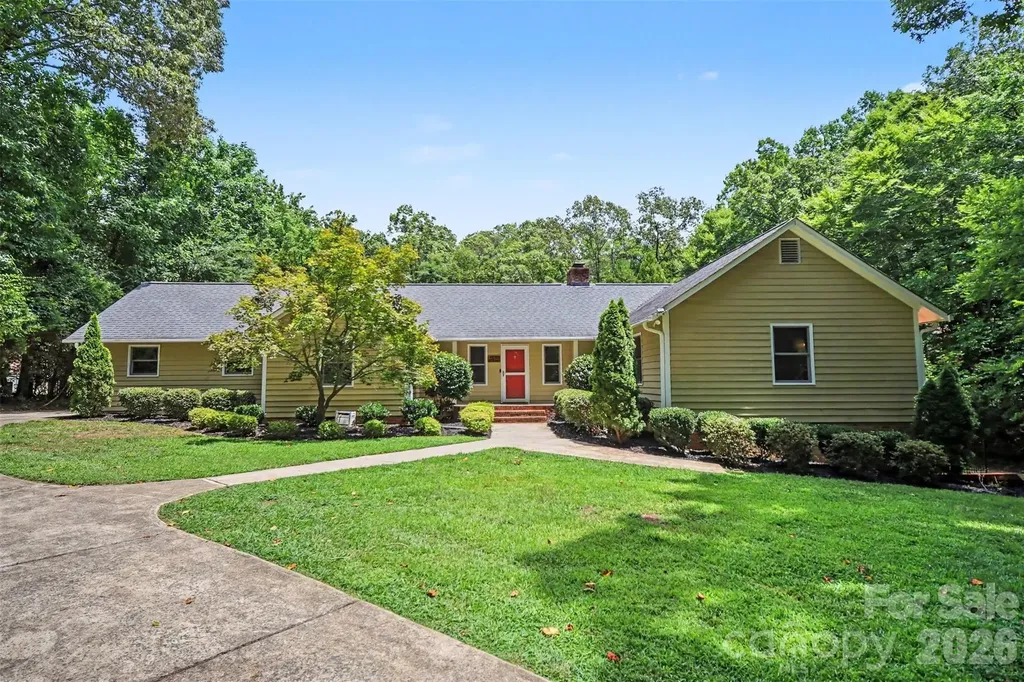
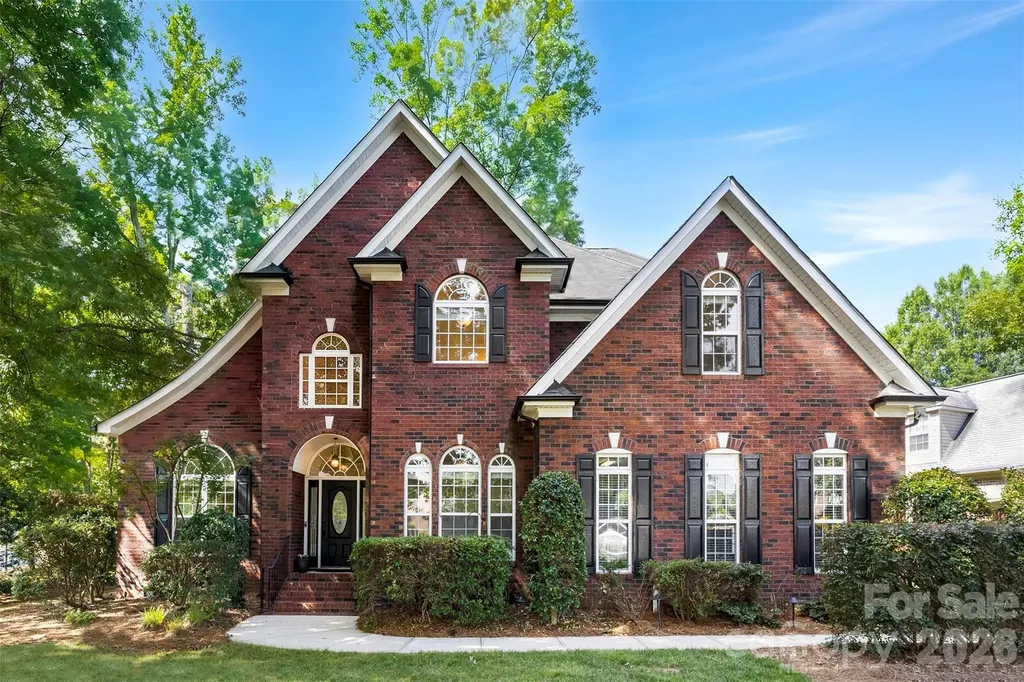
Nestled in the established Rain Forest community, this beautiful home offers the perfect blend of peaceful country living with the convenience of Matthews. Set on 2.64 acres, surrounded by mature trees and lush landscaping, the property provides privacy while offering inviting indoor and outdoor spaces designed for everyday living and entertaining. Inside, you'll find a bright, open layout featuring spacious gathering areas, built-in shelving, two fireplaces, and a stylish kitchen with a center island that flows effortlessly into the main living spaces. The finished basement expands the home's versatility with an additional living area, a custom wet bar, and flexible spaces ideal for recreation, entertaining, a home office, or guest accommodations. Generously sized bedrooms create comfortable retreats throughout the home, while thoughtful finishes and abundant natural light add warmth and character. (Please note that the bedroom in the basement does not have an emergency egress such as window or exterior door.) Step outside to enjoy the expansive deck and patio overlooking a private backyard-perfect for relaxing, hosting gatherings, or simply enjoying the peaceful surroundings. A standout feature of the property is the detached 2-car garage, offering incredible flexibility for car enthusiasts, hobbyists, workshop space, equipment storage, or future projects. Combined with the extended driveway, and expansive acreage, the property offers exceptional parking, storage, and room to accommodate recreational vehicles, trailers, or collections-a rare opportunity that is difficult to replicate in this area. Located just minutes from shopping, dining, and everyday conveniences in both Matthews and Weddington, this home also offers easy access to I-485, downtown Matthews, Waverly, and the vibrant retail and restaurant destinations throughout South Charlotte. Residents enjoy the charm of a quiet, established neighborhood with the benefit of top-rated schools, nearby parks, golf courses, and greenways, making this an exceptional opportunity for those seeking space, privacy, and convenience in one of Union County's most desirable locations.

Listed by John Bolos and Josh Solis Cazun of Keller Williams South Park
$
$
%
$/month over payments
Federal 30-year interest rate: 6.58% last updated on Jul 23, 2026
* All Figures are estimates. Check with your bank or proposed mortgage company for actual interest rates.
This product uses the FRED® API but is not endorsed or certified by the Federal Reserve Bank of St. Louis.

Save FavoriteSchedule TourAsk A QuestionMore Details

9300 Vecchio Drive Indian Land SC 29707

Indian Land, SC9300 Vecchio Drive

Price$700,000

Est. Mortgage: $/month

MLS Number CAR4396041

  • Residential
  • Bedrooms 5
  • Bathroom 4
  • Square Feet 3,649
  • Acreage 0.2

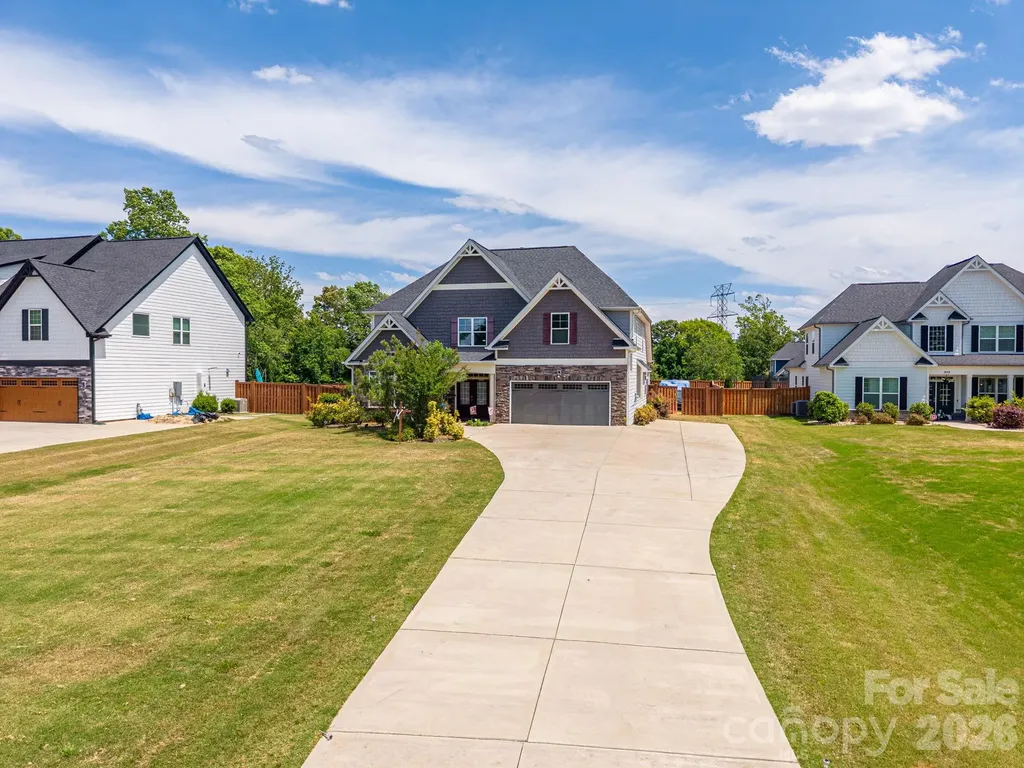
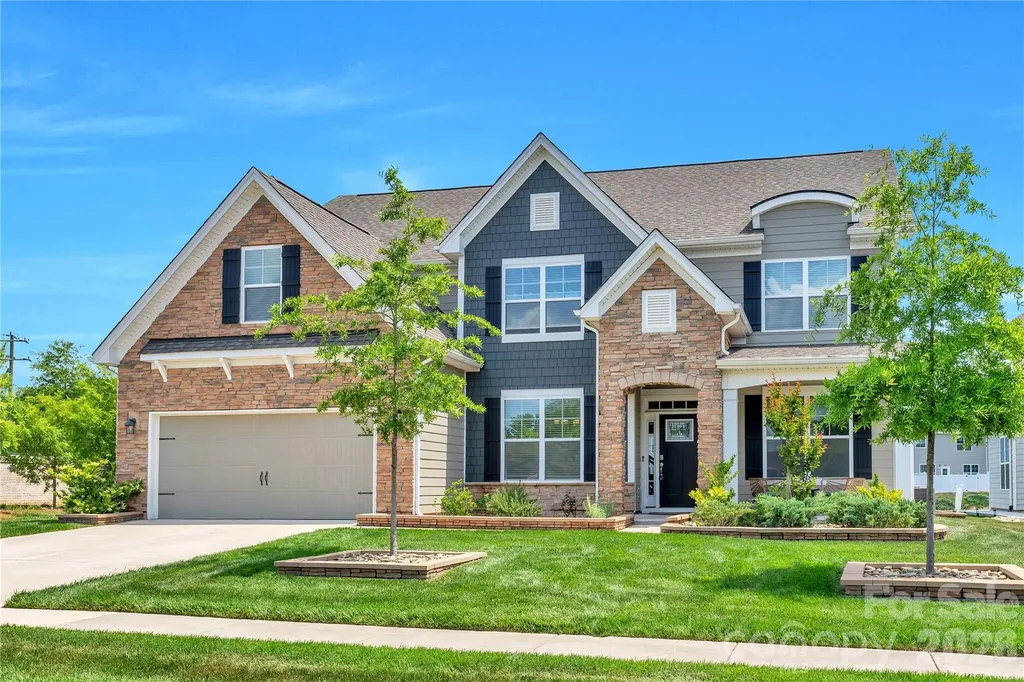
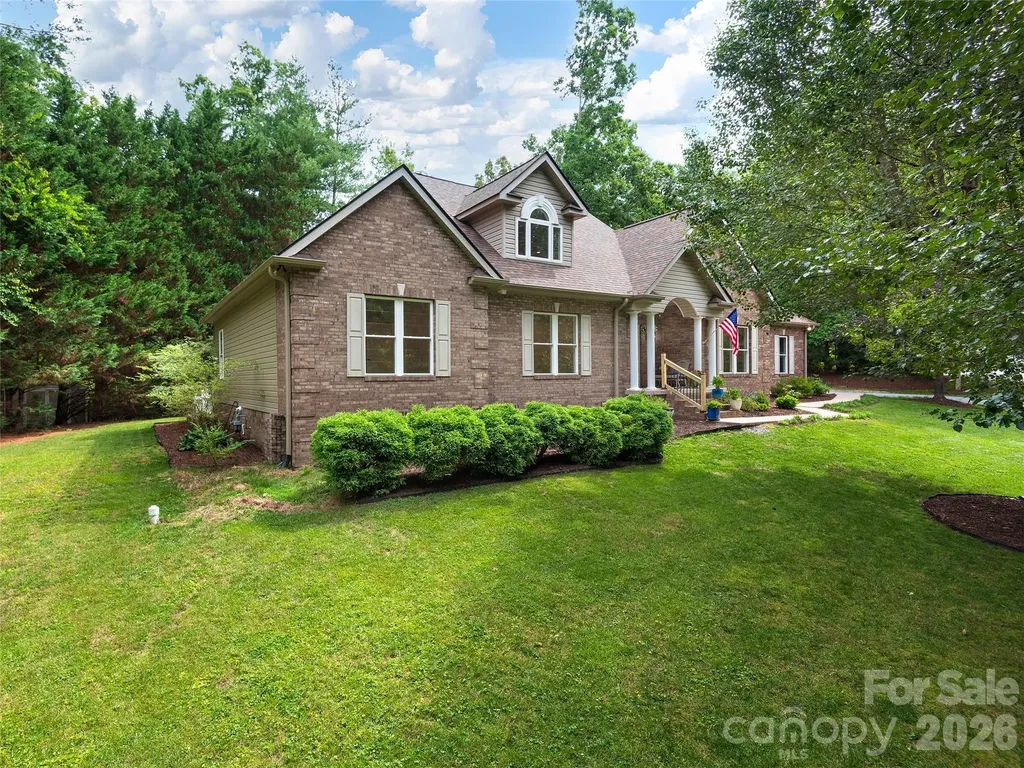
Experience a true lifestyle upgrade in this stunning 5-bedroom home in the highly desirable Avondale community. It sits on a prime corner lot with great curb appeal and easy road access. To ensure the privacy you want and deserve, the seller recently professionally added privacy trees to the backyard, perfectly complementing the existing extended paver patio, built-in fire pit, and professional stone-accented landscaping. Inside, the open Washington floorplan is bright and spacious, featuring a gourmet kitchen with granite countertops, a 5-burner gas cooktop, and a butler's pantry. The first floor also includes a private guest suite, a dedicated office with French doors, formal dining room, sunroom, and a cozy fireplace on the main floor. Upstairs includes a luxurious primary suite, three more bedrooms, and a huge media room that could even be a 6th bedroom. The finished garage has fresh paint and durable epoxy flooring. Residents enjoy resort-style amenities, including a clubhouse, gym, pool, and pickleball courts, all within minutes of Ballantyne's premier shopping and dining.

Listed by Lisa Archer and Michelle Tumlinson of Keller Williams Ballantyne Area

$
$
%
$/month over payments
Federal 30-year interest rate: 6.58% last updated on Jul 23, 2026
* All Figures are estimates. Check with your bank or proposed mortgage company for actual interest rates.
This product uses the FRED® API but is not endorsed or certified by the Federal Reserve Bank of St. Louis.

Virtual TourSave FavoriteSchedule TourAsk A QuestionMore Details

4520 Lake Drive Sherrills Ford NC 28673

Sherrills Ford, NC4520 Lake Drive

Price$700,000

Est. Mortgage: $/month

MLS Number CAR4404925

  • Residential
  • Bedrooms 3
  • Bathroom 2
  • Square Feet 1,627
  • Acreage 0.54

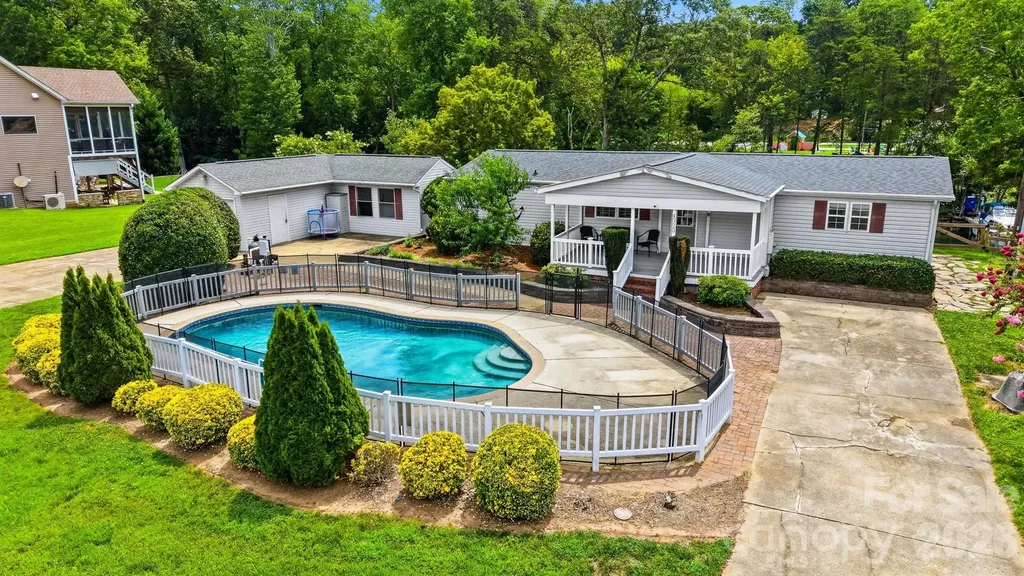
Enjoy the Lake Norman lifestyle from this waterfront 3-bedroom, 2-bath manufactured home offering over 1600 square feet in desirable Sherrills Ford. Nestled along a peaceful cove, this property offers the perfect setting for making memories on the water. Start your mornings with coffee on the covered front porch, spend warm afternoons relaxing by the in-ground pool, and end the day with a sunset cruise from your private boat dock. Per seller, the dock offers year-round deep water, providing convenient access for getting your boat in and out throughout the seasons. Whether you enjoy boating, fishing, kayaking, paddleboarding, or simply unwinding by the water, this property is all about embracing the Lake Norman lifestyle. Inside, you'll find comfortable living and gathering spaces, while the detached garage provides ample room for vehicles, lake toys, tools, hobbies, or additional storage. The outdoor spaces are ideal for entertaining, family gatherings, or enjoying the peaceful waterfront setting. Whether you're looking for a full-time residence or a weekend retreat, this property offers a rare opportunity to enjoy waterfront living with your own private dock and in-ground pool. Conveniently located near marinas, restaurants, shopping, and Highway 150, you'll enjoy the perfect blend of peaceful lake living and everyday convenience. Come for the house. Stay for the lifestyle.

Listed by Stephanie Hefner of EXP Realty LLC Mooresville

$
$
%
$/month over payments
Federal 30-year interest rate: 6.58% last updated on Jul 23, 2026
* All Figures are estimates. Check with your bank or proposed mortgage company for actual interest rates.
This product uses the FRED® API but is not endorsed or certified by the Federal Reserve Bank of St. Louis.

Save FavoriteSchedule TourAsk A QuestionMore Details

7650 Cotton Street Harrisburg NC 28075

Harrisburg, NC7650 Cotton Street

Price$700,000

Est. Mortgage: $/month

Pending

MLS Number CAR4393142

  • Residential
  • Bedrooms 5
  • Bathroom 3
  • Square Feet 2,842
  • Acreage 0.71

Welcome home to this well-loved one owner home in the established Flowers Farms neighborhood in Harrisburg. This home has 5 bedrooms and 3 full baths with 2 bedrooms on the main floor including the primary suite. The spacious primary suite on the main level has a tray ceiling and 2 walk-in closets with en suite bath with separate jetted tub, and shower, two sinks and water and linen closets. The upstairs has a bedroom that could be used as another primary bedroom and approximately 400 square feet of walk-in attic space. The almost 600 square foot 2-car garage has built-in cabinets and workbench and peg board that remain. Most of the almost 3/4 and acre home site is irrigated by well water and the back almost 1/5 of an acre is not in the HOA. There is an almost 350 square foot deck and almost 200 square foot screen porch overlooking the wooded backyard. The kitchen has tons of cabinets and counter space with an island, tile backsplash and a butler's pantry connecting the elegant formal dining room. Our other favorite features include brick exterior, large welcoming front porch, encapsulated crawl space, 4 walk-in closets and lots of storage space, laundry room with sink and cabinets, wood flooring and shutters throughout, molding on the main level, archways, skylights, and recently serviced gas fireplace. Roof updated in 2017. HVAC updated in 2018 with Trane. Hot water heater updated in 2018. Appliances have been updated in the past 10 years. Refrigerator, washer and dryer are included with an acceptable offer. There are too many details to list, so schedule your appointment to view.

Listed by Susanne Biedler of Southern Homes of the Carolinas,Inc

$
$
%
$/month over payments
Federal 30-year interest rate: 6.58% last updated on Jul 23, 2026
* All Figures are estimates. Check with your bank or proposed mortgage company for actual interest rates.
This product uses the FRED® API but is not endorsed or certified by the Federal Reserve Bank of St. Louis.

Virtual TourSave FavoriteSchedule TourAsk A QuestionMore Details

1703 Caddy Court Matthews NC 28104

Matthews, NC1703 Caddy Court

Price$700,000

Est. Mortgage: $/month

MLS Number CAR4392423

  • Residential
  • Bedrooms 4
  • Bathroom 3
  • Square Feet 3,167
  • Acreage 0.5

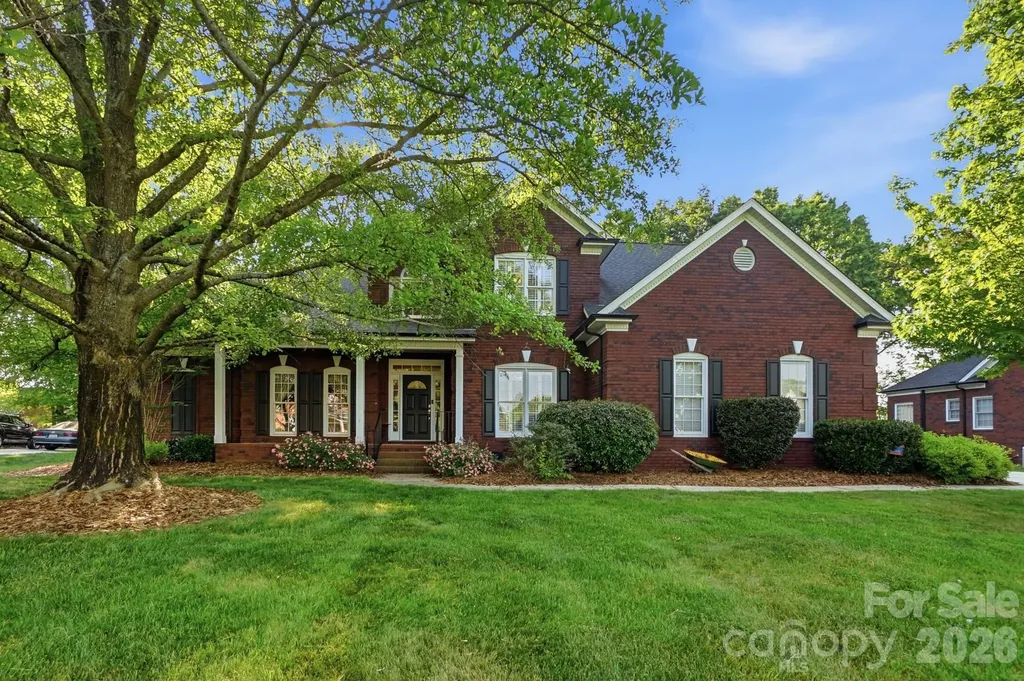
Welcome to this beautifully maintained full-brick home nestled on a private cul-de-sac lot in the highly sought after Emerald Lake Golf Community. Surrounded by mature landscaping, this home is designed for both everyday living and effortless entertaining. Step inside to a dramatic two-story foyer featuring newly refinished hardwood floors, fresh paint, new carpeting throughout, and a bright, open floor plan. The spacious family room features a cozy fireplace and flows seamlessly into the kitchen, complete with a gas cooktop, abundant cabinetry, and a sunny breakfast area overlooking the backyard. A formal dining room provides the perfect setting for gatherings, while the versatile main-level guest suite with a full bath is ideal as a guest bedroom, home office, or fitness room. Upstairs, the expansive primary suite serves as a peaceful retreat with a garden tub, separate shower, and generous closet space. Additional bedrooms, a spacious bonus room, and an upper level laundry room provide flexibility to fit your lifestyle. Situated on a private half-acre corner lot, the backyard patio offers the perfect place to relax, entertain, or enjoy the peaceful surroundings. Residents of Emerald Lake enjoy a vibrant golf community with a clubhouse and convenient access to shopping, dining, and major highways. Offering the perfect blend of comfort, style, and location, this exceptional property is ready to welcome its next owners! Schedule your showing today and don't miss the opportunity to call Emerald Lake home!

Listed by Kim Trouten and Zack Howard of Howard Hanna Allen Tate SouthPark

$
$
%
$/month over payments
Federal 30-year interest rate: 6.58% last updated on Jul 23, 2026
* All Figures are estimates. Check with your bank or proposed mortgage company for actual interest rates.
This product uses the FRED® API but is not endorsed or certified by the Federal Reserve Bank of St. Louis.

Save FavoriteSchedule TourAsk A QuestionMore Details

104 Arrowood Lane Hendersonville NC 28791

Hendersonville, NC104 Arrowood Lane

Price$700,000

Est. Mortgage: $/month

MLS Number CAR4398141

  • Residential
  • Bedrooms 3
  • Bathroom 3
  • Square Feet 2,320
  • Acreage 0.49

Nestled on a quiet cul-de-sac in Hendersonville's desirable Cimarron neighborhood. This home offers the perfect blend of comfort, character, and convenience. This home has been newly updated throughout and features spacious living areas, hickory engineered wood flooring, soaring ceilings, new light fixtures, newly updated baths and abundant natural light throughout. The inviting great room is highlighted by high ceilings and cozy fireplace creating an ideal gathering space. The thoughtfully designed kitchen provides ample cabinetry, generous workspace, and a sunny breakfast area for casual dining. The primary suite offers a peaceful retreat with a spacious layout, tray ceiling and private spa-like bath, while additional bedrooms provide flexibility for guests, family, or a home office. A versatile loft area is perfect for remote work, hobbies, or a reading nook. Situated on a beautifully landscaped lot of nearly half an acre with a private fenced back yard, the outdoor spaces provide room to relax, entertain, and enjoy Western North Carolina's four-season beauty. The property privately abuts the Historic Johnson Farm, a 15 acre historic preserved farm where you can enjoy its nature trails and grounds. Conveniently located near shopping, dining, medical facilities, and downtown Hendersonville, this home combines neighborhood charm with easy access to everything the area has to offer.

Listed by Christopher Battista and Annie Battista of Howard Hanna Beverly-Hanks

$
$
%
$/month over payments
Federal 30-year interest rate: 6.58% last updated on Jul 23, 2026
* All Figures are estimates. Check with your bank or proposed mortgage company for actual interest rates.
This product uses the FRED® API but is not endorsed or certified by the Federal Reserve Bank of St. Louis.

Virtual TourSave FavoriteSchedule TourAsk A QuestionMore Details

4188 State Highway 80 S Highway S Burnsville NC 28714

MLS Number CAR4360186

  • Commercial
  • Property SubType RETAIL CENTER
  • Square Feet 11,260
  • Acreage 0.92

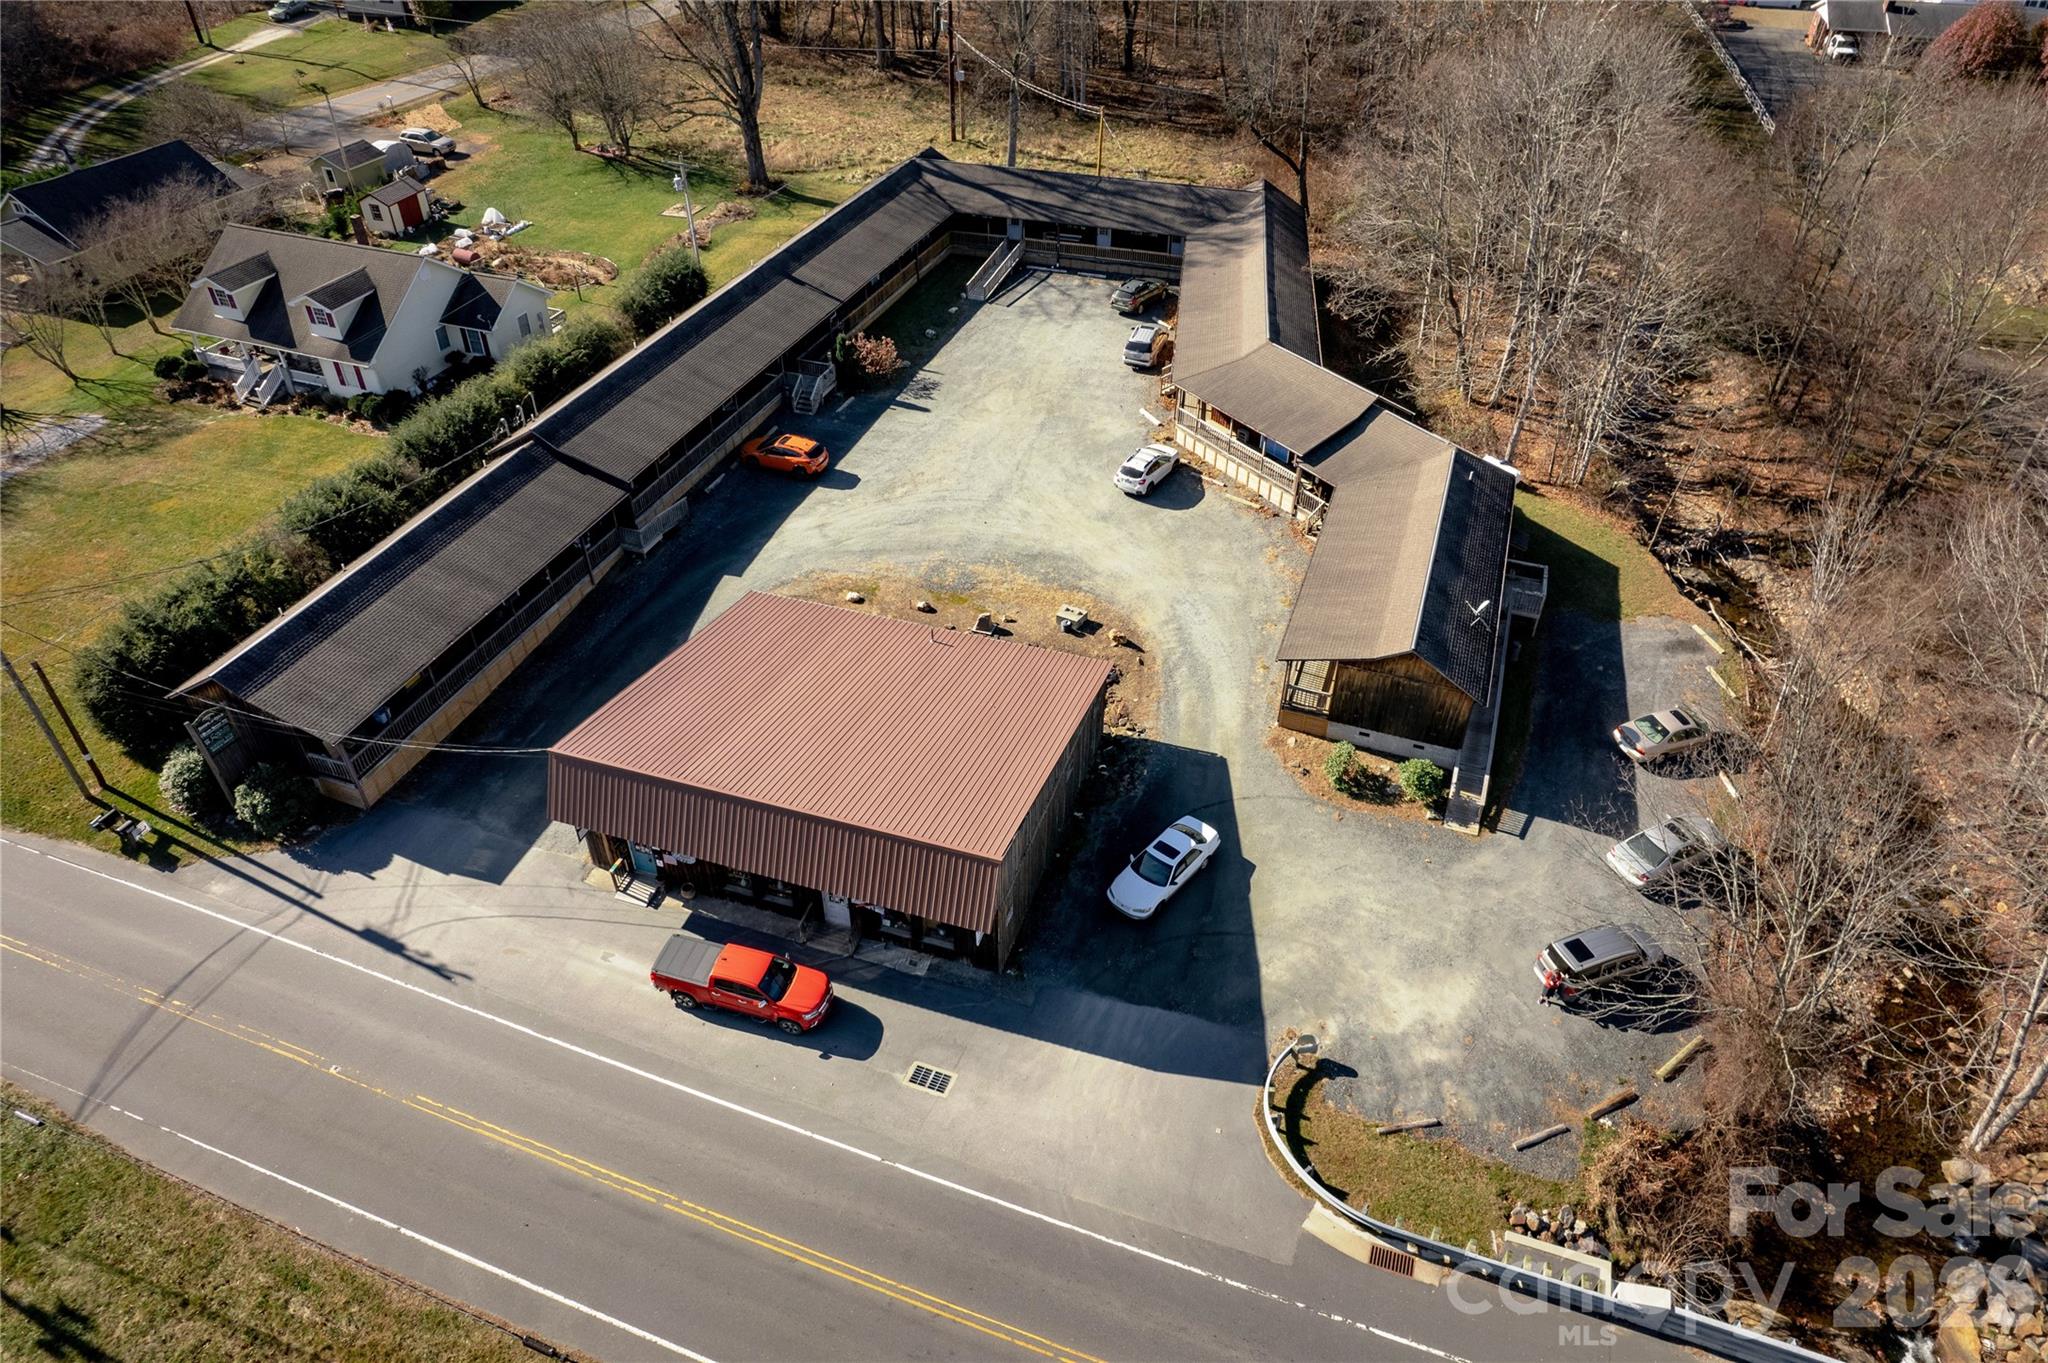
Exceptional Investment Opportunity: Multi-Use Suite Complex in Celo Community, Yancey County Welcome to a rare chance to own a thriving commercial property in the heart of Yancey County! Nestled in the picturesque Celo Community, this remarkable multi-use suite complex boasts 22 fully leased units, ensuring immediate cash flow and a waiting list of eager tenants vying for space. Whether you're an experienced investor or looking to diversify your portfolio, this property promises to deliver significant returns and long-term stability. Key Features: Prime Location: Just a stone's throw from Burnsville, this complex offers easy accessibility to major roads, drawing in local clientele and businesses. The serene surroundings of the Celo Community complement its commercial potential, making it a desirable place for businesses and tenants alike. Expansive Complex: Spanning a generous 11,260 sq. ft., this property is comprised of two well-maintained buildings. With 9,055 sq. ft. of heated units, your tenants will be comfortable year-round while the unheated storage unit adds additional income potential for those looking for extra space. Fully Occupied with Growth Potential: All units are currently rented, generating reliable income from day one. The waiting list of prospective tenants indicates a strong demand for commercial space in the area, suggesting future growth and increased rental rates. Diverse Business Opportunities: The versatile design of the multi-use suites allows for a variety of businesses to flourish, from professional offices and retail shops to creative studios and service providers. This flexibility attracts a diverse tenant mix, ensuring stability and reduced risk. Turnkey Investment: This property is not just a building; it's a fully functioning business with proven income. With well-established operations and satisfied tenants, you can step in and continue the legacy of success without missing a beat. Benefits of This Investment: Immediate Cash Flow: With all units currently rented and a waiting list, you can start reaping the benefits of your investment right away. Strategic Growth Potential: The high demand for commercial space in the area presents opportunities for future expansion or rent increases. Community Appeal: The Celo Community is known for its vibrant atmosphere and strong local economy, making it an attractive place for businesses to thrive. Easy Management: The complexity of managing multiple tenants is made easier with a well-structured business model and engaged tenant relationships already in place. This is not just a property; it's an investment in the future. Don't miss your chance to take advantage of this fantastic opportunity to own a multi-use suite complex in one of the most sought-after areas of Yancey County. Whether you're seeking to expand your real estate portfolio or embark on a new venture, this property is poised for success. Contact us today for a private showing and be part of the growth in the Celo Community!

Listed by Dan Wahlers of RE/MAX RESULTS

$
$
%
$/month over payments
Federal 30-year interest rate: 6.58% last updated on Jul 23, 2026
* All Figures are estimates. Check with your bank or proposed mortgage company for actual interest rates.
This product uses the FRED® API but is not endorsed or certified by the Federal Reserve Bank of St. Louis.

Save FavoriteSchedule TourAsk A QuestionMore Details

Broker Reciprocity MLS Grid Logo © 2026 Listings courtesy of Canopy MLS as distributed by MLS GRID. IDX information is provided exclusively for consumers’ personal non-commercial use and may not be used for any purpose other than to identify prospective properties consumers may be interested in purchasing. The IDX data is deemed reliable but is not guaranteed by MLS GRID and may be subject to an end user license agreement prescribed by the Member Participant’s applicable MLS.  Based on information submitted to the MLS GRID as of July 25, 2026 1:17 AM UTC . All data is obtained from various sources and may not have been verified by broker or MLS GRID. Supplied Open House Information is subject to change without notice. All information should be independently reviewed and verified for accuracy. Properties may or may not be listed by the office/agent presenting the information. Some IDX listings have been excluded from this website.