and narrow your search. If you have fewer than 200 results, you can save your search.

Fletcher NC

r=7717-7728
4299 Brandy Creek Court Clover SC 29710
Pending

MLS Number CAR4375740

  • Residential
  • Bedrooms 4
  • Bathroom 4
  • Square Feet 3,151
  • Acreage 1.81

Welcome to a rare and highly sought-after opportunity in the Sanders Landing community. Nestled on 1.8 acres in a private cul-de-sac and zoned for the Clover School District, this beautifully crafted home offers luxury, comfort, and thoughtful design throughout. The open-concept layout features soaring vaulted ceilings, oversized windows, and an abundance of natural light. The chef's kitchen is designed to impress with a large quartz island, walk-in pantry, ample cabinetry, and a functional range hood. The spacious primary suite offers elegant coffered ceiling details, a luxurious bathroom, and a walk-in closet. The bathrooms showcase upscale finishes, including a garden tub, walk-in shower, and LED defrosting mirrors. Upstairs, a versatile flex space provides endless possibilities for an office, playroom, bonus room, or creative retreat, complete with multiple walk-in storage areas. This home perfectly blends luxury finishes with everyday practicality in one of Clover's most desirable communities. IMAGES ARE VIRTUALLY RENDERED TO RESEMBLE WHAT THE HOME COULD LOOK LIKE WHEN COMPLETED. EXPECTED COMPLETION DATE IS MAY-15-2026

Listed by Evan Chapman of Rinehart Realty Corporation

$
$
%
$/month over payments
Federal 30-year interest rate: 6.58% last updated on Jul 23, 2026
* All Figures are estimates. Check with your bank or proposed mortgage company for actual interest rates.
This product uses the FRED® API but is not endorsed or certified by the Federal Reserve Bank of St. Louis.

Save FavoriteSchedule TourAsk A QuestionMore Details

432 Turkey Creek Road Leicester NC 28748

Leicester, NC432 Turkey Creek Road

Price$699,999

Est. Mortgage: $/month

MLS Number CAR4367485

  • Residential
  • Bedrooms 4
  • Bathroom 3
  • Square Feet 2,710
  • Acreage 1.88

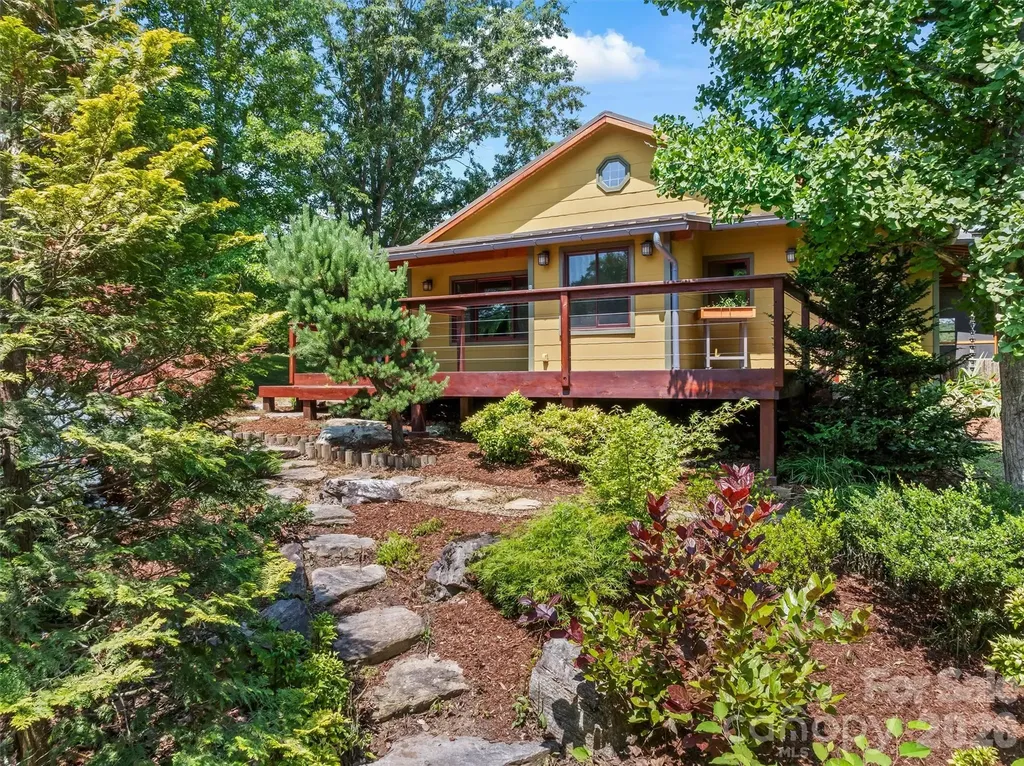
Experience the perfect harmony of mid-century charm and Zen-inspired luxury on this 1.88-acre Leicester estate. This masterfully updated farmhouse exudes warmth, showcasing original 1940s unpainted wood trim, hardwoods, and a custom kitchen with reclaimed cabinetry, concrete counters, and a unique bowling alley wood island. The spacious layout includes a 23' living room with a gas fireplace. Storage is unparalleled, featuring a large walk-up attic and a walk-out basement with a workshop and finished bonus room. The property's crown jewel is the stunning guest cottage - a light-filled sanctuary featuring reclaimed barnwood floors and Shoji pocket doors that lead to a serene Japanese-style bath, complete with an indoor hot tub and garden-view shower. This easily provides the opportunity for rental income or a special space for family and friends. Outdoor living is exceptional, with multiple expansive decks and a tranquil screened porch perfect for taking in the mountain views. Immerse yourself in the idyllic setting of professional gardens, featuring a majestic 20-year-old Ginkgo tree and five cherry trees. With a commercial-grade metal roof and a newer 4-bedroom septic, this HOA-free sanctuary offers the total package just 25 minutes from Downtown Asheville. Be ready to fall in LOVE.

Listed by Lacey Townsend of LOVE Land and Home Inc.

$
$
%
$/month over payments
Federal 30-year interest rate: 6.58% last updated on Jul 23, 2026
* All Figures are estimates. Check with your bank or proposed mortgage company for actual interest rates.
This product uses the FRED® API but is not endorsed or certified by the Federal Reserve Bank of St. Louis.

Virtual TourSave FavoriteSchedule TourAsk A QuestionMore Details

1694 Humpback Mountain Road Spruce Pine NC 28777

MLS Number CAR4350699

  • Residential
  • Bedrooms 2
  • Bathroom 2
  • Square Feet 2,105
  • Acreage 7.12

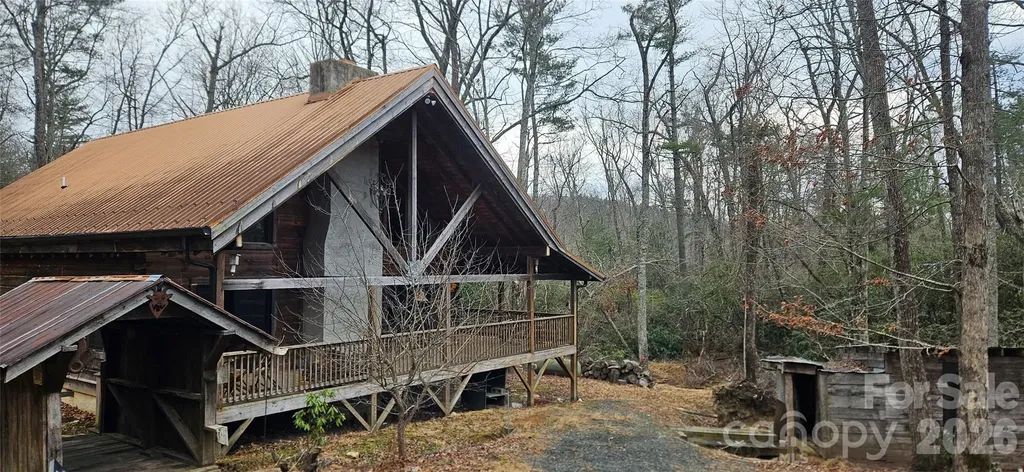
Tucked away in the peaceful mountains of Spruce Pine, this inviting property offers privacy, natural beauty, and the charm of true mountain living. Located just minutes from the Blue Ridge Parkway, 1964 Humpback Mountain Road provides a serene setting surrounded by mature trees, breathtaking scenery, and fresh mountain air. The home features a comfortable layout with warm, welcoming living spaces and abundant natural light throughout. Enjoy quiet mornings on the porch, cool summer evenings, and the soothing sounds of nature year-round. Ideal as a full-time residence, second home, or mountain retreat, this property offers the perfect blend of seclusion and convenience, with easy access to downtown Spruce Pine, local dining, shopping, and endless outdoor recreation opportunities. Adding to its appeal, the adjoining property presents exceptional development potential. With its beautiful mountain setting and expansive possibilities, it could be a winery, equestrian estate, horse farm, family compound, event venue, or a variety of other residential or agricultural ventures. Whether you're seeking a mountain sanctuary or an investment opportunity with room to grow, this unique property offers endless possibilities in one of Western North Carolina's most scenic locations. Experience the tranquility, beauty, and opportunity that make Western North Carolina so special.

Listed by Marsha Hoilman of Braswell Realty II Inc.

$
$
%
$/month over payments
Federal 30-year interest rate: 6.58% last updated on Jul 23, 2026
* All Figures are estimates. Check with your bank or proposed mortgage company for actual interest rates.
This product uses the FRED® API but is not endorsed or certified by the Federal Reserve Bank of St. Louis.

Save FavoriteSchedule TourAsk A QuestionMore Details

1086 Carters Ridge Road Spruce Pine NC 28777

MLS Number CAR4351879

  • Residential
  • Bedrooms 4
  • Bathroom 5
  • Square Feet 2,914
  • Acreage 1.02

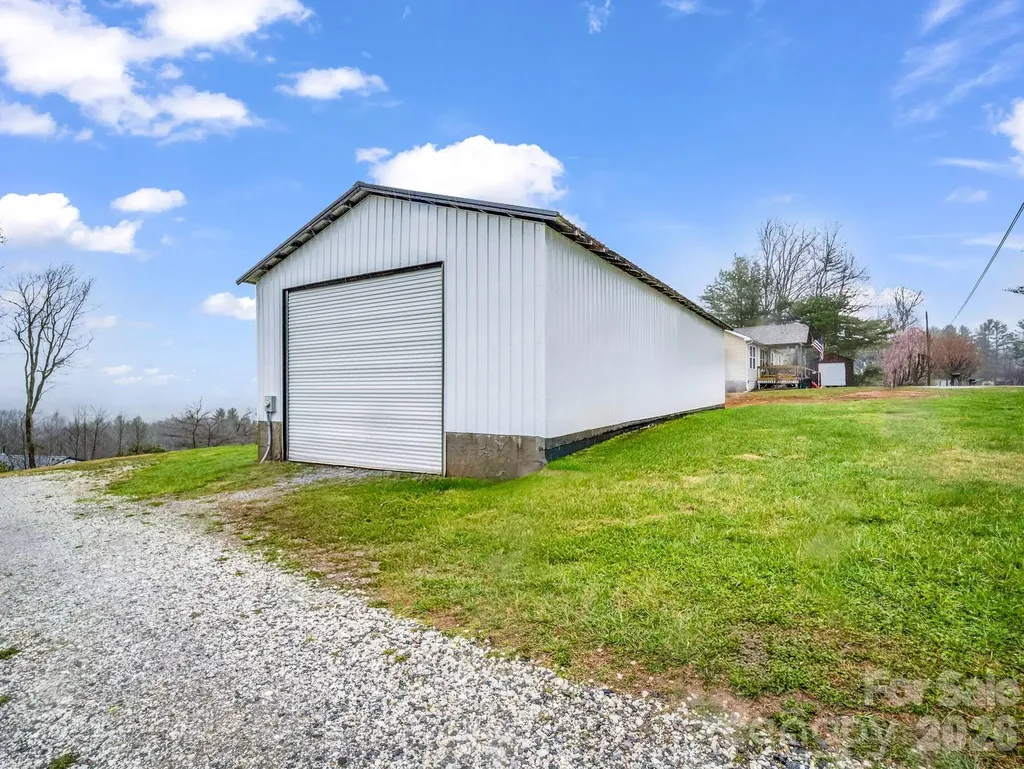
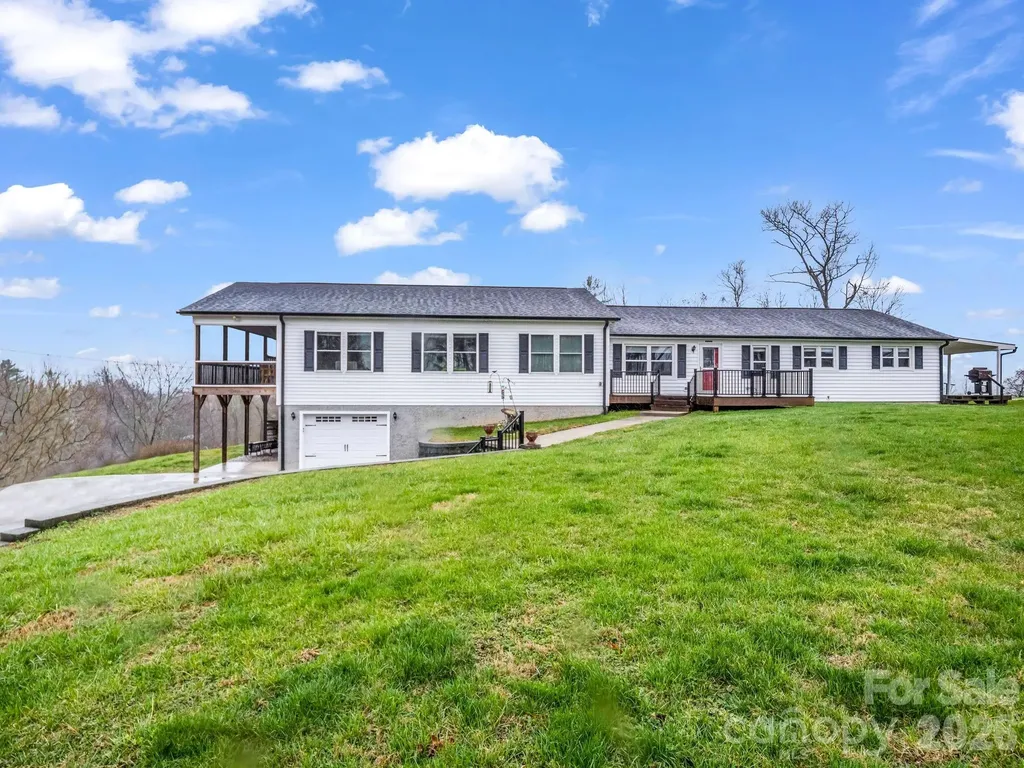
Unique opportunity in the scenic mountain town of Spruce Pine! 45 min. to Boone, an hour to Asheville, close to ski slopes and Blue Ridge Parkway. This versatile property offers exceptional flexibility and can easily be converted into a duplex or even a triplex, making it ideal for multigenerational living, short-term rental, or income-producing potential. The main level is thoughtfully laid out with two separate living spaces. The left side features a private primary suite, kitchen, living room, laundry area, half bath, and a screened-in porch with hot tub, perfect for enjoying the mountain setting. The right side includes two bedrooms, one full bath, a kitchen with breakfast area, dining room, living room, laundry, and a covered porch. The basement level adds even more living space with a large bedroom and full bath, along with a garage and abundant storage. In total, the home offers 4 bedrooms and 3.5 bathrooms. Additional features include multiple septic tanks and tankless water heaters for added efficiency and convenience. A new roof was installed in February 2025. Outside, you'll find a spacious 60x26 outbuilding with roll-up doors, ideal for storing ATVs, boats, or campers, or for use as a workshop. Situated on 1.02 acres, the property showcases beautiful mountain views and provides endless possibilities for personal use or investment. Schedule your showing today!

Listed by Tracy Whisnant of RE/MAX Select

$
$
%
$/month over payments
Federal 30-year interest rate: 6.58% last updated on Jul 23, 2026
* All Figures are estimates. Check with your bank or proposed mortgage company for actual interest rates.
This product uses the FRED® API but is not endorsed or certified by the Federal Reserve Bank of St. Louis.

Save FavoriteSchedule TourAsk A QuestionMore Details

1086 Carters Ridge Road Spruce Pine NC 28777

MLS Number CAR4406527

  • MultiFamily
  • Bedrooms 4
  • Square Feet 2,914
  • Acreage 1.02
  • Property SubType Residential Income

Unique opportunity in the scenic mountain town of Spruce Pine! 45 min. to Boone, an hour to Asheville, close to ski slopes and Blue Ridge Parkway. This versatile property offers exceptional flexibility and can easily be converted into a duplex or even a triplex, making it ideal for multigenerational living, short-term rental, or income-producing potential. The main level is thoughtfully laid out with two separate living spaces. The left side features a private primary suite, kitchen, living room, laundry area, half bath, and a screened-in porch with hot tub, perfect for enjoying the mountain setting. The right side includes two bedrooms, one full bath, a kitchen with breakfast area, dining room, living room, laundry, and a covered porch. The basement level adds even more living space with a large bedroom and full bath, along with a garage and abundant storage. In total, the home offers 4 bedrooms and 3.5 bathrooms. Additional features include multiple septic tanks and tankless water heaters for added efficiency and convenience. A new roof was installed in February 2025. Outside, you'll find a spacious 60x26 outbuilding with roll-up doors, ideal for storing ATVs, boats, or campers, or for use as a workshop. Situated on 1.02 acres, the property showcases beautiful mountain views and provides endless possibilities for personal use or investment. Schedule your showing today!

Listed by Tracy Whisnant of RE/MAX Select

$
$
%
$/month over payments
Federal 30-year interest rate: 6.58% last updated on Jul 23, 2026
* All Figures are estimates. Check with your bank or proposed mortgage company for actual interest rates.
This product uses the FRED® API but is not endorsed or certified by the Federal Reserve Bank of St. Louis.

Save FavoriteSchedule TourAsk A QuestionMore Details

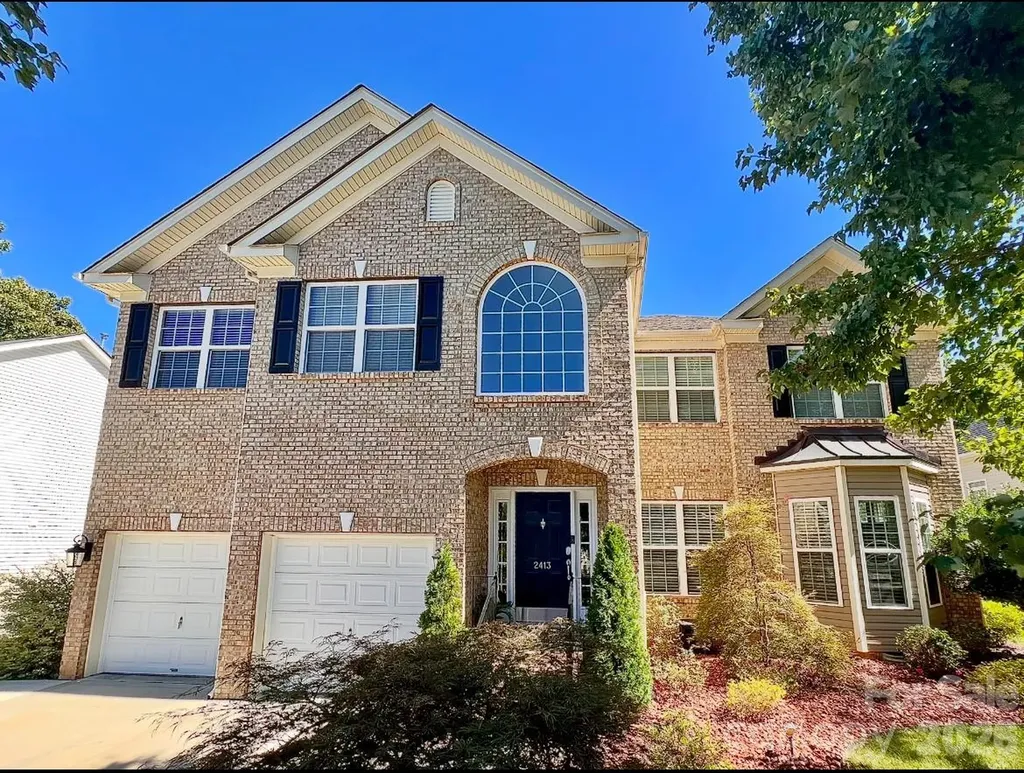
2413 Merryvale Way N Waxhaw NC 28173

Waxhaw, NC2413 Merryvale Way N

Price$699,995

Est. Mortgage: $/month

Active With Contract

MLS Number CAR4379926

  • Residential
  • Bedrooms 5
  • Bathroom 3
  • Square Feet 3,452
  • Acreage 0.28

Welcome to this stunning 5-bedroom & 3 bathrooms home with over 3450 sq ft of living space and a gorgeous, wooded backyard. Located in sought after Providence Grove, a community with a Top-Rated School District! Beautifully maintained residence featuring an open 2-Story foyer with Brazilian hardwoods throughout. Elegant tray ceilings in dining & living room. The Open-Floor plan seamlessly connects the Family Room to a Gourmet Kitchen with tiled floors featuring Stainless Steel Appliances, Granite Countertops and Center Island. The First level includes a guest room with a private bath, providing privacy & comfort for visitors. The Second level, an expansive Owner's suite featuring Tray Ceiling, modern glass walk-in shower, dual vanity and 2 Walk-in Closets. A spacious media room, 3 additional Bedrooms with a full bath and a laundry room conveniently located near them. A bright sunroom provides access to a large TREX patio decking overlooking your private (Fenced) backyard with views of mature trees! Well cared for Landscaping with a full Irrigation System. Conveniently Located near Downtown Waxhaw, Waverly Blakeney & Ballantyne... This Home Truly Has It All Community amenities include a walking trail and a large swimming pool featuring a shallow area with a mushroom fountain.

Listed by Gerald Moran of ERA Live Moore

$
$
%
$/month over payments
Federal 30-year interest rate: 6.58% last updated on Jul 23, 2026
* All Figures are estimates. Check with your bank or proposed mortgage company for actual interest rates.
This product uses the FRED® API but is not endorsed or certified by the Federal Reserve Bank of St. Louis.

Save FavoriteSchedule TourAsk A QuestionMore Details

177 Goorawing Lane Mooresville NC 28115

Mooresville, NC177 Goorawing Lane

Price$699,990

Est. Mortgage: $/month

Pending

MLS Number CAR4379321

  • Residential
  • Bedrooms 5
  • Bathroom 5
  • Square Feet 3,937
  • Acreage 0.17

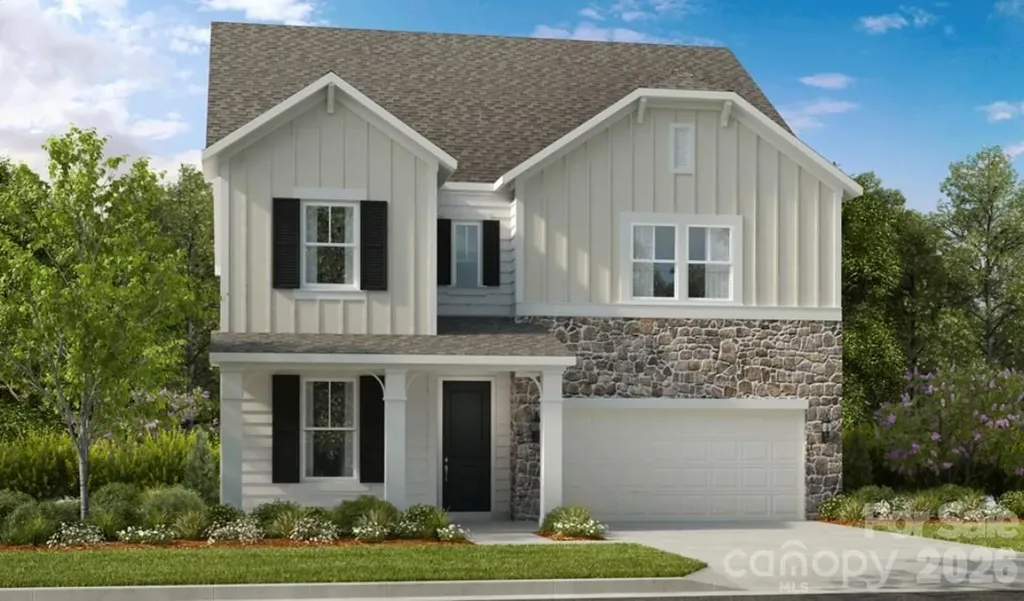
What's Special: Basement Lot | No Rear Neighbors | Wooded View | Dedicated Study. New Construction - October Completion! Built by America's Most Trusted Home Builder. Welcome to the Somerset at 177 Goorawing Lane in Stafford at Langtree! This thoughtfully designed floor plan offers a welcoming two-story foyer that opens to a dedicated study in place of a flex room and a formal dining space, ideal for both everyday living and special gatherings. The heart of the home features an open great room with a cozy fireplace that flows seamlessly into casual dining and a well-appointed kitchen, creating a bright and connected layout. Step outside to the deck for easy indoor-outdoor living, with steps leading directly to the basement level. Upstairs, a spacious loft provides flexible living space alongside the primary suite, which features both a tub and separate shower, and secondary bedrooms. The finished basement expands the home's versatility with a private bedroom, full bath, and additional finished living areas perfect for guests or entertaining. Discover Stafford at Langtree in Mooresville, NC, where every day feels like a getaway. Enjoy the pool and cabanas, plus access to I-77, Lake Norman, Downtown Mooresville and Davidson. Swim, boat, fish, jet ski or kayak on Lake Norman or hike the trails in Lake Norman State Park. Mooresville is one of the fastest-growing suburbs in the U.S., and your community is buzzing with excitement and opportunity! Additional Highlights Include: dual tankless gas water heaters, laminate flooring at great room, study, upstairs hallway, and loft. Photos are for representative purposes only. MLS#4379321

Listed by Chelsea Greenstreet of Taylor Morrison of Carolinas Inc

$
$
%
$/month over payments
Federal 30-year interest rate: 6.58% last updated on Jul 23, 2026
* All Figures are estimates. Check with your bank or proposed mortgage company for actual interest rates.
This product uses the FRED® API but is not endorsed or certified by the Federal Reserve Bank of St. Louis.

Save FavoriteSchedule TourAsk A QuestionMore Details

1618 Fountaindale Street Huntersville NC 28078

MLS Number CAR4395078

  • Residential
  • Bedrooms 5
  • Bathroom 5
  • Square Feet 3,393
  • Acreage 0.16

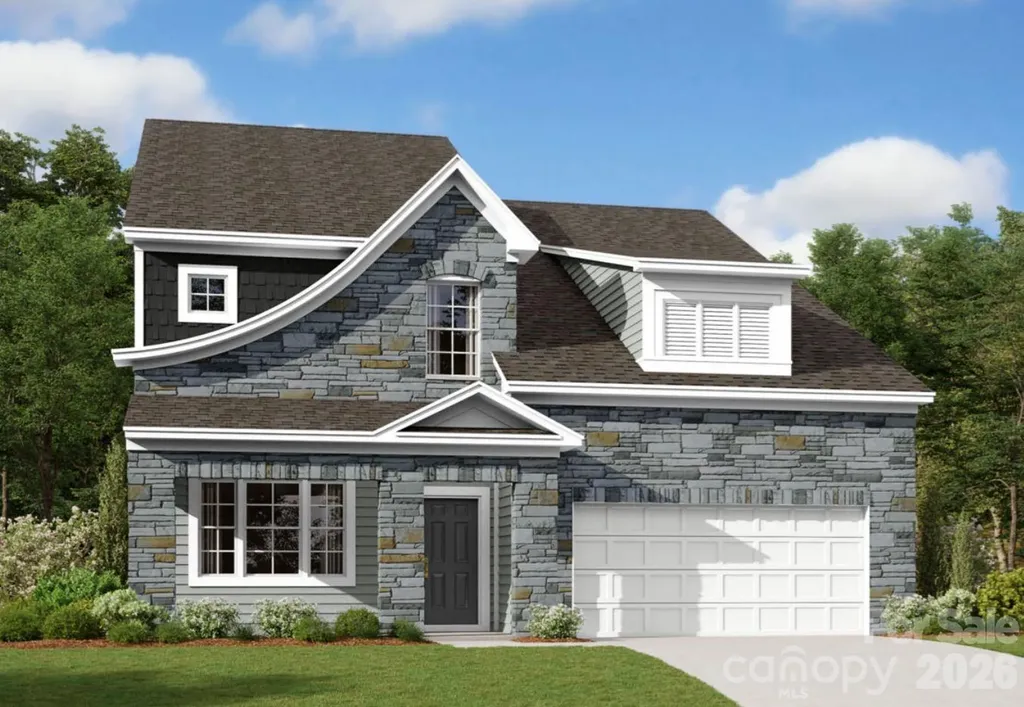
Welcome to the Blair! Walking in from the front covered porch you are greeted with a warm and inviting foyer. Just off to the side is a private study, complete with glass paned French doors for added privacy. The home opens up into your family room, kitchen and breakfast area. The family room is spacious and is complete with a gas fireplace for those cooler nights. The kitchen is fit for a chef, featuring a gas cooktop with an overhead wooden exhaust hood, stainless steel appliances, quartz countertops and a kitchen island with a white farm sink. The breakfast area provides enough space to sit down and enjoy meals. Through the French doors is a covered lanai with an extended patio that is perfect for entertaining or enjoying a morning coffee. The main level of this home is finished with 5" crown molding and easily maintainable EVP flooring, that extends into the main level guest suite. The guest suite with a private bathroom provides your guests with their own private space. Going up to the upper level of the home, you will be greeted with a large loft that provides an extra space to entertain or relax. There are three secondary bedrooms and two secondary bathrooms to ensure everyone has the space they need to unwind. The Owner's suite is fit for royalty with accents such as a tray ceiling, crown molding and LED lighting. The en-suite feels like walking into your own personal spa. The extended tiled shower with dual shower heads, a sitting area and a separate drying area will have you relaxing with ease. The dual vanity and a private toilet area gives everyone enough space to get ready in the mornings. The walk-in closet is sure to accommodate any size wardrobe and is conveniently connected to the laundry room to make laundry days a breeze. Welcome to your new home!

Listed by Josh Allen of M/I Homes

$
$
%
$/month over payments
Federal 30-year interest rate: 6.58% last updated on Jul 23, 2026
* All Figures are estimates. Check with your bank or proposed mortgage company for actual interest rates.
This product uses the FRED® API but is not endorsed or certified by the Federal Reserve Bank of St. Louis.

Save FavoriteSchedule TourAsk A QuestionMore Details

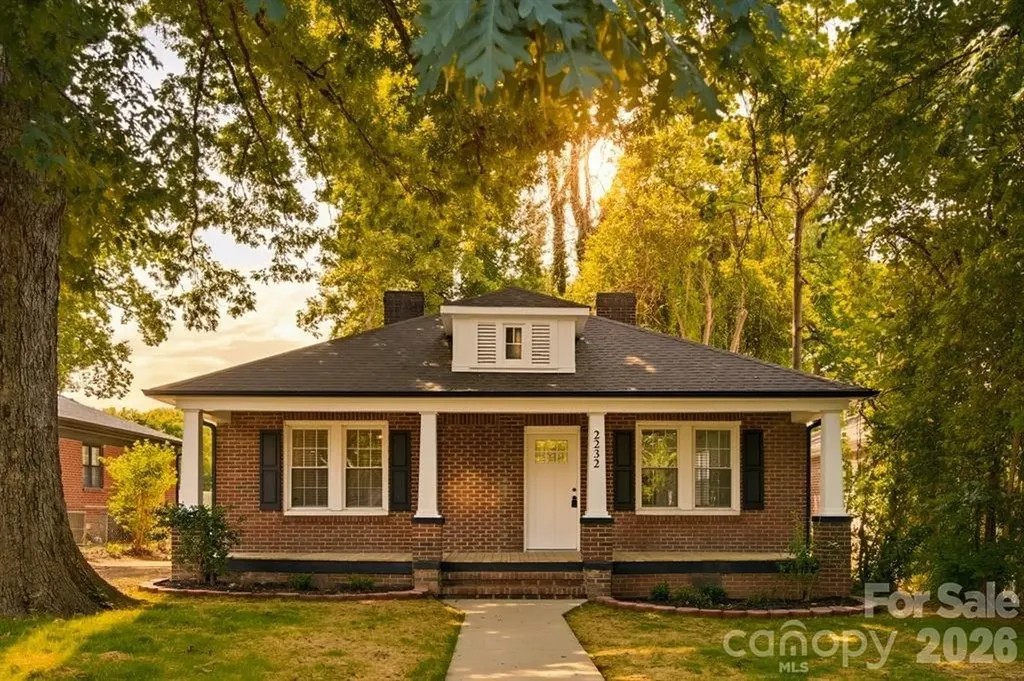
2232 Wilmore Drive Charlotte NC 28203

Charlotte, NC2232 Wilmore Drive

Price$699,990

Est. Mortgage: $/month

MLS Number CAR4388385

  • Residential
  • Bedrooms 3
  • Bathroom 2
  • Square Feet 1,519
  • Acreage 0.19

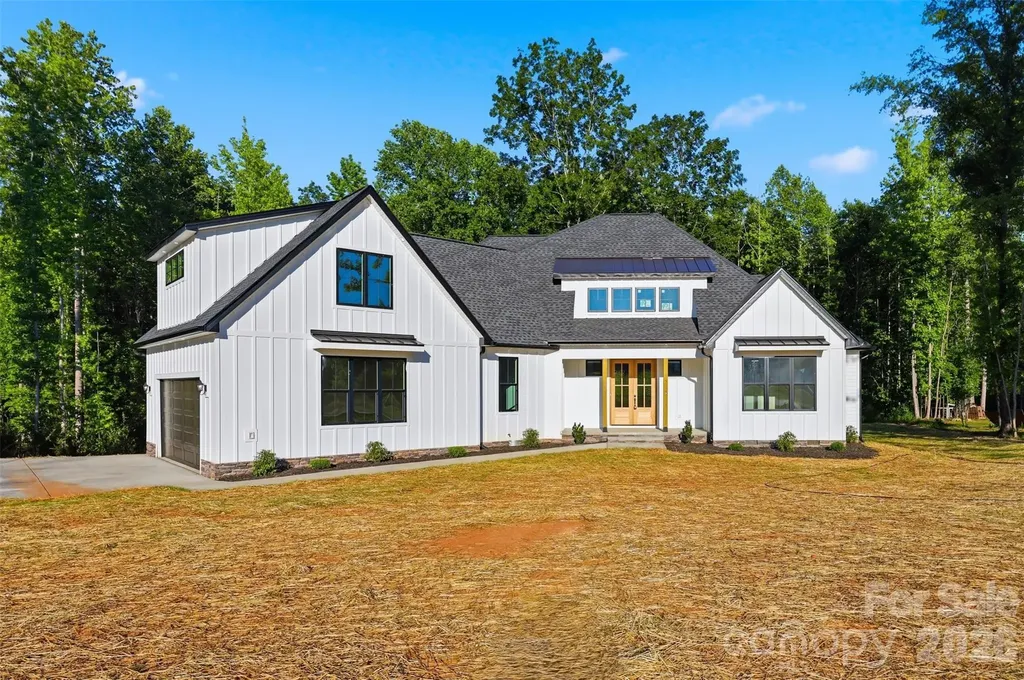
Welcome to a beautifully reimagined Wilmore residence where timeless Charlotte charm meets sophisticated modern design. Nestled beneath mature shade trees and framed by a welcoming full-width covered front porch, this stunning brick home has been thoughtfully renovated from top to bottom while preserving the character that makes this historic neighborhood so desirable. Step inside to discover an expansive open-concept floor plan filled with natural light, rich hardwood flooring, fresh designer finishes, and elegant trim details throughout. The spacious living area offers exceptional flexibility for both everyday living and entertaining, centered around a striking modern fireplace feature wall that creates a warm and inviting focal point. Large windows, recessed lighting, and contemporary ceiling fans enhance the bright and airy atmosphere throughout the home. The heart of the home is the spectacular chef's kitchen, thoughtfully designed with style and functionality in mind. Crisp white shaker cabinetry, quartz countertops, a stunning oversized center island with contrasting designer cabinetry, subway tile backsplash, matte black hardware, and a full suite of stainless-steel appliances create a space that is as beautiful as it is practical. Ample cabinet storage, generous prep space, and an open flow into the living and dining areas make this kitchen ideal for entertaining family and friends. Retreat to the spacious primary suite, a private sanctuary featuring hardwood floors, abundant natural light, and a beautifully renovated en-suite bath. Designed with a spa-like feel, the primary bathroom showcases a dual-sink vanity, quartz countertops, designer mirrors and lighting, elegant tile work, and an oversized walk-in shower with sleek glass enclosure and contemporary black fixtures. Secondary bedrooms are generously sized and offer flexibility for guests, family members, home offices, fitness spaces, or creative studios. Additional bathrooms have been completely updated with high-end finishes including custom vanities, quartz surfaces, modern fixtures, and floor-to-ceiling tile surrounds that create a clean, luxurious aesthetic. Every detail throughout the home has been carefully selected to provide a cohesive blend of modern comfort and timeless appeal. Outside, enjoy a newly constructed rear deck overlooking the private backyard, offering the perfect space for grilling, outdoor dining, gardening, or relaxing beneath the canopy of mature trees. The outdoor living spaces complement the home's inviting interior while providing opportunities to enjoy North Carolina's beautiful seasons year-round. Beyond the property itself, the location is truly exceptional. Situated in the heart of historic Wilmore, residents enjoy one of Charlotte's most coveted urban neighborhoods known for its tree-lined streets, classic architecture, and vibrant community atmosphere. Just minutes from South End, Uptown Charlotte, Bank of America Stadium, Truist Field, the Rail Trail, Panthers and Charlotte FC games, award-winning restaurants, breweries, coffee shops, boutique shopping, and entertainment destinations, this home offers an unmatched combination of convenience, lifestyle, and long-term value. With quick access to major employment centers, interstates, and all that Center City Charlotte has to offer, this is a rare opportunity to own a fully renovated home in one of the city's most desirable and rapidly appreciating neighborhoods.

Listed by Josh Finigan of EXP Realty LLC Ballantyne
$
$
%
$/month over payments
Federal 30-year interest rate: 6.58% last updated on Jul 23, 2026
* All Figures are estimates. Check with your bank or proposed mortgage company for actual interest rates.
This product uses the FRED® API but is not endorsed or certified by the Federal Reserve Bank of St. Louis.

Virtual TourSave FavoriteSchedule TourAsk A QuestionMore Details

Tbd Big Helton Road Grassy Creek NC 28631

Grassy Creek, NCTbd Big Helton Road

Price$699,950

Est. Mortgage: $/month

MLS Number CAR4400735

  • Land
  • Acreage 60
  • County Ashe

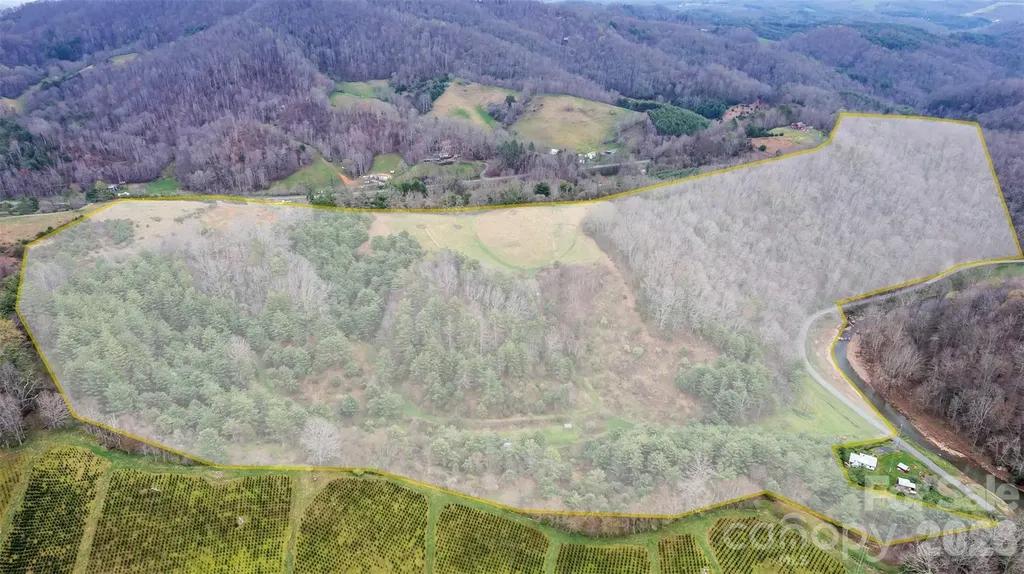
Discover a rare opportunity to own 60 acres of pristine mountain land with breathtaking, long-range mountain views and 650+ feet of frontage on Big Helton Creek-one of North Carolina's most renowned trout streams. Whether you're an avid angler or simply seeking a peaceful retreat, this property offers the perfect blend of natural beauty, privacy, and accessibility. The gently sloping terrain makes it easy to build, with multiple ideal homesites to choose from for your dream mountain getaway overlooking Big Helton Creek. Despite its secluded feel, the land is just 15 minutes from the vibrant shops, restaurants, and galleries of downtown West Jefferson, making it a perfect location for those who want the serenity of the mountains without sacrificing convenience. This is a unique chance to own a significant tract of land with exceptional views, water frontage, and development potential-or simply keep it all to yourself as a personal mountain haven.

Listed by Josh Johnson of Regency On the Lake

$
$
%
$/month over payments
Federal 30-year interest rate: 6.58% last updated on Jul 23, 2026
* All Figures are estimates. Check with your bank or proposed mortgage company for actual interest rates.
This product uses the FRED® API but is not endorsed or certified by the Federal Reserve Bank of St. Louis.

Save FavoriteSchedule TourAsk A QuestionMore Details

32 Shanklin Lane S Denver NC 28037

MLS Number CAR4222555

  • Residential
  • Bedrooms 4
  • Bathroom 3
  • Square Feet 2,500
  • Acreage 0.32

PRICE REDUCED $100,000 - GREAT DEAL - TO BE BUILT HOME! You can customize this home for a limited time! Enjoy the owners suite on the main level! Open layout from the kitchen to the greatroom to the private courtyard! Plus a secondary bedroom on the main level along with an office or 3rd bedroomas well. Awesome bonus suite upstairs with a large bedroom (most peopel set it up like an apartment with a bed on one side and couch and living area on the other side), a walk in closet and full bath! This home also has it all including site finished hardwoods, granite in the kitchen and bathrooms, custom cabinetry, a walk in tiled shower in the owners suite, a tankless hot water heater and much more! Relax on your private covered porch in your courtyard!

Listed by Brad Baranowski of ElleBee Realty and Associates

$
$
%
$/month over payments
Federal 30-year interest rate: 6.58% last updated on Jul 23, 2026
* All Figures are estimates. Check with your bank or proposed mortgage company for actual interest rates.
This product uses the FRED® API but is not endorsed or certified by the Federal Reserve Bank of St. Louis.

Save FavoriteSchedule TourAsk A QuestionMore Details

2138 Lockhart Road Camden SC 29020

Camden, SC2138 Lockhart Road

Price$699,909

Est. Mortgage: $/month

Pending

MLS Number CAR4387382

  • Residential
  • Bedrooms 4
  • Bathroom 5
  • Square Feet 3,454
  • Acreage 4.32

A rare offering-this custom-built modern farmhouse on 4.32 private acres, just minutes from downtown Historic Camden, delivers the kind of craftsmanship, privacy, and quiet luxury that's nearly impossible to replicate. From the moment you arrive, the expansive covered front porch and striking custom hardwood entry set the tone for what lies beyond.Inside, the home opens to a light-filled, thoughtfully designed layout featuring soaring ceilings, large windows, and refined finishes throughout. The gourmet kitchen is both functional and beautiful, complete with granite countertops, stainless steel appliances, natural hardwood cabinetry with soft-close features, and a butler's pantry-perfect for entertaining or everyday living.What truly sets this home apart are the custom details you won't find anywhere else-from hand-cut hardwood moldings to a one-of-a-kind fireplace mantle crafted from a historic local tree over 100 years old, adding warmth and story to the heart of the home.Upstairs, a spacious FROG with a full bath offers flexibility for a private guest retreat, home office, or media space.Step outside and experience your own personal retreat. The covered back patio is designed for relaxing or entertaining, complete with outdoor seating, TV setup, and hot tub-ideal for enjoying quiet evenings under the Carolina sky. The property is also equipped with a dedicated breaker for a future pool, giving you room to expand your outdoor oasis.With over 4 acres, recent landscaping updates, and no shortage of privacy, this property delivers the lifestyle buyers are searching for-space to breathe, room to grow, and a home that is anything but ordinary. Disclaimer: CMLS has not reviewed and, therefore, does not endorse vendors who may appear in listings.

Listed by Danny Purser of Coldwell Banker Residential Brokerage

$
$
%
$/month over payments
Federal 30-year interest rate: 6.58% last updated on Jul 23, 2026
* All Figures are estimates. Check with your bank or proposed mortgage company for actual interest rates.
This product uses the FRED® API but is not endorsed or certified by the Federal Reserve Bank of St. Louis.

Save FavoriteSchedule TourAsk A QuestionMore Details

Broker Reciprocity MLS Grid Logo © 2026 Listings courtesy of Canopy MLS as distributed by MLS GRID. IDX information is provided exclusively for consumers’ personal non-commercial use and may not be used for any purpose other than to identify prospective properties consumers may be interested in purchasing. The IDX data is deemed reliable but is not guaranteed by MLS GRID and may be subject to an end user license agreement prescribed by the Member Participant’s applicable MLS.  Based on information submitted to the MLS GRID as of July 25, 2026 4:15 AM UTC . All data is obtained from various sources and may not have been verified by broker or MLS GRID. Supplied Open House Information is subject to change without notice. All information should be independently reviewed and verified for accuracy. Properties may or may not be listed by the office/agent presenting the information. Some IDX listings have been excluded from this website.