and narrow your search. If you have fewer than 200 results, you can save your search.

Fletcher NC

r=7741-7752
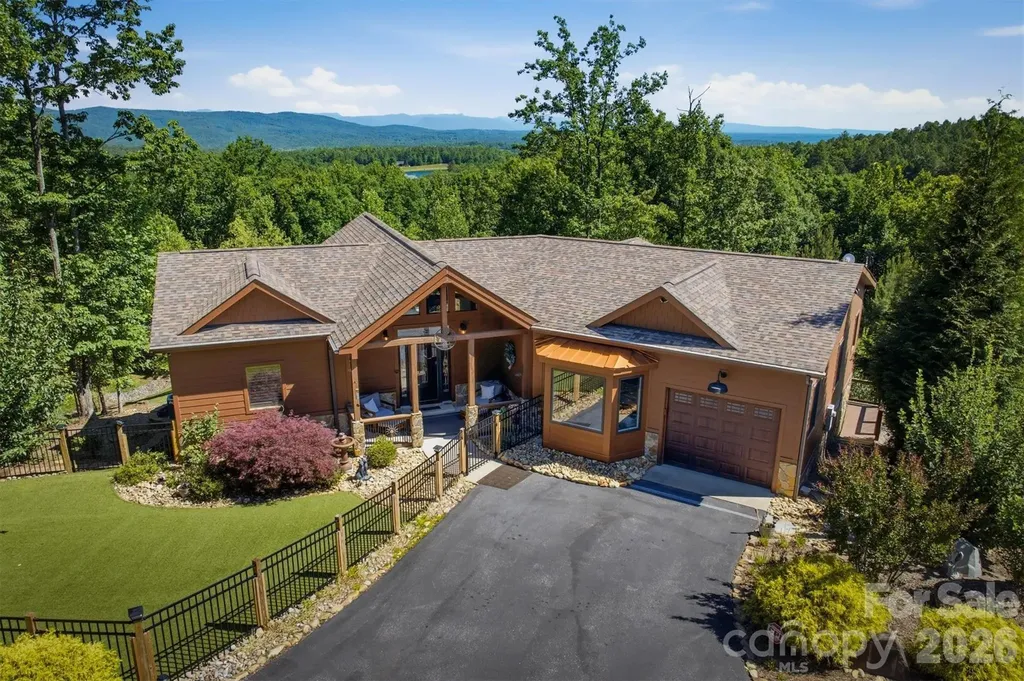
315 Lakeview Trail Nebo NC 28761

Nebo, NC315 Lakeview Trail

Price$699,900

Est. Mortgage: $/month

MLS Number CAR4391588

  • Residential
  • Bedrooms 2
  • Bathroom 3
  • Square Feet 1,963
  • Acreage 1.31

BREATHTAKING LONG-RANGE MOUNTAIN VIEWS!! This gorgeous craftsman home fully encompasses the word custom - tons of upgrades & the highest quality materials. Situated on 1.3 gently sloped acres in the highly desirable gated community of Grandview Peaks, the split bedroom layout offers two large en-suites with convenient single-level living. High ceilings and picture windows in the great room look out to dramatic views of Grandfather & Table Rock Mountains. The primary bedroom has a separate sitting room, the perfect spot for a home office or hobby room. Both en-suite bathrooms have custom-built tile showers and spacious walk-in closets. The great room flows comfortably to the gourmet kitchen with a 4'x8' center island, beautiful granite countertops, handmade Birch cabinets, built-in LG appliances, a porcelain farm sink and a separate dining area. The second en-suite bedroom offers privacy from the main living area and wonderful sunrise views. All bedrooms & bathrooms have custom Gruber shutters. Off the kitchen is the screened porch with memory vinyl and marine-grade LVP flooring - a picture perfect setting for morning coffee while watching the sun rise over the nearby South Mountain Range. A new side porch has recently been added with a gate and steps to access the backyard. Rocking chairs line the covered back porch where you'll enjoy the ever-changing mountain views...fog looming in the valley in the morning to filter-less sunset views in the evening. The newly renovated laundry room has a brand new washer & dryer, cabinetry for storage, and a new full bathroom with a walk-in shower. One side of the garage has been converted to a bonus room with a trundle/bunk bed to keep extra guests comfortable and an art studio complete with a bay window for great natural lighting, cabinetry and a sink for easy clean-up. The attached garage has space for a vehicle and ample storage. The home is low-maintenance with James Hardy Dream Collection siding and a fenced-in artificial turf front yard with charcoal-based substrate for easy cleanup and zero odors...your pets will absolutely love it! Gorgeous landscaping welcomes guests as they arrive. Whether you're searching for a peaceful weekend retreat, a vacation rental opportunity, or the perfect place to settle into retirement, this versatile mountain home is ready to fit your lifestyle.

Listed by Cory Coady of Engel & Volkers Foothills Lake James

$
$
%
$/month over payments
Federal 30-year interest rate: 6.58% last updated on Jul 23, 2026
* All Figures are estimates. Check with your bank or proposed mortgage company for actual interest rates.
This product uses the FRED® API but is not endorsed or certified by the Federal Reserve Bank of St. Louis.

Virtual TourSave FavoriteSchedule TourAsk A QuestionMore Details
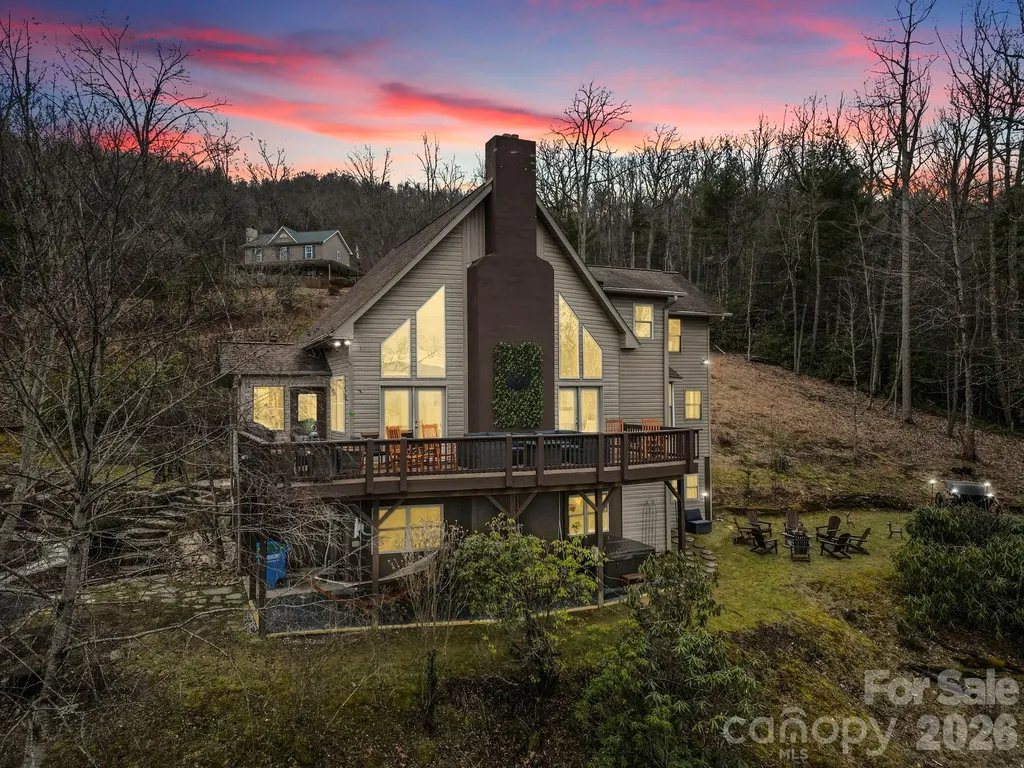
106 Bishop Cove Road Fairview NC 28730

Fairview, NC106 Bishop Cove Road

Price$699,900

Est. Mortgage: $/month

MLS Number CAR4382226

  • Residential
  • Bedrooms 3
  • Bathroom 3
  • Square Feet 3,509
  • Acreage 0.86

Escape to your own private mountain retreat at 106 Bishop Cove Rd in Fairview-a rare opportunity to own a beautifully remodeled mountain home just minutes from Asheville. Currently enjoyed as both a second home and successful Airbnb retreat, this property offers exceptional flexibility for personal enjoyment, investment potential, or full-time mountain living. Featuring 3 bedrooms, 3 bonus rooms, and 3 full baths across 3,400+ sq ft, this thoughtfully designed home blends rustic charm with modern comfort. Inside, you'll find vaulted ceilings, abundant natural light, and an open-concept layout ideal for entertaining or relaxing. The updated kitchen features stainless steel appliances, custom finishes, pot-filler taps, and thoughtful upgrades throughout. The spacious owner's suite offers a private sitting area, ensuite bath, and peaceful outdoor access. Step outside to enjoy long-range mountain views, multiple outdoor decks, and the natural beauty of Western North Carolina. Conveniently located approximately 20 minutes from downtown Asheville, shopping, dining, hiking, and local attractions. Seller is offering a 1-year home warranty for added peace of mind. Offering exceptional value in today's mountain market. * Seller / Owner Financing is available * Move-in ready - fully furnished with accepted offer and a rare opportunity in one of Fairview's most scenic settings.

Listed by Naomi Brown-Rasmussen of Housewell.Com Realty of North Carolina LLC

$
$
%
$/month over payments
Federal 30-year interest rate: 6.58% last updated on Jul 23, 2026
* All Figures are estimates. Check with your bank or proposed mortgage company for actual interest rates.
This product uses the FRED® API but is not endorsed or certified by the Federal Reserve Bank of St. Louis.

Save FavoriteSchedule TourAsk A QuestionMore Details
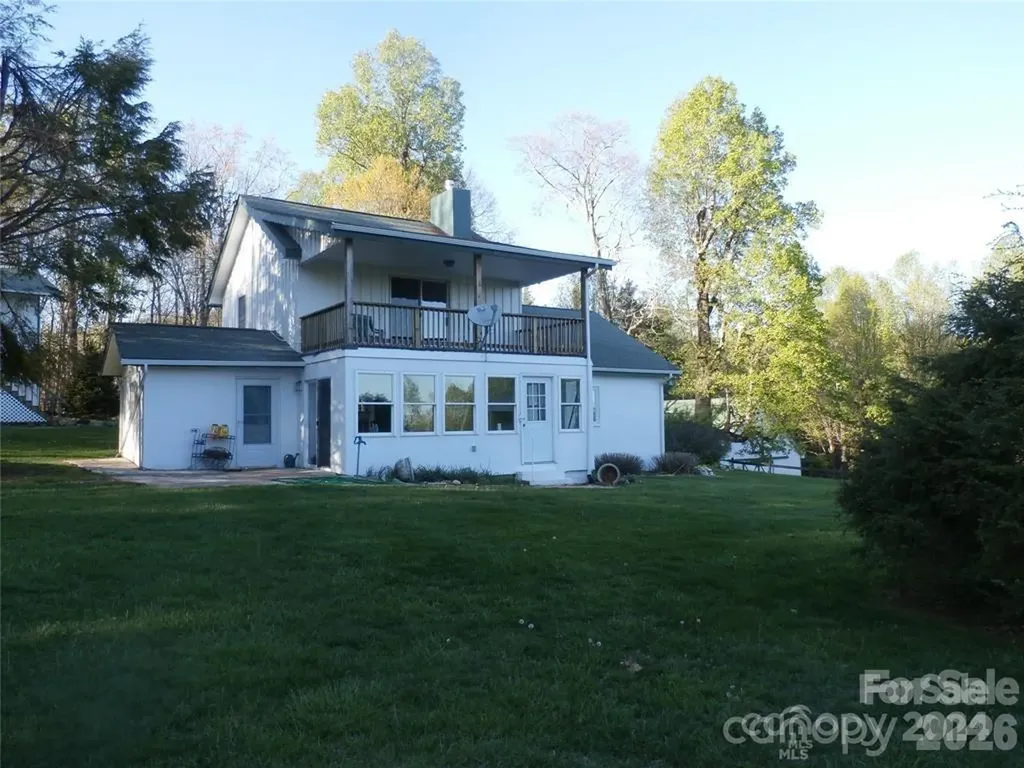
288 Firetower Road Spruce Pine NC 28777

Spruce Pine, NC288 Firetower Road

Price$699,900

Est. Mortgage: $/month

MLS Number CAR4389305

  • Land
  • Acreage 23.06
  • County Mitchell

This property is just waiting for you, Land lays well, part wooded part grassy and also has some view. If you wish to make this your home, be it part time of full time you have a 2 level home with 2 bedrooms and 2 baths, also included is a large 2 car garage with and 1 bedroom 1 bath apartment overhead. You know you need a place for the livestock, nice 3 or 4 stall barn with tack-feed room combination and a wash room complete with hot and cold water. Hay storage in the loft area, and you will also find a nice chicken house across from the barn. This is a property that you must see to appreciate to beauty and possibilities. New survey completed this year.

Listed by Rebecca Teague of Tree House Mountain Realty,Inc

$
$
%
$/month over payments
Federal 30-year interest rate: 6.58% last updated on Jul 23, 2026
* All Figures are estimates. Check with your bank or proposed mortgage company for actual interest rates.
This product uses the FRED® API but is not endorsed or certified by the Federal Reserve Bank of St. Louis.

Save FavoriteSchedule TourAsk A QuestionMore Details
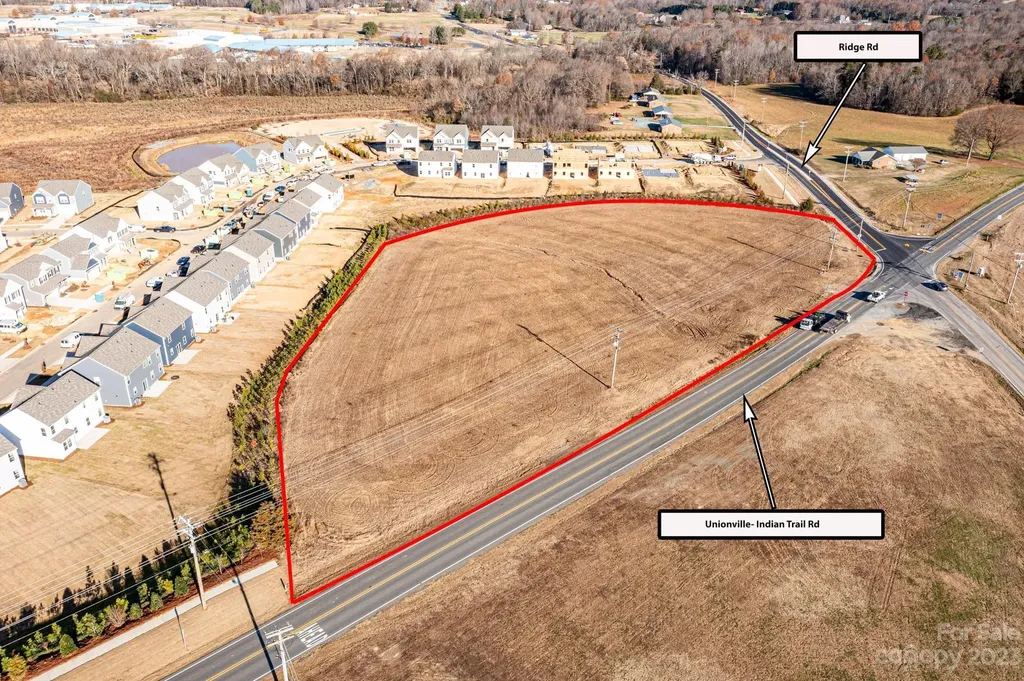
0 Unionville Indian Trail Road Indian Trail NC 28079

MLS Number CAR4092433

  • Commercial
  • Acreage 4.06

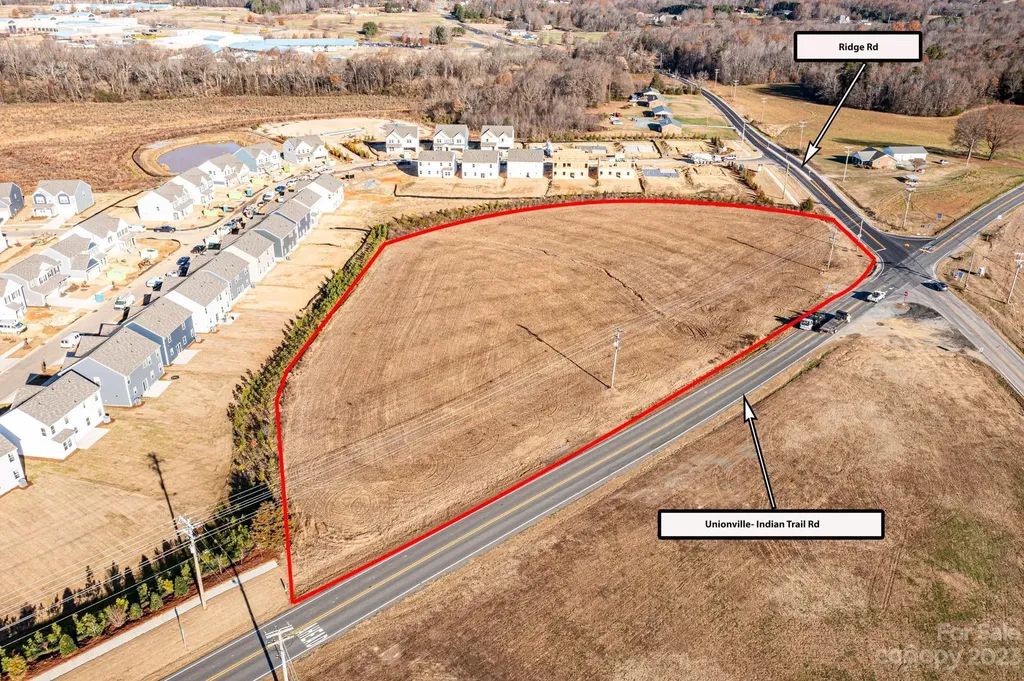
Prime real estate located on the corner of Unionville Indian Trail and Ridge Roads. Adjacent to M/I Homes, Stallings Brook Subdivision, which resides in the City of Monroe. Convenient to Porter Ridge Schools. Monroe Bypass can be readily accessed from Unionville Indian Trail Rd. This parcel is Union County only for taxes and zoning administration. Currently zoned RA-40. Rezoning or annexation would open up the true potential of this parcel. Property is currently being farmed. ***Cross referenced in Lots/Acres/Farms as MLS#4092446***

Listed by Christy Price of Price and Company Real Estate LLC

$
$
%
$/month over payments
Federal 30-year interest rate: 6.58% last updated on Jul 23, 2026
* All Figures are estimates. Check with your bank or proposed mortgage company for actual interest rates.
This product uses the FRED® API but is not endorsed or certified by the Federal Reserve Bank of St. Louis.

Save FavoriteSchedule TourAsk A QuestionMore Details
0 Unionville Indian Trail Road Indian Trail NC 28079

MLS Number CAR4092446

  • Land
  • Acreage 4.06
  • County Union

Prime real estate located at the corner of Unionville Indian Trail and Ridge Roads. Convenient to Porter Ridge Schools. Adjacent to M/I Homes, Stallings Brook Subdivision, which resides in the City of Monroe. The Monroe Bypass is readily accessible on Unionville Indian Trail Rd. Union County only for taxes and zoning administration. Currently zoned RA-40. Property is being farmed. ***Cross referenced as Commercial MLS#4092433 also.***

Listed by Christy Price of Price and Company Real Estate LLC

$
$
%
$/month over payments
Federal 30-year interest rate: 6.58% last updated on Jul 23, 2026
* All Figures are estimates. Check with your bank or proposed mortgage company for actual interest rates.
This product uses the FRED® API but is not endorsed or certified by the Federal Reserve Bank of St. Louis.

Virtual TourSave FavoriteSchedule TourAsk A QuestionMore Details
2036 Oliver Terrace Fort Mill SC 29707

Fort Mill, SC2036 Oliver Terrace

Price$699,900

Est. Mortgage: $/month

MLS Number CAR4372743

  • Residential
  • Bedrooms 5
  • Bathroom 3
  • Square Feet 3,524
  • Acreage 0.18

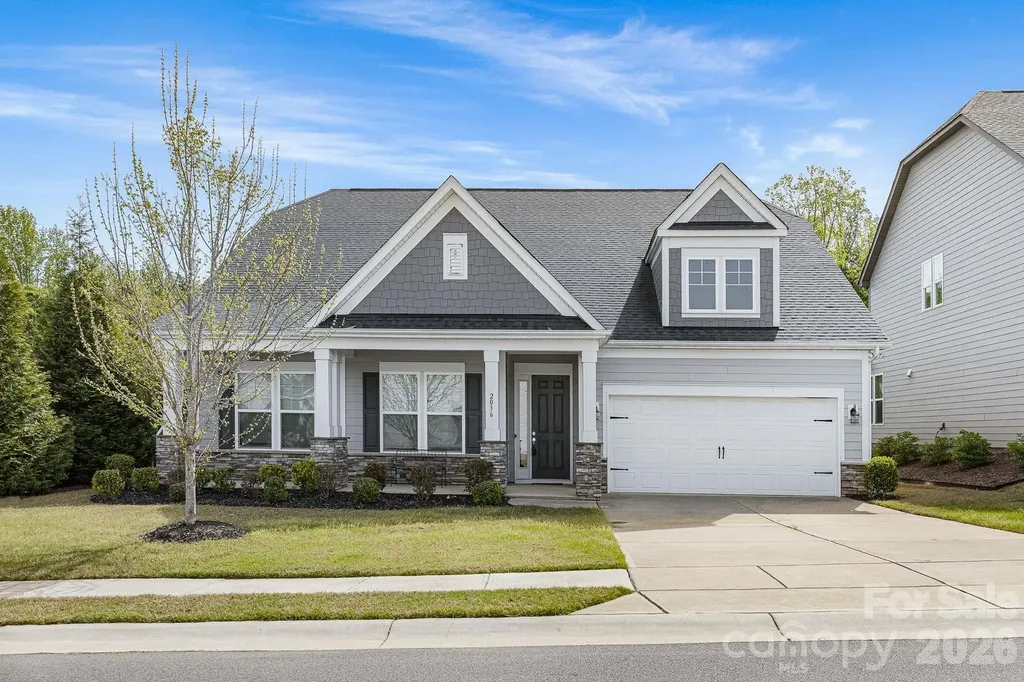
Stunning 1.5-story Arts & Crafts home featuring an open and spacious floor plan with 5 bedrooms and 3 full bathrooms, including a luxurious Owner's Suite and two additional bedrooms on the main level. Ideally situated just minutes from Fort Mill and Ballantyne, this home offers convenient access to top-rated schools, shopping, and dining. The expansive layout seamlessly connects the kitchen, family room, breakfast area, and dining space-perfect for entertaining-while a private study on the main floor provides a quiet retreat. Upstairs, you'll find two additional bedrooms and a full bath. Highlights include a large family room with fireplace, 10-foot ceilings and 8-foot doors on the main level, quartz countertops in the kitchen and Owner's bath, hardwood floors throughout main living areas, and elegant oak stair treads. Nestled on a private corner lot, the property also features a covered back patio with added privacy-ideal for relaxing or hosting guests.

Listed by Sami Bianouni of Ethics Realty Inc

$
$
%
$/month over payments
Federal 30-year interest rate: 6.58% last updated on Jul 23, 2026
* All Figures are estimates. Check with your bank or proposed mortgage company for actual interest rates.
This product uses the FRED® API but is not endorsed or certified by the Federal Reserve Bank of St. Louis.

Save FavoriteSchedule TourAsk A QuestionMore Details
22237 Market Street Cornelius NC 28031

Cornelius, NC22237 Market Street

Price$699,900

Est. Mortgage: $/month

Active With Contract

MLS Number CAR4371723

  • Residential
  • Bedrooms 3
  • Bathroom 3
  • Square Feet 2,085
  • Acreage 0.1

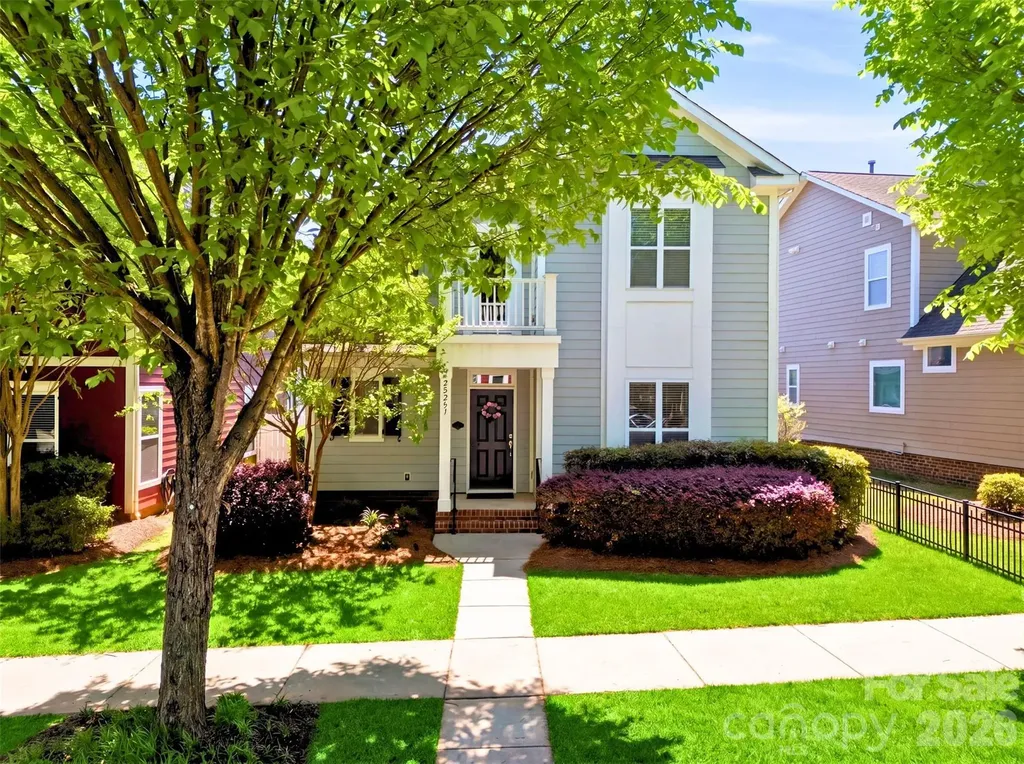
Experience the perfect blend of Southern charm and modern convenience at 22237 Market Street. Located in the highly sought-after Antiquity community, this home offers the iconic "Charleston feel" with the ultimate "plug-and-play" lifestyle. Unbeatable Walkability & Location Leave the car in the garage! This home is a pedestrian's dream, situated just steps away from: Dining & Retail: Walk to Harris Teeter, local restaurants, the neighborhood pub, and the shops of downtown Cornelius. Culture: A short stroll to the Cain Center for the Arts and downtown Cornelius. The Outdoors: Immediate access to the expansive greenway system. Take a scenic walk across the stunning "staple bridge" for direct access into Davidson. Home Highlights This meticulously maintained property stands out with high-end updates and a functional layout designed for easy living. Rare Main-Level Living: Features a coveted primary suite on the main floor, providing long-term accessibility and privacy. Designer Finishes: Enjoy a carpet-free interior for a clean, modern aesthetic. The kitchen has been refreshed with brand-new quartz countertops and expanded serving areas, complemented by updated timeless lighting. Private Oasis: Relax in your own cute private courtyard, perfect for morning coffee or evening cocktails. Space & Utility: 3 spacious bedrooms, 2.5 baths (including a refreshed timeless powder room), and a detached two-car garage. The Antiquity Lifestyle Living here means more than just a beautiful home; it's about the community. Antiquity is famous for its vibrant atmosphere and top-tier amenities: Community Pool: Perfect for those warm North Carolina summers. Green Spaces: Multiple pocket parks, manicured sidewalks, and a dedicated dog park for your furry friends. Low Maintenance: Designed for those who want to spend their weekends exploring the neighborhood rather than mowing the lawn. This is the best location in Cornelius-move-in ready and waiting for you.

Listed by Michelle Hovey of COMPASS

$
$
%
$/month over payments
Federal 30-year interest rate: 6.58% last updated on Jul 23, 2026
* All Figures are estimates. Check with your bank or proposed mortgage company for actual interest rates.
This product uses the FRED® API but is not endorsed or certified by the Federal Reserve Bank of St. Louis.

Save FavoriteSchedule TourAsk A QuestionMore Details
7004 Treetop Court York SC 29745

York, SC7004 Treetop Court

Price$699,900

Est. Mortgage: $/month

MLS Number CAR4365788

  • Residential
  • Bedrooms 3
  • Bathroom 3
  • Square Feet 2,216
  • Acreage 0.34

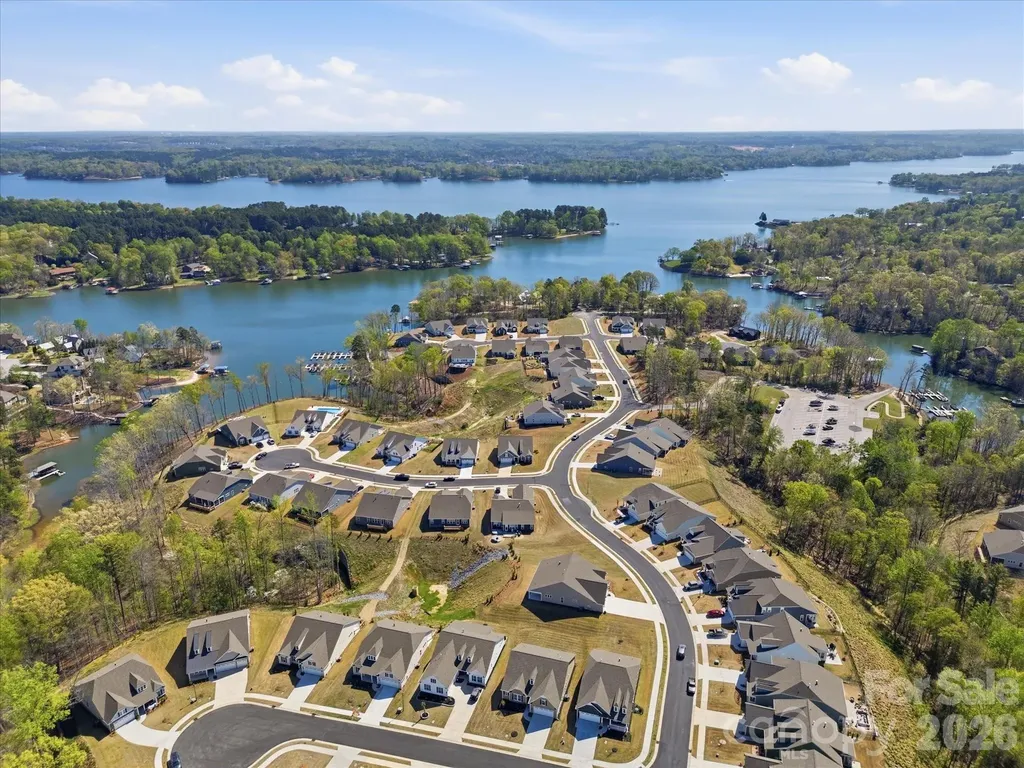
Major Price Improvement - Now Priced Below Market Value in Handsmill on Lake Wylie! Welcome to 7004 Treetop Court, located in the sought-after lakefront community of Handsmill on Lake Wylie. Built in 2023 and positioned on a desirable corner lot, this 3 bedroom, 2.5 bath home offers lake views, modern finishes, and a spacious open floor plan designed for both everyday living and entertaining. The home has been recently painted throughout and features thoughtful upgrades, including a stone-accented fireplace, new kitchen backsplash, and updated bathroom mirrors with built-in lighting. Enjoy the comfort of a newer home, the appeal of lake views, and the lifestyle that comes with living near Lake Wylie. With its recent price reduction, modern upgrades, and highly desirable community setting, this home is positioned to attract attention quickly.

Listed by Andrew Geisler of Real Broker,LLC

$
$
%
$/month over payments
Federal 30-year interest rate: 6.58% last updated on Jul 23, 2026
* All Figures are estimates. Check with your bank or proposed mortgage company for actual interest rates.
This product uses the FRED® API but is not endorsed or certified by the Federal Reserve Bank of St. Louis.

Save FavoriteSchedule TourAsk A QuestionMore Details
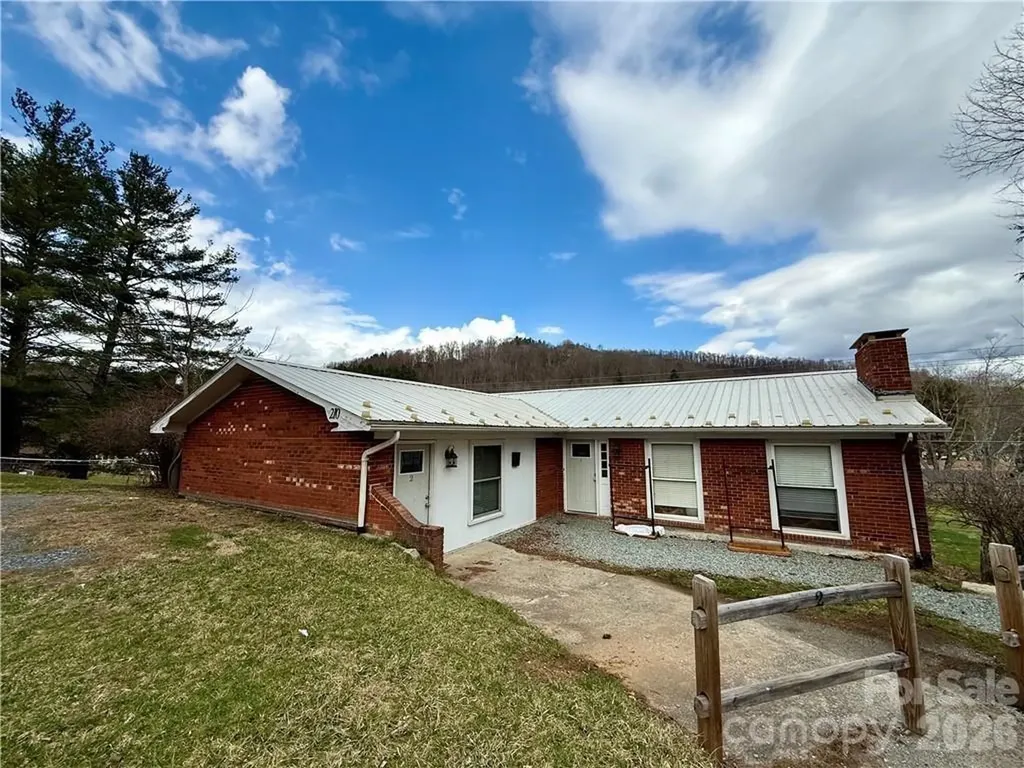
210 Howards Creek Road Boone NC 28607

Boone, NC210 Howards Creek Road

Price$699,900

Est. Mortgage: $/month

MLS Number CAR4359911

  • MultiFamily
  • Bedrooms 6
  • Square Feet 3,111
  • Acreage 0.41
  • Property SubType Residential Income

Investment opportunity! Enjoy easy access and a convenient location from this 6BR/4BA, 3111sq.ft. Boone Quadraplex offering one 3BR/1BA unit and three 1BR/1BA units. Established rental history with all units currently leased to long term tenants generating $4,550 monthly. Recent improvements made to property. Ample parking for tenants and easily accessible with paved road frontage. Located less than 3 miles from downtown Boone/AppState.

Listed by Jason Eldreth of A PLUS Realty

$
$
%
$/month over payments
Federal 30-year interest rate: 6.58% last updated on Jul 23, 2026
* All Figures are estimates. Check with your bank or proposed mortgage company for actual interest rates.
This product uses the FRED® API but is not endorsed or certified by the Federal Reserve Bank of St. Louis.

Save FavoriteSchedule TourAsk A QuestionMore Details
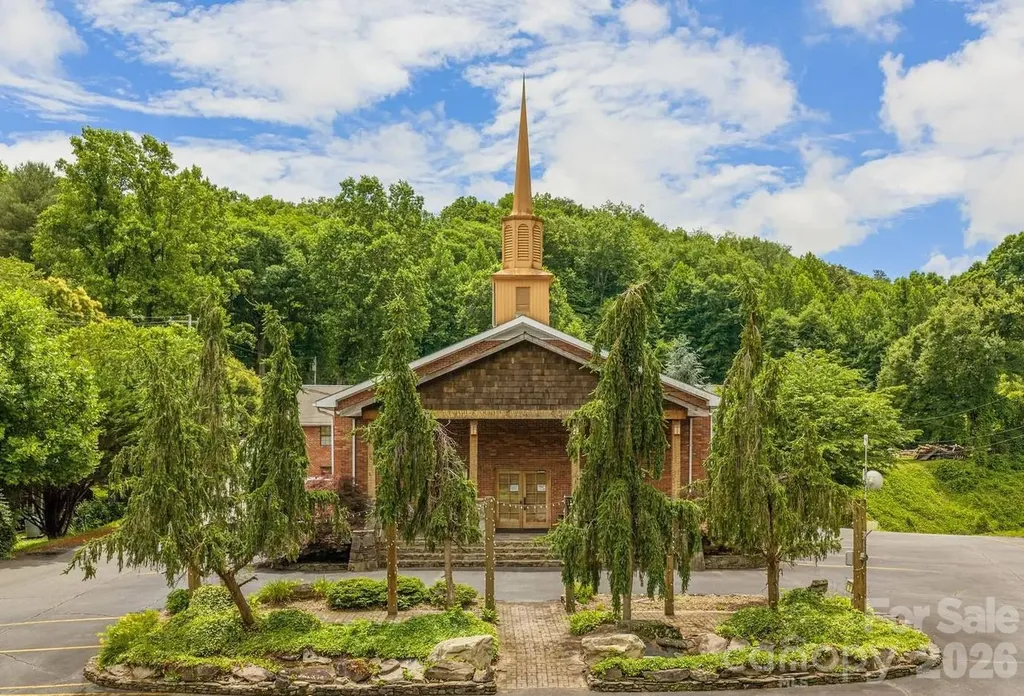
1127 Franklin Grove Church Road Bryson City NC 28713

MLS Number CAR4392508

  • Commercial
  • Square Feet 16,940
  • Acreage 1.47

Where Opportunity Meets Imagination-and the Future Is Yours to Build. A place with the scale to make an impact and the flexibility to bring bold ideas to life. Located just one mile from downtown Bryson City, this remarkable 16,900-square-foot property presents a rare opportunity for investors, entrepreneurs, developers, nonprofits, educational organizations, and hospitality operators alike. Spanning three levels, the facility features a 3,600-square-foot clear-span gathering hall, large commercial kitchen, 5 offices, 9 classrooms, 6 bathrooms, expansive finished lower level, and 86 parking spaces, all set among beautifully maintained grounds. Whether envisioned as an event venue, retreat center, educational campus, family entertainment destination, brewery, mixed-use development, nonprofit headquarters, or community gathering space, few properties offer this combination of size, infrastructure, and location. The flexible floor plan provides endless possibilities, but must include use as a "church" due to deed restrictions. Bryson City's continued growth creates demand for innovative spaces that serve residents and visitors alike. Imagine what Bryson City needs next-and build it here.

Listed by Braden Bowers of Evergreen Mountain Realty Group LLC

$
$
%
$/month over payments
Federal 30-year interest rate: 6.58% last updated on Jul 23, 2026
* All Figures are estimates. Check with your bank or proposed mortgage company for actual interest rates.
This product uses the FRED® API but is not endorsed or certified by the Federal Reserve Bank of St. Louis.

Save FavoriteSchedule TourAsk A QuestionMore Details
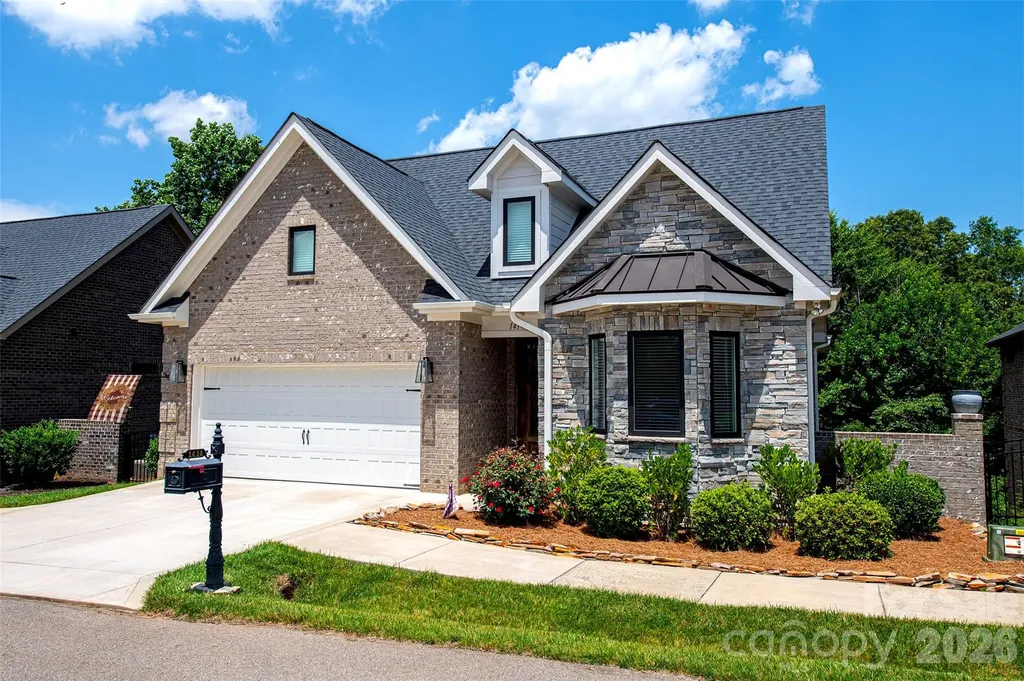
1414 Spring Ridge Lane Denver NC 28037

Denver, NC1414 Spring Ridge Lane

Price$699,900

Est. Mortgage: $/month

MLS Number CAR4392414

  • Residential
  • Bedrooms 5
  • Bathroom 3
  • Square Feet 2,669
  • Acreage 0.07

Welcome to the Springs at Westport Club ~ Escape the hustle and bustle and discover a lifestyle designed for comfort, convenience, and flexibility in this beautifully appointed all-brick and stone home in Denver, NC. Built in 2021, this thoughtfully designed residence offers 5 bedrooms, 3 full baths, a bonus room, and the low-maintenance lifestyle today's buyers are seeking. Inside, real hardwood floors, extensive crown molding, and ceiling fans throughout create a warm and inviting atmosphere. The vaulted Great Room serves as the heart of the home, featuring a stunning floor-to-ceiling stone fireplace that anchors the open-concept living space. Whether you need room for overnight guests, a home office, fitness space, craft room, library, or hobby area, the versatile floorplan easily adapts to your lifestyle. The bonus room provides even more flexibility for recreation, media, or creative pursuits. The spacious primary suite offers a peaceful retreat with a tray ceiling, custom walk-in closet, and spa-inspired bath featuring dual quartz vanities and an oversized curbless tiled shower with built-in bench seating. Outdoor living is equally impressive with an oversized screened porch large enough for both dining and lounging, plus a covered lower-level porch for enjoying quiet mornings or relaxing evenings. Lawn maintenance and irrigation are included, allowing you to spend less time on chores and more time enjoying life. Adjacent Westport Swim and Tennis Club offers optional membership with access to a pool, fitness center, tennis courts, and pickleball for a nominal monthly fee. Shopping, dining, medical facilities, and highway access are all conveniently nearby, while Denver's relaxed atmosphere and proximity to Lake Norman provides the perfect setting to enjoy the best of both worlds. Come experience the craftsmanship, flexibility, and carefree lifestyle that make this exceptional home truly special.

Listed by JoAnna Dougan of NextHome Serene Living

$
$
%
$/month over payments
Federal 30-year interest rate: 6.58% last updated on Jul 23, 2026
* All Figures are estimates. Check with your bank or proposed mortgage company for actual interest rates.
This product uses the FRED® API but is not endorsed or certified by the Federal Reserve Bank of St. Louis.

Virtual TourSave FavoriteSchedule TourAsk A QuestionMore Details
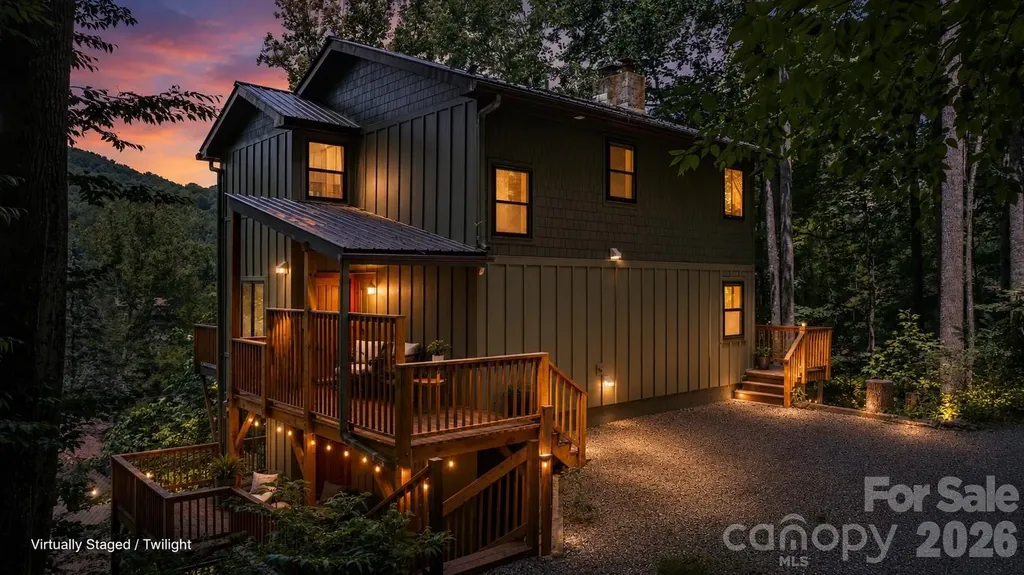
549 Clubhouse Drive Banner Elk NC 28604

Banner Elk, NC549 Clubhouse Drive

Price$699,900

Est. Mortgage: $/month

MLS Number CAR4393499

  • Residential
  • Bedrooms 3
  • Bathroom 4
  • Square Feet 2,826
  • Acreage 0.15

Welcome to 549 Clubhouse Drive, a beautifully renovated mountain retreat tucked inside the desirable Mill Ridge community between Boone, Banner Elk, and Valle Crucis. Thoughtfully updated throughout, this 3-bedroom, 3.5-bath home offers approximately 2,826 square feet across multiple levels with warm mountain character, modern finishes, inviting gathering spaces, and beautiful mountain views. Step inside and you'll immediately feel the High Country charm - wood accents, hardwood and tile flooring, a dramatic stone fireplace, updated living spaces, and a comfortable layout designed for relaxing, entertaining, and hosting guests. The updated kitchen features quartz countertops, stainless steel appliances, soft-close cabinetry, and a clean modern design that blends nicely with the home's mountain setting. The flexible multi-level floor plan provides room to spread out, including 4 sleeping areas, updated baths, and a lower-level recreation/game space that adds even more room for guests, entertaining, or relaxing after a day on the slopes or trails. Multiple deck spaces create a natural extension of the home, giving you places to enjoy morning coffee, peaceful wooded surroundings, fresh mountain air, and surrounding views. Additional updates include a newer HVAC system and thoughtful improvements throughout. Located in Mill Ridge, this home offers access to community amenities and a convenient High Country location near Boone, Banner Elk, Valle Crucis, Sugar Mountain, Beech Mountain, the Watauga River, hiking, skiing, dining, shopping, and year-round mountain activities. A renovated mountain home with views, character, flexible living space, and an excellent central location - 549 Clubhouse Drive is ready to be enjoyed.

Listed by Mike Roberts of Fathom Realty NC LLC

$
$
%
$/month over payments
Federal 30-year interest rate: 6.58% last updated on Jul 23, 2026
* All Figures are estimates. Check with your bank or proposed mortgage company for actual interest rates.
This product uses the FRED® API but is not endorsed or certified by the Federal Reserve Bank of St. Louis.

Virtual TourSave FavoriteSchedule TourAsk A QuestionMore Details

Broker Reciprocity MLS Grid Logo © 2026 Listings courtesy of Canopy MLS as distributed by MLS GRID. IDX information is provided exclusively for consumers’ personal non-commercial use and may not be used for any purpose other than to identify prospective properties consumers may be interested in purchasing. The IDX data is deemed reliable but is not guaranteed by MLS GRID and may be subject to an end user license agreement prescribed by the Member Participant’s applicable MLS.  Based on information submitted to the MLS GRID as of July 25, 2026 6:45 AM UTC . All data is obtained from various sources and may not have been verified by broker or MLS GRID. Supplied Open House Information is subject to change without notice. All information should be independently reviewed and verified for accuracy. Properties may or may not be listed by the office/agent presenting the information. Some IDX listings have been excluded from this website.