and narrow your search. If you have fewer than 200 results, you can save your search.

Fletcher NC

r=7777-7788
2516 River Oaks Drive Waxhaw NC 28173

Waxhaw, NC2516 River Oaks Drive

Price$699,900

Est. Mortgage: $/month

MLS Number CAR4370058

  • Residential
  • Bedrooms 5
  • Bathroom 4
  • Square Feet 3,425
  • Acreage 0.31

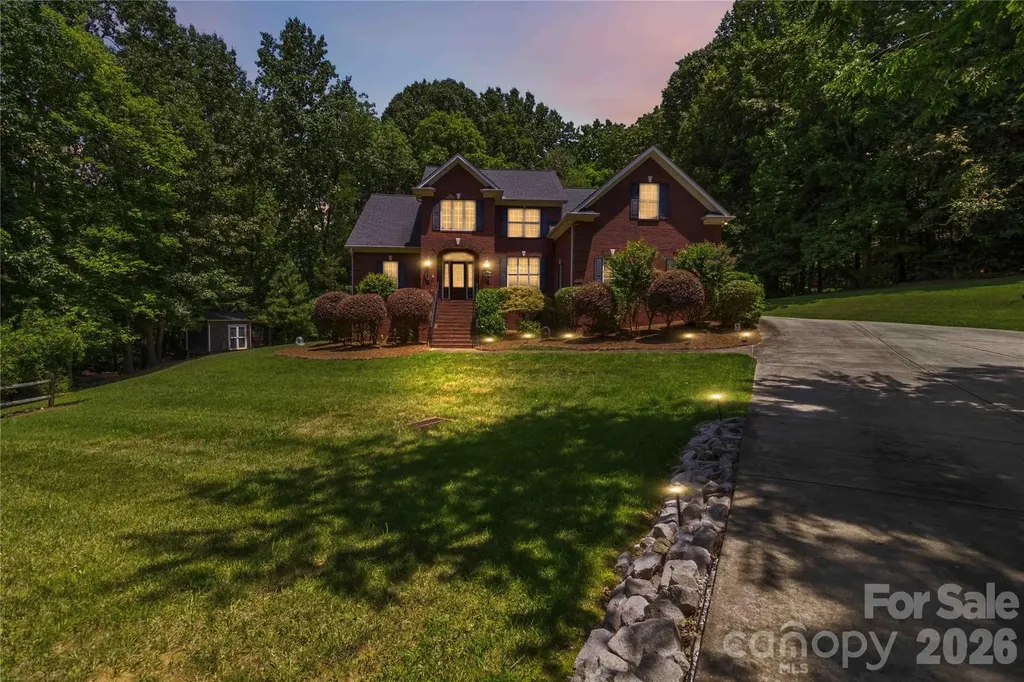
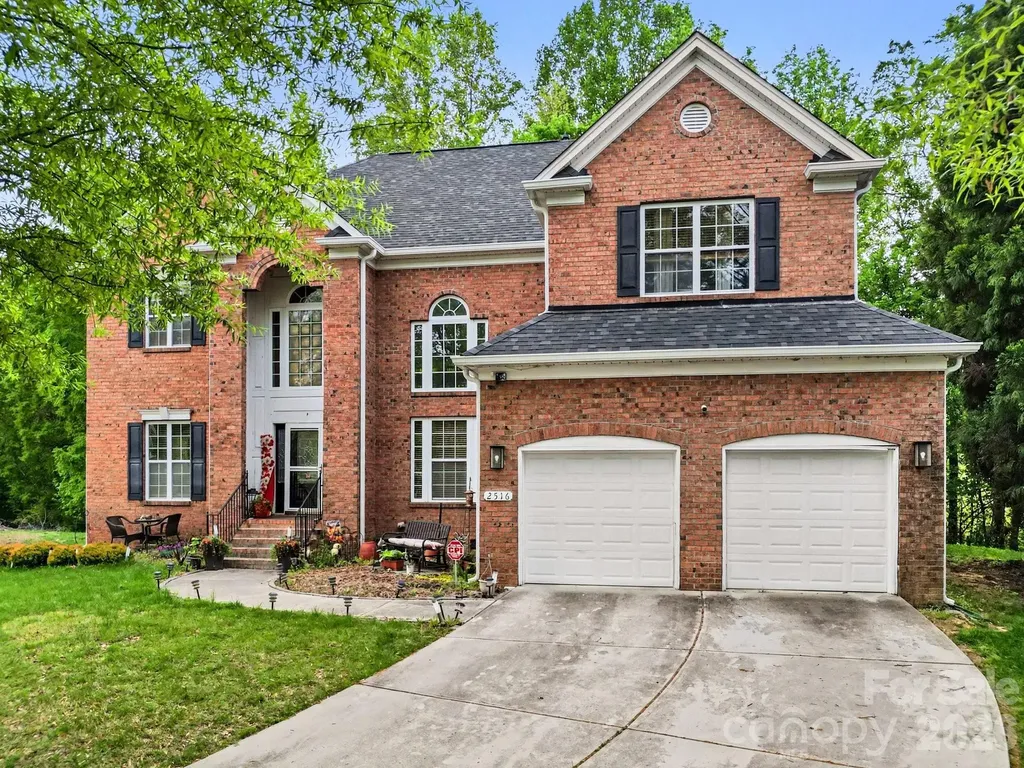
Nice full-brick estate situated in the highly sought-after River Oaks community of Waxhaw. This home makes a grand first impression with its stately curb appeal, professional landscaping, and a side-load two-car garage. Step through the arched entry into a soaring two-story foyer featuring hardwood floors that set the tone for the rest of the residence. The main level is designed for both sophisticated entertaining and comfortable daily living. The impressive great room is anchored by a cozy gas fireplace with a custom mantel, flanked by built-in cabinetry, and illuminated by a dramatic wall of floor-to-ceiling windows that bring the beauty of the outdoors inside. The dining room offers an elegant atmosphere with a deep tray ceiling and heavy crown molding, while the adjacent formal living room features sophisticated picture frame wainscoting. The chef's kitchen serves as the heart of the home, boasting granite countertops, a center island with breakfast bar seating, stainless steel appliances, and a classic tile backsplash. The bright breakfast nook offers a sunny spot for morning coffee and provides seamless access to the expansive outdoor living space. The upper level is home to a large primary suite that serves as a true sanctuary, complete with a double tray ceiling and a massive walk-in closet. The spa-inspired ensuite bathroom features dual vanities, a deep garden soaking tub, and a separate glass-enclosed shower. The secondary bedrooms are generously sized with ample closet space, ensuring comfort for everyone. A massive, versatile bonus room offers endless possibilities for a home theater, playroom, or secondary office. The outdoor oasis is a standout feature of this property, centered around an oversized deck that overlooks a private, wooded backyard and a beautifully manicured lawn. Additional highlights include a dedicated laundry room with a utility sink, traditional Palladium windows, and high-end finishes throughout. Located in an award-winning Union County school district and just minutes from the charming shops, local parks, and dining of historic downtown Waxhaw, this home offers the perfect blend of luxury and convenience. Schedule your private tour today to experience this exceptional property firsthand. Roof & Gutters Replaced 2024.

Listed by Daniel Koumou Nete and Shenelle Crawford of Keller Williams South Park
$
$
%
$/month over payments
Federal 30-year interest rate: 6.58% last updated on Jul 23, 2026
* All Figures are estimates. Check with your bank or proposed mortgage company for actual interest rates.
This product uses the FRED® API but is not endorsed or certified by the Federal Reserve Bank of St. Louis.

Save FavoriteSchedule TourAsk A QuestionMore Details

18005 Nolita Lane Charlotte NC 28204

Charlotte, NC18005 Nolita Lane

Price$699,900

Est. Mortgage: $/month

MLS Number CAR4384825

  • Residential
  • Bedrooms 3
  • Bathroom 5
  • Square Feet 2,648

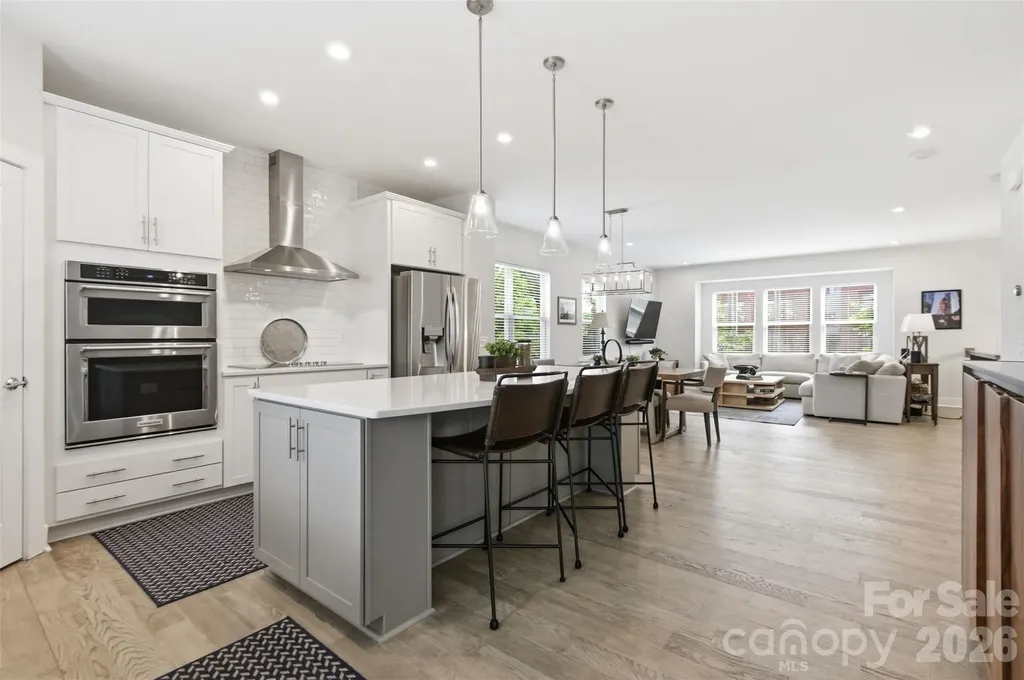
This stunning end-unit townhome is one of the largest in the community, offering four levels of living space with three bedrooms, five baths (3 full 2 half), a two-car garage and a basement with a large enough room for endless possibilities. Less than a mile to all the energy and excitement of trendy Plaza Midwood, this home perfectly balances urban convenience with modern comfort. Enjoy quick access to some of Charlotte's most popular restaurants and bars - Supperland, Resident Culture, The Workman's Friend, and Legion Brewing are just minutes away. Located right on the edge of Uptown Charlotte, you're only one mile from Spectrum Center and two miles from Bank of America Stadium. The rooftop terrace offers breathtaking views of the Uptown skyline, making it the perfect spot to entertain or unwind. There also is a new porch right off the kitchen, perfect for grilling! The attached upgrade list highlights the thoughtful details and finishes that make this home stand out. Location, size, and views - this townhome truly has it all. Don't miss the chance to experience Charlotte living at its best.

Listed by Caitlin Redmond of Berkshire Hathaway HomeServices Carolinas Realty

$
$
%
$/month over payments
Federal 30-year interest rate: 6.58% last updated on Jul 23, 2026
* All Figures are estimates. Check with your bank or proposed mortgage company for actual interest rates.
This product uses the FRED® API but is not endorsed or certified by the Federal Reserve Bank of St. Louis.

Save FavoriteSchedule TourAsk A QuestionMore Details

14029 Roosevelt Grove Drive Huntersville NC 28078

MLS Number CAR4392981

  • Residential
  • Bedrooms 4
  • Bathroom 4
  • Square Feet 2,591
  • Acreage 0.27

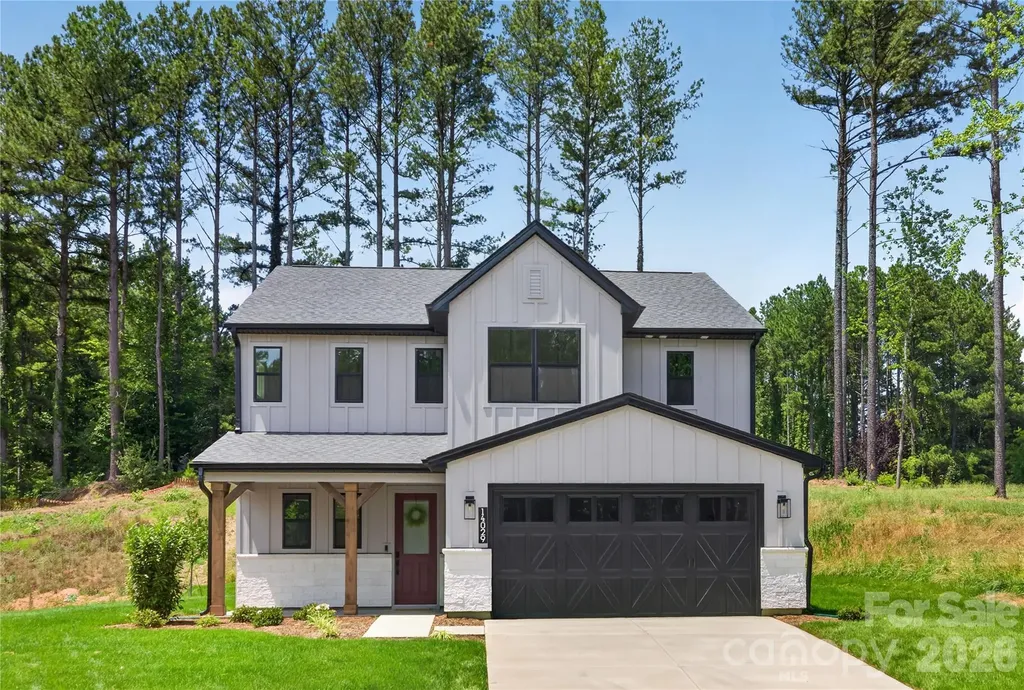
Only 15 miles north of uptown Charlotte, close to I-77 and I-485, is Amara Chase, a new home community in the charming and historic town of Huntersville. This intimate new construction community of 54 homes will offer ten single-family floorplans, including a mix of floorplans with main-floor and second-story primary bedroom suites, as well as a ranch home floorplan. Homes range from ~2,200 to ~3,800 square feet with up to 5 bedrooms, 4.5 baths, and oversized two-car garages. These homes will maximize living space and include ample storage for homeowners, with several plans offering options to extend storage space in the garage even further.

Listed by Kate Watts of Shea Communities Marketing Company

$
$
%
$/month over payments
Federal 30-year interest rate: 6.58% last updated on Jul 23, 2026
* All Figures are estimates. Check with your bank or proposed mortgage company for actual interest rates.
This product uses the FRED® API but is not endorsed or certified by the Federal Reserve Bank of St. Louis.

Save FavoriteSchedule TourAsk A QuestionMore Details

280 Catawba Crest Lane Clover SC 29710

Clover, SC280 Catawba Crest Lane

Price$699,900

Est. Mortgage: $/month

MLS Number CAR4404343

  • Residential
  • Bedrooms 3
  • Bathroom 3
  • Square Feet 3,335
  • Acreage 1.54

Welcome to this exceptionally designed and meticulously maintained 3-bedroom residence, where timeless architectural detail meets modern lifestyle functionality. From the moment you cross the threshold, the soaring two-story foyer makes a striking first impression, creating a bright and airy ambiance that flows effortlessly throughout the home. The heart of the home is an expansive, open concept living room anchored by a handsome fireplace, perfect for relaxing evenings or hosting gatherings. Culinary enthusiasts will fall in love with the beautifully appointed kitchen, featuring elegant granite countertops, an impressive abundance of cabinetry and drawers for unparalleled storage, and ample counter space for meal preparation. The kitchen layout transitions seamlessly into both a sophisticated formal dining room, ideal for special occasions and a casual dining area for everyday meals. Designed with accessibility and convenience in mind, the main level hosts the luxurious primary suite, offering a peaceful retreat complete with a generous walk-in closet. A secondary bedroom is also conveniently located on the main floor, offering excellent flexibility for guests or main level living needs. The dedicated laundry room elevates household organization, fully equipped with built-in upper cabinets and a practical utility sink. Head upstairs to discover an incredible wealth of versatile living space tailored to adapt to any lifestyle. The upper level features a third spacious bedroom and a dedicated office/study (with closet), providing the perfect quiet environment for remote work. A cozy loft area offers a secondary spot for relaxation, while a massive bonus room presents endless possibilities, whether you envision a media room, home gym, play space, or studio. Storage options in this home are truly unmatched. You will find incredible storage capacity between the easily accessible walk-in attic space and additional pull-down stair attic access. The exterior features are equally impressive and designed for those who love the outdoors. Step out onto the expansive back deck to enjoy peaceful morning coffee or evening sunsets accompanied by a beautiful seasonal water view. The property provides exceptional vehicle shelter with both a two-car garage and a detached carport. A sturdy 8x12 storage shed offers the perfect solution for housing lawn equipment, tools, and outdoor gear. For added peace of mind and mechanical readiness, the home comes partially wired for a generator. Combining an adaptable floor plan, exceptional storage, and scenic outdoor living, this property is ready to welcome its next owners. Schedule your private tour today to experience everything this remarkable home has to offer!

Listed by Sherry Miller Jernigan and Josh Boyd of Howard Hanna Allen Tate Rock Hill

$
$
%
$/month over payments
Federal 30-year interest rate: 6.58% last updated on Jul 23, 2026
* All Figures are estimates. Check with your bank or proposed mortgage company for actual interest rates.
This product uses the FRED® API but is not endorsed or certified by the Federal Reserve Bank of St. Louis.

Virtual TourSave FavoriteSchedule TourAsk A QuestionMore Details

250 Millennium Drive Taylorsville NC 28681

MLS Number CAR4404695

  • Residential
  • Bedrooms 4
  • Bathroom 3
  • Square Feet 2,094
  • Acreage 13.7

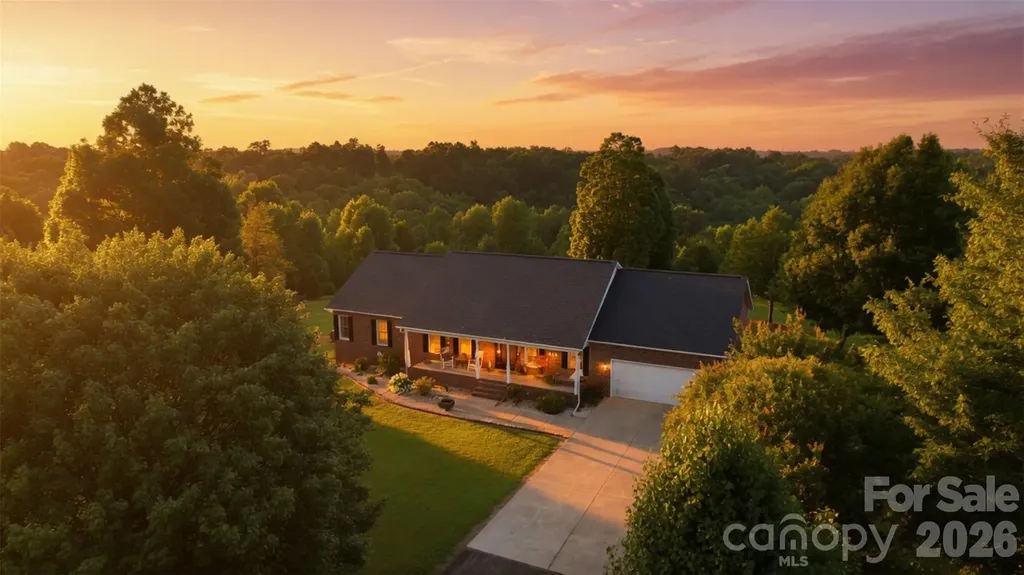
TAYLORSVILLE: 13.7 ACRES ~ CREEK~VIEWS~4BR 3BA, FULL Basement (partially finished w/ huge den/office & bath this is not included in the heated living area), Updated roof/ HVAC & Windows!! Beautiful brick home offering a rare combination of privacy, natural beauty, and convenience. Situated on a peaceful knoll, this property showcases a picturesque creek, natural spring, mountain laurel, large creek rocks, open natural areas, and abundant wildlife throughout the land. Deer, birds, and other native wildlife are frequent visitors, creating a peaceful retreat for nature lovers. The spacious home features a welcoming layout with hardwood floors throughout much of the main level, tile flooring in the kitchen and bathrooms, updated granite countertops, and comfortable living spaces designed for everyday living and entertaining. Recent improvements include Andersen replacement windows on the main level, a new Pella front entry door with sidelights, updated lighting, a newer roof, and a newer HVAC system. The partially finished basement provides additional living space (998 sq. ft finished NOT counted in the finished sq ft.) with an open recreation area, separate room, and bathroom, offering flexibility for guests, hobbies, a home office, or entertainment. The home also features a tankless propane water heater and a whole-house water purification system for added comfort and convenience. Outdoor living is where this property truly shines. Enjoy established landscaping featuring azaleas, roses, hydrangeas, crepe myrtle, apple trees, and other mature plantings that enhance the natural beauty of the grounds. The rocking chair front porch is where the sellers enjoy the sounds of birds and nature! The back deck overlooks the acreage and just had a facelift with the railings replaced! The acreage offers room to explore, garden, relax by the creek, or enjoy the peaceful surroundings. A backyard tractor carport provides an additional storage area. Located just minutes from Taylorsville conveniences while offering the tranquility of a private country setting, this exceptional property provides space, privacy, and a beautiful connection to nature. A rare opportunity to own a brick home with acreage, mature landscaping, and a wildlife-rich setting. Please ask your agent for additional details available for 250 Millennium Dr., Taylorsville, NC 28681. Some pics are twilight enhanced.

Listed by Marissa Cooper Winstead of Cooper Southern Properties

$
$
%
$/month over payments
Federal 30-year interest rate: 6.58% last updated on Jul 23, 2026
* All Figures are estimates. Check with your bank or proposed mortgage company for actual interest rates.
This product uses the FRED® API but is not endorsed or certified by the Federal Reserve Bank of St. Louis.

Virtual TourSave FavoriteSchedule TourAsk A QuestionMore Details

3 Beth Haven Church Road Denver NC 28037

Denver, NC3 Beth Haven Church Road

Price$699,900

Est. Mortgage: $/month

MLS Number CAR4295666

  • Residential
  • Bedrooms 3
  • Bathroom 2
  • Square Feet 2,102
  • Acreage 0.85

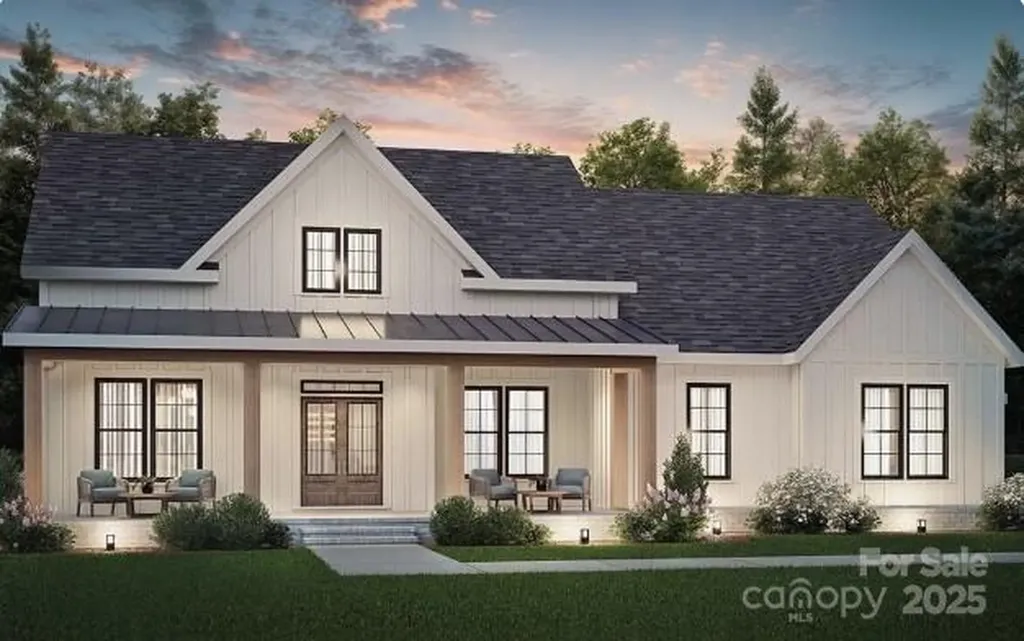
UPDATE - Our Model Home started in April - Don't miss your opportunity to be one of 11 homes in this boutique style community in the heart of Lincoln County. This ranch home is 4 sides brick and has 3 bedrooms and 2 bathrooms with a wide open kitchen, dining and great room (optional bonus suite is available adding a large bedroom, closet and full bathroom)...Enjoy your coffee on either the front or back covered porch! These homes have it all including but not limited to; a gourmet kitchen with double ovens, tons of molding, site finished hardwoods, a walk in tile shower in the owner's suite, custom closets in the owner's suite, Anderson windows, an upgraded lighting package and much more! Homesites are between .7 - 1.5 acres! Pools and detached garages / shops are allowed! These 11 homes won't be around long...give me a call to get more information and secure your home-site! We have a model home in another community to walk through to show the quality of construction!

Listed by Brad Baranowski of ElleBee Realty and Associates

$
$
%
$/month over payments
Federal 30-year interest rate: 6.58% last updated on Jul 23, 2026
* All Figures are estimates. Check with your bank or proposed mortgage company for actual interest rates.
This product uses the FRED® API but is not endorsed or certified by the Federal Reserve Bank of St. Louis.

Save FavoriteSchedule TourAsk A QuestionMore Details

809 Elswick Court Fort Mill SC 29708

Fort Mill, SC809 Elswick Court

Price$699,900

Est. Mortgage: $/month

MLS Number CAR4386301

  • Residential
  • Bedrooms 4
  • Bathroom 3
  • Square Feet 2,522
  • Acreage 0.12

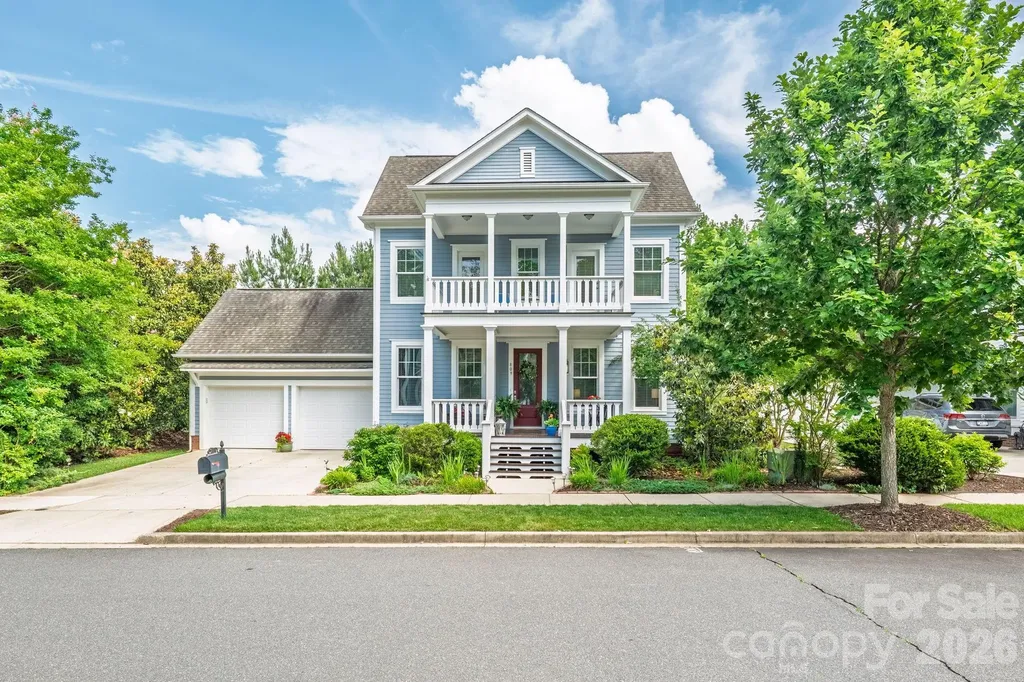
Looking for newer construction and more privacy in Baxter Village? Welcome to 809 Elswick Court! From the blooming magnolia trees to the cheerful front door and THREE welcoming porches, this home captures the warmth and character of Fort Mill living. A grand double-porch entry opens to a beautiful foyer with hardwood floors throughout the main level and stairs. Built in 2013, this Southern charmer located in the River District offers a more private setting tucked on a cul-de-sac with a screened porch and tree-lined backyard. Elswick Court offers access to the Carolina Thread Trail system leading to the new Catawba Park. With over 2,500 sqft, this home offers 4 spacious bedrooms, 2.5 baths, a chef's kitchen with abundant cabinetry, generous counter space, and an eat-in bar that opens to the family room. The screened porch overlooks the private wooded backyard-perfect for relaxing, entertaining, or enjoying Southern sunsets from a rocking chair. The primary suite features tray ceilings, a lovely bath with separate soaking tub, and his-and-her walk-in closets. Two secondary bedrooms, including one currently used as an office, have access to the front balcony porch. Well-cared for and loved, Hot Water Heater replaced 2025 and AC unit replaced in July 2023! Nestled between Catawba Park and Baxter Town Center, this home offers full access to Baxter Village amenities, including 2 pools, clubhouse, tennis courts, miles of trails, community events, shops, restaurants, and beloved neighborhood traditions. More good news: SCDOT has proposed a 10-foot shared-use path along New Gray Rock Road for pedestrians and bicyclists, extending from Stratford Run Drive to Tega Cay's Catawba Park and connecting with existing trails. See SCDOT website for details on this incredible community pedestrian addition: https://new-gray-rd-shared-use-path-scdot.hub.arcgis.com/pages/overview-of-proejct..... Southern charm, endless amenities, award-winning Fort Mill Schools, and convenient access to I-77 and Kingsley-809 Elswick Court has it all!

Listed by Alyson Keller of Keller Williams Ballantyne Area

$
$
%
$/month over payments
Federal 30-year interest rate: 6.58% last updated on Jul 23, 2026
* All Figures are estimates. Check with your bank or proposed mortgage company for actual interest rates.
This product uses the FRED® API but is not endorsed or certified by the Federal Reserve Bank of St. Louis.

Save FavoriteSchedule TourAsk A QuestionMore Details

8158 Asher Chase Trail Lancaster SC 29720

Lancaster, SC8158 Asher Chase Trail

Price$699,900

Est. Mortgage: $/month

MLS Number CAR4402857

  • Residential
  • Bedrooms 4
  • Bathroom 3
  • Square Feet 2,931
  • Acreage 0.21

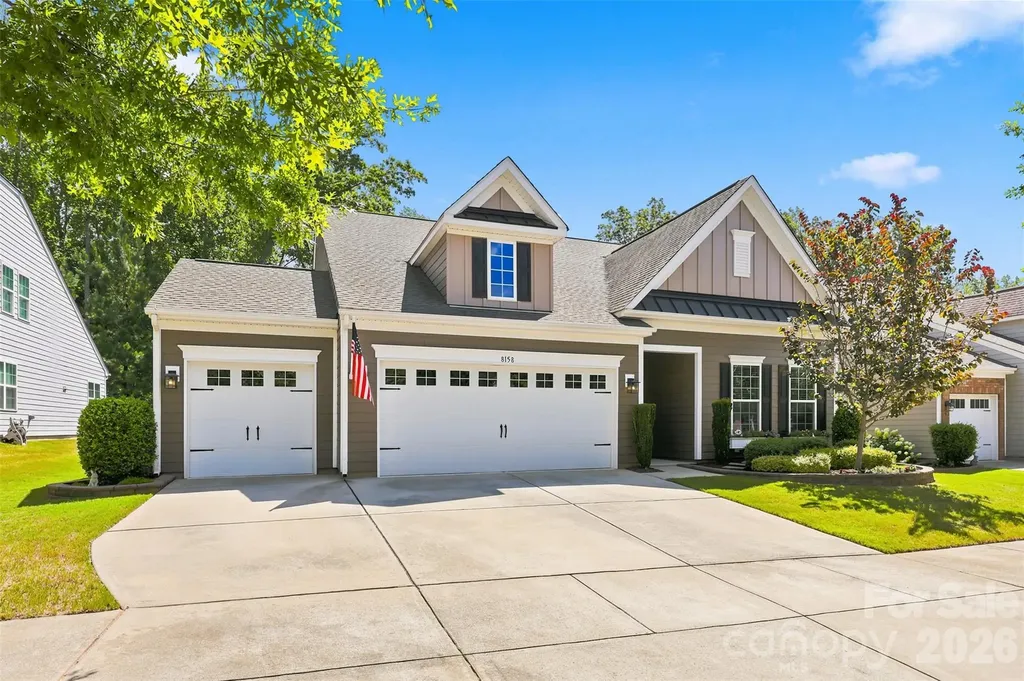
Welcome to luxury active-adult living in the highly sought-after, gated 55+ Tree Tops community, where resort-style amenities and refined comfort come together seamlessly! Residents enjoy an exceptional lifestyle with a clubhouse featuring a state-of-the-art fitness center, amphitheater, hobby and game rooms, dedicated Village Cabins for social gatherings, an outdoor heated pool and spa, tennis, pickleball and bocce courts, scenic walking trails, and a picturesque 10-acre lake. Additional amenities, including picnic areas, fire pits, dog parks and expansive green spaces, create endless opportunities for recreation, relaxation and connection. Inside, this stunning 4 bedroom/3 bath ranch showcases an open-concept design enhanced by beautiful LVP flooring throughout the main living areas. The spacious family room is anchored by a striking accent wall and fireplace, flowing effortlessly into the chef-inspired kitchen and dining area for ideal everyday living and entertaining. The kitchen is exceptionally appointed with double ovens, stainless steel appliances, abundant cabinetry and countertop space, a massive center island and a walk-in pantry, while a dedicated formal dining room offers additional flexibility for hosting. The main-level primary suite is a true retreat, featuring a generous en-suite bath with a wrap-around dual-sink vanity, oversized walk-in shower with seating ledge, spacious walk-in closet and a private sitting area with direct access to the screened porch. Two additional bedrooms share a full bath, and a well-equipped laundry room with cabinetry and built-in folding countertop adds everyday convenience. Upstairs, a versatile loft, fourth bedroom, full bath and walk-in attic access provide the perfect space for guests, hobbies, or additional storage. Outside, you'll enjoy peaceful evenings in your expansive screened-in porch or the beautifully designed paver patio overlooking a beautifully landscaped yard. Ideally positioned on a tranquil lot backing to mature trees, this exceptional residence offers the perfect balance of privacy, serenity and convenient access to all that Tree Tops has to offer you!

Listed by Tracy Wanner of Yancey Realty,LLC

$
$
%
$/month over payments
Federal 30-year interest rate: 6.58% last updated on Jul 23, 2026
* All Figures are estimates. Check with your bank or proposed mortgage company for actual interest rates.
This product uses the FRED® API but is not endorsed or certified by the Federal Reserve Bank of St. Louis.

Save FavoriteSchedule TourAsk A QuestionMore Details

2113 Warf Road Lexington NC 27292

Lexington, NC2113 Warf Road

Price$699,900

Est. Mortgage: $/month

Open House

MLS Number CAR4400599

  • Residential
  • Next Open House: Sun 07/26 2:00 pm. to 4:00 pm.
  • Bedrooms 2
  • Bathroom 3
  • Square Feet 1,833

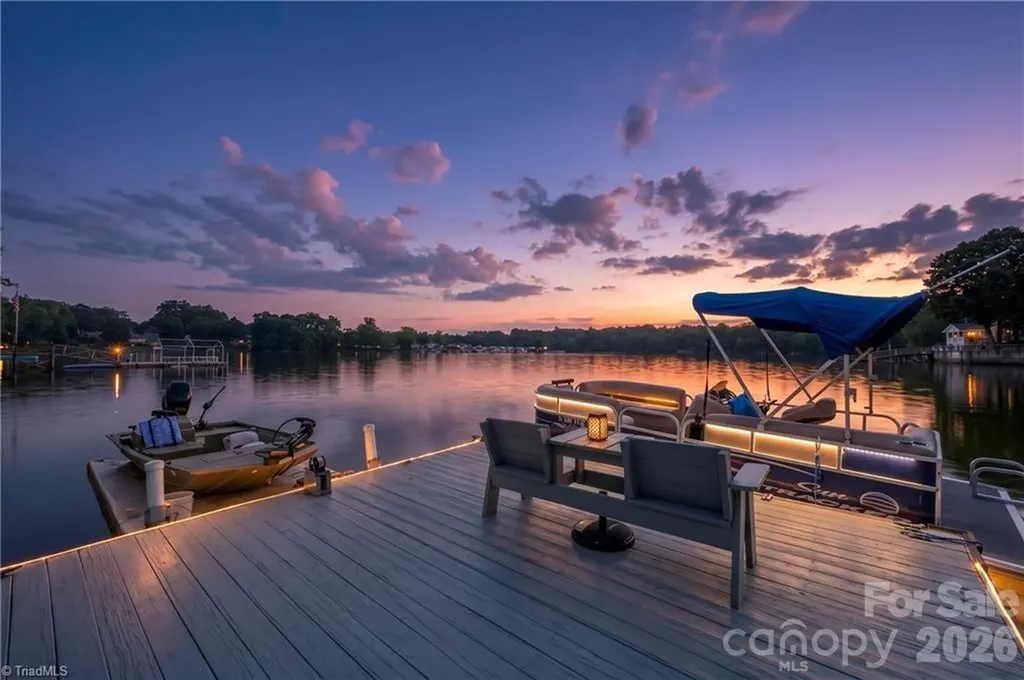
Looking for an affordable lakefront property? This premier High Rock Lake home offers a stunning mile-long open-water view, a private dock and floater, boat house, & abundant storage for all your lake toys. Inside, enjoy quartz kitchen counters, a recent induction range w/air-fryer oven, Samsung refrigerator with dual ice makers, & a top-tier Samsung dishwasher. The home features 2 bedrooms, 2.5 baths, & a stunning primary bath. A spectacular 450+ sq ft all-glass sunroom with a 22-ft wall of windows overlooks North Carolina's 2nd largest lake. The large primary bedroom, added in 2021 has a spacious closet and beyond that a large room for possible office, additional sleeping, workout room or whatever works for you. You won't find a more updated lakefront home at this price with a level lot and an unbeatable one-mile view. Check out the attached list of updates and optional personal property that can remain. Make an appointment for this lovely home today! Sellers are licensed R/E Agents.

Listed by Bob Robbins of Anderson Robbins & Associates Realty

$
$
%
$/month over payments
Federal 30-year interest rate: 6.58% last updated on Jul 23, 2026
* All Figures are estimates. Check with your bank or proposed mortgage company for actual interest rates.
This product uses the FRED® API but is not endorsed or certified by the Federal Reserve Bank of St. Louis.

Save FavoriteSchedule TourAsk A QuestionMore Details

98 Hamilton Woods Lane Etowah NC 28729

Etowah, NC98 Hamilton Woods Lane

Price$699,900

Est. Mortgage: $/month

Active With Contract

MLS Number CAR4362971

  • Residential
  • Bedrooms 3
  • Bathroom 3
  • Square Feet 2,180
  • Acreage 0.46

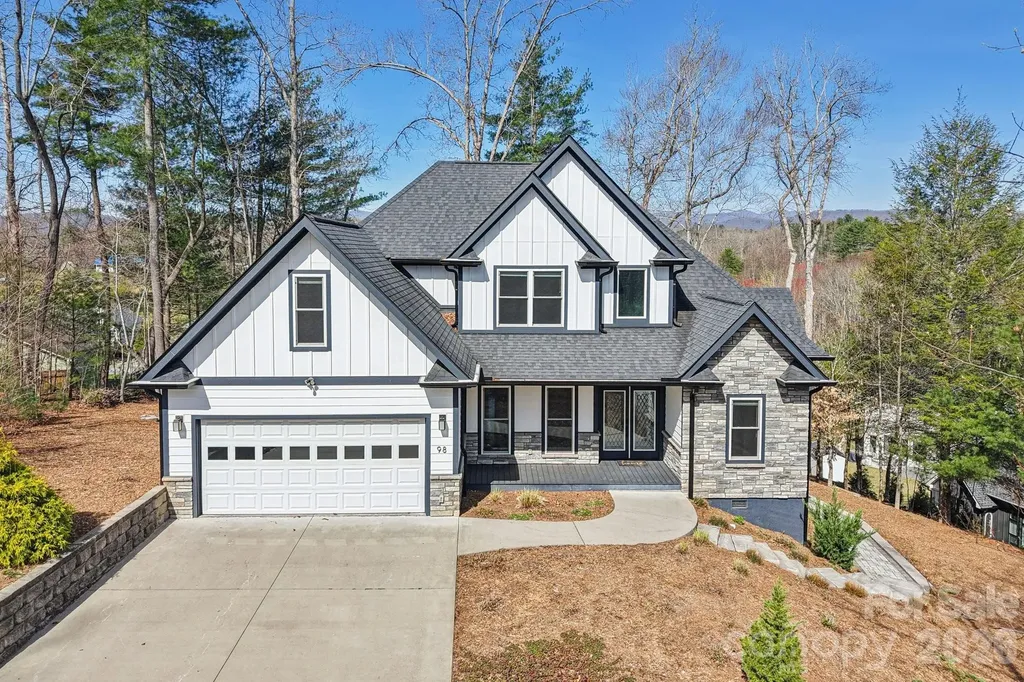
Custom 2019 built home in Etowah! Light, bright & open floor plan, living room w/soaring ceiling & gas fireplace. Kitchen offers glass tile back splash, farmers sink, upgraded appliances, breakfast bar, dining area & formal dining room. Main level primary suite w/tray ceiling & luxurious master bath. Wood & tile flooring & matching quartz counter tops throughout. Two bedrooms, bath & spacious bonus room on upper level. Dual zone HVAC, circulating on demand hot water heater, walk-in insulated crawl space. Covered front porch, expansive back deck (trex) to enjoy views of western mountains including Mt. Pisgah, extensive landscaping with fire pit. Small upscale neighborhood ideally located between Brevard & Hendersonville.

Listed by Rhonda Hollifield of Keller Williams Mtn Partners,LLC

$
$
%
$/month over payments
Federal 30-year interest rate: 6.58% last updated on Jul 23, 2026
* All Figures are estimates. Check with your bank or proposed mortgage company for actual interest rates.
This product uses the FRED® API but is not endorsed or certified by the Federal Reserve Bank of St. Louis.

Virtual TourSave FavoriteSchedule TourAsk A QuestionMore Details

6405 Alba Rose Lane Huntersville NC 28078

Huntersville, NC6405 Alba Rose Lane

Price$699,900

Est. Mortgage: $/month

MLS Number CAR4397325

  • Residential
  • Bedrooms 5
  • Bathroom 4
  • Square Feet 3,042
  • Acreage 0.3

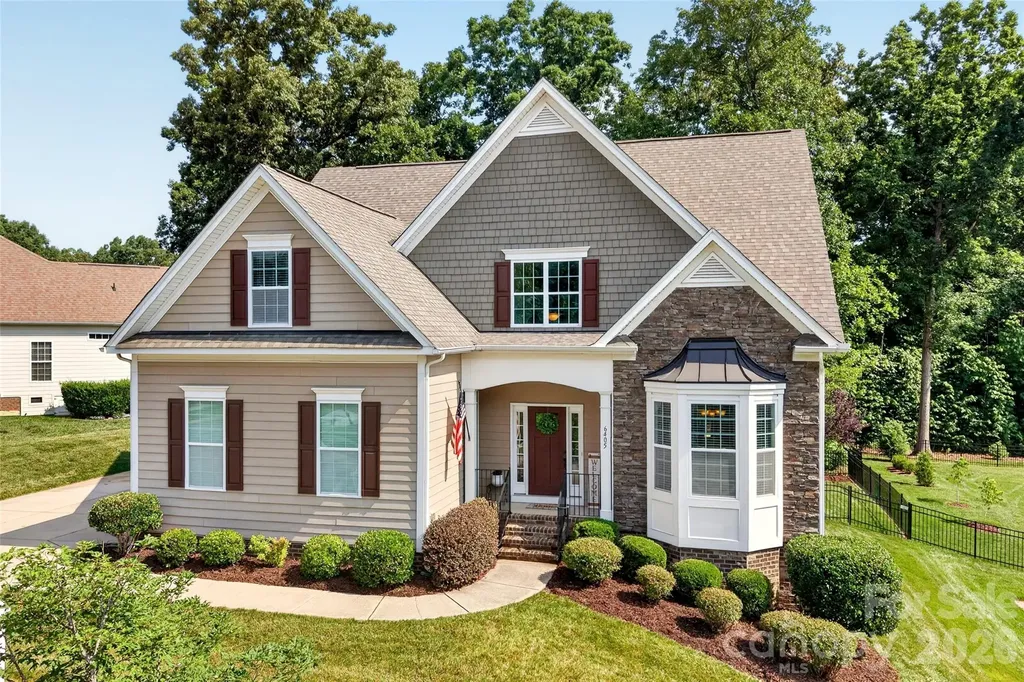
Set in the scenic Latta Springs community, this thoughtfully designed home offers the perfect blend of space, comfort, and outdoor living. Residents enjoy direct access to Mountain Island Lake with canoe and kayak storage racks and launch area, a lakeside pavilion with a wood-burning fireplace, community pool with swim team, playground, and a private entrance to Latta Nature Preserve featuring miles of trails for hiking or even horseback riding. For boating enthusiasts, a public boat launch is just minutes away, and unlike many HOA communities, Latta Springs allows residents to keep their boat on their own property. Built in 2014 and offering just over 3000 square feet, this freshly painted home welcomes you with rich hardwood floors, abundant natural light, and an open floor plan designed for both everyday living and entertaining. The spacious kitchen is truly the heart of the home, featuring granite countertops, a gas cooktop, double ovens, abundant cabinetry, and an oversized breakfast bar perfect for gathering with family and friends. Just beyond, the breakfast nook is anchored by a charming corner gas fireplace with stone surround, creating a warm and inviting space for morning coffee or casual meals. The main-level primary suite is a private retreat, offering generous space, new carpet in the bedroom and walk-in closet, an ensuite bath, and access to a private deck overlooking the backyard. The family room showcases custom built-ins with extensive storage and display space, while the dining room features elegant paneled doors and can easily serve as a formal dining space, home office, or flex room. Upstairs, you'll find four additional bedrooms, full bath, and a versatile loft area ideal for a study space, playroom, or hobbies. One bedroom features a private ensuite bath, providing added privacy and flexibility for guests or multi-generational living. Outside, enjoy a private, fenced backyard with mature landscaping and a peaceful wooded backdrop. The refreshed back deck, featuring all new deck boards, offers the perfect spot for grilling, morning coffee, or simply enjoying the peaceful surroundings. A side-entry two-car garage enhances both functionality and curb appeal, while a new HVAC system installed in 2022 provides added peace of mind. Combining generous living spaces, thoughtful updates, and access to one of Huntersville's most beloved nature-focused communities, this exceptional Latta Springs home offers a lifestyle that's hard to find and even harder to leave. Conveniently located with easy access to I-77 and I-485, shopping, dining, Lake Norman, and Uptown Charlotte are all within easy reach.

Listed by Lisa Toohey of Lake Norman Realty,Inc.

$
$
%
$/month over payments
Federal 30-year interest rate: 6.58% last updated on Jul 23, 2026
* All Figures are estimates. Check with your bank or proposed mortgage company for actual interest rates.
This product uses the FRED® API but is not endorsed or certified by the Federal Reserve Bank of St. Louis.

Save FavoriteSchedule TourAsk A QuestionMore Details

2488 Birdie Lane NE Conover NC 28613

Conover, NC2488 Birdie Lane NE

Price$699,900

Est. Mortgage: $/month

MLS Number CAR4188247

  • Residential
  • Bedrooms 4
  • Bathroom 3
  • Square Feet 3,036
  • Acreage 0.48

Welcome to this stunning 4-bedroom, 3.5-bathroom brick home located in the prestigious Rock Barn Country Club. This home features beautifully refinished hardwood floors and a custom kitchen with cabinetry designed for style and functionality. The spacious master suite offers a modern bathroom with high-end finishes, providing a perfect retreat. Enjoy versatile living areas, including a living room and a sitting room separated by a cozy double-sided fireplace, perfect for both entertaining and relaxation. With three additional bedrooms, a bonus room, and access to all the amenities of Rock Barn, this property offers the ideal blend of luxury and comfort. Seller is installing a free standing tub.

Listed by Andi Jack and Hilary Repass of RE/MAX A-Team

$
$
%
$/month over payments
Federal 30-year interest rate: 6.58% last updated on Jul 23, 2026
* All Figures are estimates. Check with your bank or proposed mortgage company for actual interest rates.
This product uses the FRED® API but is not endorsed or certified by the Federal Reserve Bank of St. Louis.

Save FavoriteSchedule TourAsk A QuestionMore Details

Broker Reciprocity MLS Grid Logo © 2026 Listings courtesy of Canopy MLS as distributed by MLS GRID. IDX information is provided exclusively for consumers’ personal non-commercial use and may not be used for any purpose other than to identify prospective properties consumers may be interested in purchasing. The IDX data is deemed reliable but is not guaranteed by MLS GRID and may be subject to an end user license agreement prescribed by the Member Participant’s applicable MLS.  Based on information submitted to the MLS GRID as of July 25, 2026 11:46 AM UTC . All data is obtained from various sources and may not have been verified by broker or MLS GRID. Supplied Open House Information is subject to change without notice. All information should be independently reviewed and verified for accuracy. Properties may or may not be listed by the office/agent presenting the information. Some IDX listings have been excluded from this website.