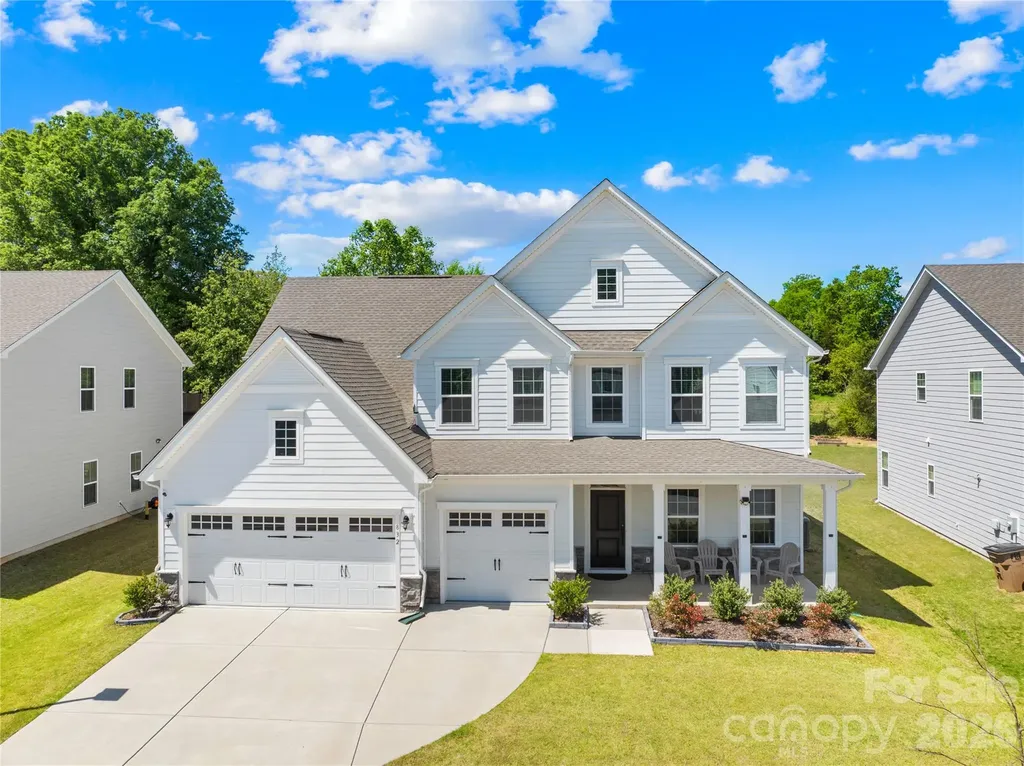
and narrow your search. If you have fewer than 200 results, you can save your search.

Fletcher NC

r=7861-7872
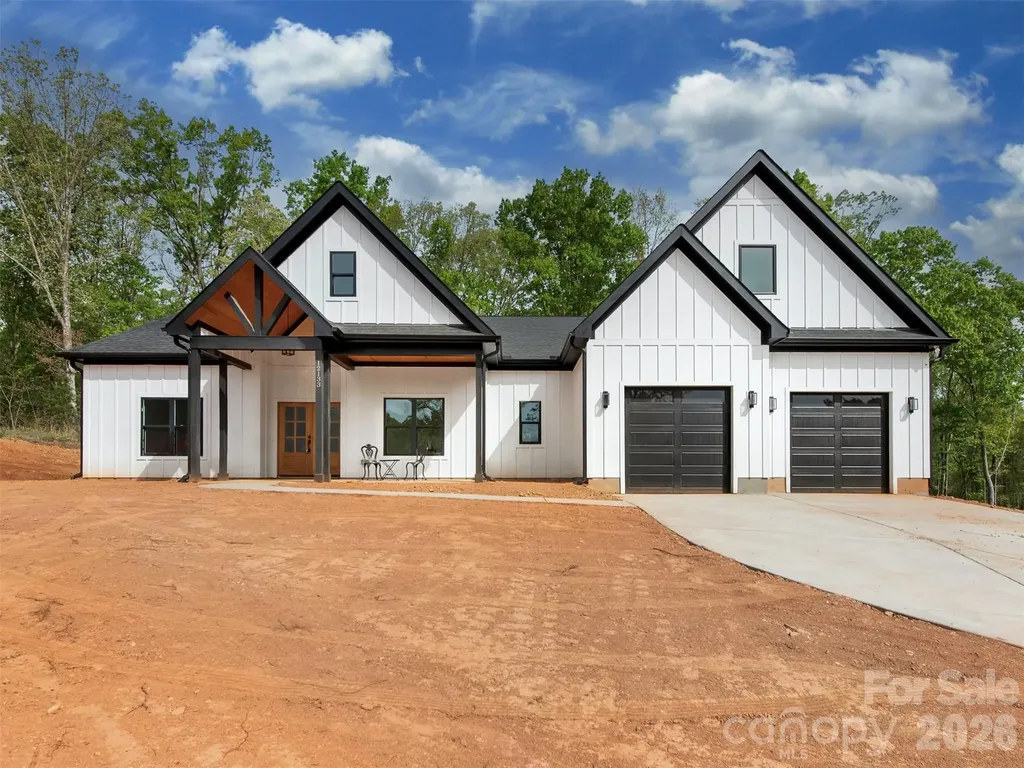
012133 Coyle Road Stanfield NC 28163

Stanfield, NC012133 Coyle Road

Price$699,000

Est. Mortgage: $/month

MLS Number CAR4350003

  • Residential
  • Bedrooms 4
  • Bathroom 3
  • Square Feet 3,098
  • Acreage 1.46

DON'T MISS OUT ON THIS ONE!!! Modern Farmhouse on 1.47 Acres! Discover this beautifully designed modern farmhouse featuring a desirable split-bedroom layout with the primary suite and two additional bedrooms on the main level. Upstairs offers a spacious bedroom or flex space complete with a private bathroom and large walk-in closet-perfect for guests, hobbies, or a home gym. The stunning kitchen boasts high-end appliances with a gas stovetop and wall oven. Entertaining made easy with the oversized island and dining area. Spacious Family room is open with a cozy gas fireplace. Butler's Pantry, Large walk in pantry. Home office or den. The open floor plan flows seamlessly to the large covered back porch, ideal for relaxing or entertaining. This is the perfect blend of modern luxury and timeless farmhouse charm.

Listed by Isabel Gonzalez of Ivester Jackson Christie's

$
$
%
$/month over payments
Federal 30-year interest rate: 6.58% last updated on Jul 23, 2026
* All Figures are estimates. Check with your bank or proposed mortgage company for actual interest rates.
This product uses the FRED® API but is not endorsed or certified by the Federal Reserve Bank of St. Louis.

Save FavoriteSchedule TourAsk A QuestionMore Details

116 Craggy Street Black Mountain NC 28711

Black Mountain, NC116 Craggy Street

Price$699,000

Est. Mortgage: $/month

MLS Number CAR4373163

  • Residential
  • Bedrooms 4
  • Bathroom 4
  • Square Feet 2,196
  • Acreage 0.11

Welcome to 116 Craggy St in the heart of Black Mountain, where modern construction meets an unbeatable location and thoughtful design. Built in 2020, this beautifully maintained home offers a flexible and functional layout with a main-level primary suite, featuring a tiled shower, along with an additional half bath for guests. Upstairs, you'll find a spacious loft area perfect for a second living space, office, or flex area, along with three additional bedrooms and two full baths including a second primary suite (with soaring vaulted ceilings) with its own tiled shower, ideal for guests or multi-generational living. The open-concept main level is filled with natural light and showcases warm finishes, wood floors, and a well-appointed kitchen with granite countertops and ample cabinetry, perfect for both everyday living and entertaining. You will enjoy the inviting outdoor spaces including a welcoming front porch and a private back deck which is ideal for relaxing, grilling, or enjoying the mountain air. The yard offers just the right balance of usability and low maintenance. Located just minutes from downtown Black Mountain, you'll love the easy access to local shops, restaurants, hiking trails, and Asheville just a short drive away. Short distance to the sidewalk access to Lake Tomahawk. Whether you're looking for a primary residence, second home, or investment opportunity, this property checks all the boxes with location, layout, and lifestyle.

Listed by Greg Eskritt of NextHome Partners

$
$
%
$/month over payments
Federal 30-year interest rate: 6.58% last updated on Jul 23, 2026
* All Figures are estimates. Check with your bank or proposed mortgage company for actual interest rates.
This product uses the FRED® API but is not endorsed or certified by the Federal Reserve Bank of St. Louis.

Virtual TourSave FavoriteSchedule TourAsk A QuestionMore Details

158 Simcoe Street Asheville NC 28806

Asheville, NC158 Simcoe Street

Price$699,000

Est. Mortgage: $/month

Active With Contract

MLS Number CAR4393424

  • Residential
  • Bedrooms 4
  • Bathroom 4
  • Square Feet 1,978
  • Acreage 0.15

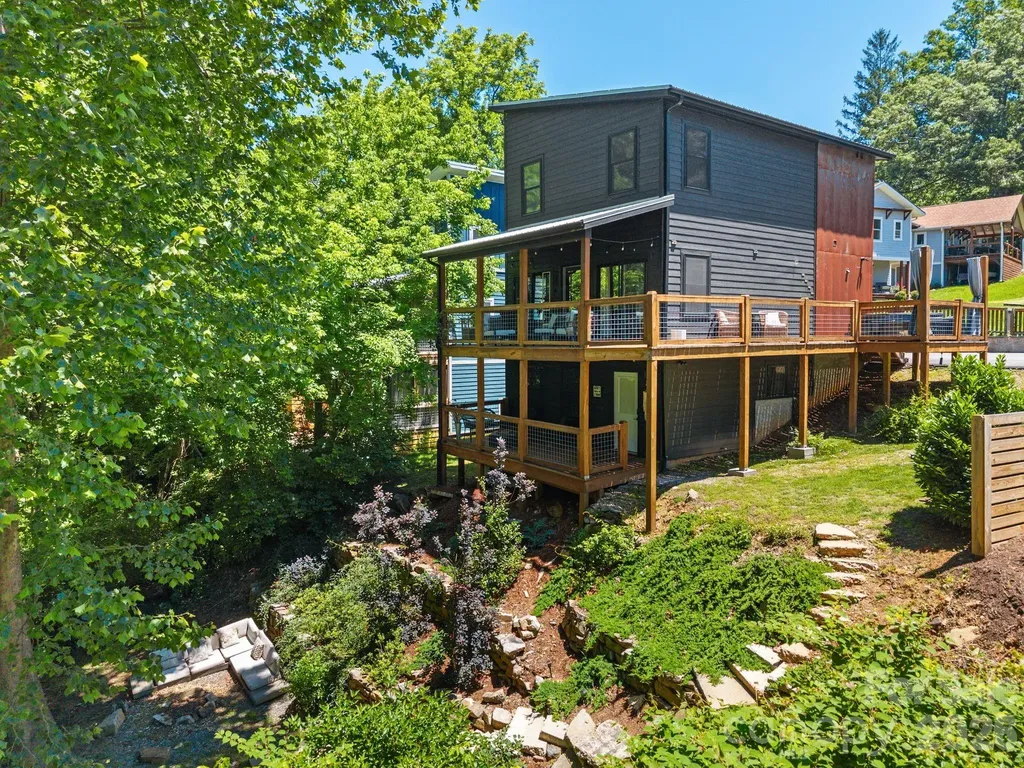
Welcome to 158 Simcoe Street, a rare opportunity in the heart of West Asheville offering modern construction, exceptional flexibility, and an unbeatable walkable lifestyle. Tucked away on a quiet dead-end street, this thoughtfully designed property combines the convenience of city living with a surprisingly peaceful natural setting. Just steps from New Belgium Brewing, the River Arts District, and the shops, restaurants, and vibrant energy of Haywood Road, this location puts some of Asheville's most beloved destinations right outside your door. Built in 2021 and lovingly maintained by its original owner, the property features a modern aesthetic with steel and hardboard siding, clean lines, and contemporary finishes throughout. The main residence offers 3 bedrooms and 2.5 bathrooms across two levels. The open-concept main floor is designed for everyday living and entertaining, featuring a spacious kitchen, living area, dining space, half bath, and direct access to a large covered back deck overlooking the backyard. Upstairs, you'll find three bedrooms, including a primary suite with a private bath, plus an additional full bathroom serving the secondary bedrooms. One bedroom features a unique loft space, perfect for a play area, reading nook, or creative retreat. Adding tremendous value and versatility, the lower level includes a fully separate 1-bedroom, 1-bath apartment with its own private entrance, fully furnished and move-in ready. Whether you're looking for guest accommodations, a multigenerational living arrangement, a long-term rental, or additional income potential, this flexible space opens the door to countless possibilities. Outside, the property truly stands apart. A large green space, creek, fire pit area, and mature natural surroundings create a private urban oasis rarely found in West Asheville. It's the perfect setting for relaxing, entertaining, or simply enjoying the outdoors without sacrificing proximity to the city. Being offered fully furnished, both the main home and apartment are move-in ready and turnkey, making this an exceptional opportunity for a primary residence, second home, or investment property. Truly a rare gem in the heart of West Asheville.

Listed by Ryan McCullough of Abode Realty

$
$
%
$/month over payments
Federal 30-year interest rate: 6.58% last updated on Jul 23, 2026
* All Figures are estimates. Check with your bank or proposed mortgage company for actual interest rates.
This product uses the FRED® API but is not endorsed or certified by the Federal Reserve Bank of St. Louis.

Save FavoriteSchedule TourAsk A QuestionMore Details

3802 Timber Trail Asheville NC 28804

Asheville, NC3802 Timber Trail

Price$699,000

Est. Mortgage: $/month

Active With Contract

MLS Number CAR4331824

  • Condo
  • Bedrooms 3
  • Bathroom 3
  • Square Feet 3,511

Welcome to 3802 Timber Trail, where refined mountain living meets effortless, lock-and-leave convenience in the exclusive Timbers Community of North Asheville. Designed for those seeking the Asheville lifestyle without the burden of maintenance, this home offers a rare blend of comfort, views, and ease-with landscaping fully handled by the HOA. Perfectly positioned just moments from the Blue Ridge Parkway, Lakeview Park, downtown, and everything our area has to offer - yet completely tucked away in nature. The main level is thoughtfully designed for one-level living, featuring vaulted ceilings and an open, light-filled layout ideal for everyday living and entertaining. The bright and airy kitchen is equipped with a Sub-Zero refrigerator, Thermador oven, and a functional butcher block island that anchors the space. Gather around the dining area, entertain with ease, or cozy up with a book beside the stone fireplace. Dine alfresco on the expansive deck and enjoy breathtaking views of Elk Mountain. The primary suite is conveniently located on the main level with direct deck access, allowing you to wake each day to sweeping valley views. An oversized ensuite bath and a connected laundry room add everyday convenience. The lower level offers exceptional flexibility with an oversized family room and wet bar, perfect for hosting guests or relaxing at home. A covered deck extends the living space outdoors with continued mountain views. Two additional bedrooms, a full bath, office, additional storage and bonus room provide ample space for guests, studio, or hobby room. Additional features include a spacious two-car garage, community clubhouse, pool, and open green spaces, all enhancing the easy, low-maintenance lifestyle. This is Asheville living at its best!

Listed by Jeremy Laster of Unique: A Real Estate Collective

$
$
%
$/month over payments
Federal 30-year interest rate: 6.58% last updated on Jul 23, 2026
* All Figures are estimates. Check with your bank or proposed mortgage company for actual interest rates.
This product uses the FRED® API but is not endorsed or certified by the Federal Reserve Bank of St. Louis.

Virtual TourSave FavoriteSchedule TourAsk A QuestionMore Details

1125 Church Road Boone NC 28607

Boone, NC1125 Church Road

Price$699,000

Est. Mortgage: $/month

Active With Contract

MLS Number CAR3926602

  • Residential
  • Bedrooms 3
  • Bathroom 1
  • Acreage 9.2

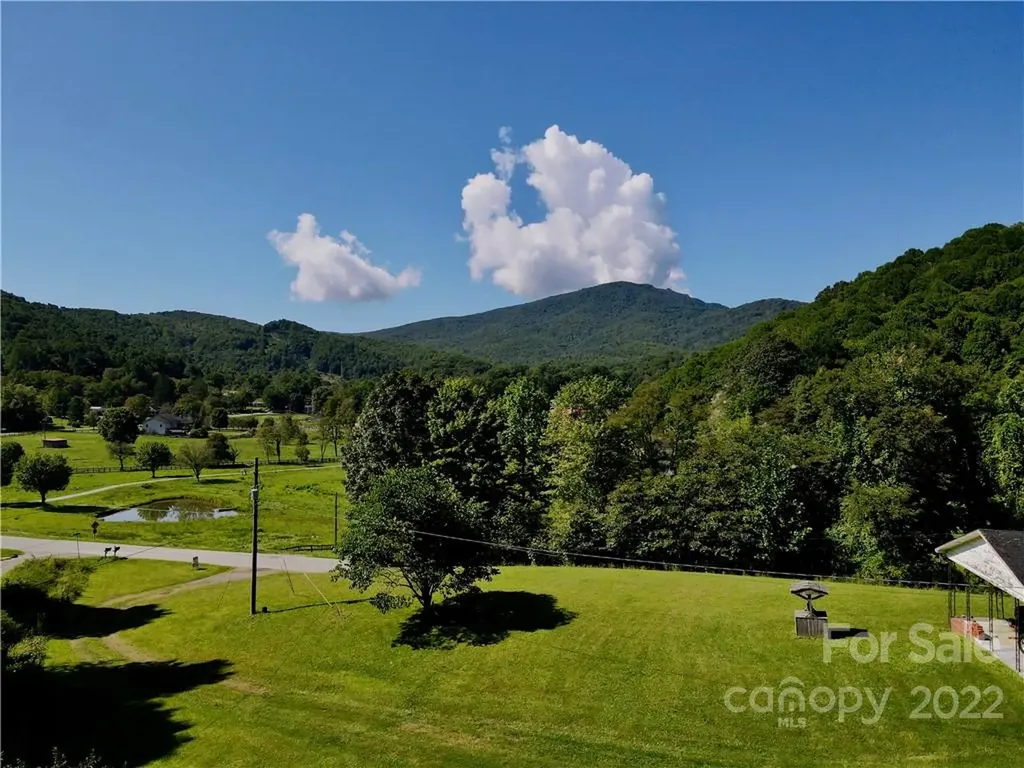
Only once in a generation does a property like this come up for sale. This centrally located Foscoe 9.19 acre property overlooks Grandfather Mountain, Grandfather Stables and the Church Road valley. Iconic mountain and valley views make for one of the High Country's most unique settings with gently sloping land. Centrally located to Boone, Banner Elk, Blowing Rock, the Blue Ridge Parkway, Grandfather Mountain and more. The property features an older ranch-style house that could be renovated and used as a guest house, short-term rental home, primary residence or caretakers home. Land would be conducive to a large estate home and has multiple building sites and over 600' of road frontage. Land can be subdivided per Watauga County guidelines and may be suitable for a short-term rental community, tiny home community, or cabin community. Home is being sold as-is. Foscoe has light zoning which requires 1 acre per home and may limit some commercial uses. Short-term rentals are allowed.

Listed by Nate Wright of Wright Brokers with Hyatt in the High Country

$
$
%
$/month over payments
Federal 30-year interest rate: 6.58% last updated on Jul 23, 2026
* All Figures are estimates. Check with your bank or proposed mortgage company for actual interest rates.
This product uses the FRED® API but is not endorsed or certified by the Federal Reserve Bank of St. Louis.

Save FavoriteSchedule TourAsk A QuestionMore Details

2848 Arrowwood Lane Rock Hill SC 29732

Rock Hill, SC2848 Arrowwood Lane

Price$699,000

Est. Mortgage: $/month

MLS Number CAR4386253

  • Residential
  • Bedrooms 5
  • Bathroom 3
  • Square Feet 2,602
  • Acreage 0.33

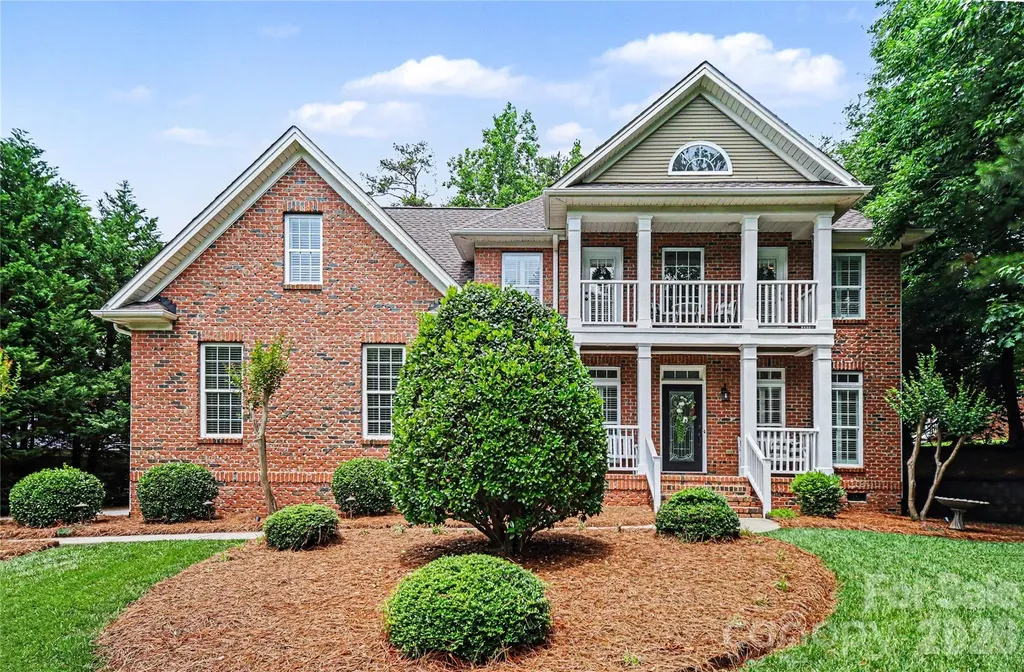
Updated 5 bedroom, 3 bathroom home in Rock Hill loaded with upgrades: new roof (2024), HVAC system (2020), and water heater (2024). Enjoy newly refinished hardwood floors, fresh carpet, paint, and plantation shutters throughout . Step into the grand 2-story foyer and soaring 9 ft ceilings. The formal dining aroom is perfect for gatherings, while the home office features custom built-ins for your workspace. The open-concept design seamlessly connects the spacious kitchen, casual dining area, and living room, complete with a cozy gas fireplace-ideal for entertaining. The kitchen is equipped with modern stainless steel appliances, stylish solid surface countertops, a large pantry, and a cozy breakfast bar for casual meals. The main floor en suite offers a luxurious retreat with an upgraded spa-like bathroom. Upstairs, discover four additional bedrooms, a bonus room, and a convenient laundry room, all featuring new carpet and fresh paint. The primary suite impresses with a double tray ceiling, walk-in closet, and a spa bathroom with a jetted shower and oversized soaking tub. Enjoy outdoor living on the Trex deck overlooking the flat, tree-lined backyard, or sip your morning coffee on the charming front porch. The 2-car garage with an epoxy floor (2026) adds functionality. Located near shopping and dining in Rock Hill, this home is a must-see!

Listed by Kristina Khona of Realty One Group Revolution

$
$
%
$/month over payments
Federal 30-year interest rate: 6.58% last updated on Jul 23, 2026
* All Figures are estimates. Check with your bank or proposed mortgage company for actual interest rates.
This product uses the FRED® API but is not endorsed or certified by the Federal Reserve Bank of St. Louis.

Save FavoriteSchedule TourAsk A QuestionMore Details

7 Hearthstone Lane Landrum SC 29356

Landrum, SC7 Hearthstone Lane

Price$699,000

Est. Mortgage: $/month

MLS Number CAR4376609

  • Residential
  • Bedrooms 3
  • Bathroom 3
  • Square Feet 2,570
  • Acreage 4.8

Price Improvement: Now Offered at $699,000 (Reduced from $725,000) Welcome to an exceptional single-level residence, thoughtfully designed for gracious entertaining and cherished moments with family and friends. Set amid lush, verdant surroundings, this home offers a rare balance of refined comfort, generous proportions, and an inviting warmth that captivates from the moment of arrival. At the heart of the residence is a recently updated chef's kitchen, appointed with premium appliances, expansive work surfaces, and a layout that transitions effortlessly from intimate dinners to grand celebrations. A second, dedicated prep kitchen supports the living and entertaining areas - perfect for catering, event preparation, and large gatherings - allowing the main kitchen to remain immaculate for guests at all times. The private quarters are equally distinguished. Two primary suites afford exceptional privacy and comfort, ideally suited for multi-generational living or for hosting guests in true VIP fashion. A generous guest suite, complete with its own bedroom and bath, rounds out the accommodations, offering visitors a private retreat of their own. The formal dining room stands as the natural centerpiece for gatherings - an elegant, spacious setting where family and friends convene, from holiday celebrations to leisurely Sunday brunches. Here, the home's identity as a premier entertainer's residence comes fully to life, with ample room for extended tables, seasonal styling, and evenings of conversation that unfold late into the night. The fireplace living room is another distinguished feature, where expansive windows frame sweeping views of the natural landscape beyond. The scenery transforms with the seasons - verdant summer greenery, the rich hues of autumn foliage, and the quiet intimacy of a winter fire against a snow-dusted backdrop. It is the ideal setting for quiet reflection with a book and a glass of wine, or for welcoming guests in an atmosphere both elegant and effortlessly relaxed. Conceived entirely for single-level living, the residence offers no stairs, seamless transitions between spaces, and thoughtful accessibility throughout - a design suited to every stage of life, whether as a primary residence or a distinguished retreat. The setting further elevates the offering: minutes from Landrum, South Carolina, and the storied mountain town of Tryon, North Carolina, celebrated for its timeless character. Discover scenic hiking trails through rolling woodlands, invigorating mountain air, and a charming collection of antique shops and boutiques that define the region's understated elegance. A rare convergence of natural beauty, sophisticated comfort, and a layout crafted for gracious entertaining - this exceptional residence is now offered at $699,000. An extraordinary opportunity awaits.

Listed by Ronald Piccari of Coldwell Banker Advantage
$
$
%
$/month over payments
Federal 30-year interest rate: 6.58% last updated on Jul 23, 2026
* All Figures are estimates. Check with your bank or proposed mortgage company for actual interest rates.
This product uses the FRED® API but is not endorsed or certified by the Federal Reserve Bank of St. Louis.

Save FavoriteSchedule TourAsk A QuestionMore Details

1307 Golf Course Road Old Fort NC 28762

Old Fort, NC1307 Golf Course Road

Price$699,000

Est. Mortgage: $/month

MLS Number CAR4372492

  • Residential
  • Bedrooms 3
  • Bathroom 3
  • Square Feet 2,332
  • Acreage 0.79

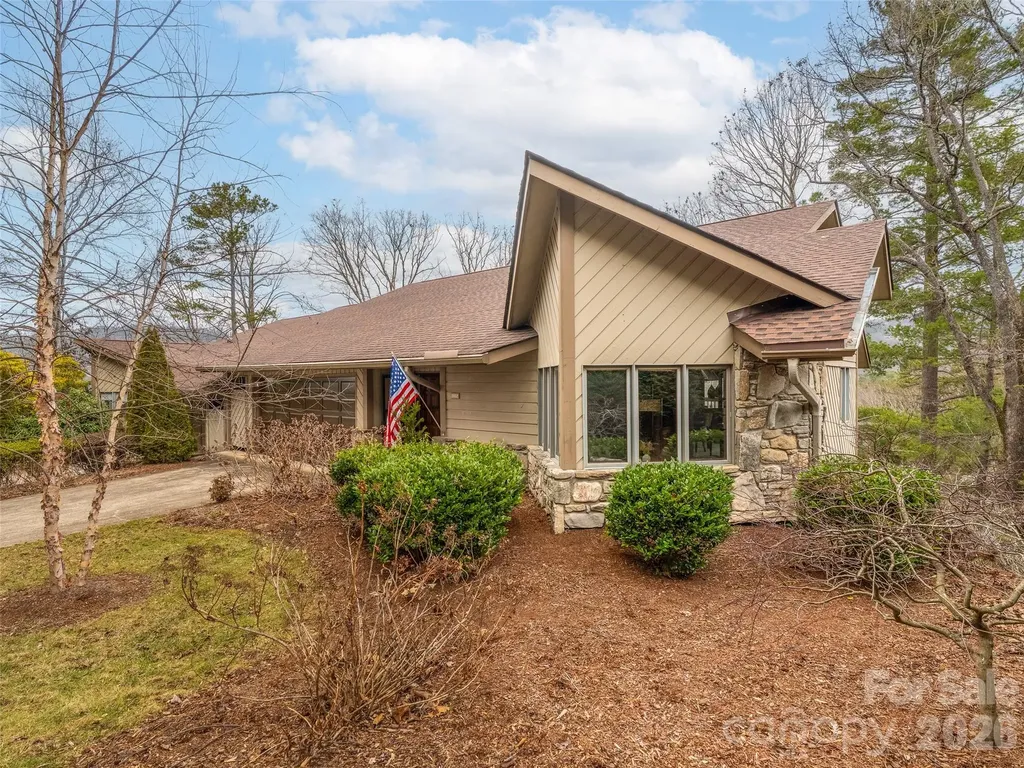
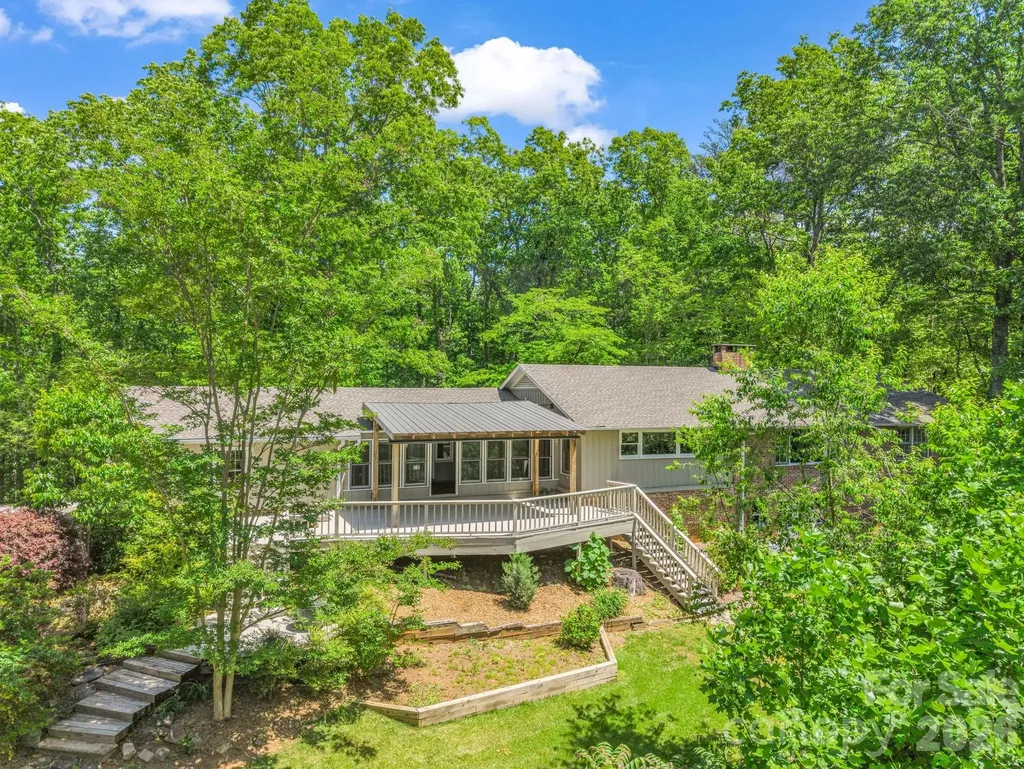
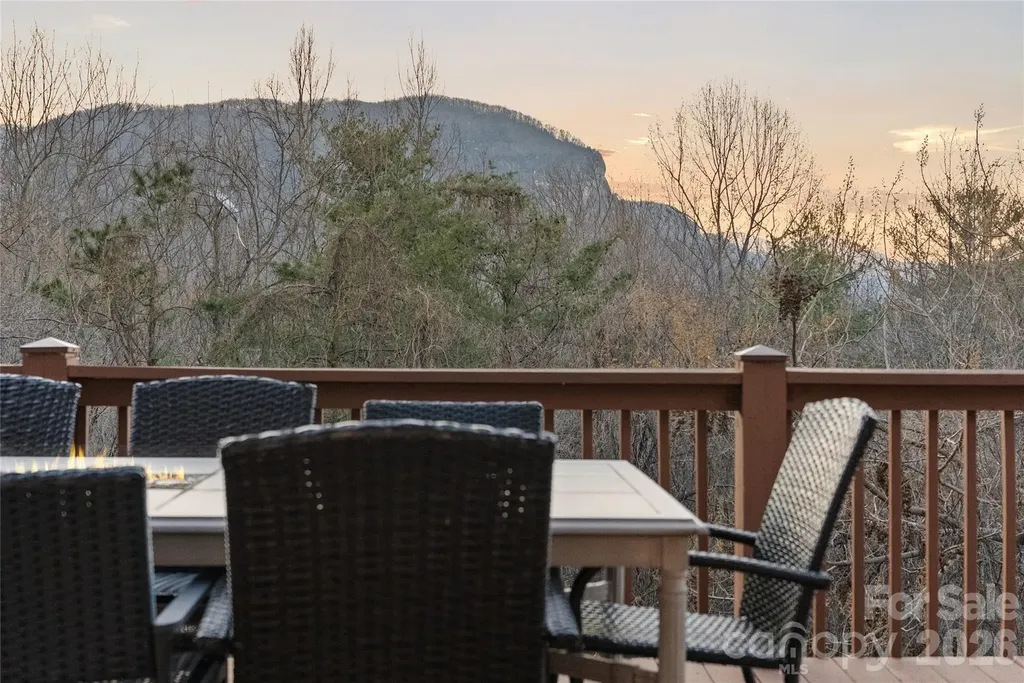
Well maintained, 3 bed, 3 bath home in picturesque setting. With balconies on both the primary bedroom and one of the upstairs bedrooms, you can enjoy the beauty of the mountains from sunup to sundown. Walk right out onto the shady deck from the large, versatile bonus room on the first floor. Plenty of space for friends and family but if you want more, the basement is ready to be finished with plumbing stubbed up. Large garage with space for two cars, lawn equipment, and extra storage. Back yard is fenced in and ready for your furry friends. Just minutes from I-40, you can be in Black Mountain in under 20 minutes or you can drop the boat in Lake James in just over 30 minutes.

Listed by Scott Walker of Coldwell Banker Advantage
$
$
%
$/month over payments
Federal 30-year interest rate: 6.58% last updated on Jul 23, 2026
* All Figures are estimates. Check with your bank or proposed mortgage company for actual interest rates.
This product uses the FRED® API but is not endorsed or certified by the Federal Reserve Bank of St. Louis.

Save FavoriteSchedule TourAsk A QuestionMore Details

131 Woodrow Avenue Asheville NC 28801

Asheville, NC131 Woodrow Avenue

Price$699,000

Est. Mortgage: $/month

MLS Number CAR4374888

  • Residential
  • Bedrooms 3
  • Bathroom 2
  • Square Feet 1,589
  • Acreage 0.14

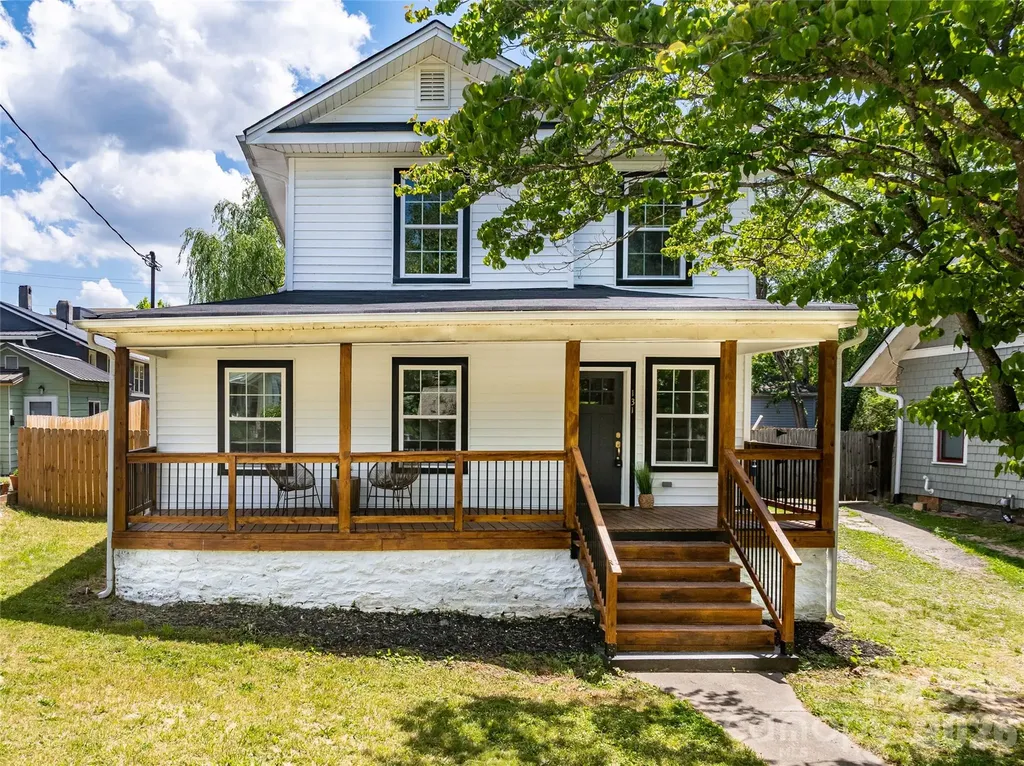
Built in 1915 and completely renovated for modern living, 131 Woodrow seamlessly blends timeless character with thoughtful updates in one of Asheville's most convenient locations, Five points. Enjoy the ease of having access to places like Liberty House Cafe, schools, yoga studios, and even Trader Joe's-without having to battle the parking lot. This bright and inviting 3-bedroom, 2 full bath home features an open-concept layout filled with natural light pouring through oversized windows. The beautifully redesigned kitchen is the heart of the home, offering warm, welcoming finishes, new appliances, and a pot filler that makes everyday cooking feel elevated. Original charm shines throughout while updated systems and stylish renovations provide peace of mind and comfort. French doors open to a flat, fenced backyard-perfect for entertaining, gardening, pets, or simply enjoying Asheville's beautiful seasons. A rare combination of historic charm, modern convenience, and an unbeatable in-town lifestyle.

Listed by Leah Miller and Claire Stanhope of Town and Mountain Realty

$
$
%
$/month over payments
Federal 30-year interest rate: 6.58% last updated on Jul 23, 2026
* All Figures are estimates. Check with your bank or proposed mortgage company for actual interest rates.
This product uses the FRED® API but is not endorsed or certified by the Federal Reserve Bank of St. Louis.

Save FavoriteSchedule TourAsk A QuestionMore Details

831 Red Bank Road Waynesville NC 28786

Waynesville, NC831 Red Bank Road

Price$699,000

Est. Mortgage: $/month

MLS Number CAR4375458

  • Residential
  • Bedrooms 3
  • Bathroom 3
  • Square Feet 2,140
  • Acreage 1.93

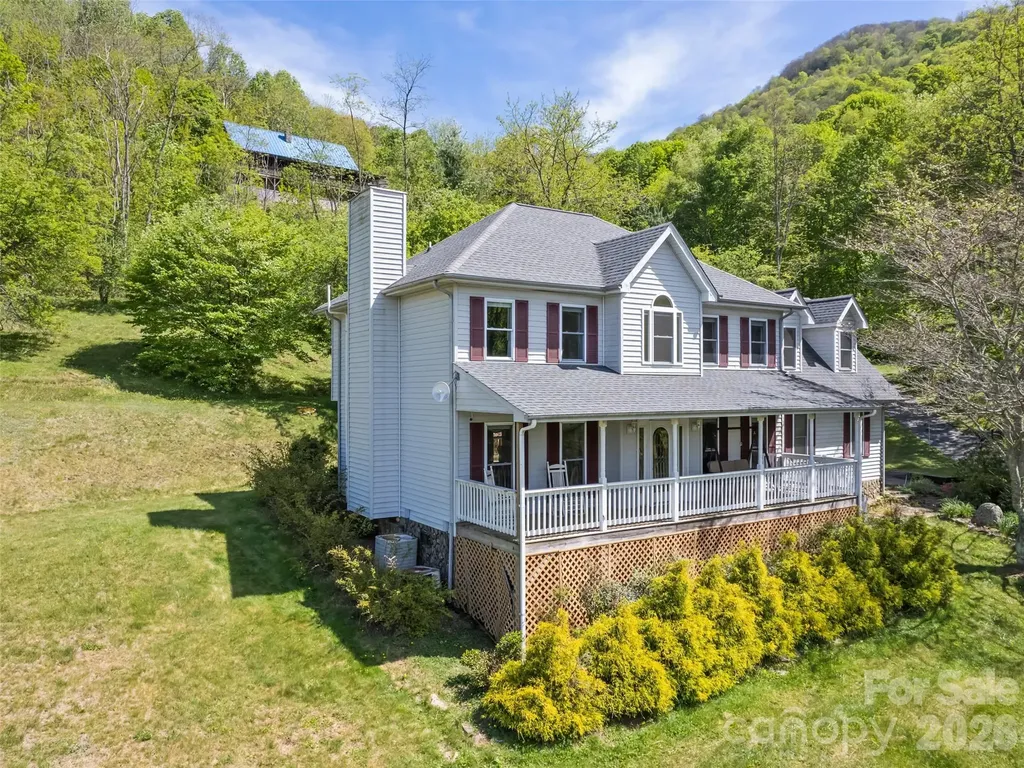
Long-range mountain views, the soothing sound of a rushing stream along the property line, and an unbeatable location just 700 feet from the Blue Ridge Parkway-or only 2 miles to a Parkway entrance-make this mountain home a rare retreat. Relax on the full-length front porch while enjoying the views and listening to the stream below. Inside, oak hardwood floors and solid construction create a warm, welcoming feel. The main level features a spacious living room with a gas log fireplace, formal dining room, half bath, and an eat-in kitchen with granite countertops, stainless appliances, and access to the open back deck-perfect for grilling and entertaining. Upstairs, the primary suite offers its own gas log fireplace, large closet, and ensuite bath with a soaking tub and walk-in shower. Two additional bedrooms, another full bath, laundry area, and an oversized 20x11 flex space or bonus room provide plenty of room for guests, hobbies, or a home office. Two parcels are included: the home sits on one parcel, while the second parcel features a large detached garage/workshop ideal for storage, projects, or recreational gear. Easy-maintenance vinyl siding, being sold FURNISHED, a 2021 roof, no HOA, no city taxes, and convenient access just 5 miles to grocery shopping and 7 miles to Main Street Waynesville complete this exceptional mountain property.

Listed by Jaci Reynolds and Davis Reynolds of RE/MAX Executive

$
$
%
$/month over payments
Federal 30-year interest rate: 6.58% last updated on Jul 23, 2026
* All Figures are estimates. Check with your bank or proposed mortgage company for actual interest rates.
This product uses the FRED® API but is not endorsed or certified by the Federal Reserve Bank of St. Louis.

Virtual TourSave FavoriteSchedule TourAsk A QuestionMore Details

173 Mistletoe Park Lake Lure NC 28746

Lake Lure, NC173 Mistletoe Park

Price$699,000

Est. Mortgage: $/month

MLS Number CAR4364137

  • Residential
  • Bedrooms 4
  • Bathroom 3
  • Square Feet 2,645
  • Acreage 1.08

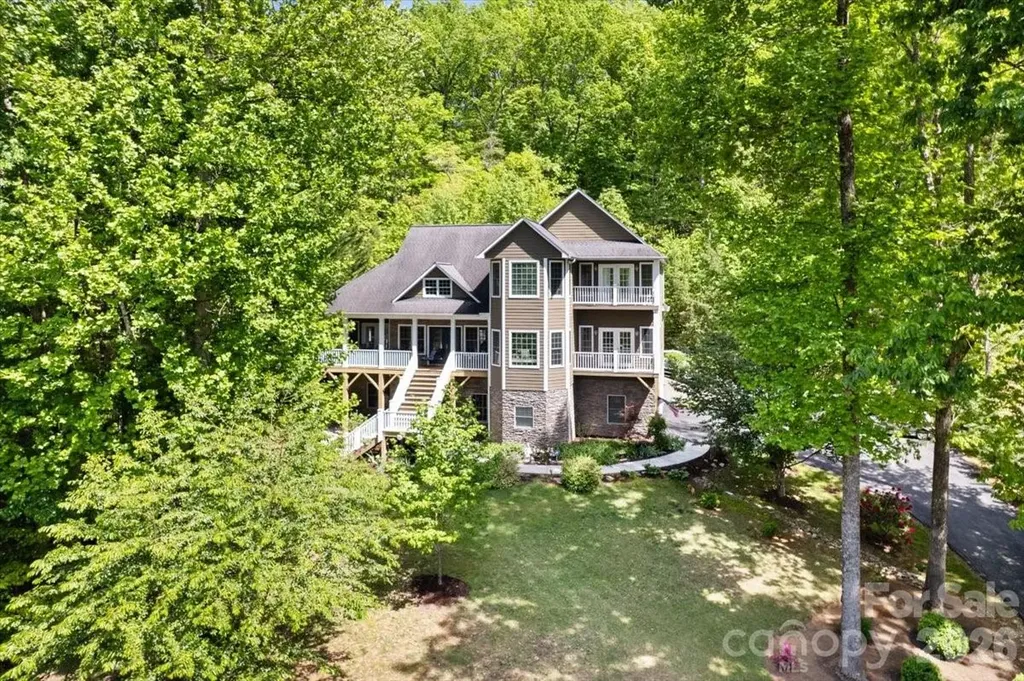
This is the kind of mountain escape people search for-and rarely find. Wake up to sweeping views of Chimney Rock, spend your days just minutes from Lake Lure, and end every evening soaking in the hot tub under the stars. Offered fully furnished and already operating as a successful short-term rental, this 4-bedroom, 3-bath cabin delivers the best of both worlds-a place to escape and an asset that works for you when you're not there. Inside, light-filled living spaces flow effortlessly onto expansive decks designed for gathering, relaxing, and taking in the view. Downstairs, a dedicated game and entertainment area plus additional sleeping space make this home as functional as it is fun-ideal for guests and strong rental performance. With NO HOA fees and an additional lot for added privacy, opportunities like this are few and far between. Whether you're looking for a personal mountain retreat, a proven investment, or both- This one checks every box.

Listed by Katie Myers of Realty ONE Group Pivot Hendersonville (katiemyers@rogpivot.com), Monica Rousseau of Realty ONE Group Pivot Asheville

$
$
%
$/month over payments
Federal 30-year interest rate: 6.58% last updated on Jul 23, 2026
* All Figures are estimates. Check with your bank or proposed mortgage company for actual interest rates.
This product uses the FRED® API but is not endorsed or certified by the Federal Reserve Bank of St. Louis.

Virtual TourSave FavoriteSchedule TourAsk A QuestionMore Details

832 Dogwood Creek Lane Indian Trail NC 28079

MLS Number CAR4368918

  • Residential
  • Bedrooms 5
  • Bathroom 4
  • Square Feet 3,378
  • Acreage 0.25

Move-in ready and like-new 2023-built home in the desirable Springshire Creek community, offering 3,378 square feet of thoughtfully designed living space with 5 bedrooms and 4 full baths, set on an approximately 0.25-acre lot with a private wooded backdrop. From the moment you arrive, the inviting front porch and spacious 3-car front-entry garage-featuring a professionally finished epoxy floor-set the tone for a home that blends curb appeal with everyday functionality. Step inside to a modern, open layout designed for both comfortable living and effortless entertaining. A private office with glass French doors creates the perfect work-from-home retreat, while the main-level guest suite with a full bath offers flexibility for visitors or multi-generational living. At the heart of the home, the expansive great room flows seamlessly into a beautifully appointed kitchen featuring quartz countertops, white cabinetry, tile backsplash, stainless steel appliances, a gas range with hood, a large island, and a walk-in pantry. The adjoining breakfast area is filled with natural light and opens toward the backyard, creating a seamless indoor-outdoor connection. Upstairs, the primary suite offers a spacious private retreat complete with dual walk-in closets and a well-appointed bath, providing both comfort and functionality. The secondary layout is thoughtfully designed, with one bedroom featuring its own attached full bath, while the remaining two bedrooms share a full hallway bath. A versatile loft and a conveniently located laundry room complete the upper level, offering flexibility for everyday living. Step outside into your own backyard retreat. A covered screened porch extends your living space year-round, while the extended concrete patio provides ample room for entertaining, dining, or simply relaxing while enjoying the peaceful wooded setting. Located in a quiet suburban setting, this home offers access to community amenities including a dog park, picnic area, playground, and walking trails. Conveniently situated near Highway 74 and I-485, with easy access to shopping, dining, Atrium Health Union, and downtown Monroe, and a short drive to Charlotte. Skip the construction delays and move-in ready stress-this like-new home is ready for you to enjoy from day one.

Listed by Raghu Kukunoor of Red Bricks Realty LLC

$
$
%
$/month over payments
Federal 30-year interest rate: 6.58% last updated on Jul 23, 2026
* All Figures are estimates. Check with your bank or proposed mortgage company for actual interest rates.
This product uses the FRED® API but is not endorsed or certified by the Federal Reserve Bank of St. Louis.

Virtual TourSave FavoriteSchedule TourAsk A QuestionMore Details

Broker Reciprocity MLS Grid Logo © 2026 Listings courtesy of Canopy MLS as distributed by MLS GRID. IDX information is provided exclusively for consumers’ personal non-commercial use and may not be used for any purpose other than to identify prospective properties consumers may be interested in purchasing. The IDX data is deemed reliable but is not guaranteed by MLS GRID and may be subject to an end user license agreement prescribed by the Member Participant’s applicable MLS.  Based on information submitted to the MLS GRID as of July 25, 2026 8:46 PM UTC . All data is obtained from various sources and may not have been verified by broker or MLS GRID. Supplied Open House Information is subject to change without notice. All information should be independently reviewed and verified for accuracy. Properties may or may not be listed by the office/agent presenting the information. Some IDX listings have been excluded from this website.