and narrow your search. If you have fewer than 200 results, you can save your search.

Fletcher NC

r=8149-8160
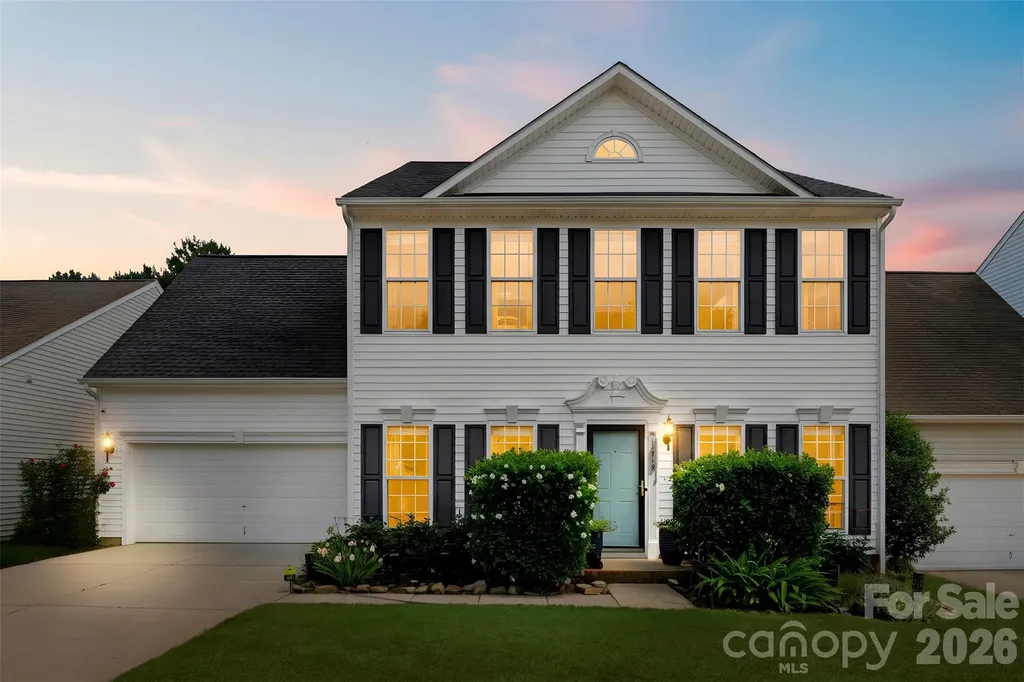
11719 Royal Castle Court Charlotte NC 28277

MLS Number CAR4390240

  • Residential
  • Bedrooms 4
  • Bathroom 3
  • Square Feet 2,720
  • Acreage 0.15

Welcome to 11719 Royal Castle Court! This beautifully maintained 4-bedroom, 2.5-bath home offers timeless curb appeal, thoughtful updates, and a private backyard retreat in one of South Charlotte's most desirable locations. Nestled on a quiet cul-de-sac, this move-in-ready home combines spacious living areas, abundant natural light, and room for both everyday living and entertaining. Recent improvements provide exceptional peace of mind, including a new roof (2025), all-new flooring throughout the home (2025), HVAC systems replaced in 2020, a water heater approximately 2 years old, and newer kitchen appliances with transferable warranties. Step outside to enjoy a fully fenced backyard backing to mature trees for added privacy. Established landscaping, garden spaces, and a patio create the perfect setting for morning coffee, weekend grilling, or relaxing evenings outdoors. The property also features a Sentricon® termite protection system installed by Terminix, with bait stations strategically placed around the home's perimeter. Conveniently located just minutes from Sprouts Farmers Market and approximately 9 minutes from The Bowl at Ballantyne, you'll enjoy easy access to shopping, dining, entertainment, and everyday conveniences while still enjoying the tranquility of a quiet neighborhood setting. Don't miss your opportunity to own this thoughtfully updated South Charlotte gem!

Listed by Sarah Jimenez Valentin of EXP Realty LLC
$
$
%
$/month over payments
Federal 30-year interest rate: 6.58% last updated on Jul 23, 2026
* All Figures are estimates. Check with your bank or proposed mortgage company for actual interest rates.
This product uses the FRED® API but is not endorsed or certified by the Federal Reserve Bank of St. Louis.

Save FavoriteSchedule TourAsk A QuestionMore Details

11926 Grey Partridge Drive Charlotte NC 28278

MLS Number CAR4381205

  • Residential
  • Bedrooms 4
  • Bathroom 3
  • Square Feet 3,556
  • Acreage 0.25

This is IT! Welcome home to charming 11926 Grey Partridge Drive in the Chapel Cove Community where each and every home is Energy Star Certified saving you up to 30% on energy usage. This community is ideally located in the Steele Creek/Lake Wylie area with shared lake access points. This beautiful home boasts of open floor plan with abundant natural light throughout, chef's kitchen with granite countertops and designer cabinets, a screened patio overlooking the lovely private neighborhood pond, hardwood floors on main level. Also included in the 3 bay garage is an electric charging station for energy efficient vehicles. The home has recently been painted, landscaped, staged and is move in ready for you to call your own. Upstairs, the laundry room is conveniently located near all bedrooms. As a bonus, the home features a dedicated cinema/theater room, and the couches, speakers, screen, and media equipment will be conveyed with the sale. If outdoor living is your vibe then you need look no further. This home offers a completely fenced backyard with extended brick paver patio for entertainment and enjoyment beyond the generous screened porch with two outdoor ceiling fans making outdoor entertaining enjoyable year round. Take advantage of the highly sought-after community amenities that make this neighborhood so attractive. Don't miss out because this gem will not last long. Make it yours today.

Listed by Cynthia Wiley and RA Wiley of Helen Adams Realty

$
$
%
$/month over payments
Federal 30-year interest rate: 6.58% last updated on Jul 23, 2026
* All Figures are estimates. Check with your bank or proposed mortgage company for actual interest rates.
This product uses the FRED® API but is not endorsed or certified by the Federal Reserve Bank of St. Louis.

Save FavoriteSchedule TourAsk A QuestionMore Details

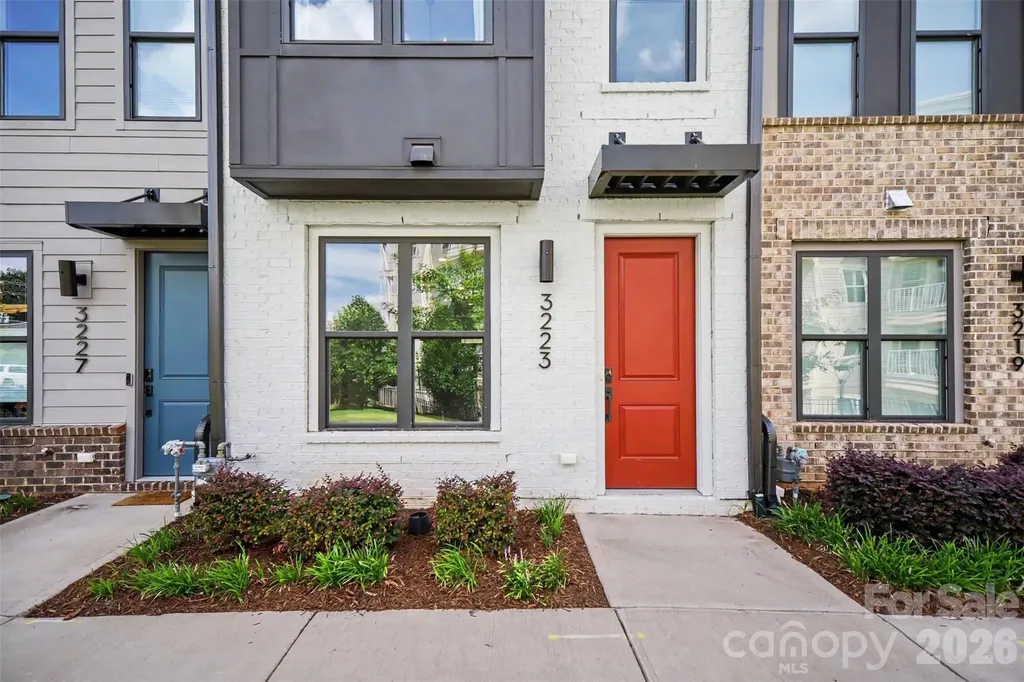
3223 Beans Boulevard Charlotte NC 28203

Charlotte, NC3223 Beans Boulevard

Price$685,000

Est. Mortgage: $/month

MLS Number CAR4407007

  • Residential
  • Bedrooms 3
  • Bathroom 4
  • Square Feet 1,868

This 2023-built luxury townhome lives like new construction and sits in one of Charlotte's most sought-after pockets: South End. Step outside and you're minutes from the neighborhood's best restaurants, breweries, gyms, shops, and nightlife - plus easy access to the Light Rail for a quick trip Uptown. Inside, the layout is made for both everyday living and entertaining. The ground floor welcomes you with a tandem two-car garage and a foyer that leads up to the heart of the home. On the main level, an open-concept design blends the gathering room, dining area, and gourmet kitchen - with a private outdoor deck extending your living space outside. Upstairs, two spacious bedrooms each enjoy their own en-suite bath, and the top floor offers a bonus bedroom, full bath, and a beautiful home office - ideal for remote work or guests. Add in rooftop views and a location that puts South End's energy right at your doorstep, and you've got a home that checks every box. Don't miss this one - schedule your showing today!

Listed by Shaan Dadlani of Yancey Realty,LLC

$
$
%
$/month over payments
Federal 30-year interest rate: 6.58% last updated on Jul 23, 2026
* All Figures are estimates. Check with your bank or proposed mortgage company for actual interest rates.
This product uses the FRED® API but is not endorsed or certified by the Federal Reserve Bank of St. Louis.

Save FavoriteSchedule TourAsk A QuestionMore Details

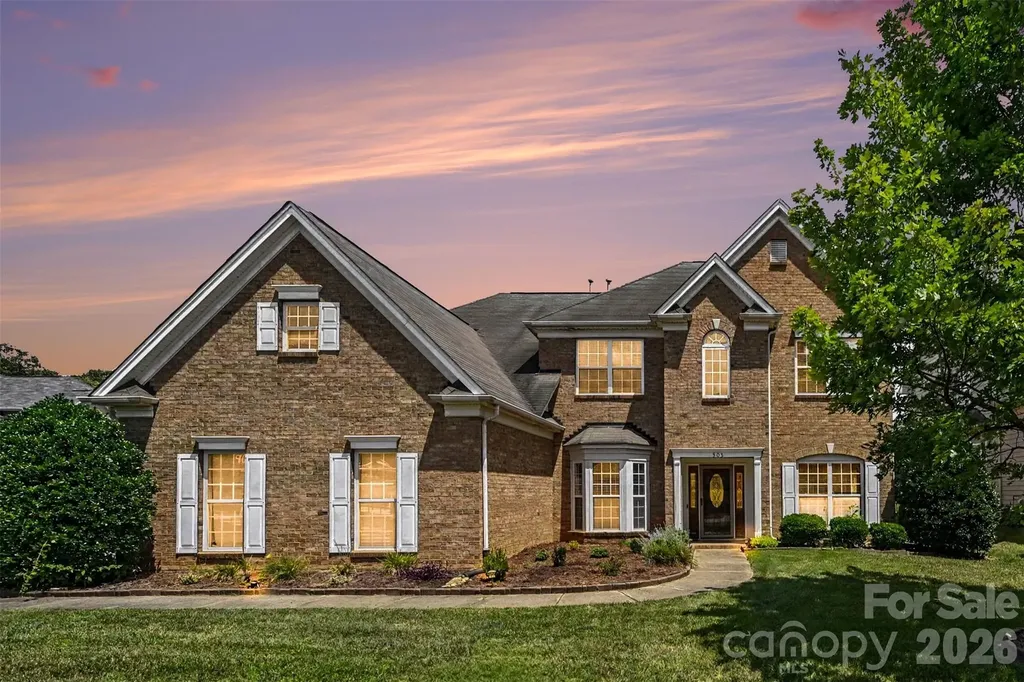
503 Geary Street NW Concord NC 28027

Concord, NC503 Geary Street NW

Price$685,000

Est. Mortgage: $/month

MLS Number CAR4407419

  • Residential
  • Bedrooms 5
  • Bathroom 3
  • Square Feet 3,063
  • Acreage 0.26

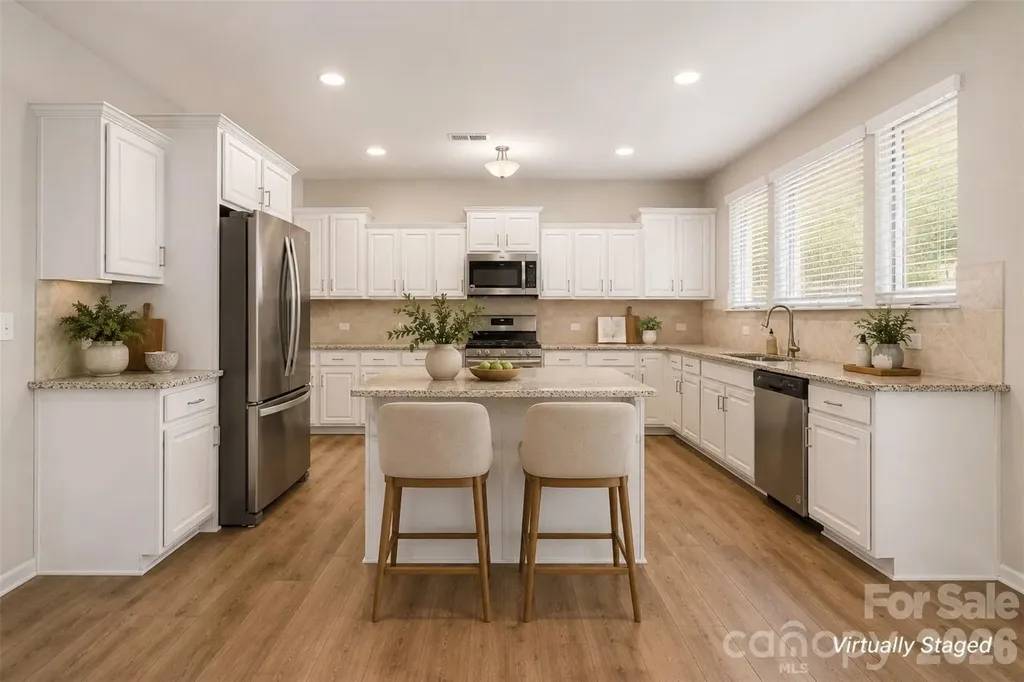
Welcome to this spacious 5-bedroom, 3-bath, two-story full-brick home offering 3,063 square feet of thoughtfully designed living space in the highly desirable Winding Walk community. The open floor plan creates a seamless flow between the main living areas, making it ideal for both everyday living and entertaining. A bright and inviting sunroom provides the perfect place to relax while overlooking the private, fenced backyard. The functional kitchen is designed for both style and efficiency, featuring abundant cabinetry, granite countertops, a center island, and generous counter space, making it ideal for meal preparation, casual dining, and entertaining. Beautiful hardwood flooring adds warmth and elegance throughout the main living areas. A versatile flex room on the main level offers the perfect space for a home office, study, playroom, or additional living area to suit your needs. Upstairs, the expansive primary suite serves as a private retreat with a spa-like ensuite bathroom and a spacious walk-in closet. The conveniently located upper-level laundry room makes everyday chores a breeze, while the additional bedrooms provide generous space for family and guests. Situated on a desirable corner lot, this home also features a fenced backyard and a side-facing three-car garage, enhancing both curb appeal and functionality while providing ample space for vehicles, storage, or a workshop. Residents of Winding Walk enjoy exceptional community amenities, including a clubhouse, scenic walking trails, tennis courts, a recreation area, and an outdoor swimming pool. Conveniently located just minutes from I-485 and Concord Mills, this home offers quick and easy access to shopping, dining, entertainment, and everyday conveniences while providing the comfort of a well-established community. Combining generous living spaces, quality finishes, an unbeatable location, and outstanding neighborhood amenities, this home offers the perfect blend of comfort, style, and convenience.

Listed by Cathy Hunter of Coldwell Banker Realty

$
$
%
$/month over payments
Federal 30-year interest rate: 6.58% last updated on Jul 23, 2026
* All Figures are estimates. Check with your bank or proposed mortgage company for actual interest rates.
This product uses the FRED® API but is not endorsed or certified by the Federal Reserve Bank of St. Louis.

Save FavoriteSchedule TourAsk A QuestionMore Details

2120 Katie Alice Circle Waxhaw NC 28173

Waxhaw, NC2120 Katie Alice Circle

Price$685,000

Est. Mortgage: $/month

MLS Number CAR4381864

  • Residential
  • Bedrooms 5
  • Bathroom 4
  • Square Feet 4,157
  • Acreage 0.28

NEW PRICE! Seller is offering a $6,500 closing cost credit with an acceptable offer-use it toward closing costs, to help buy down your interest rate or to put some personal touches on the home! Welcome to over 4,150 square feet of beautifully designed living in Greenbrier! This move-in-ready home offers 5 bedrooms, 3.5 bathrooms, a dedicated office, spacious bonus room, and one of the community's most private, tree-lined homesites. The heart of the home is the open-concept kitchen and living area, featuring granite countertops, a large island, walk-in pantry, and abundant cabinet space-perfect for everyday living and entertaining. The true showstopper is the heated and cooled four-season sunroom, surrounded by floor-to-ceiling windows overlooking the fully fenced backyard and peaceful wooded backdrop. Whether you're enjoying your morning coffee or hosting family and friends, this space is designed to be enjoyed year-round. Upstairs, the spacious primary suite offers a spa-like bath with a oversized, soaking tub, separate shower, dual vanities, and a large walk-in closet. A secondary ensuite bedroom provides an ideal setup for guests or multigenerational living. Additional upgrades include a Culligan whole-house water filtration system, Rain Bird irrigation in the front and the back, professional landscaping, and mature trees-features that set this home apart from new construction. Conveniently located just minutes from Downtown Waxhaw, Ballantyne, shopping, dining, and top-rated schools, this home combines luxury, space, and exceptional value. Don't miss your opportunity to own one of Greenbrier's most thoughtfully upgraded homes-now offered at a new price with a $6,500 seller credit!

Listed by Emily Taylor and John Bolos of Keller Williams South Park

$
$
%
$/month over payments
Federal 30-year interest rate: 6.58% last updated on Jul 23, 2026
* All Figures are estimates. Check with your bank or proposed mortgage company for actual interest rates.
This product uses the FRED® API but is not endorsed or certified by the Federal Reserve Bank of St. Louis.

Save FavoriteSchedule TourAsk A QuestionMore Details

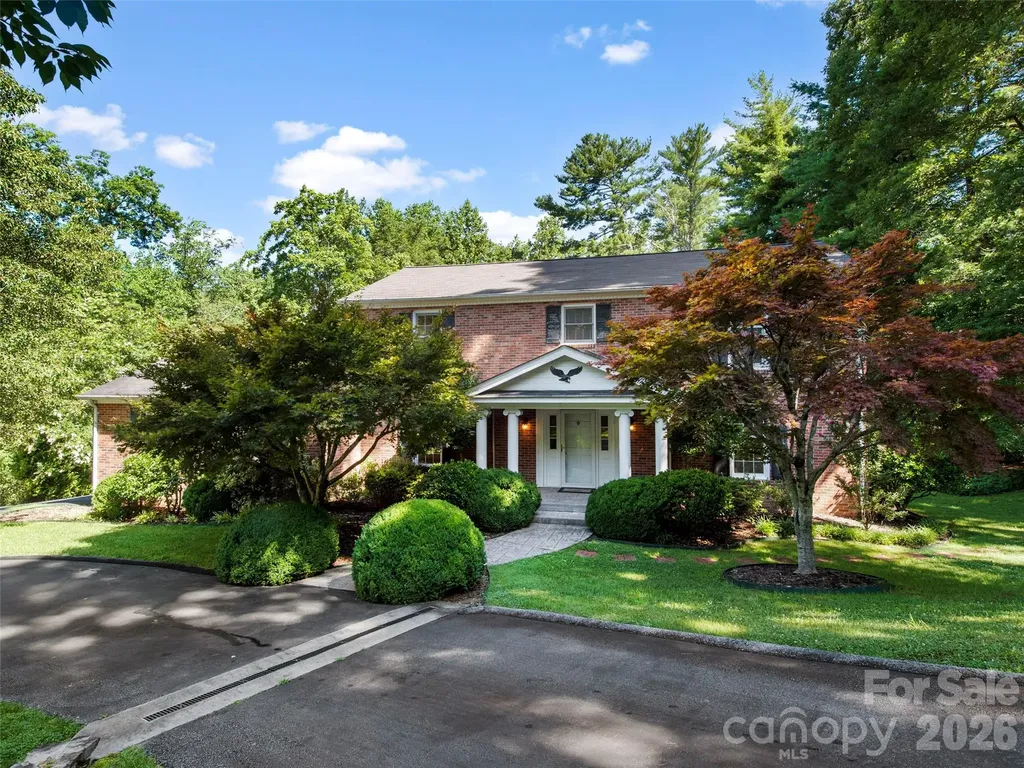
110 Glengary Drive Flat Rock NC 28731

Flat Rock, NC110 Glengary Drive

Price$685,000

Est. Mortgage: $/month

MLS Number CAR4351379

  • Residential
  • Bedrooms 4
  • Bathroom 3
  • Square Feet 3,022
  • Acreage 0.78

Classic Southern charm meets timeless elegance in this traditional two-story brick home, ideally located in the heart of historic Flat Rock. A gracious, curved staircase sets the tone as you enter the spacious foyer, instantly conveying the warmth and character found throughout the home. Situated on a large corner lot, the property is framed by beautifully established landscaping that will truly shine as the seasons unfold. Inside, a completely renovated, sleek kitchen blends modern style with everyday functionality-featuring new cabinetry, quartz countertops, a gas cooktop, and a generous eat-in area with sliding glass doors leading to a covered porch, perfect for grilling and outdoor dining. Original oak hardwood floors remain in excellent condition and anchor the home's classic appeal. Oversized living spaces-including a formal dining room, living room, and a comfortable family room with a gas fireplace-offer ample room for gatherings both large and small. Upstairs, four spacious bedrooms and updated bathrooms provide flexible options for family living or hosting guests. Outdoor spaces abound, inviting you to relax and explore. Enjoy the covered porch off the kitchen, step down to a deck, or continue into the yard where a stone-paved area awaits-ideal for a future firepit. An enclosed gazebo tucked into the side yard offers a quiet retreat for reading or afternoon lemonade, while a storage shed in the corner of the lot is perfect for the avid gardener. This is the first time this home has ever been offered for sale-an exceptional opportunity in an unbeatable location. Just minutes from Carl Sandburg National Historic Site, the Flat Rock Playhouse, and all that historic Flat Rock has to offer.

Listed by Julie Mallett of Howard Hanna Beverly-Hanks

$
$
%
$/month over payments
Federal 30-year interest rate: 6.58% last updated on Jul 23, 2026
* All Figures are estimates. Check with your bank or proposed mortgage company for actual interest rates.
This product uses the FRED® API but is not endorsed or certified by the Federal Reserve Bank of St. Louis.

Save FavoriteSchedule TourAsk A QuestionMore Details

141 Carnegie Road Rutherfordton NC 28139

Rutherfordton, NC141 Carnegie Road

Price$684,999

Est. Mortgage: $/month

MLS Number CAR4371842

  • Residential
  • Bedrooms 4
  • Bathroom 3
  • Square Feet 3,010
  • Acreage 0.61

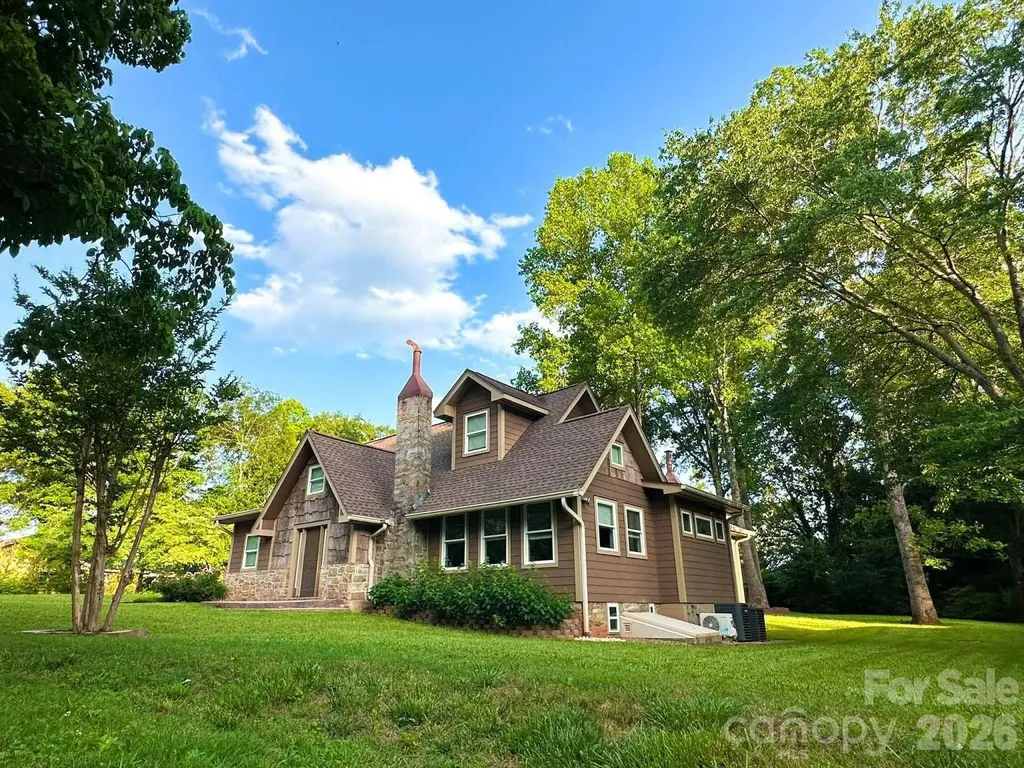
Tranquil, private oasis in city limits. The Carnegie House underwent a meticulous ten-year renovation from the foundation up, completed in 2022. TWO (buildable) lots (.26-acre + .35-acre) w/ underground utilities in place! Each lot eligible for ADU (verify.) Dead-end road (no traffic) in CITY LIMITS. Walk to beautiful Kiwanis Park & Historic Main Street. Each floor w/ dedicated HVAC for optimal comfort. Large SPARE/FLEX room with dedicated exterior access. Large TREX deck & patio (with natural gas hookup) for entertaining. Fully custom cabinetry & granite throughout. Natural gas water heater and gas logs. RO drinking water. Jacuzzi tub in master bath. Tube/canoe down Green River, enjoy wineries, equestrian center. Near Hendersonville, between Asheville and Charlotte. Pro landscaping w/ lighting & irrigation. Gardener's dream. Watch cardinals + bluejays in the 100-year dogwoods. Smart Home & synchronized WiFi. High-speed 2 GB internet & Dedicated Fiber Available. Exterior cladding includes distinctive bark siding. UNIQUE! This home was completely reconstructed with steel, new thick poured foundation, energy-efficient 2x6 construction with modern insulation, new electrical and plumbing, and more. What does a new home offer that The Carnegie House doesn't? Nothing. What does The Carnegie House offer that a new build can't? Charm. History. Character. Location. And a Story. The future owners will receive a detailed packet showcasing the remarkable, years-long reconstruction journey of this one-of-a-kind residence - a true testament to craftsmanship, care, and preservation.

Listed by Nick Huscroft of Chosen Realty of NC LLC

$
$
%
$/month over payments
Federal 30-year interest rate: 6.58% last updated on Jul 23, 2026
* All Figures are estimates. Check with your bank or proposed mortgage company for actual interest rates.
This product uses the FRED® API but is not endorsed or certified by the Federal Reserve Bank of St. Louis.

Save FavoriteSchedule TourAsk A QuestionMore Details

4017 W Sandy Trail Fort Mill SC 29707

Fort Mill, SC4017 W Sandy Trail

Price$684,995

Est. Mortgage: $/month

MLS Number CAR4378374

  • Residential
  • Bedrooms 4
  • Bathroom 3
  • Square Feet 4,108
  • Acreage 0.25

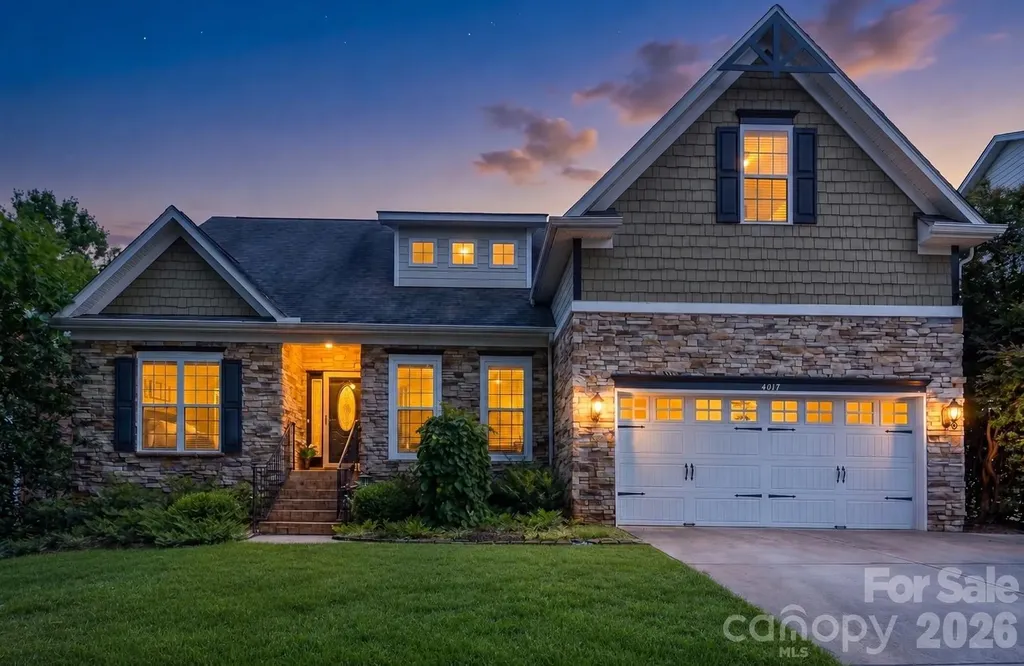
Welcome to 4017 W. Sandy Trail in the highly desirable Indian Land area-where space, flexibility, and thoughtful upgrades come together in a home designed for both everyday comfort and entertaining. This well-appointed residence features a primary suite on the main level, offering convenience and privacy. The suite includes two walk-in closets and a spacious en-suite bath complete with dual vanities, a large garden tub, and a separate shower. Also on the main level, you'll find a secondary bedroom plus a versatile flex room that can serve as a third bedroom, office, or study-ideal for today's flexible living needs. The main living areas are both elegant and inviting, with formal living and dining rooms providing great spaces for gatherings. The expansive family room is the heart of the home, highlighted by soaring vaulted ceilings and a charming brick fireplace. The kitchen is equally impressive, featuring beautiful white cabinetry, granite countertops, stainless steel appliances, a gas cooktop, and a double oven-perfect for cooking and entertaining alike. Hardwood flooring extends through most of the main level, adding warmth and continuity throughout the space. Upstairs, you'll find a truly unique layout with a massive double loft, ideal for recreation, media, or additional living space. A cozy study nook offers a quiet place to work or read, while a large bedroom is complemented by an oversized bonus room that can easily function as another bedroom or flex space. Energy efficiency is a standout feature with installed solar panels, helping to keep utility costs low. Outdoor living is equally impressive, with a stone wood burning fireplace, elegant lighting, an outdoor kitchen equipped with water and a dedicated gas line-perfect for hosting-along with a convenient outdoor shower. Located in a community that offers exceptional amenities, residents enjoy access to a pool, playground, and a stocked pond with a scenic water fountain. All of this, just minutes from shopping, dining, and Charlotte, while benefiting from low South Carolina taxes. This home offers the space, upgrades, and location that are increasingly hard to find-don't miss the opportunity to make it yours.

Listed by Shannon Lawrence of EXP Realty LLC Rock Hill

$
$
%
$/month over payments
Federal 30-year interest rate: 6.58% last updated on Jul 23, 2026
* All Figures are estimates. Check with your bank or proposed mortgage company for actual interest rates.
This product uses the FRED® API but is not endorsed or certified by the Federal Reserve Bank of St. Louis.

Save FavoriteSchedule TourAsk A QuestionMore Details

286 Stibbs Cross Road Mooresville NC 28115
Pending

MLS Number CAR4356002

  • Residential
  • Bedrooms 4
  • Bathroom 4
  • Square Feet 3,379
  • Acreage 0.24

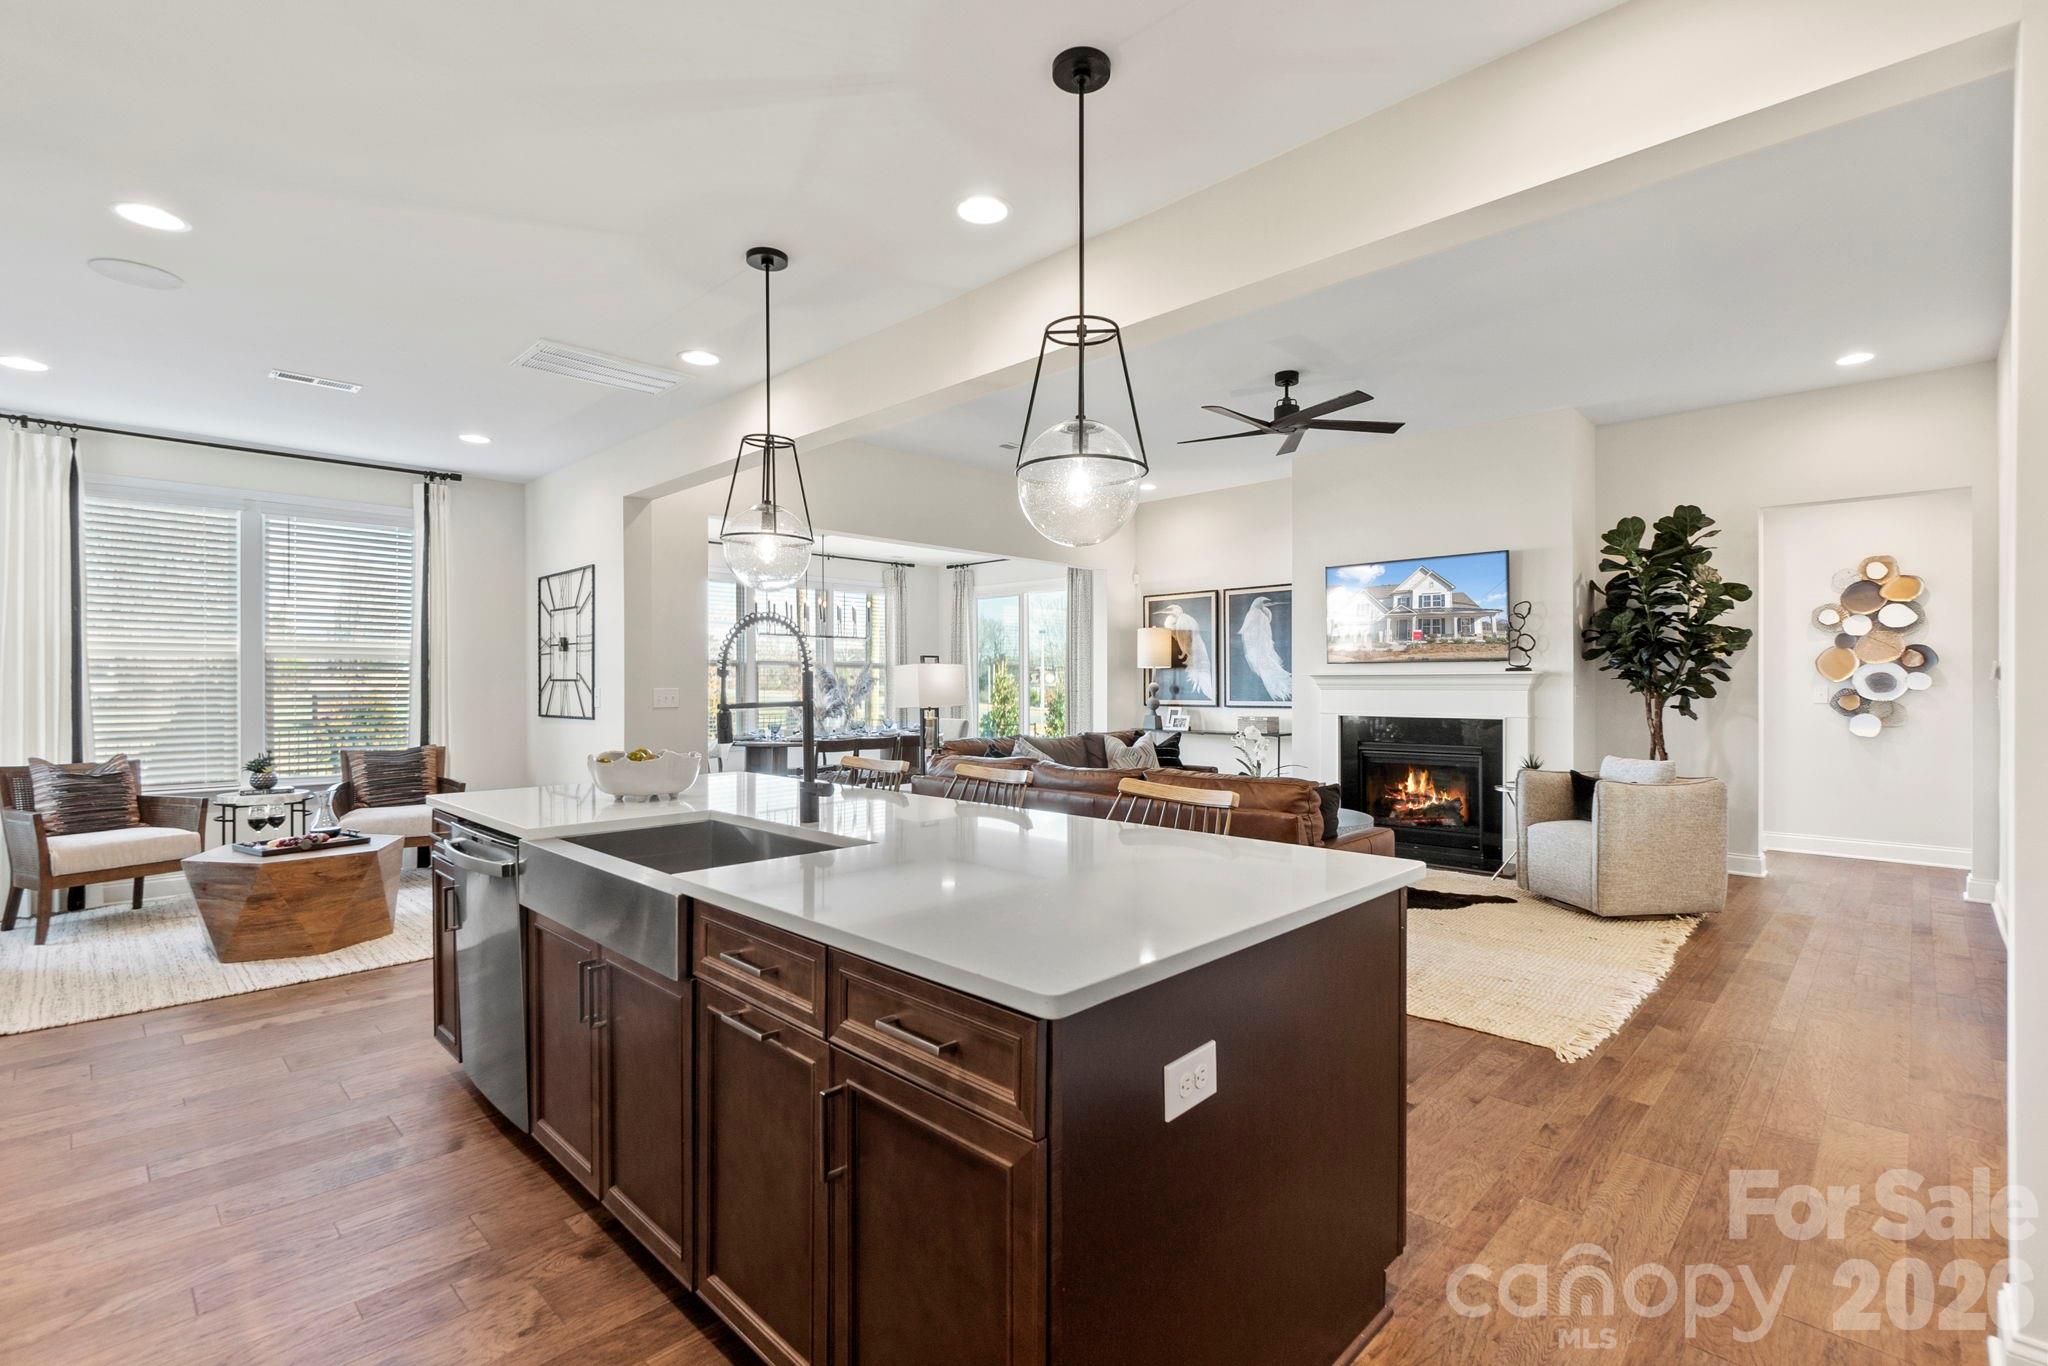
What's Special: 1st Floor Primary Suite | Sunroom Included | Game Room | East Facing Patio. New Construction - August Completion! Built by America's Most Trusted Home Builder. Welcome to the Wembley at 286 Stibbs Cross Road in Stafford at Langtree! This stunning new home offers a thoughtful layout with the primary suite on the main level. The first floor opens with an inviting great room featuring a cozy fireplace that flows into the gourmet kitchen with a large walk-in pantry, a spacious food-prep island, and a casual dining area. Just off the great room is a bright sunroom with sliding doors leading out to the outdoor living space. The main-level primary suite includes a spa-inspired en-suite bath with a slide-in tub and an expansive walk-in closet. At the same time, a dedicated study sits off the foyer, and the laundry room is conveniently located near the garage entry. Upstairs, three secondary bedrooms, two full bathrooms, a large game room, and an unfinished storage closet offer plenty of extra space to enjoy. Discover Stafford at Langtree in Mooresville, NC, where every day feels like a getaway. Enjoy the pool and cabanas, plus access to I-77, Lake Norman, Downtown Mooresville, and Davidson. Swim, boat, fish, jet ski, or kayak on Lake Norman or hike the trails in Lake Norman State Park. Mooresville is one of the fastest-growing suburbs in the U.S., and your community is buzzing with excitement and opportunity! Additional Highlights Include: Gourmet kitchen, study in place of flex, sunroom, fireplace at great room, and extended laminate flooring to great room, hall, and sunroom. Photos are for representative purposes only. MLS#4356002

Listed by Chelsea Greenstreet and Lindsay Payne of Taylor Morrison of Carolinas Inc

$
$
%
$/month over payments
Federal 30-year interest rate: 6.58% last updated on Jul 23, 2026
* All Figures are estimates. Check with your bank or proposed mortgage company for actual interest rates.
This product uses the FRED® API but is not endorsed or certified by the Federal Reserve Bank of St. Louis.

Virtual TourSave FavoriteSchedule TourAsk A QuestionMore Details

235 Smokey Holler Drive Asheville NC 28803

MLS Number CAR4403794

  • Residential
  • Bedrooms 3
  • Bathroom 3
  • Square Feet 2,385
  • Acreage 0.15

Discover vibrant single-family homes in Asheville, NC, where active living and mountain beauty come together at The Wilds at Cedar Mountain. Thoughtfully designed near Asheville, this community offers a lifestyle centered around connection, recreation, and convenience, giving you more time to enjoy everything Western North Carolina has to offer at the foothills of the Blue Ridge Mountains. The Cooper III floor plan offers an exceptional blend of timeless ranch-style elegance and modern versatility, thoughtfully designed for refined everyday living. A gracious entry foyer welcomes you into the home, where a private secondary bedroom and full bath are perfectly positioned for guests, while an elegant formal dining room with coffered ceilings sets the stage for memorable entertaining. At the heart of the home, the chef-inspired kitchen showcases beautiful white cabinetry, dark granite countertops, designer tile backsplash, under-cabinet lighting, an expansive center island with farmhouse sink and statement pendant lighting, and upgraded stainless steel gas appliances. The adjoining breakfast area flows seamlessly to the covered rear porch, creating the perfect indoor-outdoor living experience overlooking the backyard. Privately situated off the main living area,the serene Primary Suite offers a spa-like retreat complete with dual vanities, framed mirrors, an oversized walk-in closet, and a beautifully appointed tiled shower with seating and glass enclosure. Upstairs, an elegant oak staircase leads to a spacious multi-purpose room ideal for a media room, home office, or flex space, along with an additional bedroom and full bath perfect for extended guests or multigenerational living. Additional highlights include a full irrigation system and thoughtfully curated designer finishes throughout. Smart home technology, energy-efficient construction,and a dedicated local warranty team ensure lasting convenience and comfort. Homeowners at The Wilds enjoy an impressive collection of amenities, including a resort-style pool and clubhouse, pickleball courts, a bark park, tot lot, playground, and a scenic 2-mile nature trail that winds through the community-perfect for all of your outdoor adventures. Whether you're staying active, gathering with neighbors, or spending time with pets, The Wilds at Cedar Mountain is designed to support every aspect of an engaged lifestyle. Ideally located just minutes from the Blue Ridge Parkway, Biltmore Park, UNC Asheville, and Downtown Asheville, residents have easy access to renowned dining, unique shopping, entertainment, and endless outdoor recreation. With I-40 and I-240 less than five minutes away, commuting and exploring Western North Carolina and Upstate South Carolina is effortless. This home is almost complete so come by today and make The Wilds at Cedar Mountain your new home!

Listed by Chelsea Cathcart of DRB Group South Carolina,LLC

$
$
%
$/month over payments
Federal 30-year interest rate: 6.58% last updated on Jul 23, 2026
* All Figures are estimates. Check with your bank or proposed mortgage company for actual interest rates.
This product uses the FRED® API but is not endorsed or certified by the Federal Reserve Bank of St. Louis.

Virtual TourSave FavoriteSchedule TourAsk A QuestionMore Details

2934 Audubon Ridge Drive Belmont NC 28012
Pending

MLS Number CAR4387216

  • Residential
  • Bedrooms 4
  • Bathroom 5
  • Square Feet 3,104
  • Acreage 0.17

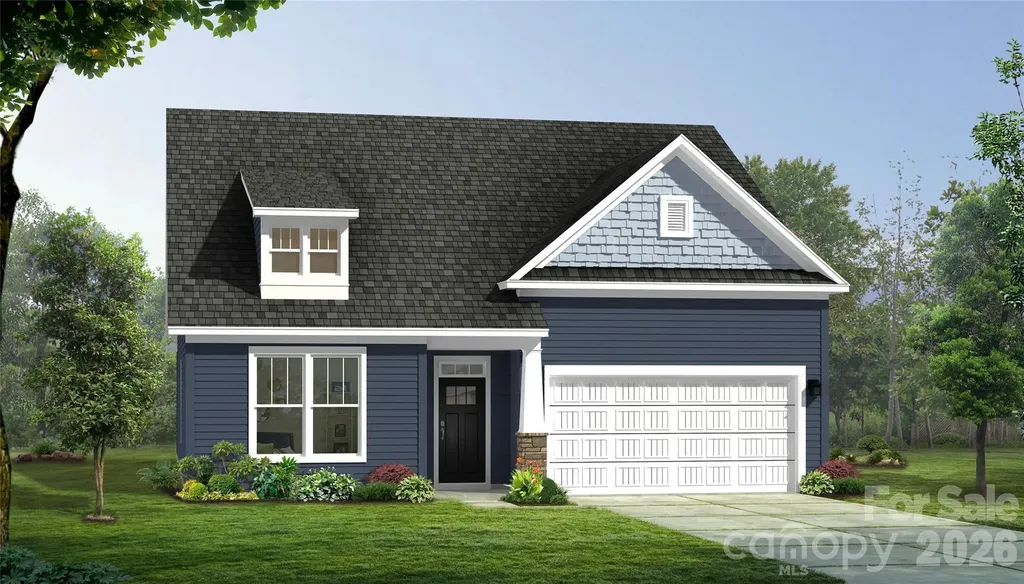
The Enclave at Belmont is now open! Exclusively offering only 36 new homes ranging from 2500-4200 square feet (priced $500s-$700s). AMAZING LOCATION within easy walking distance of Belmont Middle and Southpoint High schools, plus historic downtown Belmont's restaurants, parks and events. Nestled between the new Del Webb Riverside community on the South Fork River just blocks away & Lake Wylie on the other side of the Belmont Peninsula, the Enclave is the only new neighborhood inside Belmont's City Limits offering newly built 2 & 3 story homes on private homesites. Very easy access to Charlotte - only 10 minutes to Charlotte's outer I-485 beltway & just a 25-minute commute straight into uptown via I-85 or Wilkinson Blvd. Three story "Hickory" design has 4br/4baths plus a 3rd floor rec room.

Listed by Wray Farlow of Davidson Homes Realty,LLC

$
$
%
$/month over payments
Federal 30-year interest rate: 6.58% last updated on Jul 23, 2026
* All Figures are estimates. Check with your bank or proposed mortgage company for actual interest rates.
This product uses the FRED® API but is not endorsed or certified by the Federal Reserve Bank of St. Louis.

Save FavoriteSchedule TourAsk A QuestionMore Details

2586 Lee Lawing Road Lincolnton NC 28092

Lincolnton, NC2586 Lee Lawing Road

Price$684,900

Est. Mortgage: $/month

MLS Number CAR4351589

  • Residential
  • Bedrooms 4
  • Bathroom 3
  • Square Feet 2,804
  • Acreage 1.3

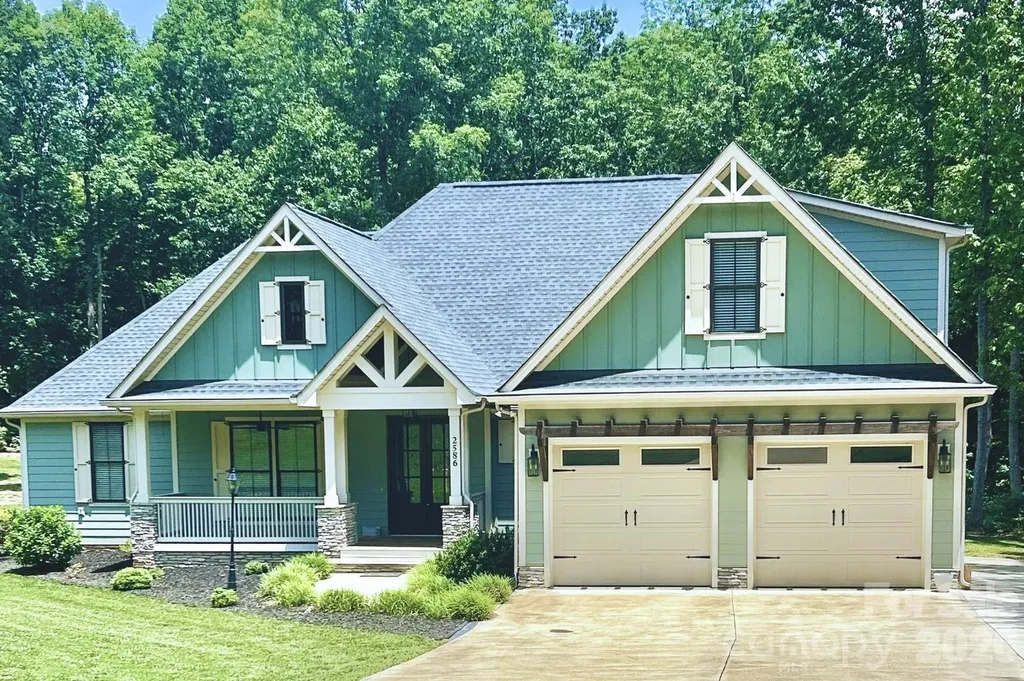
A home that feels like a retreat-without giving up convenience. Welcome to 2586 Lee Lawing Rd. Set on 1.3 beautifully maintained acres, this modern farmhouse blends timeless style with thoughtful design and the kind of everyday comfort that makes you want to stay awhile. With four bedrooms and 2.5 baths all on the main level, plus a spacious bonus room upstairs, you'll have the flexibility to create a media room, home office, playroom, or guest retreat-all without sacrificing the ease of one-level living. At the heart of the home, the chef's kitchen was made for gathering. An oversized island, gas cooktop, wall oven and microwave, abundant cabinetry, and open shelving create a space that's as functional as it is beautiful. Just beyond, the living room invites you to slow down with custom built-ins and a cozy gas log fireplace. When it's time to unwind, the primary suite offers a peaceful escape with a spa-inspired bath featuring a soaking tub, oversized walk-in shower, and plenty of room to relax at the end of the day. Step outside and you'll quickly see why this home stands apart. Enjoy your morning coffee in the three-season room with its own mini split, spend evenings grilling on the expansive back deck, and appreciate the privacy and space that 1.3 acres provides. Thoughtful upgrades throughout include acrylic-finished garage and sunroom floors, a Kinetico whole-house water purification system, Gutter Helmet leaf guards, and a fully encapsulated crawl space with a dehumidifier-providing comfort, efficiency, and peace of mind for years to come. Perfectly positioned just: o 15 minutes to Downtown Lincolnton o 15 minutes to Lake Norman boat access o 30 minutes to Charlotte Douglas International Airport o 40 minutes to Uptown Charlotte If you've been looking for a home that offers modern farmhouse charm, room to breathe, and a location that keeps you connected, you've just found it.

Listed by Helene Cote of Real Broker,LLC

$
$
%
$/month over payments
Federal 30-year interest rate: 6.58% last updated on Jul 23, 2026
* All Figures are estimates. Check with your bank or proposed mortgage company for actual interest rates.
This product uses the FRED® API but is not endorsed or certified by the Federal Reserve Bank of St. Louis.

Virtual TourSave FavoriteSchedule TourAsk A QuestionMore Details

Broker Reciprocity MLS Grid Logo © 2026 Listings courtesy of Canopy MLS as distributed by MLS GRID. IDX information is provided exclusively for consumers’ personal non-commercial use and may not be used for any purpose other than to identify prospective properties consumers may be interested in purchasing. The IDX data is deemed reliable but is not guaranteed by MLS GRID and may be subject to an end user license agreement prescribed by the Member Participant’s applicable MLS.  Based on information submitted to the MLS GRID as of July 26, 2026 6:47 PM UTC . All data is obtained from various sources and may not have been verified by broker or MLS GRID. Supplied Open House Information is subject to change without notice. All information should be independently reviewed and verified for accuracy. Properties may or may not be listed by the office/agent presenting the information. Some IDX listings have been excluded from this website.