and narrow your search. If you have fewer than 200 results, you can save your search.

Fletcher NC

r=8257-8268
75 Old Lakey Gap Road Black Mountain NC 28711

MLS Number CAR4373222

  • Residential
  • Bedrooms 4
  • Bathroom 3
  • Square Feet 2,645
  • Acreage 0.77

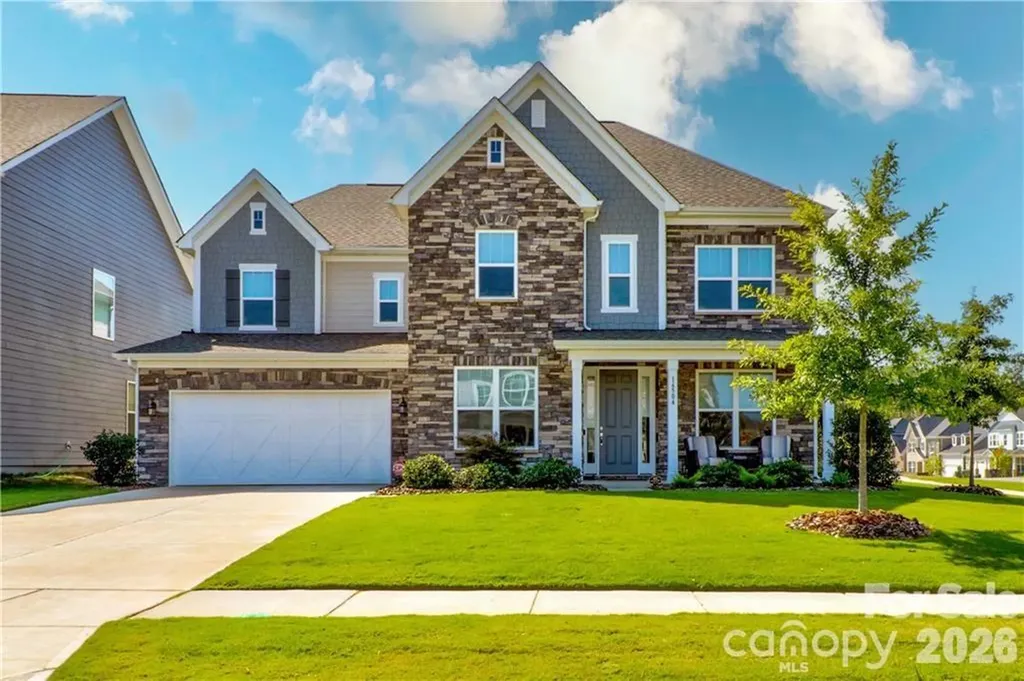
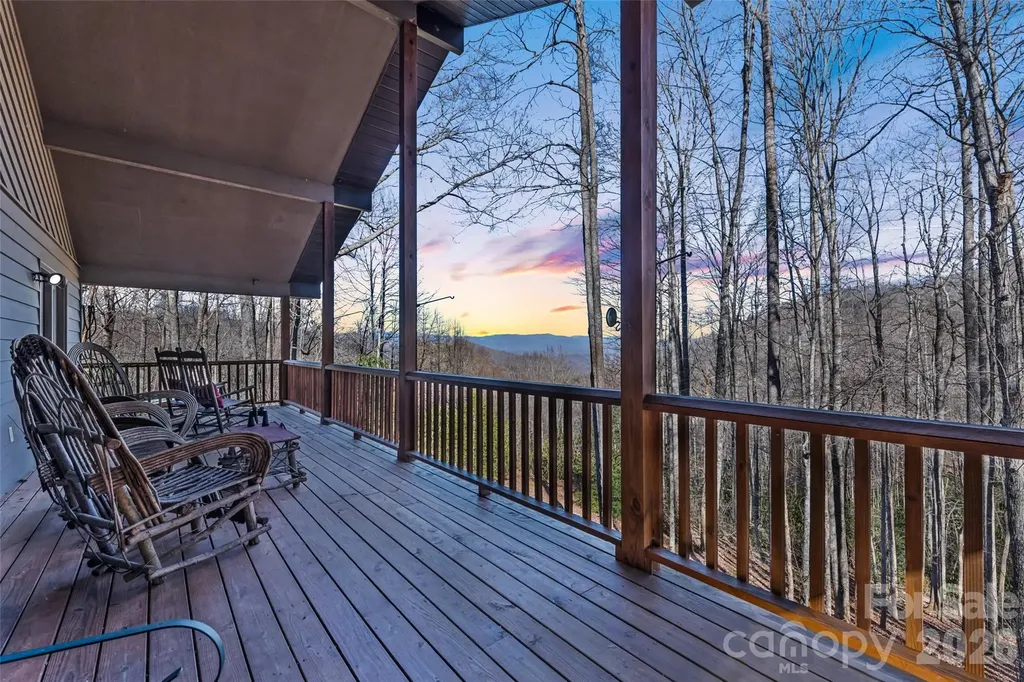
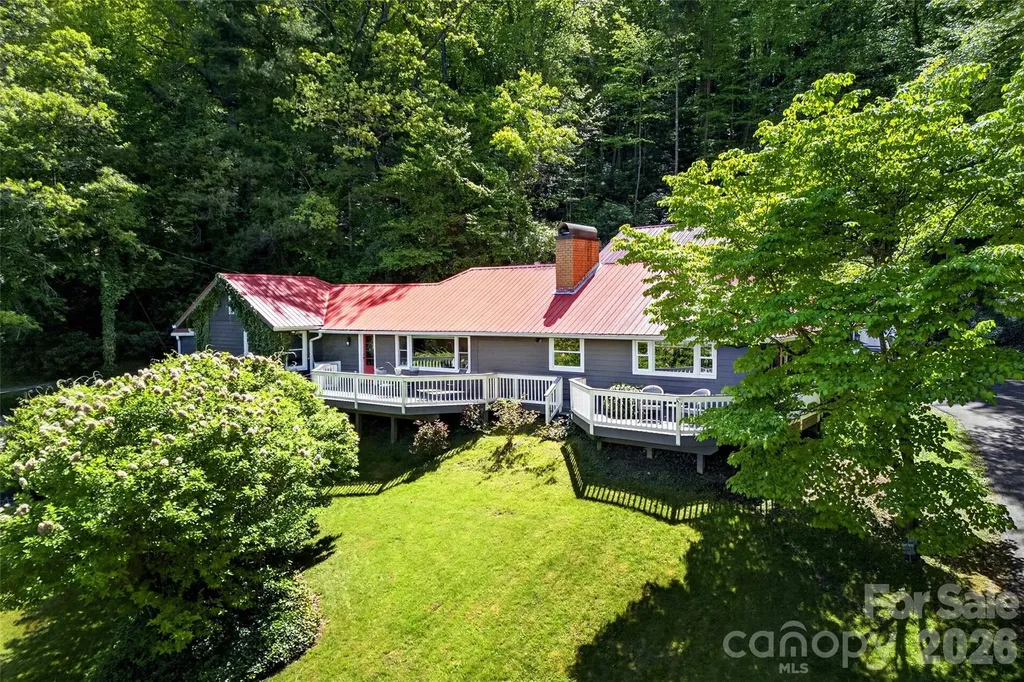
Some homes are special-you know it the moment you walk through the door. This is one of those homes. Mountain views, timeless charm, and thoughtful design come together at 75 Old Lakey Gap Road in the heart of Black Mountain. Perched gently on a hill, this 4-bedroom, 3-bath home captures sweeping views of the Craggy Mountains and beyond, offering a peaceful retreat just minutes from town. From the moment you arrive via the circular driveway, the striking red roof and welcoming red doors set the tone-inviting, distinctive, and full of character. Inside, the dining room features a beautiful brick floor, adding warmth and architectural interest that carries throughout the home. The inviting living area centers around a large fireplace and a stunning picture window that frames the mountain views-filling the space with natural light and bringing the outdoors in. Designed for easy one-level living, the main floor includes a spacious primary suite with direct access to the deck-an ideal spot to enjoy morning coffee while taking in the mountain views and blooming hydrangeas. A cozy loft offers a flexible retreat for rainy afternoons, reading, or additional sleeping space. The home also offers excellent guest accommodations, with a separate living area that can function as a private suite-complete with bedroom, bath, and lounge space. A durable metal roof provides peace of mind, while the expansive deck creates seamless indoor-outdoor living, perfectly positioned to soak in the beauty of the surrounding mountains. This is mountain living at its finest-full of charm, comfort, and unforgettable views.

Listed by Joellen Maurer and Rebecca Lafunor of Real Broker,LLC

$
$
%
$/month over payments
Federal 30-year interest rate: 6.58% last updated on Jul 23, 2026
* All Figures are estimates. Check with your bank or proposed mortgage company for actual interest rates.
This product uses the FRED® API but is not endorsed or certified by the Federal Reserve Bank of St. Louis.

Save FavoriteSchedule TourAsk A QuestionMore Details

1912 E John Street Matthews NC 28105

MLS Number CAR4277731

  • Commercial
  • Square Feet 5,209
  • Acreage 2.15

Listed by Charlie McCarter of McCarter Realty

$
$
%
$/month over payments
Federal 30-year interest rate: 6.58% last updated on Jul 23, 2026
* All Figures are estimates. Check with your bank or proposed mortgage company for actual interest rates.
This product uses the FRED® API but is not endorsed or certified by the Federal Reserve Bank of St. Louis.

Save FavoriteSchedule TourAsk A QuestionMore Details

157 Copper Valley Lane Hendersonville NC 28739

MLS Number CAR4401396

  • Residential
  • Bedrooms 2
  • Bathroom 2
  • Square Feet 1,908
  • Acreage 0.06

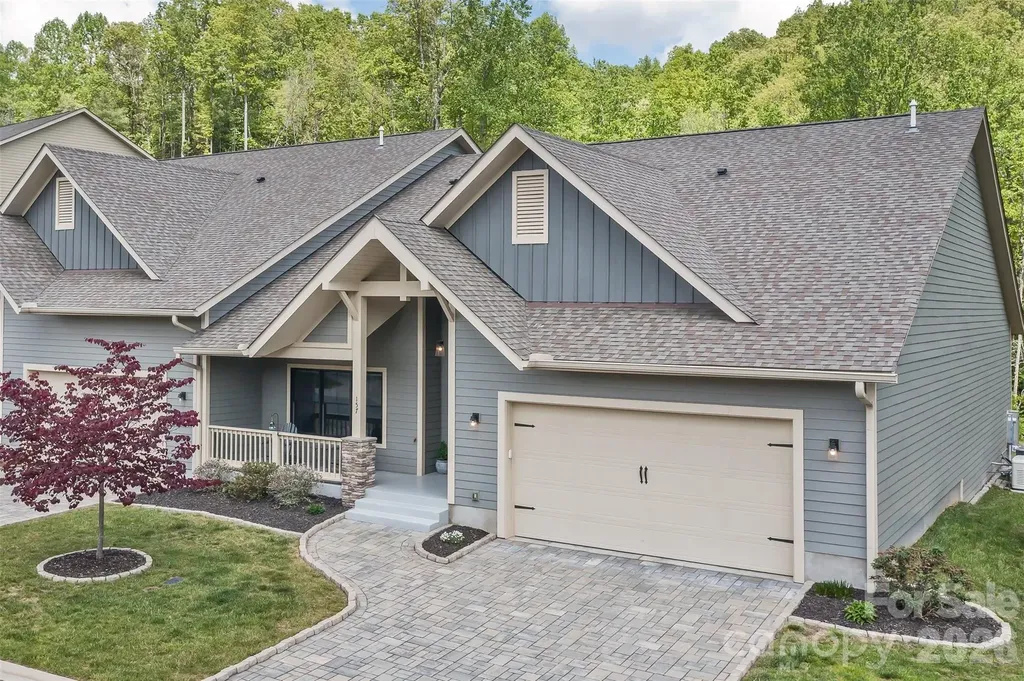
For your exquisite consideration is this exceptional, better-than-new mountain retreat, privately situated at the end of a quiet cul-de-sac in the highly sought-after Cummings Cove Golf & Country Club. Built just five years ago, this beautifully upgraded 2-bedroom, 2-bath townhouse offers 1,908 square feet of thoughtfully designed living space, combining modern luxury with the tranquility of the Blue Ridge Mountains. Surrounded by mature forest, mountain views, and the soothing sounds of a nearby stream, this home offers the perfect balance of privacy and natural beauty. Enjoy peaceful mornings on the spacious covered rear deck, featuring low-maintenance composite decking and stairs leading to a private green space-an ideal setting for entertaining or simply enjoying the fresh mountain air. Sit out on the charming south facing covered front porch. Inside, the inviting great room showcases soaring vaulted ceilings with exposed wood beams and a beautiful stone fireplace, creating a warm and welcoming gathering space. Rich solid hardwood flooring extends throughout the main living areas and bedrooms, complemented by tile flooring in both bathrooms, there is no carpet anywhere in the home. The beautifully appointed kitchen features granite countertops and backsplash, designer lighting, upgraded appliances, and a chef-style gas range, making it equally suited for everyday living and entertaining. This home has been meticulously maintained and thoughtfully enhanced with numerous owner upgrades, including a whole-house generator (2025), an encapsulated and dehumidified crawlspace (2023), the epoxy-coated garage floor (2023), and radon mitigation system (2026) for added peace of mind. Home also has a builder installed natural gas tankless water heater. Every detail has been designed to provide comfort, efficiency, and low-maintenance living. Be sure to view the listing attached 360 Virtual Tour to fully appreciate this beautiful home and its serene setting. Cummings Cove is a nationally recognized, gated master-planned community offering an exceptional mountain lifestyle with resort-style amenities. For a mandatory Lifestyle Social Membership fee of $180.00 per month residents enjoy an active social calendar, an on-site club/restaurant, pool, spa, fitness center, tennis, pickleball, bocce, and optional membership upgrades to the acclaimed semi-private 18-hole championship style golf course. The community also features the underground utilities of city water, private central sewer, natural gas, cable, and high-speed internet. This spectacular mountain setting offers panoramic vistas, including sunsets over Mt. Pisgah, views of Asheville's evening lights, majestic Mt. Mitchell to the north, sweeping southern mountain ranges, and stunning sunrises over Jump Off Rock. Cummings Cove is a true geological cove which historically has greatly reduced the impacts of severe weather events including Helene. Conveniently located just 15-20 minutes from Hendersonville, Asheville, and Brevard, this home places you in the heart of Western North Carolina's celebrated "Golden Triangle." Shopping, dining, healthcare, outdoor recreation, arts, and entertainment are all within easy reach. Even closer-just five minutes away-you'll find a major grocery store, several restaurants, a 24/7 fire department, the French Broad River public boat and rafting launch, and the new Ecusta Trail for walking and cycling. Whether you're searching for a full-time residence, a mountain getaway, or a lock-and-leave retreat, this exceptional home offers an outstanding opportunity to enjoy luxury, privacy, and the unmatched lifestyle of Cummings Cove. Homes with this combination of location, upgrades, natural beauty, and community amenities are rarely available. Schedule your private showing and discover everything this remarkable mountain home and community has to offer.

Listed by Andrew Brooks of Cummings Cove Realty
$
$
%
$/month over payments
Federal 30-year interest rate: 6.58% last updated on Jul 23, 2026
* All Figures are estimates. Check with your bank or proposed mortgage company for actual interest rates.
This product uses the FRED® API but is not endorsed or certified by the Federal Reserve Bank of St. Louis.

Virtual TourSave FavoriteSchedule TourAsk A QuestionMore Details

1014 Topaz River Road NE Waxhaw NC 28173

Waxhaw, NC1014 Topaz River Road NE

Price$676,765

Est. Mortgage: $/month

Open House

MLS Number CAR4403620

  • Residential
  • Next Open House: Fri 07/31 2:00 pm. to 4:00 pm.
  • Bedrooms 5
  • Bathroom 4
  • Square Feet 2,972

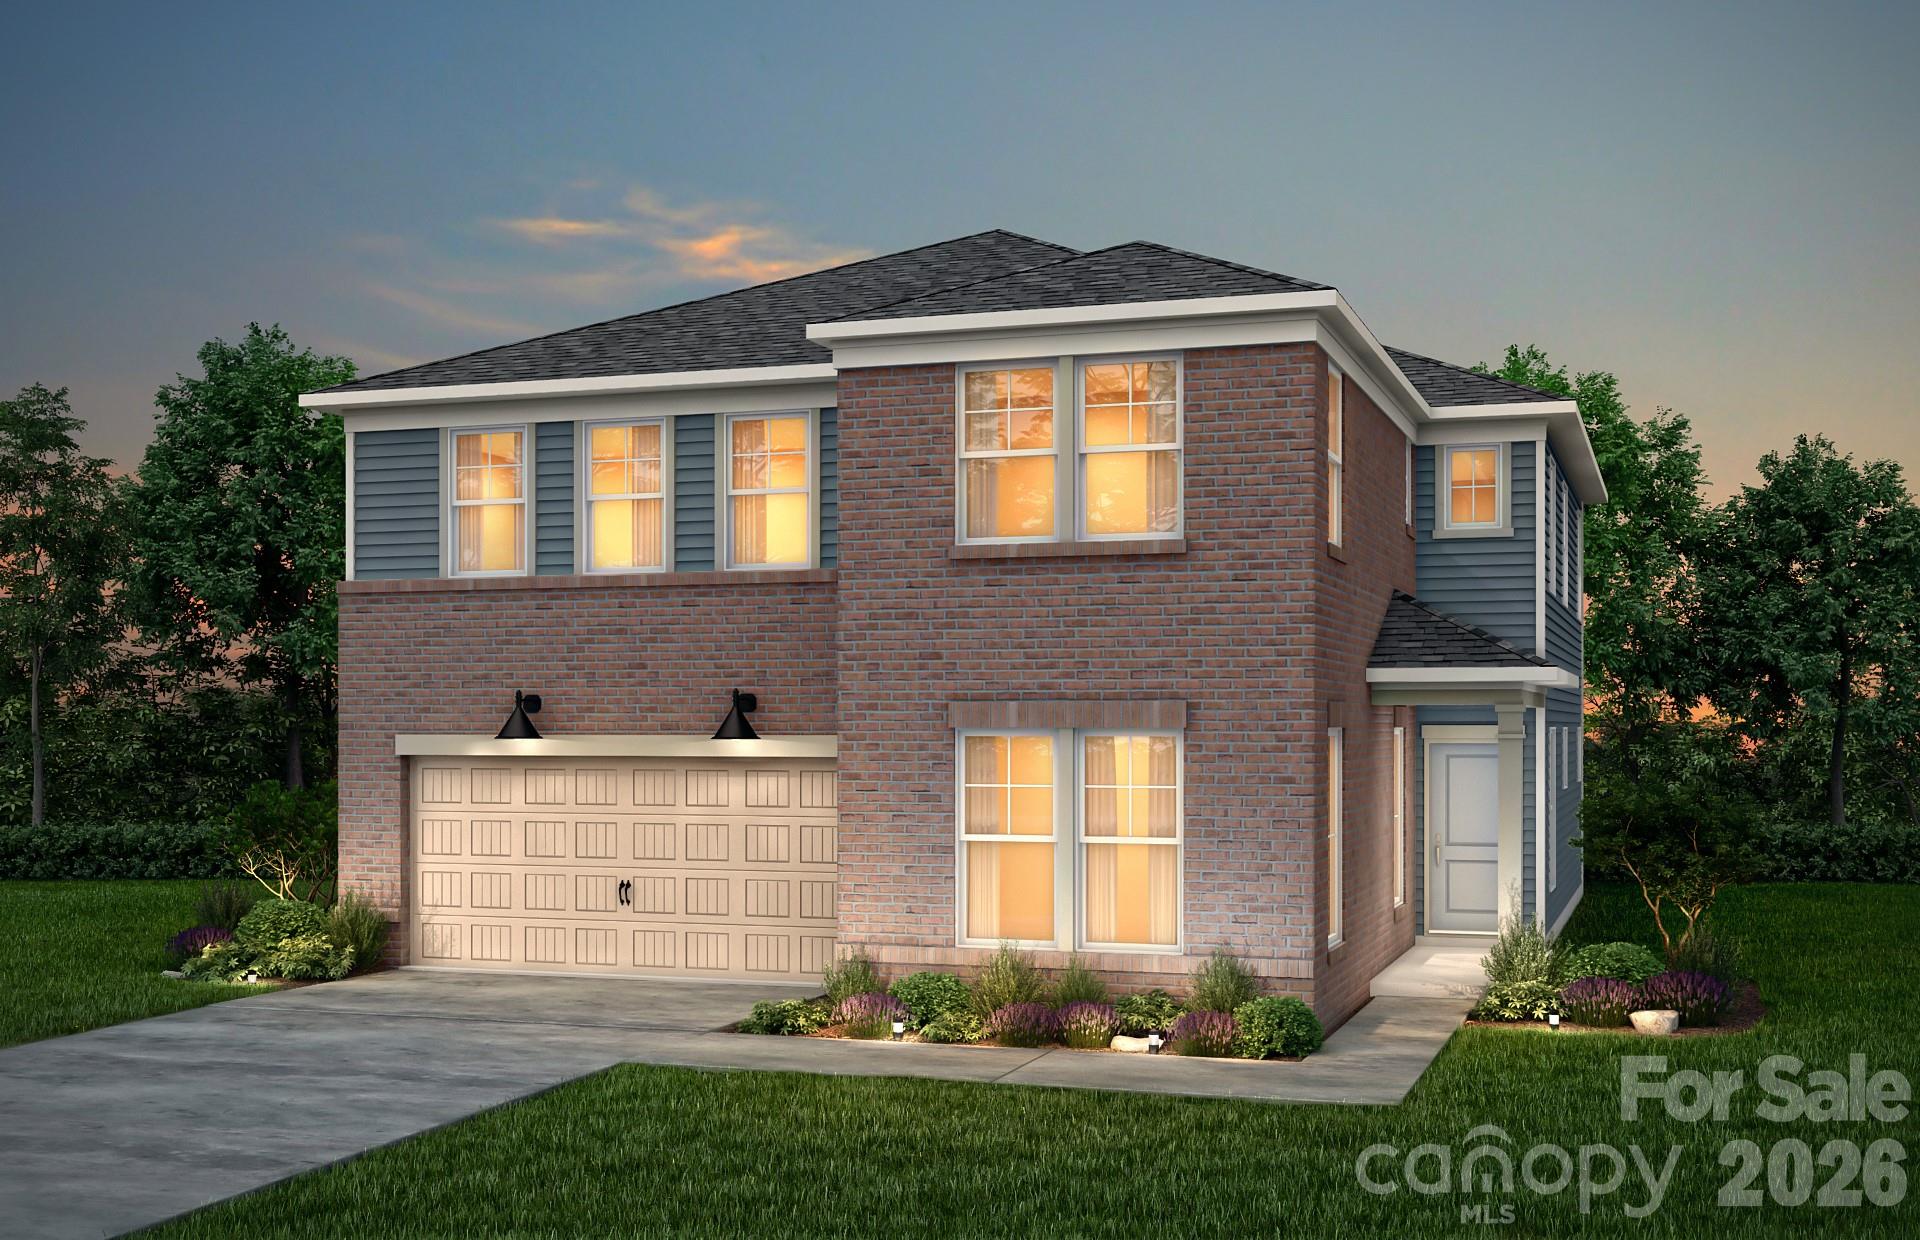
The Wingate plan in Forest Creek offers the perfect blend of elegance and everyday functionality. Designed for both entertaining and comfortable living, this home features a gourmet kitchen with a butler's pantry and a beautiful window over the sink, all flowing seamlessly into the open gathering room. A formal dining room adds a refined touch for special occasions, while the first-floor guest suite provides ideal space for visitors. Just off the three-car tandem garage, you'll find a convenient Planning Center to keep life organized. Upstairs, the private Owner's Suite showcases a spacious walk-in shower and generous layout, complemented by three additional bedrooms, two additional baths, a versatile open loft with luxury vinyl floors, and an upstairs laundry room for ultimate convenience. Thoughtfully designed with space, style, and flexibility in mind, the Wingate truly elevates everyday living. Buying new also means enjoying today's most desirable home designs, energy efficient construction, and the confidence of a builder backed warranty. Forest Creek will offer thoughtfully designed amenities including a pool, clubhouse, pickleball courts, and peaceful walking trails. Located minutes from the town of Waxhaw, you'll enjoy convenient access to shopping, dining, and top-rated schools while still coming home to a peaceful community setting.

Listed by Stacey Delozier of Pulte Home Corporation

$
$
%
$/month over payments
Federal 30-year interest rate: 6.58% last updated on Jul 23, 2026
* All Figures are estimates. Check with your bank or proposed mortgage company for actual interest rates.
This product uses the FRED® API but is not endorsed or certified by the Federal Reserve Bank of St. Louis.

Save FavoriteSchedule TourAsk A QuestionMore Details

16019 Cloud Nine Court Matthews NC 28105

Matthews, NC16019 Cloud Nine Court

Price$676,017

Est. Mortgage: $/month

MLS Number CAR4402906

  • Residential
  • Bedrooms 4
  • Bathroom 3
  • Square Feet 2,722
  • Acreage 0.14

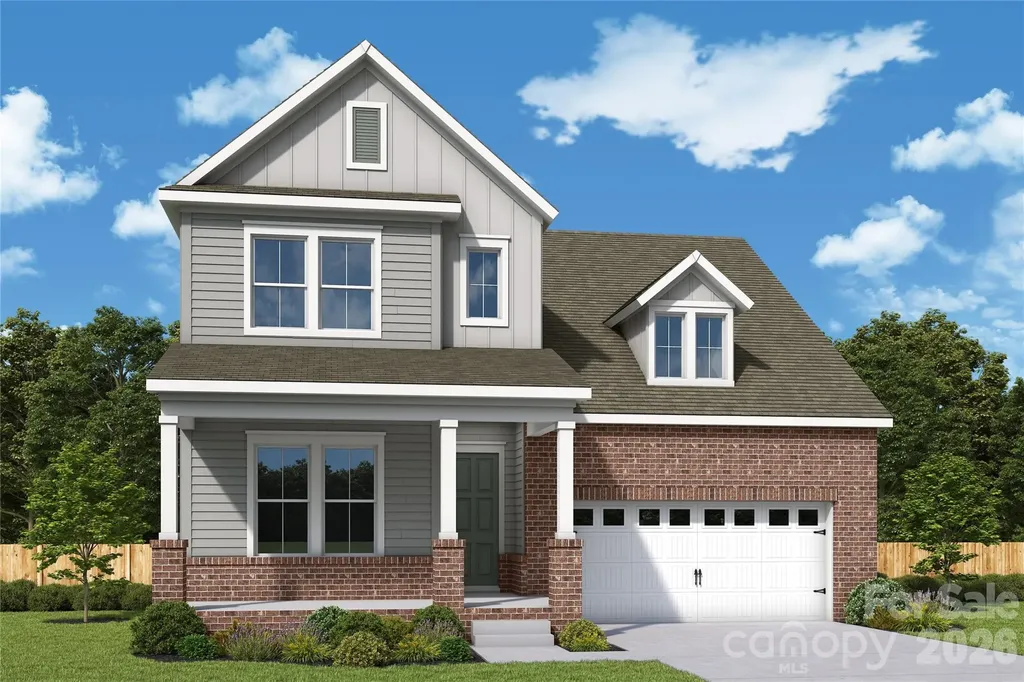
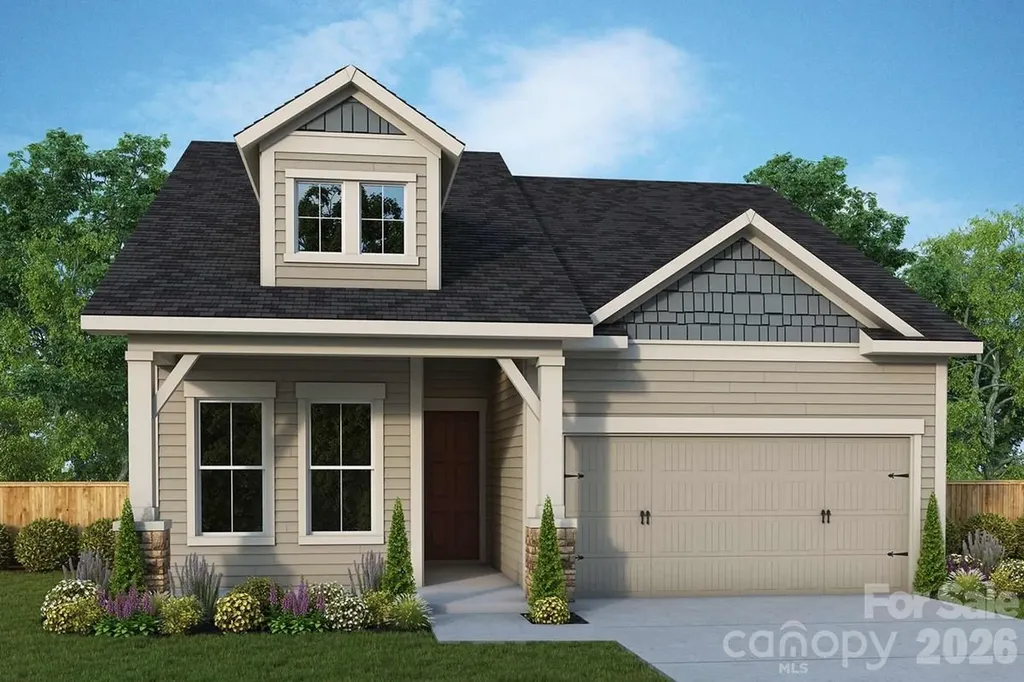
Discover the Biscoe plan by David Weekley Homes in Cadia Village, Matthews-This thoughtfully designed 1.5 story home offers approximately 2,716+ square feet with 4 bedrooms, 3 baths, a private study, upstairs retreat, and a 2-car garage. The open-concept main living area is filled with natural light and features a gourmet kitchen overlooking the spacious family and dining rooms-perfect for entertaining or everyday living. A covered rear porch extends your living space outdoors, while a first-floor secondary bedroom provides flexibility for guests or multigenerational living. Upstairs, the luxurious Main Owner's Retreat boasts a spa-inspired bath and generous walk-in closet, complemented by additional bedrooms and a versatile retreat. Located in Matthews' desirable Cadia Village, residents will enjoy future resort-style amenities, walking trails, green spaces, village retail, and convenient access to Downtown Matthews, shopping, dining, and major commuter routes. Experience the exceptional craftsmanship, innovative design, and industry-leading warranty that make David Weekley Homes a trusted builder.

Listed by Tracy Olson and Jenny Miller of David Weekley Homes

$
$
%
$/month over payments
Federal 30-year interest rate: 6.58% last updated on Jul 23, 2026
* All Figures are estimates. Check with your bank or proposed mortgage company for actual interest rates.
This product uses the FRED® API but is not endorsed or certified by the Federal Reserve Bank of St. Louis.

Save FavoriteSchedule TourAsk A QuestionMore Details

16504 Turtle Grove Terrace Charlotte NC 28278
Pending

MLS Number CAR4340701

  • Residential
  • Bedrooms 4
  • Bathroom 5
  • Square Feet 3,412
  • Acreage 0.24

Step inside to experience soaring doorways, high ceilings, open floor plan, loads of natural light, tray ceilings and a fenced backyard beautifully positioned on a corner lot. Featuring 4-bedrooms, 4.5 baths, 2 car garage, and a spacious bonus room-a perfect space for an extra bedroom, a media room, a playroom, or a home gym. Just off the foyer is a large private home office with French doors, a spacious dining room with tray ceilings and a butler's pantry. The main level also includes a secluded guest suite with full bath that has a walk-in shower. The gourmet kitchen includes a large island, stainless steel appliances, gas cooktop, quartz countertops, tile backsplash, and an expansive custom pantry. Upstairs, the expansive primary suite features tray ceilings, a spa-like soaking tub with dual vanities, separate tub and walk-in shower and a huge custom walk-in closet with direct access to the laundry room. The secondary bedrooms offer comfortable layouts that are bright and roomy with ample closet space. The backyard offers maturing privacy trees, professional landscaping and an enclosed patio-perfect for relaxing or entertaining. Located in the North Reach area of The Palisades Community, enjoy all the resort like amenities The Palisades Country Club offers- swimming, tennis, golf, fitness center, pickleball and more-all just minutes from Lake Wylie.

Listed by Melissa Goodson of EXP Realty LLC

$
$
%
$/month over payments
Federal 30-year interest rate: 6.58% last updated on Jul 23, 2026
* All Figures are estimates. Check with your bank or proposed mortgage company for actual interest rates.
This product uses the FRED® API but is not endorsed or certified by the Federal Reserve Bank of St. Louis.

Save FavoriteSchedule TourAsk A QuestionMore Details

240 Alenda Lux Circle Mooresville NC 28115
Pending

MLS Number CAR4328689

  • Residential
  • Bedrooms 2
  • Bathroom 2
  • Square Feet 1,776
  • Acreage 0.21

This proposed home is a luxury ranch featuring the Portico floor plan with 2 bdrm, den/flex space, 2 baths, on a wooded lot with many included upgrades. Portico highlights: A grand entrance leading to an open layout, luxurious amenities, spacious owner's suite with a beautiful bathroom with double vanities and zero threshold walk in shower, all centered around a private courtyard. With many convenient features, such as a centrally located laundry room, and plenty of storage, the Portico offers an unmatched blend of luxury and comfort. Our homes are designed to make your life easier and more enjoyable. The Courtyards at Lake Davidson, a 55+ Active Lifestyle community located in Mooresville, NC and only .9 miles from the beautiful, highly sought after town of Davidson offers resort style amenities: Clubhouse, pool, fitness center, lake access with kayak pavilion, pickleball and 15 acres of green space!

Listed by Ryan Plowman of Plowman Properties LLC.

$
$
%
$/month over payments
Federal 30-year interest rate: 6.58% last updated on Jul 23, 2026
* All Figures are estimates. Check with your bank or proposed mortgage company for actual interest rates.
This product uses the FRED® API but is not endorsed or certified by the Federal Reserve Bank of St. Louis.

Save FavoriteSchedule TourAsk A QuestionMore Details

831 Forest Run Road Whittier NC 28789

Whittier, NC831 Forest Run Road

Price$675,495

Est. Mortgage: $/month

MLS Number CAR4337836

  • Residential
  • Bedrooms 3
  • Bathroom 3
  • Square Feet 2,321
  • Acreage 5.82

Experience sweeping long-range mountain views from a peaceful mountain setting, where rustic charm meets modern comfort. This welcoming retreat features a creek located on the property, raised garden beds, and a relaxing outdoor environment. Inside, the open floor plan seamlessly connects the kitchen and living room, where the fireplace creates a cozy gathering space and doors open to the covered porch for easy indoor-outdoor living. A bright sunroom provides the perfect place to unwind while enjoying the surrounding views. The kitchen features custom wormy chestnut cabinetry, granite countertops, and a center island ideal for entertaining. The spacious primary ensuite offers comfort and privacy, while the finished basement adds flexibility with an additional bedroom, full bath, and walk-out access. A two-car garage, ample storage, thoughtful design throughout, and a whole-house generator add everyday convenience. Whether you're gardening, relaxing, or enjoying mountain life, this property delivers a wonderful blend of comfort, views, and Western North Carolina living-just 20 minutes from Dillsboro, Sylva, Bryson City, and Cherokee.

Listed by Pamela Williams of Keller Williams Great Smokies

$
$
%
$/month over payments
Federal 30-year interest rate: 6.58% last updated on Jul 23, 2026
* All Figures are estimates. Check with your bank or proposed mortgage company for actual interest rates.
This product uses the FRED® API but is not endorsed or certified by the Federal Reserve Bank of St. Louis.

Save FavoriteSchedule TourAsk A QuestionMore Details

1632 Gossage Lane NW Concord NC 28027

Concord, NC1632 Gossage Lane NW

Price$675,468

Est. Mortgage: $/month

Active With Contract

MLS Number CAR4379819

  • Residential
  • Bedrooms 5
  • Bathroom 4
  • Square Feet 3,249
  • Acreage 0.13

Spacious and beautifully upgraded Leyton floor plan offering over 3,200 heated square feet of thoughtfully designed living space! This model features a private guest room on the main level with large walk-in shower. The gourmet kitchen is a chef's dream with stunning cabinetry and quartz countertops, opening to a bright and airy gathering space ideal for entertaining, and adjacent Sunroom! Upstairs, the luxurious primary suite includes an upgraded bathroom. Open railing throughout the home adds a modern touch and enhanced open concept design.

Listed by Kay Durrani of Pulte Home Corporation

$
$
%
$/month over payments
Federal 30-year interest rate: 6.58% last updated on Jul 23, 2026
* All Figures are estimates. Check with your bank or proposed mortgage company for actual interest rates.
This product uses the FRED® API but is not endorsed or certified by the Federal Reserve Bank of St. Louis.

Save FavoriteSchedule TourAsk A QuestionMore Details

1007 Fen Lane Waxhaw NC 28173

Waxhaw, NC1007 Fen Lane

Price$675,364

Est. Mortgage: $/month

MLS Number CAR4392437

  • Residential
  • Bedrooms 3
  • Bathroom 3
  • Square Feet 2,423
  • Acreage 0.13

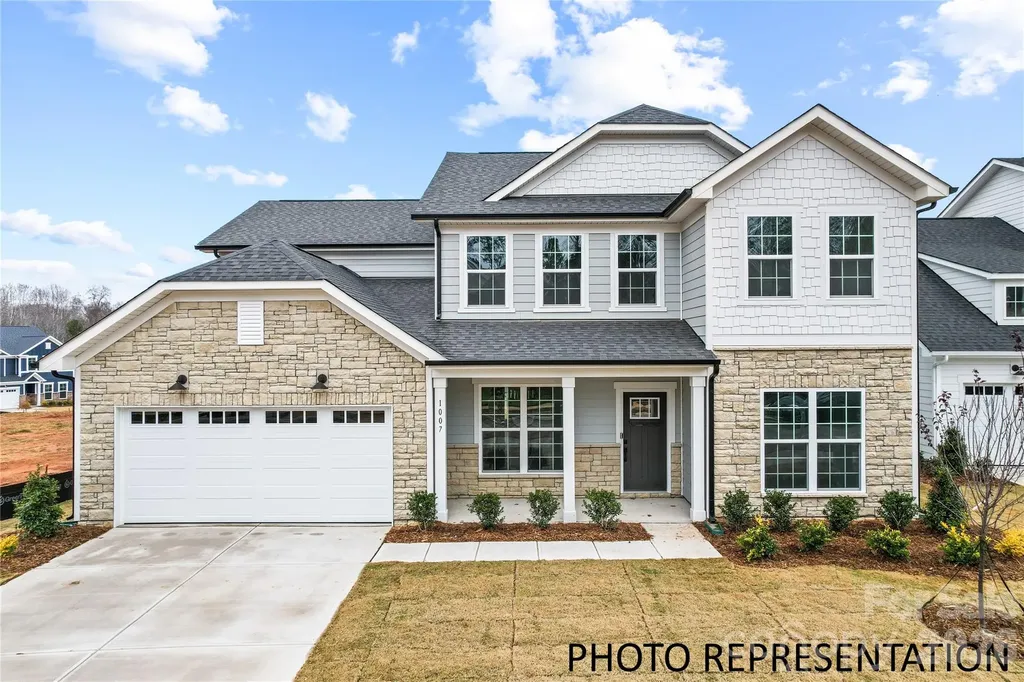
Discover comfortable, low-maintenance living in this beautifully designed home. Thoughtfully crafted with upscale finishes and modern conveniences, this home offers a relaxed lifestyle just minutes from Waxhaw and Charlotte destinations. The open-concept floor plan is ideal for everyday living and entertaining, featuring tile and luxury vinyl plank flooring throughout the first floor for a cohesive and durable design. The well-appointed kitchen includes quartz countertops, gas cooktop and wall oven, and opens seamlessly to the main living area with a cozy fireplace, creating a warm and inviting space. The private Primary Suite offers a spa-like bathroom with quartz countertops and a spacious walk-in closet. French doors are the finishing touch for your first-floor study. Guests will appreciate the comfort and independence of a second-floor bedroom, full bathroom and bonus area. Unfinished storage with full height door access is accessible from the second floor! Enjoy outdoor living on the covered porch, perfect for relaxing year-round. It is a short walk to where residents enjoy access to resort-style amenities including a clubhouse, pool, pickleball courts, walking trails, and a full calendar of social activities! This home blends comfort, quality and lifestyle!

Listed by Mary Perry and Jenny Miller of David Weekley Homes

$
$
%
$/month over payments
Federal 30-year interest rate: 6.58% last updated on Jul 23, 2026
* All Figures are estimates. Check with your bank or proposed mortgage company for actual interest rates.
This product uses the FRED® API but is not endorsed or certified by the Federal Reserve Bank of St. Louis.

Save FavoriteSchedule TourAsk A QuestionMore Details

7072 Westrow Avenue Charlotte NC 28278
Pending

MLS Number CAR4316900

  • Residential
  • Bedrooms 4
  • Bathroom 4
  • Square Feet 2,224
  • Acreage 0.06

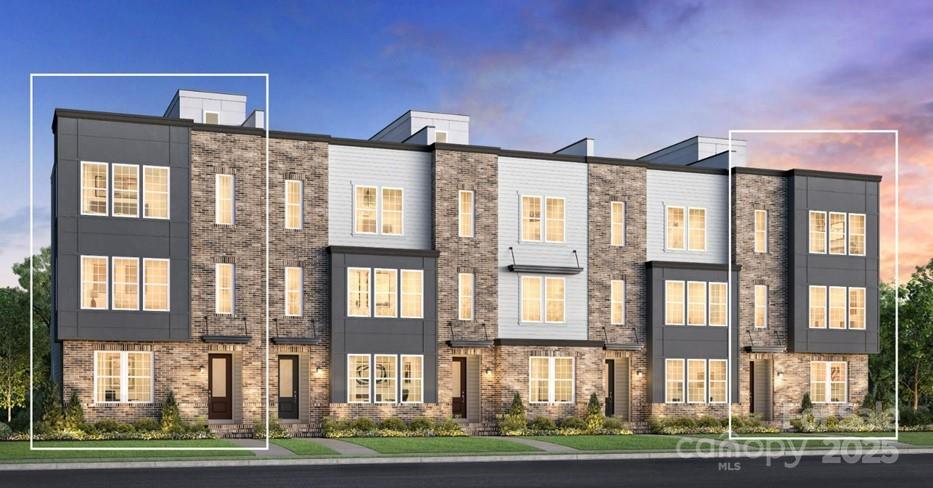
New to The River District is our Pamlico floorplan. This home provides a highly versatile layout throughout 3 Stories of living space with a open concept living on the main level. This unit also comes with a balcony on the main level in addition to a beautiful rooftop terrace. Designed appointed finishes throughout the home. The River District is a highly anticipated, amenity rich community that will have it all. Playgrounds, pools, walking trails, and it's own 2 acre community garden are just some of the amazing amenities that you will enjoy.

Listed by Justin Hicks of Toll Brothers Real Estate Inc

$
$
%
$/month over payments
Federal 30-year interest rate: 6.58% last updated on Jul 23, 2026
* All Figures are estimates. Check with your bank or proposed mortgage company for actual interest rates.
This product uses the FRED® API but is not endorsed or certified by the Federal Reserve Bank of St. Louis.

Save FavoriteSchedule TourAsk A QuestionMore Details

243 Ramble Way Asheville NC 28803

Asheville, NC243 Ramble Way

Price$675,000

Est. Mortgage: $/month

MLS Number CAR4295636

  • Land
  • Acreage 1.42
  • County Buncombe

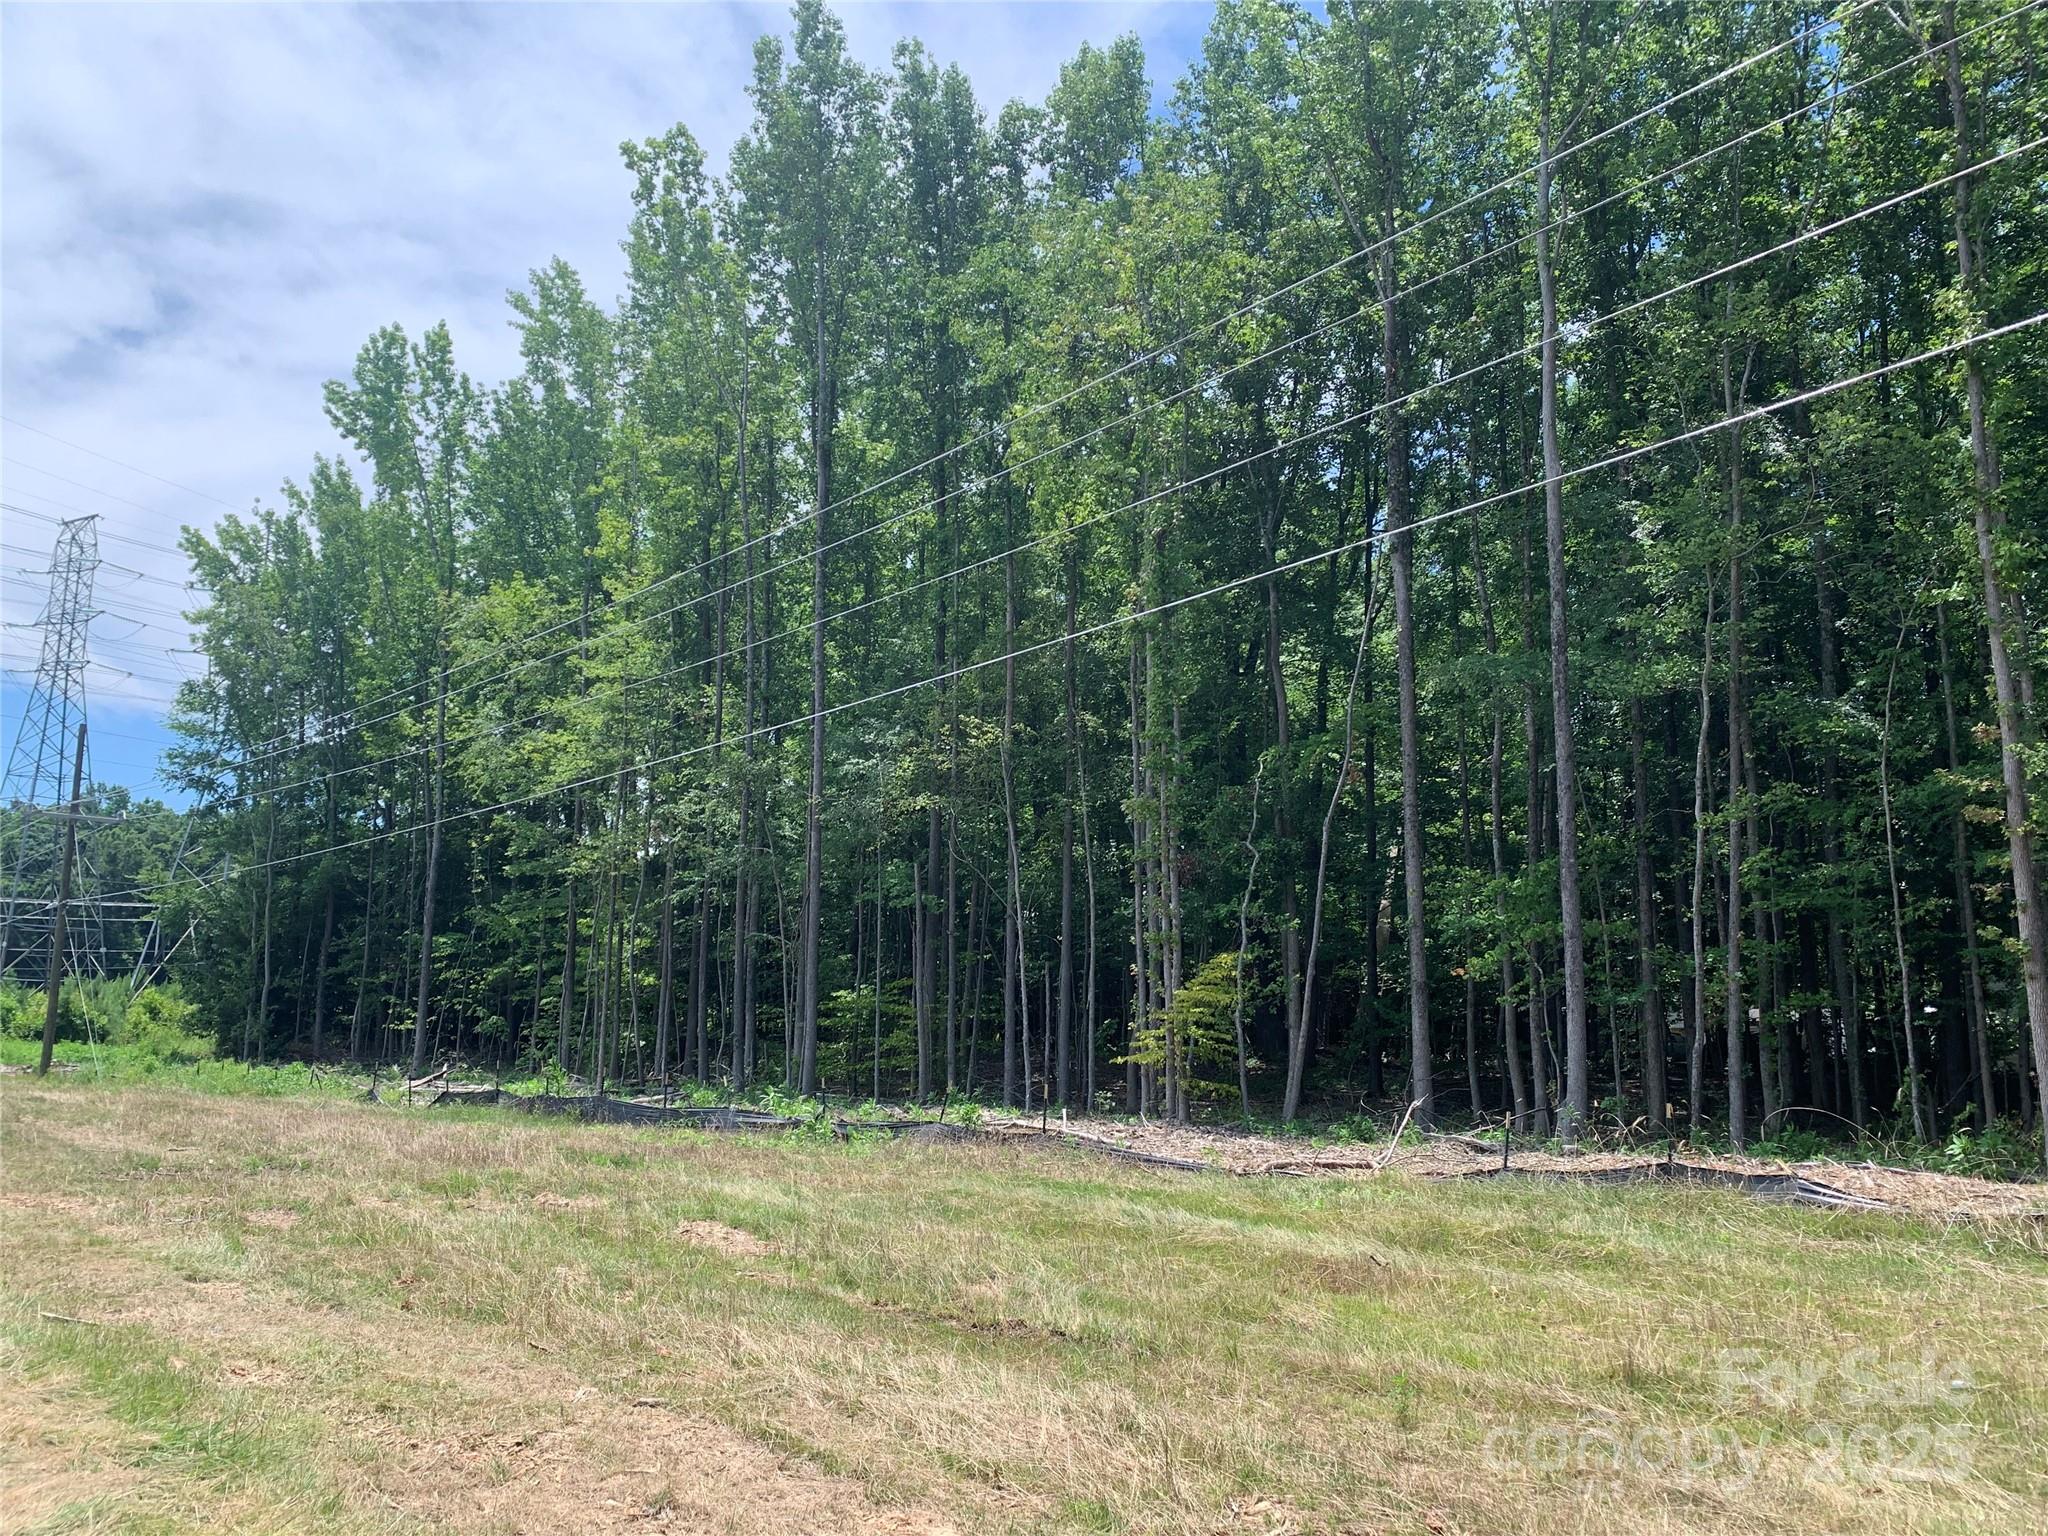
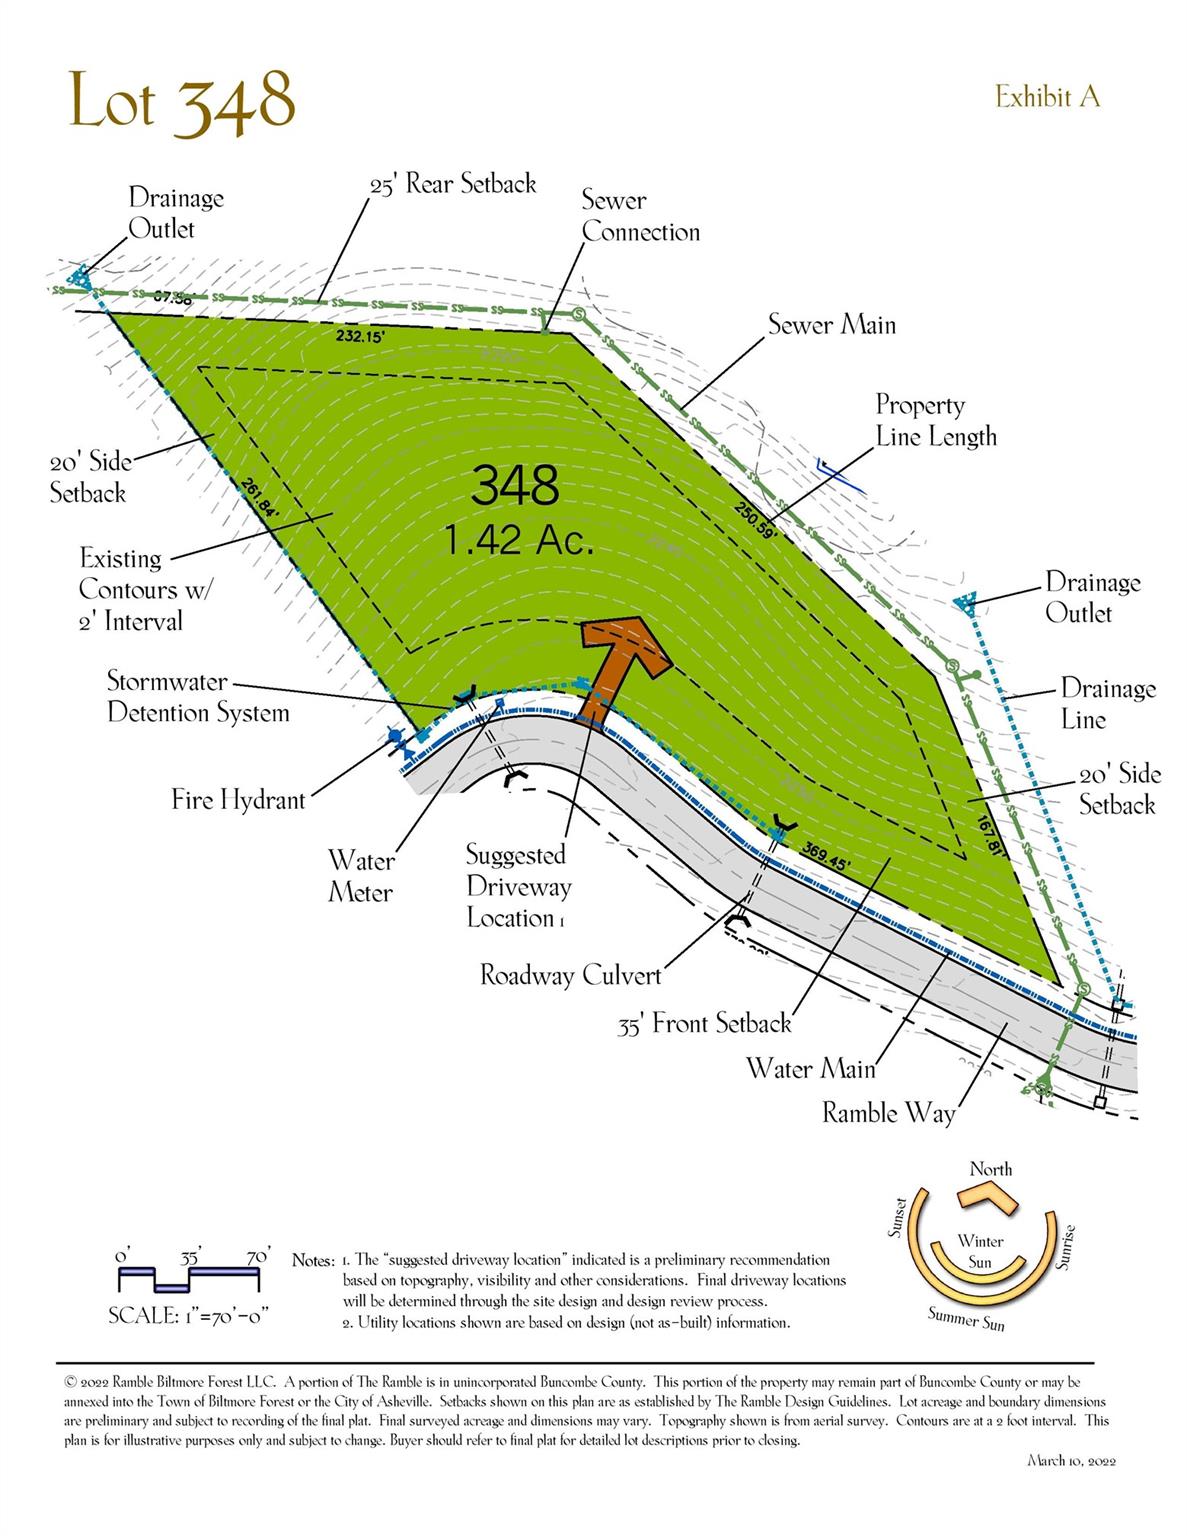
In the heart of the Ramble Biltmore Forest, a gated community on pristine property that was formerly part of the Biltmore Estate®, this homesite is conveniently located in the middle portion- making it a short walk to the Living Well Center. The Ramble offers homesites in a community that focuses on high levels of architectural detail to those who appreciate not only fine homes, but a lovely home setting in a natural wooded environment. Community amenities include miles of hiking trails, parks, Living Well Center complete with outdoor heated saline swimming pool, tennis, bocci and pickleball courts, fitness center and more. Additional homesites are available.

Listed by Mark Taylor of Howard Hanna Beverly-Hanks The Ramble at Biltmore Forest

$
$
%
$/month over payments
Federal 30-year interest rate: 6.58% last updated on Jul 23, 2026
* All Figures are estimates. Check with your bank or proposed mortgage company for actual interest rates.
This product uses the FRED® API but is not endorsed or certified by the Federal Reserve Bank of St. Louis.

Save FavoriteSchedule TourAsk A QuestionMore Details

Broker Reciprocity MLS Grid Logo © 2026 Listings courtesy of Canopy MLS as distributed by MLS GRID. IDX information is provided exclusively for consumers’ personal non-commercial use and may not be used for any purpose other than to identify prospective properties consumers may be interested in purchasing. The IDX data is deemed reliable but is not guaranteed by MLS GRID and may be subject to an end user license agreement prescribed by the Member Participant’s applicable MLS.  Based on information submitted to the MLS GRID as of July 27, 2026 4:15 AM UTC . All data is obtained from various sources and may not have been verified by broker or MLS GRID. Supplied Open House Information is subject to change without notice. All information should be independently reviewed and verified for accuracy. Properties may or may not be listed by the office/agent presenting the information. Some IDX listings have been excluded from this website.