and narrow your search. If you have fewer than 200 results, you can save your search.

Fletcher NC

r=8281-8292
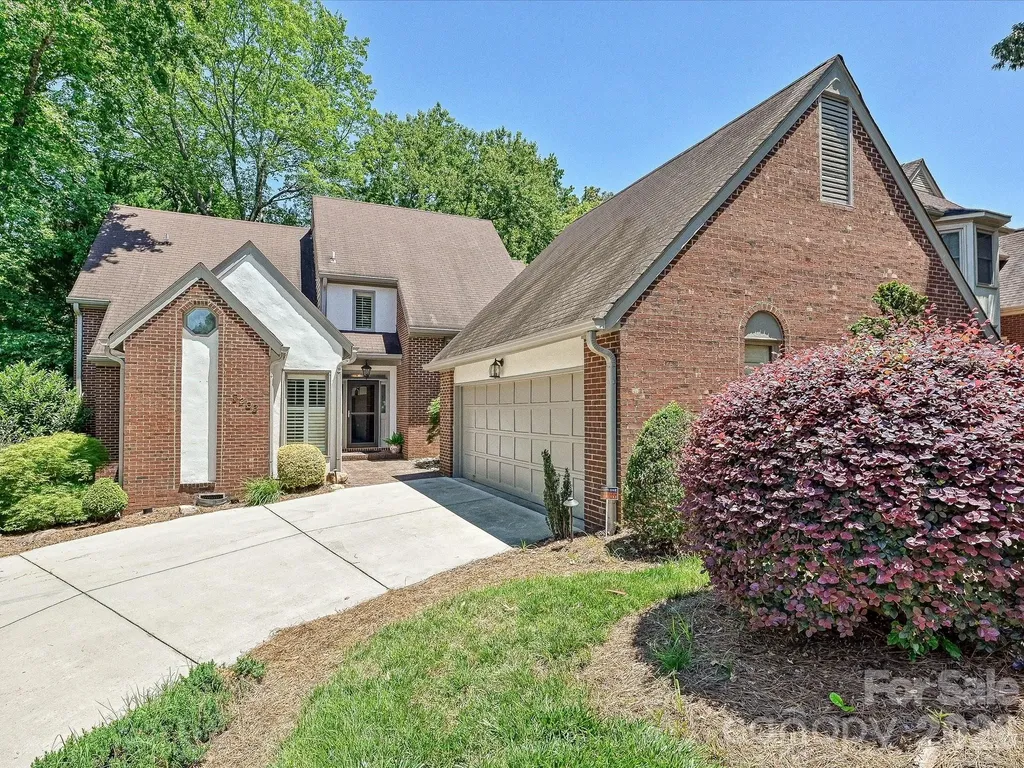
5203 Rustlewood Lane Charlotte NC 28226

Charlotte, NC5203 Rustlewood Lane

Price$675,000

Est. Mortgage: $/month

Pending

MLS Number CAR4390578

  • Residential
  • Bedrooms 4
  • Bathroom 4
  • Square Feet 2,889
  • Acreage 0.19

Nestled in the highly desirable gated community of Carsons Pond, this beautifully maintained 4 bedroom, 3.5 bath home offers the perfect blend of comfort, character and modern living. The thoughtfully designed floorplan features a spacious primary suite on the main level with ensuite bath, a secondary main level bedroom/office with an additonal adjacent full bath and generous guest accomodations upstairs. The spacious upstairs bedrooms offer more than ample closet space plus each bedroom provides access to attic storage space. The inviting sunken liveing room with fireplace creates a warm gathering space and abundant natural light enhances the homes welcoming atmosphere. One of the property's outstanding features is the 12x24 three season room with Ez breeze windowns and fireplace providing indoor outdoor enjoyment. The kitchen boasts granite counter tops, stainless steel appliance and opens to a side deck for additional outdoor enjoyment. The newly installed carpet, refinished hardwood floors and plantation shutters only add to the homes ambience.

Listed by Laurie Knudsen of RE/MAX Executive

$
$
%
$/month over payments
Federal 30-year interest rate: 6.58% last updated on Jul 23, 2026
* All Figures are estimates. Check with your bank or proposed mortgage company for actual interest rates.
This product uses the FRED® API but is not endorsed or certified by the Federal Reserve Bank of St. Louis.

Virtual TourSave FavoriteSchedule TourAsk A QuestionMore Details
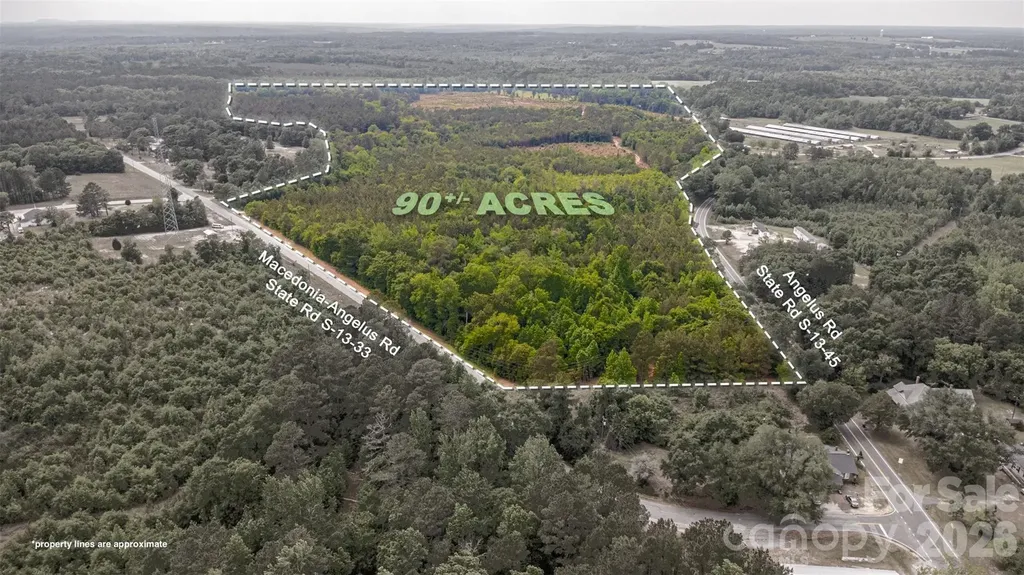
2713 Macedonia Angelus Road Jefferson SC 29718

MLS Number CAR4378551

  • Land
  • Acreage 90
  • County Chesterfield

Opportunities like this are becoming harder to find. Spanning approximately 90 acres, this expansive tract of land in Jefferson offers a rare combination of space, privacy, and natural beauty that invites you to create something truly your own. With direct access from two paved roads and extensive road frontage, this property offers flexibility that's hard to find-ideal for a private estate, recreational retreat, or enjoying the outdoors on your own land. A recent survey has been completed, and the land has been clearly marked, making it easy to walk and envision your plans. A peaceful creek runs along the left and rear boundaries, adding both character and a natural buffer, while the mix of timber and open space creates the perfect setting for hunting, trail riding, or simply enjoying the outdoors. Adding immediate value, the property is currently under a hunting lease through January 2027, providing built-in income potential with tenants who have already expressed interest in renewing. With a power line nearby, access to electricity is convenient, and the dual road access enhances usability and long-term investment appeal. Whether you're looking to build, invest, or create your own private getaway, this property offers the space, access, and versatility to make it happen.

Listed by Kristen Bernard of Keller Williams South Park

$
$
%
$/month over payments
Federal 30-year interest rate: 6.58% last updated on Jul 23, 2026
* All Figures are estimates. Check with your bank or proposed mortgage company for actual interest rates.
This product uses the FRED® API but is not endorsed or certified by the Federal Reserve Bank of St. Louis.

Virtual TourSave FavoriteSchedule TourAsk A QuestionMore Details
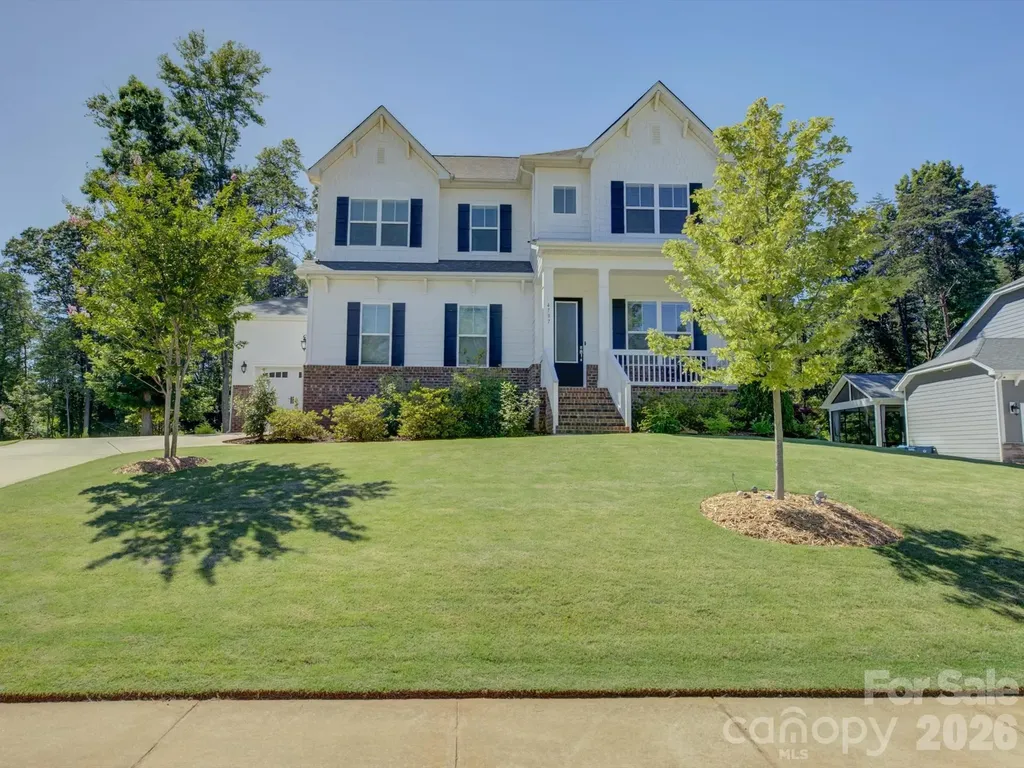
4797 Killian Crossing Drive Denver NC 28037
Active With Contract

MLS Number CAR4391149

  • Residential
  • Bedrooms 4
  • Bathroom 3
  • Square Feet 2,883
  • Acreage 0.55

Built in 2020, this modern farmhouse offers the appeal of newer construction without the premium price tag, builder wait times, or compromise on upgrades. Thoughtfully designed with 10-foot ceilings on the main level and 9-foot ceilings upstairs, the home combines timeless finishes with a highly functional floor plan. The main living spaces feature board-and-batten wainscoting, a tray ceiling in the dining room, and an abundance of natural light throughout. At the center of the home is a well-appointed kitchen designed for both everyday living and entertaining, complete with quartz countertops, a gas cooktop, double ovens, a modern vent hood, herringbone subway tile backsplash, and an oversized island with ample seating and prep space. The kitchen and breakfast nook flow seamlessly out to the large covered rear porch and spacious backyard, creating an ideal indoor-outdoor connection, while the kitchen also opens to the main living room and over to the dining room ensuring everyone can be together whether its for a large gathering or private family setting. A main-level bedroom with a full bath provides flexibility for guests, multigenerational living, or a private home office. Upstairs, a generous loft offers additional living space alongside two secondary bedrooms, a large laundry room, and an impressive primary suite. The primary retreat features a tray ceiling, dual vanities, upgraded lighting, designer tile accents, and a floor-to-ceiling tiled walk-in shower complete with a rain head and handheld fixture. The expansive walk-in closet also has custom wood built-ins providing exceptional storage and organization. Completing the home is a oversized three-car garage, offering plenty of room for vehicles, hobbies, storage, or a workshop setup. With its thoughtful design, quality finishes, and versatile layout, this home delivers the space, style, and functionality that today's buyers are looking for.

Listed by Chris Makowski of COMPASS

$
$
%
$/month over payments
Federal 30-year interest rate: 6.58% last updated on Jul 23, 2026
* All Figures are estimates. Check with your bank or proposed mortgage company for actual interest rates.
This product uses the FRED® API but is not endorsed or certified by the Federal Reserve Bank of St. Louis.

Save FavoriteSchedule TourAsk A QuestionMore Details
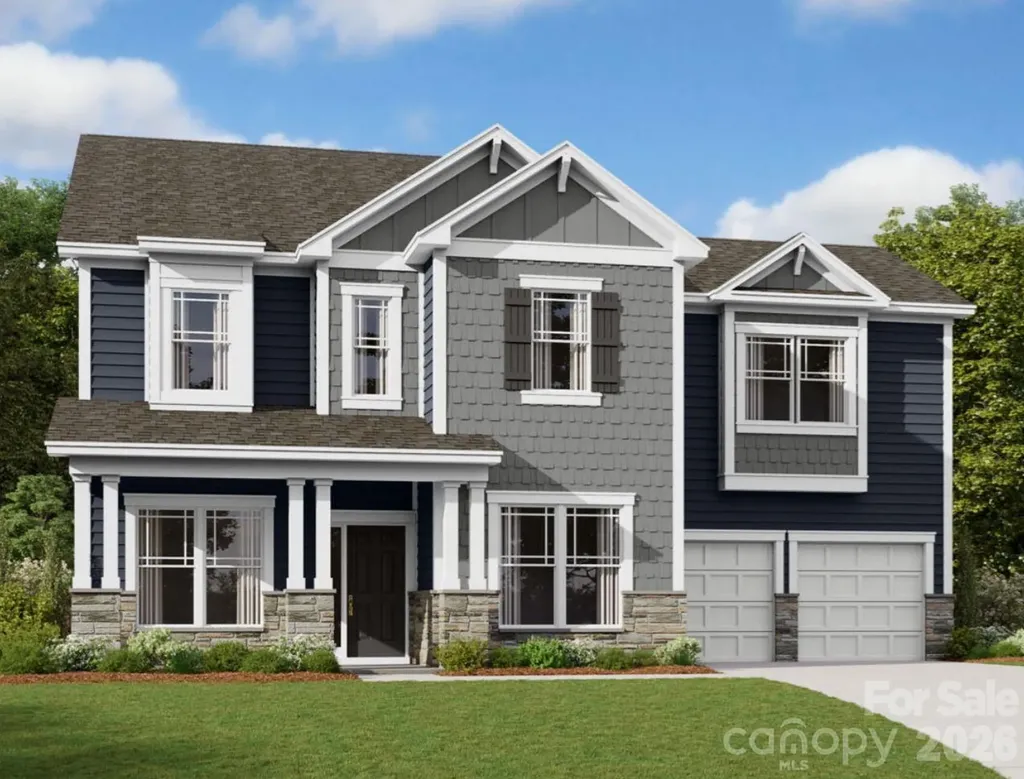
8533 Bridgegate Drive Huntersville NC 28078
Pending

MLS Number CAR4363743

  • Residential
  • Bedrooms 5
  • Bathroom 4
  • Square Feet 3,412
  • Acreage 0.2

Welcome to the Wilson! Walking in from your front covered porch you are greeted with an inviting and homey foyer. Off to one side is a formal dining room with 38" wainscotting and a tray ceiling. The home opens up to the kitchen, breakfast area and family room. The kitchen is equipped with stainless steel appliances, gas cooktop, overhead exhaust hood and kitchen island. The family room has plenty of natural lighting and a gas fireplace for those colder nights. Walking through the atrium door you'll find a covered extended covered porch, ideal for entertaining or enjoying a morning coffee. You'll notice throughout the main living areas and dining room is easily maintainable EVP flooring as well as 5" crown molding. Finishing this level is a guest bedroom featuring EVP flooring as well as a full shared bathroom. Upstairs you'll find 3 additional bedrooms, one with its own private bathroom, a shared bathroom and a bonus room. The laundry room has been centrally located and features a sink and overhead cabinets to ensure laundry days go smoothly. Walk through the double doors and you'll enter the owner's suite. Fit for royalty, this suite is accented with a tray ceiling, LED lighting and 5" crown molding. With enough room to fit a king size bed as well as other furniture, you may find it difficult to leave bed in the morning! The ensuite is fit for a spa, with an expanded tiled shower with dual shower heads, sitting area and separate drying area. The dual vanity allows for enough space to get ready in the morning and the separate toilet area provides maximum privacy. Finally, the large walk-in closet is sure to accommodate any size wardrobe. Welcome to your new home!

Listed by Josh Allen and Mike Cummings of M/I Homes

$
$
%
$/month over payments
Federal 30-year interest rate: 6.58% last updated on Jul 23, 2026
* All Figures are estimates. Check with your bank or proposed mortgage company for actual interest rates.
This product uses the FRED® API but is not endorsed or certified by the Federal Reserve Bank of St. Louis.

Save FavoriteSchedule TourAsk A QuestionMore Details
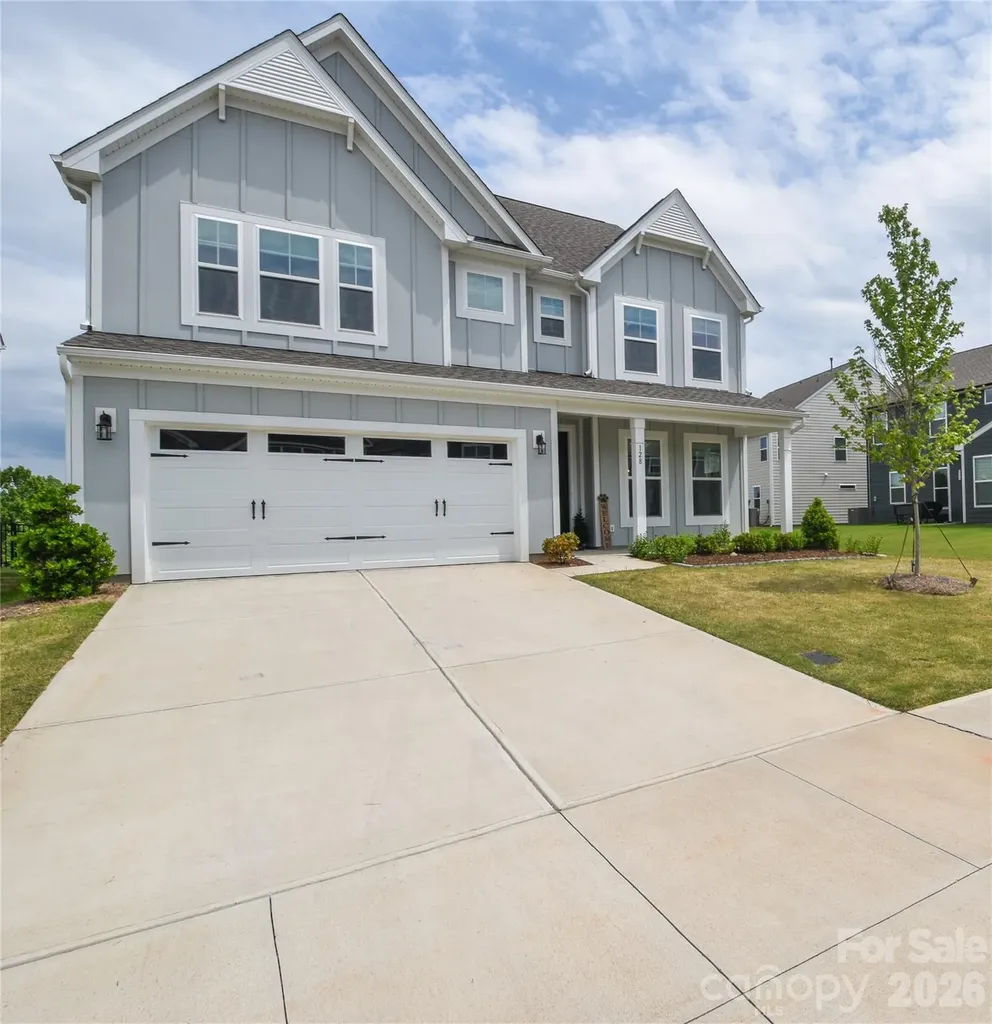
128 Ballantree Road Mooresville NC 28115

Mooresville, NC128 Ballantree Road

Price$675,000

Est. Mortgage: $/month

MLS Number CAR4383395

  • Residential
  • Bedrooms 5
  • Bathroom 4
  • Square Feet 3,550
  • Acreage 0.14

Only one year old, this stunning 5-bedroom, 4-bath home offers over 3,550 square feet of thoughtfully designed living space across three levels. Nestled on a premium homesite with breathtaking long-range sunrise views, the elevated setting overlooks rolling terrain and a lush tree-lined backdrop, creating a sense of privacy and tranquility that is incredibly rare in a neighborhood setting. The main level features an open-concept design centered around a beautiful gourmet kitchen with a large island, walk-in pantry, abundant cabinetry, and seamless flow into the family room and dining areas. A highly desirable main-level guest suite with a full bath provides the perfect space for visitors, multigenerational living, or a private home office. Upstairs, the luxurious owner's retreat serves as a true sanctuary. The standout feature is the incredible custom-designed walk-in closet and dressing lounge, complete with built-in seating and boutique-style organization rarely found in homes at this price point. A spacious second-floor loft creates the perfect secondary living area, media room, playroom, or workspace. The third floor adds even more flexibility with a private bedroom and full bath, making it ideal for guests, a teen suite, home office, fitness room, or bonus retreat. Step outside onto the elevated rear deck and you'll immediately understand what makes this property so special. Enjoy peaceful mornings watching the sunrise over the treetops while taking in scenery more reminiscent of the mountains than suburban Mooresville. The spacious backyard offers plenty of room to add a future pool while still enjoying the incredible views and natural backdrop. Homes offering this level of long-range views within a neighborhood setting are exceptionally rare. Better than new, this home is truly turnkey and move-in ready, with the refrigerator, washer, and dryer all included. For added peace of mind, the home also comes with a transferable structural warranty. Residents enjoy community amenities including a walking trail and dog park, all while being conveniently located just minutes from Lake Norman, shopping, dining, parks, highly rated schools, and I77. Homes with views like this are exceptionally rare in a neighborhood setting. This is one you truly need to see in person to appreciate. View the 3D Virtual Tour Here: https://my.matterport.com/show/?m=THTCV1zEHRv&mls=1

Listed by Mark Zoltanski of Z1 Realty

$
$
%
$/month over payments
Federal 30-year interest rate: 6.58% last updated on Jul 23, 2026
* All Figures are estimates. Check with your bank or proposed mortgage company for actual interest rates.
This product uses the FRED® API but is not endorsed or certified by the Federal Reserve Bank of St. Louis.

Virtual TourSave FavoriteSchedule TourAsk A QuestionMore Details
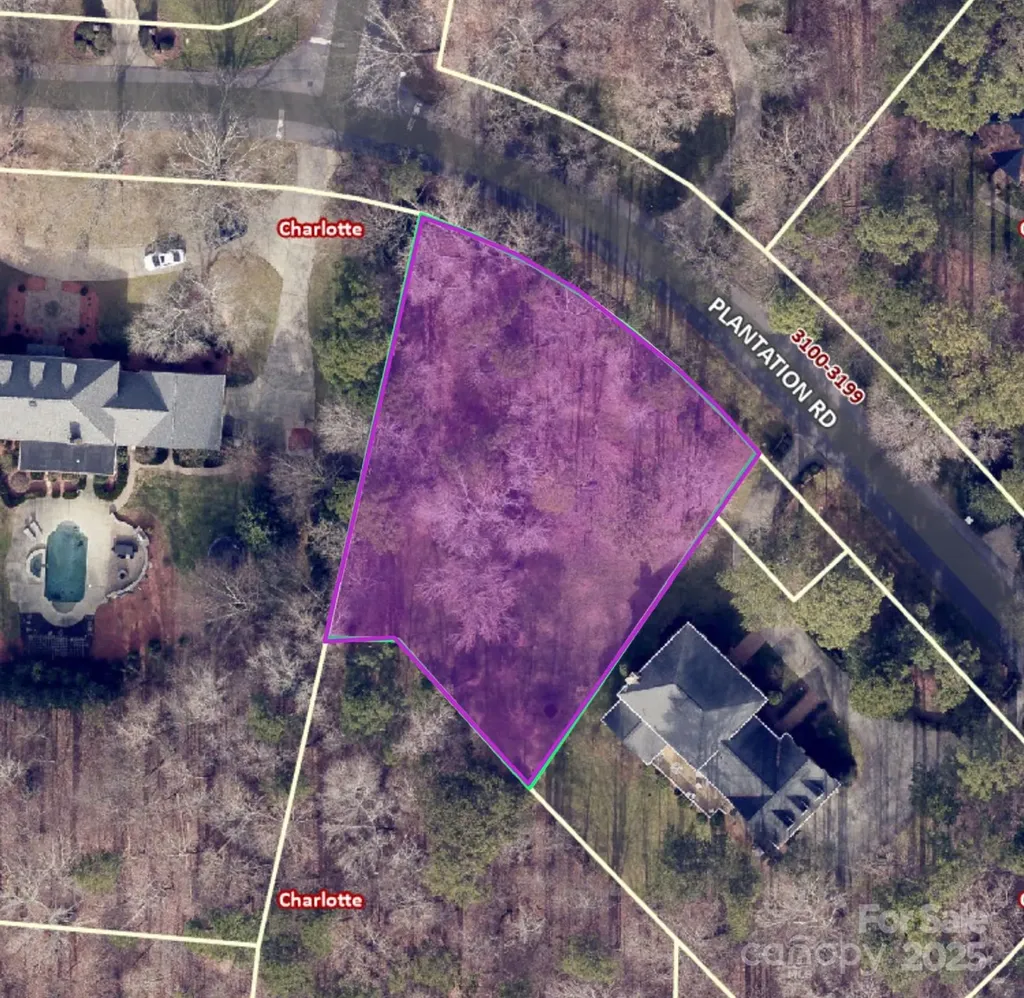
3113 Plantation Road Charlotte NC 28270

Charlotte, NC3113 Plantation Road

Price$675,000

Est. Mortgage: $/month

MLS Number CAR4280986

  • Land
  • Acreage 0.45
  • County Mecklenburg

Remarkable opportunity to build a new luxury home on a flat 0.45 acre lot in highly desirable Providence Plantation. Located within minutes of I-485, the Arboretum shopping center and highly rated private and public schools. Neighborhood has a fantastic swim and racquet club with membership availabilty. Buyer to purchase the lot and contract with Halley Douglas Inc to build home. Buyer must sign new Providence Plantation CC&Rs at closing. The sellers request a recent proof of funds or bank/lender pre-approval letter.

Listed by Mandy Heidinger of Savvy + Co Real Estate

$
$
%
$/month over payments
Federal 30-year interest rate: 6.58% last updated on Jul 23, 2026
* All Figures are estimates. Check with your bank or proposed mortgage company for actual interest rates.
This product uses the FRED® API but is not endorsed or certified by the Federal Reserve Bank of St. Louis.

Save FavoriteSchedule TourAsk A QuestionMore Details
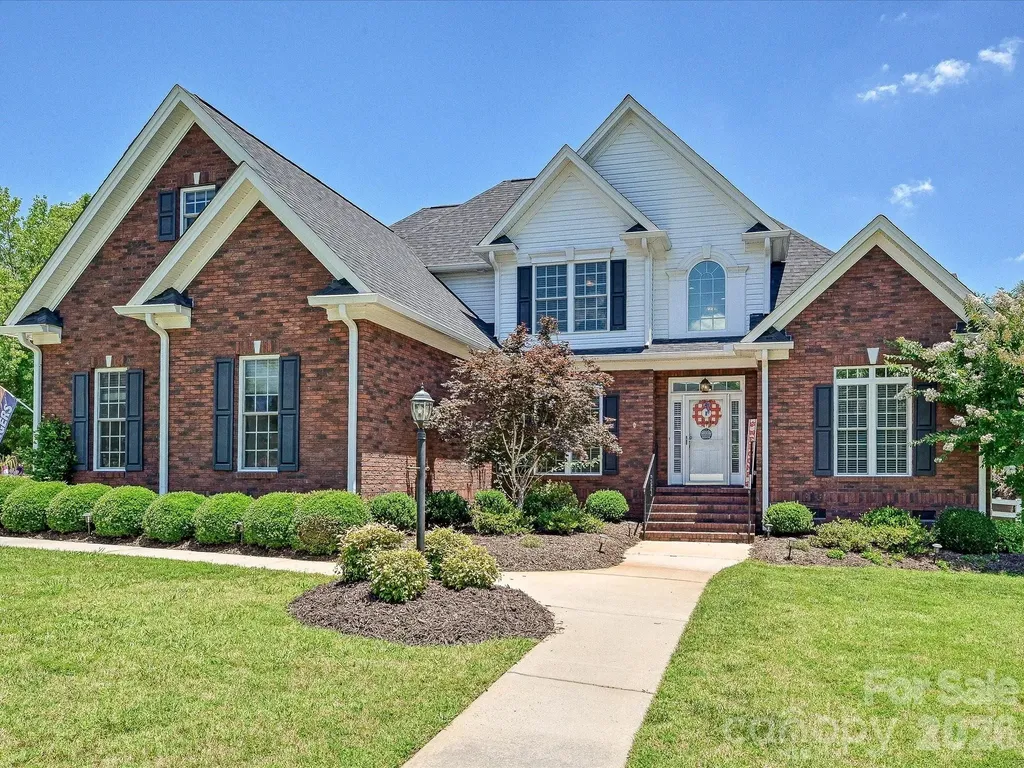
305 Spurs Court Rock Hill SC 29732

Rock Hill, SC305 Spurs Court

Price$675,000

Est. Mortgage: $/month

MLS Number CAR4396418

  • Residential
  • Bedrooms 4
  • Bathroom 3
  • Square Feet 2,751
  • Acreage 0.36

Welcome to this beautifully crafted custom home, built in 2013 by Sonny Collins and nestled in the established Miller Pond community of Rock Hill! This home has been recently updated with new LVP floors in 2025, new carpet in 2024, new roof & gutters in 2024, partially encapsulated crawl space with a new dehumidifier in 2025, new HVAC system (upstairs and downstairs) in 2025, new gas tankless hot water heater in 2025, all new toilets in 2025, new tile in downstairs guest bath & laundry room in 2026, freshly painted interior in 2024, new dishwasher in 2024 & new epoxy in garage in 2026. Offering 4 bedrooms, 3 full baths plus an additional 5th bedroom/bonus room, this thoughtfully designed home combines quality construction, comfortable living spaces, and timeless appeal. Enjoy the open layout on the main level that features a vaulted ceiling great room with a beautiful stone gas fireplace, that is open to a sunny breakfast area & beautiful kitchen. The vaulted ceilings on the main level bring in great natural light! A spacious primary bedroom suite is located on the main level and features a beautiful primary bath and walk-in closet. Another guest bedroom and updated full bath is on the main level. Two additional bedrooms plus a third bedroom/bonus room & third full bathroom are upstairs. Situated on a generous corner flat lot located on a small cul-de-sac street, you'll enjoy the privacy and freedom that come with a neighborhood known for its large homesites and no HOA. The backyard is fully fenced and has beautiful landscaping, a spacious deck and travertine patio/firepit area. There is a gas line in the backyard for a grill and there is front and backyard in-ground irrigation. Miller Pond is a sought-after community that offers the perfect balance of peaceful suburban living and convenient access to everyday amenities. Residents appreciate the mature setting, larger lots, and established character that are increasingly difficult to find. The neighborhood is also positioned to benefit from the future Newport Commons retail development, a planned 180,000-square-foot shopping destination expected to bring new dining, retail, and daily conveniences to the area. Conveniently located near shopping, dining, schools, and major commuting routes, this exceptional property presents a rare opportunity to enjoy custom-built quality in one of Rock Hill's most desirable no-HOA communities.**SELLERS WILL GIVE A $10K CREDIT THAT CAN BE APPLIED TOWARDS A RATE BUY DOWN AT CLOSING WITH AN ACCEPTABLE OFFER!**

Listed by Molly Collins Baccich of Helen Adams Realty

$
$
%
$/month over payments
Federal 30-year interest rate: 6.58% last updated on Jul 23, 2026
* All Figures are estimates. Check with your bank or proposed mortgage company for actual interest rates.
This product uses the FRED® API but is not endorsed or certified by the Federal Reserve Bank of St. Louis.

Virtual TourSave FavoriteSchedule TourAsk A QuestionMore Details
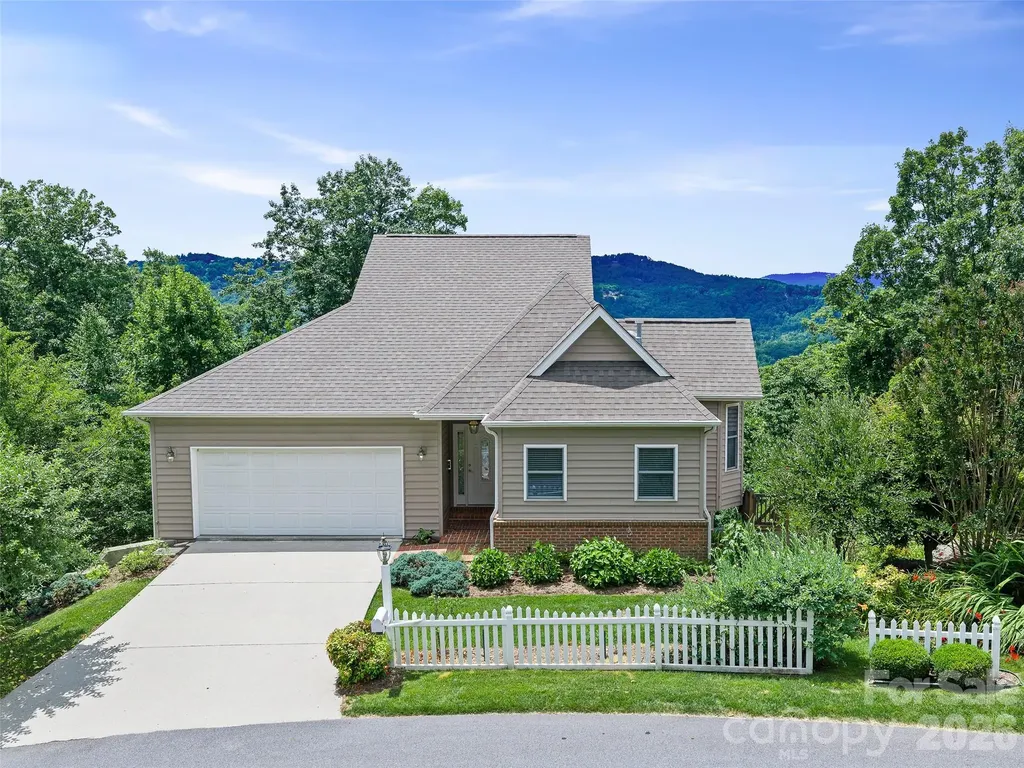
67 Ashefield Court Hendersonville NC 28791

MLS Number CAR4392880

  • Residential
  • Bedrooms 4
  • Bathroom 3
  • Square Feet 2,746
  • Acreage 0.18

Perched to capture breathtaking, year-round panoramic mountain views, this beautifully maintained one-owner home in the highly sought-after gated community of Carriage Park offers an exceptional mountain lifestyle. From the spacious back porch, take in sweeping long-range vistas of Jump Off Mountain and Jeter Mountain-a stunning backdrop for morning coffee, evening sunsets, and every season in between. Built in 2006, this thoughtfully designed home features a desirable one-level living floor plan with a full basement, providing everyday convenience and abundant storage. The main level includes direct access from the attached two-car garage, a well-appointed kitchen with granite countertops and GE Profile appliances, a cozy fireplace, a spacious primary suite, and a convenient main-level laundry room. The washer, dryer, refrigerator, dual fuel stove with two ovens, dishwasher, and microwave all convey, making this home truly move-in ready. A stair lift is also included for added comfort and accessibility. The expansive lower level offers exterior access and provides the perfect space for a workshop, hobby room, fitness area, or additional storage. An attached garage, concrete driveway, and easy main-level entry further enhance the home's functionality. Life in Carriage Park offers more than just spectacular scenery. Residents enjoy an impressive collection of resort-style amenities, including a welcoming clubhouse, year-round indoor pool, tennis/pickleball courts, a scenic community pond, and the peace of mind of a 24-hour manned gated entrance. Rarely do homes combine effortless main-level living, outstanding community amenities, and unforgettable long-range mountain views so beautifully. Don't miss this opportunity to own your own piece of Carolina mountain paradise.

Listed by Wes Hight and Wyatt Listrom of Howard Hanna Beverly-Hanks Fletcher

$
$
%
$/month over payments
Federal 30-year interest rate: 6.58% last updated on Jul 23, 2026
* All Figures are estimates. Check with your bank or proposed mortgage company for actual interest rates.
This product uses the FRED® API but is not endorsed or certified by the Federal Reserve Bank of St. Louis.

Virtual TourSave FavoriteSchedule TourAsk A QuestionMore Details
47 Heritage Drive Clover SC 29710

Clover, SC47 Heritage Drive

Price$675,000

Est. Mortgage: $/month

Active With Contract

MLS Number CAR4335677

  • Residential
  • Bedrooms 3
  • Bathroom 2
  • Square Feet 2,008
  • Acreage 0.66

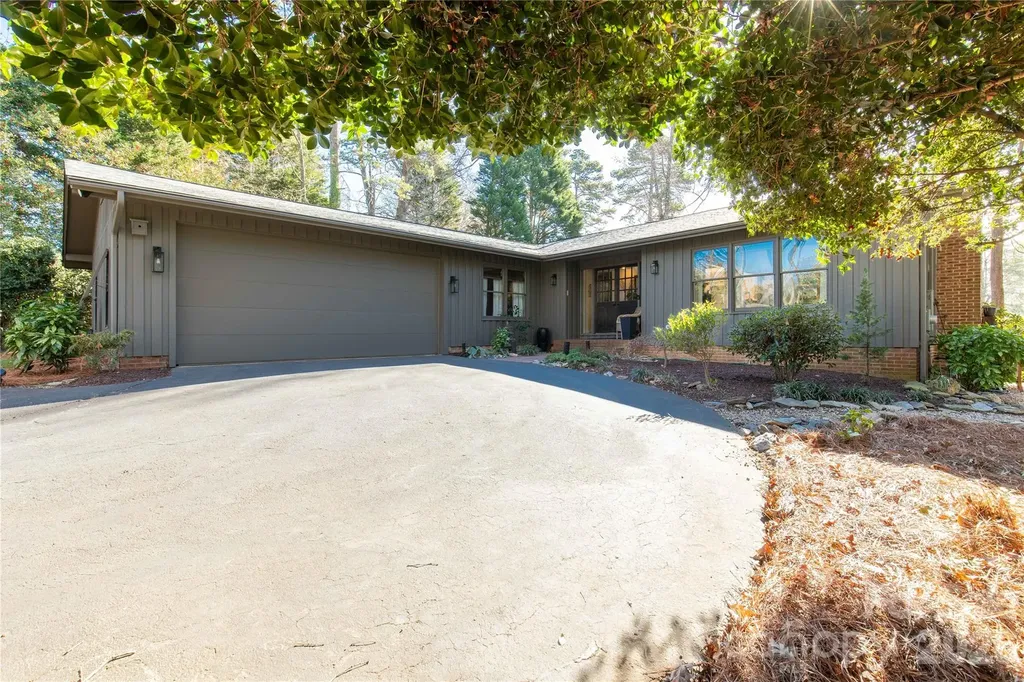
BACK ON MARKET- BUYER SALE CONTINGENCY FELL THROUGH elcome to this stunning ranch-style retreat perfectly positioned along the golf course, where breathtaking views and exceptional outdoor living take center stage. Set on a private lot of over half an acre, this home endless possibilities for expansion. Inside, the wide-open floor plan is designed for both everyday comfort and effortless entertaining. Vaulted ceilings and expansive windows flood the home with natural sunlight while framing uninterrupted golf course views from the entire back of the house. The seamless flow between living, dining, and kitchen spaces creates an inviting atmosphere with a true sense of openness. A charming chefs kitchen with gas range and thoughtful planning makes this space flow well. The bedrooms are generously sized, offering extra-large layouts that provide comfort, flexibility, and plenty of room to unwind. Renovated bathrooms feature modern finishes and thoughtful design, adding a touch of luxury throughout the home. Home features a dedicated office. Step outside to discover amazing outdoor spaces perfect for relaxing or entertaining, all while enjoying the peaceful backdrop of manicured fairways. Whether you're hosting gatherings, enjoying quiet mornings, or taking in sunset views, the outdoor setting is truly exceptional. Want more space? Convert the large garage to living space and add a detached garage and make this home and estate! Brand New HVAC, Duct-work, Roof, Tank-less hot water heater, redone deck and updated bathrooms.

Listed by Megan Cook of Carolina Homes Connection,LLC

$
$
%
$/month over payments
Federal 30-year interest rate: 6.58% last updated on Jul 23, 2026
* All Figures are estimates. Check with your bank or proposed mortgage company for actual interest rates.
This product uses the FRED® API but is not endorsed or certified by the Federal Reserve Bank of St. Louis.

Save FavoriteSchedule TourAsk A QuestionMore Details
150 Kester Drive Cherryville NC 28021

Cherryville, NC150 Kester Drive

Price$675,000

Est. Mortgage: $/month

MLS Number CAR4358677

  • Residential
  • Bedrooms 3
  • Bathroom 3
  • Square Feet 3,557
  • Acreage 1

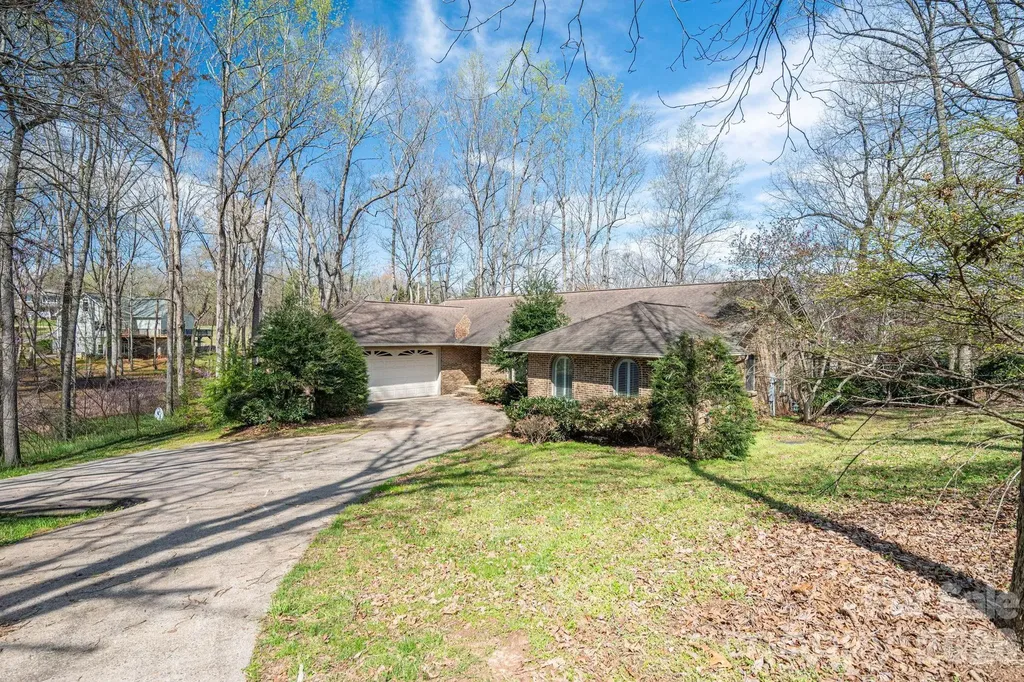
Wonderful investment opportunity on Moss Lake. This estate home is a full brick basement residence situated on a quiet, dead-end lot of nearly one acre. The home features an open floor plan with vaulted ceilings, a beautiful kitchen, and a great room with a fireplace. The main level includes a split-bedroom layout for added privacy. Outside, you can enjoy lake living at its best from the screened porch or the large walk-out patio. Additional features include: central vacuum system, basement with a separate heating unit, unfinished basement space ready for your personal touch, beautiful lake views The property is being sold "AS-IS", and the seller will not perform any repairs.

Listed by Cathleen Staskel of Howard Hanna Allen Tate Lake Norman

$
$
%
$/month over payments
Federal 30-year interest rate: 6.58% last updated on Jul 23, 2026
* All Figures are estimates. Check with your bank or proposed mortgage company for actual interest rates.
This product uses the FRED® API but is not endorsed or certified by the Federal Reserve Bank of St. Louis.

Save FavoriteSchedule TourAsk A QuestionMore Details
5043 Kettering Avenue Fort Mill SC 29715

Fort Mill, SC5043 Kettering Avenue

Price$675,000

Est. Mortgage: $/month

Pending

MLS Number CAR4395881

  • Residential
  • Bedrooms 5
  • Bathroom 4
  • Square Feet 3,189
  • Acreage 0.16

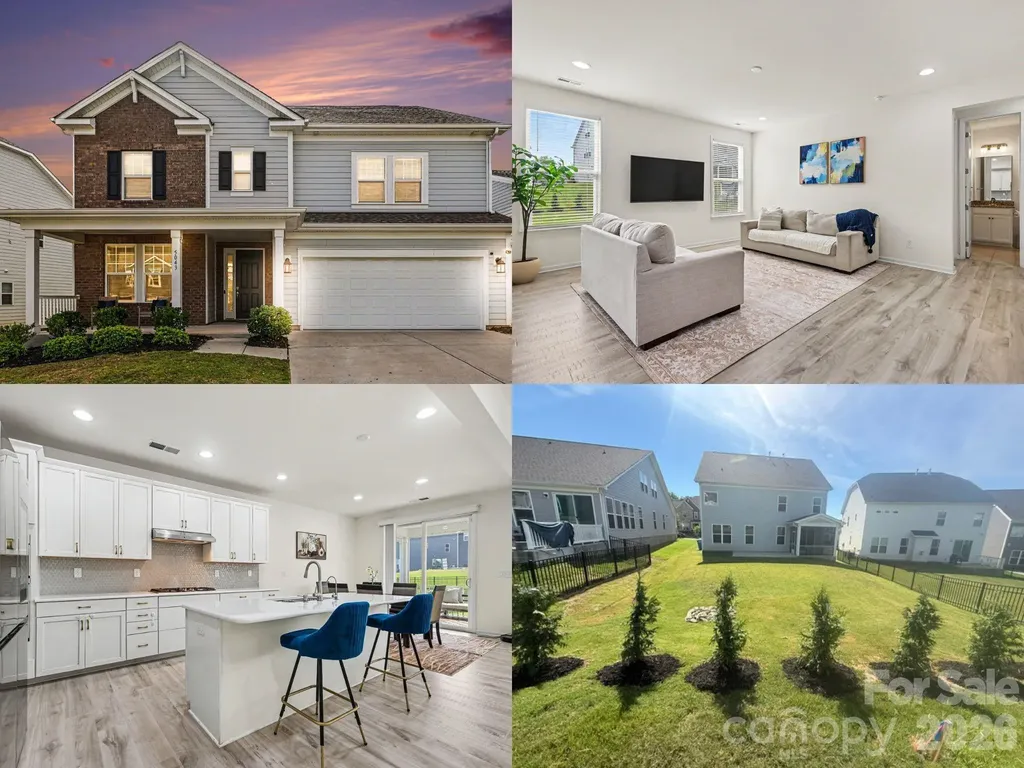
Better than new and loaded with upgrades, this Taylor Morrison Waverly offers over $50,000 in builder enhancements plus thoughtful owner additions including reverse osmosis water filtration in Kitchen, Tesla charger, epoxy garage floors, custom closet system, expanded patio, projector/media setup, and fast-maturing privacy trees added! At the heart of the home, the upgraded kitchen features white cabinetry, quartz countertops, a ceramic hexagon tile backsplash, soft gold hardware, a gas cooktop with exterior-vented hood, MotionSense faucet, reverse osmosis drinking water system + water purifer, and a spacious walk-in pantry with wood shelving. The kitchen flows seamlessly into the dining area and family room, with sliding glass doors leading to the screened porch and expanded patio beyond. The main level also features a private office with French doors, a convenient drop zone with built-in bench, and a guest suite with a full bath, creating the perfect setup for visitors or multigenerational living. Upstairs, the spacious primary suite serves as a private retreat with two walk-in closets, including one with a custom organization system. The luxurious bath offers dual vanities, ceramic tile flooring, a soaking tub, and a tiled walk-in shower. Three additional bedrooms, two full bathrooms, and a large loft provide flexible space for family, guests, work, or play. The loft is already equipped with a projector and movie setup that conveys with the home. Additional highlights include upgraded Mohawk RevWood flooring in the office and loft, oak stair treads, added windows for enhanced natural light, ceiling fans throughout, a utility sink in the laundry room, Tesla charger in the garage, and the washer, dryer, and refrigerator all conveying with the sale. Outside, enjoy the screened porch with upgraded flooring, an expanded rear patio ideal for entertaining, and recently planted Green Giant privacy trees that will create a beautiful natural backdrop for years to come. Located in the award-winning Fort Mill School District, Massey offers one of the area's most sought-after lifestyle experiences, featuring a resort-style pool with lazy river and waterslide, fitness center, clubhouse, movie theater, playgrounds, walking trails, pocket parks, community fire pit, and a year-round calendar of neighborhood events including golf cart parades, movie nights, and holiday celebrations!

Listed by Mike Morrell and Shannon Cole of Keller Williams Connected

$
$
%
$/month over payments
Federal 30-year interest rate: 6.58% last updated on Jul 23, 2026
* All Figures are estimates. Check with your bank or proposed mortgage company for actual interest rates.
This product uses the FRED® API but is not endorsed or certified by the Federal Reserve Bank of St. Louis.

Virtual TourSave FavoriteSchedule TourAsk A QuestionMore Details
324 Kerrydale Court Clover SC 29710

Clover, SC324 Kerrydale Court

Price$675,000

Est. Mortgage: $/month

MLS Number CAR4364709

  • Residential
  • Bedrooms 4
  • Bathroom 4
  • Square Feet 3,812
  • Acreage 0.23

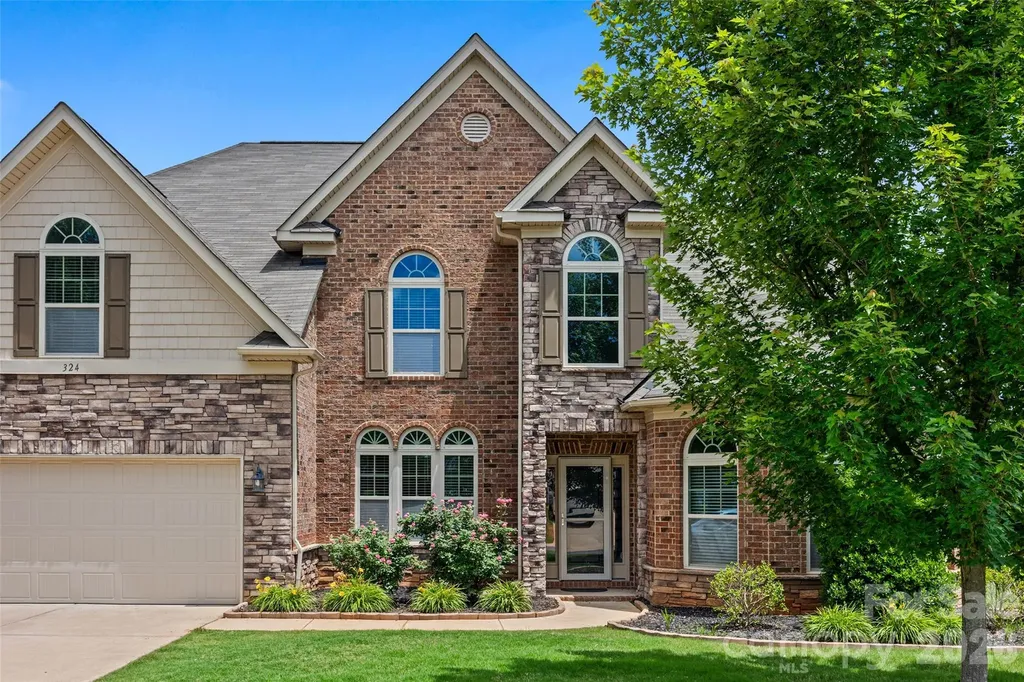
Stunning 4-Bedroom, 3.5-Bath Full Brick Home in Clover, SC. This well-maintained 3,812 sq. ft. home offers 4 bedrooms, 3.5 baths, and two bonus rooms. The open layout features a primary suite on the main level with a tray ceiling, sitting area, and spa-like bath. One upstairs bedroom has an ensuite and could be used as a second primary. The chef's kitchen boasts stainless steel appliances, a gas cooktop, granite countertops, tile backsplash, bar seating, and ample storage with pull out lower cabinets, flowing into the great room with a coffered ceiling and gas fireplace. A formal dining room with wainscoting leads to a butler's pantry, while a vaulted office provides a quiet retreat. Upstairs offers three spacious bedrooms and two flexible bonus rooms. The private backyard includes a covered and extended patio, with property lines extending beyond the fence and privacy trees. Minutes from the Lake Wylie and Field Day Park.

Listed by Jennifer Henderson of First Properties

$
$
%
$/month over payments
Federal 30-year interest rate: 6.58% last updated on Jul 23, 2026
* All Figures are estimates. Check with your bank or proposed mortgage company for actual interest rates.
This product uses the FRED® API but is not endorsed or certified by the Federal Reserve Bank of St. Louis.

Save FavoriteSchedule TourAsk A QuestionMore Details

Broker Reciprocity MLS Grid Logo © 2026 Listings courtesy of Canopy MLS as distributed by MLS GRID. IDX information is provided exclusively for consumers’ personal non-commercial use and may not be used for any purpose other than to identify prospective properties consumers may be interested in purchasing. The IDX data is deemed reliable but is not guaranteed by MLS GRID and may be subject to an end user license agreement prescribed by the Member Participant’s applicable MLS.  Based on information submitted to the MLS GRID as of July 27, 2026 3:17 PM UTC . All data is obtained from various sources and may not have been verified by broker or MLS GRID. Supplied Open House Information is subject to change without notice. All information should be independently reviewed and verified for accuracy. Properties may or may not be listed by the office/agent presenting the information. Some IDX listings have been excluded from this website.