and narrow your search. If you have fewer than 200 results, you can save your search.

Fletcher NC

r=8353-8364
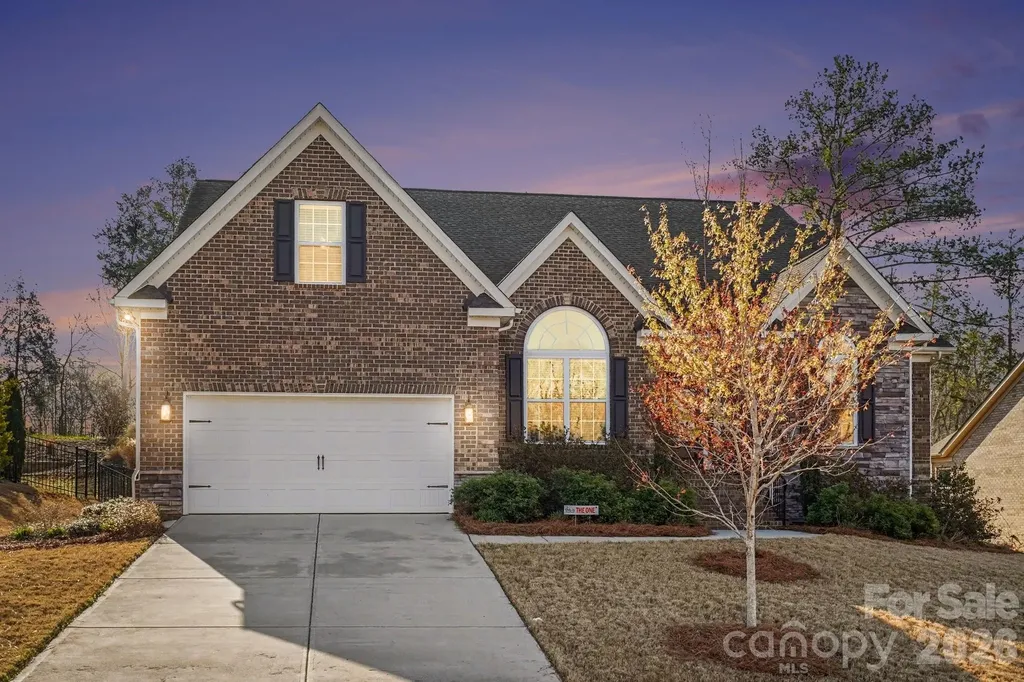
10885 Greenvale Drive Harrisburg NC 28075

Harrisburg, NC10885 Greenvale Drive

Price$675,000

Est. Mortgage: $/month

MLS Number CAR4356120

  • Residential
  • Bedrooms 4
  • Bathroom 4
  • Square Feet 3,144
  • Acreage 0.35

Timeless craftsmanship and modern comfort are highlighted in this beautiful 4 bedroom, 3.5 bath home in the popular Grantham neighborhood in Harrisburg. The open concept living space is the first of many thoughtful design elements. The chefs kitchen featuring a huge kitchen island, quartz countertops, butlers pantry and breakfast nook overlooks your living room with coffered ceiling, floor to ceiling stone fireplace hugged by earthy wood floating shelves. The main level primary suite offers a retreat style lay out with a sitting area, trayed ceiling and a primary bath with his/hers vanities and a huge walk in closet. The main level continues behind a sliding barn door to 2 additional bedrooms and private staircase leading to a 4th bedroom, full bathroom and large bonus room. A wonderful screened porch with tv and projector screen make for great entertaining or relaxing options! Situated less than a mile from I-485 and minutes from the heart of Harrisburg, this home blends architecture with luxury and offers both comfort and character in a perfect location!

Listed by Trisha Scott of Realty One Group Revolution

$
$
%
$/month over payments
Federal 30-year interest rate: 6.58% last updated on Jul 23, 2026
* All Figures are estimates. Check with your bank or proposed mortgage company for actual interest rates.
This product uses the FRED® API but is not endorsed or certified by the Federal Reserve Bank of St. Louis.

Virtual TourSave FavoriteSchedule TourAsk A QuestionMore Details
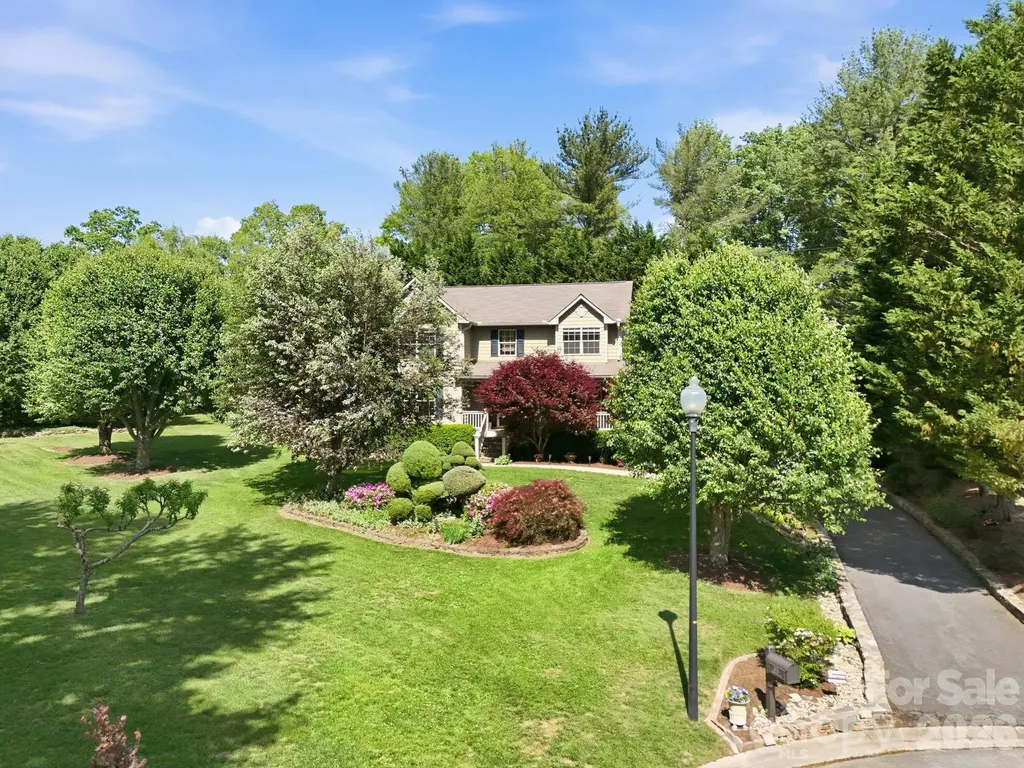
306 Woodview Court Fletcher NC 28732

Fletcher, NC306 Woodview Court

Price$675,000

Est. Mortgage: $/month

MLS Number CAR4368737

  • Residential
  • Bedrooms 4
  • Bathroom 3
  • Square Feet 2,496
  • Acreage 0.62

Welcome to this beautifully maintained 4-bedroom, 2.5-bath home nestled on a quiet cul-de-sac in the highly desirable Southbrook neighborhood. This inviting property offers comfort, space, and convenience in one exceptional package. Step inside to discover a flowing main floor filled with natural light and a thoughtfully renovated kitchen featuring modern finishes ideal for both everyday living and entertaining. The home's layout provides a warm and functional flow, making it easy to feel right at home and unwind. Outside, enjoy a meticulously landscaped yard that creates a peaceful setting for relaxing or hosting gatherings. The large unfinished basement offers endless potential- whether you envision a home gym, workshop, or additional living space. Located just minutes from all that South Asheville has to offer, including shopping, dining, and top-rated amenities, this home truly has it all. New water heater 5/2026.

Listed by Ann Clark and Newton Clark III of Preferred Properties

$
$
%
$/month over payments
Federal 30-year interest rate: 6.58% last updated on Jul 23, 2026
* All Figures are estimates. Check with your bank or proposed mortgage company for actual interest rates.
This product uses the FRED® API but is not endorsed or certified by the Federal Reserve Bank of St. Louis.

Save FavoriteSchedule TourAsk A QuestionMore Details
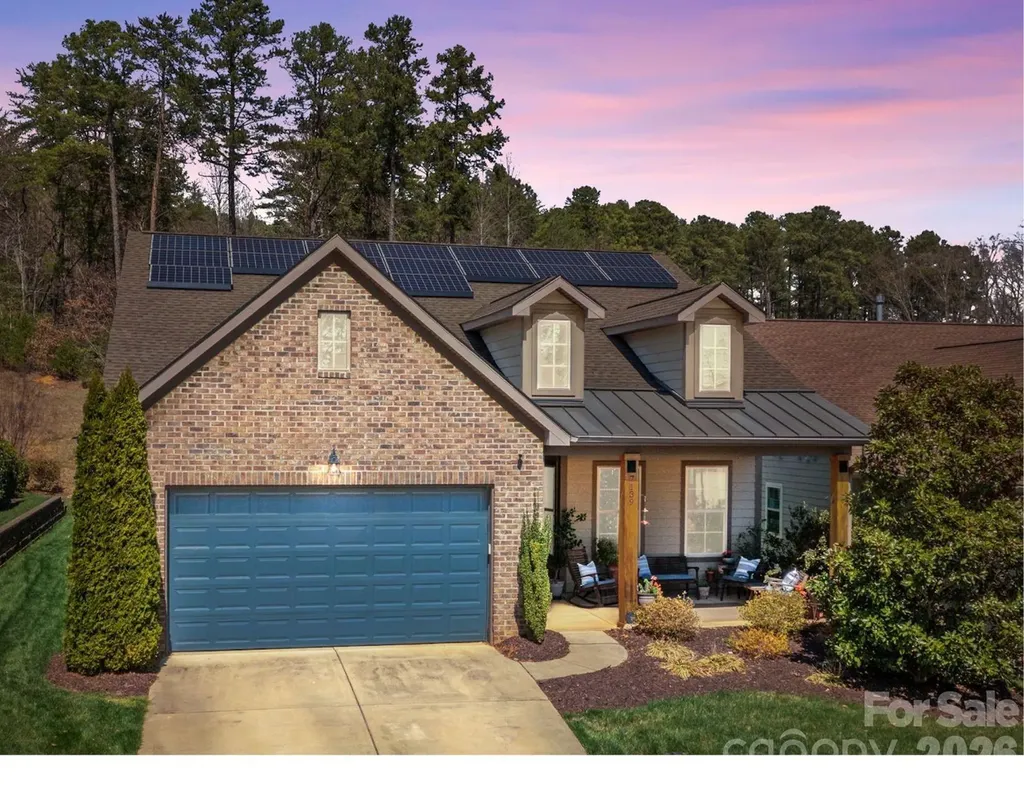
7139 Hanging Rock Court Denver NC 28037

Denver, NC7139 Hanging Rock Court

Price$675,000

Est. Mortgage: $/month

MLS Number CAR4356136

  • Residential
  • Bedrooms 3
  • Bathroom 3
  • Square Feet 2,435
  • Acreage 0.16

WELCOME HOME to the premier 55+ community of Trilogy Lake Norman! This is the one you have been waiting for - The Ramsey floor plan on a private lot! Upon approaching the home, you are greeted by an extra-large front porch, perfect for evening gatherings! Enter this meticulously maintained original owner home with split-floor plan that offers an inviting flex/ office space on the left, and the secondary bedrooms with full bath to the right. The spacious open kitchen gleams with granite countertops, large island, stainless steel appliances, gas stove top with center griddle, and a walk-in pantry. The kitchen, great room, dining room and sunroom are all open to each other- ideal for seamless entertaining! The substantial primary suite features an abundance of windows, large walk-in closet and ample bathroom. Out back, you will enjoy relaxing in the screened-in porch and dining al fresco on the private patio. The extra large laundry room offers an office area, extensive counter space, and additional cabinetry. Enjoy extra space in the garage, as well as a huge attic. solar panels will keep your energy bills down all year long.All of this in the amenity rich Trilogy Lake Norman with a full-service restaurant & bar with outdoor seating, indoor & outdoor pools, pickleball & tennis courts, walking & biking trails, an art studio & fitness center, Freedom Boat Club membership, as well as an active social calendar! HOA includes club amenities, lawn and landscaping for front and side yards, trash services, street lights, walking trails and sidewalks. Don't miss out on this amazing home!

Listed by Jill Gibson of Howard Hanna Allen Tate Lake Norman

$
$
%
$/month over payments
Federal 30-year interest rate: 6.58% last updated on Jul 23, 2026
* All Figures are estimates. Check with your bank or proposed mortgage company for actual interest rates.
This product uses the FRED® API but is not endorsed or certified by the Federal Reserve Bank of St. Louis.

Save FavoriteSchedule TourAsk A QuestionMore Details
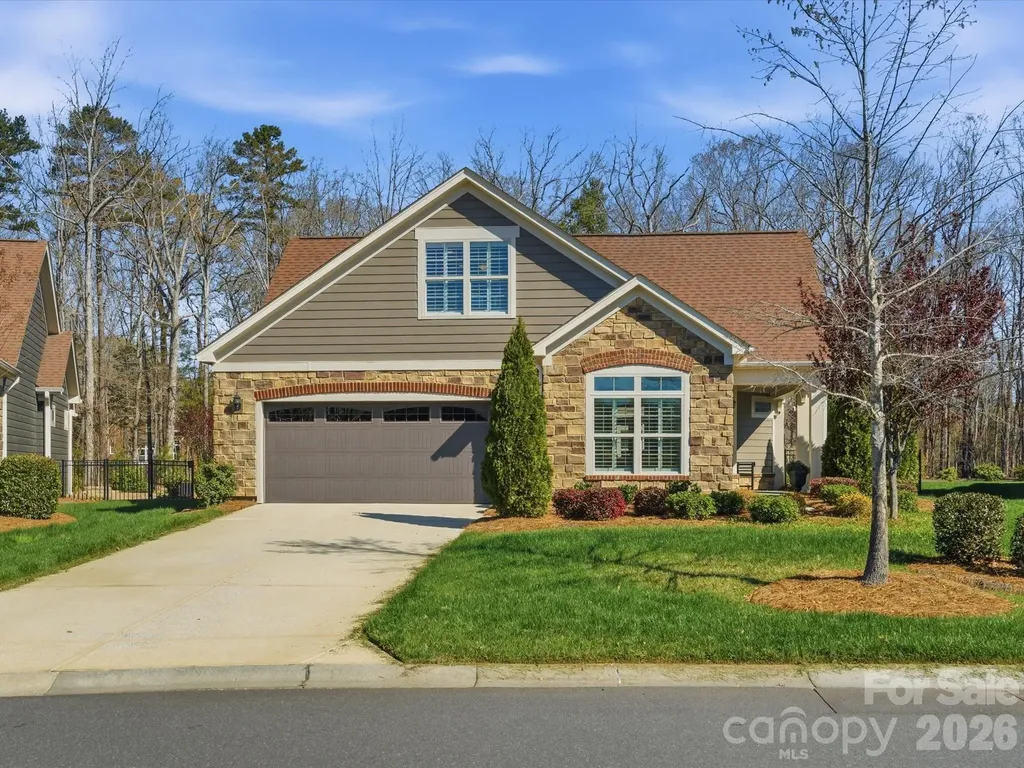
1180 Avalon Place Matthews NC 28104

Matthews, NC1180 Avalon Place

Price$675,000

Est. Mortgage: $/month

MLS Number CAR4361510

  • Residential
  • Bedrooms 3
  • Bathroom 3
  • Square Feet 2,893
  • Acreage 0.25

Welcome to 1180 Avalon Place-where comfort, style, and low-maintenance living come together in a highly sought-after community. This beautifully maintained home features a bright, open floor plan filled with abundant natural sunlight, creating a warm and inviting atmosphere throughout. The spacious living area is the heart of the home, showcasing custom built-ins surrounding the fireplace-perfect for both display and storage while adding charm and character. The seamless flow into the dining area and kitchen makes entertaining effortless. The large primary suite serves as a peaceful retreat, complete with a private sunroom-ideal for morning coffee, a reading nook, or simply enjoying the natural light year-round. Storage is abundant throughout the home, with extra shelving in all closets, a butlers pantry and a garage outfitted with a convenient storage rack system to keep everything organized. Upstairs, you'll find a private retreat perfect for guests or extended living, featuring a bedroom, full bath, kitchenette, living space, and an additional closet for extra storage-offering both comfort and flexibility. Step outside to your own private courtyard, a serene outdoor space perfect for relaxing, gardening, or entertaining in a quiet setting. Located in a welcoming community, this home offers a lifestyle of ease and connection, all while being close to shopping, dining, and everyday conveniences. 1180 Avalon Place is the perfect blend of thoughtful design, functionality, and charm-ready for you to call home.

Listed by Susan Chambers of NextHome Paramount

$
$
%
$/month over payments
Federal 30-year interest rate: 6.58% last updated on Jul 23, 2026
* All Figures are estimates. Check with your bank or proposed mortgage company for actual interest rates.
This product uses the FRED® API but is not endorsed or certified by the Federal Reserve Bank of St. Louis.

Save FavoriteSchedule TourAsk A QuestionMore Details
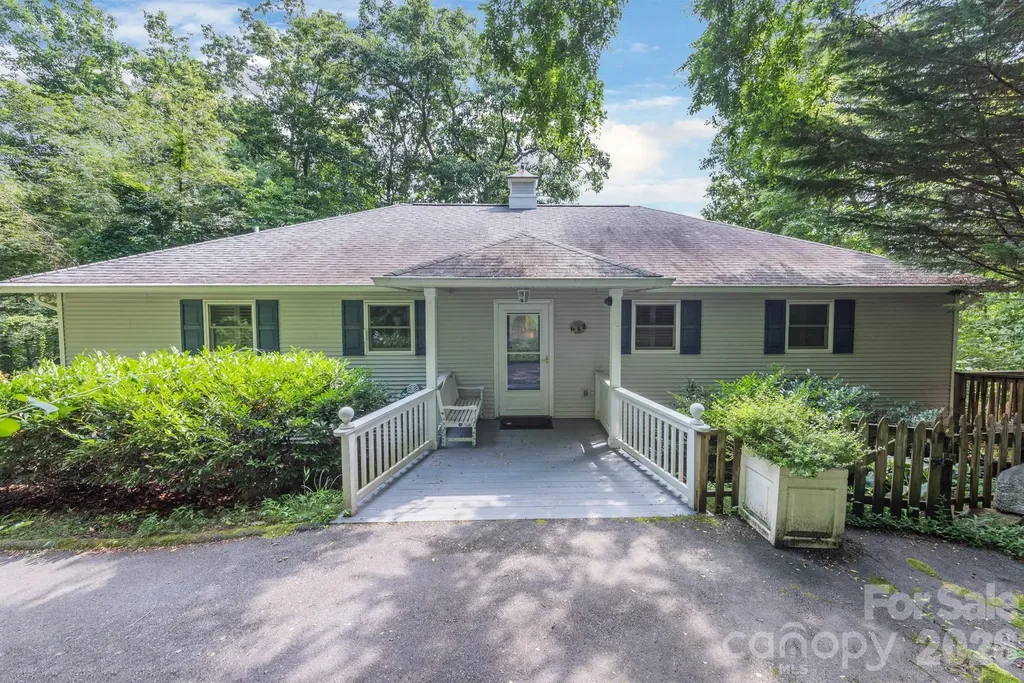
275 Allen Mountain Drive Black Mountain NC 28711

MLS Number CAR4403183

  • Residential
  • Bedrooms 4
  • Bathroom 3
  • Square Feet 2,465
  • Acreage 0.98

Public Remarks Sit, relax & enjoy the beautiful mountains from your deck. This lovely jewel features a very nice floorplan, cathedral ceilings, custom windows & blinds.. Upper deck and added bonus! Elevator. The family room opens to a large deck, with stunning views of the mlountains. A large 2 car garage with room for a workshop area & storage. Sq Ft is from appraisal. Fully handicapped accessible master bathroom, (2) elevator, and (3) Mountain view from the deck

Listed by Rena Henderson of GreyBeard Realty

$
$
%
$/month over payments
Federal 30-year interest rate: 6.58% last updated on Jul 23, 2026
* All Figures are estimates. Check with your bank or proposed mortgage company for actual interest rates.
This product uses the FRED® API but is not endorsed or certified by the Federal Reserve Bank of St. Louis.

Save FavoriteSchedule TourAsk A QuestionMore Details

7750 Bankhead Road Denver NC 28037

Denver, NC7750 Bankhead Road

Price$675,000

Est. Mortgage: $/month

MLS Number CAR4375920

  • Land
  • Acreage 0.85
  • County Catawba

Imagine waking up and stepping out onto your future custom-built dock, and taking your kayak for a peaceful morning paddle. This expansive waterfront lot, spanning .85 acres, offers the perfect foundation for creating your ideal home and lifestyle. Septic in place.

Listed by Tammy Wingo of Waters Edge Real Estate Firm Inc

$
$
%
$/month over payments
Federal 30-year interest rate: 6.58% last updated on Jul 23, 2026
* All Figures are estimates. Check with your bank or proposed mortgage company for actual interest rates.
This product uses the FRED® API but is not endorsed or certified by the Federal Reserve Bank of St. Louis.

Save FavoriteSchedule TourAsk A QuestionMore Details
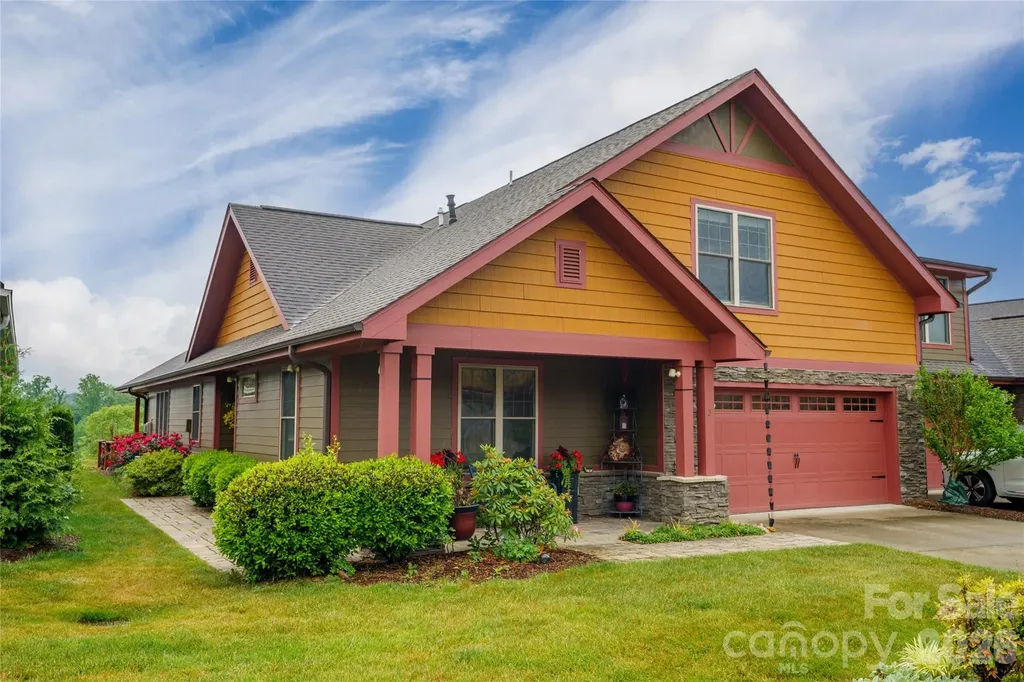
3 Holland Mountain View Asheville NC 28804

MLS Number CAR4381829

  • Residential
  • Bedrooms 3
  • Bathroom 3
  • Square Feet 2,198
  • Acreage 0.05

Discover easy mountain living in the highly sought-after Pinebrook Farms community, where thoughtfully designed homes and welcoming neighborhood amenities create the perfect balance of connection and retreat. Inspired by timeless Arts & Crafts architecture, this beautifully maintained home offers effortless main-level living with zero-step entry and an airy open design accented by soaring vaulted ceilings. The spacious primary suite is conveniently located on the main level and features a walk-in closet along with a private en suite bath. The light-filled kitchen has been refreshed with beautiful countertops, a stylish backsplash and energy-efficient appliances and flows seamlessly into the main living and dining areas. A fireplace adds warmth and charm, while a dedicated office or guest bedroom, oversized laundry room and garage with extra storage enhance everyday functionality. Upstairs, a loft and private guest suite provide comfortable space for visitors, hobbies or additional living flexibility. Outside, enjoy peaceful evenings, beautiful sunsets and mountain views from the covered back porch. Pinebrook Farms offers exceptional community amenities, including sidewalks, a creekside walking trail, a clubhouse, a fitness room and a pool, all conveniently located just minutes from downtown Weaverville and a short drive to Asheville.

Listed by Marlene Clevenger of Premier Sotheby’s International Realty

$
$
%
$/month over payments
Federal 30-year interest rate: 6.58% last updated on Jul 23, 2026
* All Figures are estimates. Check with your bank or proposed mortgage company for actual interest rates.
This product uses the FRED® API but is not endorsed or certified by the Federal Reserve Bank of St. Louis.

Save FavoriteSchedule TourAsk A QuestionMore Details
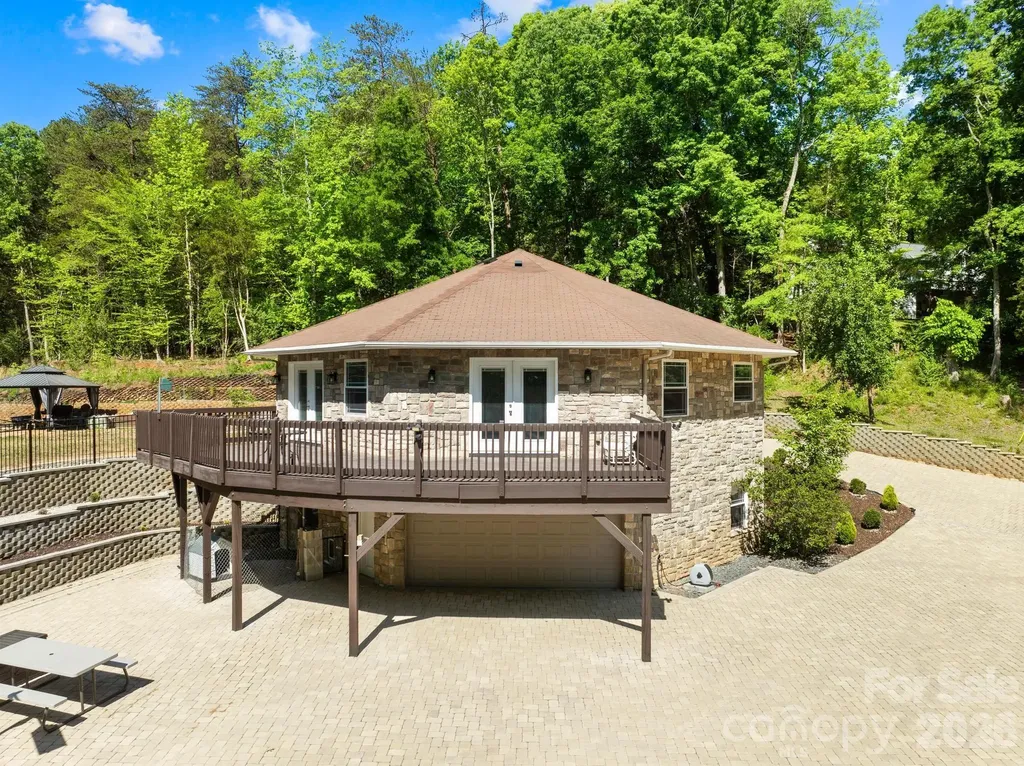
3117 Beaman Avenue Charlotte NC 28273

Charlotte, NC3117 Beaman Avenue

Price$675,000

Est. Mortgage: $/month

MLS Number CAR4374782

  • Residential
  • Bedrooms 3
  • Bathroom 3
  • Square Feet 2,295
  • Acreage 3.12

Welcome to a truly one of a kind octagon retreat set on 3 Acres Land with NO HOA in the heart of Charlotte. Tucked away behind a long fully paved winding driveway, this custom built home offers the perfect blend of privacy, character, and lifestyle. Inside, you are welcomed by soaring vaulted beamed ceilings, an open concept layout, and slate and marble flooring that adds a distinctive upscale feel. Natural light fills the space and flows seamlessly to a spacious upper level deck, perfect for relaxing or entertaining while enjoying peaceful wooded views. The home also features beautifully customized bathrooms and a luxurious primary suite with a walk in dressing closet. Step outside and enjoy your own private recreational space with pickleball and volleyball courts, creating a true retreat experience right at home. All of this is just minutes from Charlotte Premium Outlets, Topgolf, SouthPark, and everyday shopping and dining, offering a rare combination of seclusion and convenience. A home like this is more than a place to live, it is a lifestyle.

Listed by Nhi Nguyen of Premier South

$
$
%
$/month over payments
Federal 30-year interest rate: 6.58% last updated on Jul 23, 2026
* All Figures are estimates. Check with your bank or proposed mortgage company for actual interest rates.
This product uses the FRED® API but is not endorsed or certified by the Federal Reserve Bank of St. Louis.

Save FavoriteSchedule TourAsk A QuestionMore Details
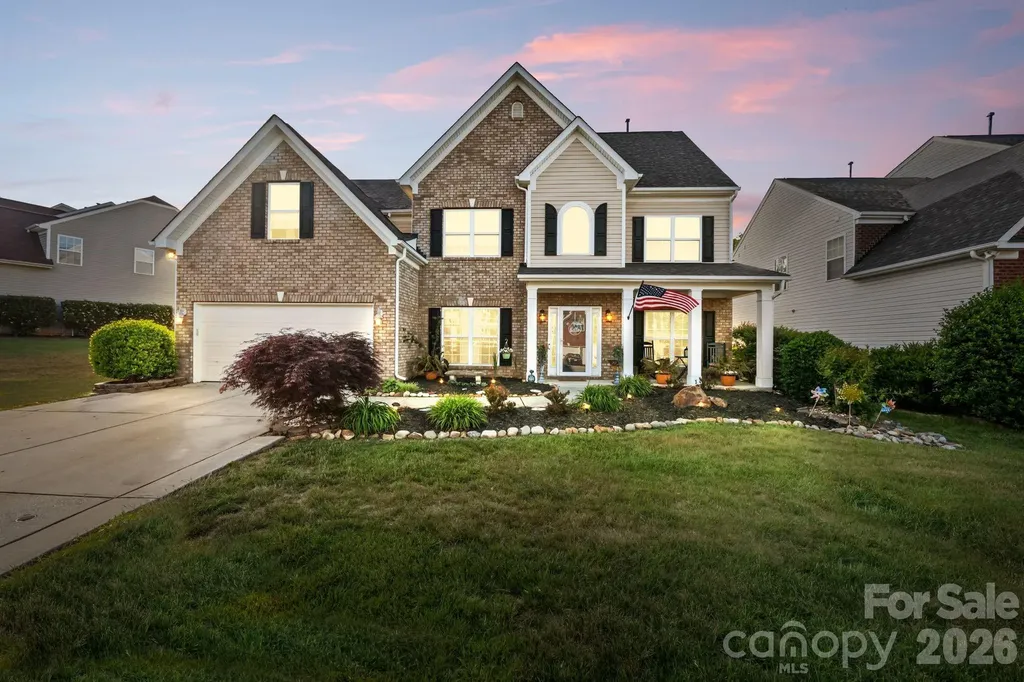
8423 Mossy Cup Trail Harrisburg NC 28075

Harrisburg, NC8423 Mossy Cup Trail

Price$675,000

Est. Mortgage: $/month

MLS Number CAR4379976

  • Residential
  • Bedrooms 6
  • Bathroom 4
  • Square Feet 4,132
  • Acreage 0.26

Welcome home to this freshly painted three-story beauty in Harrisburg’s sought-after Magnolia Springs communitya home that truly lives larger than it looks and is designed for the way you live, entertain, and work. From the moment you step inside, you’re greeted by a fresh, move-in ready interior and a flexible main level that offers a formal dining room for hosting holidays, a secondary living/sitting room that’s perfect for cozy evenings or a music/play space, and a dedicated office that makes working from home both comfortable and private. Upstairs, the second floor features a generous primary suite plus four additional bedrooms; one oversized bedroom with double-door entry is ideal as a family room, media room, or playroom if you prefer more hangout space over another bedroom. The third floor is a showstopperan entire private level with a spacious den, full bedroom, and full bath, creating the perfect guest, in-law, or older teen retreat that feels like its own apartment. You’ll love the practicality of the home just as much as the layout: the attic offers plenty of storage so you can neatly tuck away dcor and seasonal items, and the fully fenced backyard is ready for pets, playsets, and weekend gatherings around the grill. Magnolia Springs offers resort-style amenities including a pool, playground, tennis courts, and walking trails, giving you a neighborhood lifestyle that’s hard to beat. If you’ve been looking for more space, more flexibility, and a move-in ready home in Harrisburg, this is the one you don’t want to missschedule your tour today and experience how well this home lives in person.

Listed by Tiara Lansky of Ivester Jackson Christie's

$
$
%
$/month over payments
Federal 30-year interest rate: 6.58% last updated on Jul 23, 2026
* All Figures are estimates. Check with your bank or proposed mortgage company for actual interest rates.
This product uses the FRED® API but is not endorsed or certified by the Federal Reserve Bank of St. Louis.

Save FavoriteSchedule TourAsk A QuestionMore Details
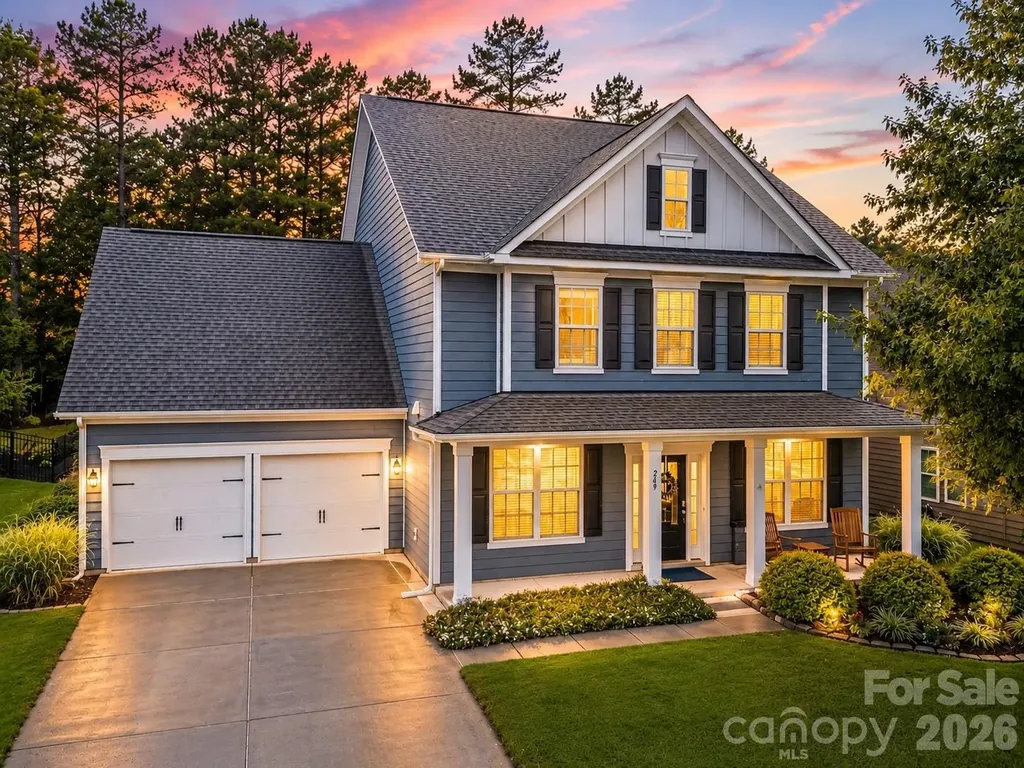
249 Sweet Briar Drive Indian Land SC 29707
Coming Soon

MLS Number CAR4402233

  • Residential
  • Bedrooms 5
  • Bathroom 4
  • Square Feet 3,187
  • Acreage 0.25

Welcome to 249 Sweet Briar Drive, a beautifully maintained home nestled in the desirable Retreat at Rayfield in Indian Land, SC. From the moment you arrive, you'll appreciate the pride of ownership and attention to detail throughout this inviting property. The interior has been recently painted, creating a fresh, bright, and welcoming atmosphere that is ready for its next owners to enjoy. One of the true highlights of this home is the beautifully large backyard, which backs directly to the golf course, providing a scenic backdrop and a wonderful sense of openness and privacy. This expansive outdoor space offers plenty of room to relax, entertain, enjoy your morning coffee, or create your own outdoor retreat. The golf course views and generous backyard make this an exceptional feature that is sure to be appreciated year-round. Enjoy an irrigation system with full yard coverage, Wi-Fi accessibility, and a rain sensor to help prevent overwatering. Inside, the home has been lovingly cared for and thoughtfully maintained, offering comfortable living spaces and a warm, welcoming feel. The combination of a freshly painted interior, beautifully maintained home, expansive golf-course-backed backyard, and desirable location makes 249 Sweet Briar Drive a wonderful opportunity in Indian Land. Conveniently located near shopping, dining, recreation, and major commuter routes, this home offers an ideal blend of comfort, convenience, and lifestyle. Low SC taxes and award winning schools, don't miss the opportunity to make this special property your own!

Listed by Kimberly Magette of Keller Williams South Park

$
$
%
$/month over payments
Federal 30-year interest rate: 6.58% last updated on Jul 23, 2026
* All Figures are estimates. Check with your bank or proposed mortgage company for actual interest rates.
This product uses the FRED® API but is not endorsed or certified by the Federal Reserve Bank of St. Louis.

Save FavoriteSchedule TourAsk A QuestionMore Details
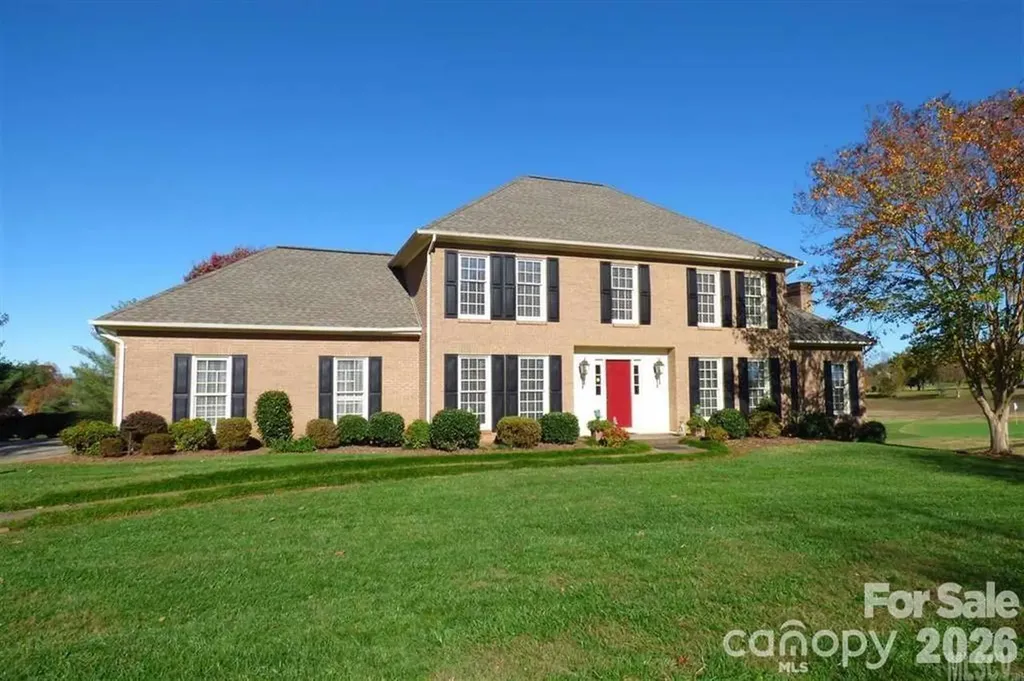
18 Meandering Way Granite Falls NC 28630

Granite Falls, NC18 Meandering Way

Price$675,000

Est. Mortgage: $/month

Coming Soon

MLS Number CAR4406941

  • Residential
  • Bedrooms 4
  • Bathroom 4
  • Square Feet 4,300
  • Acreage 0.54

Beautiful brick Colonial on the golf course in Granada Farms. One small step in from the garage provides easy living on the main level with fantastic views from the large windows. The main level has a bedroom, a full bath, and laundry is on main, too. This home offers great flow for entertaining. The upper level consists of the primary en suite, plus 2 bedrooms with a jack-and-jill bathroom between them. The basement has so much natural light, a 2nd kitchen, 2nd laundry, large rooms, a full bath, a den with a gas burning stove, lots of storage space, and a full walk out patio with views of the golf course. The property is situated right next to the 11th green and the land across the street is the 12th fairway. This proximity makes the home feel so private even though we reside in the Granada Farms development. We also have some peek-a-boo mountain views! Updates include: Big oversized commercial gutters, a new septic system, a radon mitigation system, 2 new HVAC systems, 2 new garage doors and lots of storage via pull down attic access in garage, fresh paint on the main level, 2 new sliding glass doors, and carpets in all 4 bedrooms professionally cleaned by Stanley Steamer. You are simply going to love this house. More photos coming soon.

Listed by Karen Hunt of The Joan Killian Everett Company,LLC

$
$
%
$/month over payments
Federal 30-year interest rate: 6.58% last updated on Jul 23, 2026
* All Figures are estimates. Check with your bank or proposed mortgage company for actual interest rates.
This product uses the FRED® API but is not endorsed or certified by the Federal Reserve Bank of St. Louis.

Save FavoriteSchedule TourAsk A QuestionMore Details
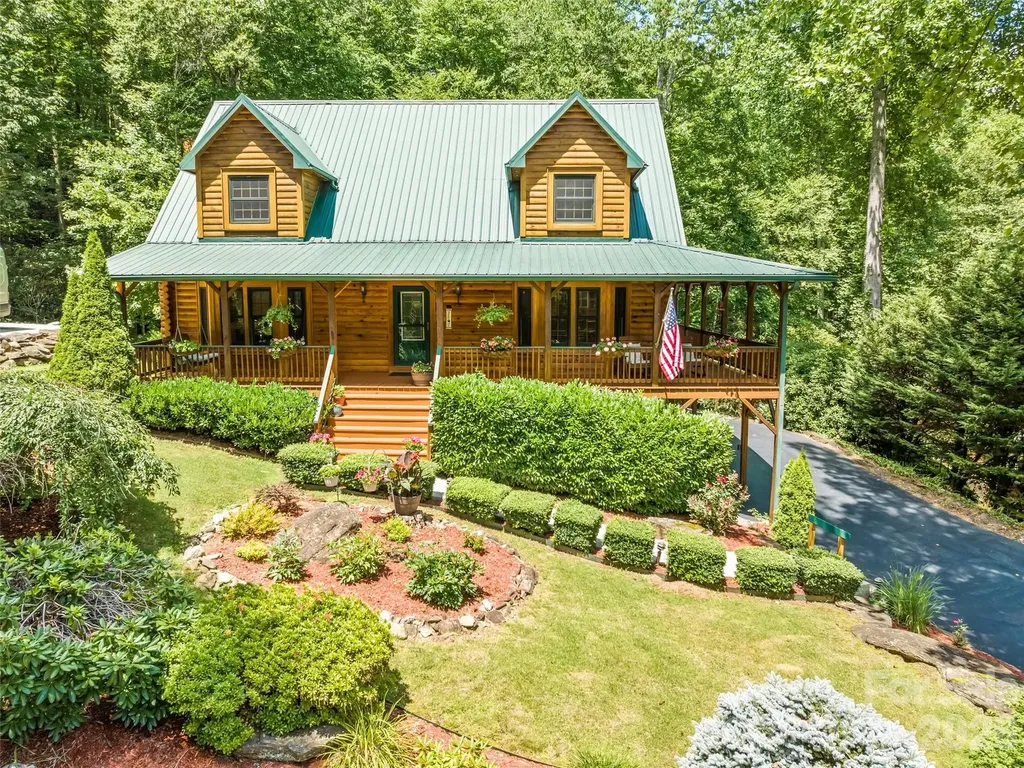
528 Brannon Forest Drive Waynesville NC 28785
Active With Contract

MLS Number CAR4402241

  • Residential
  • Bedrooms 2
  • Bathroom 4
  • Square Feet 2,925
  • Acreage 0.3

Mountain log retreat in the Brannon Forest community - 2,925 finished sq ft. 2 bed / 3 full baths / 1 half bath. Vaulted great room with floor-to-ceiling stone fireplace, open kitchen and dining. Upstairs loft living area. Finished lower level offers flexible space for a rec room, media room, or hobby space, plus a stone fireplace and laundry room. Private backyard setting centered on a peaceful stream and patio area, with a creekside firepit as a bonus feature. Wrap-around covered porch with mountain views. Oversized two-car garage with room for a workshop. Minutes to downtown Waynesville.

Listed by Paulette Childers of Howard Hanna Beverly-Hanks Waynesville

$
$
%
$/month over payments
Federal 30-year interest rate: 6.58% last updated on Jul 23, 2026
* All Figures are estimates. Check with your bank or proposed mortgage company for actual interest rates.
This product uses the FRED® API but is not endorsed or certified by the Federal Reserve Bank of St. Louis.

Virtual TourSave FavoriteSchedule TourAsk A QuestionMore Details

Broker Reciprocity MLS Grid Logo © 2026 Listings courtesy of Canopy MLS as distributed by MLS GRID. IDX information is provided exclusively for consumers’ personal non-commercial use and may not be used for any purpose other than to identify prospective properties consumers may be interested in purchasing. The IDX data is deemed reliable but is not guaranteed by MLS GRID and may be subject to an end user license agreement prescribed by the Member Participant’s applicable MLS.  Based on information submitted to the MLS GRID as of July 27, 2026 10:16 PM UTC . All data is obtained from various sources and may not have been verified by broker or MLS GRID. Supplied Open House Information is subject to change without notice. All information should be independently reviewed and verified for accuracy. Properties may or may not be listed by the office/agent presenting the information. Some IDX listings have been excluded from this website.