and narrow your search. If you have fewer than 200 results, you can save your search.

Fletcher NC

r=8413-8424
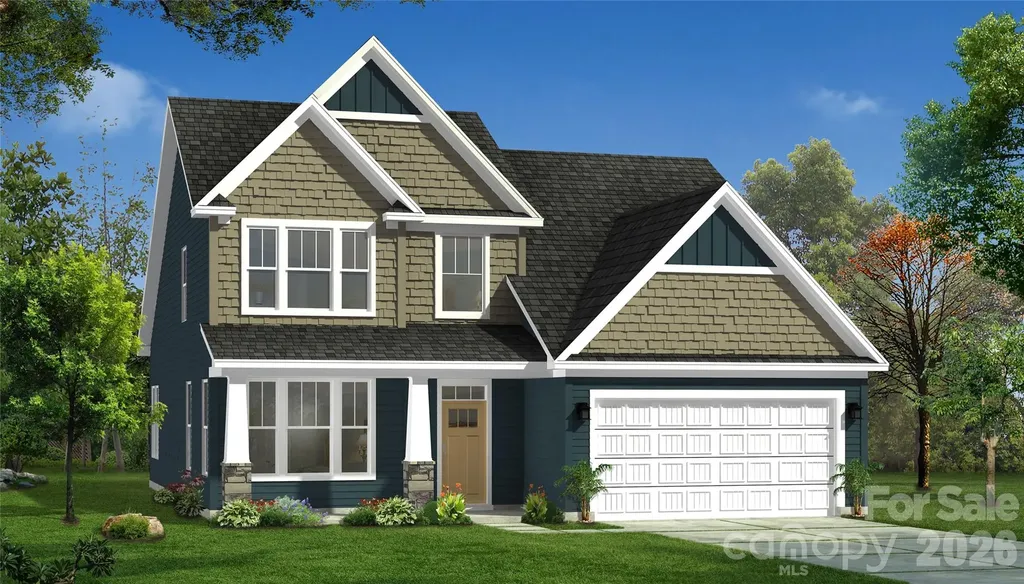
239 Smokey Holler Drive Asheville NC 28803

MLS Number CAR4403908

  • Residential
  • Bedrooms 4
  • Bathroom 4
  • Square Feet 2,511
  • Acreage 0.15

Discover vibrant single-family homes in Asheville, NC, where active living and mountain beauty come together at The Wilds at Cedar Mountain. Thoughtfully designed near Asheville, this community offers a lifestyle centered around connection, recreation, and convenience, giving you more time to enjoy everything Western North Carolina has to offer at the foothills of the Blue Ridge Mountains. The Middleton showcases timeless Craftsman-style architecture with abundant windows that fill the home with natural light. A dramatic two-story foyer welcomes you inside to an elegant dining room with coffered ceilings and convenient access to a butler's pantry for added storage and functionality. The open-concept kitchen and living area is designed for both everyday living and entertaining, highlighted by light brown cabinetry, quartz countertops, a tiled backsplash, under cabinet lighting, a spacious center island with farmhouse sink and seating, and upgraded stainless steel gas appliances. The living room offers tall windows, trey ceilings, and a cozy gas fireplace, creating a warm and inviting atmosphere. The breakfast area opens to a covered rear porch overlooking the expansive backyard, providing the perfect space for outdoor relaxation. The main-level primary suite features a large walk-in closet, dual vanities, framed mirrors, and a luxurious Roman-style tiled shower with dual showerheads, built-in seating, and a frameless glass enclosure. Upstairs, an oak staircase leads to three additional bedrooms, one with an en suite bath, an additional halll bath with double sinks, and a spacious flex room ideal for a game room, media space, or home office. Home also includes underground irrigation. Smart home technology, energy-efficient construction,and a dedicated local warranty team ensure lasting convenience and comfort. Residents enjoy an impressive collection of amenities, including a resort-style pool and clubhouse, pickleball courts, a bark park, tot lot, playground, and a scenic 2-mile nature trail that winds through the community-perfect for all of your outdoor adventures. Whether you're staying active, gathering with neighbors, or spending time with pets, The Wilds at Cedar Mountain is designed to support every aspect of an engaged lifestyle. Ideally located just minutes from the Blue Ridge Parkway, Biltmore Park, UNC Asheville, and Downtown Asheville, residents have easy access to renowned dining, unique shopping, entertainment, and endless outdoor recreation. With I-40 and I-240 less than five minutes away, commuting and exploring Western North Carolina and Upstate South Carolina is effortless. This home will be complete this Fall so come by today and make The Wilds at Cedar Mountain your new home.

Listed by Chelsea Cathcart of DRBH

$
$
%
$/month over payments
Federal 30-year interest rate: 6.58% last updated on Jul 23, 2026
* All Figures are estimates. Check with your bank or proposed mortgage company for actual interest rates.
This product uses the FRED® API but is not endorsed or certified by the Federal Reserve Bank of St. Louis.

Virtual TourSave FavoriteSchedule TourAsk A QuestionMore Details
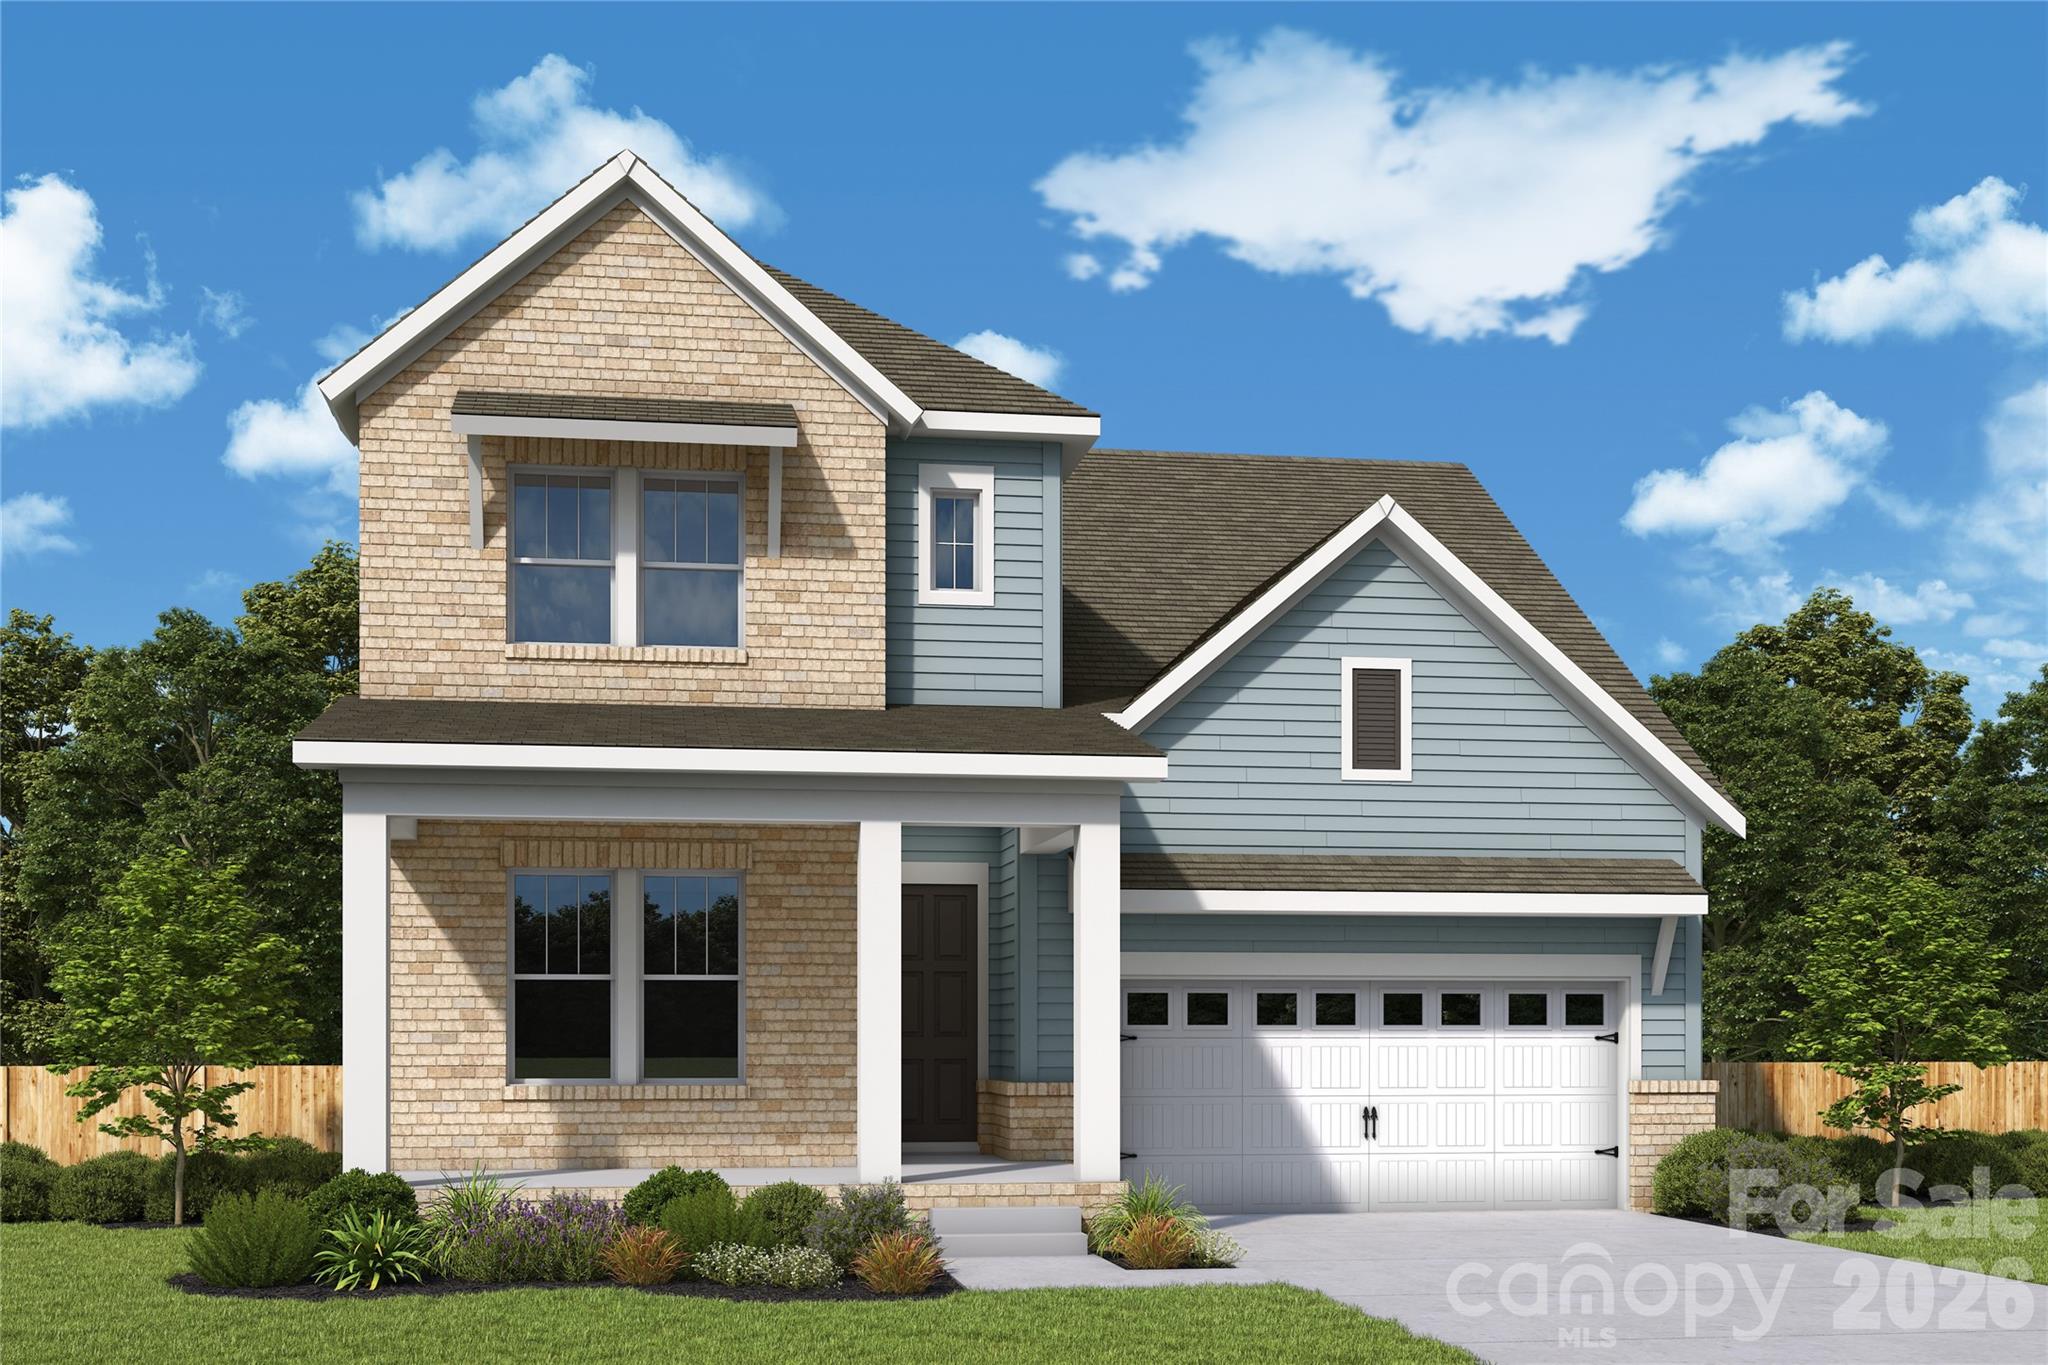
16032 Cloud Nine Court Matthews NC 28105

Matthews, NC16032 Cloud Nine Court

Price$671,685

Est. Mortgage: $/month

Pending

MLS Number CAR4375453

  • Residential
  • Bedrooms 4
  • Bathroom 3
  • Square Feet 2,722
  • Acreage 0.14

Discover the Biscoe plan by David Weekley Homes in Cadia Village, Matthews-thoughtfully designed with a spacious primary suite on the main level for ultimate convenience and comfort. This open-concept home features a bright family room, designer kitchen with large island, and seamless flow perfect for everyday living and entertaining. The luxurious first-floor owner's retreat offers a spa-like bath and generous walk-in closet. Upstairs, enjoy additional bedrooms and flexible living space ideal for guests, hobbies, or a home office. With high-quality craftsmanship, energy-efficient features, and a low-maintenance lifestyle in a desirable Matthews location, this home blends style and function beautifully. This one of a kind community is a lifestyle community with resort like amenities.

Listed by Tracy Olson of David Weekley Homes

$
$
%
$/month over payments
Federal 30-year interest rate: 6.58% last updated on Jul 23, 2026
* All Figures are estimates. Check with your bank or proposed mortgage company for actual interest rates.
This product uses the FRED® API but is not endorsed or certified by the Federal Reserve Bank of St. Louis.

Save FavoriteSchedule TourAsk A QuestionMore Details
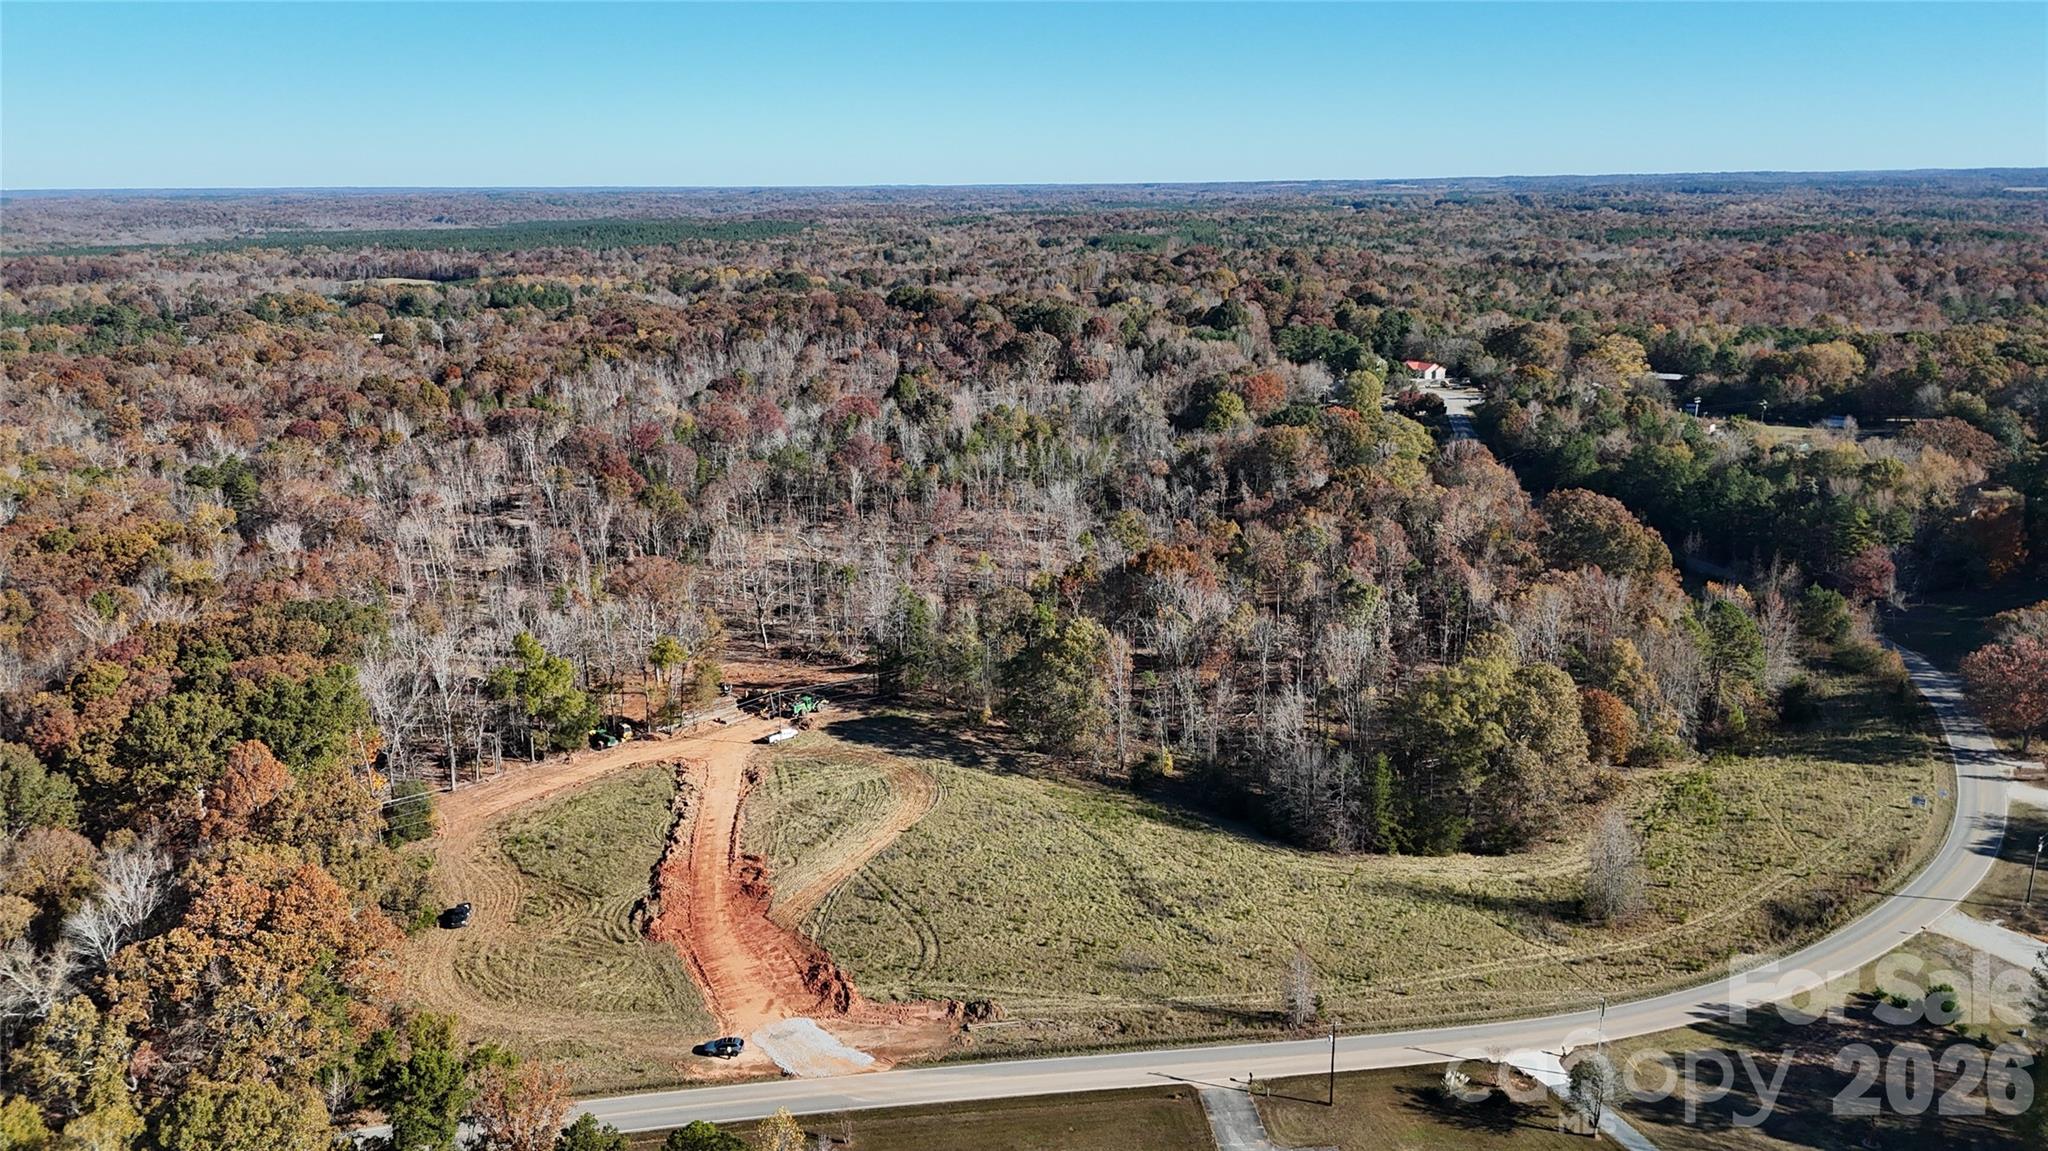
01 Tirzah Church Road Waxhaw NC 28173

Waxhaw, NC01 Tirzah Church Road

Price$671,500

Est. Mortgage: $/month

MLS Number CAR4321047

  • Land
  • Acreage 26.86
  • County Union

LOCATION! LOCATION! LOCATION! This great 26.86 acres is only 10 minutes to Main St. Waxhaw NC. Bring your horses and build your dream estate on this private retreat. Preliminary soil work has been completed and we have attached the soil map.

Listed by Jay Ross and Garrett Ross of Keller Williams Select

$
$
%
$/month over payments
Federal 30-year interest rate: 6.58% last updated on Jul 23, 2026
* All Figures are estimates. Check with your bank or proposed mortgage company for actual interest rates.
This product uses the FRED® API but is not endorsed or certified by the Federal Reserve Bank of St. Louis.

Save FavoriteSchedule TourAsk A QuestionMore Details
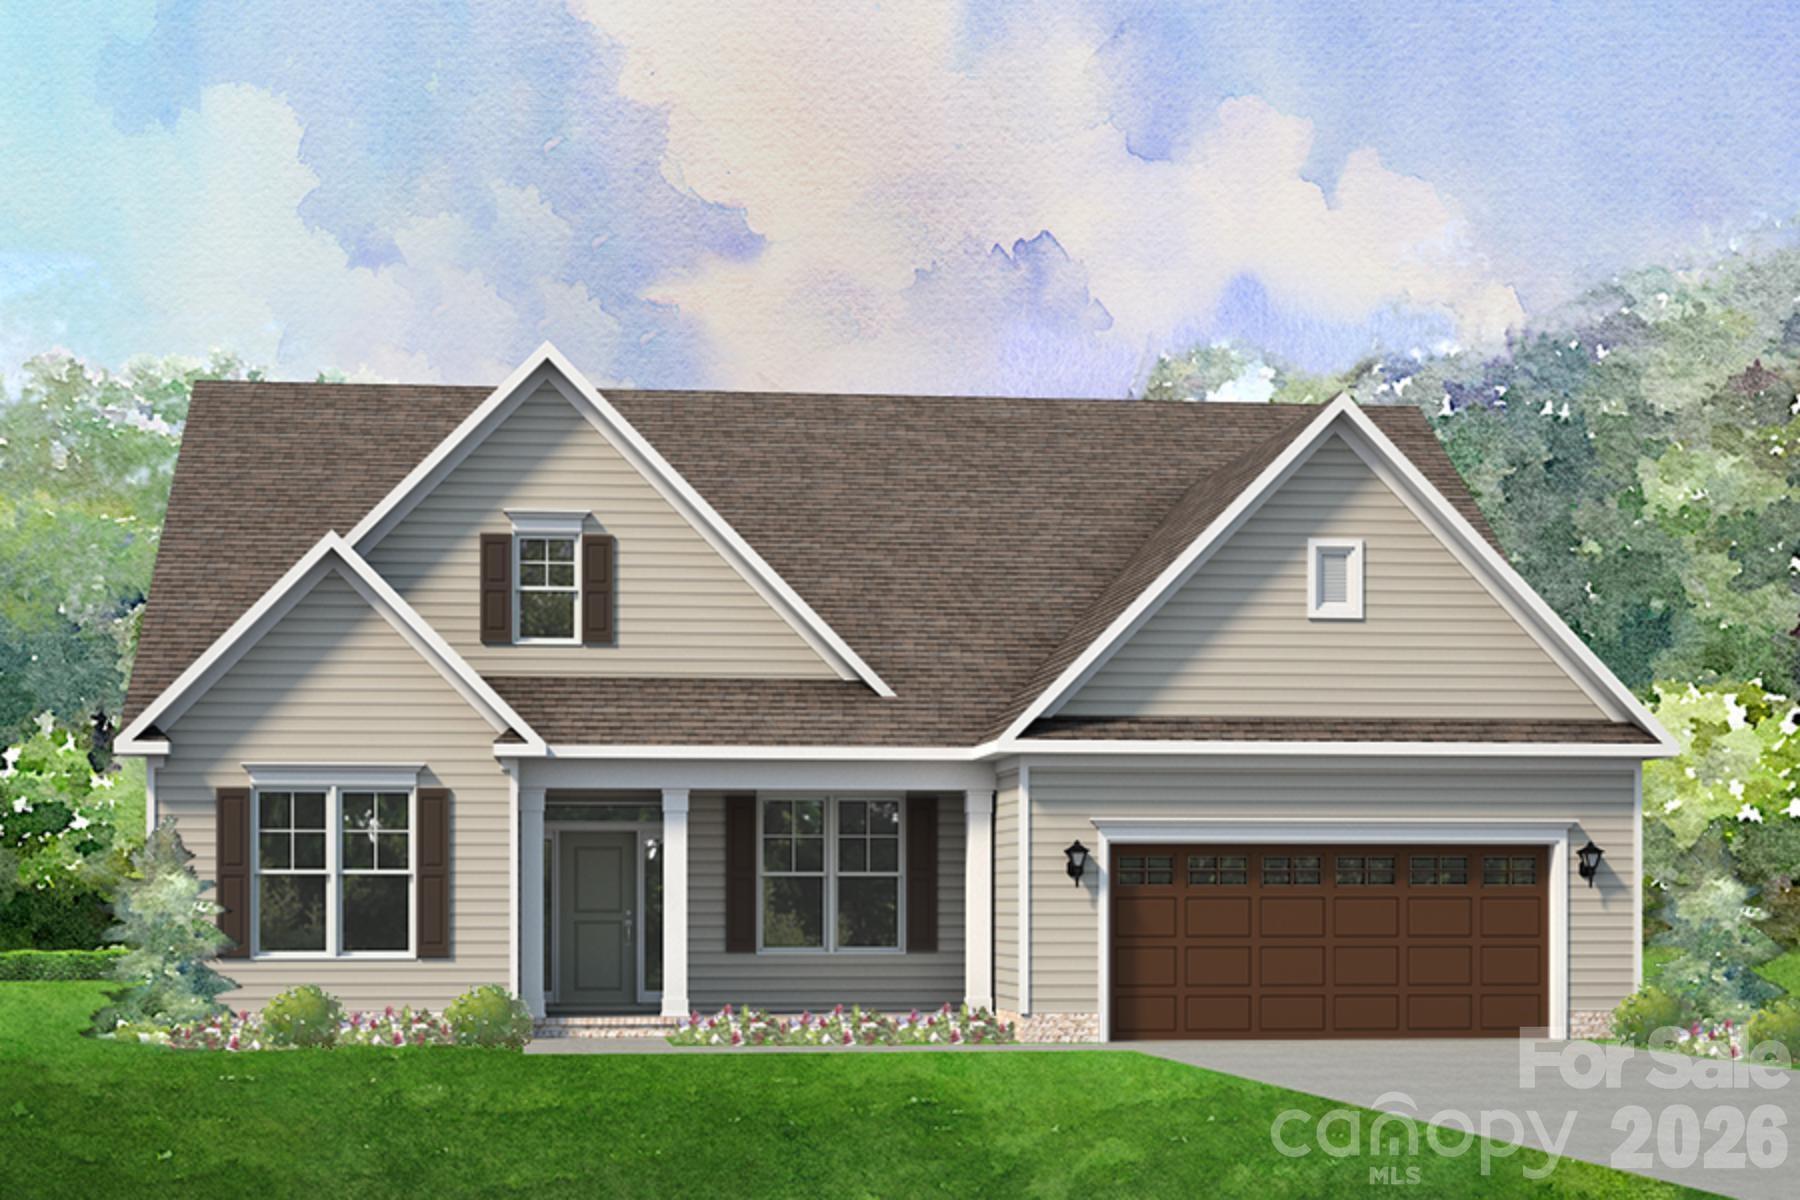
2579 Cornelius Place NW Concord NC 28027

Concord, NC2579 Cornelius Place NW

Price$671,300

Est. Mortgage: $/month

MLS Number CAR4379776

  • Residential
  • Bedrooms 3
  • Bathroom 3
  • Square Feet 2,883
  • Acreage 0.22

Welcome to the Harper, a thoughtfully crafted layout ideal for both empty nesters and growing families. Its open-concept design creates a warm, inviting space that's perfect for everyday living and effortless entertaining. The main level includes a spacious primary suite, a flexible room that can serve as a home office or formal dining area, and a secondary bedroom for guests or family. Upstairs, you'll find a private third bedroom and a generous bonus room-perfect for a media room, play space, or hobby retreat. This home offers a unique opportunity to become part of the charming Red Hill community-one of Concord's hidden gems. Rich in character and history, this very property is where the home of Martin Pheifer once stood, a prominent local figure and close friend of George Washington. Along with its rich history, this neighborhood offers many “one-with-nature” amenities such as scenic walking trails, access to the Carolina Thread Trail, and peaceful park areas-perfect for enjoying the outdoors just steps from your front door. *New Construction. This home is currently under construction. Since this is an active jobsite, we request contacting a Representative before entering the jobsite.

Listed by Chad Little of Niblock Development Corp

$
$
%
$/month over payments
Federal 30-year interest rate: 6.58% last updated on Jul 23, 2026
* All Figures are estimates. Check with your bank or proposed mortgage company for actual interest rates.
This product uses the FRED® API but is not endorsed or certified by the Federal Reserve Bank of St. Louis.

Save FavoriteSchedule TourAsk A QuestionMore Details
152 Eve Ash Lane Mooresville NC 28115

Mooresville, NC152 Eve Ash Lane

Price$671,000

Est. Mortgage: $/month

MLS Number CAR4390731

  • Residential
  • Bedrooms 3
  • Bathroom 3
  • Square Feet 2,084
  • Acreage 0.25

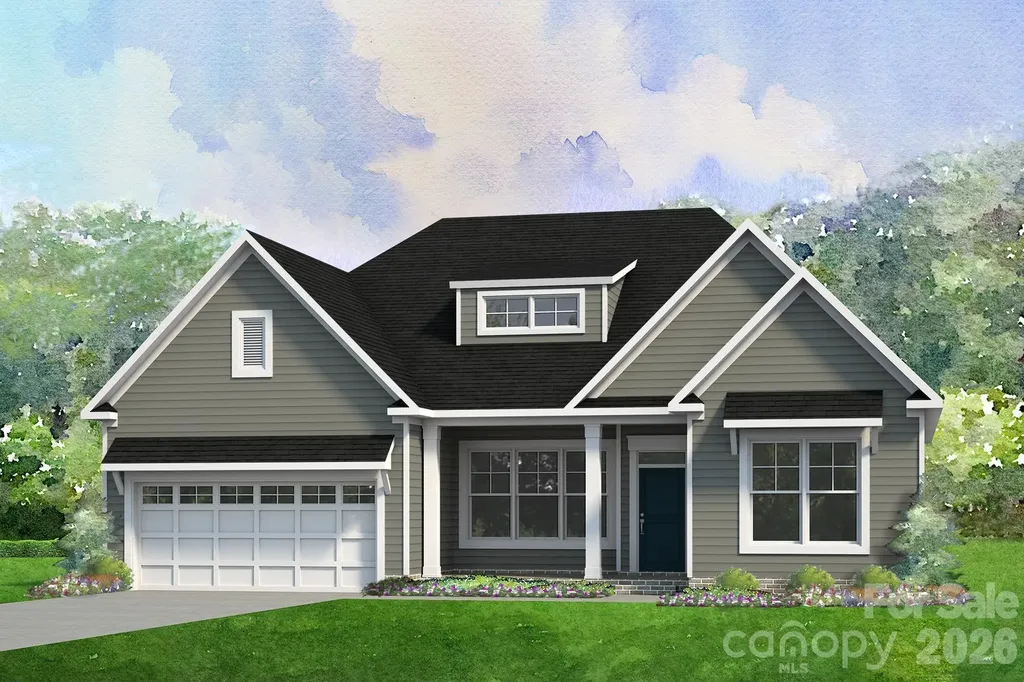
Welcome to the Avalon - a beautifully designed three-bedroom ranch that blends comfort with functionality. Its open-concept layout connects the spacious family room and kitchen, making it easy to entertain or enjoy everyday moments together. The large main suite is tucked away from the two additional bedrooms, offering a private retreat with all the comforts you expect. A versatile flex room adds even more functionality-ideal for a formal dining space, home office, or cozy den. Whether you're an empty nester looking to simplify or a growing family needing smart space, the Avalon adapts to your lifestyle with ease. Nestled in the highly sought-after Adalyn Park community, this home places you just minutes from downtown Mooresville and convenient access to I-77. It's easy to see why this area is becoming one of the Charlotte region's most desirable suburbs. Enjoy the charm of local shops and restaurants, along with the convenience of nearby national retailers-everything you need is right at your fingertips. Plus, you're just moments away from Iredell County's top-rated medical facilities. *New Construction. This home is currently under construction. Since this is an active jobsite, we request contacting a Representative before entering the jobsite.

Listed by Chad Little of Niblock Development Corp

$
$
%
$/month over payments
Federal 30-year interest rate: 6.58% last updated on Jul 23, 2026
* All Figures are estimates. Check with your bank or proposed mortgage company for actual interest rates.
This product uses the FRED® API but is not endorsed or certified by the Federal Reserve Bank of St. Louis.

Save FavoriteSchedule TourAsk A QuestionMore Details
4156 Creek Bridge Circle Charlotte NC 28213

MLS Number CAR4331959

  • Residential
  • Bedrooms 3
  • Bathroom 3
  • Square Feet 2,859
  • Acreage 0.18

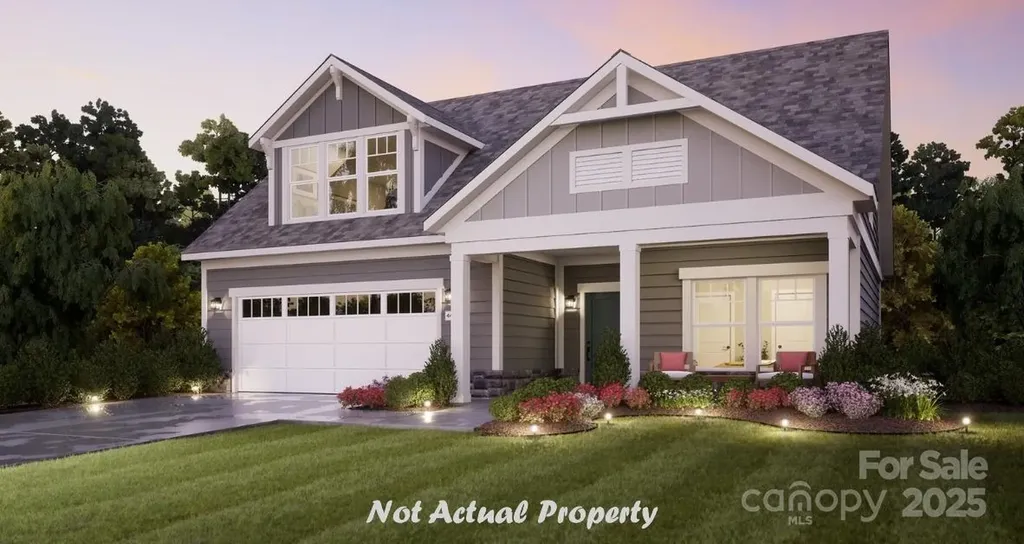
This PROPOSED luxury home features the Promenade floor plan with private bonus suite which includes living area, bedroom and full bath. The Promenade offers a grand entrance, an open, light filled layout that wraps around your beautiful, private, garden courtyard. Luxurious selections, such as gourmet kitchen, spacious owner's suite with zero entry shower, ample storage space and too many upgrades to list! Convenient features include a centrally located laundry room. The Courtyards at Hodges Farm community is conveniently located in the town of Charlotte, NC near the University District. The majority of homesites in this community back up to a mature tree line or green open space. Take advantage of future amenities including 2 clubhouses each with a fitness center, a sparkling pool, indoor/outdoor fireplace, screened porch and Pickleball court! Enjoy a beautiful stroll through this park like setting community and explore the outdoors.

Listed by Ryan Plowman of Plowman Properties LLC.

$
$
%
$/month over payments
Federal 30-year interest rate: 6.58% last updated on Jul 23, 2026
* All Figures are estimates. Check with your bank or proposed mortgage company for actual interest rates.
This product uses the FRED® API but is not endorsed or certified by the Federal Reserve Bank of St. Louis.

Save FavoriteSchedule TourAsk A QuestionMore Details
99999 Montford Avenue Asheville NC 28801

Asheville, NC99999 Montford Avenue

Price$670,000

Est. Mortgage: $/month

MLS Number CAR4382165

  • Land
  • Acreage 0.87
  • County Buncombe

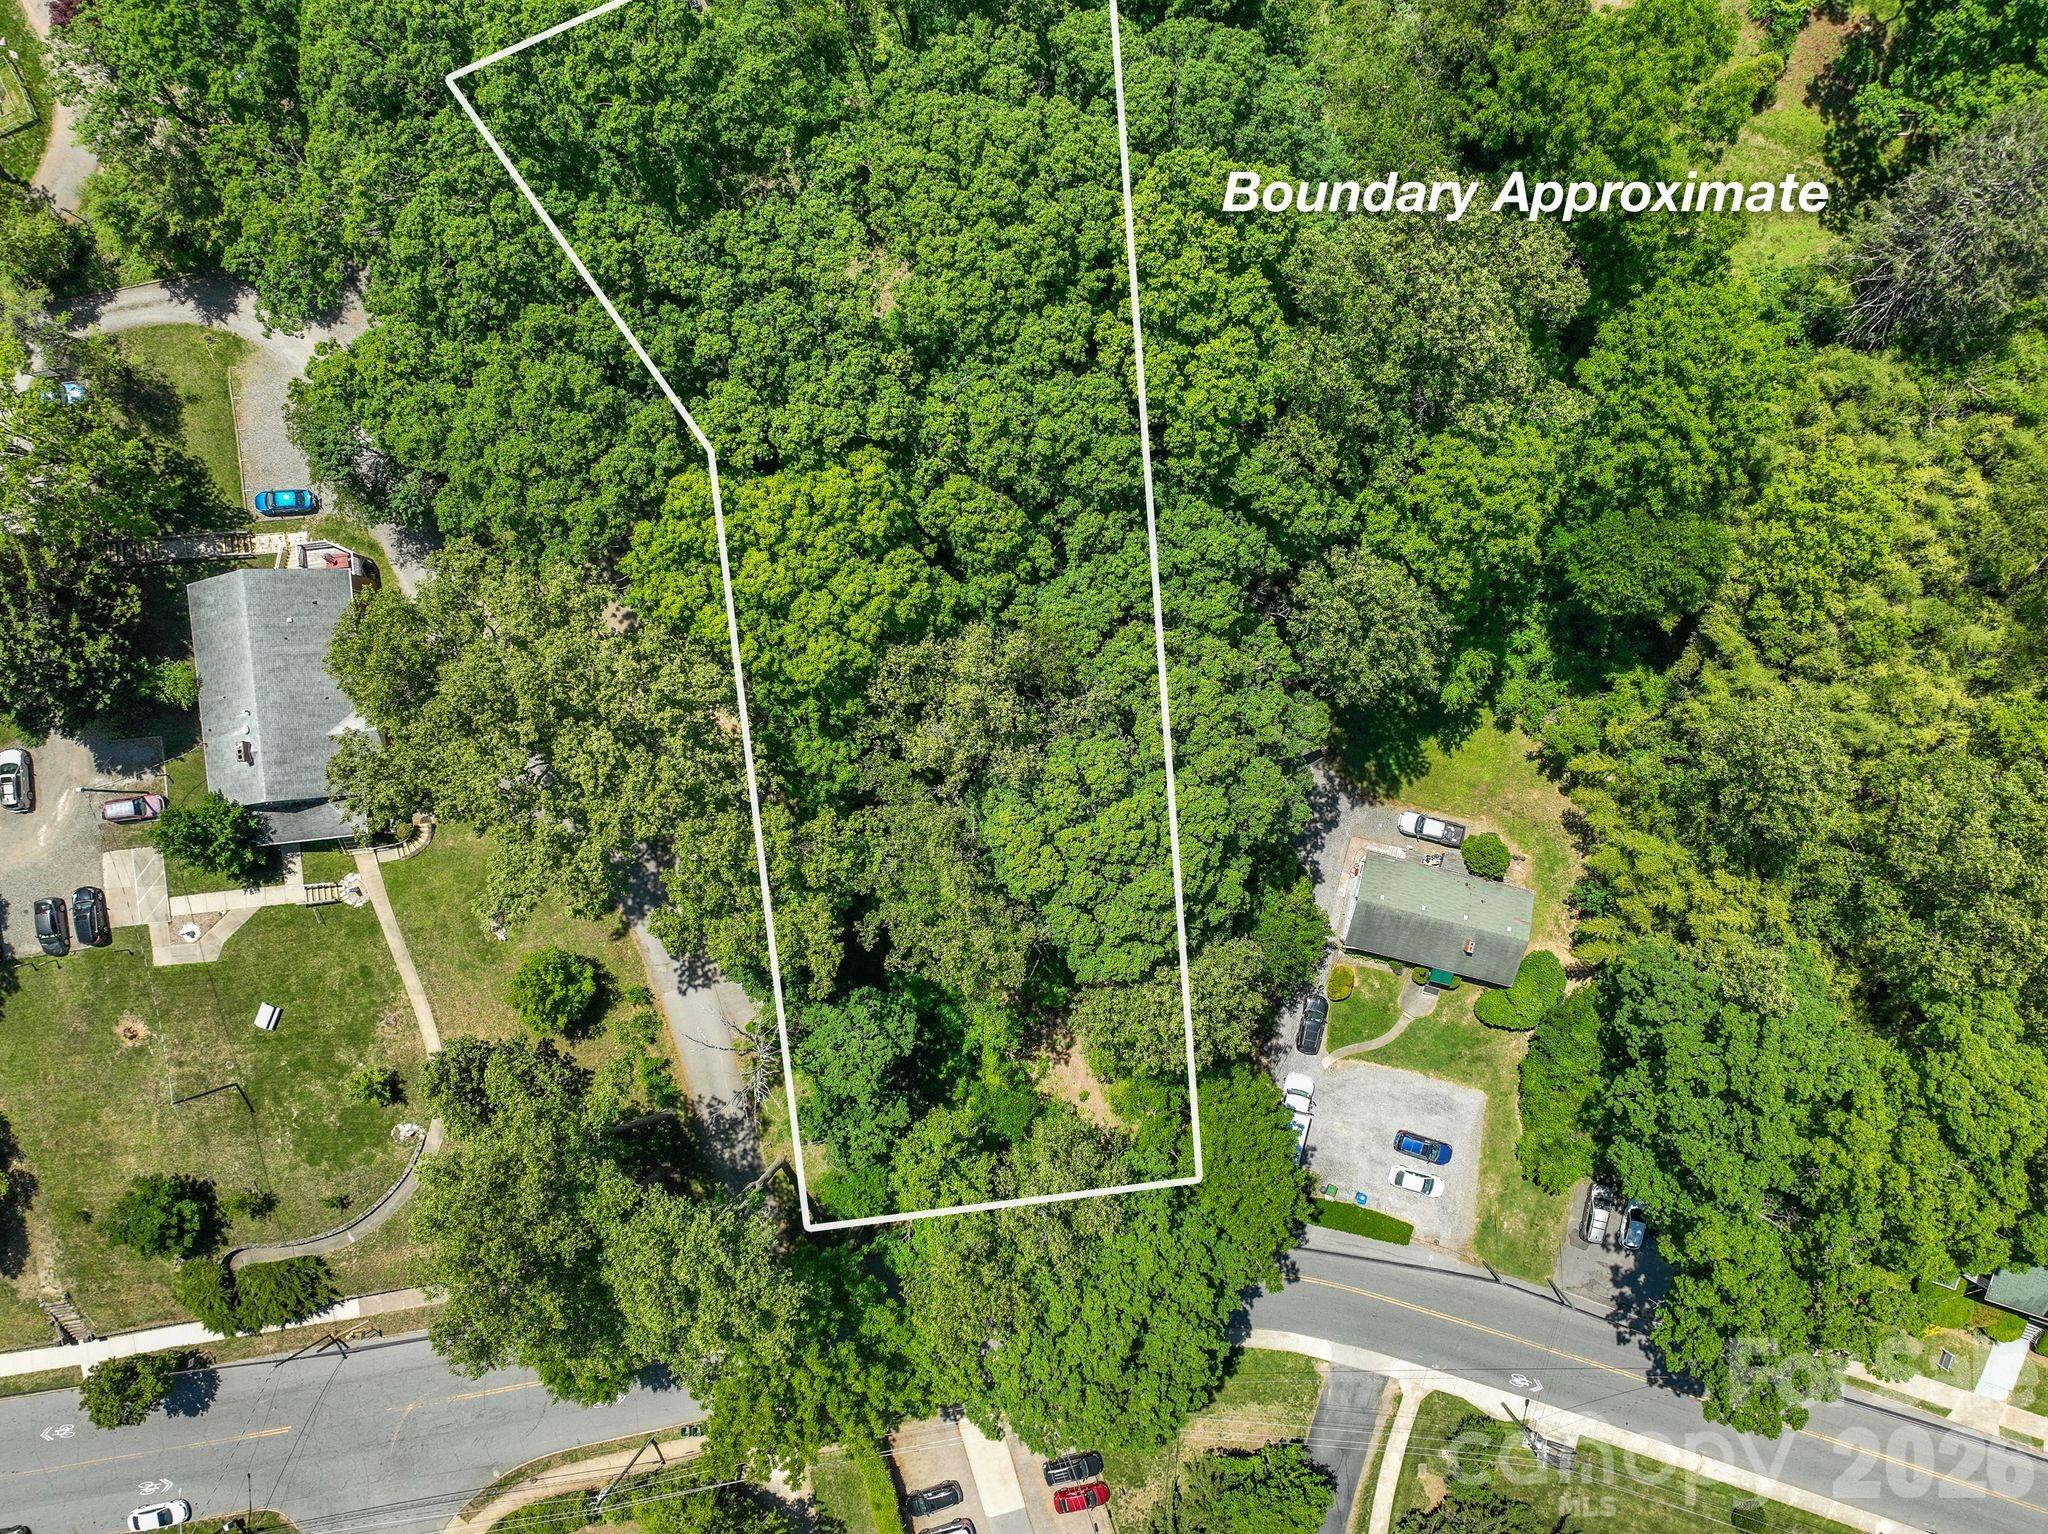
.87 Acres in Montford .The property features a beautiful, mature tree canopy and a sloped terrain that is easily accessible and pleasant to walk. Given the size and location of the site, it is perfectly suited for a custom residence or potentially a two-home development project. This 0.87-acre lot offers a rare opportunity to build in one of the city's most coveted locations.

Listed by Sona Merlin of Appalachian Realty Associates

$
$
%
$/month over payments
Federal 30-year interest rate: 6.58% last updated on Jul 23, 2026
* All Figures are estimates. Check with your bank or proposed mortgage company for actual interest rates.
This product uses the FRED® API but is not endorsed or certified by the Federal Reserve Bank of St. Louis.

Virtual TourSave FavoriteSchedule TourAsk A QuestionMore Details
333 W Trade Street Charlotte NC 28202

MLS Number CAR4374019

  • Condo
  • Bedrooms 2
  • Bathroom 2
  • Square Feet 1,326

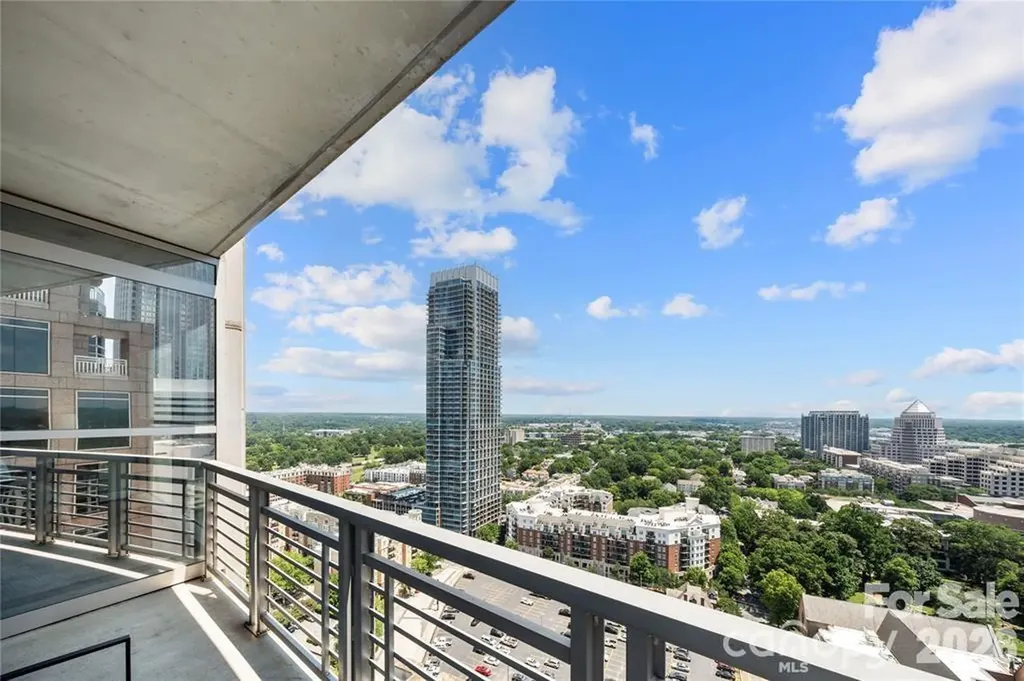
Million dollar views take center stage in this spectacular 22nd floor corner residence at Trademark.The most stunning long views can be found from the living room, primary bedroom, and private balcony, where sweeping sunrise views and an ever changing skyline create a truly unforgettable backdrop to everyday life. The bright and airy open concept floor plan is surrounded by floor to ceiling windows, flooding the home with natural light while showcasing the incredible views from nearly every room. The balcony, located just off the living room, offers the perfect place to enjoy your morning coffee, unwind after work, or entertain guests high above the city. Both bedrooms feature blackout shades, providing perfect comfort and privacy. Brand new laminate wood flooring installed in 2025 adds a fresh, modern touch to the home's sophisticated design. Meticulously maintained and move in ready, this residence has been thoughtfully updated with fresh interior paint, a new HVAC system and water heater in 2023, a dishwasher replaced in 2023, and a washer and dryer from 2021. Adding even more value are two deeded parking spaces located in separate gated parking areas, a rare and highly sought after convenience in Uptown living. Ideally located in the heart of Uptown Charlotte, you're just steps from Bank of America Stadium, Spectrum Center, Truist Field, and some of the city's best dining, shopping, entertainment, and nightlife. Residents of Trademark enjoy premier amenities including a resort style pool, gym, outdoor grilling area, stylish resident lounge, and a dog friendly atmosphere. With its prime Uptown location, thoughtful updates, and rare inclusion of two deeded parking spaces, this exceptional residence offers both luxury and convenience. Furniture is negotiable, creating a fantastic turnkey opportunity!

Listed by Annabelle Slaydon of Annabelle Realty,Inc

$
$
%
$/month over payments
Federal 30-year interest rate: 6.58% last updated on Jul 23, 2026
* All Figures are estimates. Check with your bank or proposed mortgage company for actual interest rates.
This product uses the FRED® API but is not endorsed or certified by the Federal Reserve Bank of St. Louis.

Virtual TourSave FavoriteSchedule TourAsk A QuestionMore Details
10112 Idlewild Road Matthews NC 28105

Matthews, NC10112 Idlewild Road

Price$670,000

Est. Mortgage: $/month

MLS Number CAR4374163

  • Residential
  • Bedrooms 4
  • Bathroom 2
  • Square Feet 1,842
  • Acreage 2.71

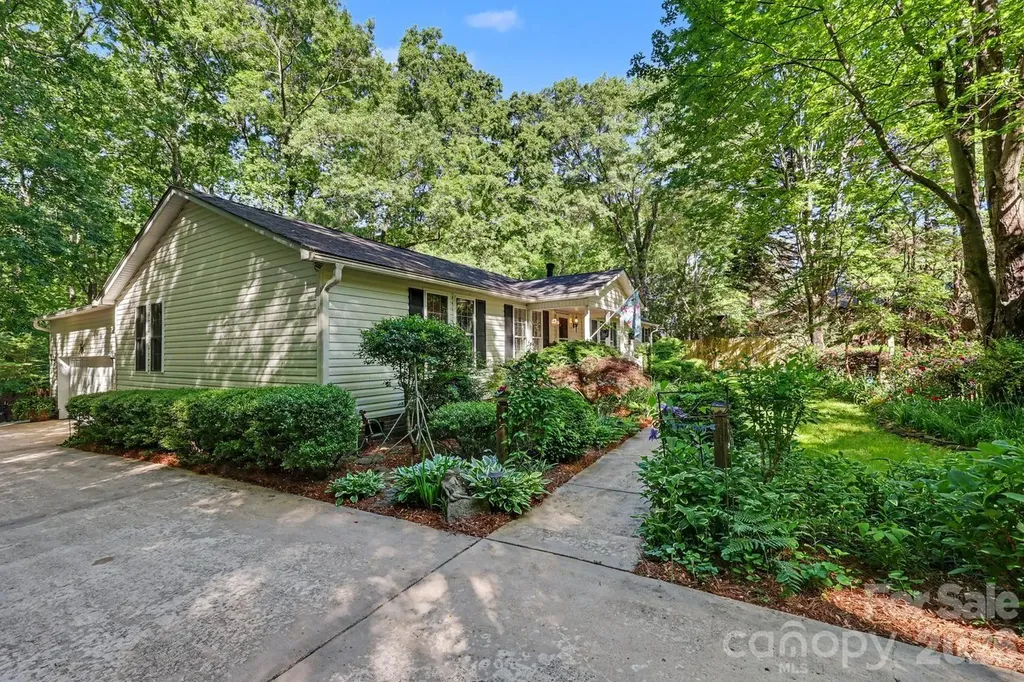
Tucked away on 2.7 (consisting fo 3 parcels) private acres in Matthews, this one-of-a-kind property offers a rare opportunity to enjoy a peaceful, nature-filled setting with established gardens, winding paths, and multiple outdoor living spaces. Designed for those seeking a more intentional lifestyle, the grounds feature dedicated garden areas, mature landscaping, and space to create your own backyard retreat. A barnlike outbuilding provides flexibility for storage, workshop, or hobby use. The home offers 4 bedrooms, split-bedroom layout. The 4th bedroom is currently set up as a home office with built-ins-ideal for remote work or flex space. The spacious primary suite features a large bath with walk-in shower. Wood flooring runs throughout, adding warmth and continuity to the living spaces. Envision garden-to-table living, quiet mornings surrounded by nature, or simply room to breathe---only minutes aways from everyday amenities located near the corner of Idlewild Road and Margaret Wallace Road!

Listed by Tula Kourakos of RE/MAX Executive

$
$
%
$/month over payments
Federal 30-year interest rate: 6.58% last updated on Jul 23, 2026
* All Figures are estimates. Check with your bank or proposed mortgage company for actual interest rates.
This product uses the FRED® API but is not endorsed or certified by the Federal Reserve Bank of St. Louis.

Virtual TourSave FavoriteSchedule TourAsk A QuestionMore Details
521 5th Street NW Hickory NC 28601

Hickory, NC521 5th Street NW

Price$670,000

Est. Mortgage: $/month

MLS Number CAR4399918

  • Residential
  • Bedrooms 3
  • Bathroom 3
  • Square Feet 3,514
  • Acreage 0.71

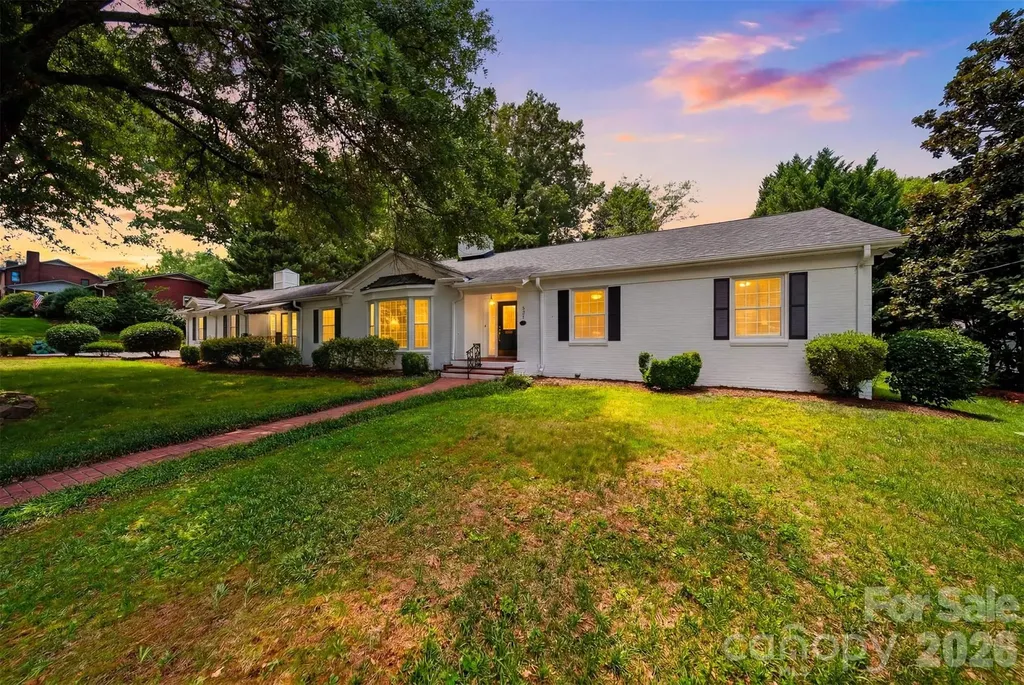
This home has always been a 'Beauty'! This is one of Hickory's most charming homes - and one of its rarest opportunities. A beautifully preserved 1956 classic on an exceptional 0.7-acre double lot with a pool on one of the best streets in town. The Home features tall ceilings, hardwood floors, and large windows with abundant natural light. A true living room, formal dining room, and spacious den overlooking a large pool. Timeless character and charm throughout. The Updates (all 2026) include a brand new roof, fresh interior and exterior paint, fully finished basement with flexible living space - home office, gym, or guest suite - plus a full bath. The Lot is 0.7 acres on a double lot with mature trees that is nearly impossible to find this close to downtown. Located within a few blocks of Downtown Hickory, you will hear the sounds of Oktoberfest in the Fall and the bands performing "Under the Sails" on Friday nights in late Spring/early Summer! Maybe even hear the announcers calling the Lenoir Rhyne Football games on Saturday in the Fall! Simply a great location! Hickory continues to be a great place to live, work and play. This combination of character, updates, lot size, pool and location is extraordinarily rare. Don't miss it. Call me and lets get moving! --

Listed by April B Hewitt of Keller Williams Advantage

$
$
%
$/month over payments
Federal 30-year interest rate: 6.58% last updated on Jul 23, 2026
* All Figures are estimates. Check with your bank or proposed mortgage company for actual interest rates.
This product uses the FRED® API but is not endorsed or certified by the Federal Reserve Bank of St. Louis.

Save FavoriteSchedule TourAsk A QuestionMore Details
1035 Queens Road Charlotte NC 28207

MLS Number CAR4389224

  • Condo
  • Bedrooms 2
  • Bathroom 1
  • Square Feet 983

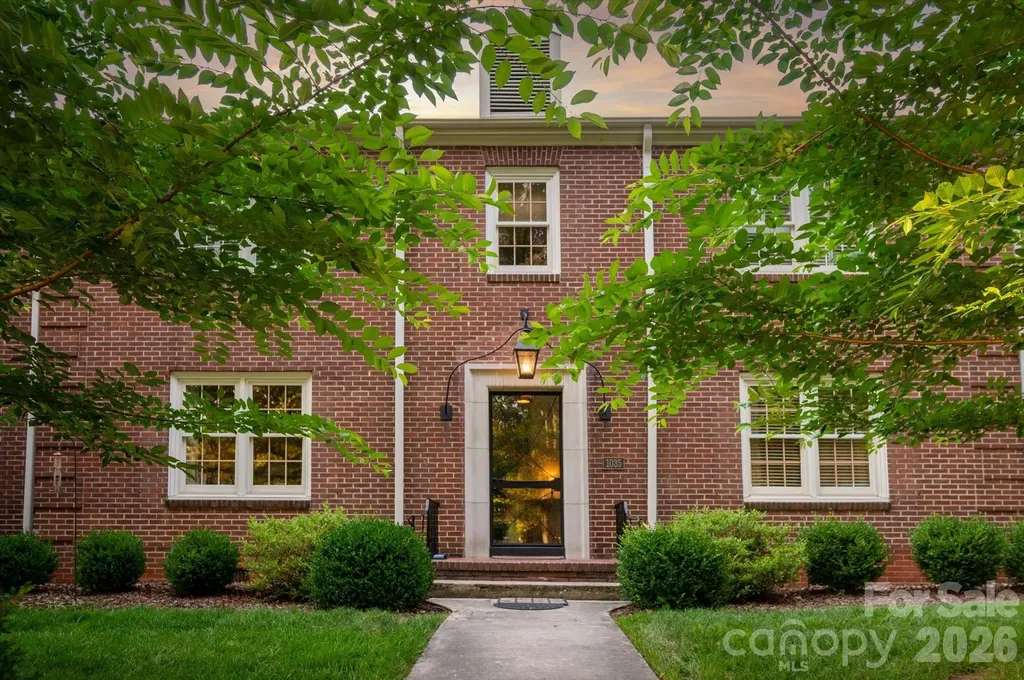
Nestled on one of the most beautiful roads in Charlotte, this classic Myers Park condominium exudes charm as well as comfort. This unit was completely renovated in 2023 with thoughtful details throughout including custom doors, designer Circa lighting, specially crafted built-ins, elevated fixtures, 9 foot ceilings and hardwood floors. The well appointed kitchen is designed for both everyday living and entertaining and features a huge center island full of cabinetry, stunning quartz countertops and exceptional appliances including a Verona gas range, Fisher Paykel dishwasher and Rolf Italian faucet. The living room bookshelves and built-in storage bench add charm to the large space with plenty of room for seating. You will love the marble bathroom featuring beveled glass mirrors, a Toto bidet toilet and refined fixtures. Both bedrooms offer ample closet space and the secondary bedroom includes a custom designed desk and storage cabinet.There is an invisible fence in the outdoor space for your pups to play and a newly added gazebo for the humans to relax and socialize. This home is located just steps away from Edgehill Park and a short walk from both Squirrel and Freedom Parks as well as Atrium Main Campus, Wake Forest Medical University and plenty of restaurants and shopping options.

Listed by Christie Keagy of Dickens Mitchener & Associates Inc

$
$
%
$/month over payments
Federal 30-year interest rate: 6.58% last updated on Jul 23, 2026
* All Figures are estimates. Check with your bank or proposed mortgage company for actual interest rates.
This product uses the FRED® API but is not endorsed or certified by the Federal Reserve Bank of St. Louis.

Save FavoriteSchedule TourAsk A QuestionMore Details
2166 Bluebell Way Tega Cay SC 29708

Tega Cay, SC2166 Bluebell Way

Price$670,000

Est. Mortgage: $/month

MLS Number CAR4367402

  • Residential
  • Bedrooms 5
  • Bathroom 4
  • Square Feet 3,947
  • Acreage 0.18

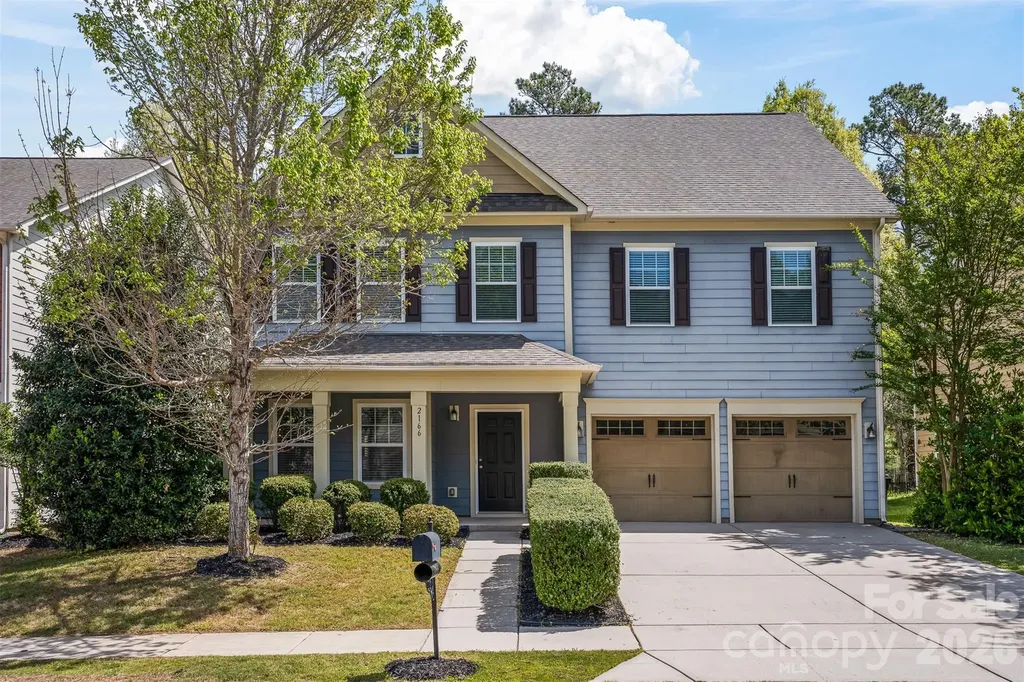
Beautifully maintained 5-bedroom, 3.5-bath home in the highly desirable Lake Ridge community of Tega Cay! This spacious three-story home features an open floor plan with a bright and inviting main living area, complete with a gas fireplace and seamless flow into the dining space and well-appointed kitchen with double ovens, gas cooktop, and breakfast bar-perfect for entertaining. Upstairs, the expansive primary suite offers a relaxing retreat with a garden tub, along with additional bedrooms and convenient upper-level laundry. The third floor provides a versatile bonus space with an additional bedroom and full bath-ideal for guests, a home office, or playroom. Enjoy outdoor living with a covered front porch, patio, and fenced backyard. Additional highlights include a 2-car garage and access to community amenities such as a pool, clubhouse, fitness center, playground, and tennis courts. Conveniently located near shopping, dining, and everyday conveniences! *Some images in this listing have been virtually staged.

Listed by Kalon Foss of EXP Realty LLC Ballantyne

$
$
%
$/month over payments
Federal 30-year interest rate: 6.58% last updated on Jul 23, 2026
* All Figures are estimates. Check with your bank or proposed mortgage company for actual interest rates.
This product uses the FRED® API but is not endorsed or certified by the Federal Reserve Bank of St. Louis.

Save FavoriteSchedule TourAsk A QuestionMore Details

Broker Reciprocity MLS Grid Logo © 2026 Listings courtesy of Canopy MLS as distributed by MLS GRID. IDX information is provided exclusively for consumers’ personal non-commercial use and may not be used for any purpose other than to identify prospective properties consumers may be interested in purchasing. The IDX data is deemed reliable but is not guaranteed by MLS GRID and may be subject to an end user license agreement prescribed by the Member Participant’s applicable MLS.  Based on information submitted to the MLS GRID as of July 28, 2026 3:15 AM UTC . All data is obtained from various sources and may not have been verified by broker or MLS GRID. Supplied Open House Information is subject to change without notice. All information should be independently reviewed and verified for accuracy. Properties may or may not be listed by the office/agent presenting the information. Some IDX listings have been excluded from this website.