and narrow your search. If you have fewer than 200 results, you can save your search.

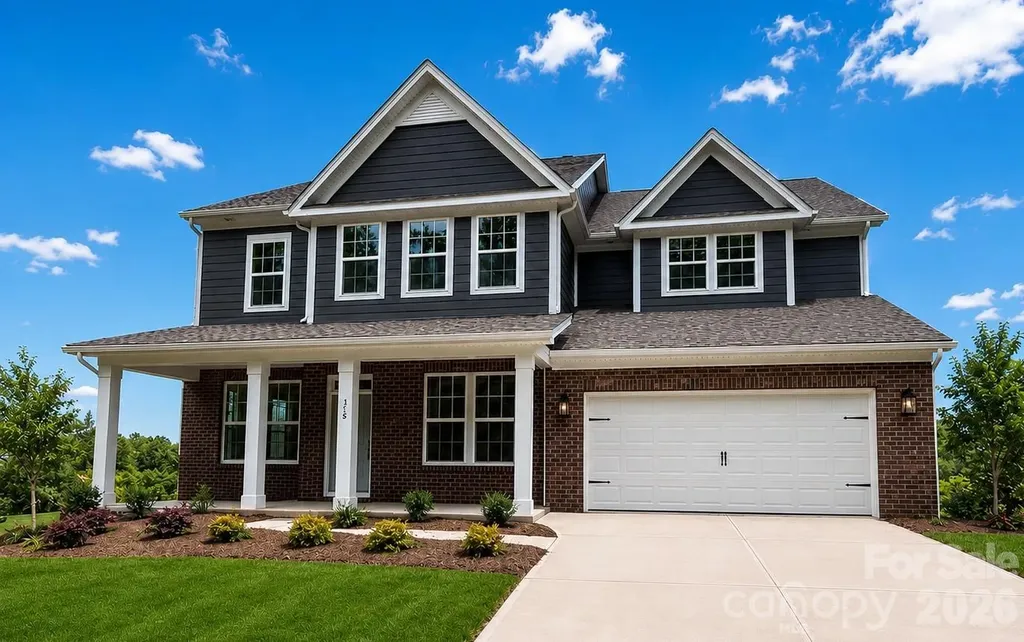
Fletcher NC

r=8521-8532
7906 Elphin Court Charlotte NC 28270

Charlotte, NC7906 Elphin Court

Price$665,000

Est. Mortgage: $/month

Open House

MLS Number CAR4380884

  • Residential
  • Next Open House: Tue 07/28 9:00 am. to 7:00 pm.
  • Bedrooms 4
  • Bathroom 3
  • Square Feet 2,190

Enjoy the desirable Beverly Crest community, where comfort, convenience, and neighborhood amenities come together. This 4 bedroom, 2.5 bath home features hardwood floors throughout, creating a warm and timeless feel across the main living spaces. The kitchen granite counters, stainless steel appliances, and easy flow for everyday meals or entertaining, while the fireplace adds a cozy focal point for relaxing evenings at home. Step outside to a rear deck overlooking a fenced yard with mature landscaping, a feeling outdoor retreat for grilling, play, or quiet mornings. Residents enjoy access to top amenities including a pool, clubhouse, tennis and pickleball courts, and scenic walking trails, making it easy to stay active, connect with neighbors, and enjoy the best of community living. Included 100-Day Home Warranty with buyer activation

Listed by Lisa McGill of Opendoor Brokerage LLC

$
$
%
$/month over payments
Federal 30-year interest rate: 6.58% last updated on Jul 23, 2026
* All Figures are estimates. Check with your bank or proposed mortgage company for actual interest rates.
This product uses the FRED® API but is not endorsed or certified by the Federal Reserve Bank of St. Louis.

Save FavoriteSchedule TourAsk A QuestionMore Details

14842 Belleglade Trail Mint Hill NC 28227

Mint Hill, NC14842 Belleglade Trail

Price$665,000

Est. Mortgage: $/month

Open House

MLS Number CAR4406402

  • Residential
  • Next Open House: Sat 08/1 11:00 am. to 1:00 pm.
  • Bedrooms 4
  • Bathroom 3
  • Square Feet 3,225

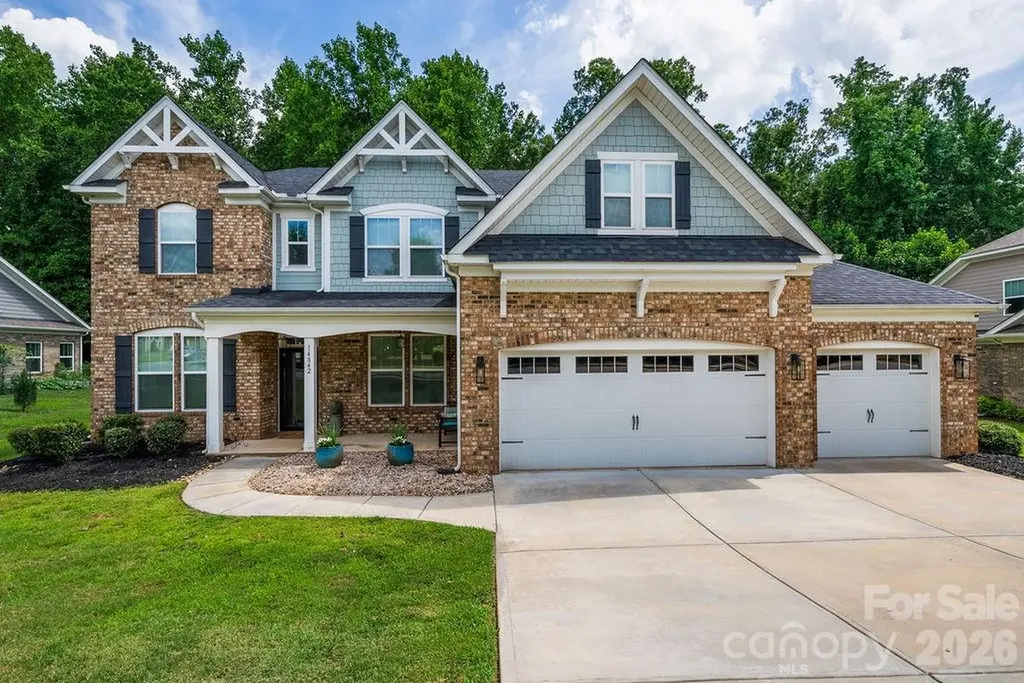
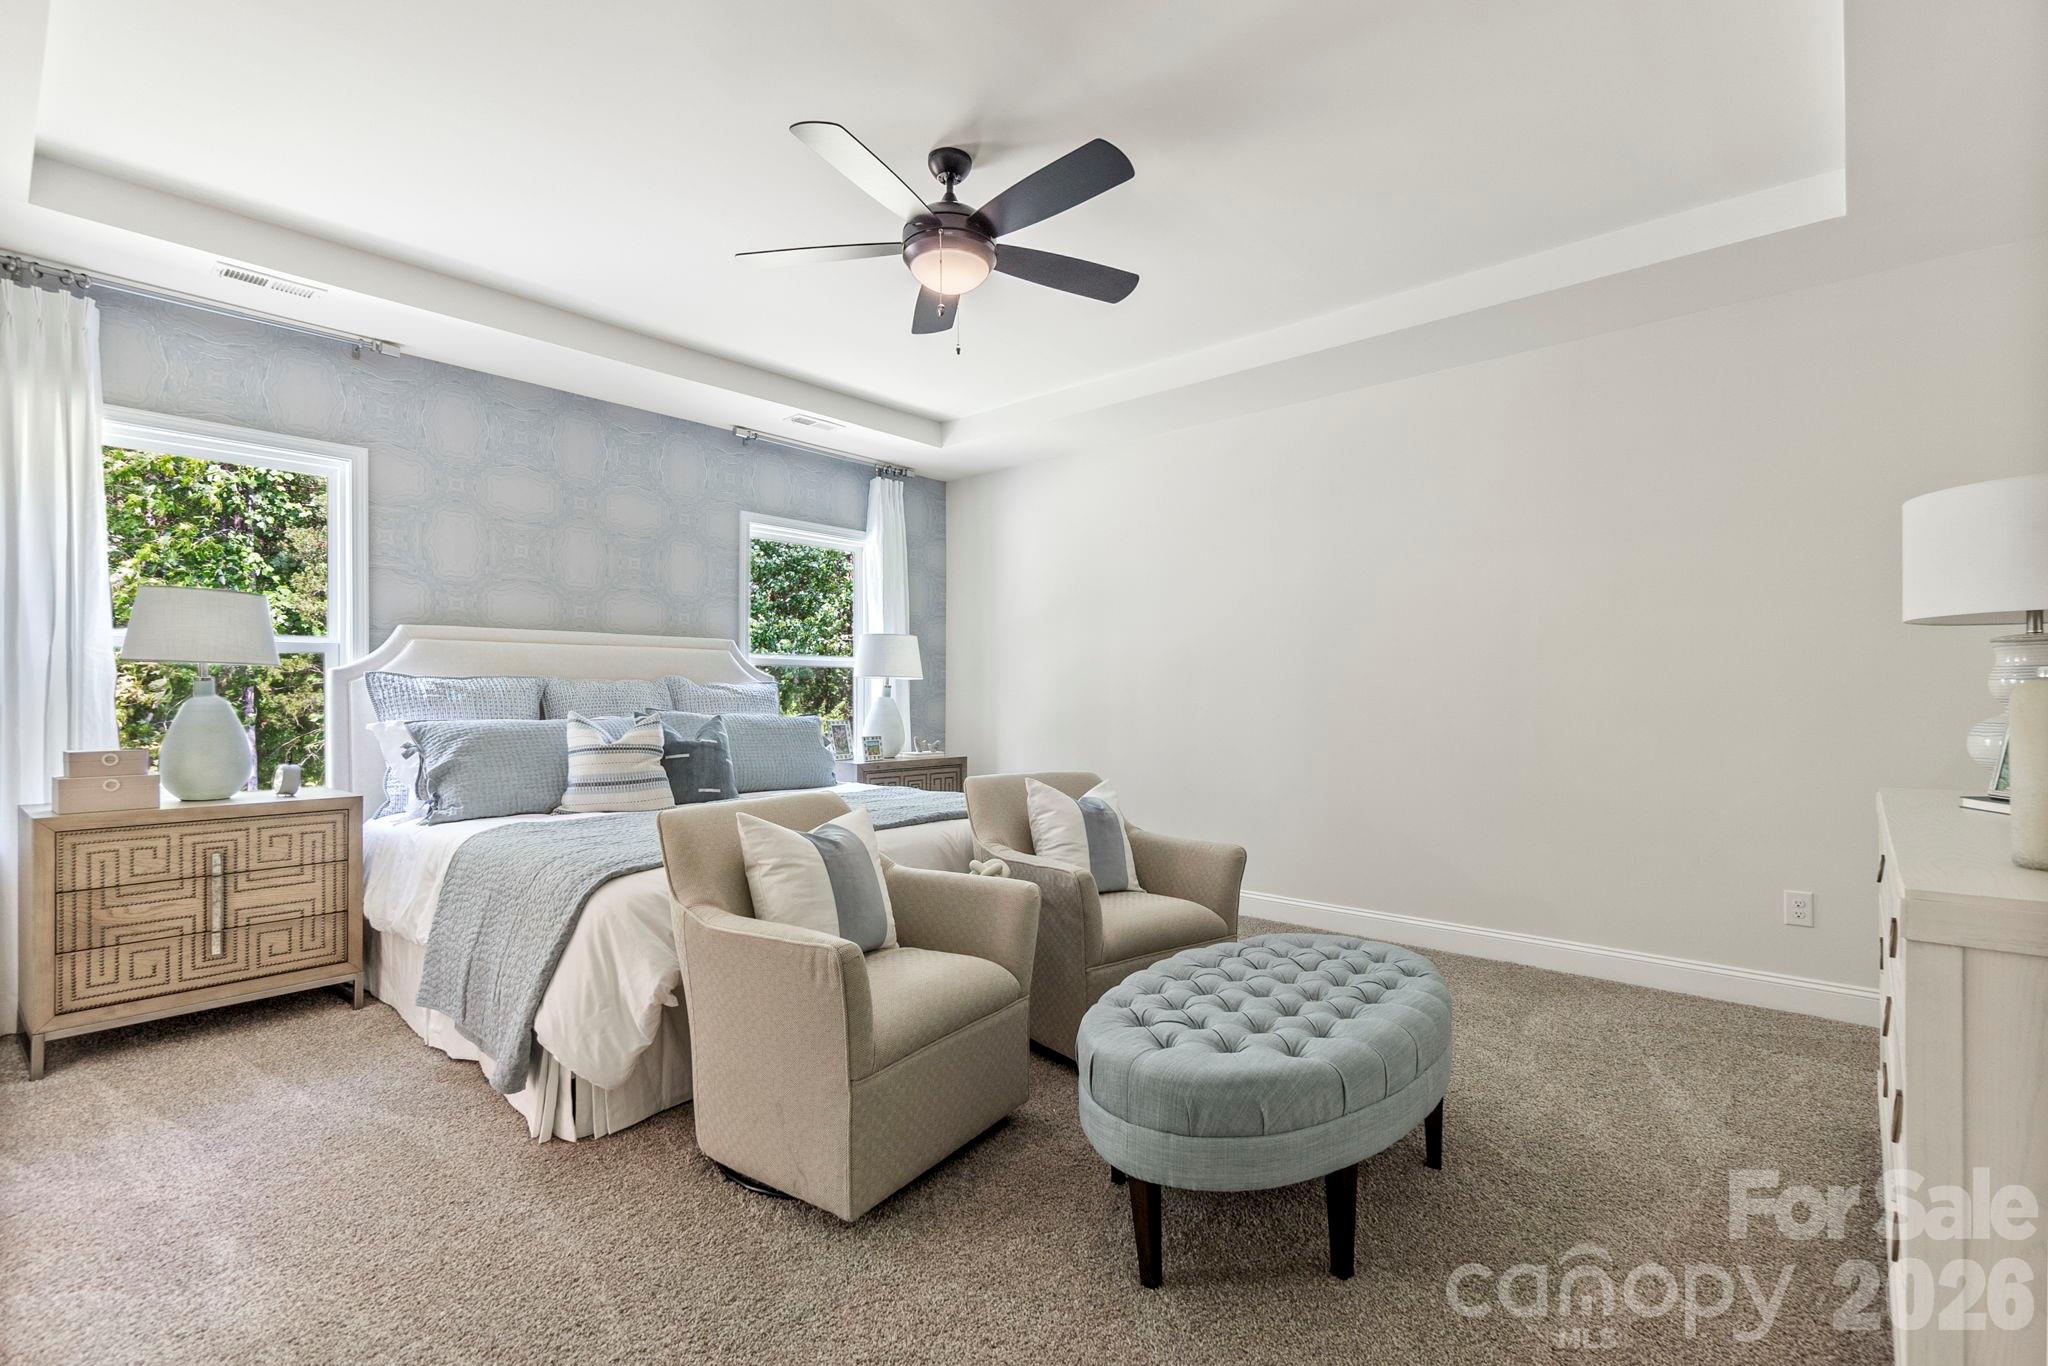
Welcome to this beautifully designed full-brick home with charming cedar shake accents, perfectly positioned on a level homesite backing to mature woods, offering exceptional privacy and a peaceful natural backdrop. Thoughtfully upgraded and meticulously maintained, this home stands out with its blend of quality construction, functional design, and modern enhancements. Offering 4 bedrooms, a dedicated study, an oversized loft, and a desirable 3-car garage, the home features a light-filled, expansive open-concept layout ideal for both everyday living and entertaining. Luxury vinyl plank flooring extends throughout the entire main level, adding both durability and style. The formal dining room showcases an elegant coffered ceiling and is complemented by a convenient butler's pantry, enhancing both function and flow for hosting. At the heart of the home, the spacious great room with a cozy gas fireplace seamlessly connects to the gourmet kitchen, casual dining area, and covered patio-creating a truly connected living experience. The kitchen is designed with both beauty and functionality in mind, featuring an oversized center island with comfortable seating for four, abundant cabinetry, a walk-in pantry, and an impressive walk-in storage room ideal for bulk storage, small appliances, and everyday organization. The home's thoughtful design continues with exceptional organizational features throughout, including a custom drop zone just inside the garage entry-perfect for managing daily essentials. The three-car garage is finished with a professionally epoxy-coated floor, offering both durability and a clean, polished appearance. The main-level study includes a custom built-in workspace, making it an ideal home office. Upstairs, the expansive primary suite offers a tray ceiling and generous proportions, along with a private vestibule featuring a custom shiplap accent wall that adds warmth and character. The luxurious en-suite bath includes separate vanities, a soaking tub, walk-in shower, and a custom-designed closet system. The laundry room is thoughtfully positioned with direct access from both the primary bathroom and the main hallway for added convenience. The upper level also features an oversized loft that serves as a true second living area-perfect for a media room, play space, or additional lounge. Three secondary bedrooms are well arranged, with a Jack-and-Jill bathroom shared between two bedrooms and additional hallway access for the third, providing both comfort and functionality. An updated powder room is located on the main level for guests. Step outside to the expanded covered patio, an inviting outdoor living space complete with an epoxy finish and ceiling fan-perfect for relaxing or entertaining while enjoying the private wooded views. With its full-brick construction, extensive upgrades, exceptional storage solutions, and thoughtfully designed spaces throughout, this home offers a rare combination of quality, comfort, and functionality that truly sets it apart.

Listed by Anna Granger of 1st Choice Properties Inc

$
$
%
$/month over payments
Federal 30-year interest rate: 6.58% last updated on Jul 23, 2026
* All Figures are estimates. Check with your bank or proposed mortgage company for actual interest rates.
This product uses the FRED® API but is not endorsed or certified by the Federal Reserve Bank of St. Louis.

Save FavoriteSchedule TourAsk A QuestionMore Details

927 Ladson Road Mills River NC 28759

Mills River, NC927 Ladson Road

Price$665,000

Est. Mortgage: $/month

Open House

MLS Number CAR4370799

  • Residential
  • Next Open House: Sun 08/2 2:00 pm. to 4:00 pm.
  • Bedrooms 4
  • Bathroom 3
  • Square Feet 3,762

ATTENTION: Seller is offering an interest rate buy down with acceptable offer on this ultimate rural home in the Asheville area's highly sought-after Mills River neighborhood. Set on a lush, private acre with no HOA, this impeccably maintained 1958 brick ranch features all-main-level living that perfectly blends mid-century character with major updates. Ideal for multi-generational living or an income-producing rental, the layout includes a private in-law suite featuring its own separate entrance, bedroom, full kitchen, den, and private basement storage.Extensively updated, the home boasts a new roof, new HVAC system, fresh paint, hardwood floors, a whole-house water filtration system, and an epoxy carport. Outdoor enthusiasts and hobbyists will love the detached 3-bay garage / shop (ideal for boat or tractor storage), a huge basement workshop, and ample RV parking.Enjoy a quiet country lifestyle just 10 minutes to the Asheville Airport and 20 minutes to downtown Brevard and Hendersonville!

Listed by Leslie Brazil of Howard Hanna Beverly-Hanks Asheville-Biltmore Park

$
$
%
$/month over payments
Federal 30-year interest rate: 6.58% last updated on Jul 23, 2026
* All Figures are estimates. Check with your bank or proposed mortgage company for actual interest rates.
This product uses the FRED® API but is not endorsed or certified by the Federal Reserve Bank of St. Louis.

Virtual TourSave FavoriteSchedule TourAsk A QuestionMore Details

2330 Harvester Avenue Fort Mill SC 29708

Fort Mill, SC2330 Harvester Avenue

Price$665,000

Est. Mortgage: $/month

MLS Number CAR4398415

  • Residential
  • Bedrooms 4
  • Bathroom 3
  • Square Feet 3,332
  • Acreage 0.25

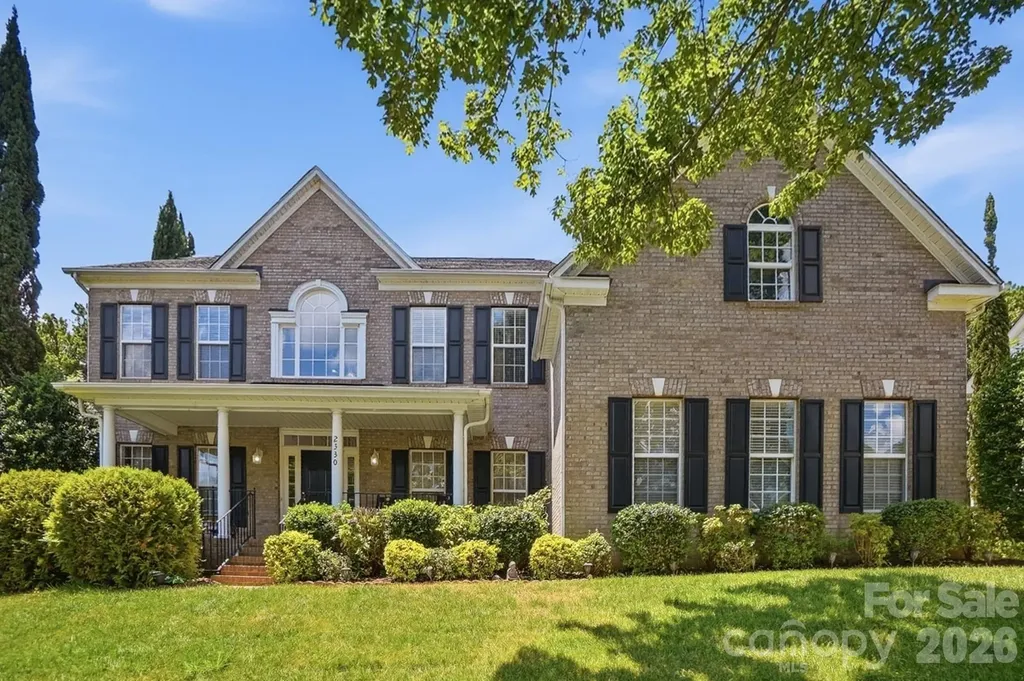
Welcome home to one of Fort Mill's most sought-after communities where award-winning schools, vibrant neighborhood life, and an unbeatable location come together in one exceptional package. Step inside and be greeted by a dramatic two-story foyer that sets the tone for the open, airy living spaces throughout. The main floor is thoughtfully designed for real life a true open-concept layout keeps everyone connected whether you're prepping in the kitchen or relaxing in the soaring two-story family room. Hosting is effortless with a convenient half bath for guests, and the added bonus of a private bedroom and full bathroom on the main level offers ideal flexibility for multigenerational living or visiting guests. Upstairs, escape to a generous primary suite complete with a beautiful ensuite featuring a like-new corner jacuzzi tub the perfect place to unwind after a long day. Three additional nicely sized secondary bedrooms and a full bath round out the upper level, offering plenty of room for everyone. Outside your front door, the community delivers a true resort lifestyle: splash away at the resort-style pool, let the kids play at the playground, and take advantage of a full calendar of neighborhood events from food truck nights and a springtime egg hunt to the beloved back-to-school ice cream social, Halloween parade, and movies by the pool. This is the kind of neighborhood where neighbors become friends. The location is simply unmatched. Just minutes from downtown Fort Mill's restaurants, the local library, and scenic Greenway trails, with easy access to the Lake Wylie boat ramp for weekend adventures on the water. Commuters will love being only 20 minutes from Uptown Charlotte and Charlotte Douglas International Airport. Add in the benefit of low South Carolina property taxes and attendance in Fort Mill's award-winning school district, and this home truly checks every box. Come see why Fort Mill is one of the Carolinas' most desirable places to call home and make this incredible property yours!

Listed by Scott Byerly of RE/MAX Executive

$
$
%
$/month over payments
Federal 30-year interest rate: 6.58% last updated on Jul 23, 2026
* All Figures are estimates. Check with your bank or proposed mortgage company for actual interest rates.
This product uses the FRED® API but is not endorsed or certified by the Federal Reserve Bank of St. Louis.

Virtual TourSave FavoriteSchedule TourAsk A QuestionMore Details

9727 White Chapel Drive NW Concord NC 28027

MLS Number CAR4333177

  • Residential
  • Bedrooms 5
  • Bathroom 4
  • Square Feet 2,975
  • Acreage 0.17

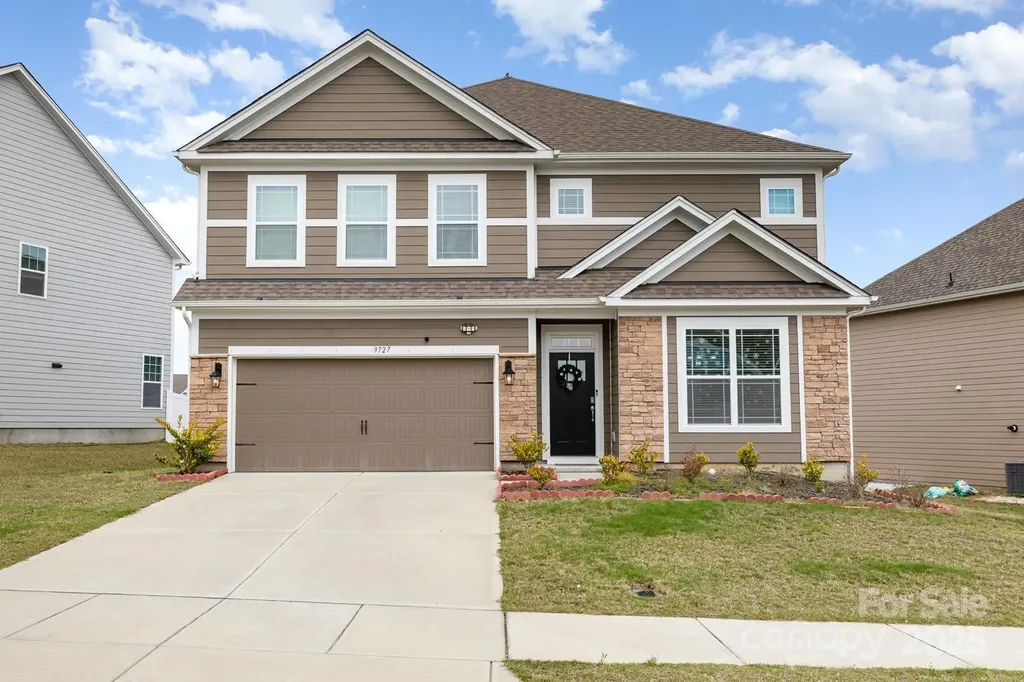
This beautiful home with 5 beds and 4 full baths is located in the much sought after subdivision - Heritage Ridge, and desired Cabarrus County Schools. Elegant formal dining room with coffered ceiling opens to butler's pantry and large walk-in pantry. Gourmet kitchen features oversized island with pendant lighting, granite countertops, subway tile backsplash, and stainless Whirlpool gas appliance package including cooktop, dishwasher, microwave, and double wall ovens. Spacious living room with gas fireplace. Extended RevWood flooring throughout main living areas. First floor offers 9-ft ceilings with two-piece crown molding. Breakfast area overlooks patio. Main-level bedroom with full bath near garage entry. Owner's suite includes tray ceiling and generous walk-in closet.

Listed by Chandra Mavuluri and Suraj Battu of Tech Realty LLC

$
$
%
$/month over payments
Federal 30-year interest rate: 6.58% last updated on Jul 23, 2026
* All Figures are estimates. Check with your bank or proposed mortgage company for actual interest rates.
This product uses the FRED® API but is not endorsed or certified by the Federal Reserve Bank of St. Louis.

Save FavoriteSchedule TourAsk A QuestionMore Details

282 Stibbs Cross Road Mooresville NC 28115
Pending

MLS Number CAR4367415

  • Residential
  • Bedrooms 4
  • Bathroom 5
  • Square Feet 3,275
  • Acreage 0.22

What's Special: West Facing Lot | Dedicated Study | Game Room | Final Opportunity. New Construction - September Completion! Built by America's Most Trusted Home Builder. Welcome to the Essex II at 282 Stibbs Cross Road in Stafford at Langtree! From the front porch, an inviting foyer opens into a bright open-concept great room that flows effortlessly to the kitchen and casual dining, with covered outdoor living just beyond. The gourmet kitchen is a joy to gather in, offering a generous prep island, expansive countertops, a walk-in pantry, and a charming butler's pantry. Guests will feel right at home in the first-floor secondary bedroom with its private ensuite bath and walk-in closet. A quiet study and a formal dining space sit near the front of the home, complete with a convenient half bath nearby. Upstairs, you will find two additional bedrooms, one with ensuite bath and one shared full bath, a well-placed laundry room, and a spacious game room. The lovely primary suite features a soaking tub, separate shower, dual vanity, private commode, and an oversized walk-in closet with direct access to the laundry. Set within a welcoming community designed for connection and comfort, this home offers everyday ease with spaces that feel both polished and personal. Discover Stafford at Langtree in Mooresville, NC, where every day feels like a getaway. Enjoy the pool and cabanas, plus access to I-77, Lake Norman, Downtown Mooresville and Davidson. Swim, boat, fish, jet ski or kayak on Lake Norman or hike the trails in Lake Norman State Park. Mooresville is one of the fastest-growing suburbs in the U.S., and your community is buzzing with excitement and opportunity!? Additional Highlights Include: Gourmet kitchen, gas fireplace at great room, interior door at primary closet to laundry, covered outdoor living, ensuite bath at bedroom 3, study in place of flex, and windows at great room. Photos are for representative purposes only. MLS#4367415

Listed by Chelsea Greenstreet and Lindsay Payne of Taylor Morrison of Carolinas Inc

$
$
%
$/month over payments
Federal 30-year interest rate: 6.58% last updated on Jul 23, 2026
* All Figures are estimates. Check with your bank or proposed mortgage company for actual interest rates.
This product uses the FRED® API but is not endorsed or certified by the Federal Reserve Bank of St. Louis.

Virtual TourSave FavoriteSchedule TourAsk A QuestionMore Details

370 Appaloosa Trail Burnsville NC 28714

Burnsville, NC370 Appaloosa Trail

Price$664,900

Est. Mortgage: $/month

MLS Number CAR4293891

  • Residential
  • Bedrooms 3
  • Bathroom 3
  • Square Feet 2,010
  • Acreage 4.71

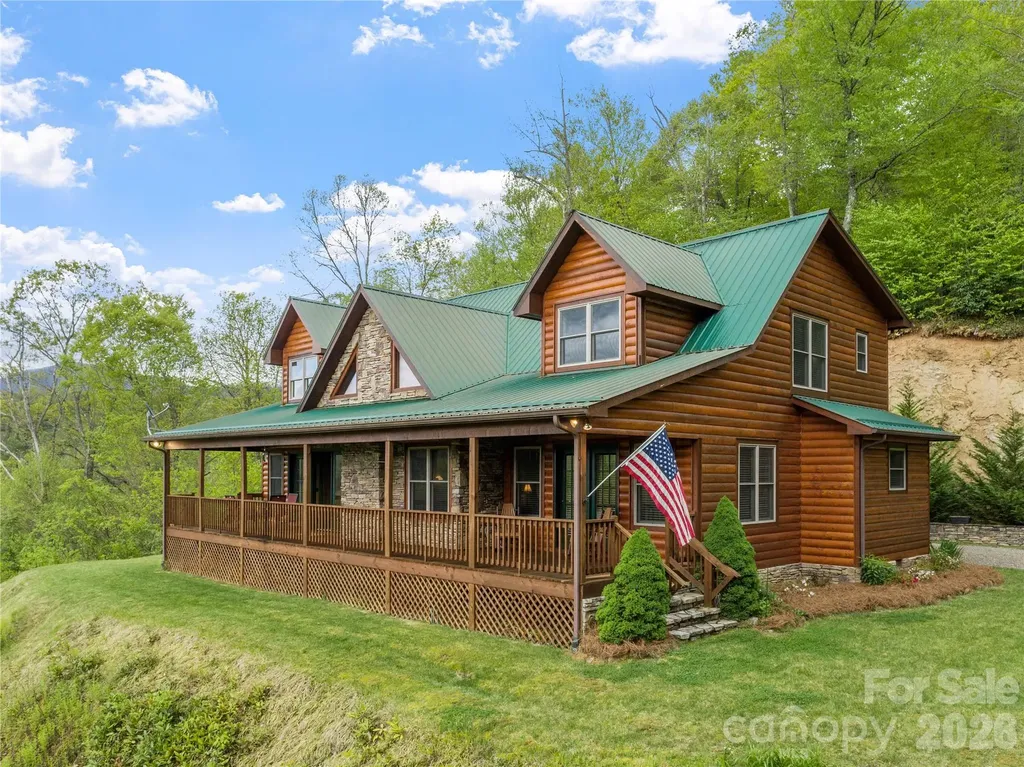
Escape to your own private mountain oasis! This pristine log cabin is nestled at 3000' elevation on almost 5 acres. It offers a truly park-like setting w/breathtaking mountain views. Open floor plan creates a warm & inviting atmosphere, perfect for entertaining. Kitchen features stainless steel appliances & a walk-in pantry, while the beautiful stone fireplace in the great room is ideal for cozy evenings. Spacious primary suite on the main level w/walk-in closet. Hardwood floors & cathedral ceilings add to the rustic charm. With large windows throughout, the home is filled w/natural light. Step out to the covered front porch & enjoy your morning coffee while watching hummingbirds flit by. Located just 15 minutes from Burnsville and 45 minutes from Asheville, this home offers both seclusion & convenience. Short-term rentals are allowed, making it a perfect retreat or investment. Come see for yourself why this magnificent mountain home is the perfect place to start your next chapter!

Listed by Crystal Garland of RE/MAX RESULTS

$
$
%
$/month over payments
Federal 30-year interest rate: 6.58% last updated on Jul 23, 2026
* All Figures are estimates. Check with your bank or proposed mortgage company for actual interest rates.
This product uses the FRED® API but is not endorsed or certified by the Federal Reserve Bank of St. Louis.

Save FavoriteSchedule TourAsk A QuestionMore Details

3108 Helmsley Court Concord NC 28027

Concord, NC3108 Helmsley Court

Price$664,900

Est. Mortgage: $/month

Active With Contract

MLS Number CAR4390077

  • Residential
  • Bedrooms 5
  • Bathroom 4
  • Square Feet 3,151
  • Acreage 0.26

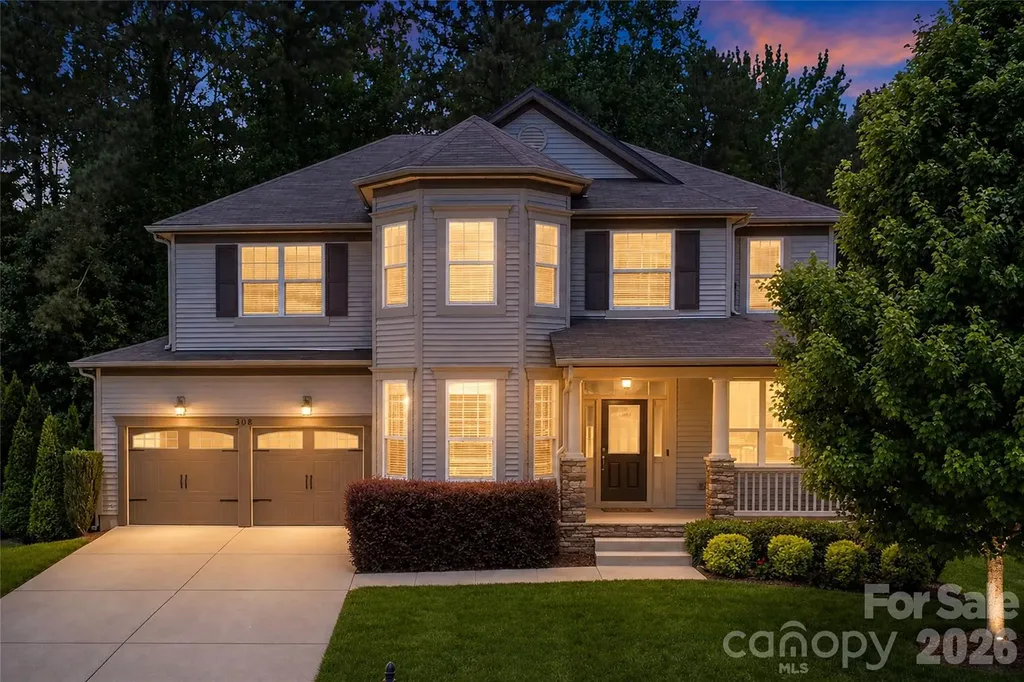
Welcome to 3108 Helmsley Court in the highly desirable Castlebrooke Manor community-where thoughtful upgrades, spacious design, and exceptional outdoor living come together in a truly move-in-ready home. This beautifully maintained two-story residence with 3,151 square feet of well-designed living space features 5 bedrooms and 4.5 baths, embracing an open, functional layout ideal for modern living. Walk into soaring elevated ceilings, rich finishes, abundant natural light, and a remarkable flow designed for both everyday comfort and endless entertaining. The interior has been professionally painted with classic neutral colors and superior quality new carpeting throughout. The heart of the home is the spacious kitchen, thoughtfully upgraded to blend style and function, opening directly into the main living area, with a grand gas fireplace and large windows throughout, embracing the beauty of the outdoor forest. Generous cabinetry, ample counter space, and a welcoming layout make it the perfect home for family life and hosting guests alike. Upstairs, the primary suite offers a relaxing retreat with an impressive en-suite bath and generous customized closet space, complemented by three additional bedrooms that provide flexibility for guests, home office space, or growing needs. A standout feature of this home is the exceptional outdoor living experience. The backyard offers a private and inviting setting designed for relaxation and entertaining, with a well-planned patio space that extends your living area outdoors-ideal for gatherings, grilling, or quiet evenings at home. There is an expansive deck overlooking the forested backyard that has also been completely repainted. Outdoor living is enticing with one massive deck upstairs and one on the lower level with a private entrance. One of the most exciting opportunities this home offers is the expansive 1,500 sq ft unfinished basement, providing incredible potential for future customization. Whether envisioned as a media room, fitness area, guest suite, or entertainment level, this space with its own private back patio entry adds significant long-term value and flexibility rarely found at this price point. Located in an established and highly regarded neighborhood, residents of Castlebrooke Manor enjoy convenient access to shopping, dining, major commuter routes, and quality area schools, all while benefiting from a quiet and private suburban setting. With its combination of space, upgrades, outdoor living, and future expansion potential, this home represents a rare opportunity to own a truly versatile, gorgeous, upscale property in one of the area's most desirable communities. We invite you to experience the lifestyle this exceptional home offers!

Listed by Chris Shawkey and Pamela Shawkey of The Pathway Group LLC

$
$
%
$/month over payments
Federal 30-year interest rate: 6.58% last updated on Jul 23, 2026
* All Figures are estimates. Check with your bank or proposed mortgage company for actual interest rates.
This product uses the FRED® API but is not endorsed or certified by the Federal Reserve Bank of St. Louis.

Save FavoriteSchedule TourAsk A QuestionMore Details

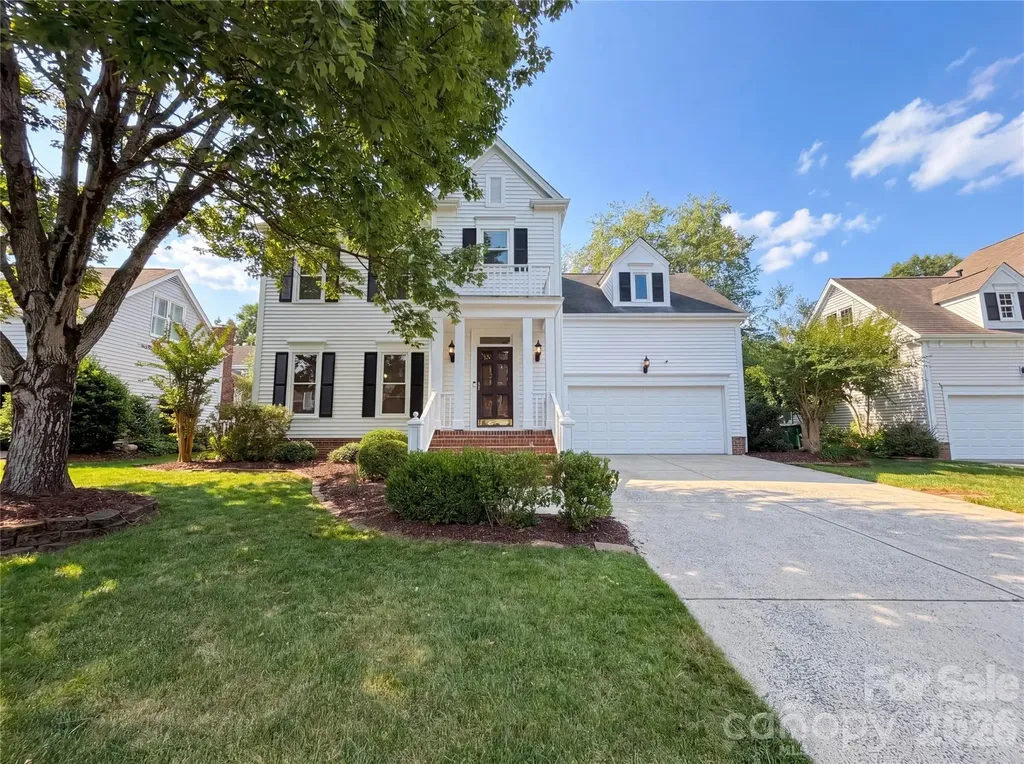
1318 Poppy Way Stallings NC 28104

Stallings, NC1318 Poppy Way

Price$664,900

Est. Mortgage: $/month

MLS Number CAR4387809

  • Residential
  • Bedrooms 4
  • Bathroom 3
  • Square Feet 3,101
  • Acreage 0.19

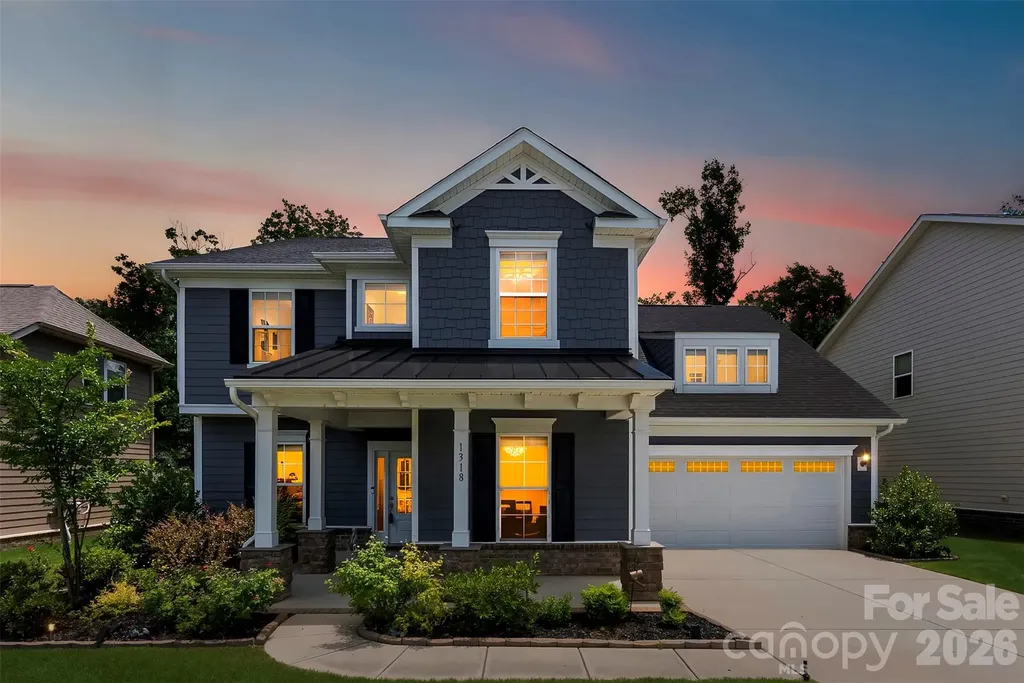
Welcome to Southstone! Located in Stallings NC with a Matthews Address! featuring an open-concept floorplan where living and entertaining work beautifully together. This spacious home offers 4 bedrooms, 2.5 baths, and over 3,100 heated square feet with beautifully designed interior and exterior features throughout. The fiber cement exterior with attractive stone accents provides curb appeal and a low-maintenance advantage, complemented by a charming covered front porch. Upgrades throughout Inside, the freshly painted interior and luxury vinyl plank flooring throughout create a clean, cohesive feel with no carpeting. The main level features a formal dining room, a study/office, and an expansive open-concept living area anchored by a corner fireplace. Perfect for entertaining and gathering. The kitchen offers rich cabinetry with designer vent hood, an oversized granite island, new appliances, a built-in gas cooktop, built- in microwave/oven combination, a decorative range hood, and a butler's pantry. The breakfast area connects easily to the rear patio, offering a comfortable layout for everyday living and entertaining. A built-in drop zone with office space adds practical function. Upstairs, bonus room provide flexible space for a media area, playroom, office, or additional living space. The primary suite includes a spacious spa bath with garden tub, dual vanities, and two closets, including one with built-ins. Three spacious secondary bedrooms offer comfortable accommodations, each with a walk-in closet. Laundry is conveniently located on the second level. The backyard backs up to mature trees, offering a quietier, private outdoor setting with space to enjoy the patio, relax, or gather. Additional features include an irrigation system, whole-house water filtration system, and a finished garage with an epoxy floor finish, shelving in garage, and fresh paint. Southstone offers community amenities including a cabana, pool, playground, and sidewalks, along with a convenient location with easy access to I-485, Matthews, Harrisburg, Monroe, shopping, dining, and major roadways.

Listed by Sarah Moore of Southern Homes of the Carolinas,Inc
$
$
%
$/month over payments
Federal 30-year interest rate: 6.58% last updated on Jul 23, 2026
* All Figures are estimates. Check with your bank or proposed mortgage company for actual interest rates.
This product uses the FRED® API but is not endorsed or certified by the Federal Reserve Bank of St. Louis.

Save FavoriteSchedule TourAsk A QuestionMore Details

84 Deep Valley Lane Hendersonville NC 28791

MLS Number CAR4352594

  • Residential
  • Bedrooms 3
  • Bathroom 3
  • Square Feet 2,885
  • Acreage 0.13

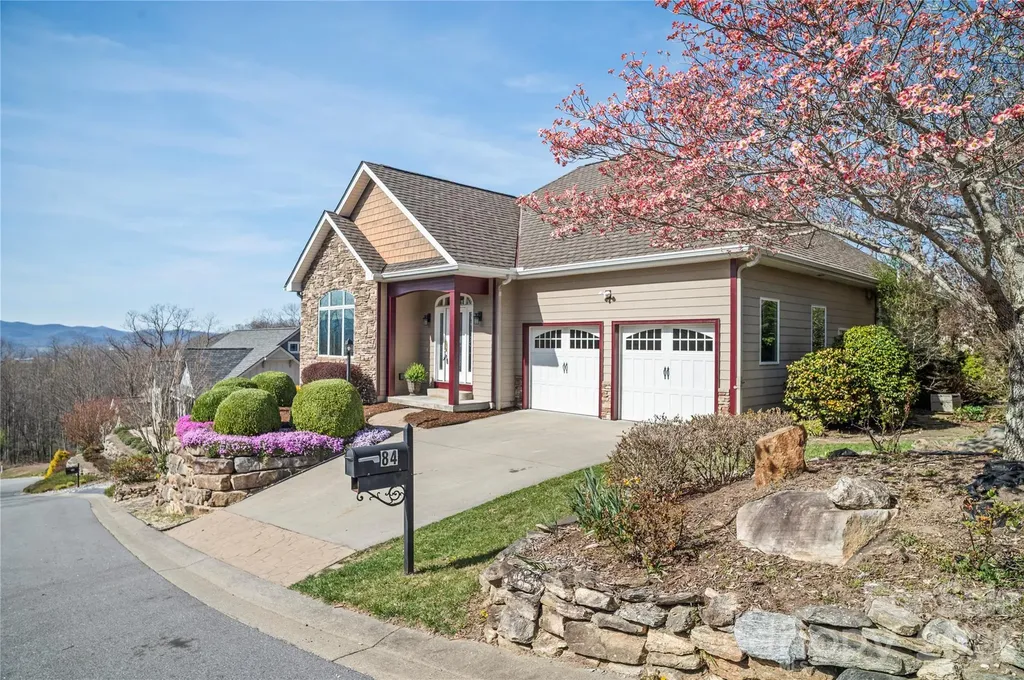
Beautiful views in this 2009 home in the gorgoeus, gated Carriage Park community! Look out over mountain vistas from the living room, dining room, kitchen, office, screened in porch and deck areas of this well appointed home. The seller has spared no expense preparing this home for listing... the roof was inspected and rejuvenated in 2025, fresh paint on the exterior and interior in 2026, new carpet in the primary suite in 2026, new gas log insert in 2026. Beautiful accents throughout the home like the built in bookcases, stone sink in half bath, granite countertops and metal hood in the kitchen. Primary bedroom, on the main floor, has an en suite bathroom with a modern walk in shower. The laundry room is on the main floor. The downstairs heated living area can serve as a mother-in-law suite. There are two large bedrooms, a den, full bath, three large walk in closets and kitchenette area. There is unfinished basement space that is perfect for storage or more future living area. The lower level walks out onto patio area and slate walkways. The yard blooms year round with flowering trees and perennials. Notice the stonework in front of the home! Easy and carefree yard with no lawn care. Radon mitigation system installed in 2024. Two car garage with work bench area.

Listed by Caroline Ericksen of Coldwell Banker Advantage

$
$
%
$/month over payments
Federal 30-year interest rate: 6.58% last updated on Jul 23, 2026
* All Figures are estimates. Check with your bank or proposed mortgage company for actual interest rates.
This product uses the FRED® API but is not endorsed or certified by the Federal Reserve Bank of St. Louis.

Save FavoriteSchedule TourAsk A QuestionMore Details

514 Cottage Garden Lane Belmont NC 28012

Belmont, NC514 Cottage Garden Lane

Price$664,900

Est. Mortgage: $/month

Pending

MLS Number CAR4325164

  • Residential
  • Bedrooms 5
  • Bathroom 4
  • Square Feet 3,657
  • Acreage 0.19

The only new single-family home community with direct access and included membership to the Daniel Stowe Botanical Gardens! The Stonehaven floorplan boasts an open concept kitchen with island adjacent to breakfast area and family room making this home perfect for entertaining. Formal dining room and butler's pantry, study with double doors, mudroom with drop zone, a guest bedroom and a full bathroom finish out the main floor living area. Enjoy mornings and evenings on the covered screened porch just off the breakfast area. On the second level you will find the oversized primary suite with tray ceiling and two generous walk-in closets, a breathtaking bathroom with separate vanities, soaking tub, seated tile shower and private water closet. 3 spacious secondary bedrooms, 2 with walk-in closets. A loft, 2 full bathrooms and spacious laundry room finish out this well-designed home. May/June 2026 estimated completion. Ask me about the special closing cost incentive.

Listed by Maria Phillips and Neci Adams of DRB Group of North Carolina,LLC

$
$
%
$/month over payments
Federal 30-year interest rate: 6.58% last updated on Jul 23, 2026
* All Figures are estimates. Check with your bank or proposed mortgage company for actual interest rates.
This product uses the FRED® API but is not endorsed or certified by the Federal Reserve Bank of St. Louis.

Save FavoriteSchedule TourAsk A QuestionMore Details

4481 Blue Mound Court Stanley NC 28164

Stanley, NC4481 Blue Mound Court

Price$664,900

Est. Mortgage: $/month

MLS Number CAR4384875

  • Residential
  • Bedrooms 4
  • Bathroom 4
  • Square Feet 3,130
  • Acreage 0.21

Located in Carrington's newest phase near Lake Norman, this beautifully designed Edgefield ranch-style home offers over 3,100 square feet with 4 bedrooms and 3.5 baths combining comfort, functionality, and designer finishes throughout. The open-concept central living area features a spacious family room with gas fireplace and marble surround, breakfast area, and upgraded kitchen with white cabinetry, contrasting gray island, quartz countertops, tile backsplash, and stainless-steel appliances. A butler's pantry with upper and lower cabinetry and quartz counters connects to the elegant dining room with tray ceiling. The private office includes built-in gray cabinetry with white quartz countertops, creating the perfect work-from-home space. The luxurious primary suite features a tray ceiling and spa-inspired bath, featuring the Luxury Shower with tile surround and bench seat, dual vanities with quartz countertops and gray cabinets. On the main level you will also find, two secondary bedrooms, a full bath with tiled shower and bench seat, powder room, laundry room with cabinetry, and mudroom with drop zone. Additional highlights include a spacious loft on the upper level with additional bedroom and bath. Step outside and enjoy your rear screened porch perfect for outdoor living. Community amenities include a pool, cabana, pickleball courts, and playground.

Listed by Michael Conley of Eastwood Homes

$
$
%
$/month over payments
Federal 30-year interest rate: 6.58% last updated on Jul 23, 2026
* All Figures are estimates. Check with your bank or proposed mortgage company for actual interest rates.
This product uses the FRED® API but is not endorsed or certified by the Federal Reserve Bank of St. Louis.

Save FavoriteSchedule TourAsk A QuestionMore Details

Broker Reciprocity MLS Grid Logo © 2026 Listings courtesy of Canopy MLS as distributed by MLS GRID. IDX information is provided exclusively for consumers’ personal non-commercial use and may not be used for any purpose other than to identify prospective properties consumers may be interested in purchasing. The IDX data is deemed reliable but is not guaranteed by MLS GRID and may be subject to an end user license agreement prescribed by the Member Participant’s applicable MLS.  Based on information submitted to the MLS GRID as of July 28, 2026 12:48 PM UTC . All data is obtained from various sources and may not have been verified by broker or MLS GRID. Supplied Open House Information is subject to change without notice. All information should be independently reviewed and verified for accuracy. Properties may or may not be listed by the office/agent presenting the information. Some IDX listings have been excluded from this website.