and narrow your search. If you have fewer than 200 results, you can save your search.

Fletcher NC

r=8617-8628
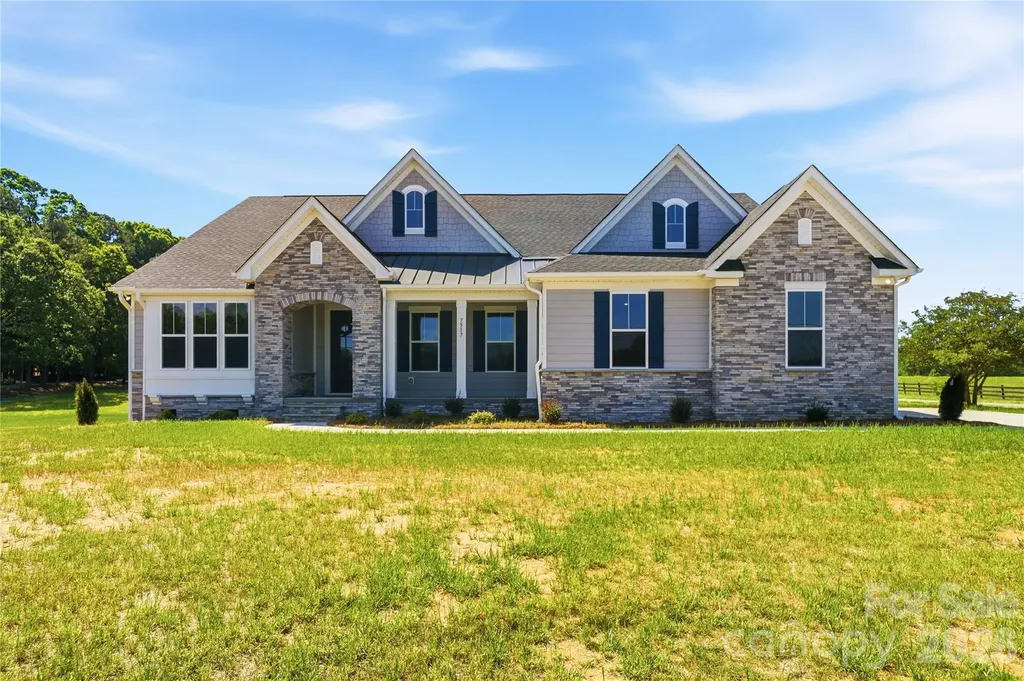
7517 Lancaster Highway Waxhaw NC 28173

Waxhaw, NC7517 Lancaster Highway

Price$655,000

Est. Mortgage: $/month

MLS Number CAR4297536

  • Residential
  • Bedrooms 3
  • Bathroom 3
  • Square Feet 2,797
  • Acreage 1.22

**Price Improvement!** Welcome to the Charleston Plan, a thoughtfully designed new construction home offering space, flexibility, and exceptional value in desirable Waxhaw. Situated on a spacious homesite just minutes from Downtown Waxhaw, this move-in ready home combines peaceful surroundings with convenient access to local shops, restaurants, parks, and community events. The inviting floor plan features a formal dining room and a flexible front room perfect for a home office, sitting area, playroom, or additional living space. The bright family room showcases a dramatic wall of windows and flows seamlessly into the gourmet kitchen, complete with an oversized island, abundant cabinetry, and a sunny breakfast area ideal for everyday living and entertaining. The private owner's suite offers a spa-inspired retreat with dual vanities, a walk-in shower, and two spacious walk-in closets. A convenient drop zone off the garage helps keep daily life organized. Upstairs, approximately 996 square feet of unfinished space provides endless possibilities for future expansion, including a bonus room, media room, home gym, or storage. An added bonus-there are two brand-new homes available side by side, giving buyers a rare opportunity to compare floor plans and choose the home that best fits their needs. Don't miss this opportunity to own brand-new construction in one of Union County's most sought-after locations.

Listed by Jennifer Hoyle of Real Broker,LLC

$
$
%
$/month over payments
Federal 30-year interest rate: 6.58% last updated on Jul 23, 2026
* All Figures are estimates. Check with your bank or proposed mortgage company for actual interest rates.
This product uses the FRED® API but is not endorsed or certified by the Federal Reserve Bank of St. Louis.

Virtual TourSave FavoriteSchedule TourAsk A QuestionMore Details
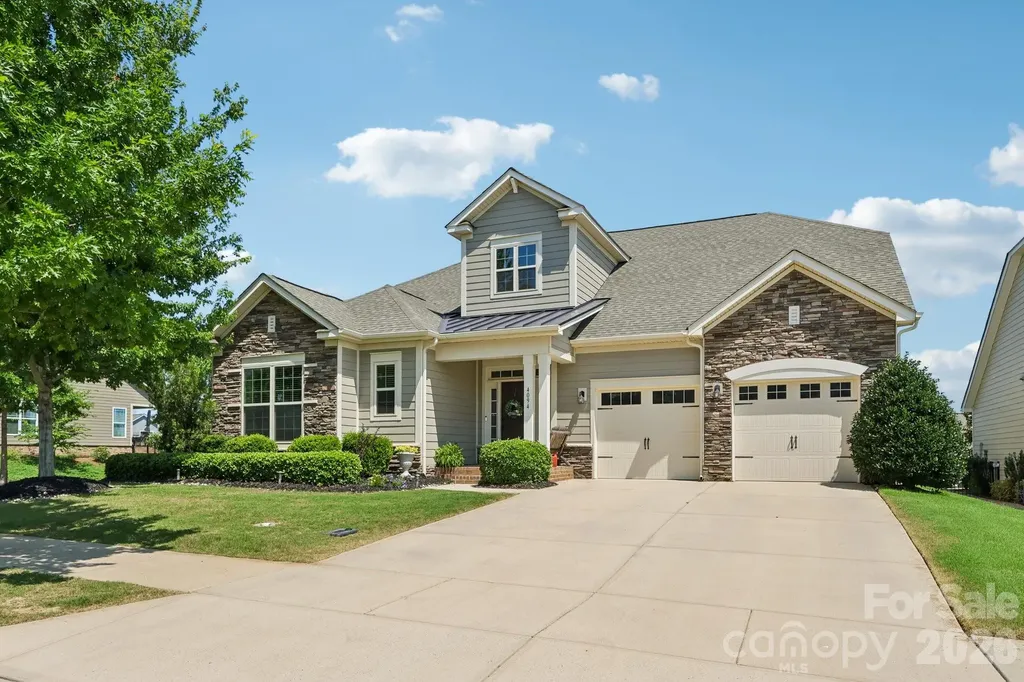
4094 Henshaw Road Waxhaw NC 28173

Waxhaw, NC4094 Henshaw Road

Price$655,000

Est. Mortgage: $/month

Active With Contract

MLS Number CAR4392111

  • Residential
  • Bedrooms 4
  • Bathroom 3
  • Square Feet 2,917
  • Acreage 0.22

Luxury, Leisure, and Impeccable Craftsmanship in Millbridge Discover exceptional comfort and resort style living in this beautifully designed 4 bedroom, 3 bath home situated on a beautifully landscaped corner lot. This home offers the added convenience of lawn maintenance included in your enhanced HOA fee. Perfect for those seeking a low maintenance lifestyle. A welcoming two story foyer sets the tone for the bright, open layout. The chef's kitchen is a standout feature, offering granite countertops, a double tiered island, gas cooktop, convection oven/microwave combo, custom walk in pantry with countertop space, cabinet pull outs, and a spacious breakfast area with a built in desk or coffee nook. The living room centers around a cozy gas log fireplace, while the dining room features an elegant tray ceiling. Multiple Wi Fi connected switches and a Nest thermostat add modern convenience throughout the home. The main floor layout includes a luxurious primary suite with tray ceiling, oversized tiled shower, double vanity, and a custom walk in closet complete with built in dresser. A main level guest bedroom and full bath provide ideal flexibility for visitors or a private office setup. The large laundry room offers additional storage and functionality. Upstairs, a spacious loft serves as the perfect flex space for media, lounging, or play. Two additional bedrooms, a full bath, and a dramatic 6 foot skylight create a bright and inviting upper level with plenty of room to spread out. Ample storage options ensure everything has its place. Outdoor living is equally impressive. Enjoy a large extended patio ideal for grilling, relaxing, or entertaining, along with a full irrigation system to keep the yard looking its best. The corner lot provides added privacy and curb appeal. Residents of Millbridge enjoy access to one of the most sought after amenity packages in the region. The community features a Community House with inviting common area and movie room, a junior Olympic pool, lazy river, fitness center with weight room and exercise studio, airnasium for court sports, a second pool complex with pickleball and tennis courts, multiple play grounds and pocket parks, and miles of scenic trails connecting to the Carolina Thread Trail. Located just minutes from historic Downtown Waxhaw, this home offers quick access to charming shops, dining, entertainment, and local conveniences With its thoughtful layout, upgraded features, smart home touches, and unmatched community amenities, this home delivers the full resort lifestyle experience in one of Waxhaw's most desirable neighborhoods.

Listed by Belinda Elder of Howard Hanna Allen Tate Charlotte South

$
$
%
$/month over payments
Federal 30-year interest rate: 6.58% last updated on Jul 23, 2026
* All Figures are estimates. Check with your bank or proposed mortgage company for actual interest rates.
This product uses the FRED® API but is not endorsed or certified by the Federal Reserve Bank of St. Louis.

Virtual TourSave FavoriteSchedule TourAsk A QuestionMore Details
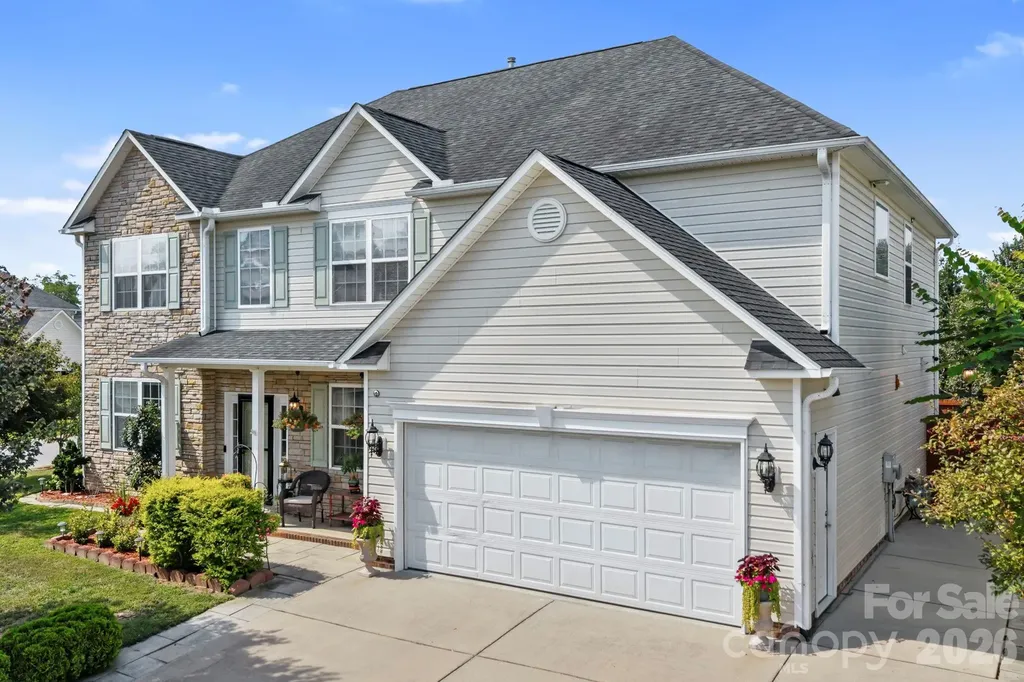
2 Breyerton Court Asheville NC 28804

Asheville, NC2 Breyerton Court

Price$655,000

Est. Mortgage: $/month

MLS Number CAR4364495

  • Residential
  • Bedrooms 5
  • Bathroom 3
  • Square Feet 2,866
  • Acreage 0.24

Discover the best of Asheville living at 2 Breyerton Ct, a 5-bedroom, 3-bath home with 2,800+ square feet of stylish comfort, featuring a brand-new roof, brand-new garage door, and new windows in the desirable River Walk community. Sitting on a landscaped corner lot, this 2-story property welcomes you with a covered front porch, beautiful curb appeal, and a bright, open interior. Inside, natural light fills the main living areas, enhanced by the updated windows. The 2-story great room creates a dramatic focal point with soaring ceilings and a cozy fireplace. The spacious eat-in kitchen features abundant cabinetry, generous counter space, and a large island with breakfast bar seating. A formal dining room provides the perfect setting for gatherings and special occasions. A versatile sitting room or office, plus a bedroom and full bath, complete the main level. Upstairs, the open landing overlooks the great room and leads to four generously sized bedrooms. The oversized primary suite offers a true retreat, complete with a spa-like bath featuring a soaking tub, walk-in shower, and dual vanities. Outdoor living is just as impressive, with a large back deck overlooking the privacy-fenced backyard, perfect for entertaining or relaxing. A 2-car garage and a huge paved driveway provide plenty of parking and storage. Life in River Walk means enjoying one of Asheville's most desirable neighborhoods, just across the street from Riverside Park with its trails, playground, and green space. Plus, you're only minutes from downtown Asheville, the River Arts District, shopping, dining, and easy access to the Blue Ridge Parkway for endless outdoor adventure.

Listed by Marie Reed and Mark Carter of Keller Williams Professionals

$
$
%
$/month over payments
Federal 30-year interest rate: 6.58% last updated on Jul 23, 2026
* All Figures are estimates. Check with your bank or proposed mortgage company for actual interest rates.
This product uses the FRED® API but is not endorsed or certified by the Federal Reserve Bank of St. Louis.

Virtual TourSave FavoriteSchedule TourAsk A QuestionMore Details
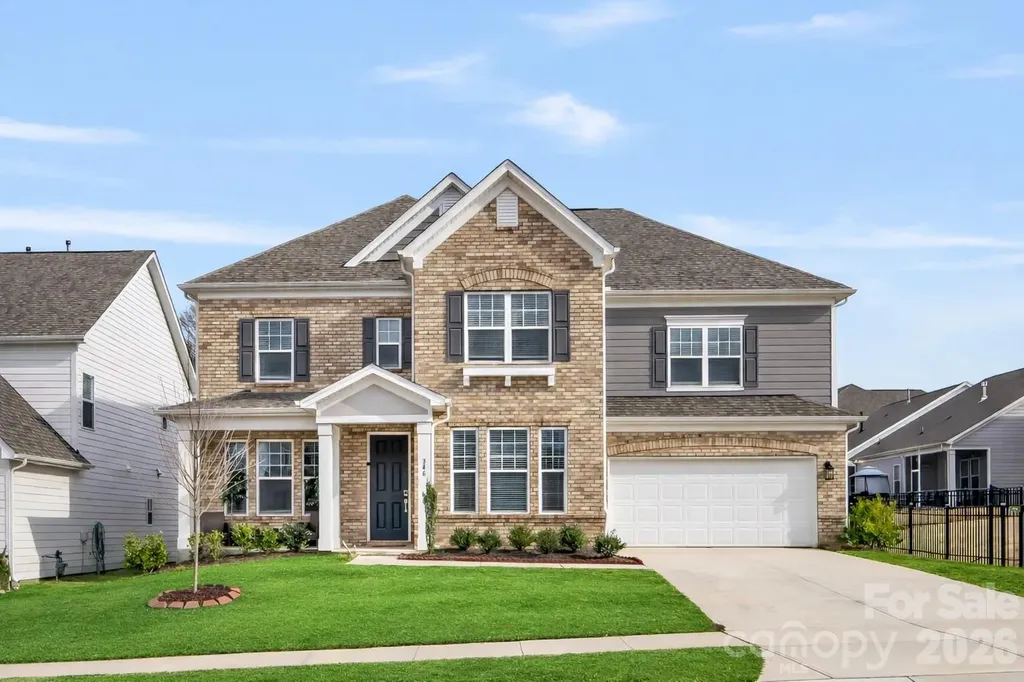
346 W Waterlynn Road Mooresville NC 28117

Mooresville, NC346 W Waterlynn Road

Price$655,000

Est. Mortgage: $/month

MLS Number CAR4398070

  • Residential
  • Bedrooms 5
  • Bathroom 5
  • Square Feet 3,845
  • Acreage 0.17

Just Listed - Spacious, Stylish & Designed for Living! ? Welcome home to this stunning 5-bedroom, 4.5-bathroom beauty offering space, flexibility, and luxury at every turn. From the moment you arrive, you'll love the inviting front porch with a cozy gas fireplace-perfect for relaxing evenings. Inside, the thoughtful layout includes a bedroom on the main floor, private office space, elegant formal dining room, and a bright breakfast area ideal for casual mornings. The chef's kitchen features a gas cooktop and flows seamlessly into the main living areas-perfect for entertaining. Upstairs, enjoy a spacious loft and recreation room, plus two bedrooms with their own ensuite baths, offering comfort and privacy for guests or family members. The luxurious primary suite is your personal retreat, complete with a spa-inspired bathroom featuring a separate soaking tub and shower. With a covered porch, multiple gathering spaces, and a layout designed for both everyday living and entertaining, this home truly has it all. Enjoy a peaceful and private backyard setting with no rear neighbors and beautiful natural water views. The community drainage area behind the home provides additional open space, enhanced privacy, and added drainage protection for the neighborhood, creating a serene setting with scenic sunset views and a lower likelihood of future development directly behind the property.

Listed by Erika White of Coldwell Banker Realty

$
$
%
$/month over payments
Federal 30-year interest rate: 6.58% last updated on Jul 23, 2026
* All Figures are estimates. Check with your bank or proposed mortgage company for actual interest rates.
This product uses the FRED® API but is not endorsed or certified by the Federal Reserve Bank of St. Louis.

Save FavoriteSchedule TourAsk A QuestionMore Details
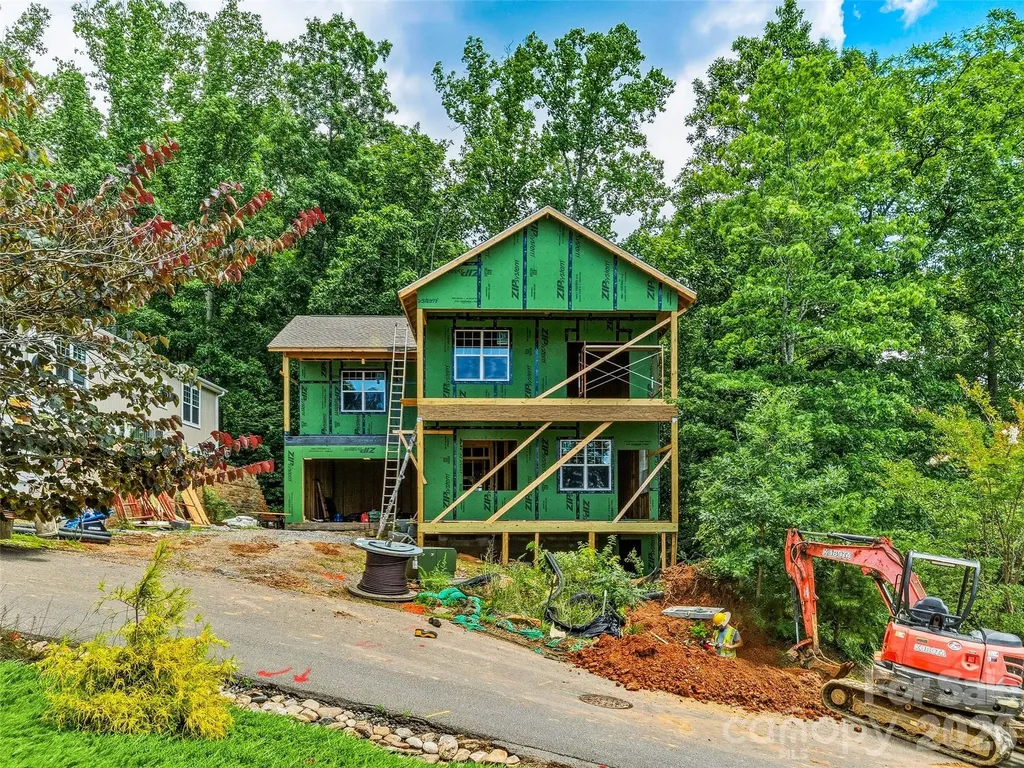
23 Village Overlook Loop Swannanoa NC 28778

MLS Number CAR4403854

  • Residential
  • Bedrooms 3
  • Bathroom 2
  • Square Feet 2,156
  • Acreage 0.14

Enjoy breathtaking layered mountain views year-round from the comfort of your covered porch in this exceptional new construction home! Thoughtfully designed and elevator-ready, this quality-built residence offers the opportunity to personalize your space by selecting your own finishes and paint colors. The light-filled, open-concept floor plan showcases fine Craftsman detailing, quality craftsmanship, and seamless indoor-outdoor living with two expansive outdoor entertaining spaces. An easy paved drive throughout the neighborhood makes access effortless, while the private boutique setting offers a peaceful mountain retreat without sacrificing convenience. Ideally located just 10 minutes from charming Black Mountain and only 18 minutes to vibrant DT Asheville, easy access to local restaurants & shopping, while coming home to the serenity and beauty of the mountains, located in the highly sought-after Bee Tree Village Cliffside!

Listed by Christina Gallegos of Walnut Cove Realty/Allen Tate/Beverly-Hanks

$
$
%
$/month over payments
Federal 30-year interest rate: 6.58% last updated on Jul 23, 2026
* All Figures are estimates. Check with your bank or proposed mortgage company for actual interest rates.
This product uses the FRED® API but is not endorsed or certified by the Federal Reserve Bank of St. Louis.

Save FavoriteSchedule TourAsk A QuestionMore Details
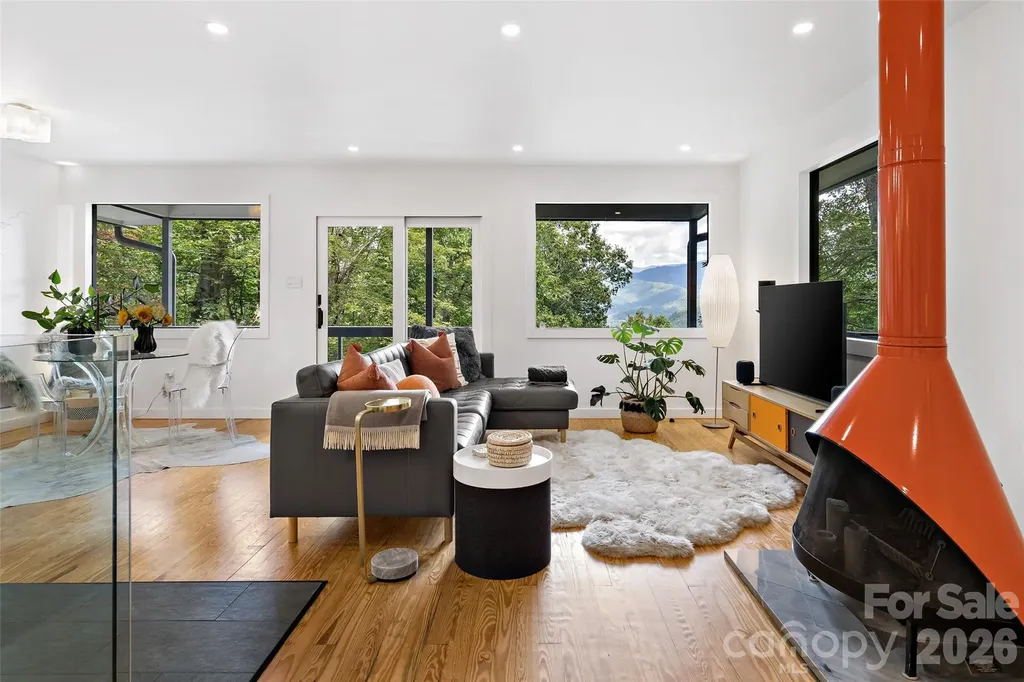
68 Lakey Gap Heights Black Mountain NC 28711
Active With Contract

MLS Number CAR4358679

  • Residential
  • Bedrooms 2
  • Bathroom 2
  • Square Feet 1,303
  • Acreage 1.07

Completely renovated down to the studs, this turnkey home in Black Mountain, NC offers the perfect combination of modern design, quality craftsmanship, and breathtaking long-range mountain views. Located at 68 Lakey Gap Heights, just minutes from downtown Black Mountain and less than 8 minutes to Ingles, this fully updated home features a brand new well, all-new systems, and the peace of mind that comes with a truly move-in ready property. Accessed by a lightly traveled, one-lane paved road maintained by the HOA, the home offers both convenience and a sense of privacy while remaining easily accessible year-round. Simply bring your bags and start enjoying mountain living from day one. This modern mountain home is ideal for buyers searching for a primary residence, second home, or peaceful retreat near hiking, the Blue Ridge Parkway, and all that the Asheville area has to offer. Enjoy privacy, scenic surroundings, and easy access to local restaurants, shops, and outdoor adventure. Situated in a quiet residential community, Lakey Gap Heights does not allow short-term rentals-making this an excellent option for those seeking a full-time residence or long-term investment property in Black Mountain, NC. If you've been searching for a fully renovated home with mountain views near downtown Black Mountain, this property checks all the boxes. Don't miss the updates list showcasing the significant investment and extensive upgrades made by the seller.

Listed by Sunday Grant of GreyBeard Realty

$
$
%
$/month over payments
Federal 30-year interest rate: 6.58% last updated on Jul 23, 2026
* All Figures are estimates. Check with your bank or proposed mortgage company for actual interest rates.
This product uses the FRED® API but is not endorsed or certified by the Federal Reserve Bank of St. Louis.

Virtual TourSave FavoriteSchedule TourAsk A QuestionMore Details
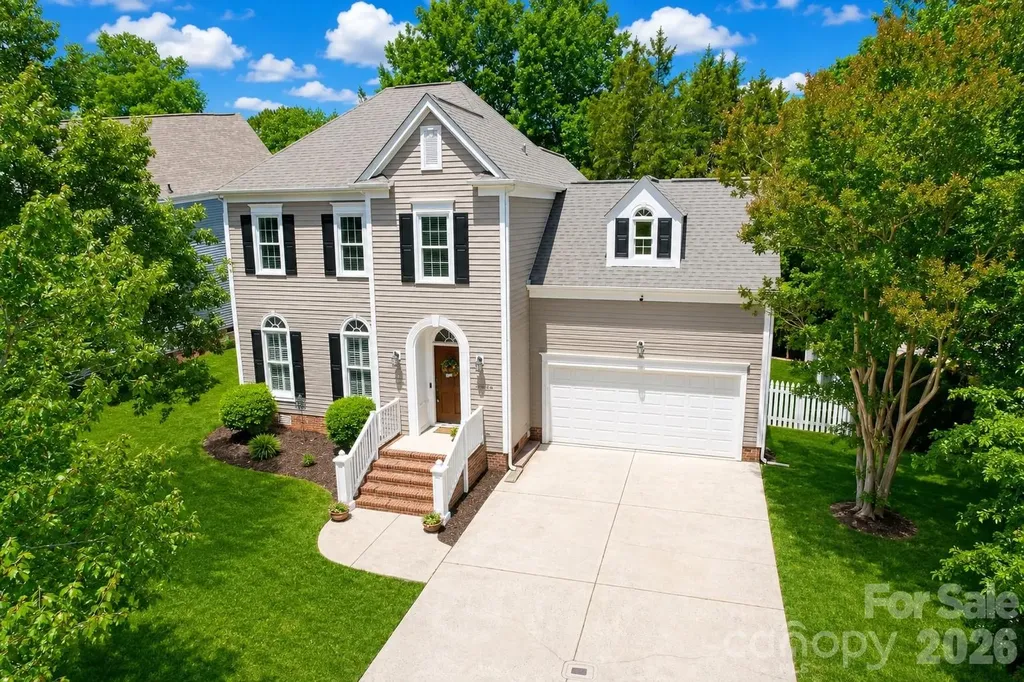
2806 Saintfield Place Charlotte NC 28270

Charlotte, NC2806 Saintfield Place

Price$655,000

Est. Mortgage: $/month

Pending

MLS Number CAR4366508

  • Residential
  • Bedrooms 4
  • Bathroom 3
  • Square Feet 2,236
  • Acreage 0.2

Beautiful home in desirable Beverly Crest, offering a perfect blend of comfort, updates, and functional living space. Step into a welcoming foyer with updated lighting and classic chair rail molding, leading into a thoughtfully designed main level. KTCHEN features matching Whirlpool stainless steel appliances, black granite countertops, updated hardware, dual pantries and a movable islandideal for everyday living and entertaining. Adjacent BREAKFAST AREA with plantation shutters flows into the cozy FAMILY ROOM with a stone fireplace, ceiling fan, and recessed lighting. Enjoy both FORMAL LIVING and DINING spaces with elegant moldings, updated lighting, and plantation shutters. One of the standout features is the huge 14'x20' FOUR SEASON SCREENED PORCH with Trex flooring, easy sliding vinyl-glazed panels, and dual ceiling fansperfect for year-round enjoyment. Ideal for Privacy, noise control, temperature control or open air screens. Provides barrier against rain, pollen, bugs, debris and UV thus protects your outdoor dcor. Ideal to use as your greenhouse during winter months. Upstairs, the PRIMARY SUITE offers a tray ceiling, dual closets and new Fan lighting. The EN-SUITE BATH includes a frameless tiled shower, tiled garden tub, updated fixtures and modern tile flooring (2019). Additional bedrooms with laminate flooring (2019) provide flexible space, including a BONUS/FELEX ROOM ideal for media, office or guest use. Exterior HIGHLIGHTS include a full white picket fence, fresh mulch, flood lights, security cameras and a crawl space with sump pump and moisture barrier. Home was professionally power washed (April 2026) and got fresh paint 6/26. Move-in ready with thoughtful updates throughout in Beverly Crest! 7/23

Listed by Margie Devendorf of Keller Williams Ballantyne Area

$
$
%
$/month over payments
Federal 30-year interest rate: 6.58% last updated on Jul 23, 2026
* All Figures are estimates. Check with your bank or proposed mortgage company for actual interest rates.
This product uses the FRED® API but is not endorsed or certified by the Federal Reserve Bank of St. Louis.

Virtual TourSave FavoriteSchedule TourAsk A QuestionMore Details
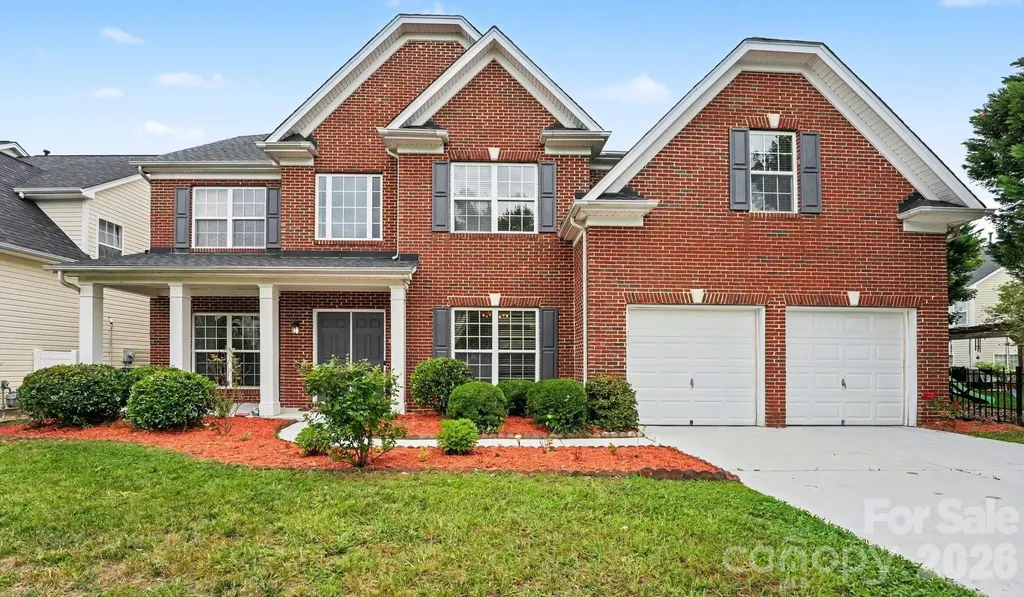
1583 Duckhorn Street NW Concord NC 28027

Concord, NC1583 Duckhorn Street NW

Price$655,000

Est. Mortgage: $/month

MLS Number CAR4394235

  • Residential
  • Bedrooms 6
  • Bathroom 4
  • Square Feet 3,610
  • Acreage 0.17

Welcome to this spacious and beautifully maintained 6-bedroom, 4-bathroom home in one of Concord's most desirable communities and within the highly sought-after Cox Mill School District. Offering a flexible floor plan designed for today's lifestyle, this home provides the perfect blend of comfort, functionality, and outdoor living. The main level features a convenient guest bedroom and full bath, ideal for visitors, multi-generational living, or a private home office. At the heart of the home, you'll find an expansive kitchen with abundant cabinetry, generous counter space, and an open-concept design that seamlessly connects to the living and dining areas-perfect for entertaining family and friends. Upstairs, retreat to the oversized primary suite complete with a spacious bedroom, en-suite bath, and large walk-in closet. Three additional secondary bedrooms provide plenty of space for family and guests, while the huge bonus room offers endless possibilities as a sixth bedroom, media room, playroom, home gym, office, or flex space. Enjoy outdoor living from the charming covered front porch or relax on the rear patio overlooking a yard filled with mature fruit trees. The irrigation system, covered by the HOA dues, helps keep the landscape looking its best with ease.

Listed by Kim Majhi of Wilson Realty

$
$
%
$/month over payments
Federal 30-year interest rate: 6.58% last updated on Jul 23, 2026
* All Figures are estimates. Check with your bank or proposed mortgage company for actual interest rates.
This product uses the FRED® API but is not endorsed or certified by the Federal Reserve Bank of St. Louis.

Save FavoriteSchedule TourAsk A QuestionMore Details
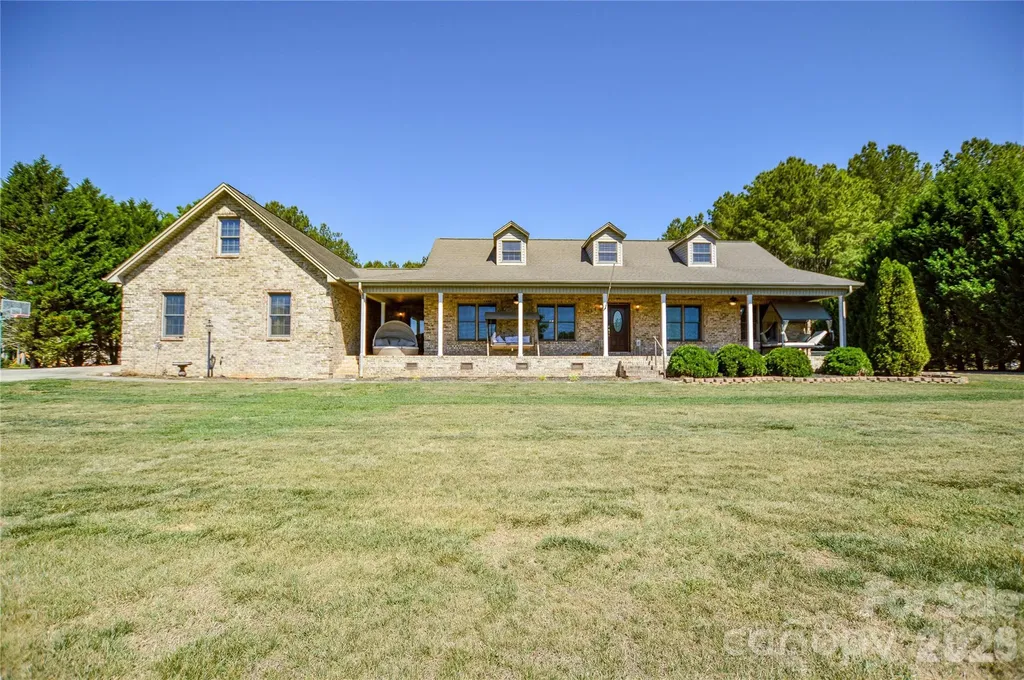
365 Wildlife Club Lane Taylorsville NC 28681

MLS Number CAR4382663

  • Residential
  • Bedrooms 3
  • Bathroom 3
  • Square Feet 3,168
  • Acreage 2

Nestled on approximately 2 private acres in the peaceful countryside of Taylorsville, this beautifully maintained 3-bedroom, 2.5-bath home offers the perfect blend of comfort, space, and scenery. Recent updates include fresh interior paint and a newly replaced rear exterior door off the dining area, making this home move-in ready. The property features an oversized driveway, impressive 4-car garage, multiple exterior access doors, and expansive front and back porches ideal for relaxing or entertaining. Two fenced areas-one surrounding the homesite and another extending behind the tree line-provide endless possibilities for pets, gardening, recreation, or hobby farming. Enjoy the convenience of city water while also having a well already in place that can easily be switched over if desired. An irrigation system is installed (seller has no information). Located just minutes from Lake Hickory and The Sandbar Restaurant, this home offers peaceful country living with stunning lake views while remaining close to dining, recreation, and everyday conveniences.

Listed by Ashlyn Greene of Howard Hanna Allen Tate Statesville

$
$
%
$/month over payments
Federal 30-year interest rate: 6.58% last updated on Jul 23, 2026
* All Figures are estimates. Check with your bank or proposed mortgage company for actual interest rates.
This product uses the FRED® API but is not endorsed or certified by the Federal Reserve Bank of St. Louis.

Save FavoriteSchedule TourAsk A QuestionMore Details
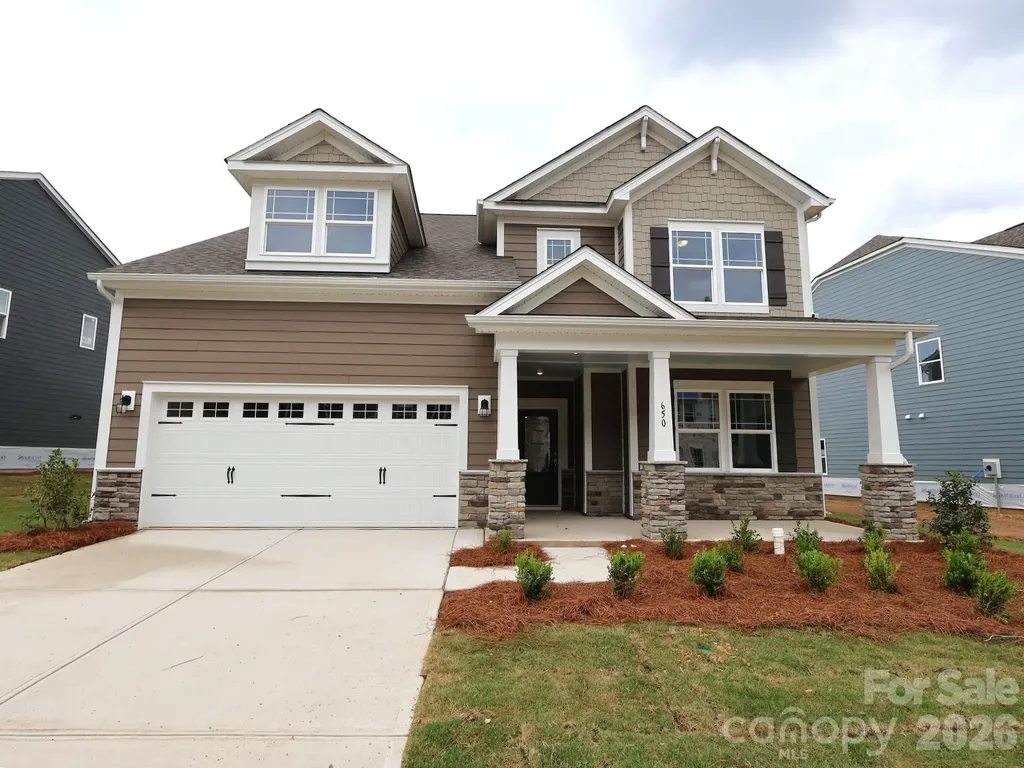
650 Downshire Road NW Concord NC 28027

Concord, NC650 Downshire Road NW

Price$655,000

Est. Mortgage: $/month

Pending

MLS Number CAR4363246

  • Residential
  • Bedrooms 4
  • Bathroom 3
  • Square Feet 2,854
  • Acreage 0.2

Welcome to the Brayden in the highly sought after community of Annsborough Park! Walking in from the front covered porch you are greeted with a warm and inviting foyer. Just off the foyer is a main level guest suite, full bathroom and a private study featuring glass paned French doors. The home opens up to the family room, kitchen and breakfast area. The kitchen is equipped with stainless steel appliances, gas cooktop, exhaust hood, quartz countertops and a kitchen island. The family room is spacious and inviting with a gas fireplace, perfect for colder nights. You'll notice throughout the main living areas of this level is easily maintainable EVP flooring and 5" crown molding. Through the Atrium door is an extended covered porch, ideal for entertaining or enjoying a morning coffee. Upstairs you are greeted with a loft to add an additional living space. There are two additional bedrooms with a conveniently located shared bathroom. The laundry room is spacious and is equipped with a laundry sink to help make laundry days a breeze. The Owners suite is accented with a tray ceiling and 5" crown molding to enhance the elegance. The en-suite is fit for a spa, with a separate tiled deck garden tub and a tiled stadning shower. The dual vanity and private toilet area allows for maximum space and privacy for everyone to get ready in the mornings. Finally, the walk-in closet is spacious and is sure to be able to accomodate any size wardrobe. Welcome to your new home!

Listed by Josh Allen and Mike Cummings of M/I Homes

$
$
%
$/month over payments
Federal 30-year interest rate: 6.58% last updated on Jul 23, 2026
* All Figures are estimates. Check with your bank or proposed mortgage company for actual interest rates.
This product uses the FRED® API but is not endorsed or certified by the Federal Reserve Bank of St. Louis.

Save FavoriteSchedule TourAsk A QuestionMore Details
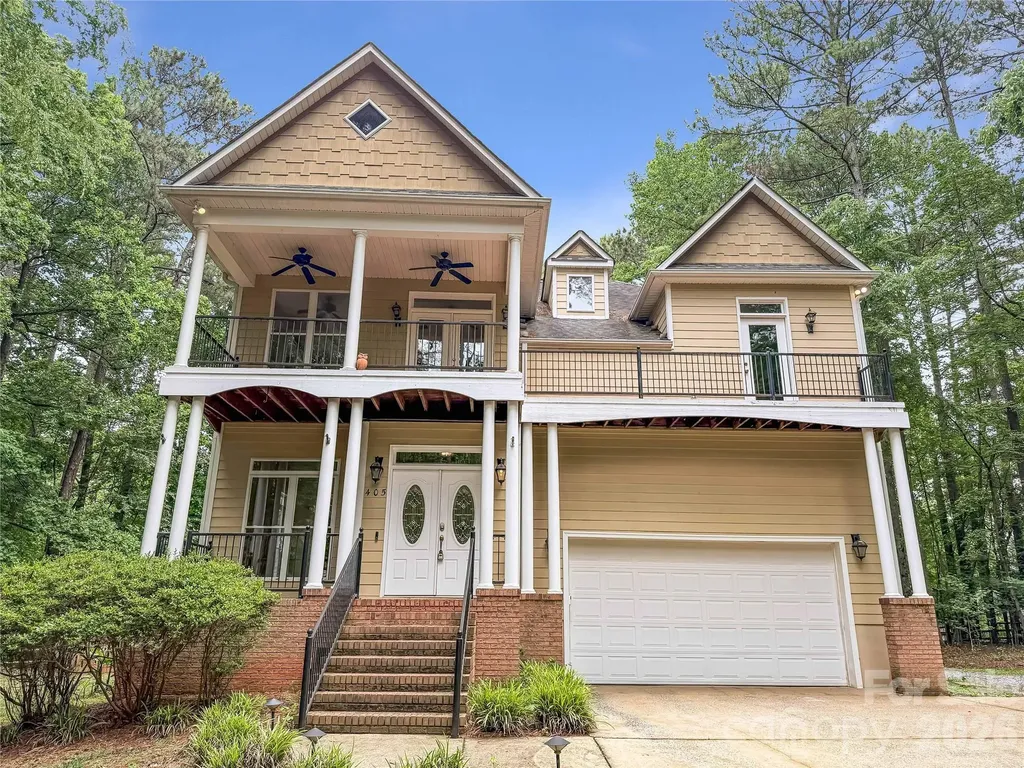
405 Isle Of Pines Road Mooresville NC 28117
Open House

MLS Number CAR4343807

  • Residential
  • Next Open House: Wed 07/29 9:00 am. to 7:00 pm.
  • Bedrooms 3
  • Bathroom 4
  • Square Feet 3,119

Welcome to 405 Isle Of Pines Rd, a home that exudes comfort and style. The living room is graced with a cozy fireplace, perfect for those chilly evenings. The kitchen is a chef's dream, boasting an accent backsplash and all stainless steel appliances for a sleek, modern look. The primary bedroom is a true retreat, featuring a spacious walk-in closet. The primary bathroom is designed for relaxation, complete with double sinks and a separate tub and shower for ultimate comfort. Outside, a storage shed provides additional space for your belongings, and a fenced-in backyard with a deck provides a great spot for outdoor relaxation. This home is a perfect blend of style and functionality. Included 100-Day Home Warranty with buyer activation. (Buyer Agents this property has a septic permit for only 3 Bedrooms)

Listed by Whitney Hunt-Sailors of Opendoor Brokerage LLC

$
$
%
$/month over payments
Federal 30-year interest rate: 6.58% last updated on Jul 23, 2026
* All Figures are estimates. Check with your bank or proposed mortgage company for actual interest rates.
This product uses the FRED® API but is not endorsed or certified by the Federal Reserve Bank of St. Louis.

Save FavoriteSchedule TourAsk A QuestionMore Details
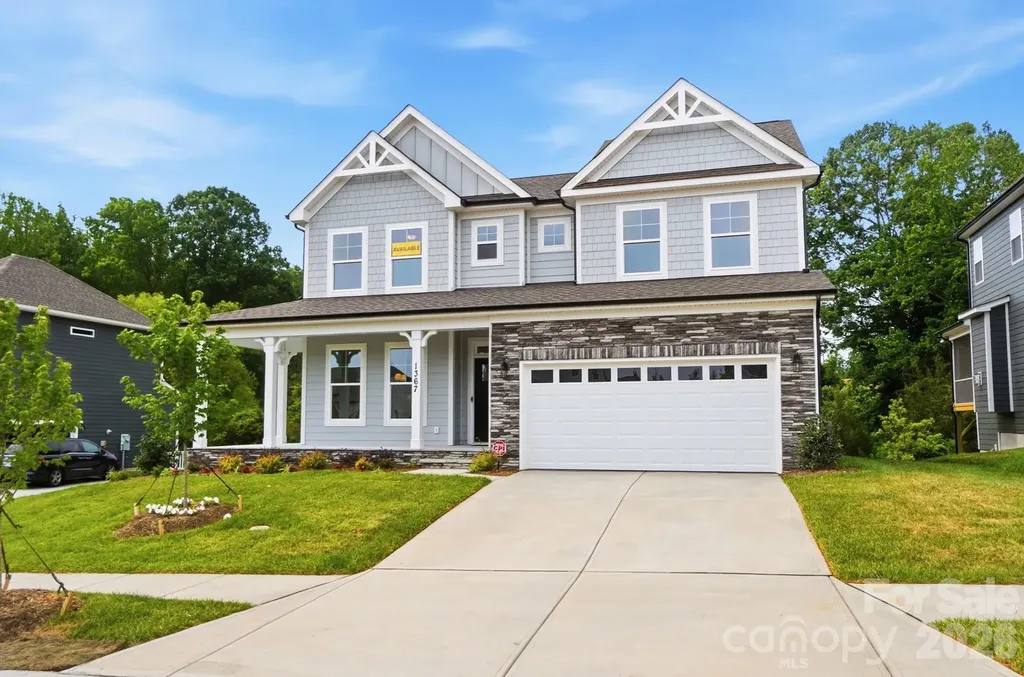
1367 Knob Creek Drive Gastonia NC 28054

Gastonia, NC1367 Knob Creek Drive

Price$654,900

Est. Mortgage: $/month

MLS Number CAR4326656

  • Residential
  • Bedrooms 5
  • Bathroom 4
  • Square Feet 4,008
  • Acreage 0.24

Don't miss your FINAL OPPORTUNITIES to live in the HIGHLY desirable Robinson Oaks community. This 2-story Davidson plan with a walk-out BASEMENT has more than 4,000 square feet of living space! The main floor includes a guest suite, a dining room with tray ceiling, and a gas fireplace with shiplap feature wall in the family room. The expanded, designer kitchen has upgraded cabinets & quartz counters, tile backsplash, a stainless range hood, a wall oven & microwave, and a butler pantry that leads to the formal dining room. The upper floor includes a loft, the primary suite with tray ceiling and sitting room, and two secondary bedrooms connected with a Jack-n-Jill bath. The primary bath has a luxury shower with tile surround and bench seat, two separate vanities, and a linen cabinet. The guest bath on the main has a 4-foot shower with bench seat. The basement features a large rec room along with a bedroom, full bath, and more than 300 square feet of unfinished storage. The rear of the home has a screened-in deck with access through the breakfast area and a patio outside of the basement rec room. Other wonderful additions are a foyer with tray ceiling, a drop zone in the mud room, and quartz counters in all baths. Neighborhood amenities include a pool, dog park, clubhouse & fitness center and future direct access to the paved Catawba Creek Greenway!

Listed by Michael Conley of Eastwood Homes

$
$
%
$/month over payments
Federal 30-year interest rate: 6.58% last updated on Jul 23, 2026
* All Figures are estimates. Check with your bank or proposed mortgage company for actual interest rates.
This product uses the FRED® API but is not endorsed or certified by the Federal Reserve Bank of St. Louis.

Virtual TourSave FavoriteSchedule TourAsk A QuestionMore Details

Broker Reciprocity MLS Grid Logo © 2026 Listings courtesy of Canopy MLS as distributed by MLS GRID. IDX information is provided exclusively for consumers’ personal non-commercial use and may not be used for any purpose other than to identify prospective properties consumers may be interested in purchasing. The IDX data is deemed reliable but is not guaranteed by MLS GRID and may be subject to an end user license agreement prescribed by the Member Participant’s applicable MLS.  Based on information submitted to the MLS GRID as of July 28, 2026 9:17 PM UTC . All data is obtained from various sources and may not have been verified by broker or MLS GRID. Supplied Open House Information is subject to change without notice. All information should be independently reviewed and verified for accuracy. Properties may or may not be listed by the office/agent presenting the information. Some IDX listings have been excluded from this website.