and narrow your search. If you have fewer than 200 results, you can save your search.

Fletcher NC

r=8761-8772
960 Middle Connestee Trail Brevard NC 28712

MLS Number CAR4373421

  • Residential
  • Bedrooms 3
  • Bathroom 2
  • Square Feet 1,717
  • Acreage 0.61

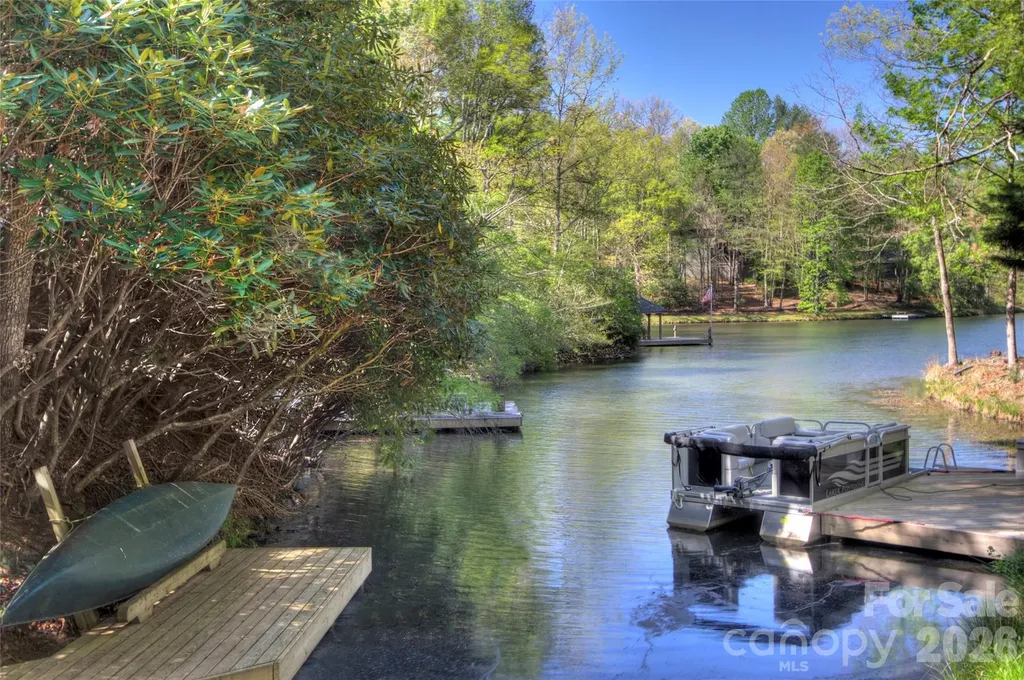
Just reduced. $50,000 under tax value!!! Perfectly positioned on a coveted level double lot with plenty of room for expansion, this lakefront property offers rare, flat, and easy water access-ideal for swimming, kayaking, and enjoying the lake with ease. Just a short walk to the Connestee Falls pickleball courts, clubhouse, golf course, pool, wellness center, and tennis courts, the location is as convenient as it is desirable. Thoughtfully updated throughout, the home blends comfort and style with a layout designed for both everyday living and entertaining. The spacious family room captures sweeping lake views and flows seamlessly to the outdoors, creating an inviting space for gathering with family and friends. The primary suite serves as a private retreat, complete with a well-designed walk-in closet that combines function and elegance. Multiple outdoor living areas provide the perfect setting to relax, dine, and take in the peaceful waterfront surroundings. The hot tub conveys! A dedicated dog run adds convenience for pet owners without compromising the natural beauty of the property. Whether hosting guests or enjoying quiet mornings by the water, this home embodies the best of lakefront living in one of Western North Carolina's most sought-after communities. Level, updated, and directly on the lake at this price point-opportunities like this in Connestee Falls are truly rare. Connestee Falls POA requires a one-time amenity fee of $14,000 at closing. Short-term rentals are permitted with a minimum 2-night stay.

Listed by Reba Osborne of Looking Glass Realty,Connestee Falls

$
$
%
$/month over payments
Federal 30-year interest rate: 6.58% last updated on Jul 23, 2026
* All Figures are estimates. Check with your bank or proposed mortgage company for actual interest rates.
This product uses the FRED® API but is not endorsed or certified by the Federal Reserve Bank of St. Louis.

Virtual TourSave FavoriteSchedule TourAsk A QuestionMore Details
830 Mainsail Road Salisbury NC 28146

Salisbury, NC830 Mainsail Road

Price$650,000

Est. Mortgage: $/month

Active With Contract

MLS Number CAR4383325

  • Residential
  • Bedrooms 4
  • Bathroom 2
  • Square Feet 1,878
  • Acreage 0.56

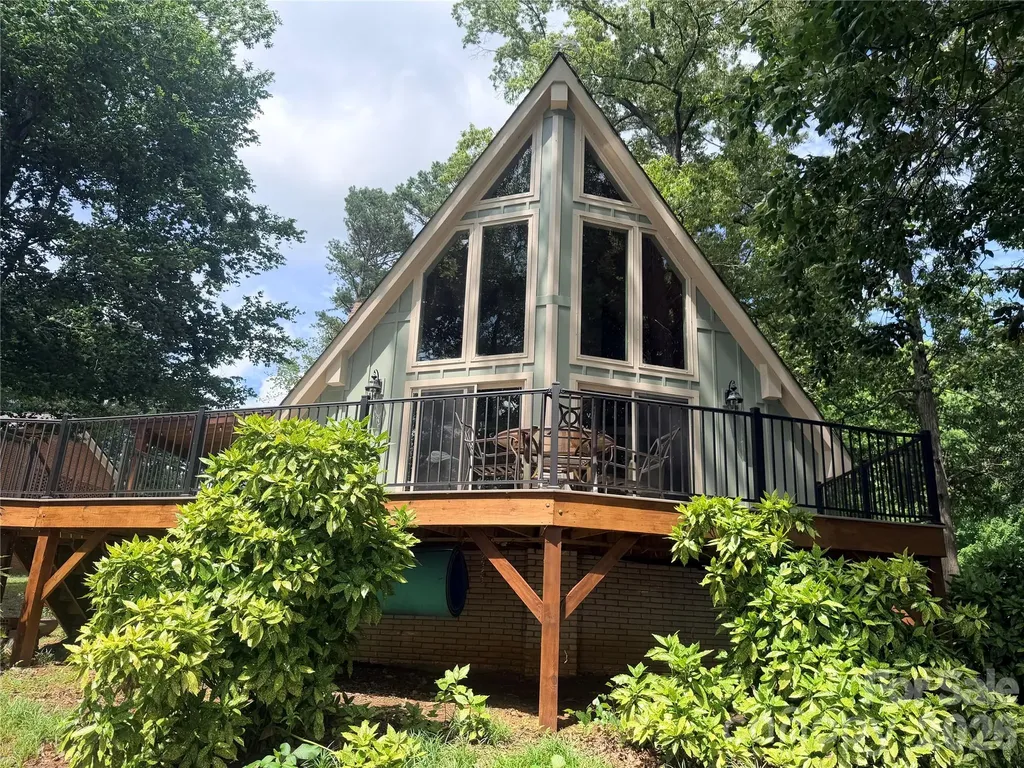
The attorneys have signed a sale agreement and have filed it with the court to post at the courthouse. The link to this filing is https://portal-nc.tylertech.cloud/Portal/ The case has two properties. They both carry the same case number 25SP000399-790. When 830 Mainsail is posted, there will be a 10 day upset period. The current sale for this property is accepted at $625,000. In order to upset this contract, the next bid has to be 5% more than the current price and that amount would be submitted to the court. If you have questions about this court process, please contact the Rowan County Clerk of Courts. Lakefront A-Frame in the desirable Anchor Downs community on High Rock Lake with stunning main channel views and deep water access. This spacious retreat features 4 bedrooms and 2 full baths, designed for comfortable lake living and entertaining. Dramatic two-story windows fill the great room with natural light while showcasing breathtaking lake views. The soaring ceilings with shiplap pine boards and impressive two-story stone fireplace create the perfect rustic lakefront atmosphere. Enjoy outdoor living on the expansive wraparound deck with new composite decking boards and sleek black metal railings. Just off the kitchen, a newly added covered deck offers another relaxing space to enjoy the outdoors year-round. The kitchen features oak cabinetry and comes fully equipped with appliances including refrigerator, electric range, microwave, dishwasher, washer, and dryer. Outside, enjoy your private dock with deep water access along with a rare private boat ramp - a highly sought-after feature with very limited permits available on the lake. Don't miss this opportunity to own your own slice of lakefront paradise and start living the lake life on High Rock Lake. The home is sold as is with special requirements.

Listed by Jayne Helms of Wallace Realty

$
$
%
$/month over payments
Federal 30-year interest rate: 6.58% last updated on Jul 23, 2026
* All Figures are estimates. Check with your bank or proposed mortgage company for actual interest rates.
This product uses the FRED® API but is not endorsed or certified by the Federal Reserve Bank of St. Louis.

Save FavoriteSchedule TourAsk A QuestionMore Details
13832 Water Terrace Drive Huntersville NC 28078
Active With Contract

MLS Number CAR4345315

  • Residential
  • Bedrooms 5
  • Bathroom 3
  • Square Feet 2,902
  • Acreage 0.28

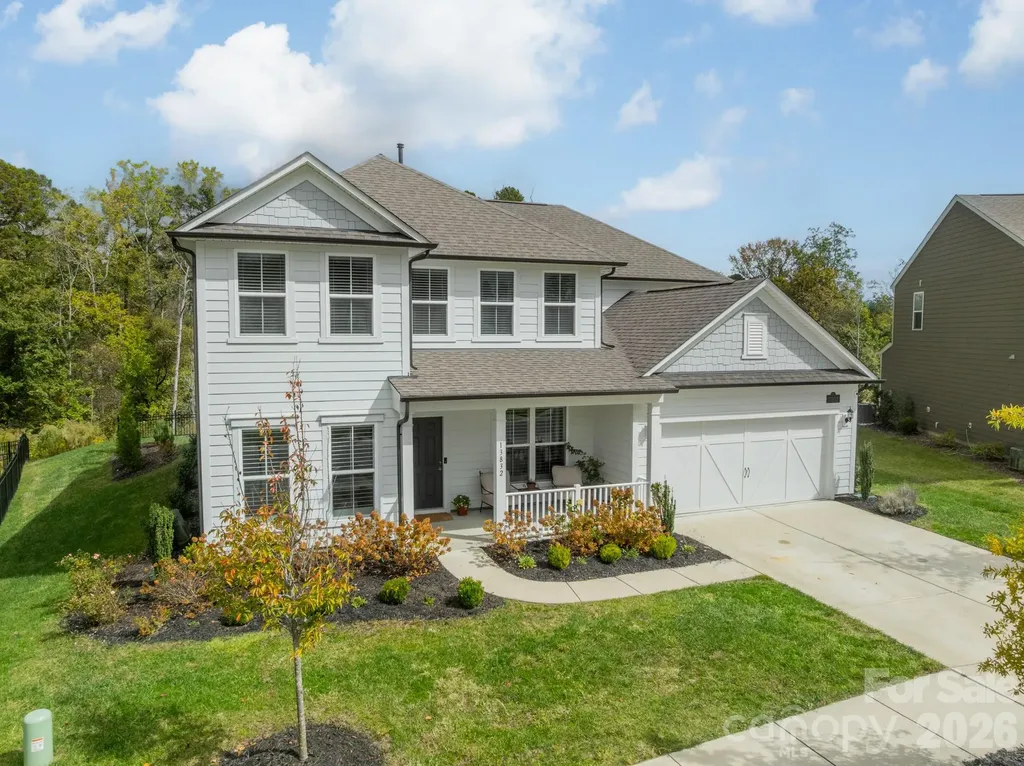
Located on a desirable corner homesite in the highly sought-after Olmsted community, this beautifully upgraded Craftsman offers privacy, quality finishes, and exceptional functionality. With no neighbor on one side and wooded views behind, the setting feels open yet peaceful. Just over three years old, the home features oak hardwood floors, crown molding, custom wainscoting, and abundant natural light throughout the main living areas. The open-concept layout is ideal for modern living and entertaining. The kitchen showcases quartz countertops, a custom wood hood, farmhouse sink, gas cooktop with wall ovens, upgraded soft-close cabinetry, under-cabinet lighting, and a spacious island with seating. A butler's pantry enhances storage and entertaining flow. Additional main-level highlights include a welcoming front porch, drop zone with built-in desk, designer light fixtures throughout, and upgraded stairs with wood treads and a carpet runner. Upstairs, a large loft provides flexible living space. The primary suite offers generous proportions, dual walk-in closets with custom organizers, and a spa-inspired bath. Secondary bedrooms are well-sized and thoughtfully positioned. The oversized three-car tandem garage includes an outlet and offers versatility for additional vehicles, storage, or hobby space. Exterior features include a gas stub for grilling and a six-zone front and back irrigation system. Residents of Olmsted enjoy exceptional amenities including a resident's club with fitness center, resort-style pool with waterslide, lighted tennis courts, and walking trails.

Listed by Kimjera Whittington of EXP Realty LLC Mooresville

$
$
%
$/month over payments
Federal 30-year interest rate: 6.58% last updated on Jul 23, 2026
* All Figures are estimates. Check with your bank or proposed mortgage company for actual interest rates.
This product uses the FRED® API but is not endorsed or certified by the Federal Reserve Bank of St. Louis.

Save FavoriteSchedule TourAsk A QuestionMore Details
9527 Spurwig Court Charlotte NC 28278

Charlotte, NC9527 Spurwig Court

Price$650,000

Est. Mortgage: $/month

Pending

MLS Number CAR4378483

  • Residential
  • Bedrooms 6
  • Bathroom 4
  • Square Feet 3,846
  • Acreage 0.22

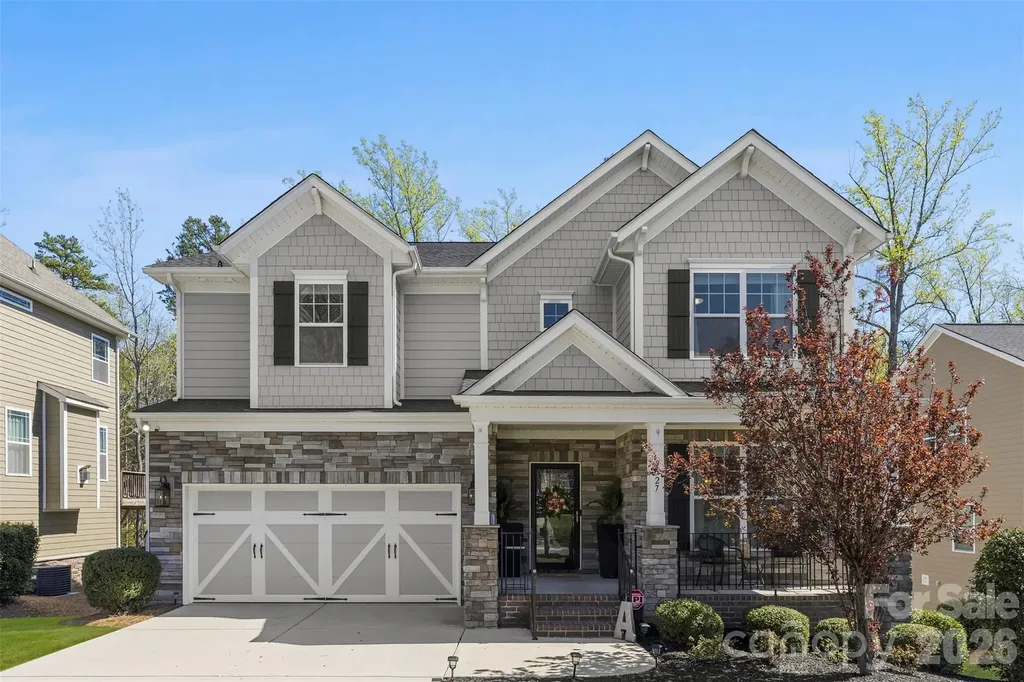
Stunning home located in the highly sought-after Whispering Pines section of the Palisades! This spacious 6-bedroom, 4-bath residence offers the perfect blend of luxury and comfort, featuring a gourmet kitchen designed for entertaining with granite countertops, a large island, gas cooktop and butlers pantry. The open floor plan offers multiple living spaces, with 4 bedrooms including the primary upstairs, a bedroom on the main level and a fully finished basement with a bedroom + full bath and bonus room; ideal for gatherings, recreation, or a home theater. Enjoy seamless indoor-outdoor living with a beautiful two-story deck overlooking the backyard - perfect for relaxing or hosting guests year-round. A rare opportunity to own an exceptional home in one of the area's premier communities! The Palisades offers resort style amenities: outdoor pool, clubhouse, fitness center, playground, pickleball & basketball courts and more. Optional golf and tennis memberships are available at the Palisades Country Club. *Lawn care is included with HOA dues making home care even easier!*. Don't miss the opportunity to live a short drive to Lake Wylie recreation and easy access to Charlotte and surrounding areas!

Listed by Holly Achenberg of Helen Adams Realty

$
$
%
$/month over payments
Federal 30-year interest rate: 6.58% last updated on Jul 23, 2026
* All Figures are estimates. Check with your bank or proposed mortgage company for actual interest rates.
This product uses the FRED® API but is not endorsed or certified by the Federal Reserve Bank of St. Louis.

Save FavoriteSchedule TourAsk A QuestionMore Details
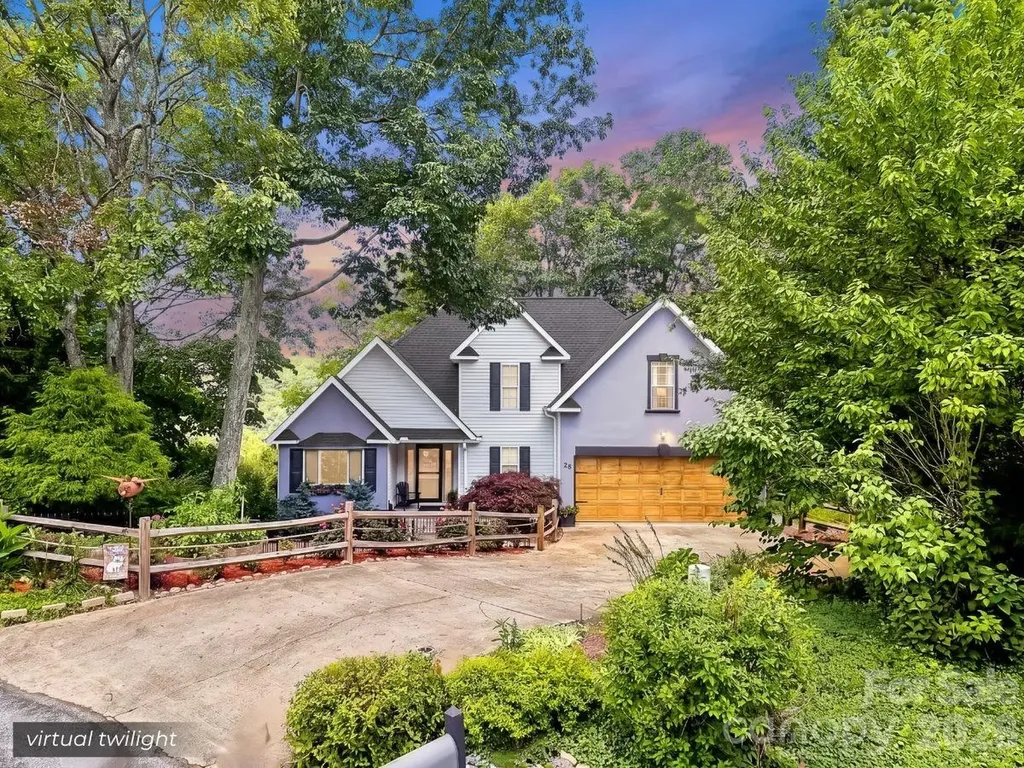
28 Secretariat Drive Hendersonville NC 28792

MLS Number CAR4404069

  • Residential
  • Bedrooms 3
  • Bathroom 3
  • Square Feet 2,054
  • Acreage 1.11

Welcome to 28 Secretariat Drive, where beautifully updated finishes, breathtaking long range mountain views, and an unbeatable location come together in one exceptional home. Tucked away at the end of a quiet cul-de-sac in the desirable Belmont Heights community, this 3 bedroom, 2.5 bath home offers the perfect blend of privacy, comfort, and convenience. Inside, you'll find a thoughtfully updated interior with inviting living spaces designed for both everyday living and entertaining. The light filled sunroom is the perfect place to enjoy your morning coffee while taking in the mountain views, while the open deck and covered front porch provide multiple outdoor spaces to relax or host family and friends. The fenced yard offers plenty of room for kids and pets to play, with a fire pit ready for evenings under the stars. The unfinished basement provides abundant storage and endless possibilities for future expansion, workshop space, or hobby areas. Additional updates include a newer roof, HVAC, carpet, paint, and more giving buyers added peace of mind. Located just 15 minutes from Historic Downtown Hendersonville, the Asheville Regional Airport, shopping, dining, healthcare, and everyday conveniences, and only 30 minutes from downtown Asheville, this home offers the best of mountain living without sacrificing accessibility. If you've been searching for a move in ready home with stunning views, quality updates, outdoor living, and room to grow, this is one you won't want to miss.

Listed by Chuck Johnson of Keller Williams Elite Realty

$
$
%
$/month over payments
Federal 30-year interest rate: 6.58% last updated on Jul 23, 2026
* All Figures are estimates. Check with your bank or proposed mortgage company for actual interest rates.
This product uses the FRED® API but is not endorsed or certified by the Federal Reserve Bank of St. Louis.

Virtual TourSave FavoriteSchedule TourAsk A QuestionMore Details
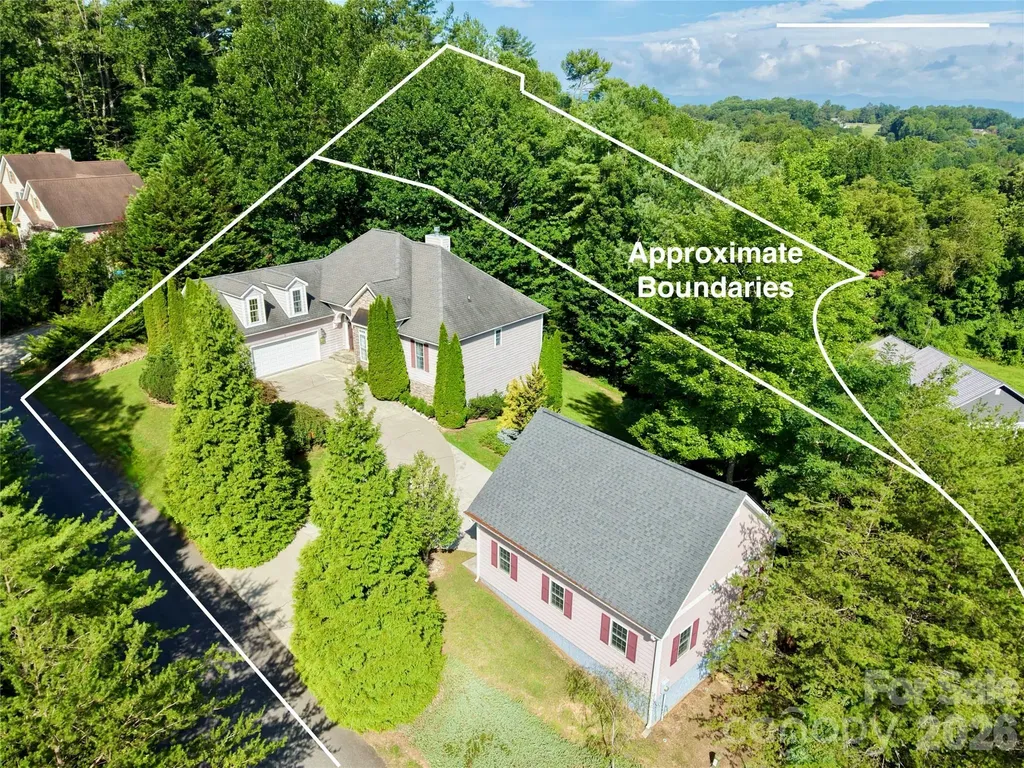
5 Timber Moss Drive Asheville NC 28804

MLS Number CAR4352961

  • Residential
  • Bedrooms 3
  • Bathroom 2
  • Square Feet 2,118
  • Acreage 1.69

THIS….is a premium double-lot property in the growing Rock Springs community, ten minutes from the amenities of downtown and West Asheville. The heart of this home opens with a vaulted living room centered on the warmth of a gas log fireplace. Adjacent dining and kitchen areas keep everyone & everything connected while the split bedroom plan provides private retreats. The primary bedroom features a sitting area looking out at a bird sanctuary and a luxurious en suite bath boasts a double vanity, walk-in shower, soaking tub, and walk-in closet. Two additional bedrooms make room for guests and a cozy study with a wooded view. Cook together in the tastefully appointed kitchen and watch the birds from the breakfast nook or grill & chill on the back deck overlooking your extra lot offering a wooded forest backdrop. Get some personal space in the upper level bonus room that makes for a great office and media space. Tinker away on all of your projects in the oversized and heated detached garage with 200 amp electrical service and walk-up attic storage. Live smart in this meticulously maintained home with the ability to age in place with mostly one-level living. Live well with deliberately designed spaces, luxurious fine finishes, and a close-knit group of neighbors in a serene mountain setting. * Furnishings negotiable. *Lawn care paid for through 2026. *Property tax reassessment in progress. *Additional buildable lot: PIN: 9720-80-3368 (AKA: 5 Wind Stone Drive). *HOA fee is $400 annually per lot.

Listed by Jody Whitehurst of Town and Mountain Realty

$
$
%
$/month over payments
Federal 30-year interest rate: 6.58% last updated on Jul 23, 2026
* All Figures are estimates. Check with your bank or proposed mortgage company for actual interest rates.
This product uses the FRED® API but is not endorsed or certified by the Federal Reserve Bank of St. Louis.

Save FavoriteSchedule TourAsk A QuestionMore Details
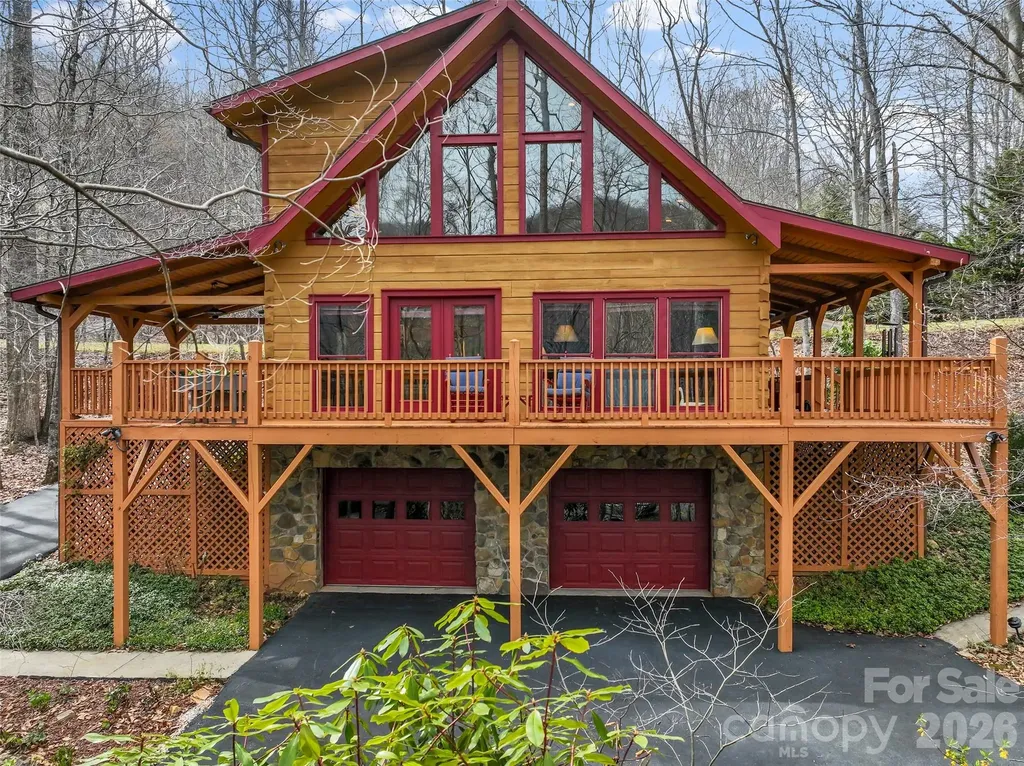
412 Blue Mist Way Arden NC 28704

Arden, NC412 Blue Mist Way

Price$650,000

Est. Mortgage: $/month

MLS Number CAR4358586

  • Residential
  • Bedrooms 2
  • Bathroom 3
  • Square Feet 2,371
  • Acreage 0.99

Experience the classic mountain lifestyle in this picture-perfect log home, where rustic charm meets modern convenience. The heart of the residence is a sun-splashed great room anchored by a stacked-stone gas fireplace and multi-tiered, southeast-facing windows that frame tranquil woodland views. The updated kitchen boasts ample cabinetry, quartz countertops, and a large island with a breakfast bar. Upstairs, a spacious loft nestles at the apex of the gabled roof, offering a "treehouse" feel perfect for an office, library, or playroom. A large bedroom and full bath complete the upper level: The perfect set up for friends and family. Step outside to the wrap-around deck or screened-in porch to enjoy the soothing sights and sounds of nature. Take a shaded hike on nearby hiking trails or enjoy a cool a dip in the community pool on a hot summer day. Located in a premier gated community just minutes from South Asheville, adventure is yours with direct community access to Pisgah National Forest trails and active amenities including swimming, tennis, and pickleball. This isn't just a home; this is LIFE as you want to live it.

Listed by Karen Woodard of Howard Hanna Beverly-Hanks Asheville-North

$
$
%
$/month over payments
Federal 30-year interest rate: 6.58% last updated on Jul 23, 2026
* All Figures are estimates. Check with your bank or proposed mortgage company for actual interest rates.
This product uses the FRED® API but is not endorsed or certified by the Federal Reserve Bank of St. Louis.

Virtual TourSave FavoriteSchedule TourAsk A QuestionMore Details
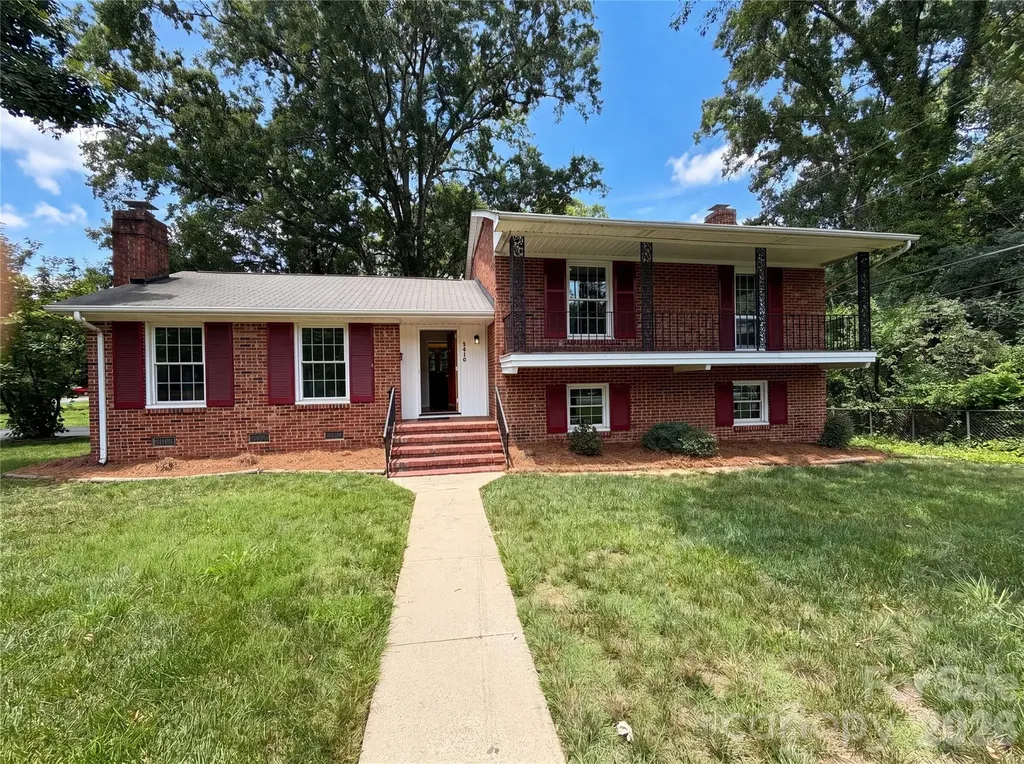
5410 Sharon Road Charlotte NC 28210

Charlotte, NC5410 Sharon Road

Price$650,000

Est. Mortgage: $/month

MLS Number CAR4398224

  • Residential
  • Bedrooms 4
  • Bathroom 3
  • Square Feet 1,919
  • Acreage 0.44

Welcome to this 4-bedroom split-level home in a fantastic Charlotte location just off Sharon Road! Whether you're looking for a home you can move right into or one you can update and customize to match your personal style, this property offers incredible potential. Inside, you'll find a functional split-level floorplan with spacious living areas and four bedrooms, providing flexibility for families, guests, or a home office. The home's solid layout creates the perfect foundation for cosmetic updates and modern touches to truly make it your own. Situated on a large lot, there's plenty of room to enjoy the outdoors, entertain, garden, or expand your outdoor living space. The highly desirable location offers convenient access to shopping, dining, parks and major roadways, making commuting and everyday errands a breeze. Whether you're a homeowner looking to build equity or an investor searching for your next opportunity, this Charlotte home combines a prime location, generous lot, and endless potential. Don't miss your chance to make it your own!

Listed by Lisa Belk of Mark Spain Real Estate

$
$
%
$/month over payments
Federal 30-year interest rate: 6.58% last updated on Jul 23, 2026
* All Figures are estimates. Check with your bank or proposed mortgage company for actual interest rates.
This product uses the FRED® API but is not endorsed or certified by the Federal Reserve Bank of St. Louis.

Save FavoriteSchedule TourAsk A QuestionMore Details
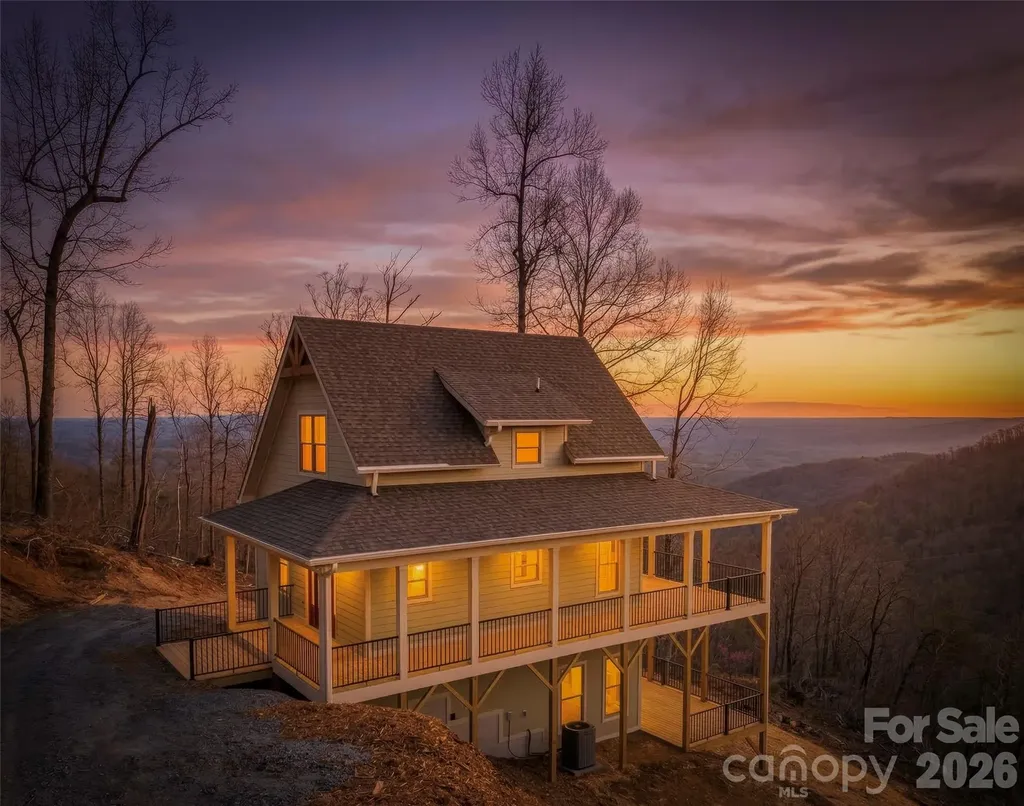
2272 Pinnacle Parkway Union Mills NC 28167
Open House

MLS Number CAR4356349

  • Residential
  • Next Open House: Sun 08/9 1:00 pm. to 5:00 pm.
  • Bedrooms 3
  • Bathroom 3
  • Square Feet 2,020

Top of the mountain living! A brand new 3 story modern farmhouse with a fresh Robin's egg blue interior, will make you feel like you're in a luxury nest with ample deck living spaces. Granite countertops, custom cabinets, and industrial look ceiling fans create a well defined space. One bedroom per floor, perfect for hosting friends and family, the Pinnacle neighborhood is Rutherford county's best kept secret. Spectacular South facing views of Lake Lure's Chimney Rock and to the SE, an endless view of the Piedmont. A haven of privacy and tranquility, this home is only 20 minutes to Marion OR Rutherfordton, and about 45 minutes to Asheville.

Listed by Annie Harper of Howard Hanna Beverly-Hanks Burnville

$
$
%
$/month over payments
Federal 30-year interest rate: 6.58% last updated on Jul 23, 2026
* All Figures are estimates. Check with your bank or proposed mortgage company for actual interest rates.
This product uses the FRED® API but is not endorsed or certified by the Federal Reserve Bank of St. Louis.

Virtual TourSave FavoriteSchedule TourAsk A QuestionMore Details
1113 Bassett Way Fort Mill SC 29707

Fort Mill, SC1113 Bassett Way

Price$650,000

Est. Mortgage: $/month

Active With Contract

MLS Number CAR4393231

  • Residential
  • Bedrooms 4
  • Bathroom 4
  • Square Feet 3,715
  • Acreage 0.37

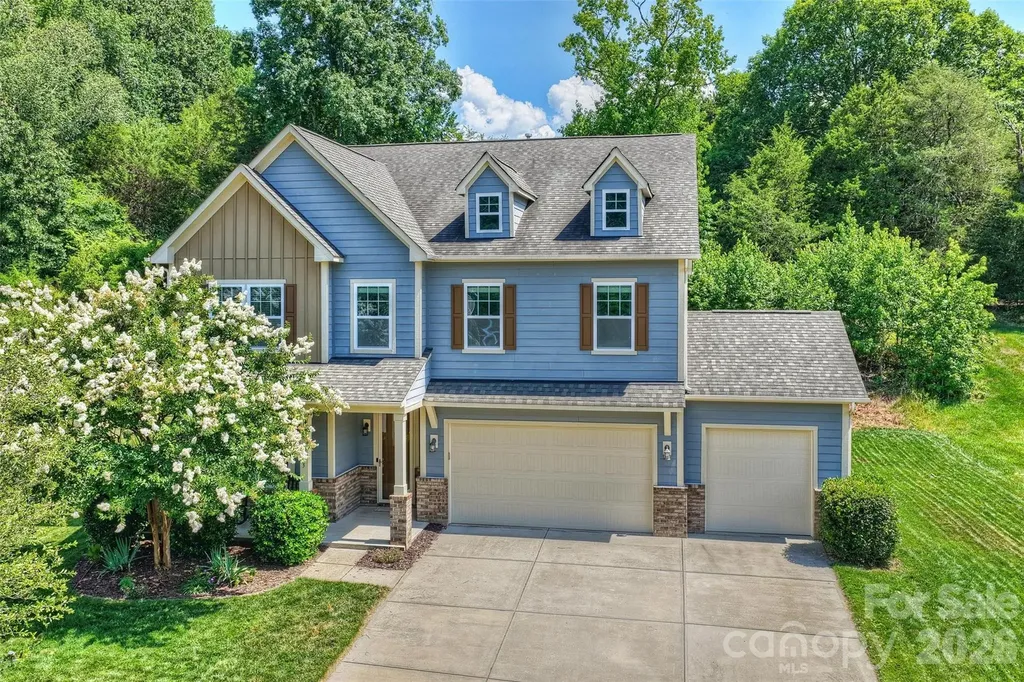
Welcome to Fox Ridge - one of Indian Land's most sought-after communities, where Lancaster County SC property taxes meet Charlotte-adjacent convenience. Buyers working in Ballantyne or South Charlotte will appreciate the easy commute, with restaurants, retail, and everyday essentials just minutes away. Inside, 10-ft ceilings and an open-concept layout give this immaculate home an effortlessly spacious feel. Hardwood floors flow throughout the main level, connecting a flexible main-floor office - easily used as a bedroom - to the showstopping gourmet kitchen. Featuring a 36" gas cooktop, double wall ovens, granite countertops, tile backsplash, oversized island, and walk-in pantry, this kitchen was made for both everyday living and easy entertaining. Upstairs, the primary suite is a true retreat with French doors leading to a private sitting room or office, a walk-in closet, and an en suite bath. Three additional bedrooms and a versatile loft - perfect as a second living area or play space - offer room for everyone to spread out. Second-floor laundry, a tankless gas water heater, and a 3-car attached garage round out the practical extras. Expansive paver patio with mature landscaped privacy backdrop, ideal for entertaining without the maintenance. Thoughtfully designed outdoor living for buyers who want ambiance over acreage. Invisible fence included! Walk to the neighborhood pool and playground.

Listed by Martina Linford of COMPASS

$
$
%
$/month over payments
Federal 30-year interest rate: 6.58% last updated on Jul 23, 2026
* All Figures are estimates. Check with your bank or proposed mortgage company for actual interest rates.
This product uses the FRED® API but is not endorsed or certified by the Federal Reserve Bank of St. Louis.

Virtual TourSave FavoriteSchedule TourAsk A QuestionMore Details
142 Talley Ridge Drive Troutman NC 28166

Troutman, NC142 Talley Ridge Drive

Price$650,000

Est. Mortgage: $/month

Coming Soon

MLS Number CAR4407328

  • Residential
  • Bedrooms 4
  • Bathroom 3
  • Square Feet 2,856
  • Acreage 4.85

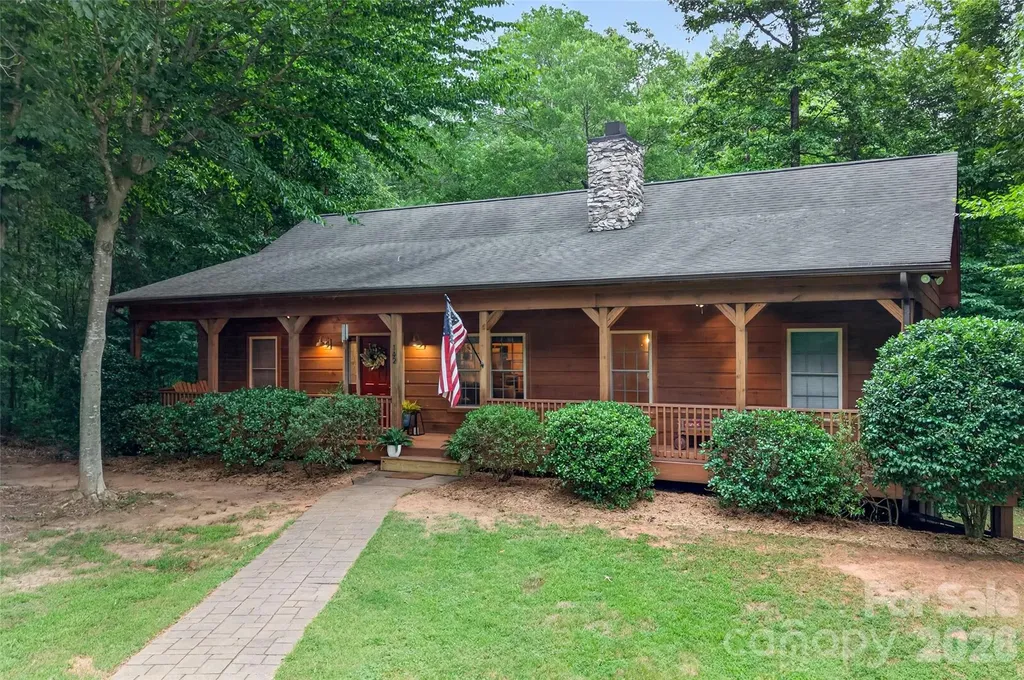
Welcome to your own private slice of heaven! Nestled on 5 picturesque acres, this stunning custom home offers the perfect blend of peaceful country living and modern comfort. Featuring 4 bedrooms plus a dedicated office/flex room, this thoughtfully designed home boasts an open floor plan filled with warmth and character. Gorgeous cypress hardwood floors grace the main level, while the spacious kitchen is a true gathering place with solid hickory cabinetry, stainless steel appliances, and a large center island. The main level offers a desirable layout with a spacious primary suite, an additional bedroom, and a private office/flex room-ideal for working from home, hobbies, or guests. The fully finished walk-out basement is like a home of its own, featuring a complete second living space with a full kitchen, expansive family room, dining area, two additional bedrooms, and a full bath. It's perfect for multi-generational living, extended guests, or the ultimate entertainment space. Relax and take in the peaceful surroundings from the welcoming wraparound front porch that flows seamlessly into the brand-new deck spanning the entire back of the home-the perfect place to enjoy morning coffee, sunsets, and everything nature has to offer. The property also includes an impressive 711-square-foot detached garage/workshop, offering endless possibilities for a home business, woodworking, car enthusiasts, or any hobby you've dreamed of. Shop/Garage has a mini-split. A separate tractor shed and additional carport provide even more storage and functionality. If you've been searching for privacy, acreage, flexible living space, and room to pursue your passions, this exceptional property delivers it all. Minutes to Lake Norman State Park, Stumpy Creek, Safe Harbor Marina, shopping, and dining. New HVAC 2026; tankless water heater installed in 2025.

Listed by Brenda Priddy of Lake Norman Realty,Inc.

$
$
%
$/month over payments
Federal 30-year interest rate: 6.58% last updated on Jul 23, 2026
* All Figures are estimates. Check with your bank or proposed mortgage company for actual interest rates.
This product uses the FRED® API but is not endorsed or certified by the Federal Reserve Bank of St. Louis.

Save FavoriteSchedule TourAsk A QuestionMore Details
2104 Angel Oak Drive Fort Mill SC 29715

Fort Mill, SC2104 Angel Oak Drive

Price$650,000

Est. Mortgage: $/month

Active With Contract

MLS Number CAR4399145

  • Residential
  • Bedrooms 4
  • Bathroom 4
  • Square Feet 2,875
  • Acreage 0.25

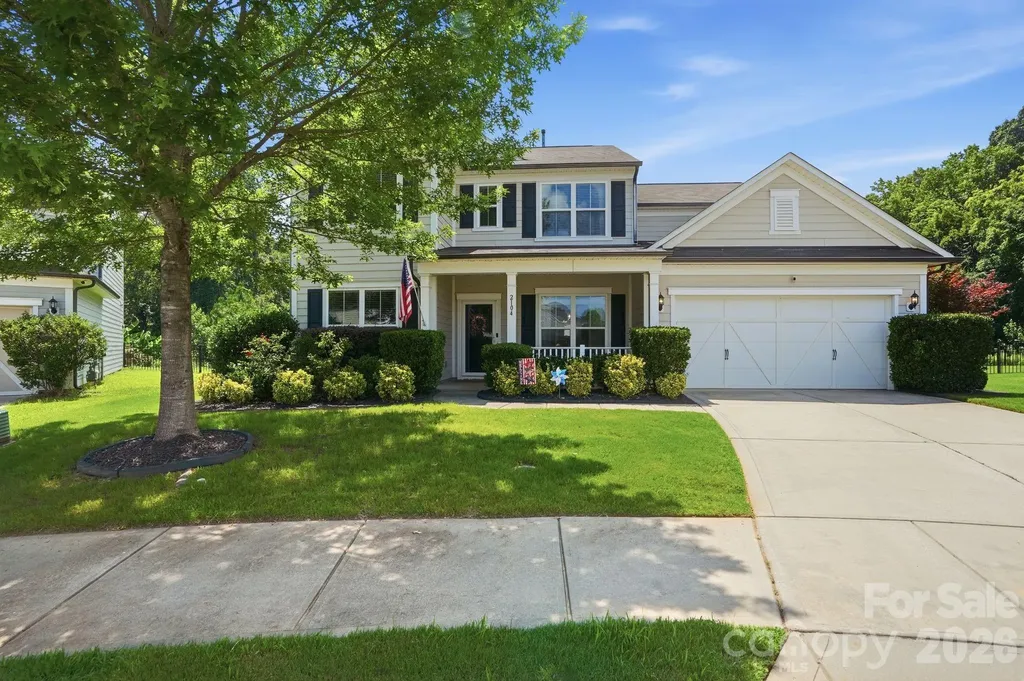
Situated on a premium cul-de-sac lot, this beautifully maintained 4-bedroom, 3.5-bath home offers an exceptional combination of space, privacy, and functionality. One of its most distinctive features is the expansive, level, fully fenced backyard that backs to mature woods, providing a rare setting with generous space for outdoor living. Inside, the open-concept floor plan is filled with natural light and designed for seamless flow throughout the main living areas. The spacious kitchen features granite countertops, abundant cabinetry and prep space, a large center island, and a butler's pantry connecting to the formal dining room. A dedicated office is located on the main level, along with a separate office nook that adds additional flexible workspace options. Enjoy a newer dishwasher, upgraded thermostats and primary bedroom closets. A rare tandem garage offers added storage, parking flexibility, or room for recreational equipment. Upstairs, the primary suite includes dual vanities, a soaking tub, separate shower, and two upgraded walk-in closets. A versatile loft provides additional living space, and three secondary bedrooms with two additional full bathrooms that offer flexibility. Step outside to the extended patio overlooking the exceptional backyard with wooded views and added privacy. Neighborhood amenities include a community pool and playground. Located in the Fort Mill School District, this home offers convenient access to I-77. Grocery shopping and restaurants are located just outside the neighborhood, with Baxter Village and Kingsley just minutes away offering additional dining and shopping options. Offering a strong combination of space, privacy, and functionality with a rare flat backyard and highly usable layout, this home is ready for its next owner to make it their own.

Listed by Heather Yaple of Premier South

$
$
%
$/month over payments
Federal 30-year interest rate: 6.58% last updated on Jul 23, 2026
* All Figures are estimates. Check with your bank or proposed mortgage company for actual interest rates.
This product uses the FRED® API but is not endorsed or certified by the Federal Reserve Bank of St. Louis.

Save FavoriteSchedule TourAsk A QuestionMore Details

Broker Reciprocity MLS Grid Logo © 2026 Listings courtesy of Canopy MLS as distributed by MLS GRID. IDX information is provided exclusively for consumers’ personal non-commercial use and may not be used for any purpose other than to identify prospective properties consumers may be interested in purchasing. The IDX data is deemed reliable but is not guaranteed by MLS GRID and may be subject to an end user license agreement prescribed by the Member Participant’s applicable MLS.  Based on information submitted to the MLS GRID as of July 29, 2026 9:18 AM UTC . All data is obtained from various sources and may not have been verified by broker or MLS GRID. Supplied Open House Information is subject to change without notice. All information should be independently reviewed and verified for accuracy. Properties may or may not be listed by the office/agent presenting the information. Some IDX listings have been excluded from this website.