and narrow your search. If you have fewer than 200 results, you can save your search.

Mills River NC

r=1009-1020
13 Tulip Poplar Trail Asheville NC 28804

Asheville, NC13 Tulip Poplar Trail

Price$2,495,000

Est. Mortgage: $/month

Active With Contract

MLS Number CAR4352728

  • Residential
  • Bedrooms 5
  • Bathroom 5
  • Square Feet 4,398
  • Acreage 0.63

Tucked into the trees in the sought-after community of Olivette, this custom mountain modern home by Jade Mountain Builders is a seamless blend of architectural design, craftsmanship, smart technology and natural beauty. Striking rooflines, warm wood siding, stacked stone accents, and dramatic walls of glass create a bold architectural statement. Inside, refined finishes and intentional details define every space. The main living area is framed by expansive windows that capture the surrounding forest, filling the home with light and an ever-present connection to nature. In the winter months, enjoy views and sounds of the French Broad River shimmering through the trees-a rare and peaceful seasonal bonus. A stunning custom built-in shelving wall anchors the space, offering both artistry and function. The chef's kitchen is a modern showpiece-sleek black cabinetry, rich wood accents, exposed beams, and polished concrete floors with radiant heat for added comfort. A generous island invites gathering and conversation, blending sophistication with warmth in true mountain modern style. Above the garage, a full luxury studio apartment offers exceptional flexibility-perfect for guests, extended family/in-law suite, rental income, or a private home office. Thoughtfully designed and beautifully finished, it mirrors the quality and aesthetic of the main residence. Outdoor living is equally compelling, with covered terraces and elevated balconies designed to immerse you in the peaceful wooded setting. Or enjoy hanging out in the backyard down by the firepit. There is also a fenced in side yard for your 4-legged companion animal. And then there's Olivette. Set along the French Broad River, this one-of-a-kind community offers river frontage, vineyards, a working community farm, miles of walking and biking trails, a dog park, and acres of preserved green space. Just minutes from Asheville, yet worlds away, Olivette is known for its architectural integrity, sustainability, and vibrant sense of community. This is more than a home. It's refined mountain living. Furnishings are negotiable.

Listed by Hadley Goodman Cropp of Asheville Realty Group

$
$
%
$/month over payments
Federal 30-year interest rate: 6.58% last updated on Jul 23, 2026
* All Figures are estimates. Check with your bank or proposed mortgage company for actual interest rates.
This product uses the FRED® API but is not endorsed or certified by the Federal Reserve Bank of St. Louis.

Virtual TourSave FavoriteSchedule TourAsk A QuestionMore Details
413 Barrington Drive Asheville NC 28803

Asheville, NC413 Barrington Drive

Price$2,495,000

Est. Mortgage: $/month

MLS Number CAR4403842

  • Residential
  • Bedrooms 5
  • Bathroom 6
  • Square Feet 7,861
  • Acreage 2.15

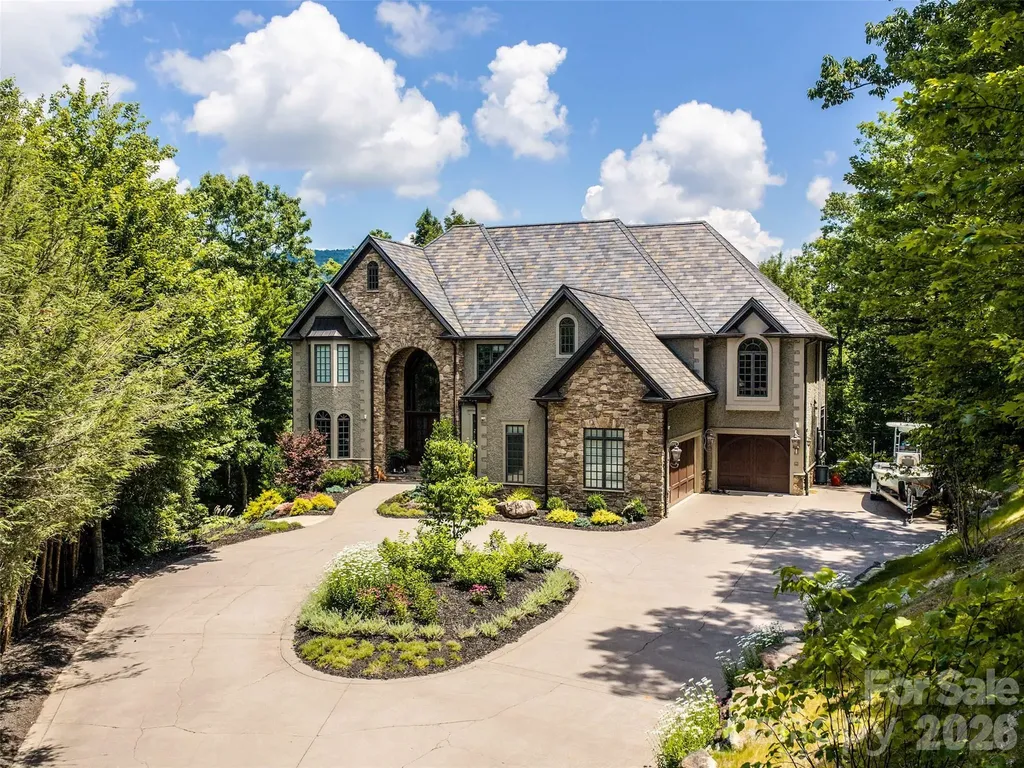
Nestled behind the stately gates of prestigious Poplar Ridge, one of Asheville's most sought-after gated communities, this exceptional 2006 custom-built residence stands as a distinguished masterpiece that masterfully blends timeless architectural elegance with the refined comforts of elevated modern living, delivering an unparalleled lifestyle of sophistication, privacy, and effortless luxury on just over two private acres with tremendous potential to open up breathtaking mountain views. From the moment you arrive, impeccable craftsmanship reveals itself in every thoughtful detail, from the soaring tray and coffered ceilings that add dramatic height and grandeur to the graceful arched doorways that frame each transition with timeless beauty, and the rich, warm Brazilian cherry flooring that flows seamlessly throughout the home, infusing spaces with natural warmth and enduring quality. Designed for both grand-scale entertaining and intimate everyday enjoyment, the open-concept main level creates a highly livable environment where family and friends naturally gather, anchored by a gourmet kitchen that serves as the heart of the home. Here, custom cabinetry provides abundant storage and display space, complemented by premium Viking and Sub-Zero appliances that empower the most discerning chef, while a generous walk-in pantry ensures everything remains beautifully organized and within reach. Adjacent, a sunlit breakfast area bathed in natural light invites relaxed morning conversations and casual meals, flowing effortlessly into a sophisticated formal dining room perfect for memorable holiday gatherings, dinner parties, or celebratory occasions where the beauty of the surroundings enhances every experience. Throughout the main level, Lutron lighting allows precise control over ambiance, setting the perfect mood for any occasion, while the TSA choice security system and high-speed internet connectivity provide peace of mind and seamless modern convenience in this thoughtfully planned estate. Ascending to the upper level, the magnificent primary suite unfolds as a true private retreat, boasting its own sunroom for quiet reflection amid changing mountain light, a cozy fireplace for romantic evenings or peaceful reading, and a charming morning room that captures the first rays of dawn. The incomparable master bath and closet combination offers spa-inspired luxury, with expansive space, premium finishes, and every detail curated for relaxation & renewal, creating a personal sanctuary where the stresses of the day melt away. Additional bedrooms upstairs, along with flexible living spaces, provide exceptional versatility-whether accommodating visiting family & friends, supporting remote work in a dedicated office area, or serving as creative studios, hobby rooms, or recreation spaces for all ages. The terrace level further expands the possibilities with ample hangout space, ideal for a media room, game area, home gym, or additional guest quarters, ensuring the home adapts gracefully to evolving lifestyle needs. Stepping outside, the property transforms into a private resort-style oasis that rivals the finest mountain retreats, featuring a sparkling award-winning pool perfect for cooling swims on warm summer days, expansive terraces for al fresco dining & sunset watching, a soothing hot tub for year-round relaxation under the stars, & a welcoming fire pit encircled by lush, meticulously maintained landscaping that frames the natural beauty of the surrounding terrain. An outdoor kitchen stands ready to elevate entertaining, allowing hosts to prepare and serve meals while guests enjoy the refreshing mountain air and ever-changing natural scenery that defines Western North Carolina living. Practical luxuries abound, including a heated & cooled three-car garage that protects vehicles in all seasons while providing extra workspace or storage, a durable slate roof paired with elegant copper gutters that ensure longevity & timeless curb appeal.

Listed by Brian K. Noland of Howard Hanna Beverly-Hanks Waynesville

$
$
%
$/month over payments
Federal 30-year interest rate: 6.58% last updated on Jul 23, 2026
* All Figures are estimates. Check with your bank or proposed mortgage company for actual interest rates.
This product uses the FRED® API but is not endorsed or certified by the Federal Reserve Bank of St. Louis.

Virtual TourSave FavoriteSchedule TourAsk A QuestionMore Details
140 Joanda Farm Road Mooresboro NC 28114

Mooresboro, NC140 Joanda Farm Road

Price$2,490,000

Est. Mortgage: $/month

MLS Number CAR4396164

  • Residential
  • Bedrooms 5
  • Bathroom 5
  • Square Feet 4,075
  • Acreage 84.73

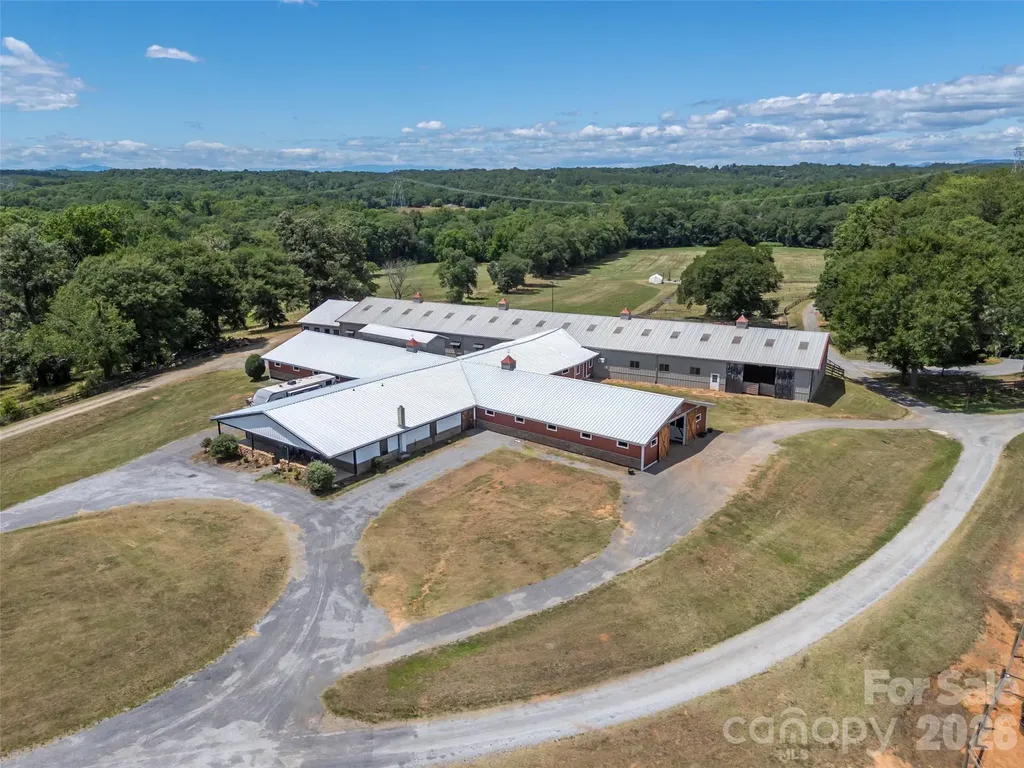
Set along the banks of the Broad River, this extraordinary 84.49-acre equestrian estate offers a rare opportunity to own one of the Southeast's premier horse farms. More than just a beautiful property, this is a fully operational equestrian facility where luxury country living and professional-grade infrastructure come together in an unforgettable setting. As you make your way down the private drive, rolling pastures, productive hay fields, and sweeping river views immediately set the tone. Nearly 85 acres of usable land provide endless possibilities, whether you're operating a premier training and boarding facility, expanding a breeding program, or creating the private family farm you've always envisioned. At the heart of the property is an impressive 29-stall barn designed for serious horsemen. Thoughtfully updated and exceptionally maintained, it features both indoor and outdoor riding arenas, multiple tack rooms, a heated and cooled wash room, a comfortable viewing room, round pen, trailer storage, and the infrastructure to support a thriving equestrian operation. A private two-bedroom apartment within the barn offers the perfect space for a trainer, farm manager, staff, or extended family to stay close to the horses. The residence overlooks the farm's picturesque landscape, with panoramic views stretching across lush pastures and open fields. After a day at the barn, unwind by the in-ground saltwater pool, enjoy a game on the private basketball court, or simply take in the peaceful beauty that surrounds you. Less than 25 minutes from Tryon International Equestrian Center and centrally located to Asheville, Charlotte, and Greenville-Spartanburg airports, the farm offers exceptional functionality. Approximately 28 acres are dedicated to productive hay fields, creating income potential, while nearly three-quarters of a mile of Broad River frontage adds both beauty and recreation to this remarkable property. Whether you're searching for a world-class equestrian facility, a luxury private family compound, or an investment in one of North Carolina's most desirable horse properties, this exceptional farm delivers a rare combination of scale, beauty, and capability that is seldom found and even more rarely offered. NO DRIVE BYS! PLEASE DO NOT DRIVE DOWN JOANDA FARM ROAD. Call for an appointment.

Listed by Ivette Drumgool and Rebecca Drumgool of Howard Hanna Beverly-Hanks

$
$
%
$/month over payments
Federal 30-year interest rate: 6.58% last updated on Jul 23, 2026
* All Figures are estimates. Check with your bank or proposed mortgage company for actual interest rates.
This product uses the FRED® API but is not endorsed or certified by the Federal Reserve Bank of St. Louis.

Virtual TourSave FavoriteSchedule TourAsk A QuestionMore Details
615 Kenway Loop Mooresville NC 28117

Mooresville, NC615 Kenway Loop

Price$2,490,000

Est. Mortgage: $/month

MLS Number CAR4390564

  • Residential
  • Bedrooms 4
  • Bathroom 6
  • Square Feet 5,496
  • Acreage 1.24

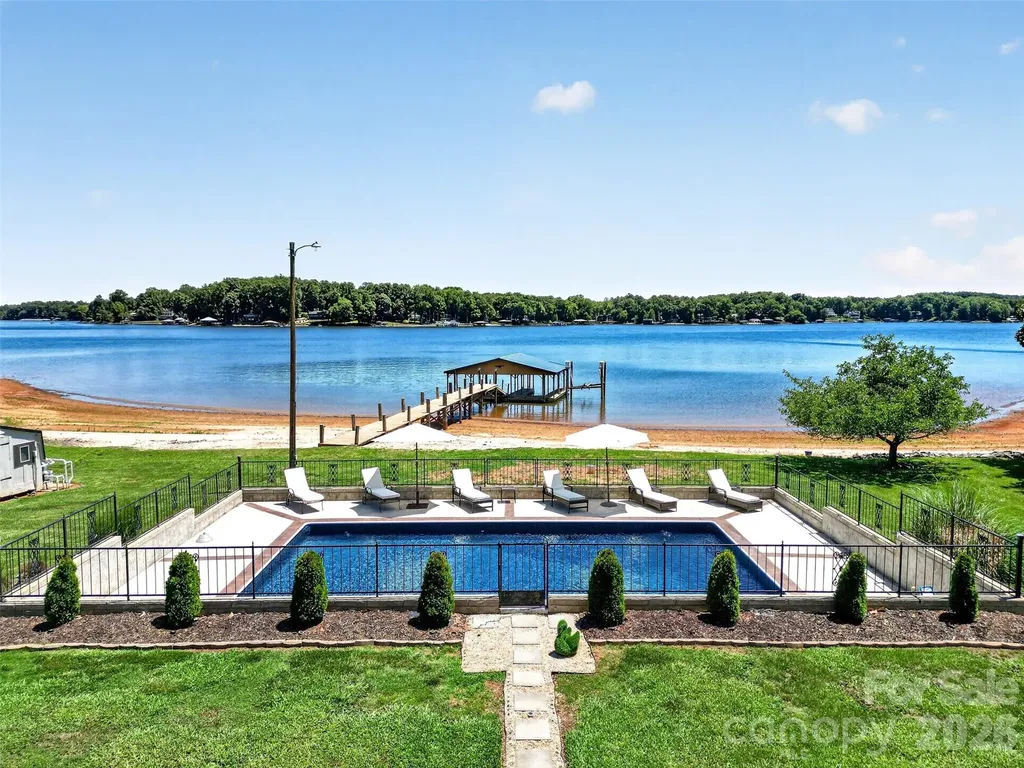
A truly rare opportunity to own one of Lake Norman's most PRIVATE exceptional waterfront properties with 5,496 TOTAL HEATED SQFT OF COMPLETED LUXURY LIVING AREA ($482 per sqft) MAIN ESTATE IF 4,763 SQFT OF UPGRADED BRICK. SEPARATE 2017 GUEST/POOL HOUSE ADDS 733 SQFT WITHH 11 FT CEILINGS, FULL KITCHEN, BATH, AND PRIVATE LAUNDRY. Situated on 1.24 acres with an incredible 351 feet of shoreline, this remarkable estate offers breathtaking unobstructed water views, a private sand beach, covered dock, and a beautiful walkout pier extending into the lake. Designed for both everyday enjoyment and unforgettable gatherings, the property features a private pool, expansive outdoor entertaining areas, and a heated and cooled pool house built in 2017 great for multigenerational living. The pool house includes a full kitchen, bathroom, laundry area, and flex room, creating the perfect space for guests, recreation, or extended stays. The over 4,700 square foot residence has been thoughtfully updated while embracing the beauty of its waterfront setting. Large living spaces, a full walkout basement, and stunning lake views throughout create an atmosphere that is both inviting and impressive. Additional features include a 4-car garage and two 50-amp EV charging outlets. Properties offering this combination of acreage, shoreline, beach frontage, privacy, and amenities are exceptionally difficult to find on Lake Norman. Whether enjoying a quiet morning by the water, spending the day boating and swimming, or hosting family and friends, this property delivers a lakefront lifestyle that few can match. Home and Pool House is served by a 4 bedroom septic permit. The home currently contains additional bonus rooms that have closets and windows. Buyers should verify septic capacity and suitability for their intended use. Low Real Estate taxes.

Listed by Freddy Karmatz and Lynda Karmatz of FK and Associates Real Estate Firm

$
$
%
$/month over payments
Federal 30-year interest rate: 6.58% last updated on Jul 23, 2026
* All Figures are estimates. Check with your bank or proposed mortgage company for actual interest rates.
This product uses the FRED® API but is not endorsed or certified by the Federal Reserve Bank of St. Louis.

Save FavoriteSchedule TourAsk A QuestionMore Details
9999 Brevard Road Arden NC 28704

MLS Number CAR4405253

  • Commercial
  • Acreage 5.9

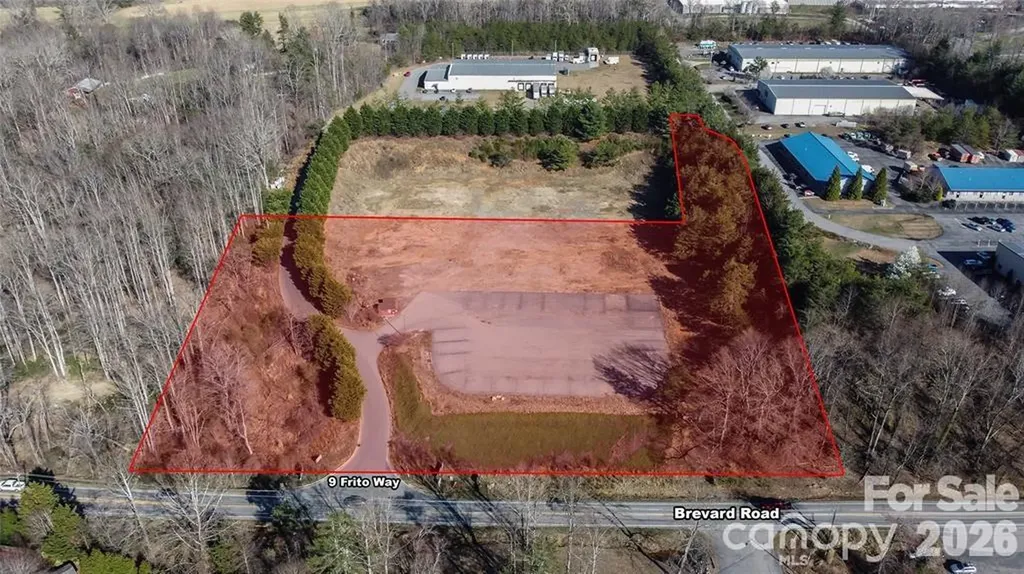
SELLER FINANCING AVAILABLE WITH FLEXIBLE TERMS: Incredible 5.90 acre parcel in a high growth corridor of South Asheville (Arden NC). Conveniently located off Brevard Road (191) halfway between Biltmore Park and the Biltmore Outlet Malls. Only 1/2 mile from Borg Warner, 2 miles from Pratt & Whitney, Amazon.com Distribution center, plus much more. Zoned EMP, this site offers an incredible level building pad ready to be developed for industrial, manufacturing or multi-family. All with utilities available. Site has some existing storm water infrastructure along with a curbed entry. NOTE: ADJACENT LAND- OWNER IS ALSO FOR SALE. THE RED SHADED AREA REPRESENTS BOTH PARCELS.

Listed by Jay Lurie of Dewey Property Advisors

$
$
%
$/month over payments
Federal 30-year interest rate: 6.58% last updated on Jul 23, 2026
* All Figures are estimates. Check with your bank or proposed mortgage company for actual interest rates.
This product uses the FRED® API but is not endorsed or certified by the Federal Reserve Bank of St. Louis.

Save FavoriteSchedule TourAsk A QuestionMore Details
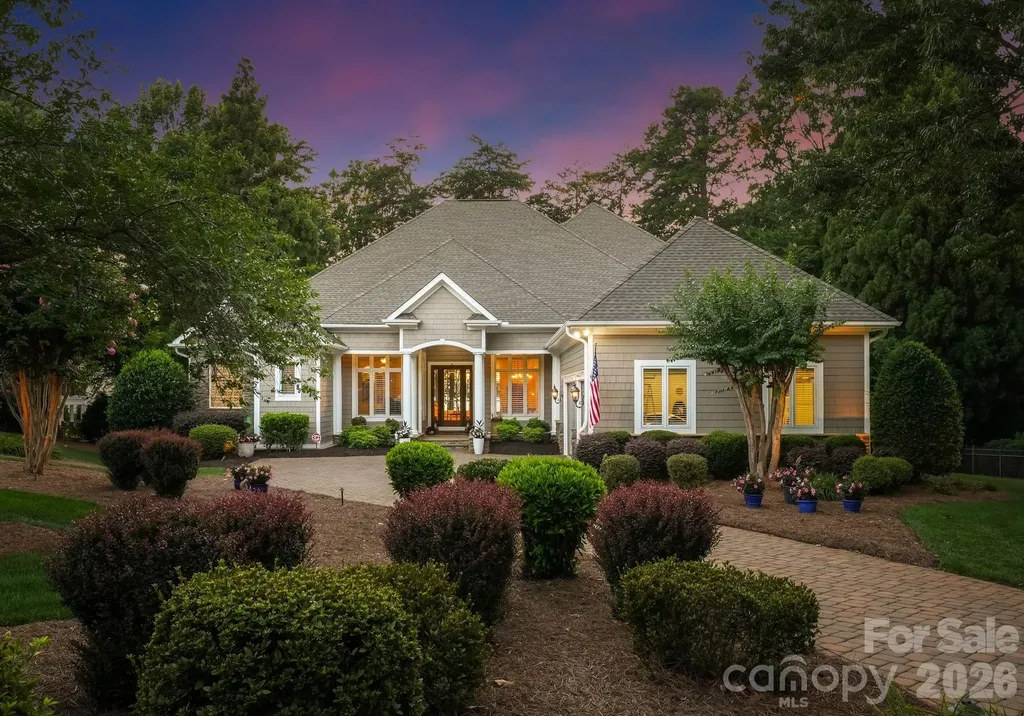
116 Union Chapel Drive Mooresville NC 28117

Mooresville, NC116 Union Chapel Drive

Price$2,490,000

Est. Mortgage: $/month

Pending

MLS Number CAR4397929

  • Residential
  • Bedrooms 4
  • Bathroom 6
  • Square Feet 6,240
  • Acreage 0.87

With breathtaking sunset views from nearly every room, this waterfront home makes an unforgettable first impression. Thoughtfully designed for both everyday living and effortless entertaining, the floor plan offers functionality while showcasing the lake at every turn. A dramatic wall of windows welcomes you inside, framing expansive long-range water views. The main-level primary suite is a peaceful retreat, complete with stunning lake views and an expansive en-suite bath. The kitchen flows seamlessly into the breakfast area and great room, where a stacked stone gas fireplace creates a warm gathering space. Also on the main level are a secondary bedroom, a spacious office with French doors and custom built-in shelving, an elegant formal dining room, and a well-appointed laundry room with utility sink. Upstairs, three generously sized bedrooms are centered around a cozy den and a screened porch, the perfect place to unwind while taking in spectacular sunsets. A full-size door provides access to abundant walk-out attic storage. Designed with entertaining in mind, the walk-out lake level features a second kitchen, spacious family room, billiards area, full bath, secondary laundry room, and dedicated fitness space. Outside, the setting is simply exceptional. A covered terrace spans the rear of the main level, complemented by a covered patio below, creating multiple outdoor living spaces to enjoy the tranquil waterfront surroundings. Beautifully maintained landscaping enhances the peaceful setting, while the level backyard offers an ideal opportunity for a future pool. Completing the property, the deeded boat slip is located directly behind the home, making it easy to embrace the Lake Norman lifestyle.

Listed by Jessica Babington and Micaela Brewer of Trump International Realty Charlotte

$
$
%
$/month over payments
Federal 30-year interest rate: 6.58% last updated on Jul 23, 2026
* All Figures are estimates. Check with your bank or proposed mortgage company for actual interest rates.
This product uses the FRED® API but is not endorsed or certified by the Federal Reserve Bank of St. Louis.

Save FavoriteSchedule TourAsk A QuestionMore Details
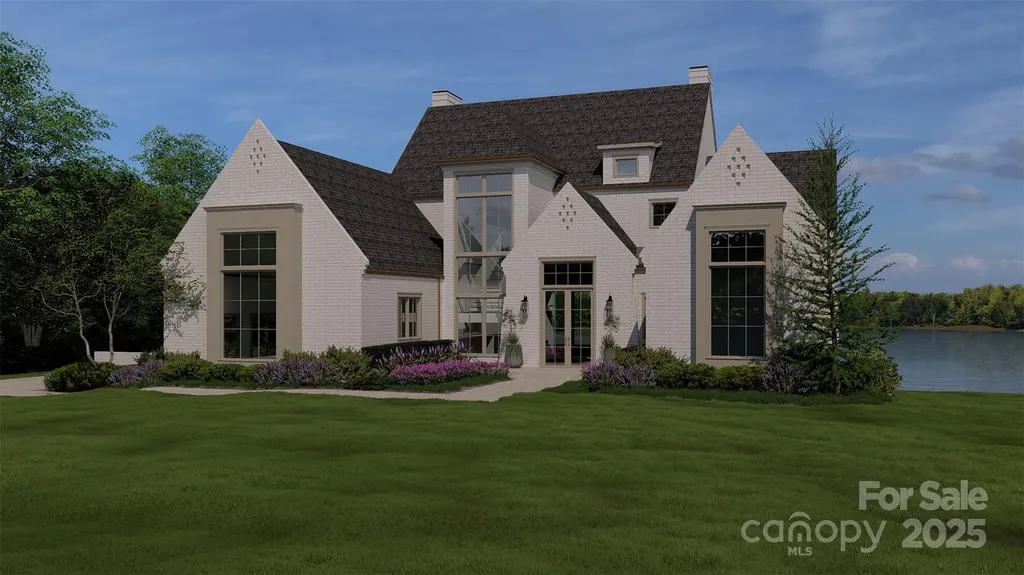
9178 Fair Oak Drive Sherrills Ford NC 28673

Sherrills Ford, NC9178 Fair Oak Drive

Price$2,490,000

Est. Mortgage: $/month

MLS Number CAR4304832

  • Residential
  • Bedrooms 5
  • Bathroom 5
  • Square Feet 6,298
  • Acreage 0.75

Experience the height of refined living at Northview Harbour! Come build your dream home with BAAS Construction and the award winning designs of Jenny Pippen! With more than 20 years of experience, BAAS Construction brings high-end quality craftsmanship and personalized, concierge-level service to every project. Every detail is meticulously crafted, and every space thoughtfully designed, to bring your new home to life with unmatched precision. This to be built basement home showcases an expansive open layout featuring a 1st floor primary suite, gourmet Chef's Kitchen, scullery pantry, 3-car garage, and incredible double deck overlooking Lake Norman. This prestigious community offers the ultimate in luxury estate living, w/homes nestled amidst tranquil natural surroundings and scenic water views. Residents can enjoy walking trails, club House, Game Court, Lake Access, Outdoor Pool, Playground, Recreation Area, Sidewalks, Street Lights and more! For reference, the lot listing is MLS #4286475. This home can be fully customized to the buyers taste including the exterior as the builder has many plans and elevations to select.

Listed by Jeff Lynch of RE/MAX Executive

$
$
%
$/month over payments
Federal 30-year interest rate: 6.58% last updated on Jul 23, 2026
* All Figures are estimates. Check with your bank or proposed mortgage company for actual interest rates.
This product uses the FRED® API but is not endorsed or certified by the Federal Reserve Bank of St. Louis.

Save FavoriteSchedule TourAsk A QuestionMore Details
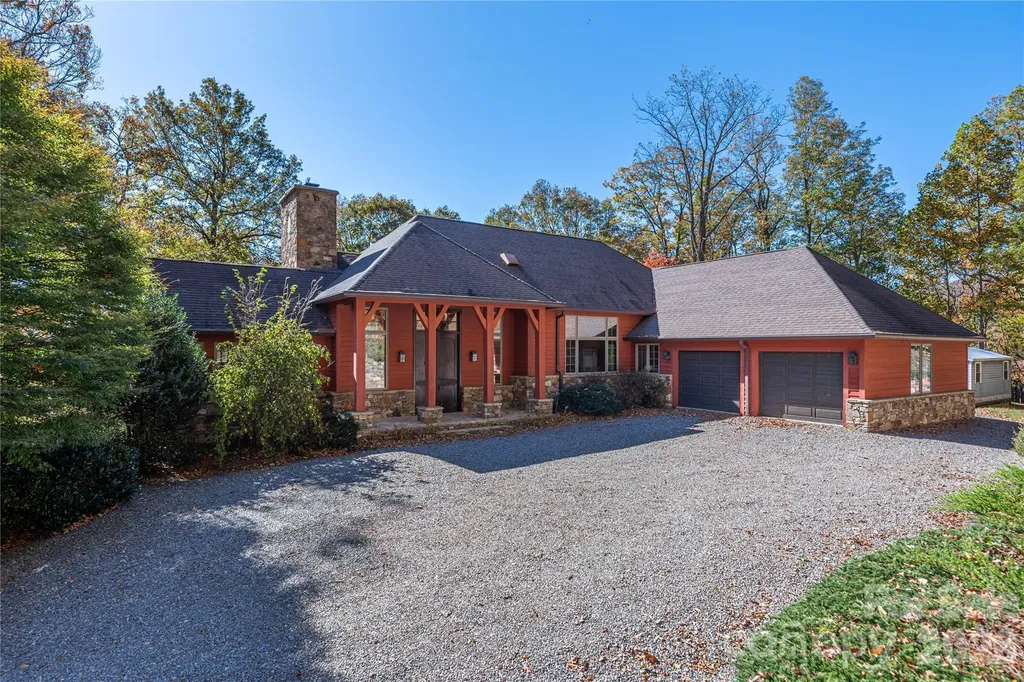
98 Flat Creek Road Fairview NC 28730

Fairview, NC98 Flat Creek Road

Price$2,480,000

Est. Mortgage: $/month

MLS Number CAR4395536

  • Residential
  • Bedrooms 4
  • Bathroom 5
  • Square Feet 5,261
  • Acreage 235

Set just outside Black Mountain, this custom-designed 4,200-square-foot, 3-bedroom, 3.5-bath residence blends modern luxury with the quiet majesty of Western North Carolina's natural landscape. Resting on 238 acres of protected hardwood forest conservation land, the 3300' elevation beneath the escarpment atop Dill Knob offers unmatched privacy, panoramic mountain views, and a deep connection to the surrounding wilderness. Designed by architect Jan Grierson and built by Joe Wheeler in conjunction with local artisans, the home showcases thoughtful craftsmanship throughout - from pocket doors and oak flooring to custom cherry cabinetry, wooden ceilings, and multiple fireplaces that create warmth and character. Expansive windows frame the mountains, while the landscaping integrates native plants, stonework, and curated outdoor spaces that shift beautifully with the seasons. A charming 1-bedroom, 1-bath guest house provides additional living space with its own kitchen, wood stove, and generous living room - ideal for guests, multi-generational living, or creative retreat space. Modern comforts are seamlessly woven into the property's natural setting: A deep private well delivers pristine water, a whole-property generator ensures uninterrupted living, and high-speed internet keeps you connected without sacrificing serenity. This is a rare opportunity to experience true mountain living without compromise - a place where luxury, privacy, and nature coexist in perfect balance.

Listed by LeNoir Medlock of Preferred Properties

$
$
%
$/month over payments
Federal 30-year interest rate: 6.58% last updated on Jul 23, 2026
* All Figures are estimates. Check with your bank or proposed mortgage company for actual interest rates.
This product uses the FRED® API but is not endorsed or certified by the Federal Reserve Bank of St. Louis.

Virtual TourSave FavoriteSchedule TourAsk A QuestionMore Details

00 Old Goldmine Road Marshville NC 28104

Marshville, NC00 Old Goldmine Road

Price$2,477,220

Est. Mortgage: $/month

MLS Number CAR4225970

  • Land
  • Acreage 130.38
  • County Union

property requires well and septic

Listed by Terry Richardson of Richardson Homes & Realty

$
$
%
$/month over payments
Federal 30-year interest rate: 6.58% last updated on Jul 23, 2026
* All Figures are estimates. Check with your bank or proposed mortgage company for actual interest rates.
This product uses the FRED® API but is not endorsed or certified by the Federal Reserve Bank of St. Louis.

Save FavoriteSchedule TourAsk A QuestionMore Details
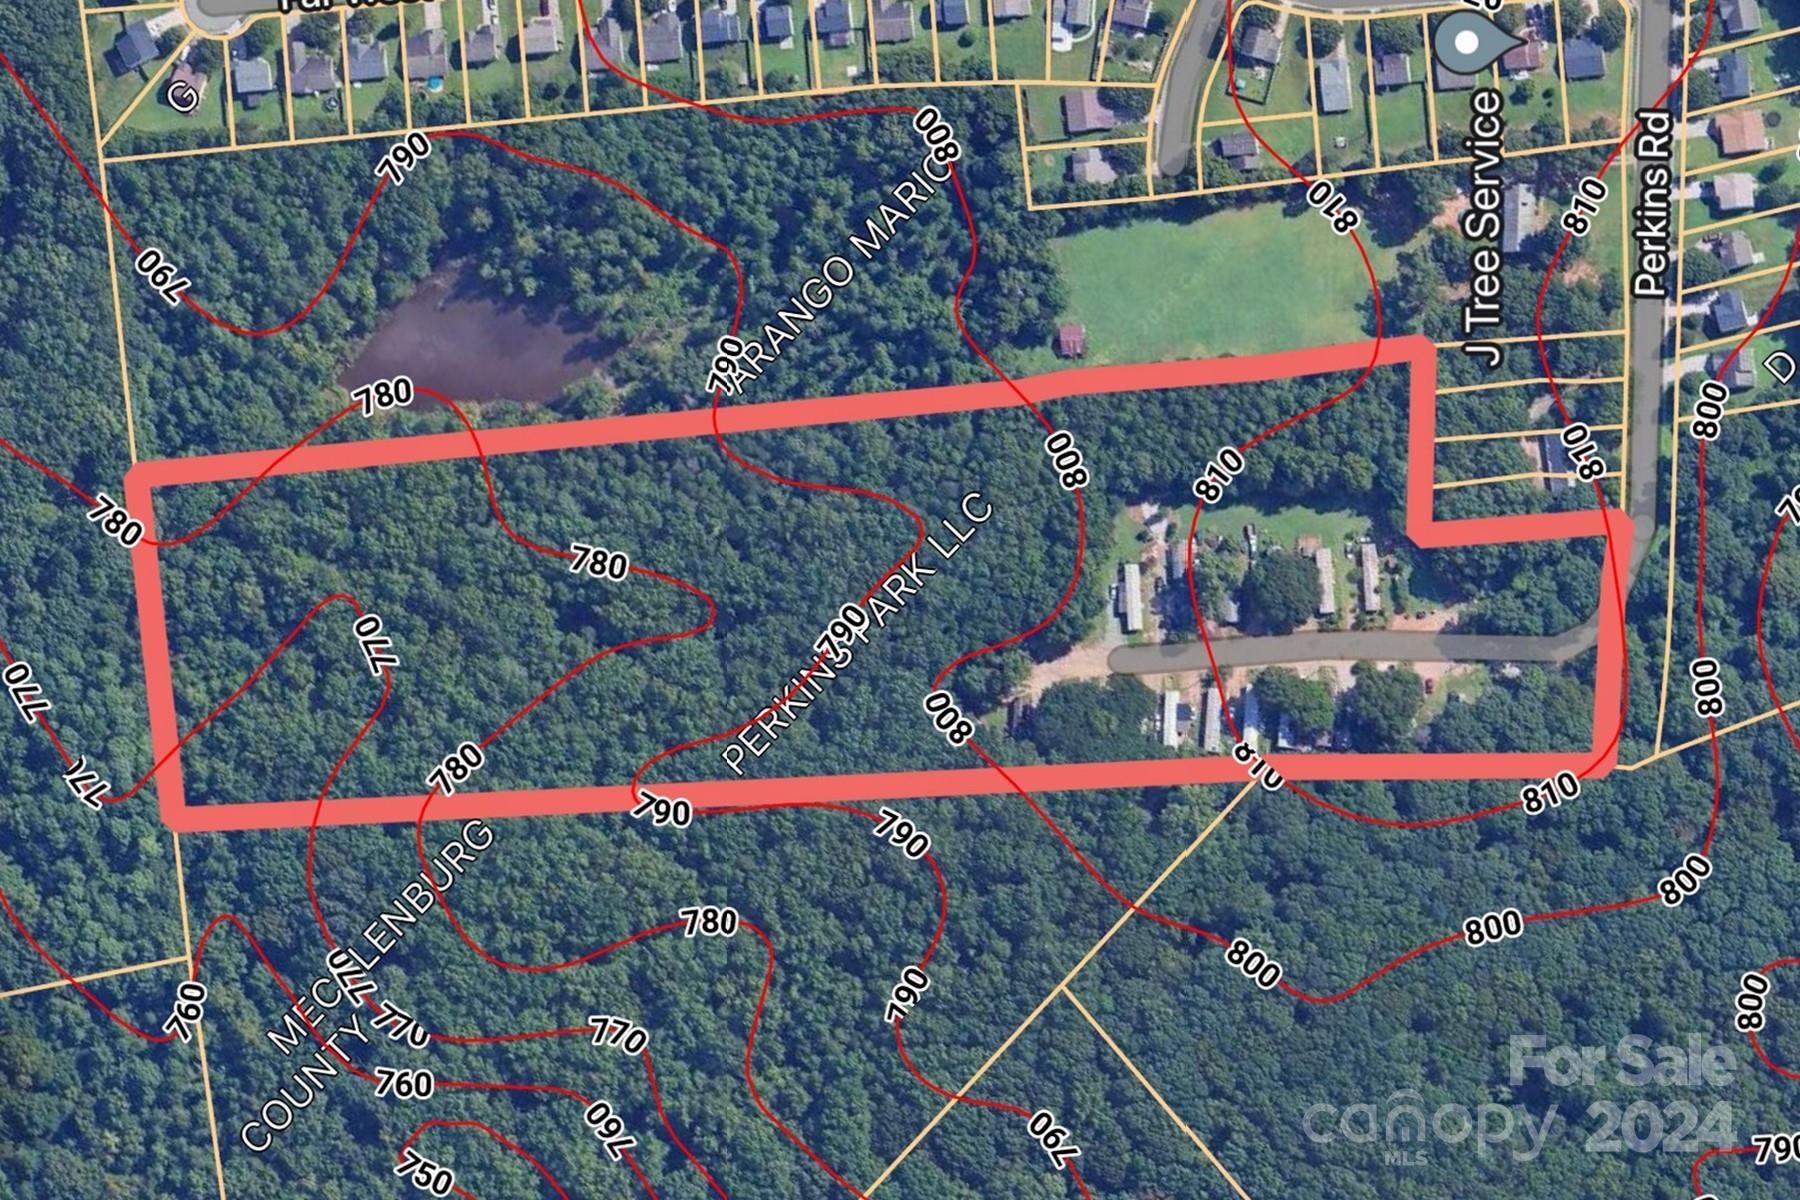
4301 Perkins Road Charlotte NC 28269

Charlotte, NC4301 Perkins Road

Price$2,475,000

Est. Mortgage: $/month

Active With Contract

MLS Number CAR4178102

  • Land
  • Acreage 10.78
  • County Mecklenburg

This 10.78 Property is currently being used as a single wide Mobile Home trailer park. This property is best suited for a small community of single family homes or duplexes. Currently zoned as N1-A, Neighborhood 1-A-N1-A. The N1-A Zoning District allows for the development of residential dwellings on lots of 10,000 square feet or greater. Mobile homes can be removed by owner with acceptable offer. Mobile homes are not considered to have value in this offering, value is in the land. Close to Ribbonwalk Nature Preserve, Nevin Park, close to University area, Shopping, fast access to I85 and I77. Great buildable lot.

Listed by Brian McGowan of Keller Williams South Park

$
$
%
$/month over payments
Federal 30-year interest rate: 6.58% last updated on Jul 23, 2026
* All Figures are estimates. Check with your bank or proposed mortgage company for actual interest rates.
This product uses the FRED® API but is not endorsed or certified by the Federal Reserve Bank of St. Louis.

Save FavoriteSchedule TourAsk A QuestionMore Details
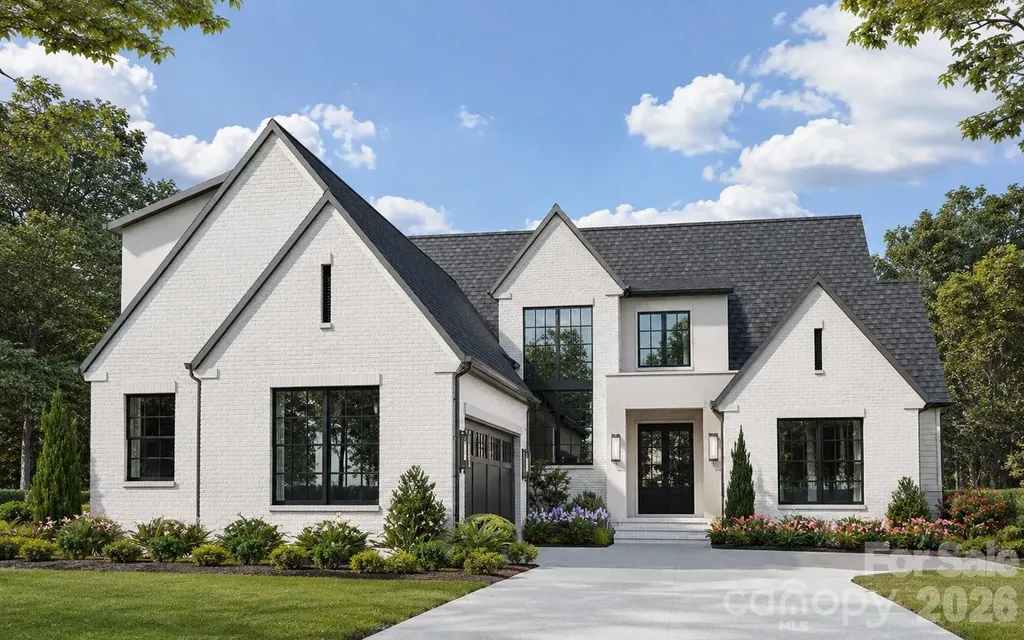
4448 Halstead Drive Charlotte NC 28209

Charlotte, NC4448 Halstead Drive

Price$2,475,000

Est. Mortgage: $/month

MLS Number CAR4330380

  • Residential
  • Bedrooms 5
  • Bathroom 5
  • Square Feet 4,389
  • Acreage 0.39

Welcome to 4448 Halstead Drive, a stunning new construction luxury home being built by Keen Building Company and designed by Allison Hall Architects perfectly positioned on one of Madison Park's premier lots. Offering 5 bedrooms, 4.5 baths, and 4,389 square feet, this thoughtfully designed residence blends elevated finishes with everyday functionality in one of Charlotte's most sought-after locations. Just steps from the Montford area, minutes to SouthPark Mall, and with quick access to I-77, this home delivers unmatched convenience while maintaining a quiet, neighborhood feel. Inside, you'll find refined craftsmanship and luxury details throughout. The open, light-filled floor plan features a private office, ideal for working from home, and a versatile bonus space perfect for a gym, media room, or playroom. The gourmet kitchen anchors the main living area, flowing seamlessly into elegant entertaining spaces designed for both casual living and upscale gatherings. Outdoor living shines with a beautifully appointed outdoor fireplace, creating a year-round space for entertaining or relaxing on this exceptional lot. High-end finishes, designer selections, and meticulous attention to detail reflect the quality and reputation of Keen Building Company. This is a rare opportunity to own a new luxury home in Madison Park, combining location, craftsmanship, and lifestyle-just minutes from Charlotte's best dining, shopping, and amenities.

Listed by Brett Carraway of Northstar Real Estate,LLC

$
$
%
$/month over payments
Federal 30-year interest rate: 6.58% last updated on Jul 23, 2026
* All Figures are estimates. Check with your bank or proposed mortgage company for actual interest rates.
This product uses the FRED® API but is not endorsed or certified by the Federal Reserve Bank of St. Louis.

Save FavoriteSchedule TourAsk A QuestionMore Details
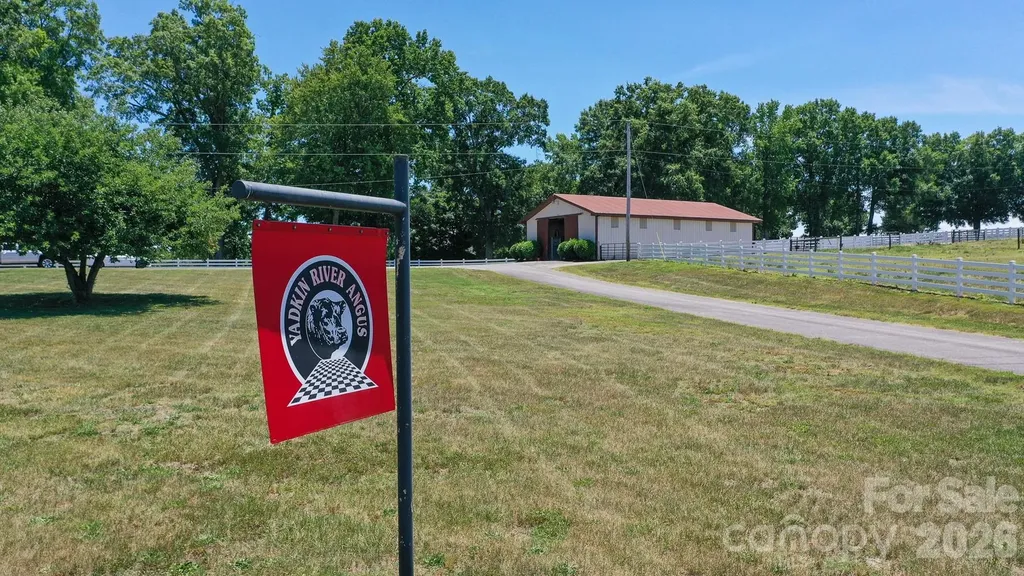
8504 Hampton Road Clemmons NC 27012

Clemmons, NC8504 Hampton Road

Price$2,475,000

Est. Mortgage: $/month

Active With Contract

MLS Number CAR4397714

  • Residential
  • Bedrooms 6
  • Bathroom 4
  • Square Feet 3,146
  • Acreage 226.65

The Yadkin River Cattle Farm is a turnkey black angus cattle operation. Located on Hampton Road, this is a gorgeous property that can offer the established cattle farmer more room to grow or it can be a fantastic property for someone looking to begin their cattle business! The property has two homes, a great road system throughout and lot's of open pasture ground. There is a 6 stall horse barn complete with office, tack room and wash stall. It also has a cattle show barn with 4 large stalls, an auctioneer's podium with enclosed arena and storage rooms as well as an office with a full bath. There are two large equipment sheds that measure 160ft x 36.7ft respectively. There are miles of fencing and multiple pastures for herd management. Located near the Yadkin river is a rock built pavilion complete with fireplace and open oven for cooking. Next to that is a huge outdoor fire pit with a large pot hook for cooking. The pavilion is powered by a generator. You also have a boat ramp nearby for fishing the Yadkin River! There is a 68 foot power line right-of-way easement on the north end of the property. Also, the city of Winston-Salem has a sewer easement pipeline running underground along Muddy Creek. There are 3 separate parcels that all are being sold together for a total of 226.65 acres. See "Location" tab for details.

Listed by John Tate of Hayden Outdoors,LLC

$
$
%
$/month over payments
Federal 30-year interest rate: 6.58% last updated on Jul 23, 2026
* All Figures are estimates. Check with your bank or proposed mortgage company for actual interest rates.
This product uses the FRED® API but is not endorsed or certified by the Federal Reserve Bank of St. Louis.

Save FavoriteSchedule TourAsk A QuestionMore Details

Broker Reciprocity MLS Grid Logo © 2026 Listings courtesy of Canopy MLS as distributed by MLS GRID. IDX information is provided exclusively for consumers’ personal non-commercial use and may not be used for any purpose other than to identify prospective properties consumers may be interested in purchasing. The IDX data is deemed reliable but is not guaranteed by MLS GRID and may be subject to an end user license agreement prescribed by the Member Participant’s applicable MLS.  Based on information submitted to the MLS GRID as of July 30, 2026 6:47 PM UTC . All data is obtained from various sources and may not have been verified by broker or MLS GRID. Supplied Open House Information is subject to change without notice. All information should be independently reviewed and verified for accuracy. Properties may or may not be listed by the office/agent presenting the information. Some IDX listings have been excluded from this website.