and narrow your search. If you have fewer than 200 results, you can save your search.

Mills River NC

r=1021-1032
485 Frog Creek Road Union Mills NC 28167

Union Mills, NC485 Frog Creek Road

Price$2,474,600

Est. Mortgage: $/month

MLS Number CAR4395740

  • Land
  • Acreage 247.46
  • County Rutherford

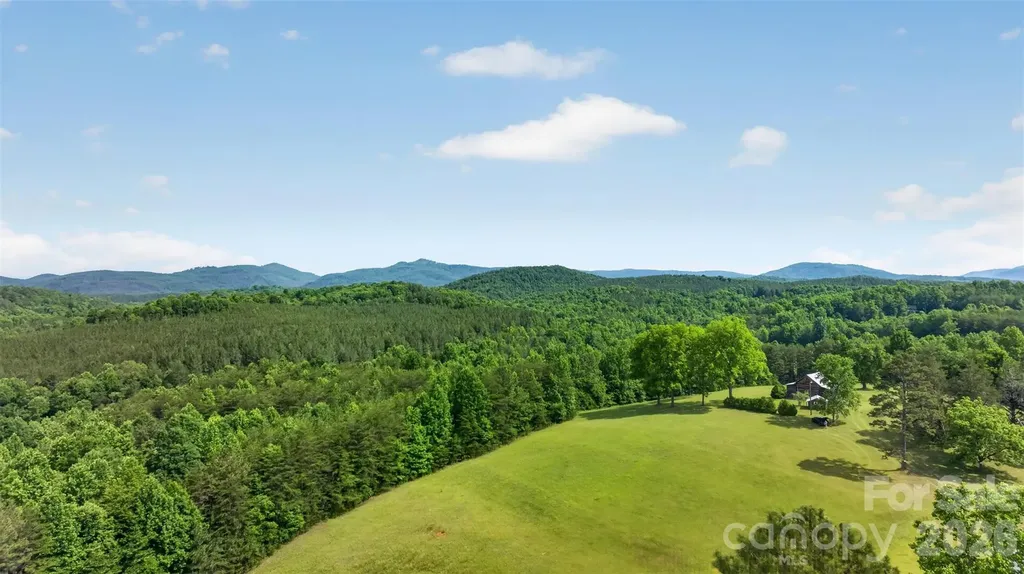
247.46 Acres | Union Mills, NC | Historic Frontier Cabin | Mountains, Creeks & Pasture There are properties you buy. And then there are properties that find you. This is the latter. Tucked into the mountains of Rutherford County, 247.46 acres of pure, untouched North Carolina waits for the person who's been quietly dreaming of something more - more space, more silence, more life. Not a subdivision lot. Not a neighborhood. Not an HOA newsletter. A place where the only thing on the horizon is mountain views, and the only sound at dusk is water moving over rock. The land has it all: sweeping mountain views that stop you in your tracks, open pasture, hardwood forest, and creek frontage that would make a grown man stop and just breathe. Whether you're a hunter looking for your own private ground, a horseman wanting room to roam, or simply someone who has had enough of the noise - this land meets you where you are. At the heart of it stands a cabin that defies modern time. Built in the 1700s or early 1800s, this cabin features a main room anchored by a beautiful fireplace with a kitchen and full bath. It is a living relic of American frontier life in these mountains. Look closely at the walls and you'll find the original rifle ports - narrow openings hand-cut by the settlers who built this place and defended it. This isn't a cabin that was decorated to feel historic. It is history. It has earned its age. Every notch and worn plank tells a story most people will never get to touch. In a world that moves faster every year - where the headlines are relentless, the cities are louder, and privacy feels like a luxury - land like this has become something else entirely: a refuge. A reset. A place to raise your kids the way you were meant to. To hunt your own ground. To sit on a porch in front of a cabin that was standing before this country was what it is today, and feel something settle inside your chest. The seller will not subdivide. This land sells whole, 247.46 acres, one piece, one legacy, one opportunity. Some things are worth protecting. This is one of them.

Listed by Nikki Sauvé of Sauvé Collective
$
$
%
$/month over payments
Federal 30-year interest rate: 6.58% last updated on Jul 23, 2026
* All Figures are estimates. Check with your bank or proposed mortgage company for actual interest rates.
This product uses the FRED® API but is not endorsed or certified by the Federal Reserve Bank of St. Louis.

Save FavoriteSchedule TourAsk A QuestionMore Details

485 Frog Creek Road Union Mills NC 28167

Union Mills, NC485 Frog Creek Road

Price$2,474,600

Est. Mortgage: $/month

MLS Number CAR4395736

  • Residential
  • Bathroom 1
  • Square Feet 576
  • Acreage 247.46

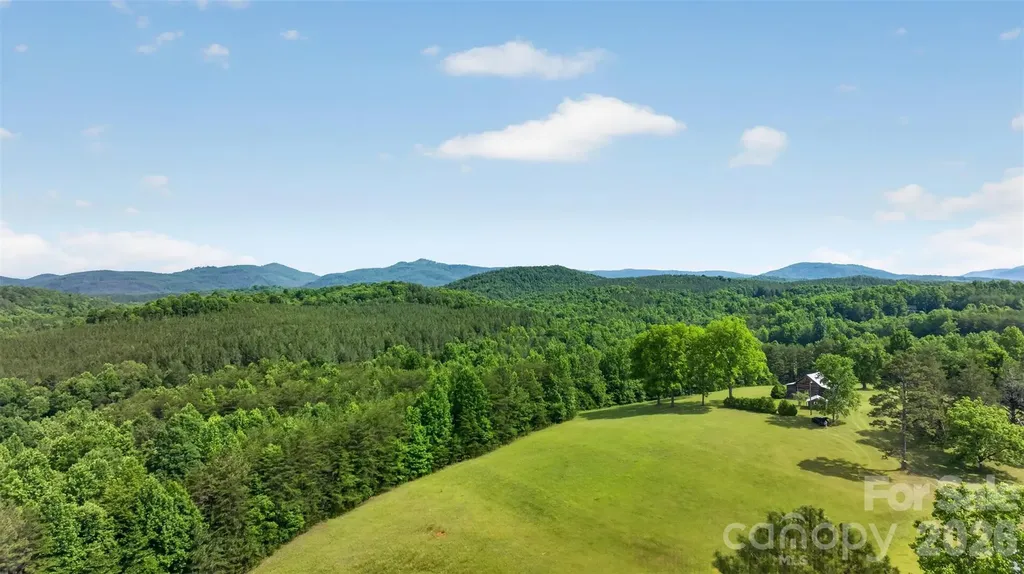
247.46 Acres | Union Mills, NC | Historic Frontier Cabin | Mountains, Creeks & Pasture There are properties you buy. And then there are properties that find you. This is the latter. Tucked into the mountains of Rutherford County, 247.46 acres of pure, untouched North Carolina waits for the person who's been quietly dreaming of something more - more space, more silence, more life. Not a subdivision lot. Not a neighborhood. Not an HOA newsletter. A place where the only thing on the horizon is mountain views, and the only sound at dusk is water moving over rock. The land has it all: sweeping mountain views that stop you in your tracks, open pasture, hardwood forest, and creek frontage that would make a grown man stop and just breathe. Whether you're a hunter looking for your own private ground, a horseman wanting room to roam, or simply someone who has had enough of the noise - this land meets you where you are. At the heart of it stands a cabin that defies modern time. Built in the 1700s or early 1800s, this cabin features a main room anchored by a beautiful fireplace with a kitchen and full bath. It is a living relic of American frontier life in these mountains. Look closely at the walls and you'll find the original rifle ports - narrow openings hand-cut by the settlers who built this place and defended it. This isn't a cabin that was decorated to feel historic. It is history. It has earned its age. Every notch and worn plank tells a story most people will never get to touch. In a world that moves faster every year - where the headlines are relentless, the cities are louder, and privacy feels like a luxury - land like this has become something else entirely: a refuge. A reset. A place to raise your kids the way you were meant to. To hunt your own ground. To sit on a porch in front of a cabin that was standing before this country was what it is today, and feel something settle inside your chest. The seller will not subdivide. This land sells whole, 247.46 acres, one piece, one legacy, one opportunity. Some things are worth protecting. This is one of them.

Listed by Nikki Sauvé of Sauvé Collective
$
$
%
$/month over payments
Federal 30-year interest rate: 6.58% last updated on Jul 23, 2026
* All Figures are estimates. Check with your bank or proposed mortgage company for actual interest rates.
This product uses the FRED® API but is not endorsed or certified by the Federal Reserve Bank of St. Louis.

Save FavoriteSchedule TourAsk A QuestionMore Details

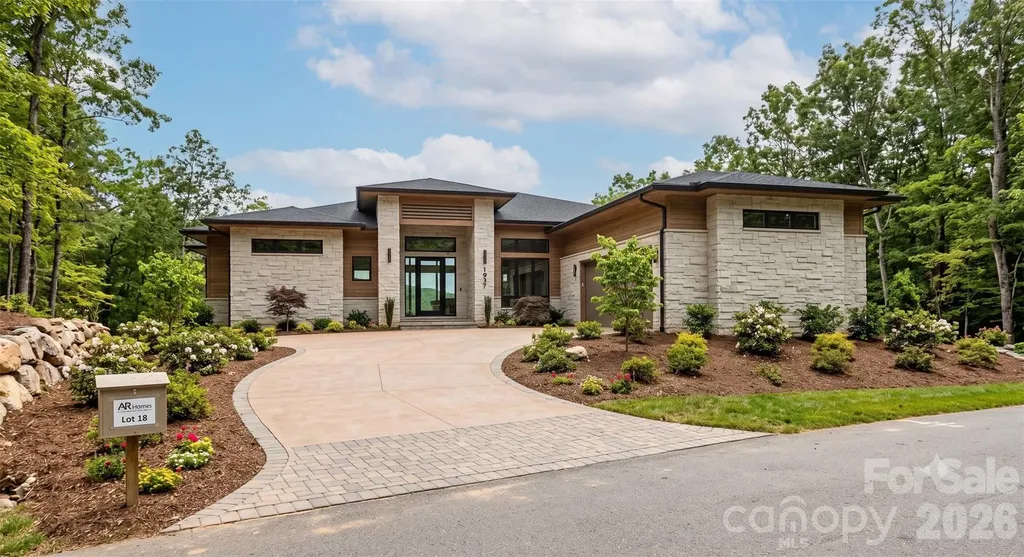
0000 Panther Mountain Road Zirconia NC 28790

MLS Number CAR4406657

  • Residential
  • Bedrooms 3
  • Bathroom 4
  • Square Feet 2,941
  • Acreage 1.98

Are you musing about a custom-built mountain sanctuary inside the coveted gates of the Cliffs communities. With tranquil winter views at 2400' and close to the north gate for an easy drive to the Cliffs at Walnut Cove, Hendersonville, and Saluda, this proposed lot/home package offers assurance that a beautiful home can be accommodated on this view lot. Offering: A gentle slope for a main-floor/basement configuration, paid water tap fee, and a complete build quote by the award winning AR HOMES. From the selection of Kohler fixtures and GE Profile appliances to the landscaping package to enliven your wooded mountain retreat, this is luxury worth seeking. Main floor living with primary ensuite, walkout porch, and a two-car garage. With a lush parkland setting, a Ben Wright-designed golf course, and a vibrant social scene featuring over 80 member-led clubs. HOW TO MAKE THIS YOURS: PURCHASE THE LOT (MLS #4359809) separately; then enter into a build contract with AR HOMES after finding the exact plan that best fits your lifestyle. Final pricing depends upon the plan and the selections chosen. Or, purchase the lot/bring your own builder. Prime Topography: Features a sloped, wooded landscape ideal for a home with a lower-level walkout design. Infrastructure Ready: Includes underground power lines, natural gas in the community, and a paid Blue Ridge water tap fee. Location: Enjoy privacy just minutes from Downtown Hendersonville and Saluda. The Cliffs: One Membership, Seven Worlds. Owning Lot 18 is your invitation to an unparalleled lifestyle. A Club Membership serves as your "passport" to all seven premier Cliffs communities across the Western Carolinas. Membership Benefits Include: Seven Championship Courses: Designed by legends like Jack Nicklaus and Tom Fazio. Comprehensive Wellness: Access to seven wellness centers, pools, and premier tennis/pickleball complexes. Outdoor Adventure: Explore over 200 miles of hiking trails and private equestrian centers. Owning a home (or lot) in one of the seven Cliffs communities opens up opportunities for water and lake sports at The Cliffs at Lake Keowee Springs. At The Cliffs at Lake Keowee Vineyards a top equestrian community awaits you. And the Cliffs at Glassy is honored for the Glassy Chapel.

Listed by Pierrette Rouleau of Walnut Cove Realty/Allen Tate/Beverly-Hanks

$
$
%
$/month over payments
Federal 30-year interest rate: 6.58% last updated on Jul 23, 2026
* All Figures are estimates. Check with your bank or proposed mortgage company for actual interest rates.
This product uses the FRED® API but is not endorsed or certified by the Federal Reserve Bank of St. Louis.

Save FavoriteSchedule TourAsk A QuestionMore Details

2008 Kenmere Lane Charlotte NC 28270

Charlotte, NC2008 Kenmere Lane

Price$2,465,000

Est. Mortgage: $/month

MLS Number CAR4392022

  • Residential
  • Bedrooms 6
  • Bathroom 7
  • Square Feet 7,391
  • Acreage 0.56

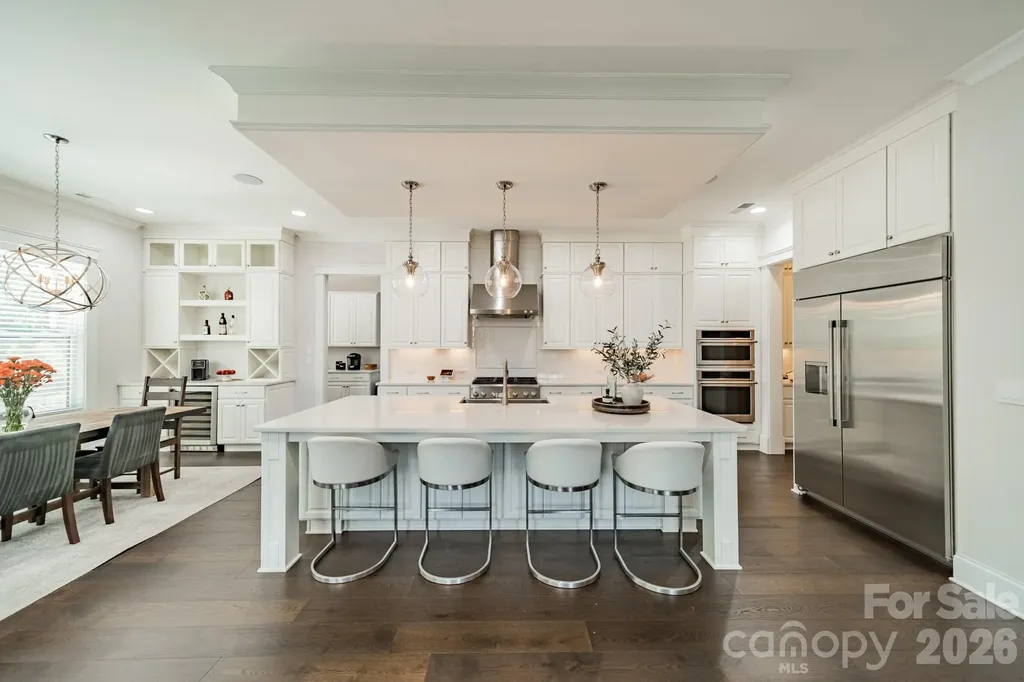
Elegantly set within Deerfield-one of South Charlotte's most coveted luxury custom home enclaves-this exceptional residence showcases the community's largest floor plan, offering both grandeur and refined comfort. This striking two-story white brick home with a fully finished walk-out basement presents a rare opportunity to own a truly turnkey estate. Thoughtfully enhanced by its current owners, this six-bedroom, six-and-a-half-bath home is appointed with every available upgrade. The expansive half-acre lot has been transformed into a private outdoor sanctuary, highlighted by a breathtaking 20' x 40' resort-style pool with integrated spa and tanning ledge, all framed by an elegant white limestone deck and lush, professionally curated landscaping. Inside, the main level impresses with soaring ceilings, intricate coffered detailing, and an effortless blend of luxury and functionality. A chef's kitchen anchors the home, complemented by a private office and a grand living area featuring a dramatic floor-to-ceiling stone fireplace. A main-level bedroom with en-suite bath provides flexibility, ideally positioned near the secondary staircase, while four additional bedrooms are thoughtfully distributed across the upper and lower levels. The primary suite is a true retreat, offering vaulted ceilings, a private covered balcony overlooking the backyard oasis, a dedicated dressing area, and dual walk-in closets. The lower level elevates entertaining and leisure with 10-foot ceilings and an expansive recreation space ideal for billiards, table tennis, fitness, or relaxation. This level also features a full kitchen, a home theater, a storage room and an additional bedroom with full bath. Bathed in natural light and situated in a highly desirable neighborhood, this home offers an exceptional lifestyle defined by luxury, comfort, and seamless indoor-outdoor living. Schedule your private showing today and experience Deerfield at its finest.

Listed by Valerie Dulude of Premier Sotheby's International Realty

$
$
%
$/month over payments
Federal 30-year interest rate: 6.58% last updated on Jul 23, 2026
* All Figures are estimates. Check with your bank or proposed mortgage company for actual interest rates.
This product uses the FRED® API but is not endorsed or certified by the Federal Reserve Bank of St. Louis.

Virtual TourSave FavoriteSchedule TourAsk A QuestionMore Details

1806 Namaste Drive Charlotte NC 28277

MLS Number CAR4371612

  • Residential
  • Bedrooms 5
  • Bathroom 6
  • Square Feet 5,019
  • Acreage 0.72

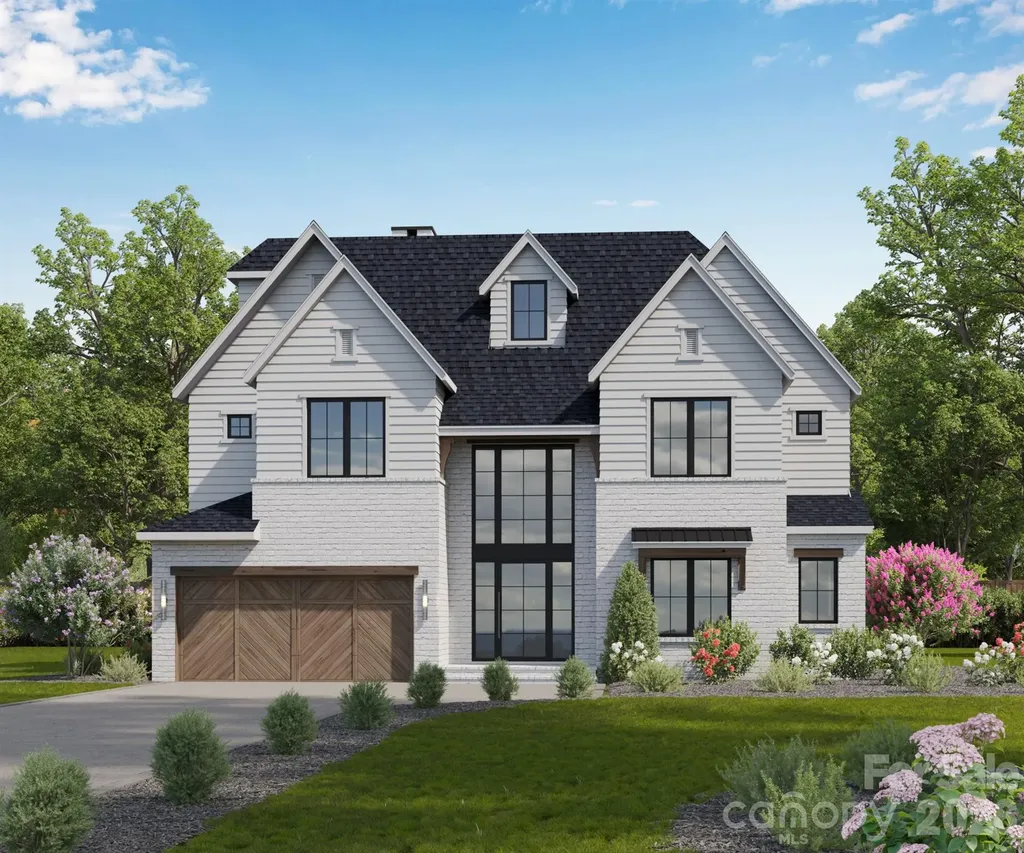
Introducing The Estates at Rea Farms, an exclusive GATED enclave of only seven fully customizable luxury residences by Grand Living Homes, where timeless architecture, exceptional craftsmanship, and an unmatched walkable lifestyle converge in one of South Charlotte's most coveted addresses. Perfectly positioned in the heart of South Charlotte, this extraordinary boutique community offers an unparalleled lifestyle with walkable access to Life Time Fitness, Whole Foods Market, The Porter's House, Little Mama's, YAMA Sushi, boutique shopping, and more than 35 premier restaurants, cafs, and entertainment destinations throughout Rea Farms and Waverly. Residents enjoy the convenience of true lock-and-leave luxury living within an intimate boutique community while remaining just minutes from SouthPark, Ballantyne, Uptown Charlotte, Charlotte Douglas Airport, and many of the region's top private schools. (Be sure to ask about our extended $100,000 OFF GRAND OPENING INCENTIVE OFFER!) Thoughtfully designed to blend timeless architecture with sophisticated contemporary design, The Verona B offers an exceptional balance of elegance, functionality, and effortless luxury. Every detail has been carefully considered to create a home equally suited for grand entertaining and comfortable everyday living. The expansive main level is defined by soaring ceilings, dramatic walls of glass, and abundant natural light, creating an open and inviting atmosphere throughout the great room, dining area, and designer chef's kitchen. Oversized sliding glass doors open to a spacious covered terrace, seamlessly extending the living space outdoors and creating the ultimate indoor-outdoor lifestyle for year-round entertaining. At the heart of the home, the chef's kitchen combines striking design with exceptional functionality. Features include an oversized statement island, premium appliance package, designer cabinetry, abundant workspace, and the option to incorporate a private scullery for additional preparation, storage, and effortless entertaining. Upstairs, the luxurious owner's retreat offers a peaceful sanctuary complete with a spa-inspired bath featuring a freestanding soaking tub, oversized walk-in shower, dual vanities, and an expansive walk-in closet. Spacious secondary bedrooms are thoughtfully positioned to maximize both privacy and comfort, each complemented by beautifully appointed baths. One of The Verona B's signature features is its spectacular third level, where an expansive bonus room opens to a private sky deckcreating an extraordinary space for entertaining beneath the stars, relaxing with family and friends, or designing the ultimate media room, golf simulator, fitness studio, executive office, or private guest retreat. A private elevator is included as a standard luxury feature, providing effortless access to every level while enhancing convenience, accessibility, and long-term livability. The Estates at Rea Farms represents one of South Charlotte's most limited luxury new home offerings. Buyers who purchase before construction begins will enjoy the rare opportunity to collaborate w/Grand Living Homes to personalize floor plans, architectural details, designer finishes, and outdoor living spacescreating a residence that is uniquely their own. Whether you're searching for a primary residence, executive retreat, or an elegant lock-and-leave home, the Verona B delivers an extraordinary combination of timeless architecture, exceptional craftsmanship, unmatched walkability, and personalized luxury in one of Charlotte's most coveted addresses. With only seven exclusive homesites available, extraordinary pre-construction customization opportunities, and an exceptional $100,000 Grand Opening Incentive, this is one of South Charlotte's most compelling luxury home offerings. Secure your homesite now before this rare collection is completely sold out.

Listed by Roger V. Berrey of Better Homes and Gardens Real Estate Paracle

$
$
%
$/month over payments
Federal 30-year interest rate: 6.58% last updated on Jul 23, 2026
* All Figures are estimates. Check with your bank or proposed mortgage company for actual interest rates.
This product uses the FRED® API but is not endorsed or certified by the Federal Reserve Bank of St. Louis.

Save FavoriteSchedule TourAsk A QuestionMore Details

0 Lowland Dairy Road Mount Holly NC 28120

Mount Holly, NC0 Lowland Dairy Road

Price$2,457,973

Est. Mortgage: $/month

Active With Contract

MLS Number CAR4017659

  • Land
  • Acreage 74.79
  • County Gaston

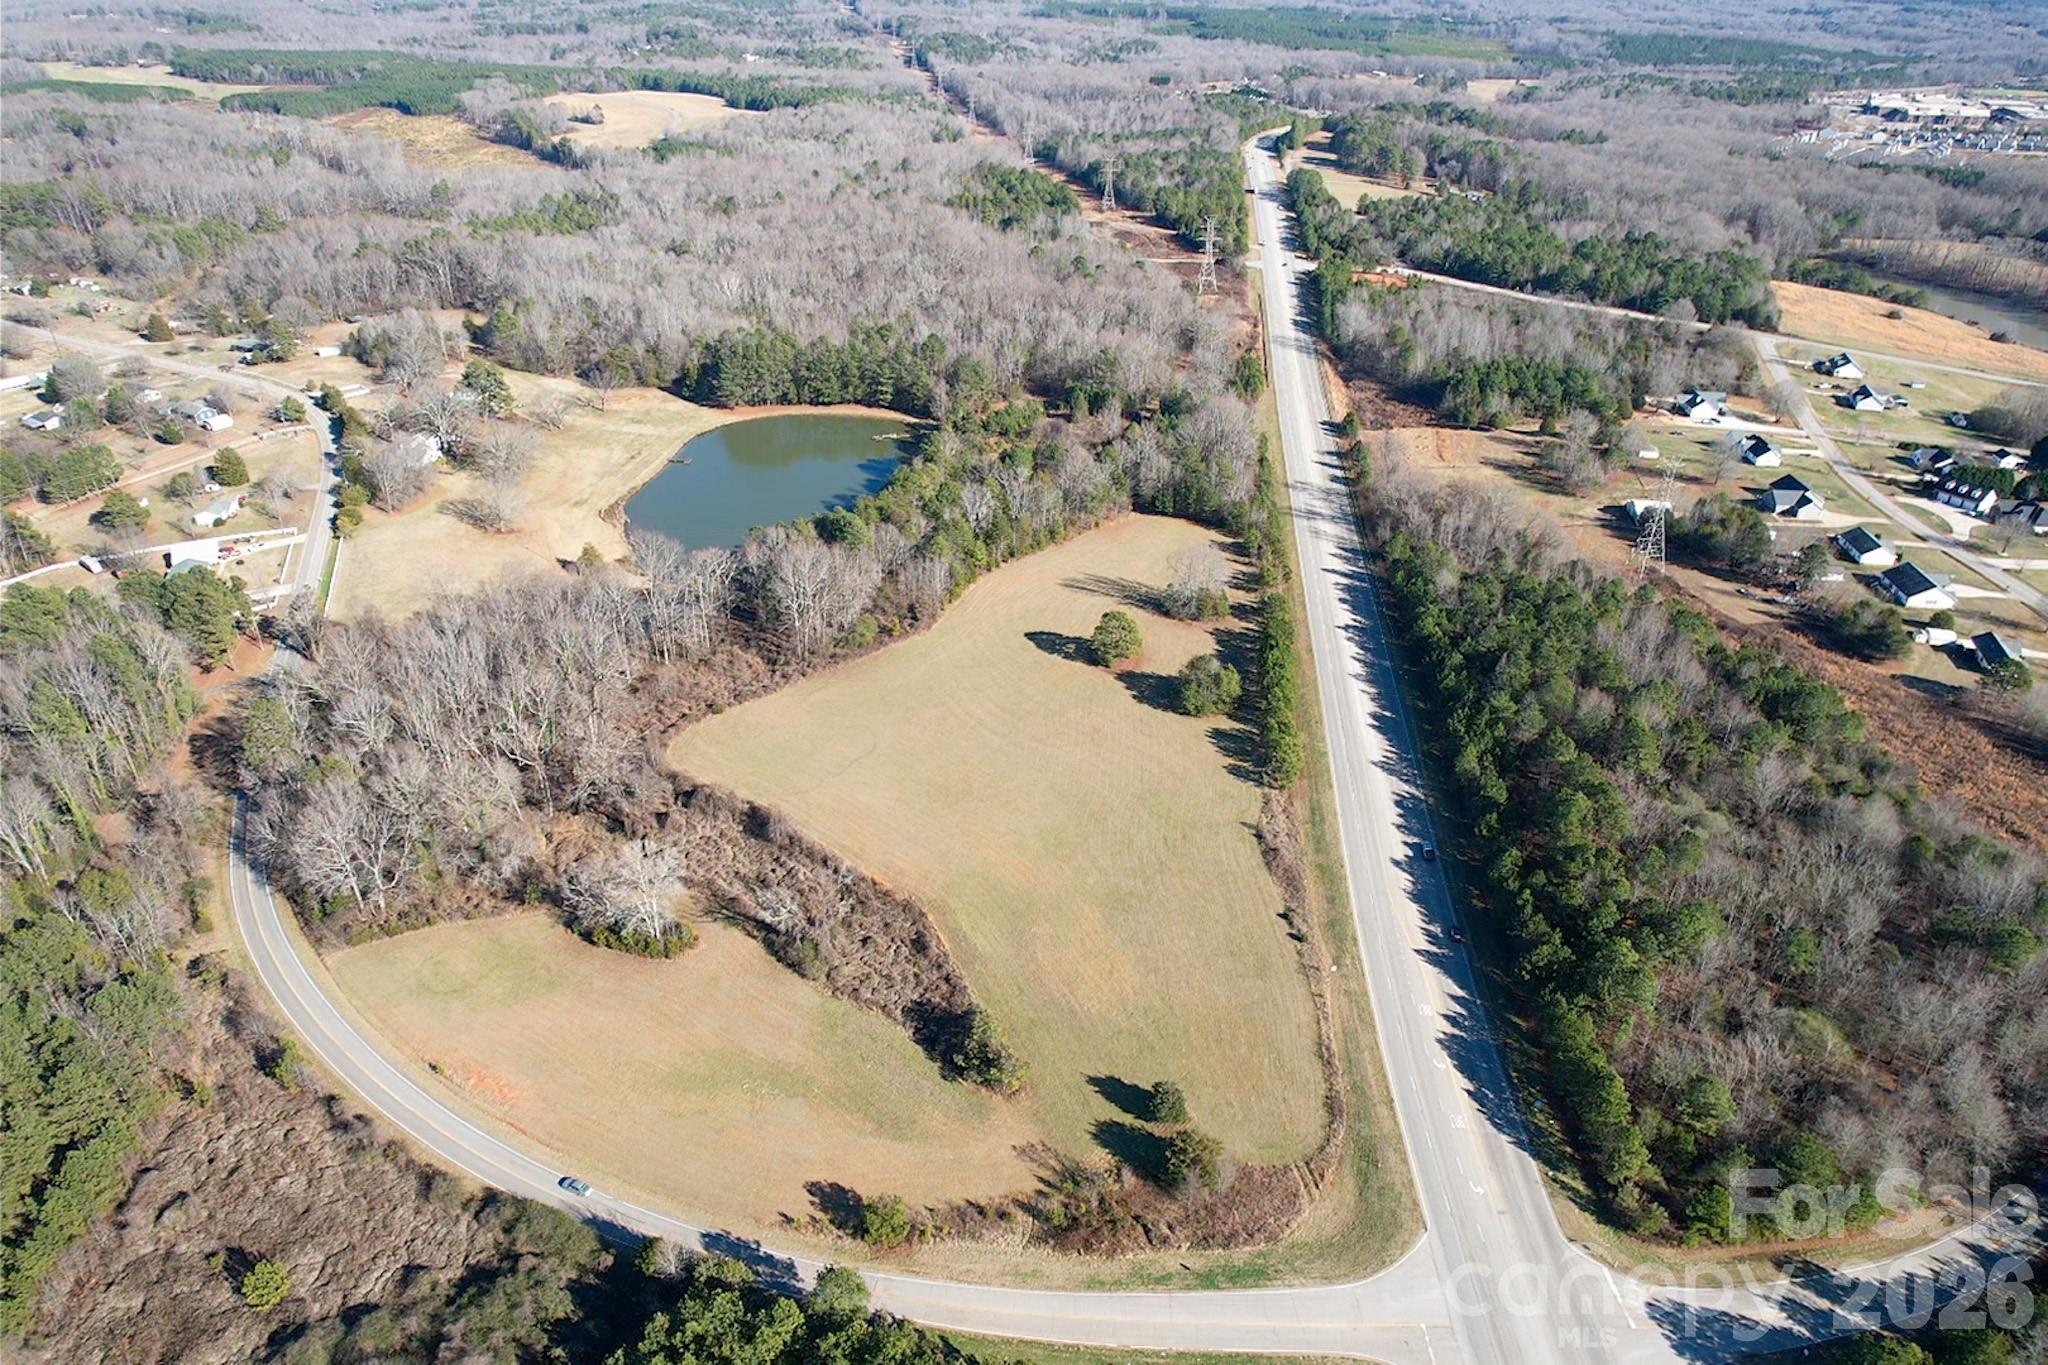
Opportunity is available to own this 74 acre piece of paridise in Mount Holly. Located on the corner of Lowland Dairy Rd and Sandy ford Rd. This lot has street frontage of approx 1473 feet on Sandy Ford Rd. Check out the parcel map outlining property boundries. Many neighborhoods surround this area with homes selling over 400k. There is a walking tral in the center of property which takes you through the lot. Sewer connection 2500 feet away. Call today for more information.

Listed by Rob Petit and Bob Petit of Keller Williams Unified

$
$
%
$/month over payments
Federal 30-year interest rate: 6.58% last updated on Jul 23, 2026
* All Figures are estimates. Check with your bank or proposed mortgage company for actual interest rates.
This product uses the FRED® API but is not endorsed or certified by the Federal Reserve Bank of St. Louis.

Virtual TourSave FavoriteSchedule TourAsk A QuestionMore Details

0 Fairhope Road York SC 29745

York, SC0 Fairhope Road

Price$2,450,000

Est. Mortgage: $/month

MLS Number CAR4367121

  • Land
  • Acreage 16.37
  • County York

Rare Multi-Family Zoning! This 16.3 acres with excellent highway frontage. This is the first and only opportunity within the city of York under the new Multi-Family Residential zoning district. Seller has a site plan showing 220 units, but there are no density restrictions. City Water is located across the street with hydrants easily visible. City Sewer is located roughly 1200' away at the Dollar General. The City of York has a tax credit for any infrastructure extensions completed on Alexander Love Highway. Ask agent for the water/sewer map. City ordinances require 10% of units be affordable and the rest as "market rate".

Listed by Brady Sanford of Sanford Real Estate

$
$
%
$/month over payments
Federal 30-year interest rate: 6.58% last updated on Jul 23, 2026
* All Figures are estimates. Check with your bank or proposed mortgage company for actual interest rates.
This product uses the FRED® API but is not endorsed or certified by the Federal Reserve Bank of St. Louis.

Save FavoriteSchedule TourAsk A QuestionMore Details

933 Thunder Ridge Lane Lenoir NC 28645

MLS Number CAR4363345

  • Residential
  • Bedrooms 3
  • Bathroom 3
  • Square Feet 3,447
  • Acreage 27.02

Set just below Thunder Hill Overlook along the Blue Ridge Parkway, this mountain estate offers a rare combination of privacy, acreage and long-range layered views. While the property carries a Lenoir address, it is located within the Blowing Rock school district, including Blowing Rock Elementary and Watauga High School, and is serviced by the Blowing Rock Fire District. Positioned on approximately 27 acres, the three-bedroom residence includes three en suite baths and an open-concept floor plan designed for both daily living and entertaining. Interior finishes reflect a focus on natural materials and craftsmanship, including oak hardwood flooring throughout the main living areas and travertine tile in the kitchen and baths. Ceiling heights reach 10 feet, complemented by 8-foot doors, enhancing natural light and scale throughout the home. Each bedroom suite offers its own distinct millwork with custom wainscoting in cherry, wormy maple, and sinker cypress, creating a warm, refined mountain aesthetic. The kitchen is appointed with granite countertops, hickory cabinetry, and a dual-fuel range, seamlessly blending functionality with timeless design. A spacious upper-level bonus room provides flexibility for additional living, recreation, or workspace. There is a two car heated basement garage. Outdoor living is equally compelling, with a covered front porch perfectly positioned to take in the expansive views, as well as a dramatic rock outcrop accessed by stone steps-an ideal vantage point to experience the surrounding natural beauty. Additional features include high-speed internet via Skyline/SkyBest and a pre-installed Ring security system. The property consists of two tracts, including one with potential for a future homesite. A truly distinctive offering where natural beauty, privacy, and craftsmanship converge, within one of the region's most established mountain corridors. An expired septic permit is on file for Tract 2, and a septic easement is in place. A portion of the land has been conveyed to the Blue Ridge Parkway, and the property is enrolled in a Forest Management Plan, which provide reduced property taxes and is subject to continuation to receive the tax benefits. There is a 303 sq. ft. difference between the tax record and professional measurements likely due to the stairwell to the basement and a heated storage room in the basement.

Listed by Maurice Williams of Premier Sotheby's International Realty

$
$
%
$/month over payments
Federal 30-year interest rate: 6.58% last updated on Jul 23, 2026
* All Figures are estimates. Check with your bank or proposed mortgage company for actual interest rates.
This product uses the FRED® API but is not endorsed or certified by the Federal Reserve Bank of St. Louis.

Save FavoriteSchedule TourAsk A QuestionMore Details

2126 Dilworth Road E Charlotte NC 28203

Charlotte, NC2126 Dilworth Road E

Price$2,450,000

Est. Mortgage: $/month

Active With Contract

MLS Number CAR4392401

  • Residential
  • Bedrooms 5
  • Bathroom 4
  • Square Feet 4,416
  • Acreage 0.22

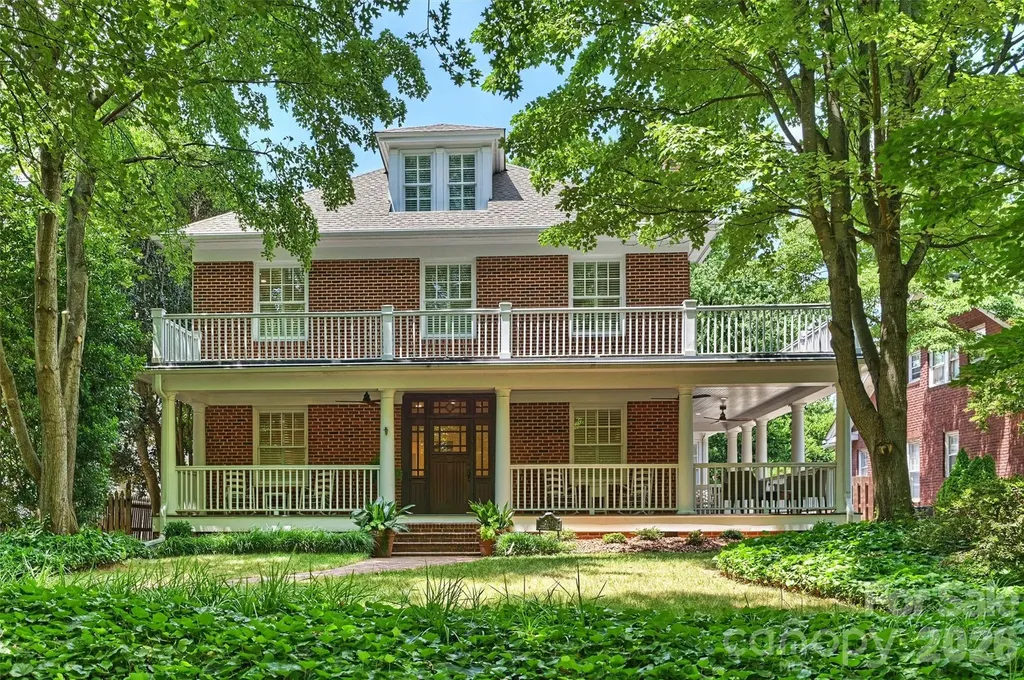
Located in the heart of Historic Dilworth - one of Charlotte's most beloved and walkable neighborhoods - this stately two-story brick home is a rare find. Wide-cased openings, high ceilings, gleaming wood floors, and handsome moldings speak to the home's timeless character, while thoughtful updates bring modern comfort throughout. The sellers' renovation includes the "behind the walls" items like wall insulation, electrical, plumbing, new duct-work- the things you cannot see but are glad to have them. Significant updates to the mechanical components include HVAC units: 1st floor gas furnace 2020 and A/C unit 6/2026, 2nd floor gas furnace and A/C unit 6/2026, 3rd floor HVAC unit 6/2026. Two new water heaters 6/2026. The main level flows beautifully from the gracious living room to the formal dining room, a well-appointed kitchen, and a welcoming family room. Wraparound porches on both the first and second levels are perfect for morning coffee or evening entertaining. The kitchen is a cook's dream: a large work island with breakfast bar that seats six, a Wolf gas cooktop and double wall ovens, and a Bosch dishwasher. Here you also find a gas fireplace, two beverage coolers and a wet bar. Quiet retreats include a sunny sunroom and a dedicated home office. Upstairs, the spacious primary suite offers a fireplace and opens to the second-floor porch. The laundry room has nice counter space and plenty of storage. The third level adds a bonus flex space and a 5th bedroom and bath - ideal for an au pair, guests, or a private studio. Additional highlights: new roof (2026), full crawl space and basement encapsulation, charming porches off the family room and a secondary bedroom. Steps from Uptown Charlotte, the light rail, and the vibrant shops and restaurants of both Dilworth and SouthEnd. Walk to everything. Live beautifully.

Listed by Lucy Butler of COMPASS

$
$
%
$/month over payments
Federal 30-year interest rate: 6.58% last updated on Jul 23, 2026
* All Figures are estimates. Check with your bank or proposed mortgage company for actual interest rates.
This product uses the FRED® API but is not endorsed or certified by the Federal Reserve Bank of St. Louis.

Virtual TourSave FavoriteSchedule TourAsk A QuestionMore Details

1072 Corsica Lane Saluda NC 28773

Saluda, NC1072 Corsica Lane

Price$2,450,000

Est. Mortgage: $/month

MLS Number CAR4368192

  • Residential
  • Bedrooms 4
  • Bathroom 4
  • Square Feet 4,543
  • Acreage 2.77

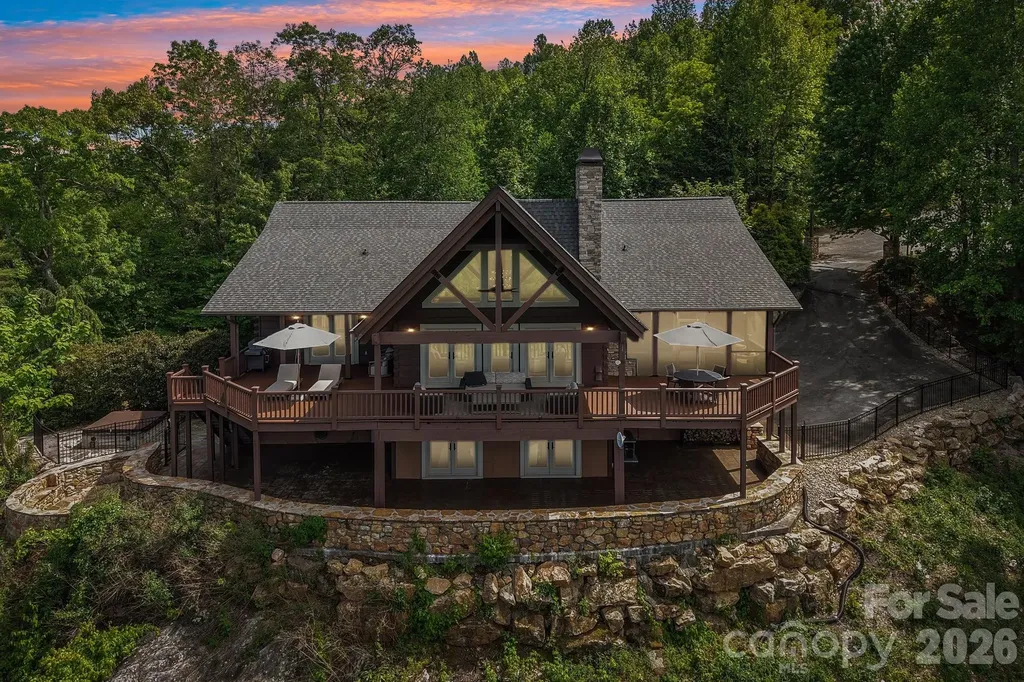
Amazing elevated mountain living with breathtaking year-round panoramic views! Imagine starting each morning with coffee on the deck as the sun rises over the mountains. Nestled on a private 2.77-acre cul-de-sac lot, this stunning home blends rustic luxury with contemporary design in a truly unforgettable setting. Designed with post-and-beam architecture, the home features vaulted ceilings, an open floor plan, and spectacular views from nearly every room. The gourmet kitchen is a chef's dream, complete with a Sub-Zero refrigerator, commercial-grade stove, and Brazilian wood countertops. In the great room, a magnificent stone fireplace frames the incredible long-range views of the Blue Ridge Mountains. The loft provides the perfect office or reading retreat. Upstairs, the primary suite offers extraordinary mountain vistas, a spa-inspired bath, and a private screened porch with its own fireplace-ideal for peaceful evenings year-round. The lower level was thoughtfully designed for entertaining, featuring an expansive family room, wet bar, full-size refrigerator, and covered private porch. In addition to the large family room downstairs, the home also features a second primary suite. All bathrooms have been beautifully remodeled to complement the home's refined contemporary style. Outside, enjoy professionally landscaped grounds with a sunken fire pit and stone seating area, creating a perfect place to gather under the stars. Located in Mountain Vista, a beautiful gated community known for its welcoming neighbors, this home offers both privacy and convenience-just 5 minutes to charming downtown Saluda and only a short drive to Hendersonville, Asheville, and Greenville. Best of all, access is easy with paved roads all the way to the property.

Listed by Pattie Wainright-Hosti of George Real Estate Group Inc

$
$
%
$/month over payments
Federal 30-year interest rate: 6.58% last updated on Jul 23, 2026
* All Figures are estimates. Check with your bank or proposed mortgage company for actual interest rates.
This product uses the FRED® API but is not endorsed or certified by the Federal Reserve Bank of St. Louis.

Virtual TourSave FavoriteSchedule TourAsk A QuestionMore Details

1165 Merrimon Avenue Asheville NC 28804

Asheville, NC1165 Merrimon Avenue

Price$2,450,000

Est. Mortgage: $/month

MLS Number CAR4397301

  • Residential
  • Bedrooms 4
  • Bathroom 4
  • Square Feet 3,059
  • Acreage 0.34

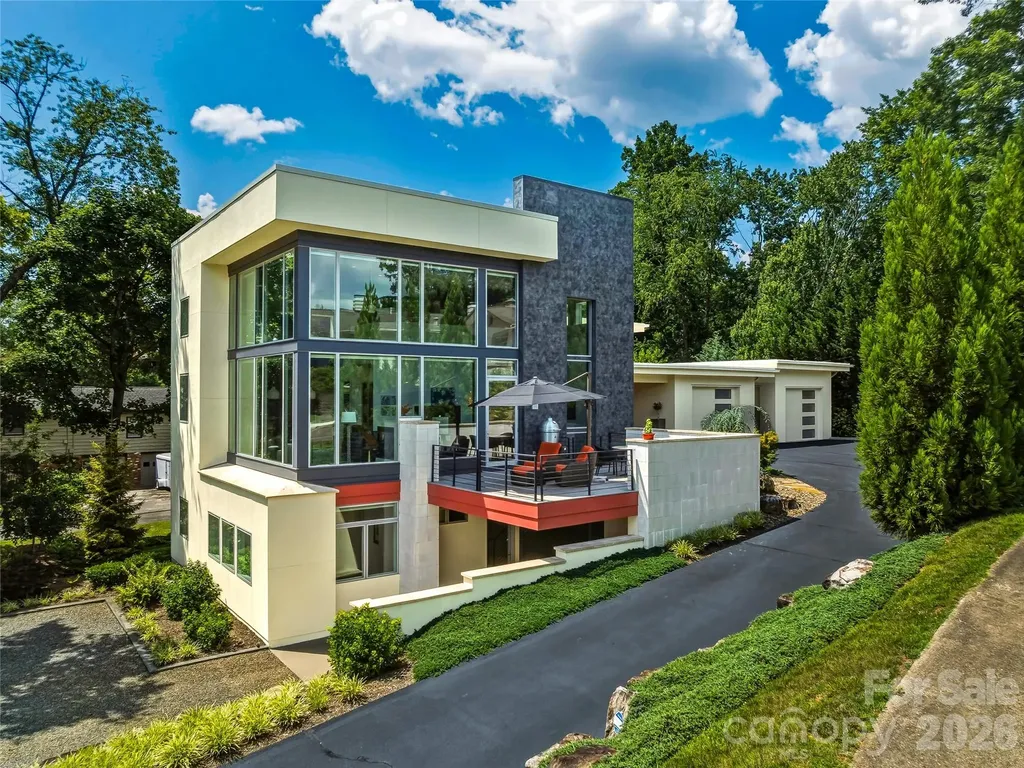
Commanding an extraordinary waterfront setting on Beaver Lake, this architecturally significant "Glass House" residence offers a rare blend of modern design, exceptional craftsmanship, and breathtaking natural beauty. Expansive walls of glass invite panoramic lake and mountain views into nearly every room, creating a home that feels both sophisticated and deeply connected to its surroundings. The thoughtfully designed floor plan lives effortlessly on the main level, where a dramatic living space with soaring ceilings flows seamlessly into a chef's kitchen and an elegant primary suite complete with a spa-like bath and adjacent laundry. Designer lighting, custom finishes, and abundant natural light lend warmth and refinement throughout the home. The lower level provides outstanding flexibility with spacious guest accommodations, a comfortable recreation room, dedicated office or studio space, and additional rooms easily suited for creative pursuits, fitness, or multigenerational living. A covered carport on this level offers convenient private access for family and guests alike. Whether you're entertaining on a grand scale, displaying a curated art collection, or enjoying a serene morning overlooking the water, this exceptional property delivers a lifestyle defined by elegance, convenience and effortless luxury in one of North Asheville's most coveted locations.

Listed by Emily Wareham of Asheville Realty Group

$
$
%
$/month over payments
Federal 30-year interest rate: 6.58% last updated on Jul 23, 2026
* All Figures are estimates. Check with your bank or proposed mortgage company for actual interest rates.
This product uses the FRED® API but is not endorsed or certified by the Federal Reserve Bank of St. Louis.

Virtual TourSave FavoriteSchedule TourAsk A QuestionMore Details

820 Laurel Ridge Drive Waynesville NC 28786

Waynesville, NC820 Laurel Ridge Drive

Price$2,450,000

Est. Mortgage: $/month

MLS Number CAR4319300

  • Residential
  • Bedrooms 3
  • Bathroom 5
  • Square Feet 6,155
  • Acreage 0.96

Architectural artistry and refined mountain living come together above the most scenic green at Laurel Ridge Country Club. Positioned over the 11th tee with panoramic mountain, golf-course, and valley views, this contemporary residence offers one of the most striking vantage points in Waynesville. Originally inspired by the Frank Lloyd Wright style, the home was re-envisioned in 2008 to honor clean lines, natural materials, and seamless connection to the outdoors while adding modern comfort and function. Walls of glass pull the landscape inward, filling the great room with natural light and framing the Blue Ridge like living art. A soaring ceiling, floor-to-ceiling stone fireplace, and striking architectural details create a space that feels both dramatic and deeply welcoming. Just beyond, a wide wrap-around veranda spans the length of the home-an unforgettable outdoor living environment for sunset dinners, weekend entertaining, and quiet mornings overlooking the fairway and long-range ridgelines. Designed for effortless main-level living, the primary suite provides a peaceful retreat with an adjoining bonus room currently used as a home gym. This space adapts beautifully as a private office, sitting room, Hollywood-style dressing room, or the footprint for a second spa-like bath. The kitchen is supported by both a butler's pantry and a separate walk-in pantry, ideal for everyday life and elevated entertaining. A distinct everyday entrance and separate guest entrance add sophistication to the home's sense of arrival. The upper level functions as a private guest wing with a second primary suite, a large loft, an office, and another ensuite guest room-perfect for extended stays and hosting with ease. Fully zoned HVAC, ample basement storage, an oversized two-car garage, a brick-paver driveway, and extensive exterior lighting reflect thoughtful planning inside and out. All of this awaits just minutes from historic downtown Waynesville, known for boutique shops, fine dining, galleries, and year-round festivals-and only about 30 minutes from Asheville, a nationally regarded destination for arts, culture, and acclaimed restaurants. A rare opportunity to own a luxury residence with sweeping mountain and golf-course views, timeless architecture, and one of the most inviting outdoor living spaces in Western North Carolina.

Listed by Jennifer Campbell-Overbeeke of Premier Sotheby’s International Realty

$
$
%
$/month over payments
Federal 30-year interest rate: 6.58% last updated on Jul 23, 2026
* All Figures are estimates. Check with your bank or proposed mortgage company for actual interest rates.
This product uses the FRED® API but is not endorsed or certified by the Federal Reserve Bank of St. Louis.

Virtual TourSave FavoriteSchedule TourAsk A QuestionMore Details

Broker Reciprocity MLS Grid Logo © 2026 Listings courtesy of Canopy MLS as distributed by MLS GRID. IDX information is provided exclusively for consumers’ personal non-commercial use and may not be used for any purpose other than to identify prospective properties consumers may be interested in purchasing. The IDX data is deemed reliable but is not guaranteed by MLS GRID and may be subject to an end user license agreement prescribed by the Member Participant’s applicable MLS.  Based on information submitted to the MLS GRID as of July 30, 2026 6:17 PM UTC . All data is obtained from various sources and may not have been verified by broker or MLS GRID. Supplied Open House Information is subject to change without notice. All information should be independently reviewed and verified for accuracy. Properties may or may not be listed by the office/agent presenting the information. Some IDX listings have been excluded from this website.