and narrow your search. If you have fewer than 200 results, you can save your search.

Mills River NC

r=1033-1044
204 Violet Ridge Lowgap NC 27024

Lowgap, NC204 Violet Ridge

Price$2,449,000

Est. Mortgage: $/month

MLS Number CAR4335241

  • Residential
  • Bedrooms 4
  • Bathroom 6
  • Square Feet 5,773
  • Acreage 36

One of a kind equestrian property that is stunning. Year round long range views of the mountains and pond can be seen from this custom built (2021) home that is loaded with every amenity you could possibly want. Wood burning fireplaces with gas lighting feature. Kitchen offers professional grade appliances including dual fuel cooktop. Multi level living, outdoor pool and jacuzzi, 6 stall horse barn with tack room, washing station, dog kennel, office, bathroom, hay loft, shop and garage areas. 36 acres of pasture land and wooded areas for horseback riding and outdoor activities. Backdrop of the home is 2 majestic mountains that tower over the property offering year round views. In order to appreciate this property you have to come see it in person. Would make a wonderful wedding/event venue. Additional house and land is available for purchase Set up a personal tour today !! This property also has a guest house/cottage with additional land that can also be purchased.

Listed by Alex Blair of Howard Hanna Allen Tate Blair Properties

$
$
%
$/month over payments
Federal 30-year interest rate: 6.58% last updated on Jul 23, 2026
* All Figures are estimates. Check with your bank or proposed mortgage company for actual interest rates.
This product uses the FRED® API but is not endorsed or certified by the Federal Reserve Bank of St. Louis.

Save FavoriteSchedule TourAsk A QuestionMore Details

1909 Maryland Avenue Charlotte NC 28209

Charlotte, NC1909 Maryland Avenue

Price$2,445,000

Est. Mortgage: $/month

MLS Number CAR4382201

  • Residential
  • Bedrooms 5
  • Bathroom 4
  • Square Feet 4,195
  • Acreage 0.3

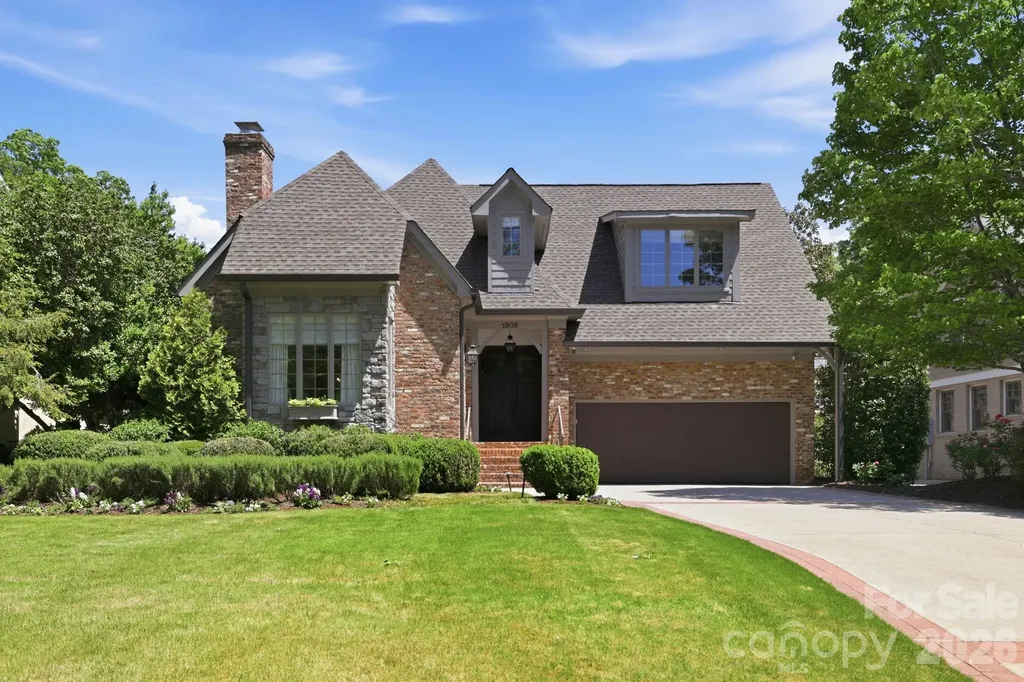
Nestled in the heart of Myers Park, on one of Charlotte's most treasured streets! This 5-bedroom, 3.5-bath home blends classic charm & modern comfort. Thoughtfully designed living spaces feature abundant natural light & an open floor plan ideal for both everyday living & entertaining. Spacious owner's suite on main floor offers generous primary bath & walk-in closet with an additional 4 bedrooms and/or flexibility for bonus room & 2 full baths upstairs. Quartz and marble countertops in kitchen, butler's pantry & all bathrooms. Incredible outdoor space featuring a side screened porch & covered rear porch overlooking the backyard. Exceptional storage throughout the entire home with attached 2-car garage. Enjoy all that Myers Park living has to offer just steps from Freedom Park, restaurants & shopping.

Listed by Victoria Mitchener and Will Dowd of Dickens Mitchener & Associates Inc

$
$
%
$/month over payments
Federal 30-year interest rate: 6.58% last updated on Jul 23, 2026
* All Figures are estimates. Check with your bank or proposed mortgage company for actual interest rates.
This product uses the FRED® API but is not endorsed or certified by the Federal Reserve Bank of St. Louis.

Save FavoriteSchedule TourAsk A QuestionMore Details

294 Red Knob Lane Marshall NC 28753

Marshall, NC294 Red Knob Lane

Price$2,445,000

Est. Mortgage: $/month

Coming Soon

MLS Number CAR4405147

  • Residential
  • Bedrooms 3
  • Bathroom 3
  • Square Feet 3,106
  • Acreage 129

A truly unique opportunity awaits the next owner of this exquisite 129 acre mountain estate, located 30 minutes from all that Asheville has to offer, and only ten minutes to Downtown Marshall. Nestled in an area of large tract legacy farms, the home offers panoramic long range views of pasture and pond, dense forest and Blue Ridge Mountain ridgelines, while providing state-of-the-art technology sought by today's discerning buyers. A RARE FIND INDEED! Perched midrange on the property, the magnificent family home was completely rebuilt by the present owners in 2024. The thoughtful attention to detail in the reimagining of this home cannot be under-estimated. Entrance into the home draws the eye through an inviting contemporary living area and adjacent four season room to the views of the land's Meadow/Pasture, Pond & Entrance, rendering a remarkable harmony between landscape and interiors of the home. The graciously designed living and dining areas blend seamlessly with the kitchen, a highly functional work of art, with abundant custom cabinetry and woodwork and a stunning quartzite-topped center island. The main level primary en-suite offers a flex ante room (office) and private deck. The lower level of the home, with a second large living area, boasts a wet bar and opens to a large screen porch with sweeping views of the terrain. Two bedrooms and a full bath also occupy this level. Trex decks surround three sides of the home. More than a home, this is a sanctuary. This extraordinary contemporary retreat offers a rare opportunity to experience a life of complete peace, privacy, and connection with nature. Wake each morning to the gentle chorus of songbirds, breathe in the fresh country air, and enjoy the tranquility that only a landscape this expansive can provide. As the day fades, spectacular sunsets give way to an unspoiled night sky where countless stars shine with breathtaking clarity-a nightly reminder of the beauty that surrounds you. Whether you're sipping coffee on the deck, exploring your own private acreage, or simply listening to the breeze through the trees, every moment here invites you to slow down and savor the serenity. Magical, peaceful, and wonderfully secluded, this is a home where the stresses of everyday life melt away. Properties that combine striking contemporary architecture with this level of natural beauty, privacy, and acreage are exceptionally rare. This is more than a destination-it's a lifestyle and a legacy waiting to be enjoyed. A second living space, the original homestead, is separated from the main residence. It has been reframed and reroofed and awaits interior buildout at buyer's election. Plans are available to complete this structure as a guest home. Management of this tract of land benefits from the owner's affiliation with EcoForesters, a non-profit professional forestry organization working with private owners to conserve and restore Appalachian forests. Details of this benefit to maintenance of the land are available for consideration. A review of the attached “Features” details this exceptional estate, which must be seen and experienced to capture the essence of this remarkable opportunity. It is my pleasure to arrange a visit to this spectacular estate for your buyers.

Listed by Ron Basile of AVL Realty Group

$
$
%
$/month over payments
Federal 30-year interest rate: 6.58% last updated on Jul 23, 2026
* All Figures are estimates. Check with your bank or proposed mortgage company for actual interest rates.
This product uses the FRED® API but is not endorsed or certified by the Federal Reserve Bank of St. Louis.

Save FavoriteSchedule TourAsk A QuestionMore Details

1115 Shelton Oaks Court Matthews NC 28105

Matthews, NC1115 Shelton Oaks Court

Price$2,445,000

Est. Mortgage: $/month

MLS Number CAR4407717

  • Residential
  • Bedrooms 4
  • Bathroom 6
  • Square Feet 4,625
  • Acreage 0.89

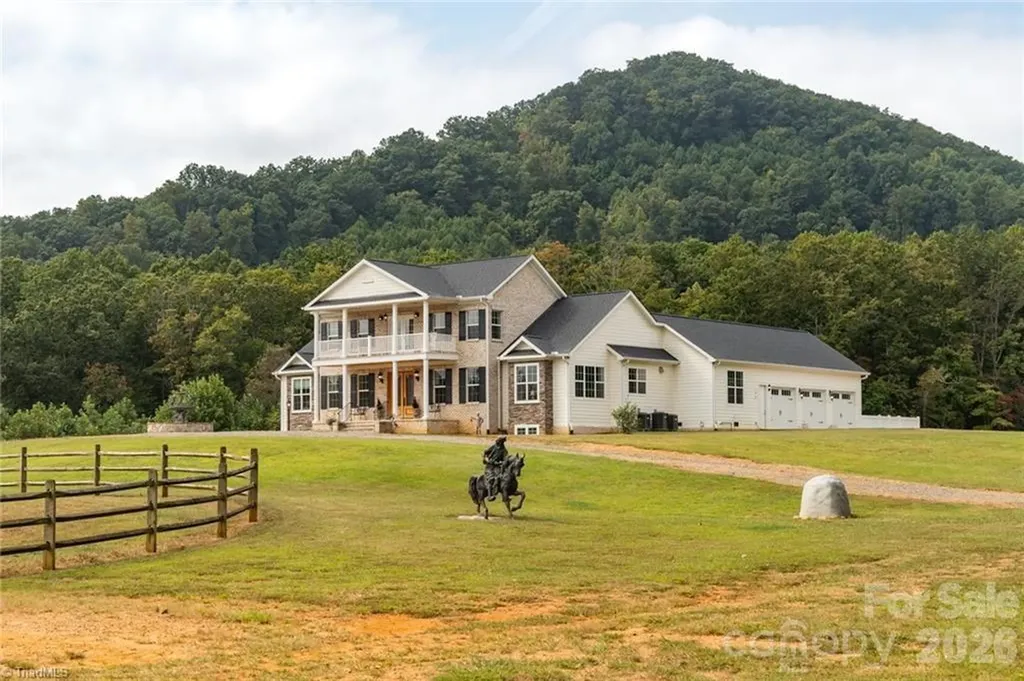
Timeless craftsmanship defines this exceptional Arthur Rutenberg custom estate, where resort-style living meets sophisticated everyday comfort in prestigious Stevens Grove. Tucked away on a private 0.89-acre cul-de-sac lot, this remarkable residence offers approximately 4,640 square feet, 4 bedrooms, 4 full baths, 2 half baths, a spacious three-car garage, and an extraordinary collection of luxury upgrades thoughtfully completed since 2020. Every detail has been carefully curated to create a home that feels as impressive hosting unforgettable gatherings as it does enjoying quiet evenings surrounded by comfort and privacy. Designed for effortless entertaining and everyday living, the heart of the home is a stunning chef's kitchen featuring a professional Wolf range, oversized island, custom finishes, designer hardware, and seamless flow into the spacious great room anchored by a striking marble fireplace. A beautifully designed centralized entertaining bar serves as the home's social centerpiece, creating the perfect place for family and friends to gather while the open floor plan connects every living space with ease. The luxurious main-level primary suite offers a peaceful retreat with Hunter Douglas custom window treatments and a beautifully renovated spa-inspired bath featuring refined finishes and designer details. Thoughtfully designed as a private sanctuary, it provides the perfect place to begin and end each day in comfort and style. Upstairs, three generously sized bedrooms, each with its own private full bathroom, offer exceptional comfort and privacy for family and guests. An expansive recreation room provides a versatile extension of the home's living space, creating the perfect setting for movie nights, game days, family gatherings, or a private retreat. Step outside and discover a backyard that rivals a private resort. Professionally designed landscaping surrounds expansive outdoor living spaces featuring an extended patio, private hot tub, lush lawn, permanent Govee architectural lighting, landscape uplighting, multiple entertainment areas, and three oversized premium outdoor fans. Whether hosting guests beneath the evening lights or enjoying a quiet morning overlooking the private backyard, every outdoor space has been designed to elevate everyday living. Behind the beauty is an extraordinary level of investment rarely found in resale homes. A professionally engineered whole-home entertainment system with premium speakers, a dedicated AV room, and extensive smart-home technology is complemented by a private irrigation well, expanded irrigation system, Pentair whole-home water filtration, reverse osmosis system, tankless water heater, encapsulated crawl space with dehumidifier, and numerous additional infrastructure improvements that provide exceptional comfort, efficiency, and lasting peace of mind. Located within one of Matthews' most desirable luxury communities, this is far more than an exceptional home. It is a private retreat where timeless craftsmanship, refined design, and resort-inspired amenities come together to create an extraordinary lifestyle rarely found in today's market. Every improvement has been thoughtfully selected to enhance comfort, efficiency, functionality, and long-term value. Welcome home to 1115 Shelton Oaks Court.

Listed by Joe Higgins of Coldwell Banker Realty
$
$
%
$/month over payments
Federal 30-year interest rate: 6.58% last updated on Jul 23, 2026
* All Figures are estimates. Check with your bank or proposed mortgage company for actual interest rates.
This product uses the FRED® API but is not endorsed or certified by the Federal Reserve Bank of St. Louis.

Virtual TourSave FavoriteSchedule TourAsk A QuestionMore Details

Lot 5 Country Estates Drive Waxhaw NC 28173

Waxhaw, NCLot 5 Country Estates Drive

Price$2,429,600

Est. Mortgage: $/month

MLS Number CAR4278674

  • Residential
  • Bedrooms 4
  • Bathroom 5
  • Square Feet 4,700
  • Acreage 5.18

Welcome to Stevens Country Estates, a premier gated community. This is a rare opportunity to build your dream home in an exclusive community with just 6 custom-built homes on large lots ranging from 2 to 5 acres. As the exclusive builder & owner, Stevens Construction Group, Inc. ensures a seamless, start-to-finish building process marked by expert craftsmanship and personalized service. Land purchases are available only with a signed construction agreement, streamlining the experience & ensuring quality every step. Each home comes with thoughtfully designed features, such as 10-foot ceilings (main) and 9-foot ceilings (upper), front porches & covered back patios, brick/stone accents & durable Hardie Board siding, customizable floor plans with options to suit your lifestyle and preferences. Pricing is based on selected customizations, with builder allowances thoughtfully incorporated. Most lots are also conducive to a gentleman farm lifestyle, offering space and flexibility for chickens, gardens, and select farm animals, creating the perfect blend of upscale estate living and rural charm. Enjoy the privacy & luxury of estate living with the trusted craftsmanship of Stevens Construction Group, Inc. Please note that the subdivision is currently under development. An electric powered privacy gate, landscaped entrance, and paved private road will be installed as part of the community plan. The road will be maintained by the Community Maintenance Association, with annual dues collected and held in a dedicated escrow account to ensure ongoing care and maintenance. Buyers agents should call listing agent for a tour and additional details.

Listed by Lisa Ann Giovanniello of Farms & Estates Realty Inc

$
$
%
$/month over payments
Federal 30-year interest rate: 6.58% last updated on Jul 23, 2026
* All Figures are estimates. Check with your bank or proposed mortgage company for actual interest rates.
This product uses the FRED® API but is not endorsed or certified by the Federal Reserve Bank of St. Louis.

Save FavoriteSchedule TourAsk A QuestionMore Details

665 Dogwood Lane Davidson NC 28036

Davidson, NC665 Dogwood Lane

Price$2,427,000

Est. Mortgage: $/month

MLS Number CAR4328998

  • Residential
  • Bedrooms 4
  • Bathroom 5
  • Square Feet 3,907
  • Acreage 0.44

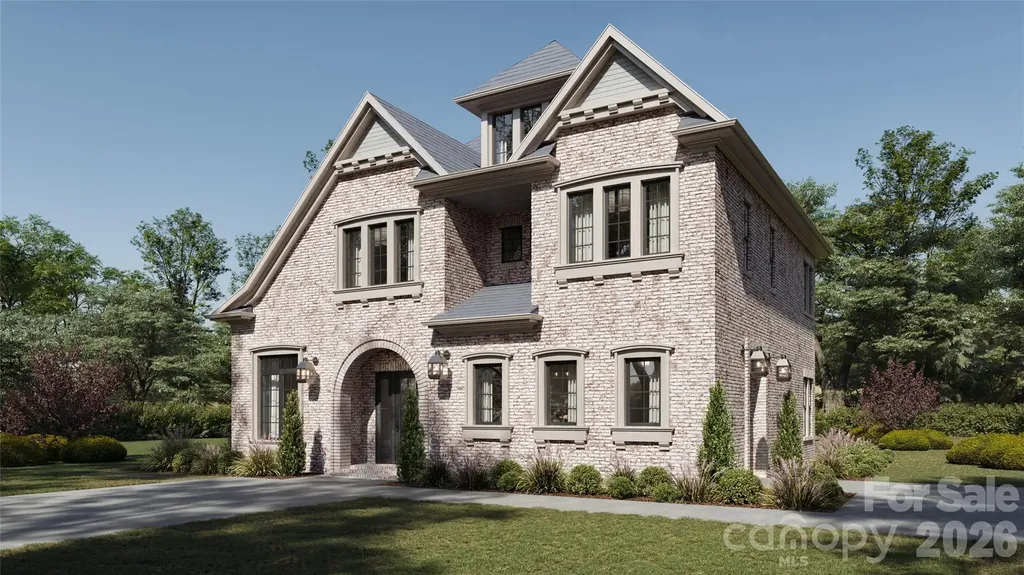
ONE LOT REMAINING! Build a custom home in the heart of Davidson. Located in a premier walkable location, this homesite offers easy access to historic downtown, Davidson College, and the vibrant shops and restaurants along Main Street. This proposed home is to be built by one of Charlotte's premier custom builders, known for exceptional craftsmanship, thoughtful design, and luxury finishes throughout. The inviting layout features an open floor plan with a first-floor primary suite, a gourmet kitchen with custom cabinetry, an expansive island, and a separate scullery. Large sliding doors seamlessly connect the main living area to a generous covered porch-perfect for outdoor entertaining. Please note: this home is proposed. We offer flexibility in design and customization and are happy to collaborate with your architect to bring your vision to life. For additional details on the LOT, see Lot listing MLS#: 4326882

Listed by John Tammaro and Angela Butler of Simonini Realty Inc

$
$
%
$/month over payments
Federal 30-year interest rate: 6.58% last updated on Jul 23, 2026
* All Figures are estimates. Check with your bank or proposed mortgage company for actual interest rates.
This product uses the FRED® API but is not endorsed or certified by the Federal Reserve Bank of St. Louis.

Save FavoriteSchedule TourAsk A QuestionMore Details

106 Hunter Lane Charlotte NC 28211

Charlotte, NC106 Hunter Lane

Price$2,427,000

Est. Mortgage: $/month

Pending

MLS Number CAR4158038

  • Residential
  • Bedrooms 5
  • Bathroom 6
  • Square Feet 4,857
  • Acreage 0.31

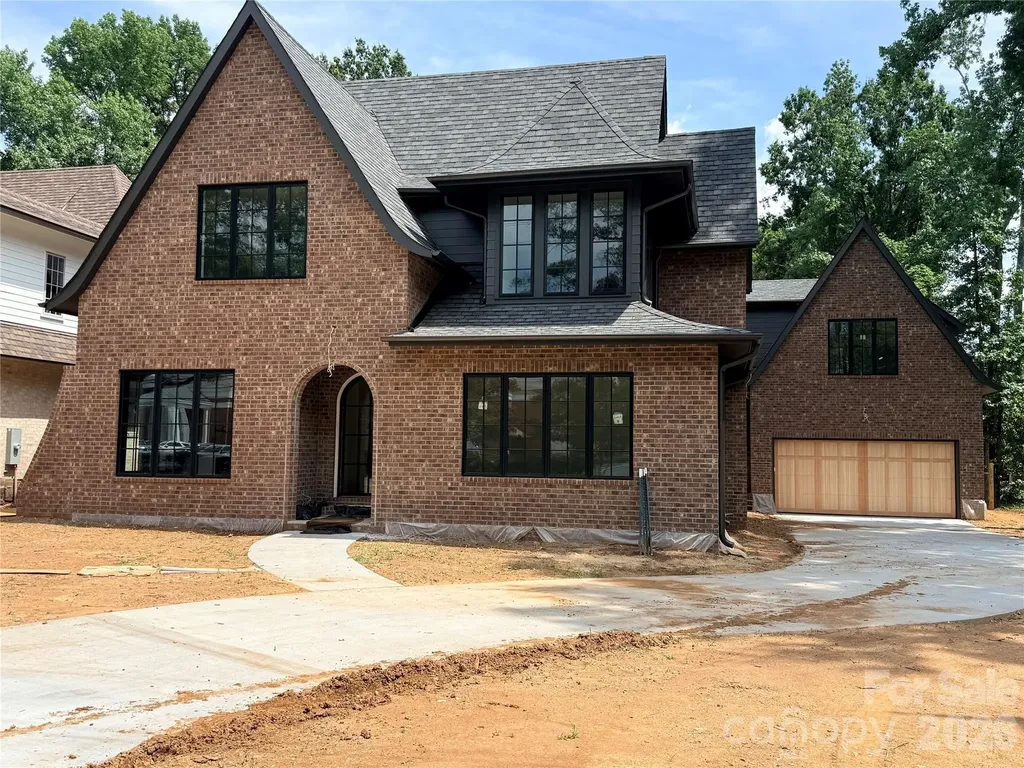
Want to build your dream home but don't know where to start? The hard work has been done for you, the large flat lot has been cleared, and the custom plan has been designed in this unique 4100+ sq ft home. Now it's your turn to come pick your finishes and put your own touches on it, making this your own home! We can also let you know our plans, and you can select just a few important must-haves. We will be breaking ground this spring/summer. Start saving your Pinterest and IG inspirations, and let's bring your vision to life together! The office is the 5th bedroom, it does also have a closet.

Listed by Steve Katsaros of Roma Real Estate Inc.

$
$
%
$/month over payments
Federal 30-year interest rate: 6.58% last updated on Jul 23, 2026
* All Figures are estimates. Check with your bank or proposed mortgage company for actual interest rates.
This product uses the FRED® API but is not endorsed or certified by the Federal Reserve Bank of St. Louis.

Virtual TourSave FavoriteSchedule TourAsk A QuestionMore Details

7055 Ridgeview Lane Iron Station NC 28080
Pending

MLS Number CAR4351186

  • Residential
  • Bedrooms 5
  • Bathroom 6
  • Square Feet 5,411
  • Acreage 1.65

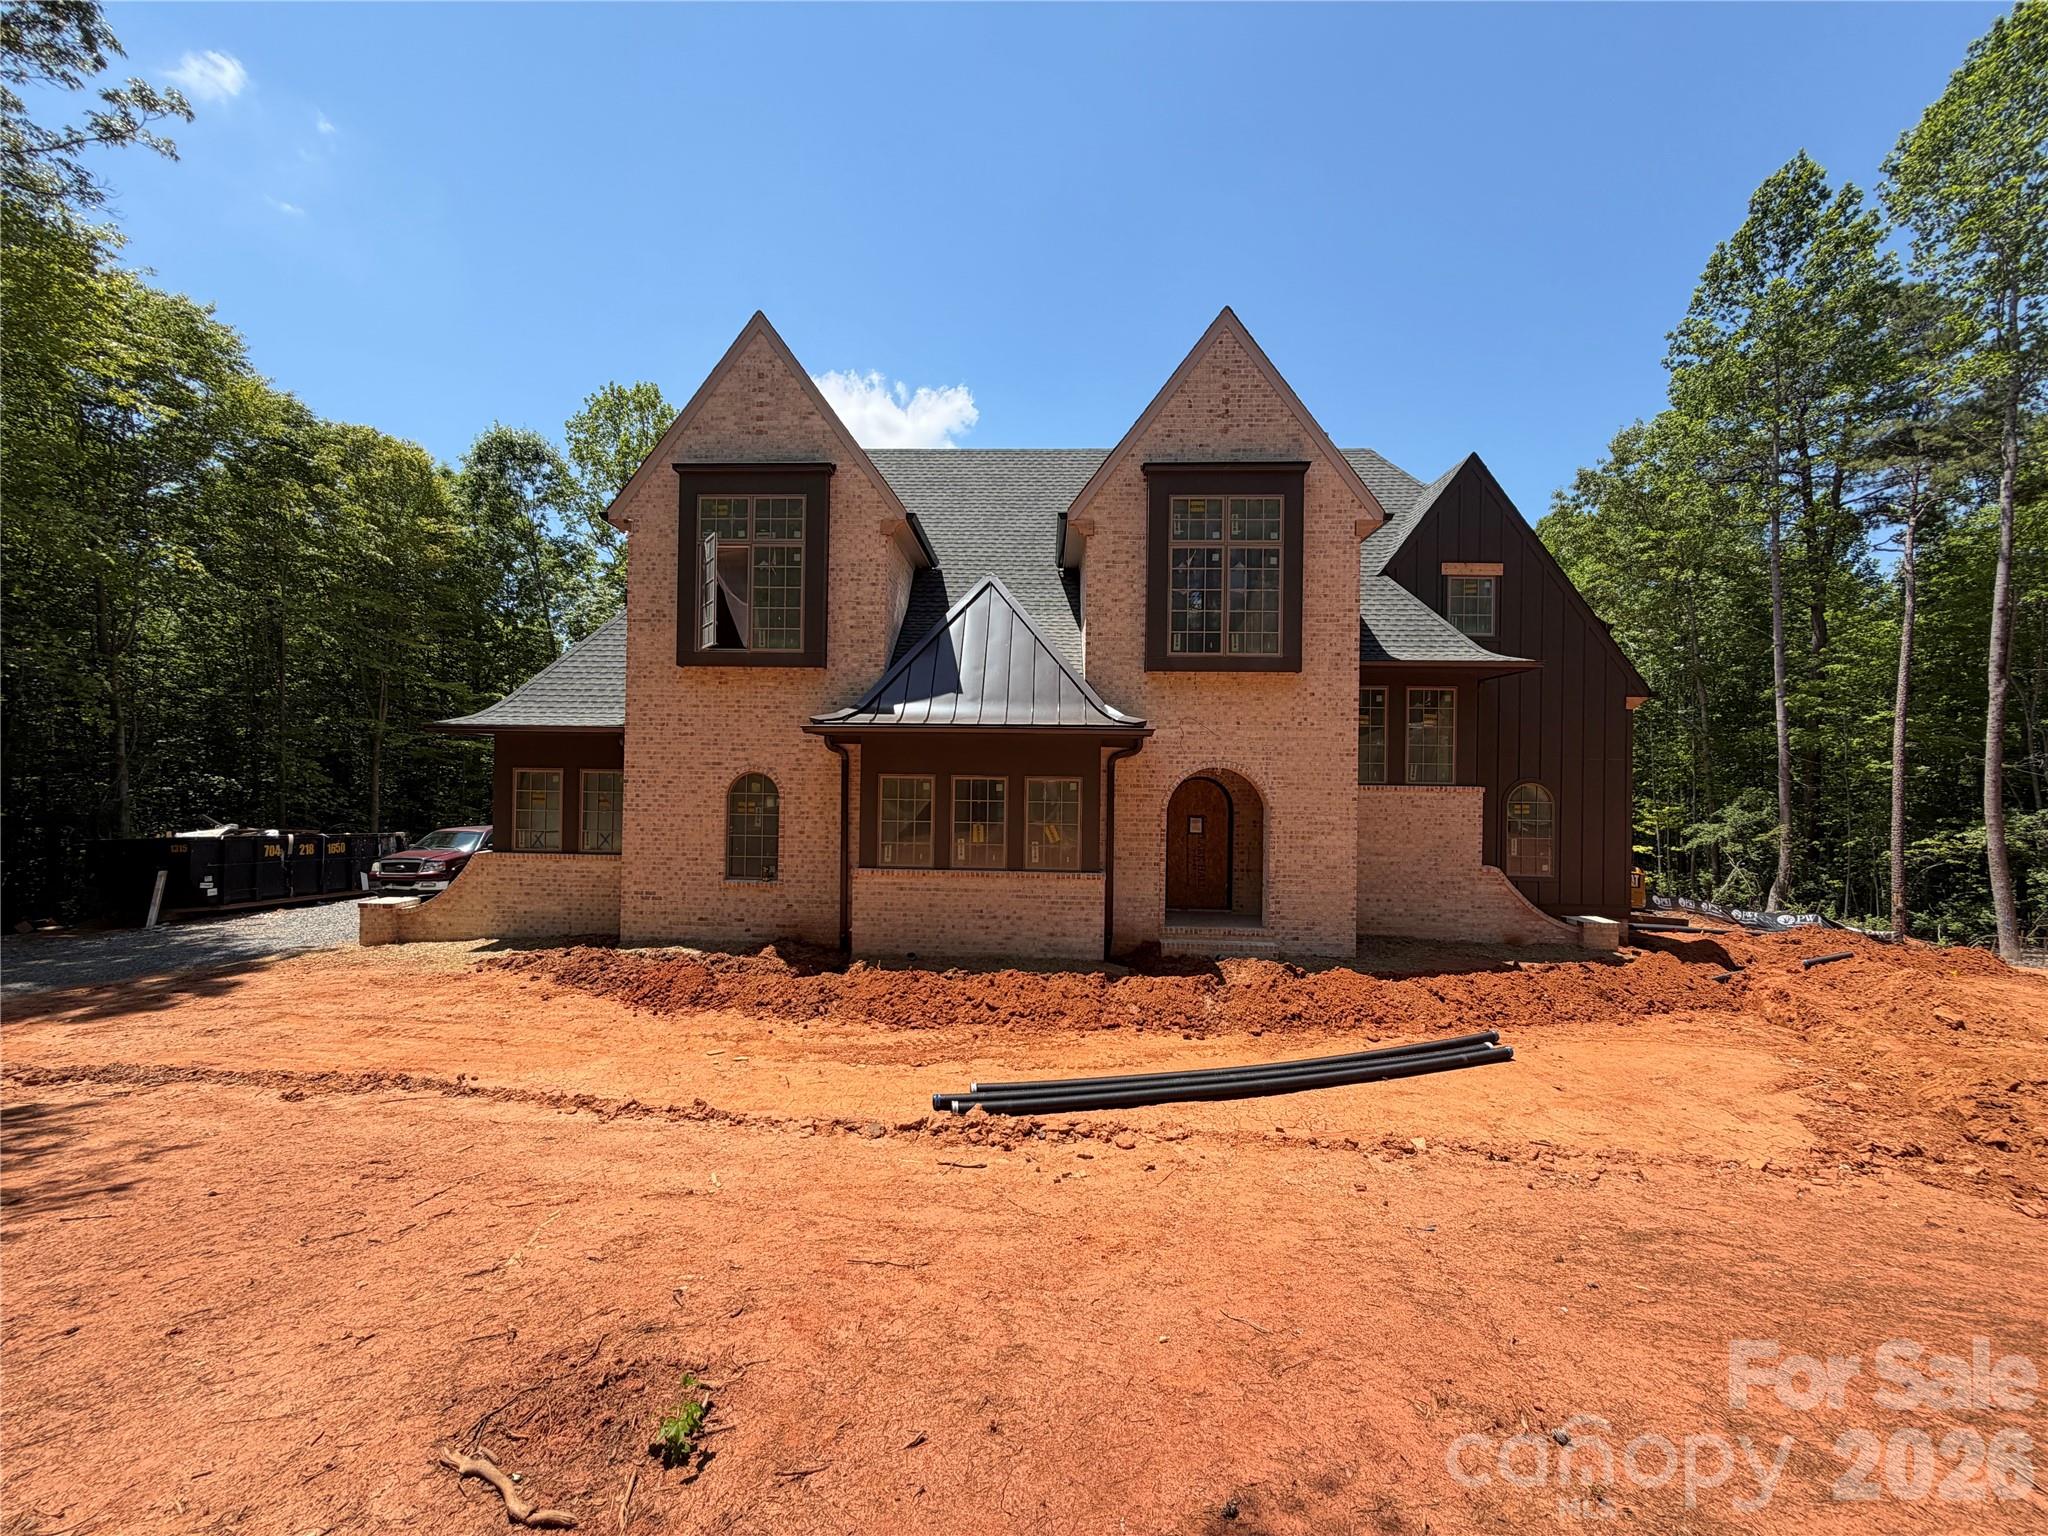
Experience the Perfect Blend of Mountain Charm & Modern Style in this Beautifully Designed Luxury Home by Rentfrow Designs & built by Evolution Premier Builders. Located Just Minutes to Denver Shopping, Eateries & Amenities. The Oak Bluff Model boasts over 5,400 sq ft of Heated Living Area, Soaring 24' Vaulted Ceilings in Great Room with 10' ceilings throughout the remainder living area while offering a Walk in Kitchen Scullery, Chefs Kitchen with Pro Series Commercial Grade SS Kitchen Appliances (including 69” Fridge/Freezer), 2 x 60” Modern Linear Fireplaces located in the Great Room & Basement, Modern Pivoting Front Door, Drop Zone, Primary Bedroom & Guest Suite on Main w Bath ensuite, & Abundant Windows for Natural Lighting. Laundry Rooms on Main AND Basement & Multiple Expansive Sliding Patio Doors! The Large, Walk-Out Basement is ideal for Multi-Generational Living & Includes a Game Room, Theatre Room(build out is included), Living Room, 3 Guest Suites/2.5 Baths & Kitchenette with Bar as well as 201 sq ft of Unheated Storage Area. Features Include Dutch Quality Stone Veneer, Trex Composite Decking, Stained Pine Ceilings in Covered Outdoor Areas & a 3 Car Garage! Heavily Milled & Extensive Trim Packages, 7.5” European White Oak site Finished Hardwoods & Walk-in Closets. Rinnai Tankless Water Heater, High Performance Window Package, High Efficiency HVAC System, Radiant Barrier Roof Deck & 12” Thick Basement Wall are just a handful of Builder Quality Examples. Every detail of this Custom Home has been Covered & is a Perfect Match for Executive Style Living! Estimated Build Finish is December 2026. Trash & Internet services are included in HOA dues!

Listed by Bryant Stadler of Helen Adams Realty

$
$
%
$/month over payments
Federal 30-year interest rate: 6.58% last updated on Jul 23, 2026
* All Figures are estimates. Check with your bank or proposed mortgage company for actual interest rates.
This product uses the FRED® API but is not endorsed or certified by the Federal Reserve Bank of St. Louis.

Save FavoriteSchedule TourAsk A QuestionMore Details

1063 Ventosa Drive Denver NC 28037

Denver, NC1063 Ventosa Drive

Price$2,413,346

Est. Mortgage: $/month

Active With Contract

MLS Number CAR4258314

  • Residential
  • Bedrooms 4
  • Bathroom 4
  • Square Feet 3,447
  • Acreage 4.7

Nestled on a private, cul-de-sac lot with golf course views in the exclusive Ventosa at Mattie Rose community, a sanctuary for peaceful living and inspired design. The Cedarwood Cottage is designed by Elite Design Group and proudly built by Grandfather Homes. Customizable spa/pool allows you to create your dream oasis. The open floor plan features gourmet kitchen, great room with cozy fireplace, and informal dining area. Main-level primary suite is a haven of relaxation with a spa-inspired bathroom and expansive walk-in closet. 3-car attached garage adds convenience and functionality. Upstairs, you'll discover three secondary bedrooms, bonus room, and private home office. For a limited time, homeowners can personalize finishes in collaboration with the interior designer. Ventosa at Mattie Rose embodies a lifestyle of tranquility, natural beauty, and modern convenience-where every detail is designed to rejuvenate your spirit and elevate your everyday moments.

Listed by Missy Bagley and Matt Ewers of Grandfather Homes Inc.

$
$
%
$/month over payments
Federal 30-year interest rate: 6.58% last updated on Jul 23, 2026
* All Figures are estimates. Check with your bank or proposed mortgage company for actual interest rates.
This product uses the FRED® API but is not endorsed or certified by the Federal Reserve Bank of St. Louis.

Save FavoriteSchedule TourAsk A QuestionMore Details

268 Turnersburg Highway Highway Statesville NC 28625

MLS Number CAR4301797

  • Commercial
  • Square Feet 78,000
  • Acreage 1.8

Approx. 1.8-acre retail development opportunity in Statesville's primary commercial corridor on US-21 N / Turnersburg Hwy. Several big box retailers within 0.5 miles including Walmart, Publix, Aldi, Lowe's, Home Depot, Michael's, PetSmart, and TJ Maxx. The 1.8-acre site combines several parcels into one retail/commercial development opportunity. Please contact Agent with any questions.

Listed by James Pressly of Pressly Residential Group LLC

$
$
%
$/month over payments
Federal 30-year interest rate: 6.58% last updated on Jul 23, 2026
* All Figures are estimates. Check with your bank or proposed mortgage company for actual interest rates.
This product uses the FRED® API but is not endorsed or certified by the Federal Reserve Bank of St. Louis.

Save FavoriteSchedule TourAsk A QuestionMore Details

00 Hyatt Creek Road Waynesville NC 28786

MLS Number CAR4097701

  • Commercial
  • Acreage 16.22

Possible Owner Financing. Fantastic Commercial opportunity with 16+ unimproved acres that join Waynesville Commons Plaza with Super Wal-Mart, Belk, Best Buy etc. with Hwy 23/74 visibility and off ramp access. South Main Street & Haywood county property is very limited and this is already zoned "Hyatt Creek Regional Center Commercial" which makes it more attractive for development. Most all utilities are available.

Listed by Brian K. Noland of Howard Hanna Beverly-Hanks Waynesville

$
$
%
$/month over payments
Federal 30-year interest rate: 6.58% last updated on Jul 23, 2026
* All Figures are estimates. Check with your bank or proposed mortgage company for actual interest rates.
This product uses the FRED® API but is not endorsed or certified by the Federal Reserve Bank of St. Louis.

Save FavoriteSchedule TourAsk A QuestionMore Details

2146 Highland Avenue NE Hickory NC 28601

MLS Number CAR4343266

  • Commercial
  • Property SubType WAREHOUSE/OFFICE
  • Square Feet 54,986
  • Acreage 3.26

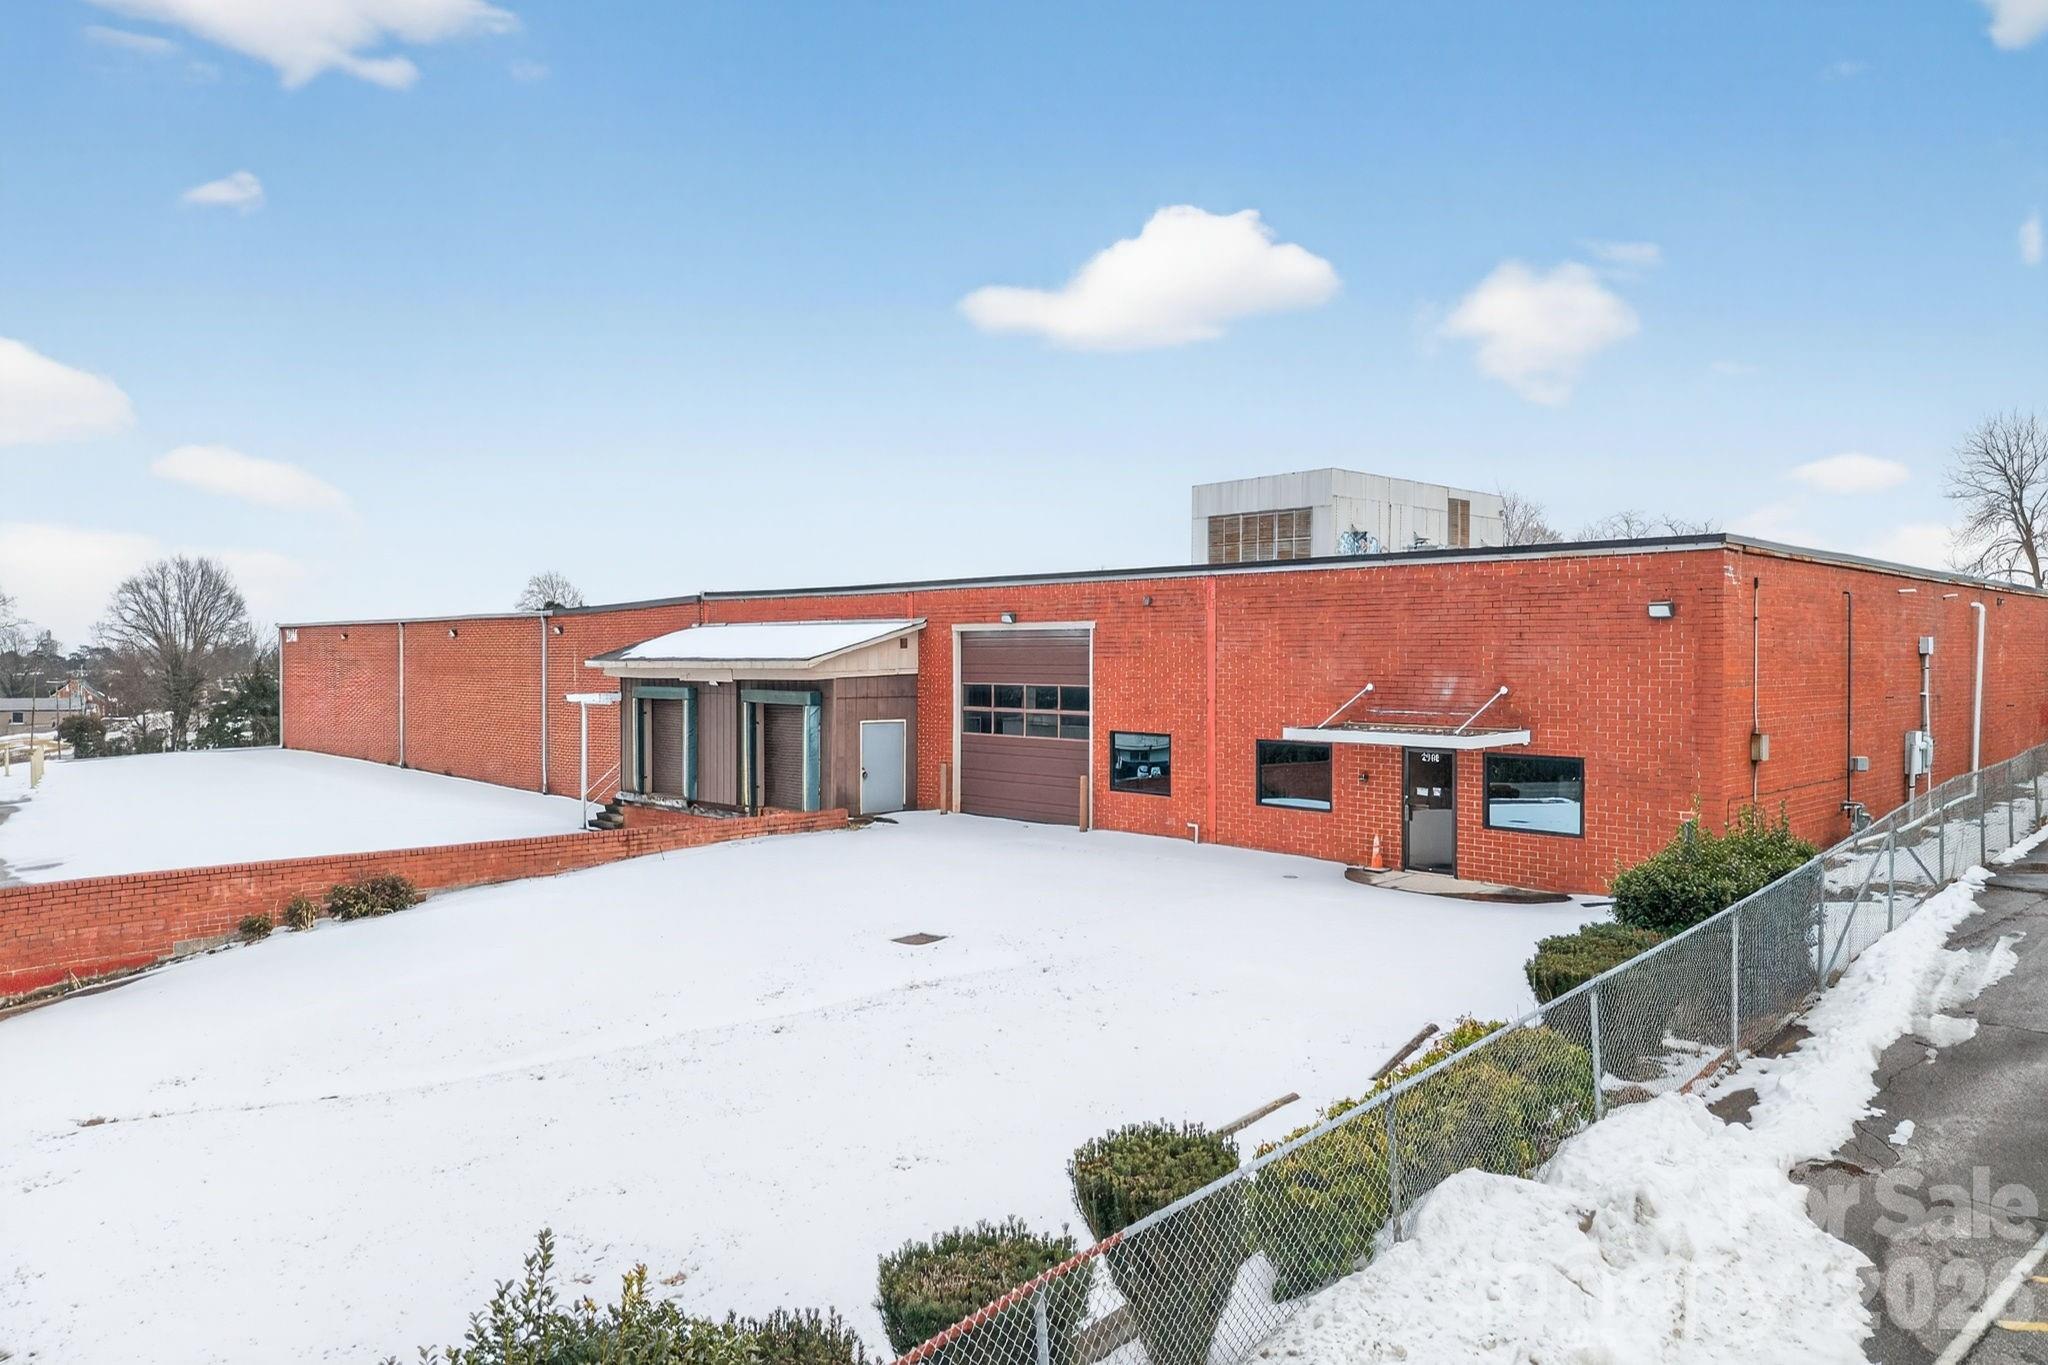
Once you flip the light switch, you will be amazed! Completely updated building, including new lighting, electrical, roof, main office and factory baths. This 55,000 sqft building is ready for its new use!

Listed by Steve Boyd of Weichert,Realtors - Team Metro

$
$
%
$/month over payments
Federal 30-year interest rate: 6.58% last updated on Jul 23, 2026
* All Figures are estimates. Check with your bank or proposed mortgage company for actual interest rates.
This product uses the FRED® API but is not endorsed or certified by the Federal Reserve Bank of St. Louis.

Save FavoriteSchedule TourAsk A QuestionMore Details

Broker Reciprocity MLS Grid Logo © 2026 Listings courtesy of Canopy MLS as distributed by MLS GRID. IDX information is provided exclusively for consumers’ personal non-commercial use and may not be used for any purpose other than to identify prospective properties consumers may be interested in purchasing. The IDX data is deemed reliable but is not guaranteed by MLS GRID and may be subject to an end user license agreement prescribed by the Member Participant’s applicable MLS.  Based on information submitted to the MLS GRID as of July 30, 2026 4:48 PM UTC . All data is obtained from various sources and may not have been verified by broker or MLS GRID. Supplied Open House Information is subject to change without notice. All information should be independently reviewed and verified for accuracy. Properties may or may not be listed by the office/agent presenting the information. Some IDX listings have been excluded from this website.