and narrow your search. If you have fewer than 200 results, you can save your search.

Mills River NC

r=2353-2364
506 Stuart Ridge Cramerton NC 28032

Cramerton, NC506 Stuart Ridge

Price$1,500,000

Est. Mortgage: $/month

Active With Contract

MLS Number CAR4393809

  • Residential
  • Bedrooms 5
  • Bathroom 5
  • Square Feet 4,404
  • Acreage 0.91

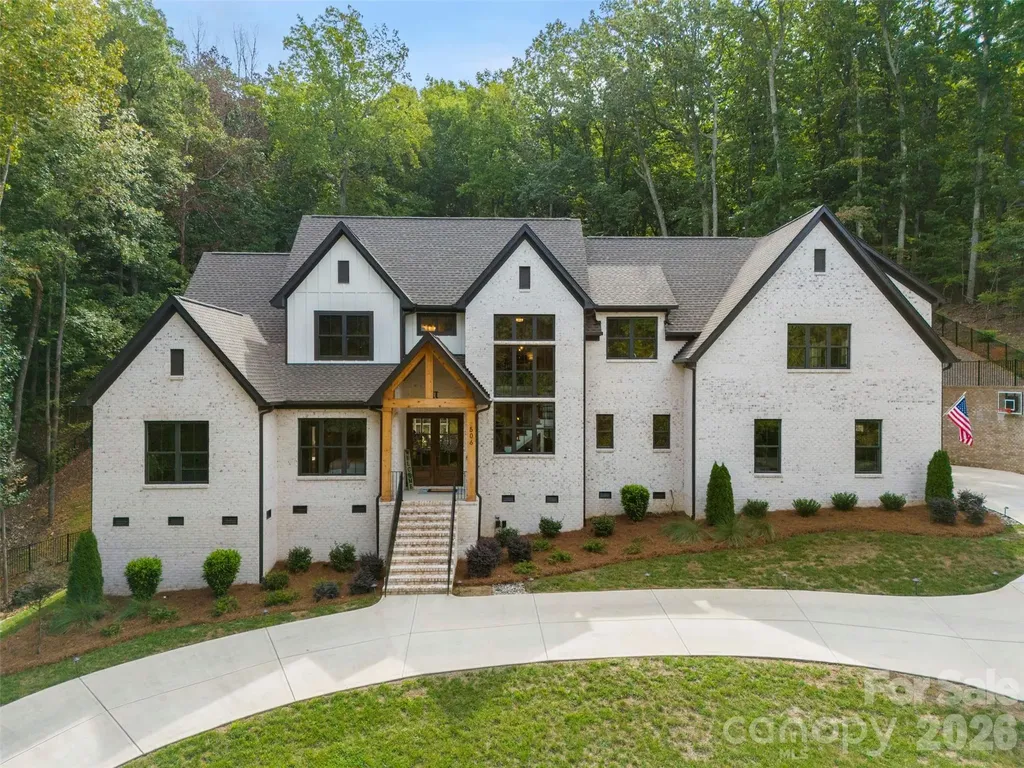
Welcome to your private oasis, situated in one the most highly coveted, gated communities Gaston County has to offer - the Cramer Mountain Club. Every inch of this estate was well thought through, down to the tiniest details to give it a resort feel all year round. Walk into the the vaulted Great Room with reclaimed wooden beams and open floor plan that makes you feel all of the luxury this home boasts of. Enjoy cooking in your chef's kitchen with an Italian made, dual fuel, Fulgor Milano oven/gas range with custom wooden exhaust hood. Plan to host all of your family holidays and parties with friends in your spacious dining area that will accommodate large groups. Retreat to your main level Owner's Suite where you will enjoy the serenity of large windows overlooking your private backyard oasis. Step into your ensuite bathroom and feel the luxury of a dual head tile shower, or unwind in a free-standing soaking tub. Closet space is ample with an oversized walk-in closet and separate walk-in linen closet. Designated Owner's stackable washer/dryer combo situated in closet for personal convenience. There's another downstairs bedroom that could double as a home office with full bathroom. The upper level features 3 generously-sized bedrooms, all with ensuite bathrooms with tile showers and walk-in closets. There's space for everyone in the family to be comfortable. Be prepared to be overwhelmed by the massive step-down bonus room that has so many possibilities. With it's kitchenette and professionally installed theater sound system, it's a perfect space for hanging out and hosting parties. Lastly, do NOT overlook the backyard oasis. Step out on your back porch and enjoy relaxing while enjoying the peaceful sounds of nature and watching the deer make their way across the wooded area daily. There is ample wildlife to keep you feeling like you're in your own nature preserve. On hot summer days, walk out to your private, custom saltwater pool and take a refreshing swim. Or enjoy those fall nights in the hot tub or at the custom fire pit while viewing the landscape lighting package as it illuminates the woods. There are so many custom amenities to this house it would be too much to mention. But to list a few honorary mentions: a custom professionally installed surround sound system on the main level, screened porch, and pool deck that is fully integrated with Ipad control mounted on charging docks. Also, a Rinnai gas tankless water heater with an endless supply of hot water to all 5 full bathrooms. Do not miss this opportunity to own a 3-year old fully custom large brick home in Cramer Mountain Club! * Full Golf Membership to Cramer Mountain Club also available with acceptable offer. *** Accepting Backup offers ***

Listed by Jessica Pendergraft of Premier South
$
$
%
$/month over payments
Federal 30-year interest rate: 6.58% last updated on Jul 23, 2026
* All Figures are estimates. Check with your bank or proposed mortgage company for actual interest rates.
This product uses the FRED® API but is not endorsed or certified by the Federal Reserve Bank of St. Louis.

Save FavoriteSchedule TourAsk A QuestionMore Details

452 Cragmont Road Black Mountain NC 28711

Black Mountain, NC452 Cragmont Road

Price$1,500,000

Est. Mortgage: $/month

MLS Number CAR4299091

  • Residential
  • Bedrooms 3
  • Bathroom 2
  • Square Feet 3,199
  • Acreage 6

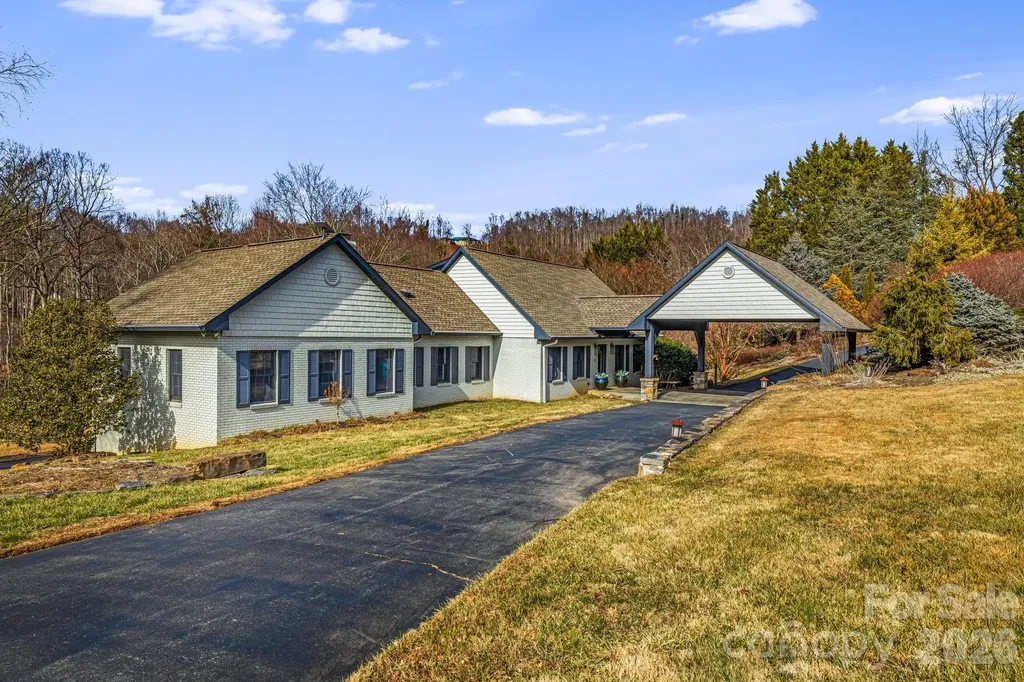
Spacious Home on 6 Acres in Desirable Black Mountain! Welcome to this exceptional three-bedroom, two-bath residence set on approximately six private acres in the heart of desirable Black Mountain, North Carolina. Offering over 3,000 square feet of living space, this home combines mountain charm with endless potential. The property features a full unfinished basement, ideal for future expansion or ample storage. A detached two-car garage provides additional convenience, while the expansive covered carport attached to the home ensures easy access and extra parking. Inside, you'll find a generous floor plan with comfortable living areas designed for both everyday living and entertaining. The acreage offers room to roam, garden, or simply enjoy the peaceful surroundings that make Black Mountain such a sought-after destination. This unique property delivers the perfect balance of space, functionality, and location-an outstanding opportunity for those seeking privacy with proximity to town amenities!

Listed by Kevin Toups of NextHome Partners

$
$
%
$/month over payments
Federal 30-year interest rate: 6.58% last updated on Jul 23, 2026
* All Figures are estimates. Check with your bank or proposed mortgage company for actual interest rates.
This product uses the FRED® API but is not endorsed or certified by the Federal Reserve Bank of St. Louis.

Virtual TourSave FavoriteSchedule TourAsk A QuestionMore Details

410 Springhouse Drive Burnsville NC 28714

Burnsville, NC410 Springhouse Drive

Price$1,500,000

Est. Mortgage: $/month

Active With Contract

MLS Number CAR4368504

  • Residential
  • Bedrooms 4
  • Bathroom 5
  • Square Feet 3,715
  • Acreage 0.67

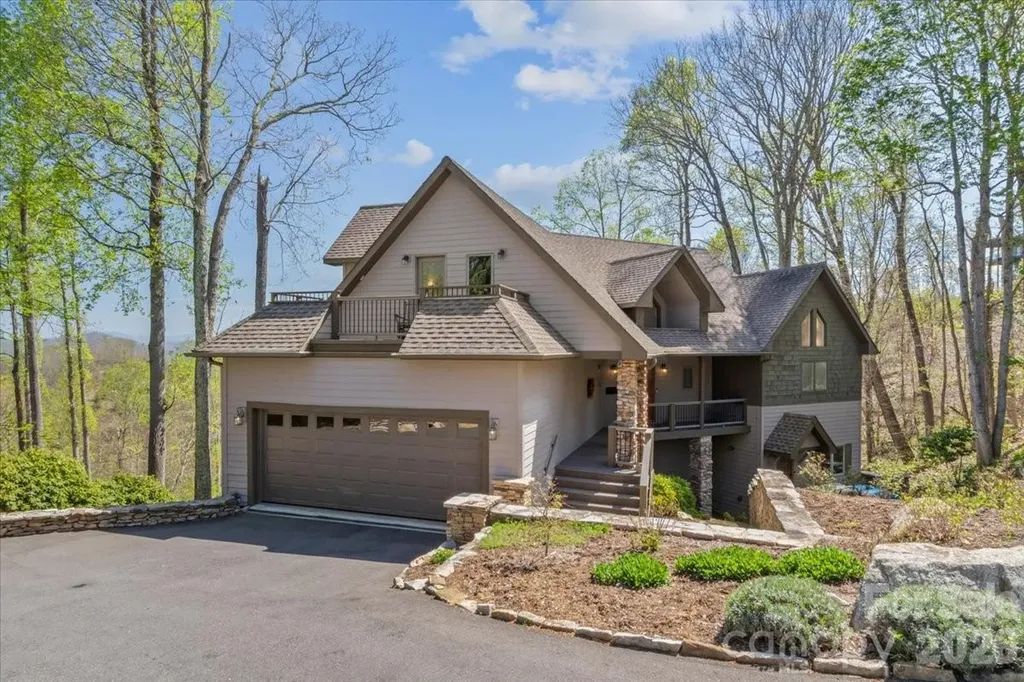
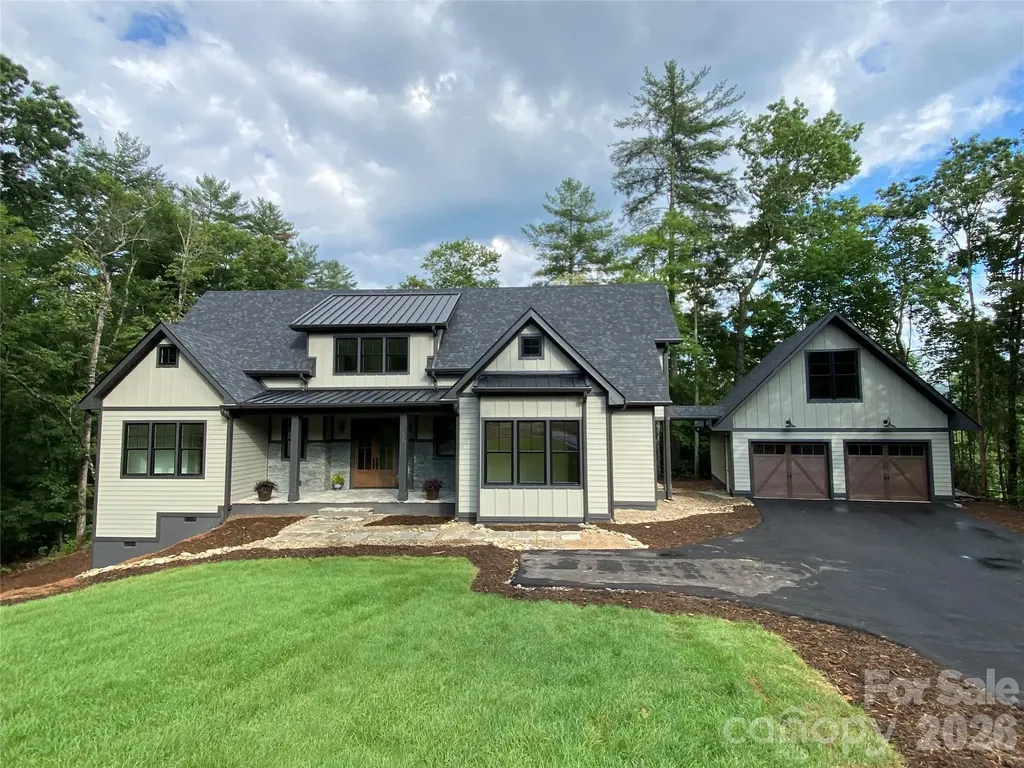
This beautifully updated custom home sits on over half an acre and offers breathtaking long-range mountain views in the peaceful and private Springhouse Drive neighborhood of MOUNTAIN AIR. Blending rustic charm with modern luxury, the wood and stone exterior is complemented by stone walls and a tranquil waterfall feature at the entry. Designed for ideal main-level living, the open floor plan includes a fully renovated kitchen with a handy pantry at your fingertips, plus a second pantry closet, a stylish powder room, a spacious dining area, and a great room with a soaring wood ceiling and a striking stone fireplace. The main level also features the primary suite with a luxury en suite bath and private laundry. The upper level offers a versatile guest suite or office with its own full bath and private deck-perfect for visitors or remote work. The expansive lower level is ideal for family or guests, with a large den, two bedrooms, two full baths, a kitchenette with additional laundry, multiple porches, and a private entrance. Offered furnished with a few seller exceptions. A newer electric golf cart is negotiable. Located close to the heart of the community and just a short distance from Club amenities-including dining, fitness center, tennis courts, golf, and year-round events and activities, available with separate Club membership.

Listed by Debbie Phillips of Mountain Air Realty

$
$
%
$/month over payments
Federal 30-year interest rate: 6.58% last updated on Jul 23, 2026
* All Figures are estimates. Check with your bank or proposed mortgage company for actual interest rates.
This product uses the FRED® API but is not endorsed or certified by the Federal Reserve Bank of St. Louis.

Virtual TourSave FavoriteSchedule TourAsk A QuestionMore Details

3606 Nc Highway 194 S Sugar Grove NC 28679

Sugar Grove, NC3606 Nc Highway 194 S

Price$1,500,000

Est. Mortgage: $/month

MLS Number CAR4327655

  • Residential
  • Bedrooms 2
  • Bathroom 1
  • Square Feet 1,299
  • Acreage 31.64

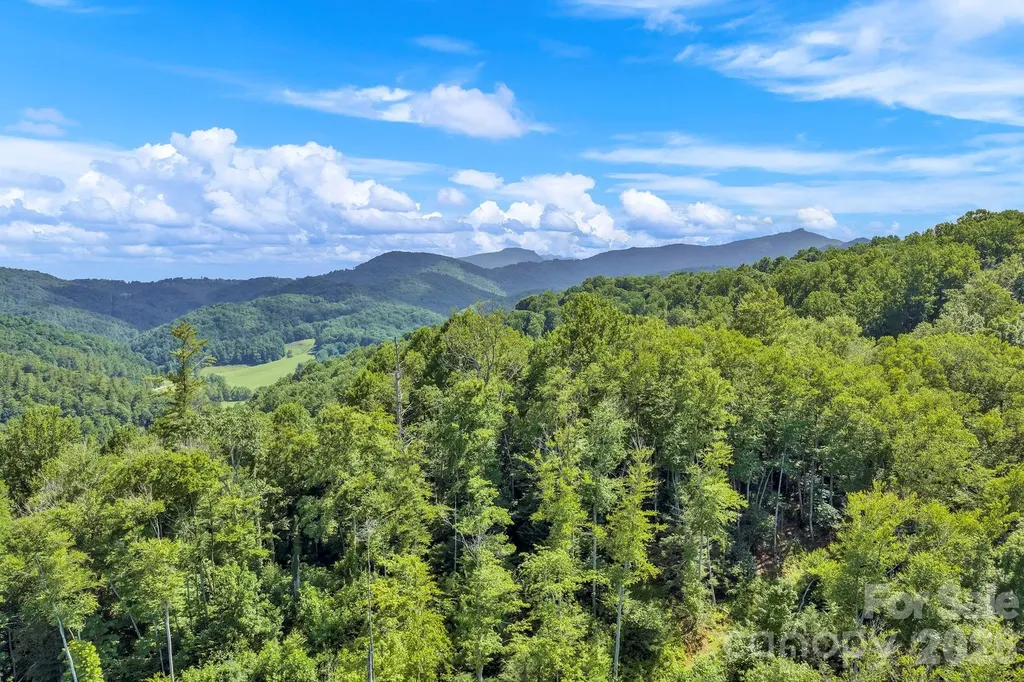
Valle Farm: a rare offering of 31+ acres with an extensive trail system, barn, and existing home in the heart of Valle Crucis! Located directly across the road from the Original Mast General Store, and with wooded acreage, usable yards, and long-range, layered Blue Ridge Mountain views at high elevations, this tract offers the potential for many different uses. Offering easy access year-round on state-maintained roads, this is the perfect place for a homestead, family estate/legacy property, horse property, or investment opportunity with potential for development or commercial use. The wooded acreage is easily accessible over an extensive trail system and offers a small pond, stream frontage, and good potential homesites with long-range views. A large barn on the property offers multiple stalls, storage rooms, a full bathroom, and a large storage loft, and is adjacent to an additional shed outbuilding, offering ample storage space. The existing home offers two bedrooms and one bath, a stone fireplace, and a front porch overlooking pastoral Valle Crucis. With serenity and mountain views year-round, this is the perfect place to enjoy all the High Country has to offer! Property is also being offered as 29+ acres, excluding the barn, house, and NC Highway 194 S frontage.

Listed by Jay Vincent of Berkshire Hathaway HomeServices Vincent Properties

$
$
%
$/month over payments
Federal 30-year interest rate: 6.58% last updated on Jul 23, 2026
* All Figures are estimates. Check with your bank or proposed mortgage company for actual interest rates.
This product uses the FRED® API but is not endorsed or certified by the Federal Reserve Bank of St. Louis.

Virtual TourSave FavoriteSchedule TourAsk A QuestionMore Details

109 Eden Hollow Lane Matthews NC 28104

Matthews, NC109 Eden Hollow Lane

Price$1,500,000

Est. Mortgage: $/month

MLS Number CAR4381944

  • Residential
  • Bedrooms 6
  • Bathroom 6
  • Square Feet 7,049
  • Acreage 0.3

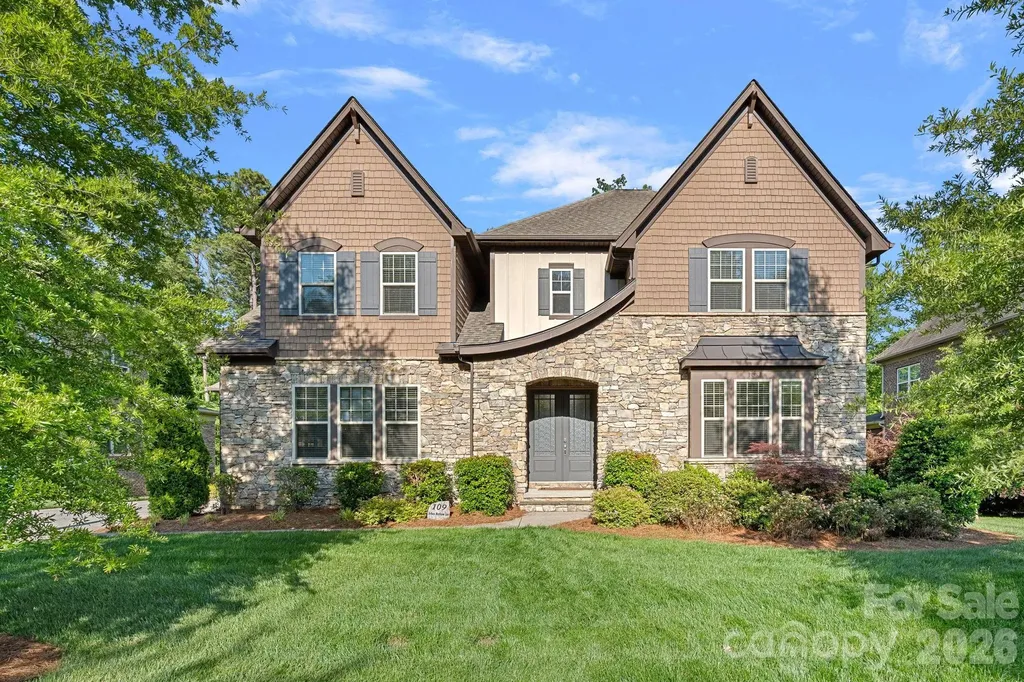
Located in the prestigious The Falls at Weddington community, this stunning property offers luxury living with elegant European-inspired architecture and upscale finishes throughout. This expansive custom-style residence features over 7,000 square feet of living space with 6 bedrooms, 5.5 bathrooms, and a thoughtfully designed open floor plan ideal for both entertaining and everyday living. The home showcases a gourmet kitchen with a large granite island, premium appliances, custom cabinetry, and seamless flow into spacious gathering areas highlighted by soaring 10-foot ceilings and abundant natural light. The main level includes both a luxurious primary suite and a private guest suite, while the upper level offers additional bedrooms, bonus rooms, and flexible living space. Thoughtfully finished basement includes media room, bedroom, bathroom, workout room, flex space and storage room. The basement also includes a large unfinished space, ideal for golf simulators, play room, man cave, storage, or anything you can imagine. Exterior features include elegant brick and stone detailing, a three car garage, professionally maintained landscaping, and a wooded homesite that enhances privacy and curb appeal. Residents of The Falls at Weddington enjoy resort-style amenities including walking trails, a clubhouse, fitness center, pool, ponds, and sidewalks, all within the highly sought after Weddington school district. Conveniently located near I-485, shopping, and dining, this property blends luxury, comfort, and convenience in one of Union County's most desirable neighborhoods.

Listed by Kyle Bender of EXP Realty LLC Ballantyne

$
$
%
$/month over payments
Federal 30-year interest rate: 6.58% last updated on Jul 23, 2026
* All Figures are estimates. Check with your bank or proposed mortgage company for actual interest rates.
This product uses the FRED® API but is not endorsed or certified by the Federal Reserve Bank of St. Louis.

Virtual TourSave FavoriteSchedule TourAsk A QuestionMore Details

109 Brief Road W Fairview NC 28079

Fairview, NC109 Brief Road W

Price$1,500,000

Est. Mortgage: $/month

Active With Contract

MLS Number CAR3799286

  • Land
  • Acreage 22
  • County Union

22 Acres at the corner of Brief Road and HWY 601. Ideal for small shopping center: grocery store, drug store, bank, etc. Although currently zoned residential, Fairview planning had verbally indicated they would view commercial development favorably. Please note the seller is willing to sell 4-5 acres on the west end of the property on Brief Road for $52,000 per acre. This parcel was approved for a four bedroom drip septic system by Larry Thompson.

Listed by Joe Hamilton of Coldwell Banker Realty

$
$
%
$/month over payments
Federal 30-year interest rate: 6.58% last updated on Jul 23, 2026
* All Figures are estimates. Check with your bank or proposed mortgage company for actual interest rates.
This product uses the FRED® API but is not endorsed or certified by the Federal Reserve Bank of St. Louis.

Save FavoriteSchedule TourAsk A QuestionMore Details

4533 Noras Path Road Charlotte NC 28226

Charlotte, NC4533 Noras Path Road

Price$1,500,000

Est. Mortgage: $/month

Open House

MLS Number CAR4396655

  • Residential
  • Next Open House: Sat 07/25 12:00 pm. to 2:00 pm.
  • Bedrooms 5
  • Bathroom 4
  • Square Feet 4,037

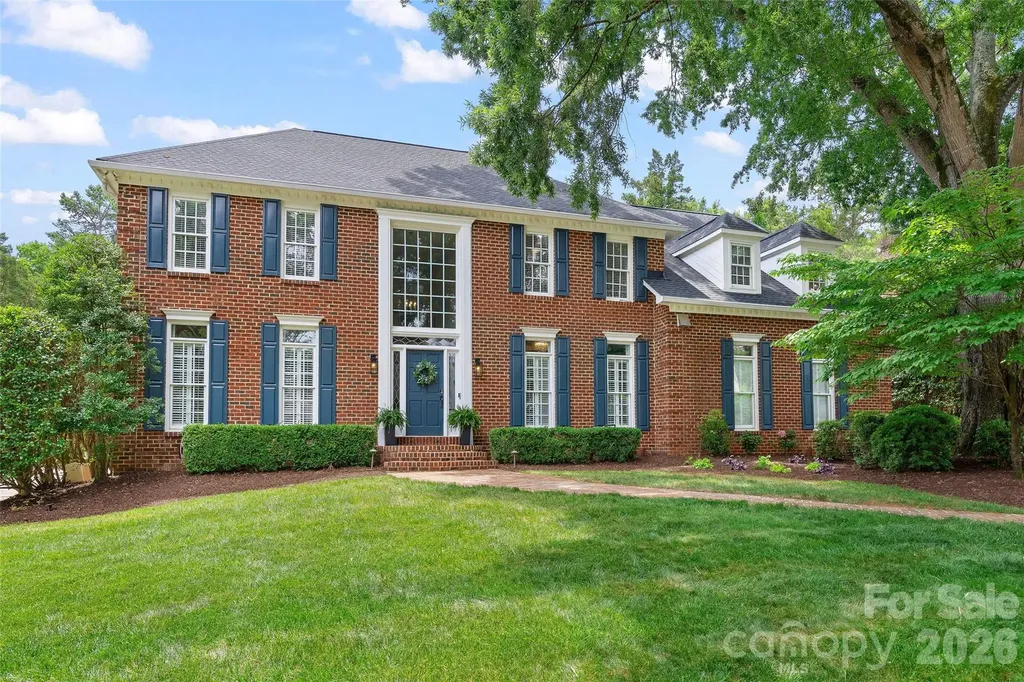
Timeless architecture, exceptional craftsmanship, and resort-style outdoor living define this beautifully renovated residence in the coveted Windswept community. Nestled on a private, professionally landscaped .44-acre homesite, this exceptional full-brick home offers more than 4,000 square feet of thoughtfully designed living space with four bedrooms, three-and-a-half baths, an oversized bonus room or fifth bedroom, and a three-car side-load garage. Located in one of South Charlotte's most desirable established neighborhoods, Windswept is an intimate enclave of just 75 custom homes surrounded by mature trees, offering a peaceful setting just minutes from SouthPark, Uptown Charlotte, premier private schools, shopping, dining, and recreation. From the moment you enter the dramatic two-story foyer, the home's quality and attention to detail are immediately evident. Extensive millwork, heavy moldings, elegant front and rear staircases, and beautifully proportioned living spaces create an atmosphere of timeless sophistication. At the heart of the home is a beautifully renovated chef's kitchen designed for both everyday living and memorable gatherings. Custom white cabinetry, granite countertops, a large center island with bar seating, decorative glass tile backsplash, premium JennAir 48” gas range with double ovens, exterior-vented hood, beverage refrigerator, abundant storage, and generous prep space combine beauty with exceptional functionality. The adjoining family room features custom built-ins surrounding a gas fireplace and is filled with natural light, while the adjacent sunroom with its soaring cathedral ceiling opens through French doors to one of the home's most spectacular features. The backyard is a true private retreat. Designed for year-round enjoyment, the heated saltwater gunite pool and spa feature elegant waterfall spillovers, expansive travertine decking, and a full brick privacy wall that creates an exceptionally peaceful outdoor oasis. Whether hosting summer gatherings or enjoying a quiet evening by the pool, this outdoor living space rivals that of a private resort. Professionally designed landscape lighting, irrigation, and beautifully maintained grounds complete the experience, while the pool pump, filter, and salt cell were all replaced in 2025. The primary suite offers a luxurious escape with a tray ceiling, oversized custom walk-in closet, additional secondary closets, and a beautifully renovated spa-inspired bath featuring granite countertops, rich wood cabinetry, a jetted soaking tub, and an oversized glass-enclosed shower. Three additional bedrooms and two fully renovated secondary bathrooms provide exceptional comfort for family and guests, while the expansive bonus room with hardwood flooring and closet offers endless flexibility as a media room, home office, playroom, or fifth bedroom. A walk-up third-floor attic provides abundant storage rarely found in today's homes. Every room in the home has been thoughtfully updated, blending timeless design with modern comfort. Significant improvements include hardwood flooring, a new architectural roof in 2022, tankless water heater, extensive interior renovations throughout, and numerous additional upgrades that allow the next owner to move in and immediately enjoy. Rarely does a home offer this combination of timeless architecture, comprehensive renovations, exceptional craftsmanship, resort-style outdoor living, and one of South Charlotte's most desirable locations. This is luxury living at its finest-designed for elegant entertaining, comfortable everyday living, and making memories for years to come.

Listed by Marcus Nance and Lawrence Mahool of Helen Adams Realty

$
$
%
$/month over payments
Federal 30-year interest rate: 6.58% last updated on Jul 23, 2026
* All Figures are estimates. Check with your bank or proposed mortgage company for actual interest rates.
This product uses the FRED® API but is not endorsed or certified by the Federal Reserve Bank of St. Louis.

Virtual TourSave FavoriteSchedule TourAsk A QuestionMore Details

2129 Cherry Road Rock Hill SC 29732

MLS Number CAR4212796

  • Commercial
  • Property SubType RETAIL
  • Square Feet 17,600
  • Acreage 0.96

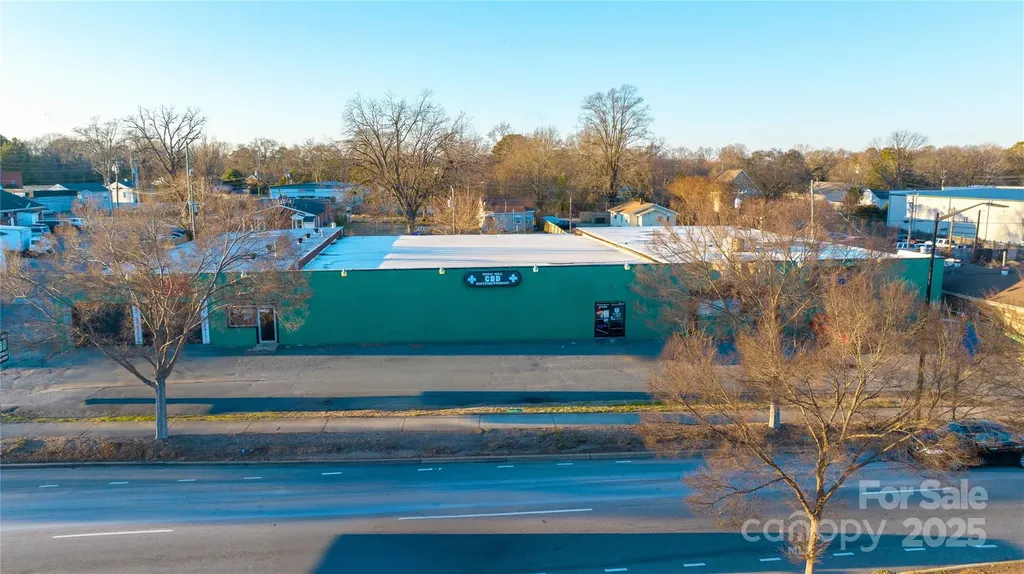
Prime free-standing retail building boasting 230 feet of premium frontage on Cherry Rd, directly across from the bustling Publix shopping plaza. This versatile property offers endless potential-perfect for owner-occupants or investors looking to create a thriving multi-tenant space. With 7 spacious side bays and soaring ceilings in the shop area, the building is ideal for a range of uses. Whether you're ready to lease immediately or envision a value-added renovation, this location positions your business for success in a high-visibility, high-traffic corridor.

Listed by Amir Behdani of Behdani Realty Company

$
$
%
$/month over payments
Federal 30-year interest rate: 6.58% last updated on Jul 23, 2026
* All Figures are estimates. Check with your bank or proposed mortgage company for actual interest rates.
This product uses the FRED® API but is not endorsed or certified by the Federal Reserve Bank of St. Louis.

Save FavoriteSchedule TourAsk A QuestionMore Details

7277 Beech Mountain Road Beech Mountain NC 28622

MLS Number CAR4368666

  • Land
  • Acreage 60
  • County Avery

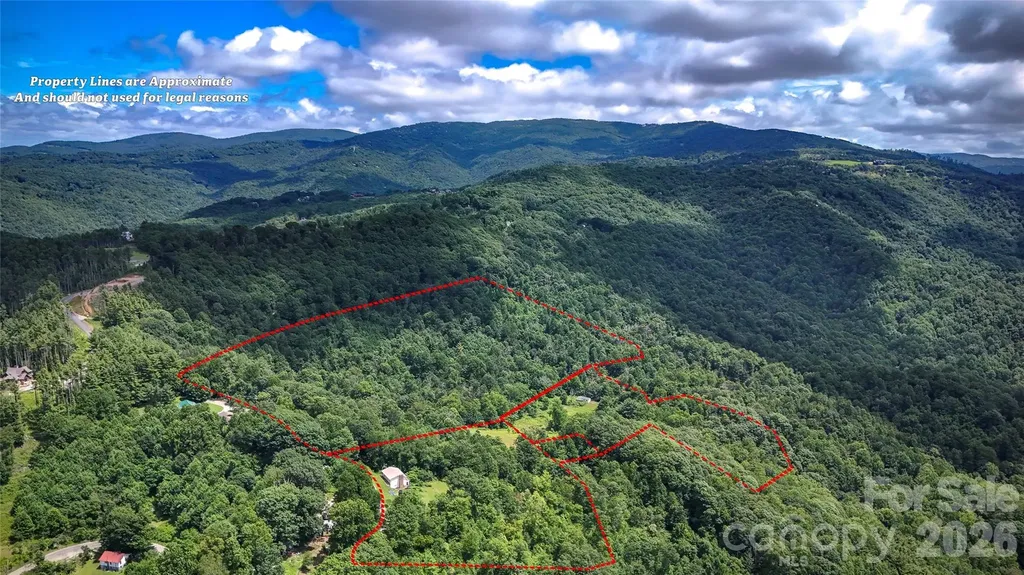
Attention INVESTORS, DEVELOPERS or Private Buyer that wants endless land. This 60 acre parcel offers incredible Mountain views and Privacy. This land is around the 5,000 foot elevation and is located in Beech Mountain. This Tract of land is less that 2 miles from the Eagles Nest Winery (where day passes are available for non-members). If Fine Dining is something you are looking for join the Club at Epic Chophouse and enjoy some of the areas great entertainment. Overall this plot is mixed with cleared areas, valleys and wooded pasture. The surveyed property, 4 tracts of land A, B, C, & D as identified as Parcel ID No. 1931-00-45-2387, 1931-00-54-2520, 1931-00-43-1941, & 1931-00-54-1777 are located in Avery County, North Carolina. The total parcel is not located within a designated flood hazard area, and no nearby geodetic control monuments were found within 2,000 feet. Standard survey markers, including 5/8-inch rebar and calculated points, were used to define boundaries. The division of the property creates four distinct tracts and they are all being sold together. There are some older structures on the property that are being sold as is. There is 1 existing well on the property. There is also a sizeable pond on the property. The opportunity is endless on what you could do with this on-of-a kind 60 acre tract. The property is accessed via a 30-foot right-of-way connected to Beech Mountain Road (NCSR 1316), as shown on the survey. Use the Address in the Listing to identify the beginning of the lots. Your GPS might ready Elk Park because of the Postal Service. Boundary lines, adjoining properties, utility lines, and rights-of-way are indicated in accordance with North Carolina surveying standards. The Survey and other important documents are attached in the MLS Attachments. Come see this beautiful land today!

Listed by Cherie Burris of RE/MAX Executive

$
$
%
$/month over payments
Federal 30-year interest rate: 6.58% last updated on Jul 23, 2026
* All Figures are estimates. Check with your bank or proposed mortgage company for actual interest rates.
This product uses the FRED® API but is not endorsed or certified by the Federal Reserve Bank of St. Louis.

Save FavoriteSchedule TourAsk A QuestionMore Details

810 Mountain Crest Drive Kings Mountain NC 28086

MLS Number CAR4128393

  • Land
  • Acreage 30.94
  • County Cleveland

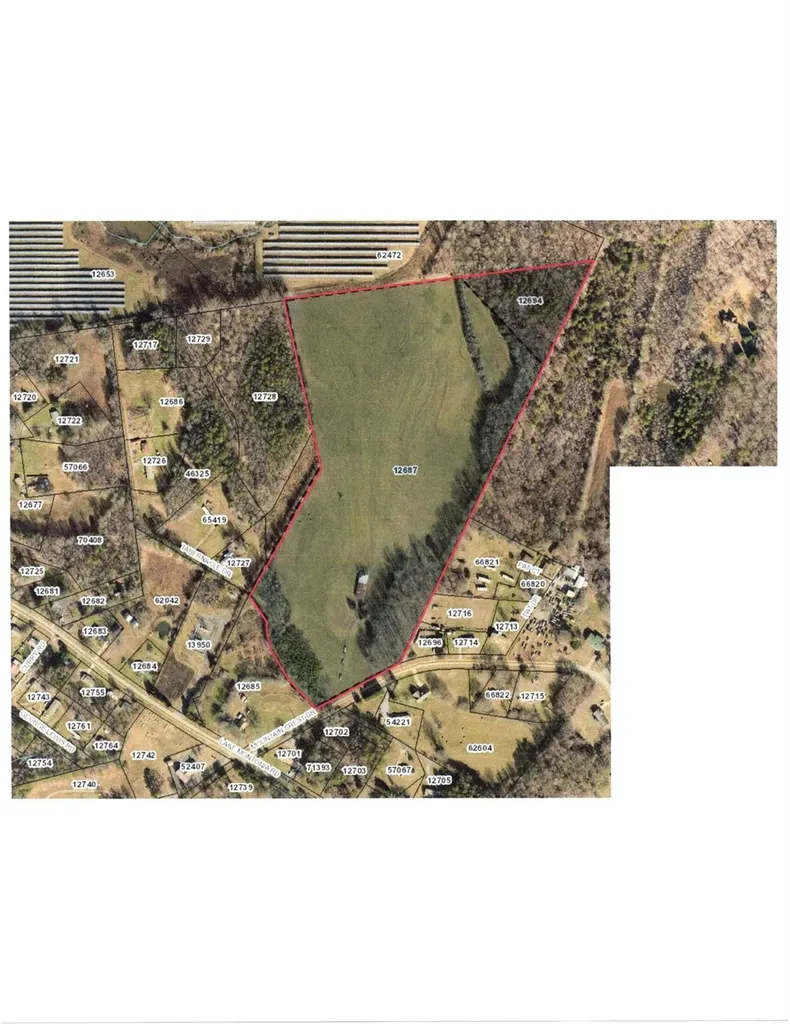
30.944 ACRES of Vacant Land with 380 Feet of paved Road Frontage on Mountain Crest Drive, Kings Mountain, North Carolina, 28086. Gently rolling pastureland with few trees located 9925 Feet SouthEast of Interstate I-85, Exit #8, a highly developed Kings Mountain Commercial location with numerous Restaurants, Hotels, and businesses. *This site consists of TWO adjoining Tracts of, 28.344 Acres and 2.6 Acres for a Total of 30.944 Acres * This site has been engineered and approved for #85 Residential Lots by the City Of Kings Mountain Planning Department ; ALL that is needed now are FINAL Construction Documents submitted in order for construction to begin. Thomas & Hutton Engineering, Charlotte, NC has engineered the plans for this project.

Listed by Donald Peeler of RE/MAX Select

$
$
%
$/month over payments
Federal 30-year interest rate: 6.58% last updated on Jul 23, 2026
* All Figures are estimates. Check with your bank or proposed mortgage company for actual interest rates.
This product uses the FRED® API but is not endorsed or certified by the Federal Reserve Bank of St. Louis.

Save FavoriteSchedule TourAsk A QuestionMore Details

1236 Upper Brush Creek Road Fairview NC 28730

MLS Number CAR4336398

  • Residential
  • Bedrooms 3
  • Bathroom 5
  • Square Feet 4,123
  • Acreage 4.6

Set on approximately 4.6 private acres just minutes from Asheville, this unique offering combines two fully furnished residences into a rare mountain retreat with exceptional flexibility. Whether envisioned as a private compound, vacation home with guest accommodations, or an established short-term rental investment, the property is well positioned to meet a variety of ownership goals. Amenities including a seasonal pool, multiple hot tubs, game room, fire pits, and expansive outdoor gathering spaces create an experience guests and owners alike can enjoy year-round. The detached guest house adds valuable flexibility for hosting or continued rental use, while the property's privacy and convenient access to Asheville, the Blue Ridge Parkway, hiking, dining, and breweries continue to support its long-term appeal. Offered turnkey and rental ready, with opportunities for a future owner to further personalize or enhance the guest experience over time. Property includes both 1236 and 1234 Upper Brush Creek Road. 1236 Upper Brush Creek offers three bedrooms above grade plus one additional bonus room below grade. The detached guest house at 1234 Upper Brush Creek includes two additional bonus rooms. Seller is in the process of expanding the existing septic permit from three bedrooms to five.

Listed by Tyler Coon of EXP Realty LLC

$
$
%
$/month over payments
Federal 30-year interest rate: 6.58% last updated on Jul 23, 2026
* All Figures are estimates. Check with your bank or proposed mortgage company for actual interest rates.
This product uses the FRED® API but is not endorsed or certified by the Federal Reserve Bank of St. Louis.

Virtual TourSave FavoriteSchedule TourAsk A QuestionMore Details

318 Mountain Home Trail Brevard NC 28712

Brevard, NC318 Mountain Home Trail

Price$1,500,000

Est. Mortgage: $/month

Coming Soon

MLS Number CAR4405578

  • Residential
  • Bedrooms 3
  • Bathroom 4
  • Square Feet 3,512
  • Acreage 1.26

Nestled deep within the well established and highly desirable Mountain Brook community not 15 minutes from Downtown Brevard you will find this brand-new, thoughtfully designed luxury residence offers the perfect blend of mountain charm and modern elegance. Step inside to discover beautiful white oak solid hardwood floors, an open floor plan with a view out off your screened porch of the green tress and blue sky in the summer and long-range views in the winter. The chef's kitchen is outfitted with premium appliances, granite countertops, featuring an huge island ideal for entertaining or just spreading out as you prepare your everyday meals. Adjacent to the main kitchen, a prep kitchen and walk-in pantry provide abundant storage. The primary suite is located on the main floor with heated tile flooring throughout the bathroom and closet. Enjoy the beauty of the mountains without sacrificing space as the home also boasts a study downstairs and two bedrooms upstairs as well as a bonus room, two additional walk-in storage rooms, and a detached garage equipped with an EV charger. Whether you're hosting gatherings or enjoying peaceful mornings, this home delivers luxury mountain living at its finest while still being close to everything Brevard has to offer.

Listed by Micheal Allred of Keller Williams Mtn Partners,LLC

$
$
%
$/month over payments
Federal 30-year interest rate: 6.58% last updated on Jul 23, 2026
* All Figures are estimates. Check with your bank or proposed mortgage company for actual interest rates.
This product uses the FRED® API but is not endorsed or certified by the Federal Reserve Bank of St. Louis.

Save FavoriteSchedule TourAsk A QuestionMore Details

Broker Reciprocity MLS Grid Logo © 2026 Listings courtesy of Canopy MLS as distributed by MLS GRID. IDX information is provided exclusively for consumers’ personal non-commercial use and may not be used for any purpose other than to identify prospective properties consumers may be interested in purchasing. The IDX data is deemed reliable but is not guaranteed by MLS GRID and may be subject to an end user license agreement prescribed by the Member Participant’s applicable MLS.  Based on information submitted to the MLS GRID as of July 25, 2026 1:45 AM UTC . All data is obtained from various sources and may not have been verified by broker or MLS GRID. Supplied Open House Information is subject to change without notice. All information should be independently reviewed and verified for accuracy. Properties may or may not be listed by the office/agent presenting the information. Some IDX listings have been excluded from this website.