and narrow your search. If you have fewer than 200 results, you can save your search.

Mills River NC

r=2365-2376
235 Bull Creek Road Asheville NC 28805

Asheville, NC235 Bull Creek Road

Price$1,500,000

Est. Mortgage: $/month

MLS Number CAR4389241

  • Residential
  • Bedrooms 6
  • Bathroom 6
  • Square Feet 4,261
  • Acreage 7.97

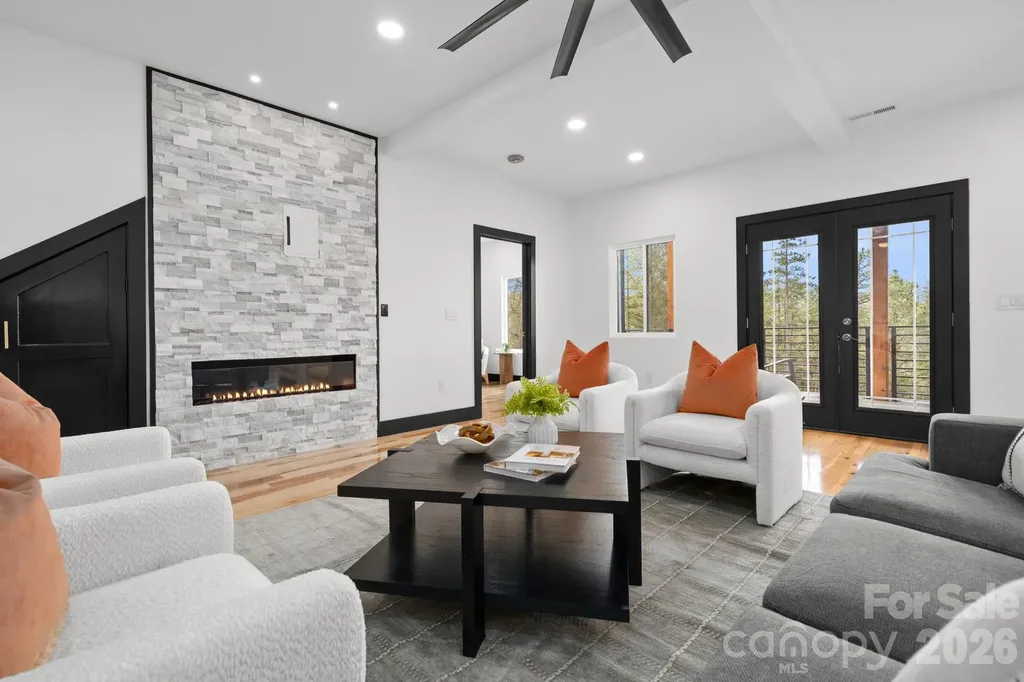
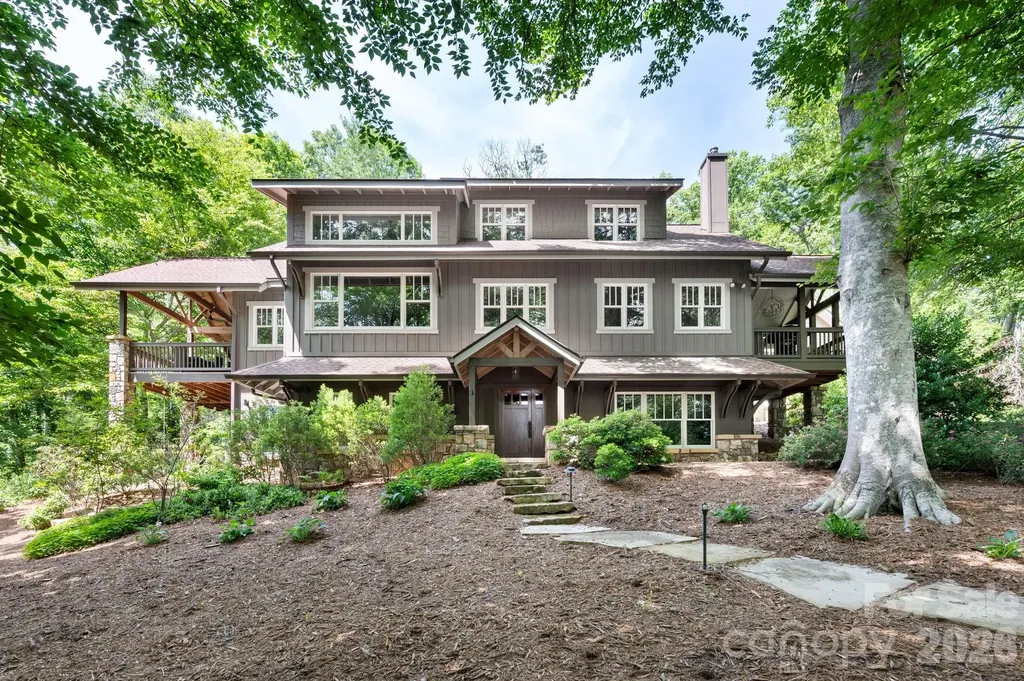
Private Mountain Retreat on Nearly 8 Acres | Minutes from Asheville Escape to your own private sanctuary without sacrificing convenience. Tucked away on nearly 8 acres of stunning natural beauty - a serene blend of mature woods and open pasture - this exceptional estate offers the best of both worlds: peaceful mountain living just 15 minutes from the vibrant heart of downtown Asheville and 10 minutes from the recreational paradise of Pisgah National Forest. The 3,797 sq ft main residence makes an unforgettable first impression. A soaring great room anchors the home with a dramatic stone fireplace and walls of windows that flood the space with natural light and frame the surrounding landscape. The open floor plan flows effortlessly, perfect for entertaining or simply relaxing in style. The chef's kitchen is a true centerpiece, appointed with a professional Viking range and thoughtfully designed for those who love to cook and gather. Throughout all bathrooms, custom tile work adds a refined, artisan touch. A bonus room upstairs offers additional flexibility to accommodate more guests. Step outside to enjoy two large covered porches - ideal for morning coffee, evening sunsets, or year-round al fresco living in the temperate Blue Ridge climate. The lower parcel is completely flat with a beautiful lawn. A two-car carport with an attached storage room adds everyday practicality, while the 445 sq ft guest suite above offers incredible versatility - complete with its own kitchen and full bath. Whether hosting extended family, accommodating a home office, or generating rental income, this flex space is a rare and valuable bonus. Properties like this - combining acreage, privacy, quality craftsmanship, and proximity to all Asheville has to offer - are truly hard to come by. Schedule your private showing today.

Listed by Jody Flemming and Jon Sarver of Sarver Realty Group,LLC
$
$
%
$/month over payments
Federal 30-year interest rate: 6.58% last updated on Jul 23, 2026
* All Figures are estimates. Check with your bank or proposed mortgage company for actual interest rates.
This product uses the FRED® API but is not endorsed or certified by the Federal Reserve Bank of St. Louis.

Save FavoriteSchedule TourAsk A QuestionMore Details

4444 3rd Street Lane NW Hickory NC 28601

Hickory, NC4444 3rd Street Lane NW

Price$1,500,000

Est. Mortgage: $/month

Open House

MLS Number CAR4396385

  • Residential
  • Next Open House: Sat 08/1 12:00 pm. to 2:00 pm.
  • Bedrooms 4
  • Bathroom 6
  • Square Feet 5,561

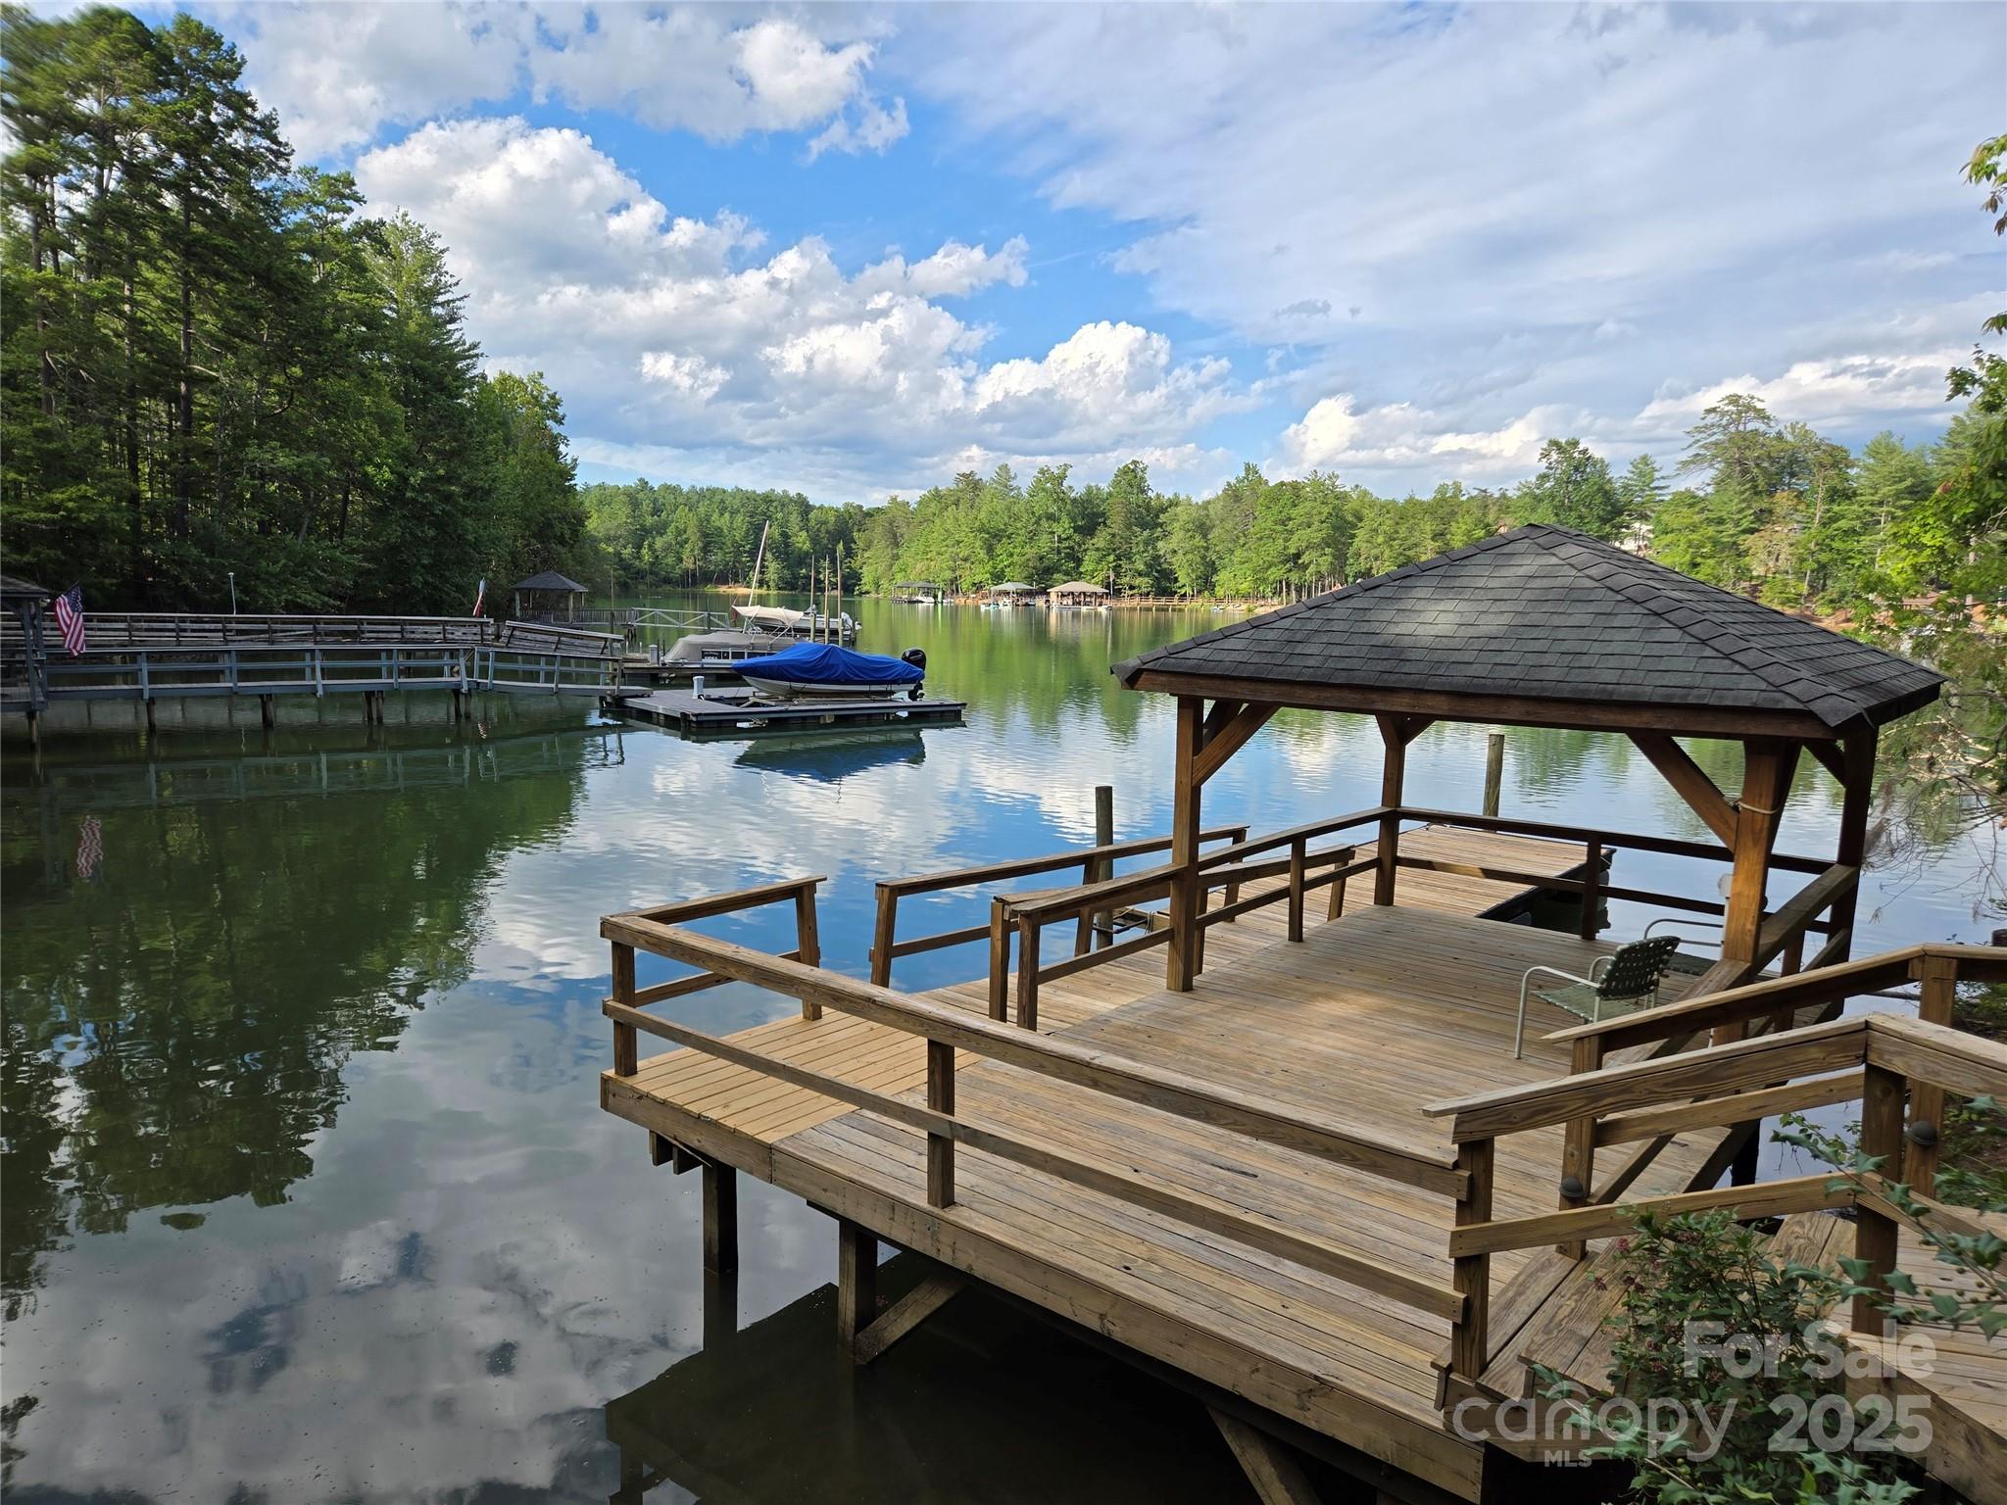
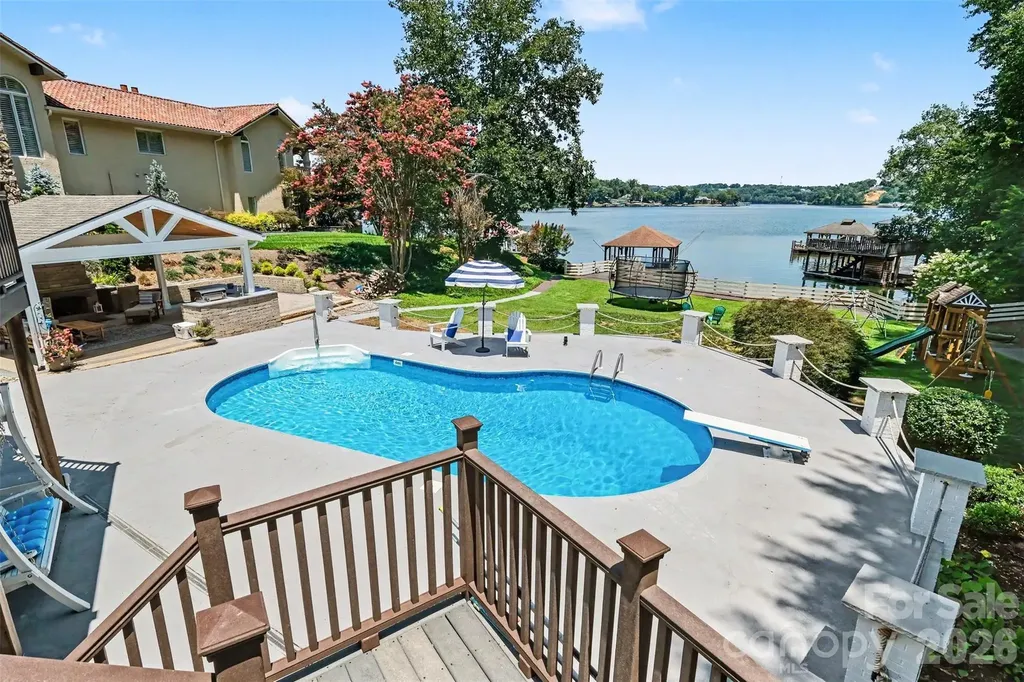
THE ULTIMATE RESORT-STYLE ENTERTAINER'S DREAM on Lake Hickory! This main channel waterfront estate offers an unparalleled luxury lifestyle on a rare, level lot. Inside, the gourmet chef's kitchen features a massive 12-ft granite island and premium double convection ovens, perfectly positioned to capture breathtaking lake views made completely unobstructed by the strategic removal of a rear retaining wall. The newly completed basement renovation boasts a full private in-law suite, complete with a spacious bedroom, full bathroom, and separate outdoor access. Step outside into your own private backyard paradise. This unmatched outdoor living space is an entertainer's dream, featuring a sparkling in-ground pool, an expansive pool deck, a custom gazebo, a hot tub, and a cozy outdoor fireplace. Host effortlessly from the fully equipped outdoor kitchen and dedicated dining area. Head down to the water to enjoy premier lake amenities, including a private pier, covered boat dock, and a rare, speed boat ramp.

Listed by Priti Dadhaniya of Mark Spain Real Estate

$
$
%
$/month over payments
Federal 30-year interest rate: 6.58% last updated on Jul 23, 2026
* All Figures are estimates. Check with your bank or proposed mortgage company for actual interest rates.
This product uses the FRED® API but is not endorsed or certified by the Federal Reserve Bank of St. Louis.

Virtual TourSave FavoriteSchedule TourAsk A QuestionMore Details

120 Biltmore Avenue Asheville NC 28801

MLS Number CAR4407602

  • Condo
  • Bedrooms 2
  • Bathroom 2
  • Square Feet 1,402

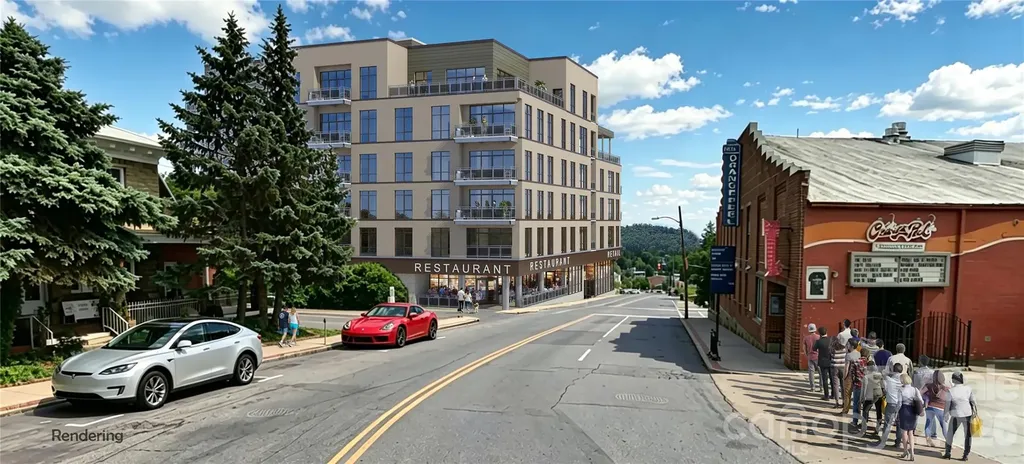
A rare find in downtown Asheville: Residence 201 at MK on Biltmore is a 3-bedroom, 2-bath short-term rental, a configuration that's hard to come by in this luxury new-construction market. This second-floor residence offers 1,402 square feet of interior living space plus a private 106-square-foot balcony, with long-range southern views from floor-to-ceiling windows, delivering genuine income-producing potential in the heart of South Slope. MK on Biltmore is a six-story, 44-residence building of steel and concrete construction, thoughtfully designed with an on-site restaurant and ground-floor retail. Kitchens feature quartz countertops and standard GE Caf appliances, with Bosch available as an upgrade. Homes also offer 9-10' ceilings, smart home options, floating vanities, custom closets, and fire pit options, plus a complimentary consultation with the project's interior designer to personalize your finishes. Buy early and secure the extras: EV charging stations, additional deeded parking, and extra storage are all available as upgrades while supplies last. Steps from The Orange Peel, Wicked Weed Brewing, the Asheville Art Museum, Chestnut, and James Beard Award-winning restaurants, with McCormick Field, Aston Park, and the Blue Ridge Parkway just minutes away. Construction begins summer 2026, with move-ins beginning 2028. Contact listing team for a copy of building plans and interior finish options.

Listed by William Coin and Scott Mills of Howard Hanna Beverly-Hanks Biltmore Avenue

$
$
%
$/month over payments
Federal 30-year interest rate: 6.58% last updated on Jul 23, 2026
* All Figures are estimates. Check with your bank or proposed mortgage company for actual interest rates.
This product uses the FRED® API but is not endorsed or certified by the Federal Reserve Bank of St. Louis.

Save FavoriteSchedule TourAsk A QuestionMore Details

34272 Mabry Road Albemarle NC 28001

Albemarle, NC34272 Mabry Road

Price$1,500,000

Est. Mortgage: $/month

MLS Number CAR4407397

  • Residential
  • Bedrooms 3
  • Bathroom 3
  • Square Feet 2,587
  • Acreage 45.16

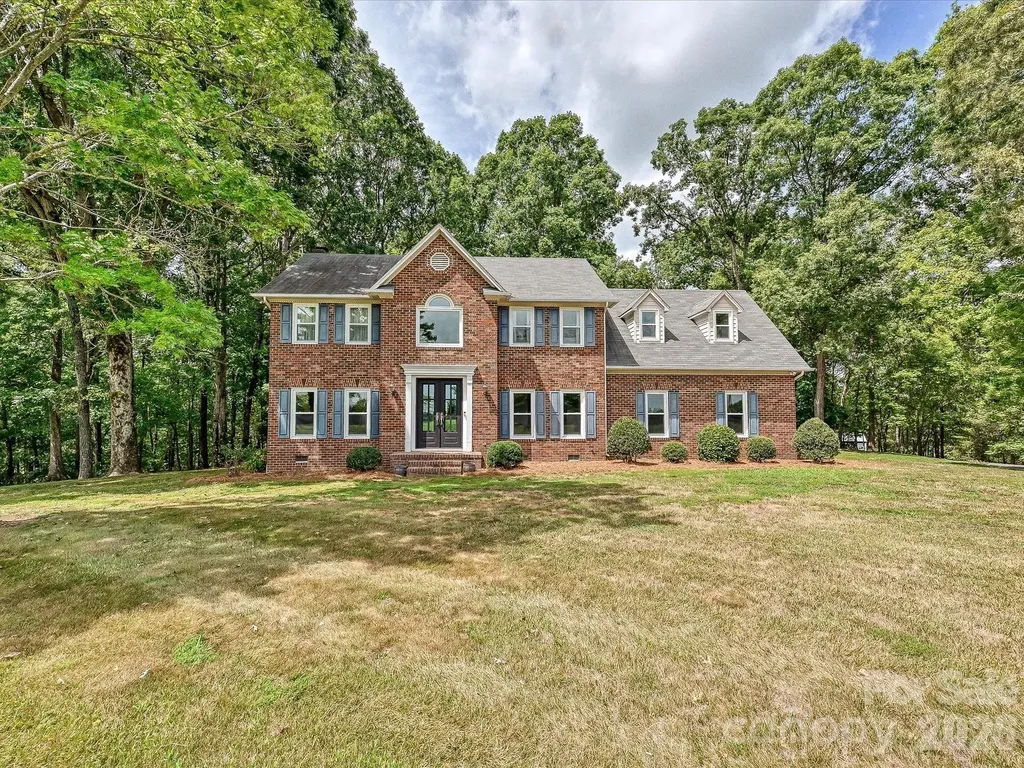
Looking for real acreage and a move-in-ready house without compromising on either? This Uwharrie-region property gives you both, about 40 miles east of Charlotte. The land is mostly wooded with established trails throughout, ideal for horses, trail riding, or setting up your own backyard obstacle course. The front pasture is currently hayed by a neighbor with no contract in place, so you decide how to use it. Outbuildings and storage are a standout: a large equipment barn with room for a boat or RV (plus you can finish out a dedicated home office which has been started), an equipment shed, a dog run, a deer stand and platform. The traditional brick home has a rear-load garage with epoxy floors and its own mini-split, versatile enough as a playroom, workshop, or climate-controlled space for a favorite car. Inside, hardwood floors run through a bright main level. The kitchen features a tall island with patterned quartz counters and tile backsplash, stainless steel appliances, a farmhouse apron sink, and a pantry and coffee bar behind glass-front doors. A custom staircase leads up to spacious bedrooms, a large bonus room that works as a home office or schoolroom, and generous attic storage. The primary suite has a walk-in closet, jetted tub, and updated vanity; secondary bedrooms share a spacious hall bath. Acreage, storage, trails, and a lovely updated house in one move-in-ready package near Albemarle and the Uwharrie National Forest.

Listed by Leigh Brown of One Community Real Estate

$
$
%
$/month over payments
Federal 30-year interest rate: 6.58% last updated on Jul 23, 2026
* All Figures are estimates. Check with your bank or proposed mortgage company for actual interest rates.
This product uses the FRED® API but is not endorsed or certified by the Federal Reserve Bank of St. Louis.

Virtual TourSave FavoriteSchedule TourAsk A QuestionMore Details

555-565 Turnersburg Highway Statesville NC 28625

MLS Number CAR4155745

  • Commercial
  • Property SubType RETAIL CENTER
  • Square Feet 1,607
  • Acreage 10.82

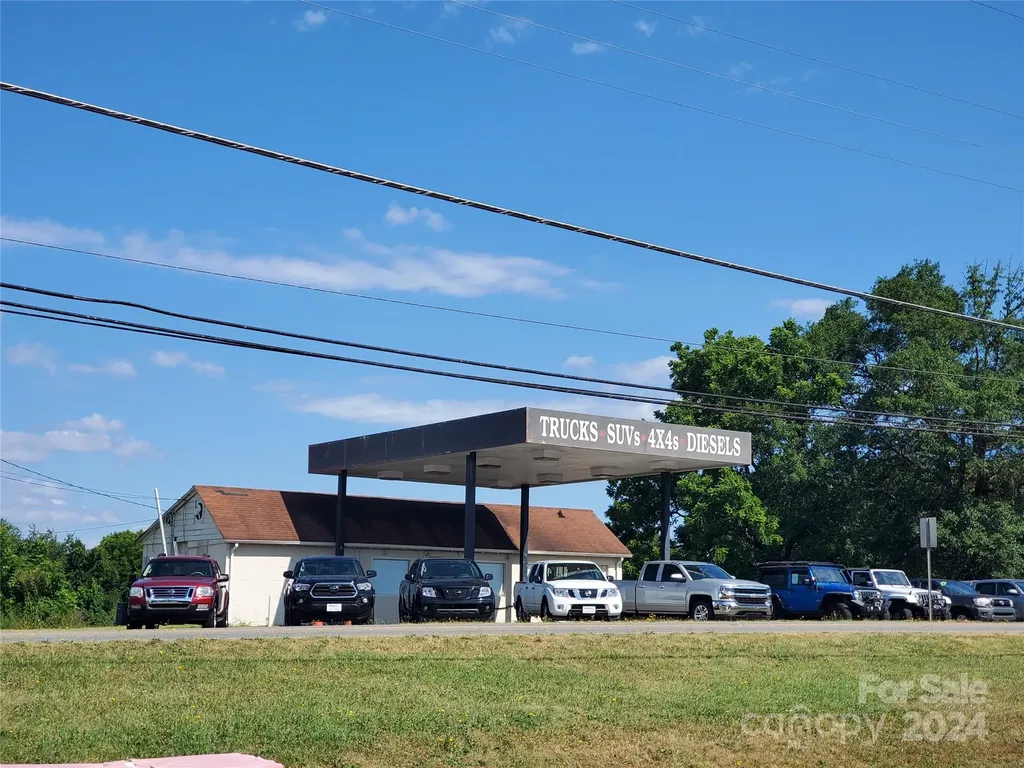
Prime acreage with over 450' feet of road frontage located on a main thoroughfare , (U.S. Hwy 21N.) in Statesville's largest expanding retail area. Subject property is zoned H-B and suitable for large retail shopping, grocery, restaurant, entertainment and more. Utilities available, adequate topography, and drainage. All improvements and personal property are being sold as-is with no value. Subject property is strategically located on Hwy. 21 N. (Turnersburg Hwy.) in the rapid growth pattern between I-77/1-40 Interchange, approximately 1 mile south of I-77 at exit #54, and approximately 2 miles north of I-40 at exit #151. D.O.T. will allow two 50' curb cuts for this property.

Listed by Robert Sechrist and Barry Sechrist of Crest Properties

$
$
%
$/month over payments
Federal 30-year interest rate: 6.58% last updated on Jul 23, 2026
* All Figures are estimates. Check with your bank or proposed mortgage company for actual interest rates.
This product uses the FRED® API but is not endorsed or certified by the Federal Reserve Bank of St. Louis.

Save FavoriteSchedule TourAsk A QuestionMore Details

74 Jeranna Road Mills River NC 28759

Mills River, NC74 Jeranna Road

Price$1,500,000

Est. Mortgage: $/month

MLS Number CAR4354656

  • Residential
  • Bedrooms 3
  • Bathroom 6
  • Square Feet 4,897
  • Acreage 1.33

*Exterior stairs can be added to the back of the home, please see last photo for rendering. Luxury mountain living just minutes from Pisgah National Forest. Located one mile from Turkey Pen Gap Trailhead and a short drive to Brevard, Hendersonville, and Asheville. This beautifully designed 4,000+ sq ft mountain home offers fireplaces, spa-like bathrooms, outdoor entertaining spaces, and year round mountain views all surrounded by some of the best hiking and biking in Western North Carolina. Imagine waking up to mountain views and stepping outside to some of the best outdoor recreation in Western North Carolina with hiking, mountain biking, river walks, and horseback riding practically in your backyard. The first level welcomes you with a stone fireplace and built-ins, creating a cozy living area that could also function as a game room or entertainment space. There is plenty of room for a pool table, lounge seating, or even a bar area for hosting gatherings and celebrations. This level also features an additional primary bedroom suite with a corner fireplace and sliding doors that lead directly to the patio that is already set up for a future hot tub. The spacious spa-inspired bathroom includes dual vanities and a dramatic walk in shower that surrounds a soaking tub, creating a true retreat experience. A large walk in closet with washer and dryer hookups makes this level perfect for a guest suite or in-law living area. As the illuminated staircase leads you upstairs, the second level opens up to beautiful south facing mountain views. The chef’s kitchen is the centerpiece of the home, anchored by a stunning waterfall granite island designed for cooking, gathering, and entertaining. CAF? ENERGY STAR® appliances, a hidden pantry, stainless range hood, and pot filler add convenience while maintaining a sleek, modern aesthetic. Cabinet lighting automatically illuminates when opened, and gold hardware paired with the marble tile backsplash adds a touch of luxury. French doors open to a large covered deck, creating a seamless indoor/outdoor flow between the kitchen, dining area, living room, and outdoor entertaining space to perfectly host friends or enjoying quiet mountain evenings. A second laundry room and half bath are also located on this level for added convenience. The main-level primary suite features a fireplace with a comfortable seating area and stunning mountain views right from your bed. The en-suite bathroom offers a soaking tub, large walk-in shower, and generous space to unwind after a day exploring the mountains. Two separate closets provide abundant storage for seasonal wardrobes and linens. The third level offers incredible flexibility for modern living. A bright area at the top of the stairs works perfectly as an office, reading nook, or creative workspace. Nearby, a spacious room could serve as a fourth bedroom, studio, nursery, or additional office space, complete with a walk-in closet and nearby full bathroom. Another large room on this level offers the perfect bonus space for a family room, game room, or kids’ hangout. French doors lead to a private deck where you can enjoy long-range mountain views year-round. Also on this level is the third bedroom suite, featuring its own fireplace, seating area, walk-in closet, and private bathroom with dual sinks and a walk-in shower. Outdoor living is just as impressive as the interior. Multiple decks and patios create inviting spaces to relax and take in the surrounding mountain scenery. The landscaping is designed for low maintenance living, while arborvitae trees provide backyard privacy without blocking the front mountain views. Schedule your showing today and experience mountain living at its best.

Listed by Elizabeth Watson of BluAxis Realty

$
$
%
$/month over payments
Federal 30-year interest rate: 6.58% last updated on Jul 23, 2026
* All Figures are estimates. Check with your bank or proposed mortgage company for actual interest rates.
This product uses the FRED® API but is not endorsed or certified by the Federal Reserve Bank of St. Louis.

Save FavoriteSchedule TourAsk A QuestionMore Details

0001 Antioch Church Road Weddington NC 28104

Weddington, NC0001 Antioch Church Road

Price$1,500,000

Est. Mortgage: $/month

MLS Number CAR4309106

  • Residential
  • Bedrooms 6
  • Bathroom 5
  • Square Feet 3,333
  • Acreage 2.2

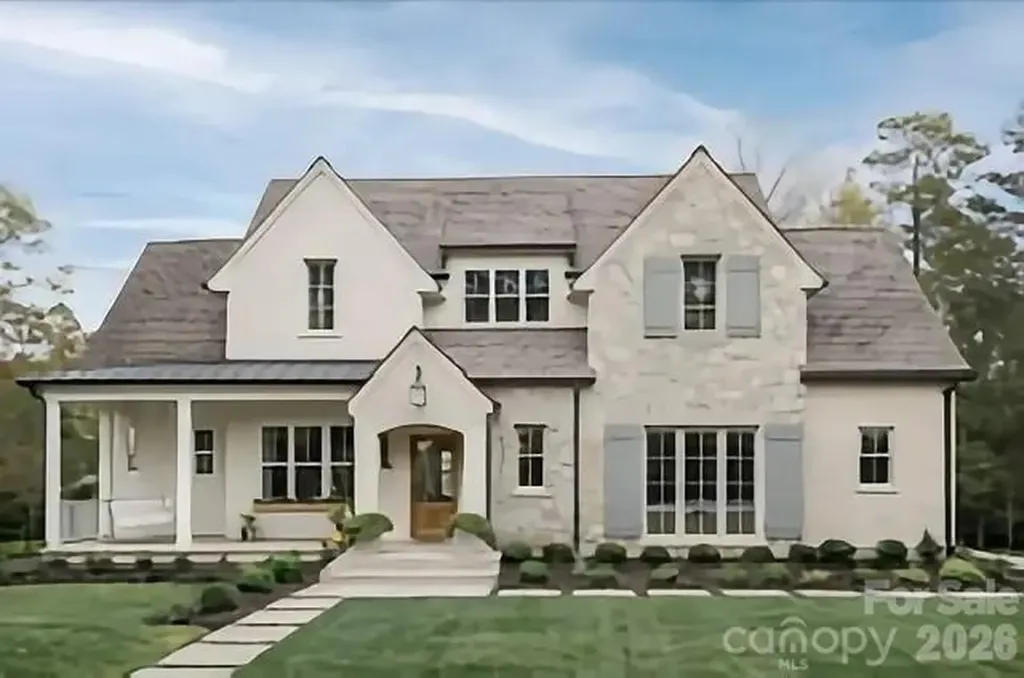
Proposed Build - No Construction Loan Required! Presented by one of Charlotte's Top Builders (recognized by The Charlotte Observer), this stunning farmhouse will sit on over 2 acres in the highly sought-after Weddington community. At this stage, buyers can choose from multiple floorplans and truly design the home around their lifestyle. This luxurious residence is designed to impress, featuring: Quartz countertops with upgraded stainless steel appliances A hidden scullery pantry for extra storage Dual primary suites on the main level A spacious upstairs loft A dedicated home office A generously sized laundry room With customizable floorplans available, you can create the home that perfectly fits your vision. Top-Rated Schools & Prime Location Located in Weddington's award-winning school district, with easy access to shopping, dining, and entertainment-all while enjoying the privacy of a large estate lot. Your dream home, tailored to you, awaits in Weddington! - Photos are of previous built home

Listed by Alexis Hughes of EXP Realty LLC Ballantyne

$
$
%
$/month over payments
Federal 30-year interest rate: 6.58% last updated on Jul 23, 2026
* All Figures are estimates. Check with your bank or proposed mortgage company for actual interest rates.
This product uses the FRED® API but is not endorsed or certified by the Federal Reserve Bank of St. Louis.

Save FavoriteSchedule TourAsk A QuestionMore Details

0 Secrest Shortcut Road Monroe NC 28110

Monroe, NC0 Secrest Shortcut Road

Price$1,500,000

Est. Mortgage: $/month

MLS Number CAR4254431

  • Land
  • Acreage 5.5
  • County Union

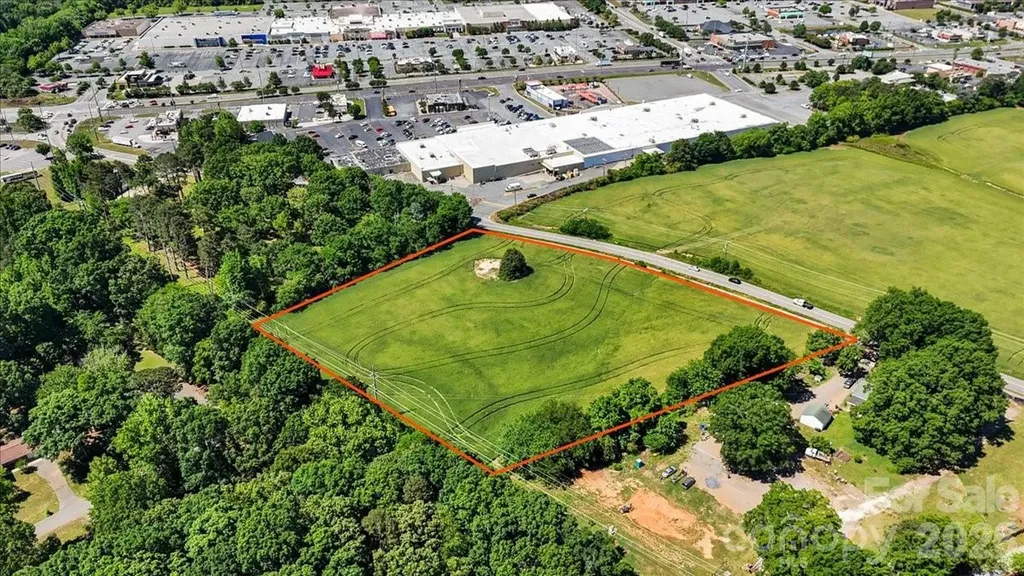
Exceptional opportunity to acquire ±5.5 acres of prime Mixed-Use (CCMX1) land, offering outstanding flexibility for commercial development or high-density residential projects. Strategically positioned in a high-growth corridor, this site benefits from strong surrounding retail, dining, and consumer traffic, including close proximity to Monroe Crossing Mall. The property features approximately 560 feet of road frontage with existing sidewalk infrastructure, providing excellent visibility and accessibility. Convenient access to U.S. Route 74 (Roosevelt Boulevard) and the nearby bypass enhances connectivity to the greater market area. Zoning supports a wide range of potential uses-buyers are encouraged to review the City of Monroe Unified Development Ordinance for full development possibilities. Ideal for investors, developers, or end-users seeking a well-located, versatile site in a rapidly expanding market.

Listed by Caesar Escobar of Milemma Realty,LLC

$
$
%
$/month over payments
Federal 30-year interest rate: 6.58% last updated on Jul 23, 2026
* All Figures are estimates. Check with your bank or proposed mortgage company for actual interest rates.
This product uses the FRED® API but is not endorsed or certified by the Federal Reserve Bank of St. Louis.

Save FavoriteSchedule TourAsk A QuestionMore Details

1441 Southpointe Drive Morganton NC 28655

MLS Number CAR4226820

  • Residential
  • Bedrooms 4
  • Bathroom 4
  • Square Feet 3,201
  • Acreage 2.21

Located in the premier Southpointe Community of Lake James & nestled within the serene sought after Sherman's Cove, this strategically placed (on 2.21 acres) & completely remodeled lakefront home is a work of art. You'll love entertaining with the open floor concept or out on the large private deck overlooking the lake. Next, follow the wooden boardwalk from your spacious backyard to your private boat dock and gazebo. The kitchen boasts custom cabinets, granite countertops, a large island, & brand new appliances. The unique master bath offers a large dressing/closet area, double sinks, & a walk-in tile shower. An unfinished basement with roughed-in plumbing provides additional space & has unlimited potential. Located between Asheville & Hickory, a scenic 10-mile drive places you on I-40, or in Historic Downtown Morganton where you'll find an array of restaurants, professional services, parks & entertainment. This stunning 4-bedroom (2 on main floor), 3.5 bath lakefront home is the one. In addition, all flooring on the main level (White Oak Select and Tile) is brand new as well as the plumbing, electric, appliances, custom cabinets, granite, sinks, commodes, tankless water heater, most doors (including garage doors), and windows (Quaker and Therma-Tru). The oven is electric with a gas top plus there is an underground propane tank (1,000 gallons) which is owned by the seller.

Listed by Joe Blumetti of Broadpoint Real Estate Group

$
$
%
$/month over payments
Federal 30-year interest rate: 6.58% last updated on Jul 23, 2026
* All Figures are estimates. Check with your bank or proposed mortgage company for actual interest rates.
This product uses the FRED® API but is not endorsed or certified by the Federal Reserve Bank of St. Louis.

Save FavoriteSchedule TourAsk A QuestionMore Details

725 Wild Berry Court Waxhaw NC 28173

Waxhaw, NC725 Wild Berry Court

Price$1,499,999

Est. Mortgage: $/month

MLS Number CAR4367605

  • Residential
  • Bedrooms 5
  • Bathroom 6
  • Square Feet 6,741
  • Acreage 0.72

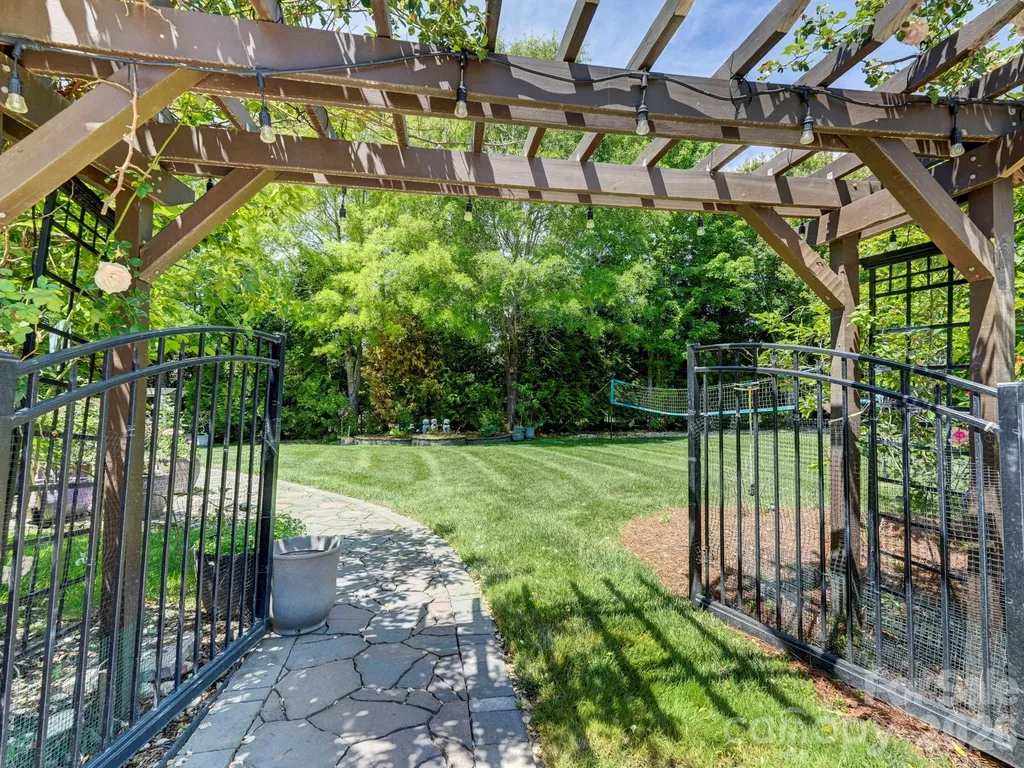
Welcome Home to refined luxury in the highly sought-after Marvin Creek community. Situated on a quiet cul-de-sac, this exceptional residence offers over 6,700 square feet of thoughtfully designed living space, complete with a fully finished basement and inviting outdoor areas that create a true retreat. This elegant 5-bedroom, 5.5-bath home features an open-concept layout with hardwood floors flowing throughout. The main level includes a private in-law suite with its own sitting room-perfect for guests or multi-generational living-as well as a dedicated office just off the impressive two-story great room, ideal for working from home in style. At the heart of the home, the expansive kitchen is designed to impress, showcasing a large center island, granite countertops, stainless steel appliances, and abundant cabinetry for both everyday living and entertaining. Upstairs, the grand primary suite offers a luxurious escape with its own sitting/TV area and a unique hallway leading to three custom closets, providing exceptional storage and organization. Additional bedrooms are generously sized, each offering comfort and privacy. The fully finished basement spans over 2,000 square feet and is an entertainer's dream-featuring a pool table area, wet bar, video game space, exercise area, and additional room ready to be transformed into a home theater or customized to your needs. Step outside to enjoy seamless indoor-outdoor living with a spacious porch and an expansive patio complete with a pergola. The fenced backyard is both private and picturesque, lined with mature cypress trees and complemented by a fruit tree-creating a peaceful and inviting setting. This home truly embodies the pinnacle of comfort, space, and elegance in one of the area's most desirable communities.

Listed by Nichole Hyland of Nestlewood Realty,LLC

$
$
%
$/month over payments
Federal 30-year interest rate: 6.58% last updated on Jul 23, 2026
* All Figures are estimates. Check with your bank or proposed mortgage company for actual interest rates.
This product uses the FRED® API but is not endorsed or certified by the Federal Reserve Bank of St. Louis.

Save FavoriteSchedule TourAsk A QuestionMore Details

0 Sharon School Road Statesville NC 28677

Statesville, NC0 Sharon School Road

Price$1,499,999

Est. Mortgage: $/month

MLS Number CAR4391389

  • Land
  • Acreage 17.91
  • County Iredell

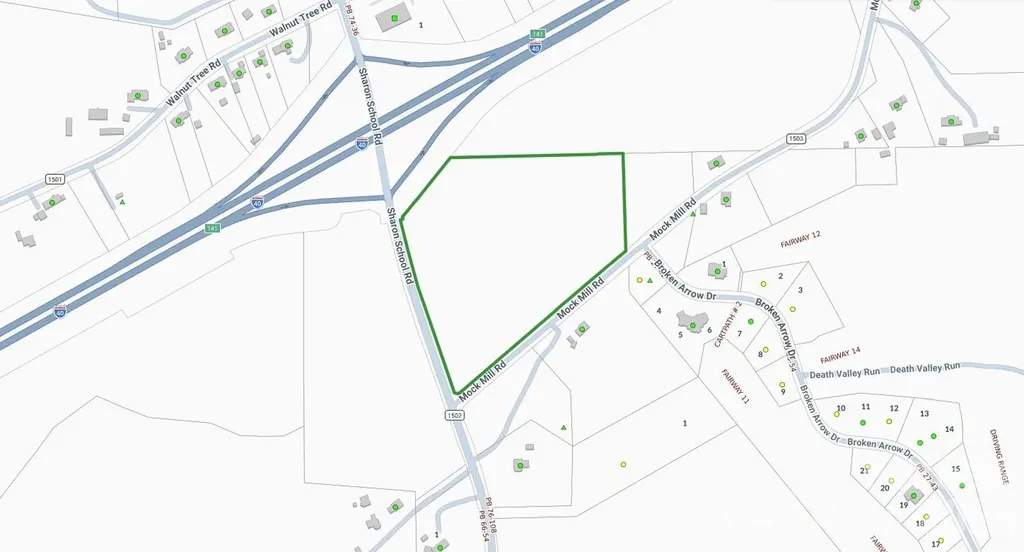
Prime land investment opportunity featuring 17.91 acres in the growing Statesville market. Strategically located on Sharon School Road, this property offers significant potential for future development, residential use, or long-term land holding. With increasing demand for acreage and rural residential properties throughout Iredell County, investors can capitalize on both current market interest and future appreciation potential. The property's size, accessibility, and desirable location create multiple exit strategies, including subdivision opportunities (subject to county approvals), custom home development, or buy-and-hold investment. Opportunities to acquire nearly 18 contiguous acres in this area are becoming increasingly limited, making this a compelling addition to any land investment portfolio.

Listed by Rockey Joshi of NorthGroup Real Estate LLC

$
$
%
$/month over payments
Federal 30-year interest rate: 6.58% last updated on Jul 23, 2026
* All Figures are estimates. Check with your bank or proposed mortgage company for actual interest rates.
This product uses the FRED® API but is not endorsed or certified by the Federal Reserve Bank of St. Louis.

Save FavoriteSchedule TourAsk A QuestionMore Details

4898 Soaring Top Lane Lenoir NC 28645

Lenoir, NC4898 Soaring Top Lane

Price$1,499,999

Est. Mortgage: $/month

MLS Number CAR4364265

  • Residential
  • Bedrooms 3
  • Bathroom 5
  • Square Feet 3,651
  • Acreage 2.05

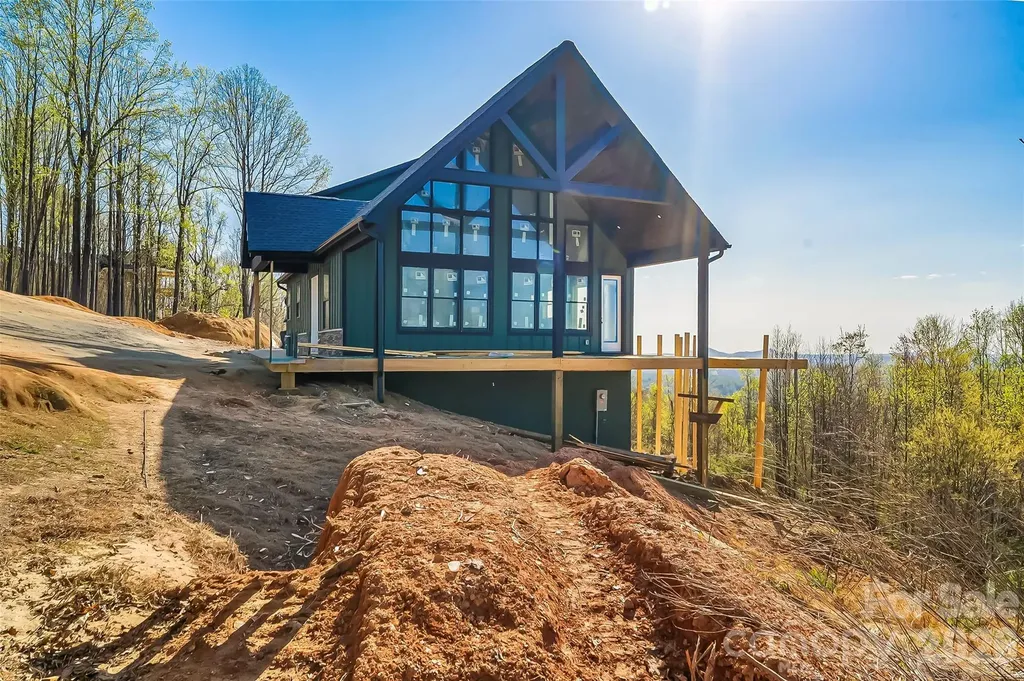
WOW!!! If you think the views are amazing from these pictures, just wait until you see it in person. This custom built home sits on the mountain top with long range, 360 degree views of Grandfather Mountain, Table Rock, and Hawks Bill from the front and South Mountain from the back. It's truly breathtaking. Three floors of luxury design include 3 bedrooms, 4.5 bathrooms, 3 flex spaces with doors and closets, and a full second living quarters in the walkout basement. The soaring ceilings, massive windows, and expansive wrap around porch highlight the most extraordinary views. Every detail has been carefully considered, and the home, beautifully crafted. Nestled in the heart of the Blue Ridge, The Coves Mountain River Club is more than just a mountain community-it's a gated, idyllic retreat where the scenery does the talking. With five miles of pristine Johns River frontage leading into the breathtaking Wilson Creek Gorge, this is a place where life naturally finds its rhythm. While soaking in the panoramic peaks, you'll find that "the good life" isn't just a phrase here; it's the standard. The incredible community ammenities include a stunning mountain top lodge, an inground pool, pickleball courts, several commnity barns and gardens, walking trails, and so much more. The home is still under construction with an expected finish date of mid-June. More pictures of the completed spaces will be added soon.

Listed by Kelly Wodzinski of Keller Williams Unified

$
$
%
$/month over payments
Federal 30-year interest rate: 6.58% last updated on Jul 23, 2026
* All Figures are estimates. Check with your bank or proposed mortgage company for actual interest rates.
This product uses the FRED® API but is not endorsed or certified by the Federal Reserve Bank of St. Louis.

Save FavoriteSchedule TourAsk A QuestionMore Details

Broker Reciprocity MLS Grid Logo © 2026 Listings courtesy of Canopy MLS as distributed by MLS GRID. IDX information is provided exclusively for consumers’ personal non-commercial use and may not be used for any purpose other than to identify prospective properties consumers may be interested in purchasing. The IDX data is deemed reliable but is not guaranteed by MLS GRID and may be subject to an end user license agreement prescribed by the Member Participant’s applicable MLS.  Based on information submitted to the MLS GRID as of July 24, 2026 11:45 PM UTC . All data is obtained from various sources and may not have been verified by broker or MLS GRID. Supplied Open House Information is subject to change without notice. All information should be independently reviewed and verified for accuracy. Properties may or may not be listed by the office/agent presenting the information. Some IDX listings have been excluded from this website.