and narrow your search. If you have fewer than 200 results, you can save your search.

Mills River NC

r=2497-2508
239 Senator Reynolds Road Asheville NC 28804
Active With Contract

MLS Number CAR4358154

  • Residential
  • Bedrooms 4
  • Bathroom 4
  • Square Feet 3,285
  • Acreage 1.07

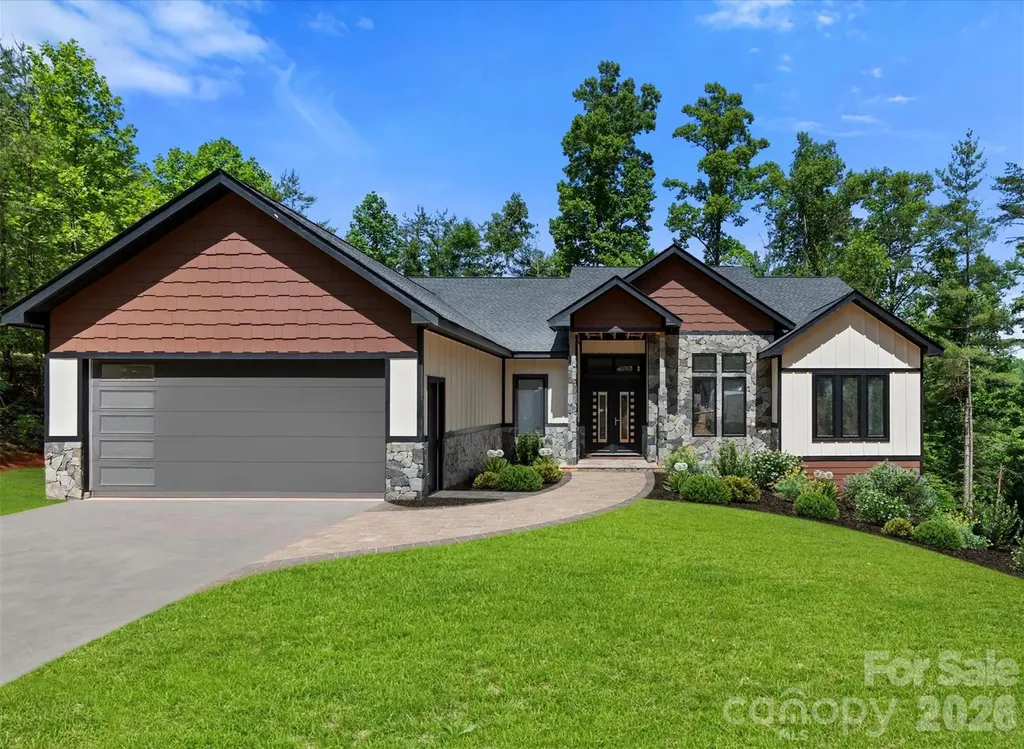
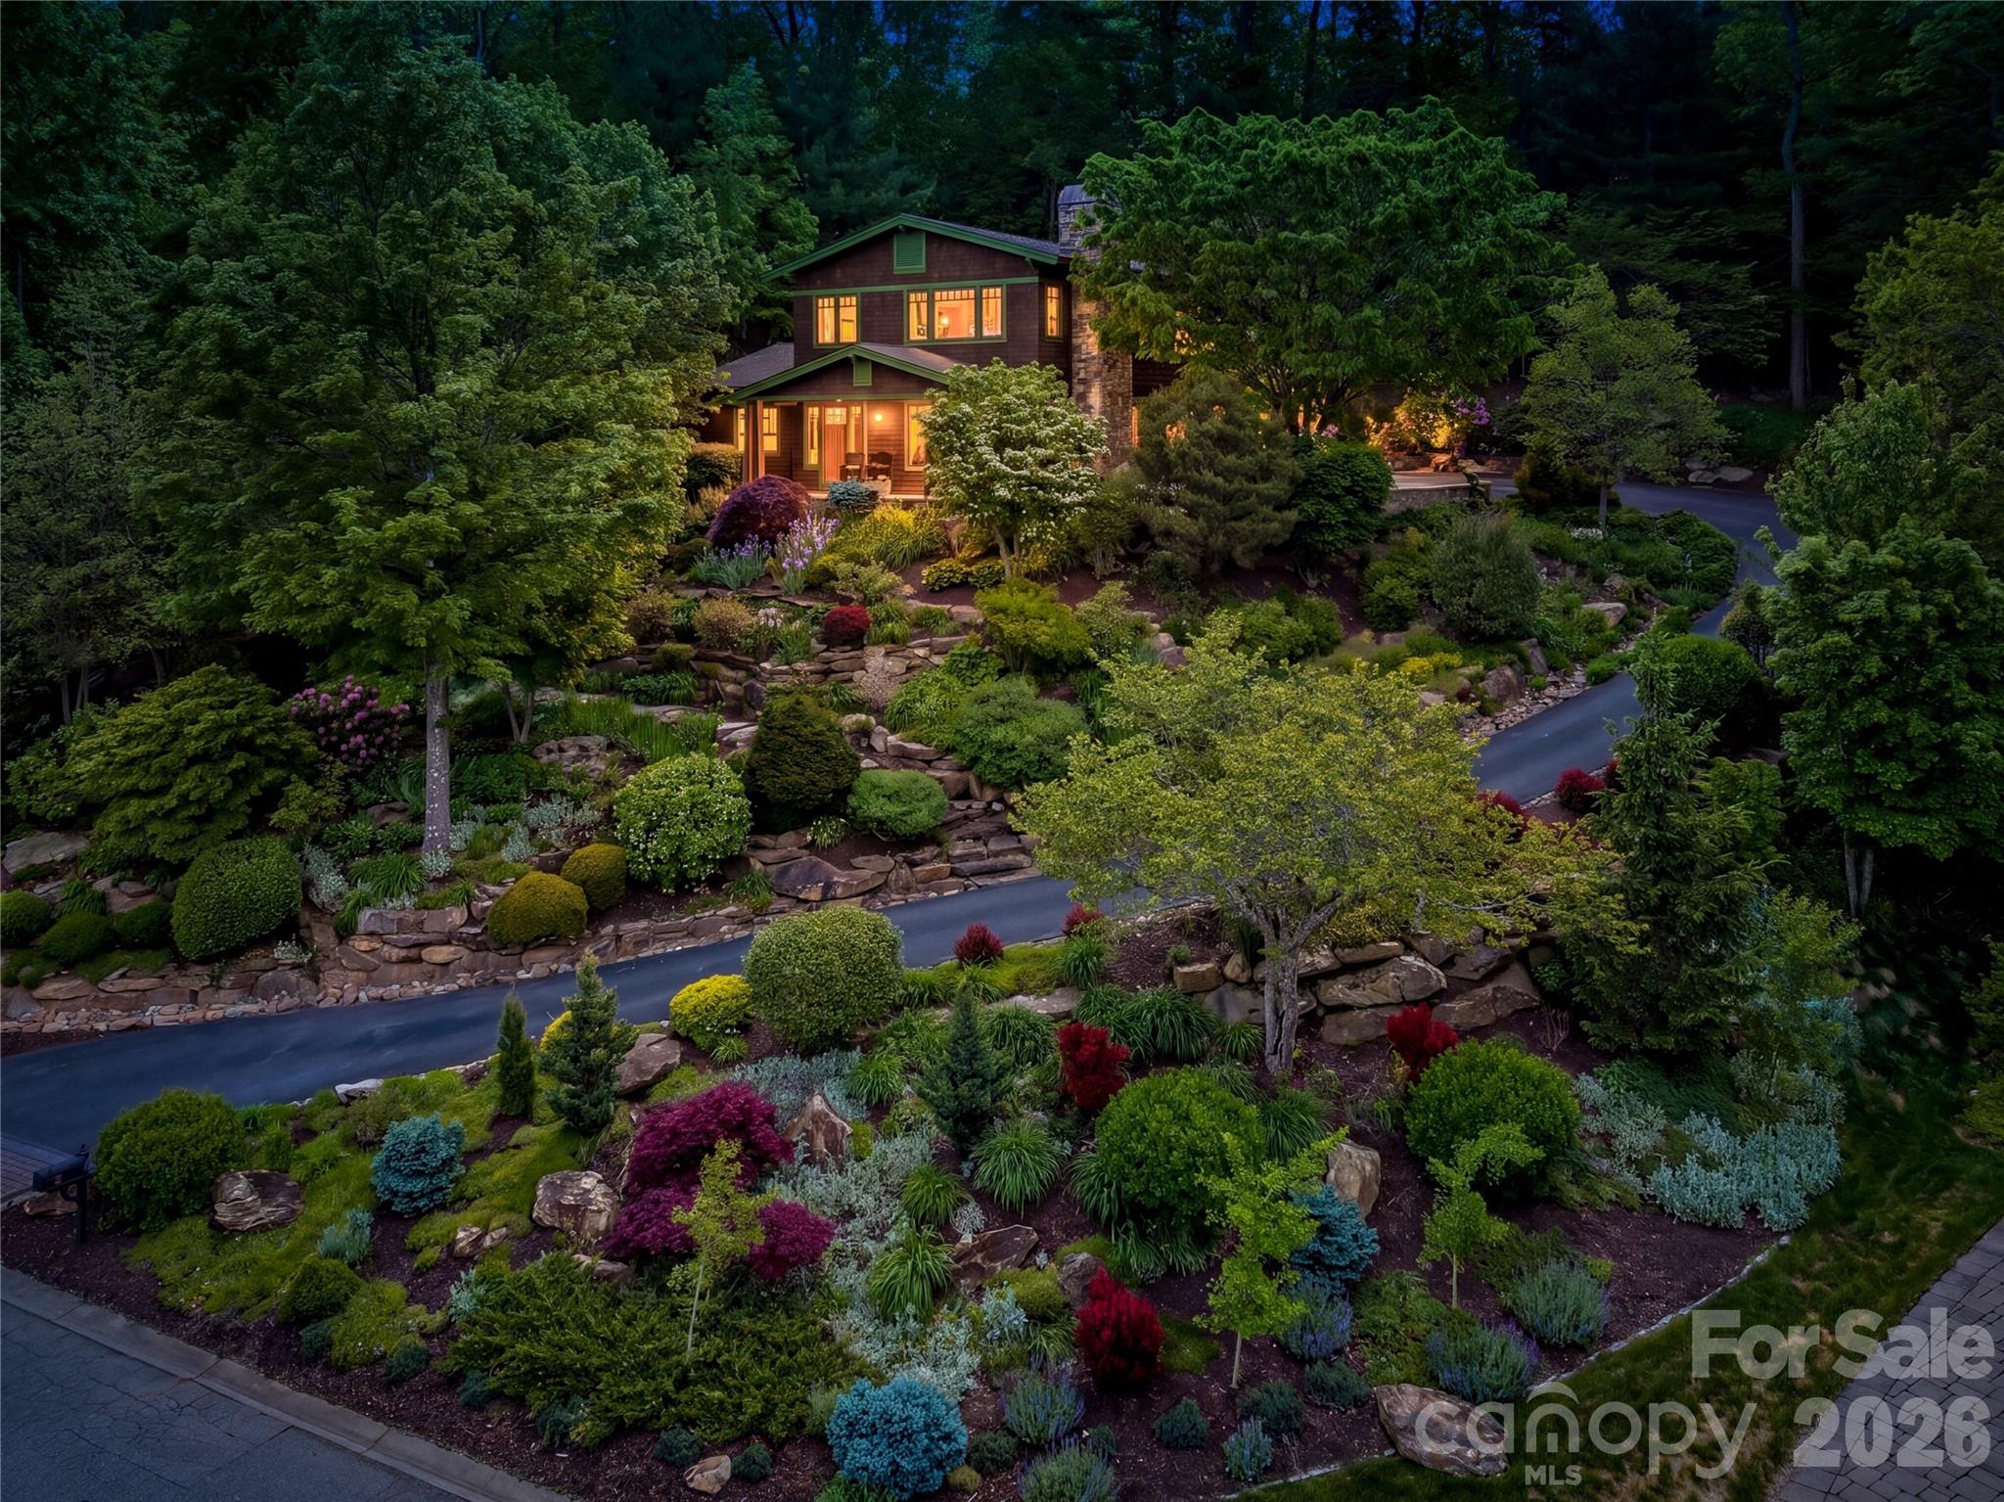
Perched atop one of Asheville's most sought-after communities, this exceptional Reynolds Mountain residence was originally designed by the community developers as a showcase home. It was thoughtfully crafted to exemplify the timeless architecture, craftsmanship, and lifestyle that define Reynolds Mountain. Wrapped in classic cedar shake siding and framed by extraordinary landscaping and hardscaping, the home offers a remarkable sense of arrival with commanding curb appeal and beautiful year-round mountain views. While not long-range, the intimate mountain backdrop creates a peaceful, enveloping setting that perfectly complements the home's warm and inviting character. Meticulously maintained and thoughtfully updated, every aspect of this residence reflects pride of ownership and intentional design. Expansive windows throughout invite natural light and mountain scenery into the living spaces. The kitchen features a premium gas range and refined finishes ideal for both everyday living and entertaining. The grounds are truly exceptional, showcasing an extensive collection of mature plantings, curated gardens, stonework, and tranquil outdoor living spaces. A private stone sitting area offers the perfect place to relax and enjoy the surrounding beauty. Conveniently positioned across from the Reynolds Mountain community pavilion, which includes a fire pit, grilling area and the beginning trailhead to the community's beautifully maintained hiking trails complete with stone bridges and lush landscaping. This home offers a rare connection to both nature and neighborhood amenities. Additional features include an oversized two-car garage, whole-house generator, and an extraordinary level of care rarely found in any residence. More than simply a home, this is a thoughtfully crafted mountain retreat offering warmth, beauty, and timeless appeal in one of Asheville's premier luxury communities.

Listed by Don Rongstad and Nichelle Nichols of Move Asheville Realty
$
$
%
$/month over payments
Federal 30-year interest rate: 6.58% last updated on Jul 23, 2026
* All Figures are estimates. Check with your bank or proposed mortgage company for actual interest rates.
This product uses the FRED® API but is not endorsed or certified by the Federal Reserve Bank of St. Louis.

Save FavoriteSchedule TourAsk A QuestionMore Details

155 Evening Star Drive Statesville NC 28625

Statesville, NC155 Evening Star Drive

Price$1,450,000

Est. Mortgage: $/month

MLS Number CAR4383148

  • Land
  • Acreage 89.72
  • County Iredell

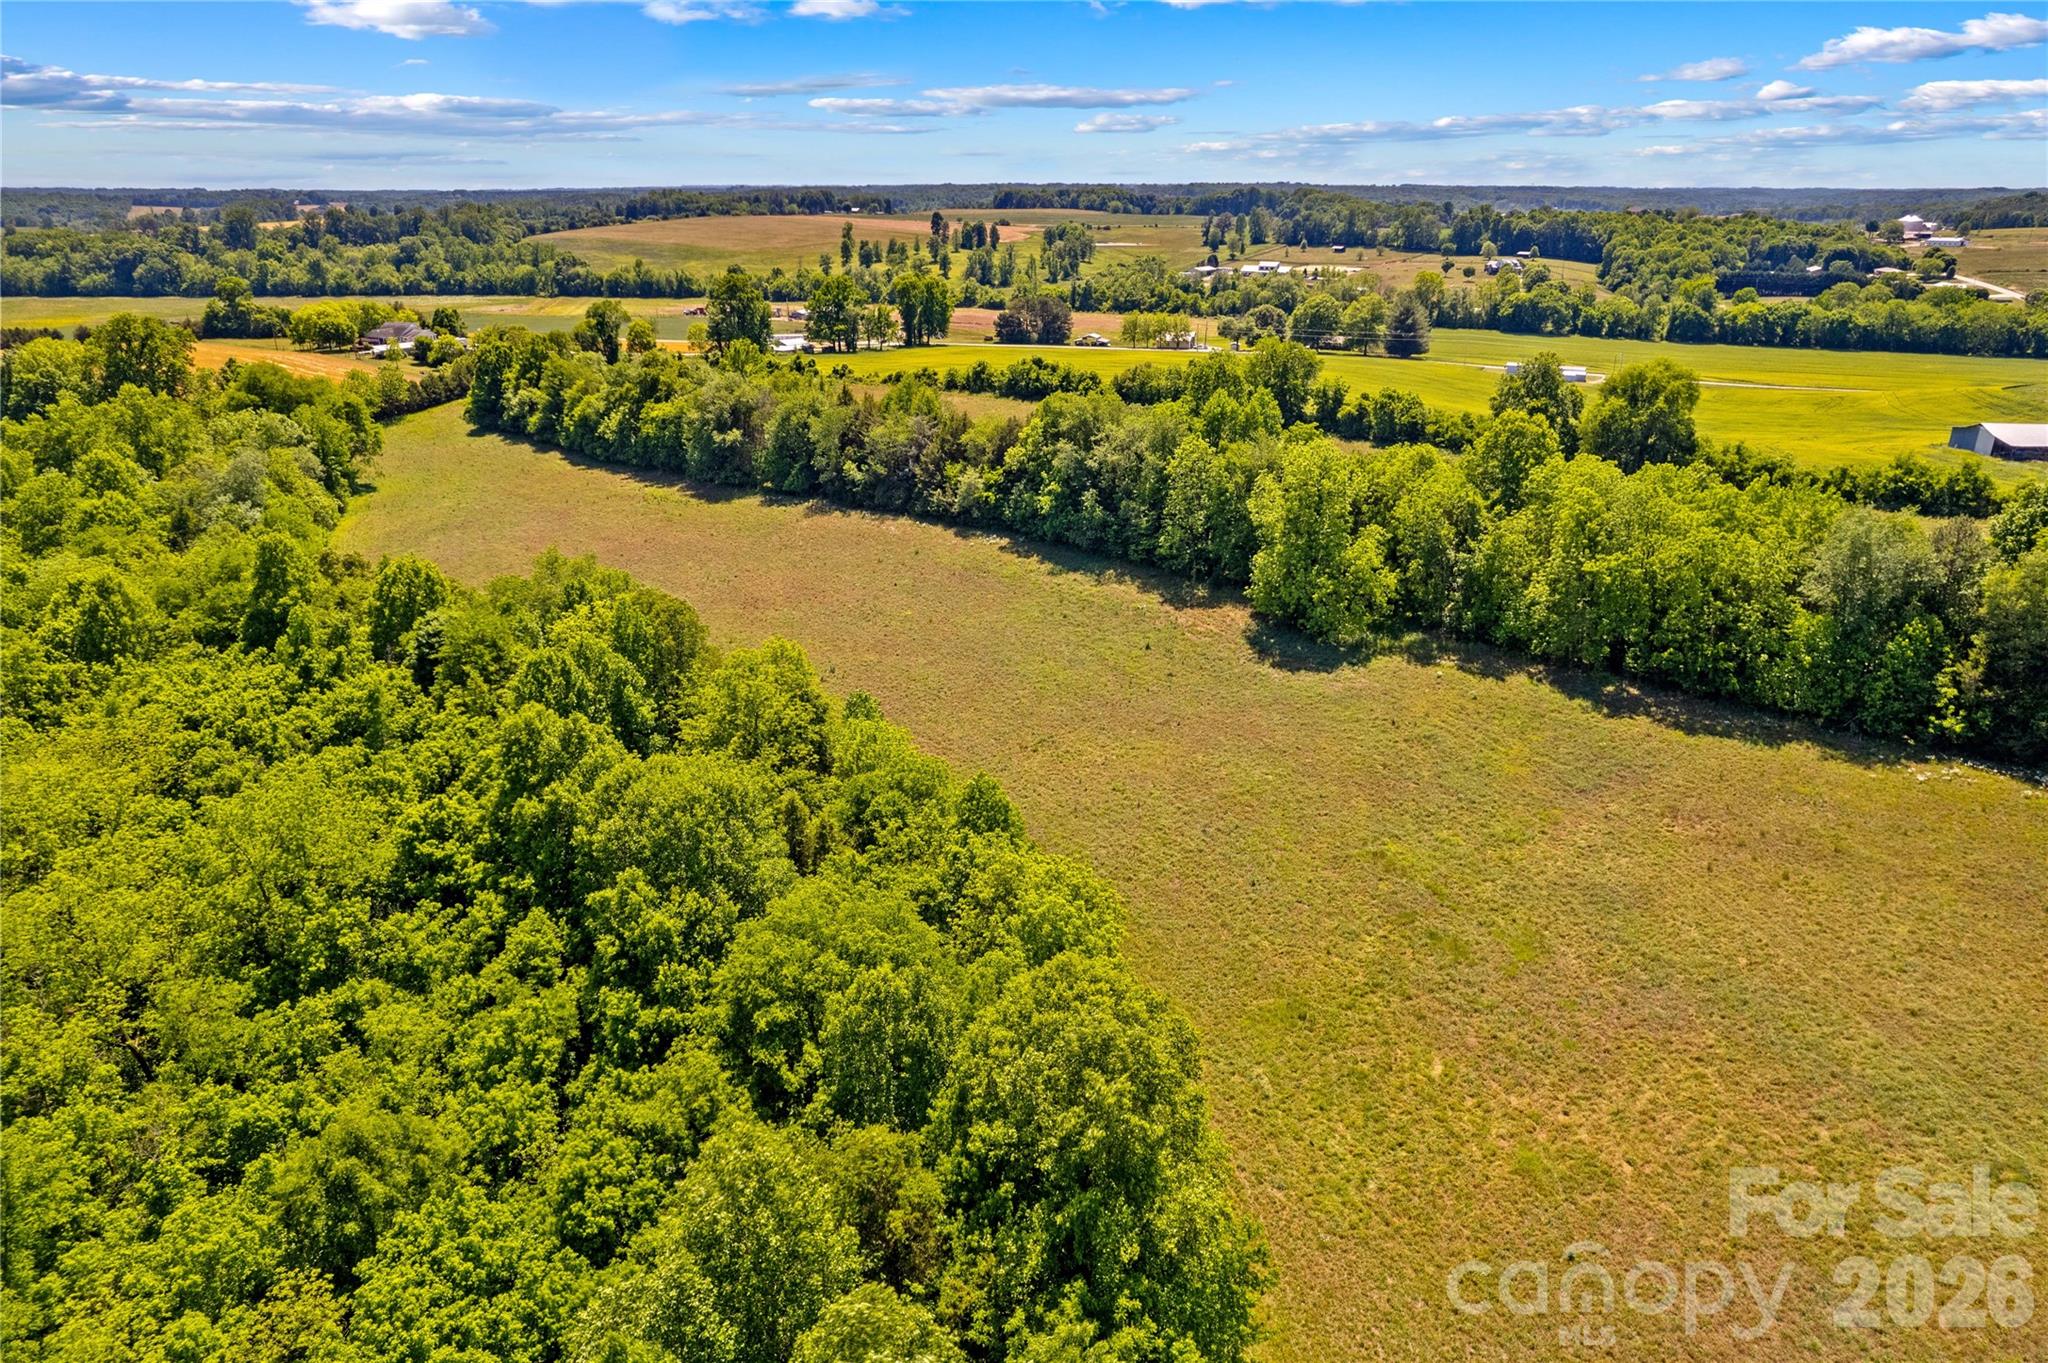
This property offers approximately 89.72 acres of private land. Ideal for building your dream home or would be perfect for a homestead estate or agricultural development. With the extensive opportunity of this property, bring your horses and/or cattle. It would make a great place to establish or build a farm you've always dreamed of. This property offers a private retreat while also providing convenient access to major interstates I-40 and I-77, golf courses, medical centers, and award-winning schools.

Listed by Jill Galliher and Samantha Ortiz of Keller Williams Unified

$
$
%
$/month over payments
Federal 30-year interest rate: 6.58% last updated on Jul 23, 2026
* All Figures are estimates. Check with your bank or proposed mortgage company for actual interest rates.
This product uses the FRED® API but is not endorsed or certified by the Federal Reserve Bank of St. Louis.

Save FavoriteSchedule TourAsk A QuestionMore Details

229 N Church Street Charlotte NC 28202
Active With Contract

MLS Number CAR4272254

  • Condo
  • Bedrooms 3
  • Bathroom 3
  • Square Feet 2,649

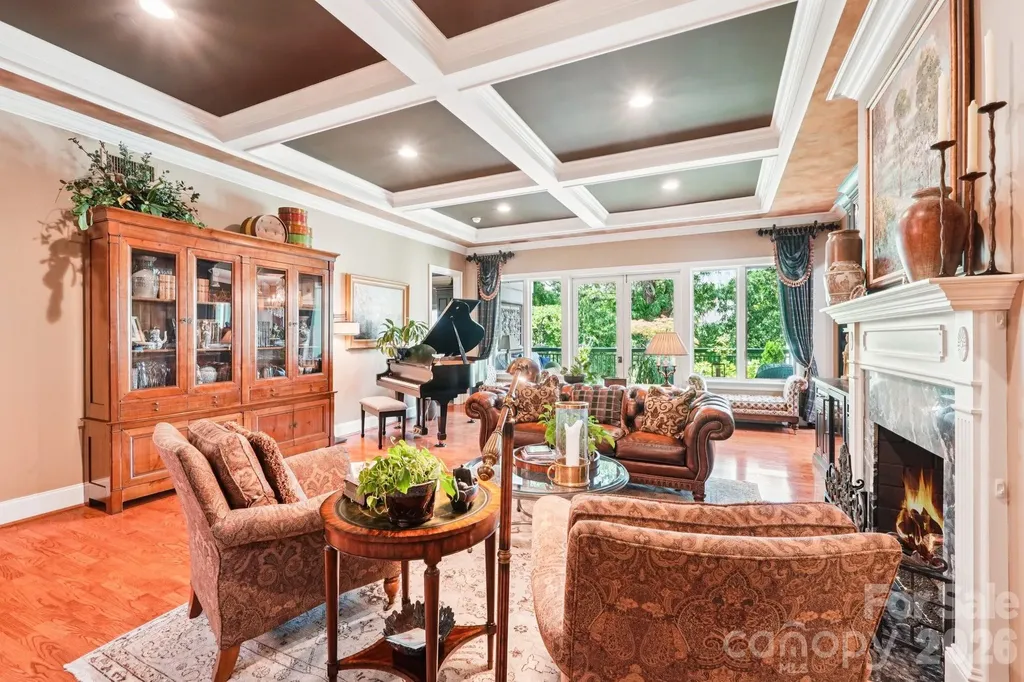
Discerning buyers who know this market just wait for one of these south facing homes to come on the market. Settlers Place is a 22 unit boutique community located in Historic 4th Ward overlooking the lush greenery and stately trees of Settlers Cemetery. 3 private patios offer a treehouse like feel and skyline views. The home is refined, sophisticated and casually elegant. Many recent renovations show the quality and care these owners have invested here. From the expansive great room with coffered ceiling and room for a baby grand piano to the spacious owners suite, the rooms are all bright and look out to lush garden scapes. The kitchen features Wolf gas cooking and Subzero refrigerator. Dramatic granite and every detail catches your eye. Conveniences include secure entry and parking, electric car charging and dedicated storage space on site. Proudly showcased on the Fourth Ward Holiday Home Tour in 2005 and 2018. If you make this your home you can take extended time away by just locking your door and heading out. You will always be happy to come back!

Listed by Sandy Kindbom of Howard Hanna Allen Tate Center City

$
$
%
$/month over payments
Federal 30-year interest rate: 6.58% last updated on Jul 23, 2026
* All Figures are estimates. Check with your bank or proposed mortgage company for actual interest rates.
This product uses the FRED® API but is not endorsed or certified by the Federal Reserve Bank of St. Louis.

Virtual TourSave FavoriteSchedule TourAsk A QuestionMore Details

2615 Wildlife Road Charlotte NC 28214

Charlotte, NC2615 Wildlife Road

Price$1,450,000

Est. Mortgage: $/month

Active With Contract

MLS Number CAR4282840

  • Land
  • Acreage 9.45
  • County Mecklenburg

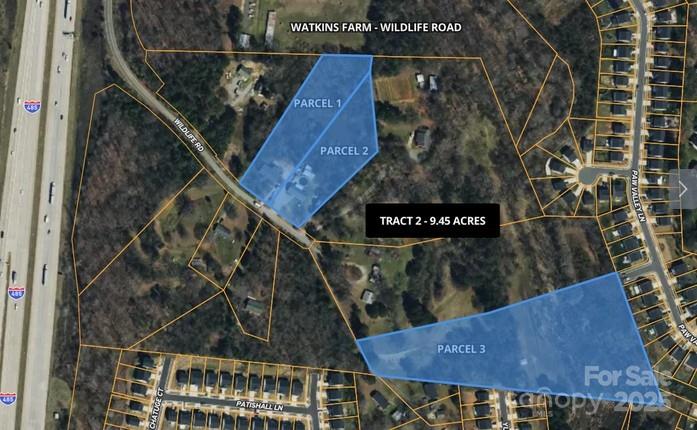
Rare, large-tract development opportunity within the Charlotte city limits with water/sewer. This 9.45 acre tract along with 2 adjacent tracts (MLS #4282354 & #4282363) can be combined for a total of approx 36 acres. 3 parcels are included in this sale- 055-221-21 & 055-221-22 & 055-221-27 which will not be sold separately. There are 2 occupied homes (2615 & 2631 Wildlife) located on the lots being sold as-is and flood map is attached.

Listed by Jody Jessup of RE/MAX Executive

$
$
%
$/month over payments
Federal 30-year interest rate: 6.58% last updated on Jul 23, 2026
* All Figures are estimates. Check with your bank or proposed mortgage company for actual interest rates.
This product uses the FRED® API but is not endorsed or certified by the Federal Reserve Bank of St. Louis.

Save FavoriteSchedule TourAsk A QuestionMore Details

72 Dusky Court Hendersonville NC 28739

Hendersonville, NC72 Dusky Court

Price$1,450,000

Est. Mortgage: $/month

MLS Number CAR4372046

  • Residential
  • Bedrooms 2
  • Bathroom 3
  • Square Feet 4,098
  • Acreage 1.09

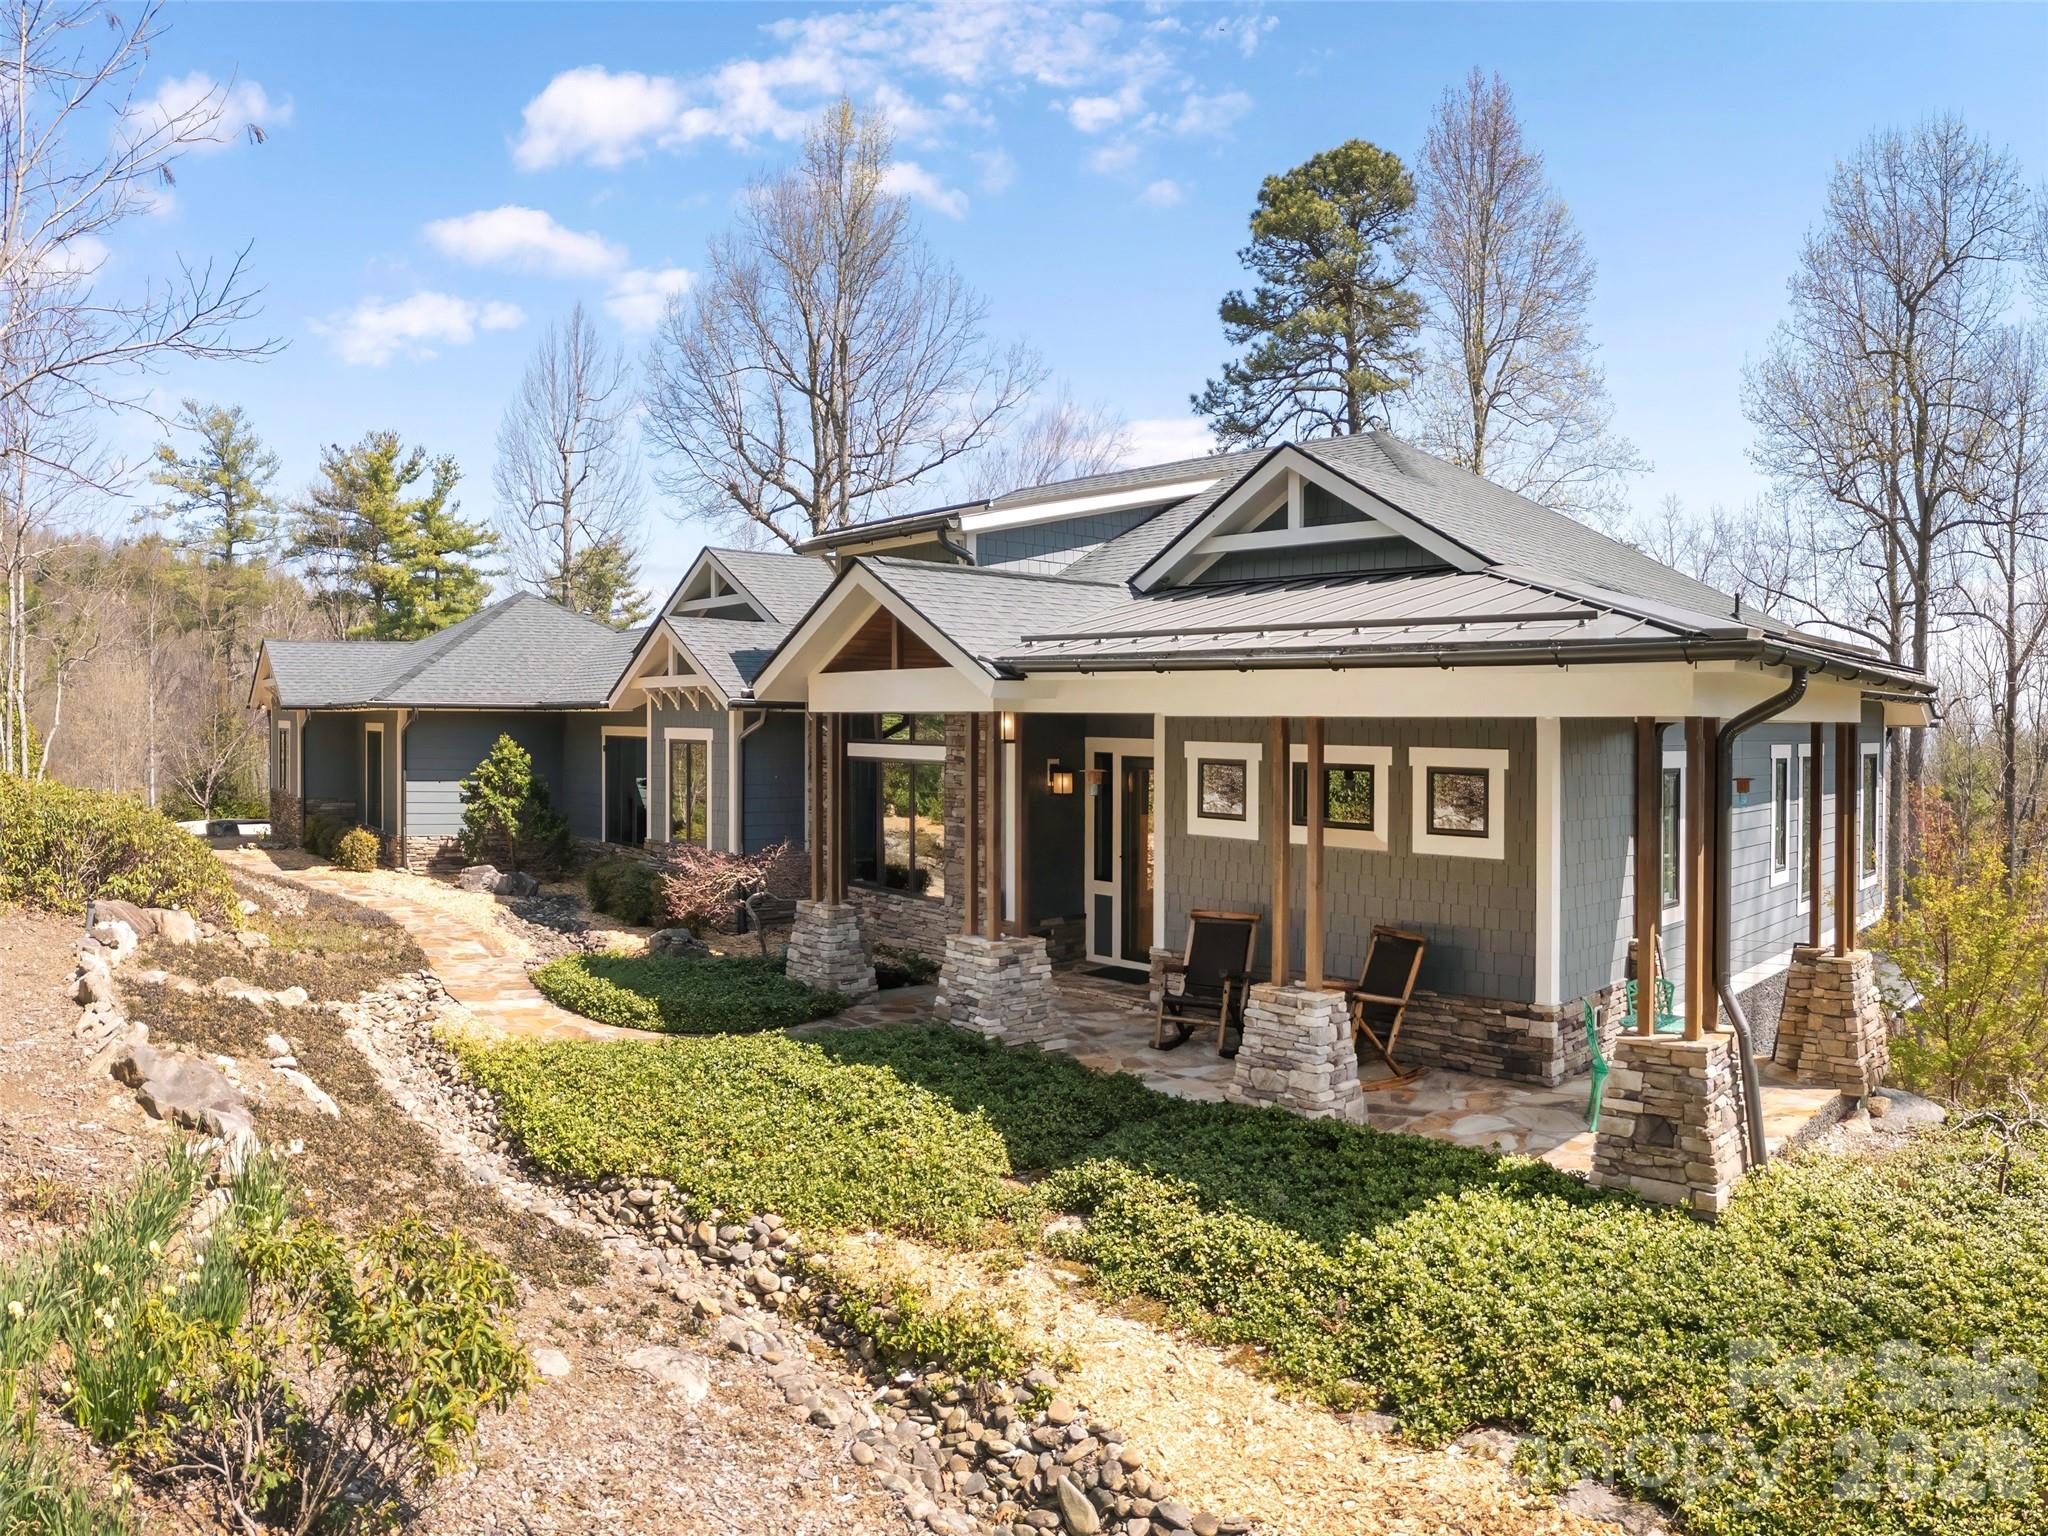
Nestled in a desirable gated community just minutes from dining, shopping, and downtown Hendersonville, this Mountain Craftsmen style home offers the ease of one-level living with thoughtful design and upscale finishes throughout. Beautiful hardwood floors and an open floor plan create a warm, inviting atmosphere perfect for both everyday living and entertaining. The main level features a spacious primary suite complete with a walk-in closet, dual vanity, and a luxurious curb less shower. The well-appointed cook's kitchen flows seamlessly into the dining room, while both the living room and great room showcase cozy fireplaces for added charm and comfort. A screened porch overlooking a tranquil pond provides the perfect spot to relax and unwind. A media room on the main level offers flexibility and could easily be converted into an additional bedroom if desired. The lower level is ideal for guests or multi-generational living, offering a private guest suite with en suite bath and curb less shower, a second kitchen, generous flex space, and abundant storage. An expansive workshop adds even more versatility for hobbies or projects.

Listed by Lee Stepp of Howard Hanna Beverly-Hanks

$
$
%
$/month over payments
Federal 30-year interest rate: 6.58% last updated on Jul 23, 2026
* All Figures are estimates. Check with your bank or proposed mortgage company for actual interest rates.
This product uses the FRED® API but is not endorsed or certified by the Federal Reserve Bank of St. Louis.

Virtual TourSave FavoriteSchedule TourAsk A QuestionMore Details

00 Moose Club Road Statesville NC 28677
Active With Contract

MLS Number CAR4249550

  • Commercial
  • Acreage 21.6

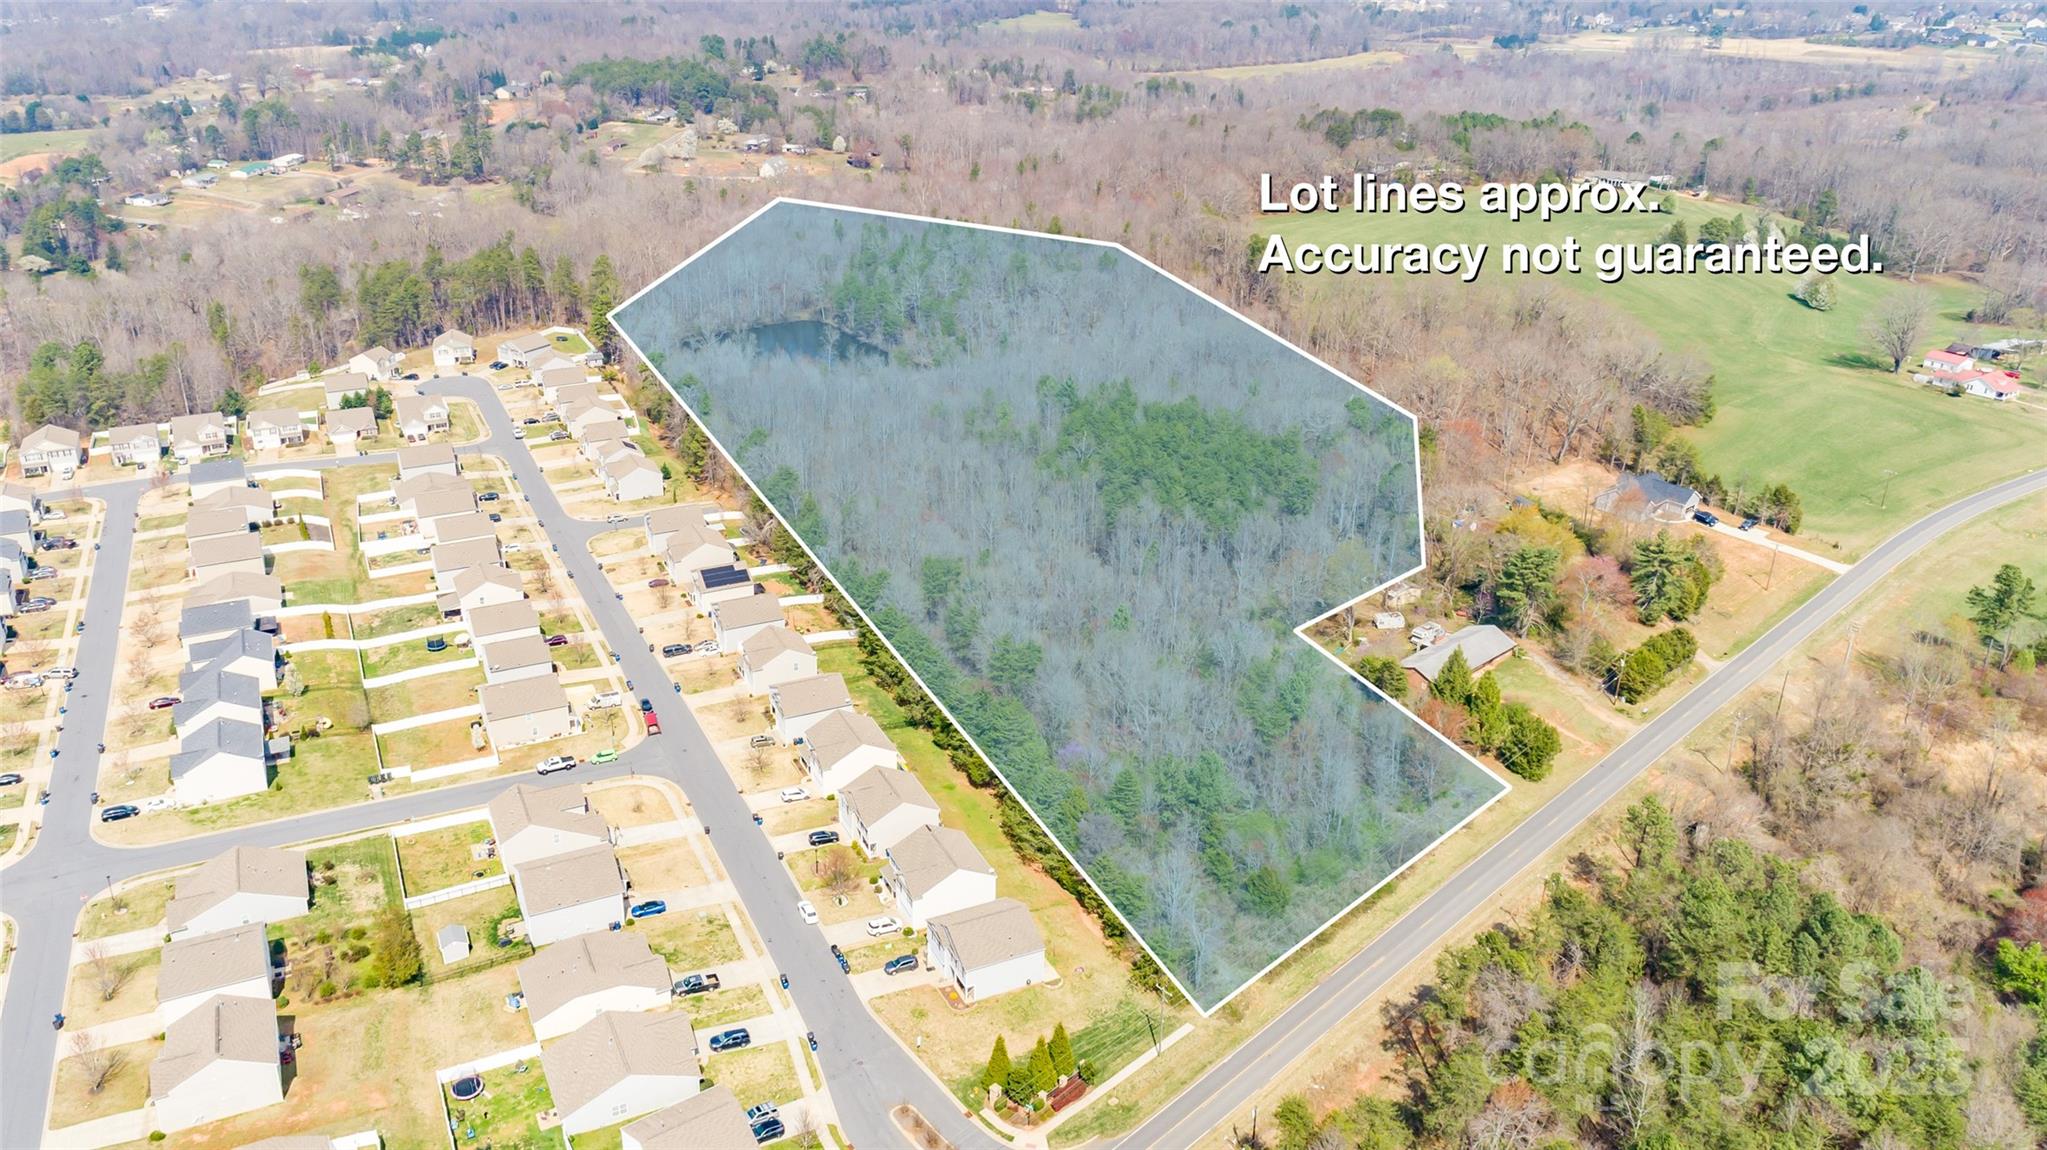
This is a 21.6 +/- Acre Tract of Land with approx 255 ft of road frontage! Perfect acreage for a subdivision/development! Any debris or materials found on this acreage are of no value and will need to be removed by the buyer. Exact acreage will be detrmined by buyer's survey. All development/zoning/water/sewer will need to be approved by the City of Statesville. Excellent Location close to Shopping, Restaurants, Schools & Statesville Airport with easy access to I-77 & I-40.

Listed by Christy Allen of The Allen Team Inc

$
$
%
$/month over payments
Federal 30-year interest rate: 6.58% last updated on Jul 23, 2026
* All Figures are estimates. Check with your bank or proposed mortgage company for actual interest rates.
This product uses the FRED® API but is not endorsed or certified by the Federal Reserve Bank of St. Louis.

Save FavoriteSchedule TourAsk A QuestionMore Details

8888 Yellow Branch Road Robbinsville NC 28771

MLS Number CAR4371243

  • Land
  • Acreage 115
  • County Graham

115+/- Acres with Fontana Lake Frontage & Borders National Forest! An extraordinary opportunity to own 115+/- pristine acres in the heart of the NC mountains in Graham County, offering a rare combination of privacy, views and Lake access. This remarkable property borders Nantahala National Forest on two sides for over a mile, ensuring unmatched seclusion and endless recreational possibilities right out your back door. Enjoy direct frontage on Fontana Lake, complete with a private boat dock and launch-perfect for boating, fishing, and exploring one of Western North Carolina's most scenic waterways. From multiple vantage points across the property, take in breathtaking long-range views of Great Smoky Mountains National Park and the surrounding mountain landscape. The groundwork has already been laid for your dream mountain estate. A developed road system provides access throughout the property, along with a natural spring water source and a robust solar power system designed to support a 4,000+/- square foot home, complemented by a backup generator. While ideal for those seeking a self-sufficient lifestyle, traditional power is conveniently available nearby. Located just minutes from Fontana Village Resort & Marina, Fontana Dam, and the world-famous Tail of the Dragon, this property also offers easy access to outdoor adventures including the renowned Tsali Recreation Area mountain trails. Conveniently situated just 20 minutes from Robbinsville and 30 minutes from Bryson City. Whether you're seeking a private mountain retreat, a legacy family compound, or an investment in one of the Southeast's most desirable outdoor regions, this property delivers unmatched natural beauty, access, and potential.

Listed by Jeff Norwood of Mossy Oak Properties Carolina Timber & Realty

$
$
%
$/month over payments
Federal 30-year interest rate: 6.58% last updated on Jul 23, 2026
* All Figures are estimates. Check with your bank or proposed mortgage company for actual interest rates.
This product uses the FRED® API but is not endorsed or certified by the Federal Reserve Bank of St. Louis.

Virtual TourSave FavoriteSchedule TourAsk A QuestionMore Details

69 Village Pointe Lane Asheville NC 28803

Asheville, NC69 Village Pointe Lane

Price$1,450,000

Est. Mortgage: $/month

MLS Number CAR4387034

  • Residential
  • Bedrooms 3
  • Bathroom 4
  • Square Feet 2,661
  • Acreage 0.72

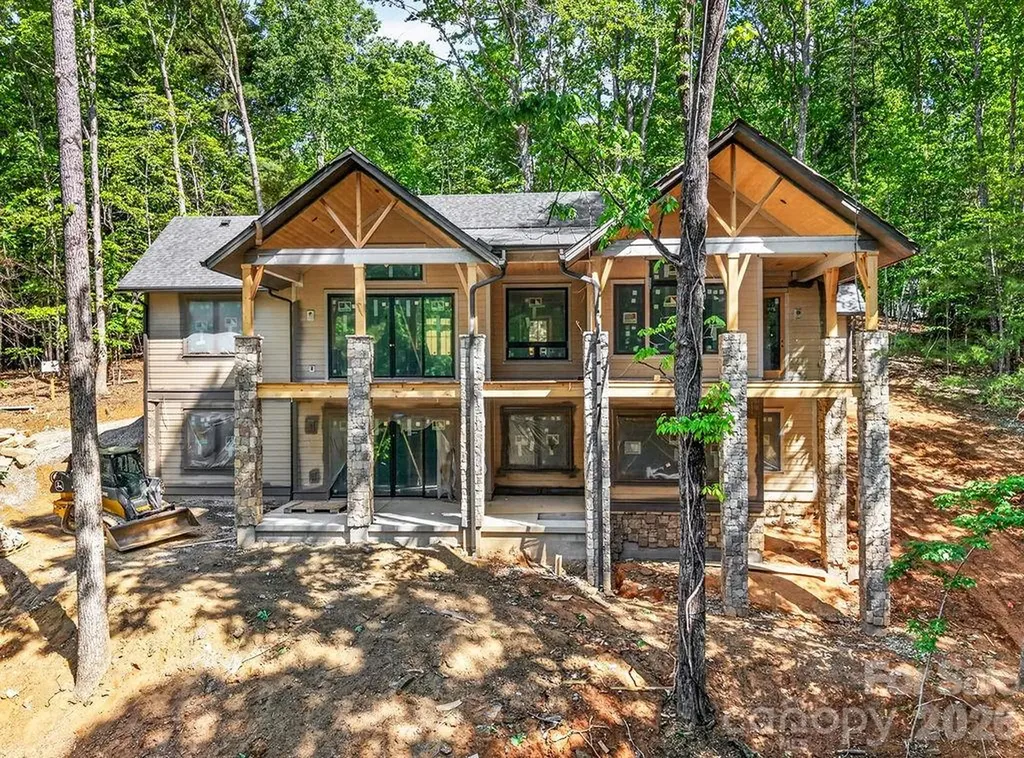
Welcome to Village Park - Asheville's Premier Gated Mountain Community Nestled within the natural splendor of Village Park, this stunning brand-new construction home delivers the perfect blend of refined mountain living and modern luxury. Set within one of Asheville's most sought-after gated communities, you'll enjoy the serenity of forested surroundings while remaining just minutes from downtown Asheville, Mission Hospital, the Blue Ridge Parkway, and I-40. Now listed as Coming Soon - this home is in its final weeks of construction and nearly move-in ready. Your opportunity to be the very first to call it home. Step inside and prepare to be wowed. The grand open floor plan centers around a breathtaking 20-foot vaulted living room ceiling, anchored by a dramatic floor-to-ceiling stone gas fireplace that commands the space with warmth and character. Engineered hardwood floors flow seamlessly throughout, complementing the light-filled, open layout designed for both everyday living and effortless entertaining. The chef's kitchen features gleaming quartz countertops and a full suite of gas appliances, perfect for the culinary enthusiast. The home offers three spacious bedrooms, three and a half beautifully appointed bathrooms, and a dedicated office - every room thoughtfully finished with custom built-in closets throughout, delivering the storage and organization that today's buyers expect in a luxury home. Step outside onto the low-maintenance Trex decking and take in the peaceful surroundings that only Village Park can offer - your private retreat in the Blue Ridge Mountains. But perhaps the most exciting feature? A massive 2,900 sq ft unfinished basement brimming with potential. Whether you envision a multi-generational suite, home theater, wellness studio, or income-producing space - the possibilities are truly limitless. Underground utilities, private roads, city water and sewer, and natural gas round out this exceptional offering. This is more than a home - it's a lifestyle. Brand new construction. Gated community. Minutes to everything Asheville.

Listed by Andrey Chistol and Alla Chistol of EXP Realty LLC

$
$
%
$/month over payments
Federal 30-year interest rate: 6.58% last updated on Jul 23, 2026
* All Figures are estimates. Check with your bank or proposed mortgage company for actual interest rates.
This product uses the FRED® API but is not endorsed or certified by the Federal Reserve Bank of St. Louis.

Save FavoriteSchedule TourAsk A QuestionMore Details

1024 Indian Cave Road Hendersonville NC 28739
Active With Contract

MLS Number CAR4379215

  • Residential
  • Bedrooms 4
  • Bathroom 5
  • Square Feet 3,462
  • Acreage 0.84

Located within the highly sought-after Champion Hills - home to the renowned Tom Fazio-designed golf course - this exceptional 4-bedroom, 4.5-bath luxury residence offers refined mountain living with an ideal layout for both everyday comfort and elegant entertaining. The main level showcases a spacious gourmet kitchen appointed with a large center island, premium high-end appliances, and seamless flow into the dining room and expansive great room, creating an inviting atmosphere for gatherings large and small. A well-appointed laundry room and attached two-car garage add convenience, while the thoughtfully designed main-level living enhances accessibility and ease. The lower level provides the perfect private retreat for family and guests, featuring two additional bedrooms with ensuite baths, a dedicated study, and a generous bonus/living room ideal for recreation, media, or relaxed evenings at home. Outside, beautifully curated landscaping enhances the home's natural mountain setting, with mature plantings and manicured outdoor spaces creating exceptional curb appeal and a serene sense of privacy. Blending sophisticated finishes with the beauty and premier amenities of one of Western North Carolina's most prestigious golf communities, this home delivers an exceptional lifestyle in the mountains.

Listed by Derek Hawkins of Keller Williams Mtn Partners,LLC

$
$
%
$/month over payments
Federal 30-year interest rate: 6.58% last updated on Jul 23, 2026
* All Figures are estimates. Check with your bank or proposed mortgage company for actual interest rates.
This product uses the FRED® API but is not endorsed or certified by the Federal Reserve Bank of St. Louis.

Save FavoriteSchedule TourAsk A QuestionMore Details

2921 Old Pageland Marshville Road Wingate NC 28174

MLS Number CAR4365866

  • Residential
  • Bedrooms 3
  • Bathroom 3
  • Square Feet 2,099
  • Acreage 49.76

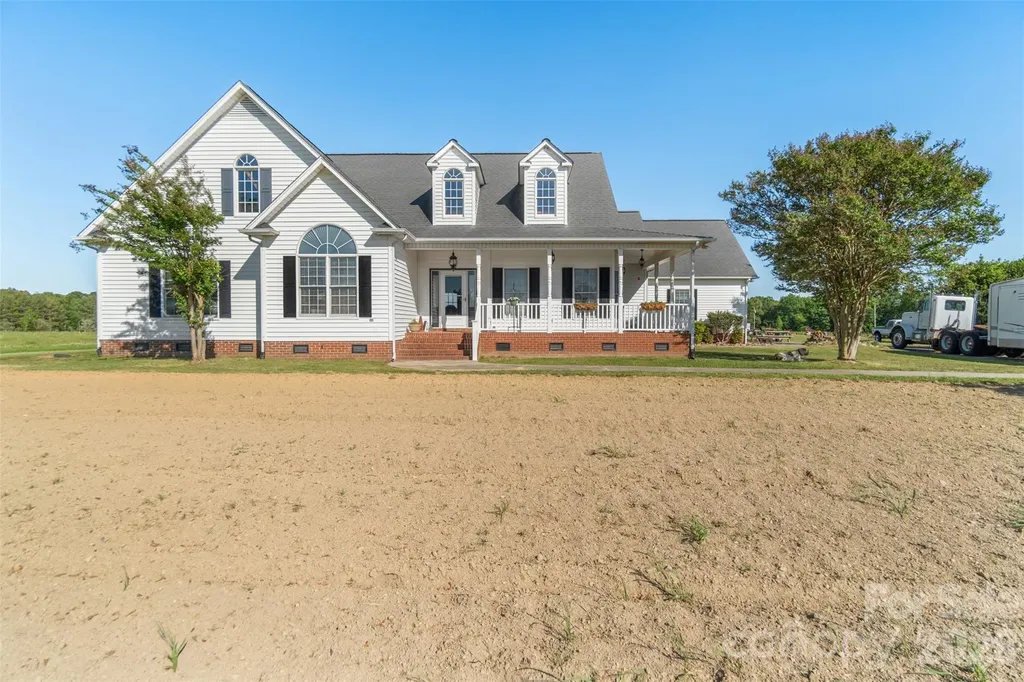
Experience the beauty of country living on this 49.76 acre (+/-) working farm, featuring open, mostly fenced pastureland ideal for livestock and agricultural use. A '46 x 60' metal barn with partial concrete flooring provides excellent space for animals, equipment, and hay storage. The 2099 sq.ft. ranch style home offers 3 bedrooms, 2 1/2 bathrooms, along with a '28 x 30" side entry garage. Enjoy amazing, sweeping views from the covered back porch or relax on the wrap-around front porch overlooking your land. Inside, the home features a vaulted living room with a gas log fireplace, tray ceilings, hardwood and Pergo flooring and a spacious primary suite with rear porch access, ceramic tile finishes and a jetted soaking tub. Built-in steps lead to a bonus area over the garage, offering flexible extra space. A gated entrance, paved circular driveway, security system and built-in shelving throughout add convenience and functionality. This property blends comfort, privacy, and natural beauty - an ideal setting for a productive farm or peaceful retreat.

Listed by Myron Williams of Myron Williams Real Estate,LLC

$
$
%
$/month over payments
Federal 30-year interest rate: 6.58% last updated on Jul 23, 2026
* All Figures are estimates. Check with your bank or proposed mortgage company for actual interest rates.
This product uses the FRED® API but is not endorsed or certified by the Federal Reserve Bank of St. Louis.

Virtual TourSave FavoriteSchedule TourAsk A QuestionMore Details

3341 Peniel Road Tryon NC 28782

Tryon, NC3341 Peniel Road

Price$1,450,000

Est. Mortgage: $/month

MLS Number CAR4378469

  • Residential
  • Bedrooms 5
  • Bathroom 4
  • Square Feet 5,930
  • Acreage 42.92

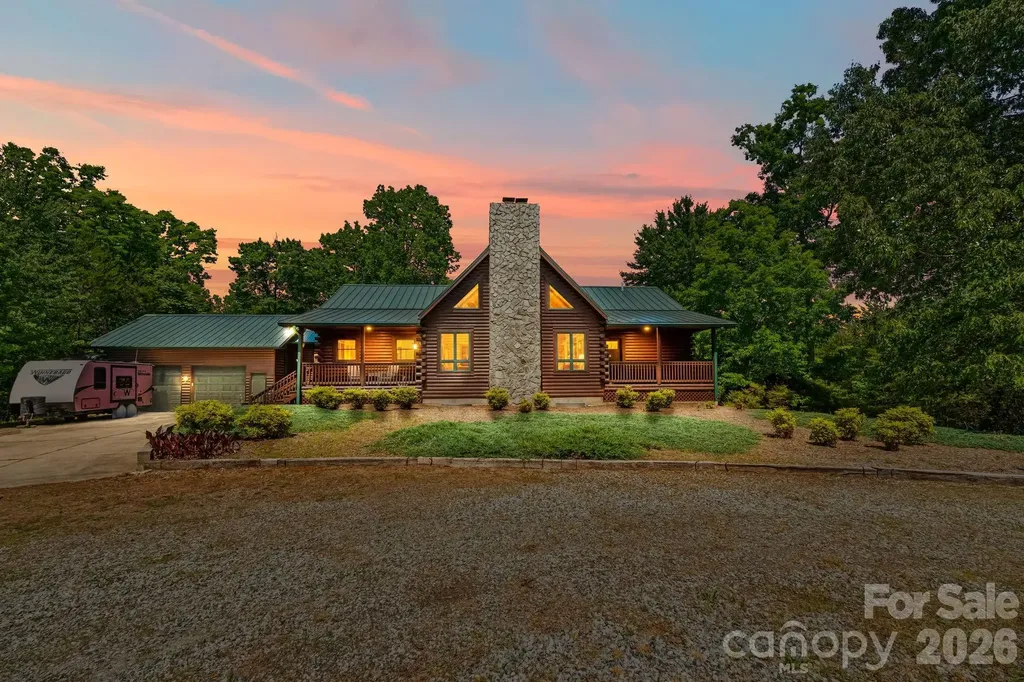
Tryon, NC....Discover a rare 42.92 acre estate offering privacy, space, and versatility just minutes from the heart of Tryon and its renowned horse country. The impressive 6,000 sq ft Southland Log Home welcomes you with soaring 20 ft ceilings, rich hardwood floors and multiple stone fireplaces that create a warm, lodge-like feel. With 5 bedrooms, 3 1/2 baths and 2 full kitchens, this property is perfectly suited for multi-generational living, guest or in-law quarters, or an income-producing rental wing. Stretch out and enjoy the land with over 1,200 feet of frontage on Peniel Road, surrounded by rural charm, beautiful homes and equestrian and estate properties. The expansive 42.92 acres gives you room for pastures, trails, gardens or future improvements---an exceptional canvas in a highly sought-after Tryon location. A serious bonus for hobbyists, car collectors, trades or small business owners is the 4,000 sq ft steel warehouse with 14 foot doors, providing outstanding storage and workspace for equipment, RV's, trailers, or a full shop setup. The combination of a grand log residence, substantial acreage, and commercial-grade outbuilding makes this a one-of-a-kind opportunity in Tryon's luxury market. Whether you envision a private retreat, mini-farm, or equestrian estate, this Peniel Road property delivers space, flexibility and the kind of privacy that's increasingly hard to find in Western North Carolina.

Listed by David Caulder of Caulder Realty & Land Co.

$
$
%
$/month over payments
Federal 30-year interest rate: 6.58% last updated on Jul 23, 2026
* All Figures are estimates. Check with your bank or proposed mortgage company for actual interest rates.
This product uses the FRED® API but is not endorsed or certified by the Federal Reserve Bank of St. Louis.

Virtual TourSave FavoriteSchedule TourAsk A QuestionMore Details

12039 Spinnaker Drive Tega Cay SC 29708

Tega Cay, SC12039 Spinnaker Drive

Price$1,450,000

Est. Mortgage: $/month

MLS Number CAR4337910

  • Residential
  • Bedrooms 5
  • Bathroom 5
  • Square Feet 4,490
  • Acreage 0.53

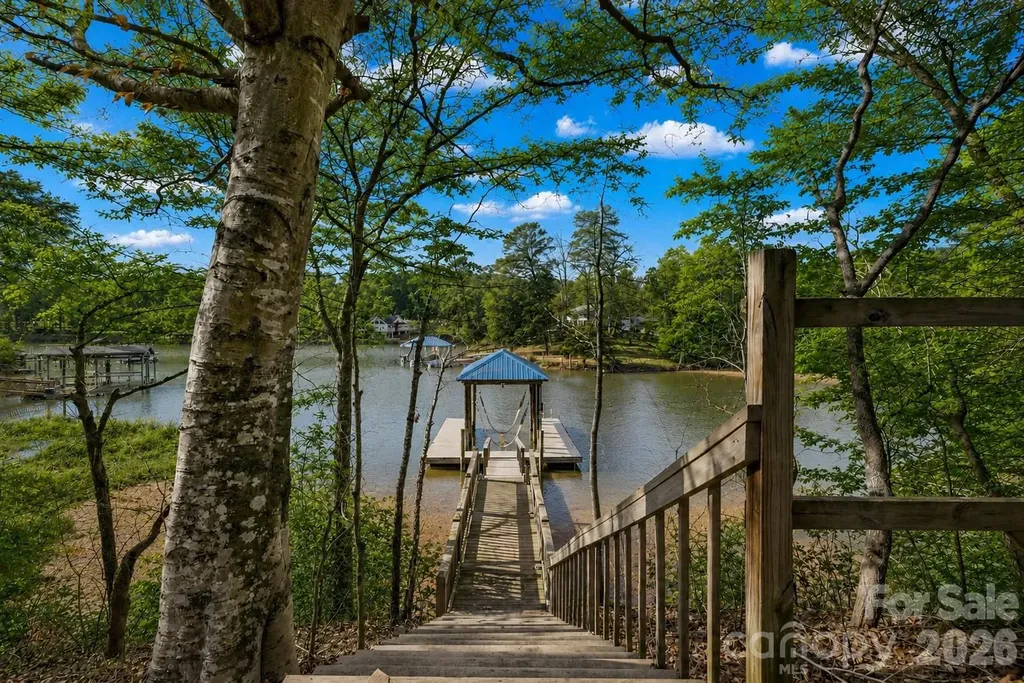
WATERFRONT on Windjammer Cove of Lake Wylie in Tega Cay, SC. Cul de sac lot with over half acre, dock with covered boat slip & lift, fenced backyard, fire pit, patio, deck, screened in porch & Basement. NO HOA. Perfect for lakeside entertaining & outdoor living! Main floor: Office with French Doors, Kitchen with granite counters, island & stainless appliances, Great Room, Dining Area, Primary Bedroom with lake view, Laundry Room & Drop Zone from the oversized 600 sq ft garage. Upstairs: Three bedrooms with large closets, 2 full baths & large Bonus Room. Lower Level: Bedroom 5 with full bath & lake view, Wet bar with stone accents, rec/living room, plus a playroom/study/fitness room with lake views. New carpet & fresh paint 2026. Highly rated Fort Mill Schools. If you want to be on the lake, want a dock, basement, garage, screened-in porch & big yard...THIS is the HOUSE! Tega Cay is a recreational city on the shores of Lake Wylie.

Listed by Judi Phillips of Premier South

$
$
%
$/month over payments
Federal 30-year interest rate: 6.58% last updated on Jul 23, 2026
* All Figures are estimates. Check with your bank or proposed mortgage company for actual interest rates.
This product uses the FRED® API but is not endorsed or certified by the Federal Reserve Bank of St. Louis.

Virtual TourSave FavoriteSchedule TourAsk A QuestionMore Details

Broker Reciprocity MLS Grid Logo © 2026 Listings courtesy of Canopy MLS as distributed by MLS GRID. IDX information is provided exclusively for consumers’ personal non-commercial use and may not be used for any purpose other than to identify prospective properties consumers may be interested in purchasing. The IDX data is deemed reliable but is not guaranteed by MLS GRID and may be subject to an end user license agreement prescribed by the Member Participant’s applicable MLS.  Based on information submitted to the MLS GRID as of July 24, 2026 8:47 AM UTC . All data is obtained from various sources and may not have been verified by broker or MLS GRID. Supplied Open House Information is subject to change without notice. All information should be independently reviewed and verified for accuracy. Properties may or may not be listed by the office/agent presenting the information. Some IDX listings have been excluded from this website.