and narrow your search. If you have fewer than 200 results, you can save your search.

Mills River NC

r=2509-2520
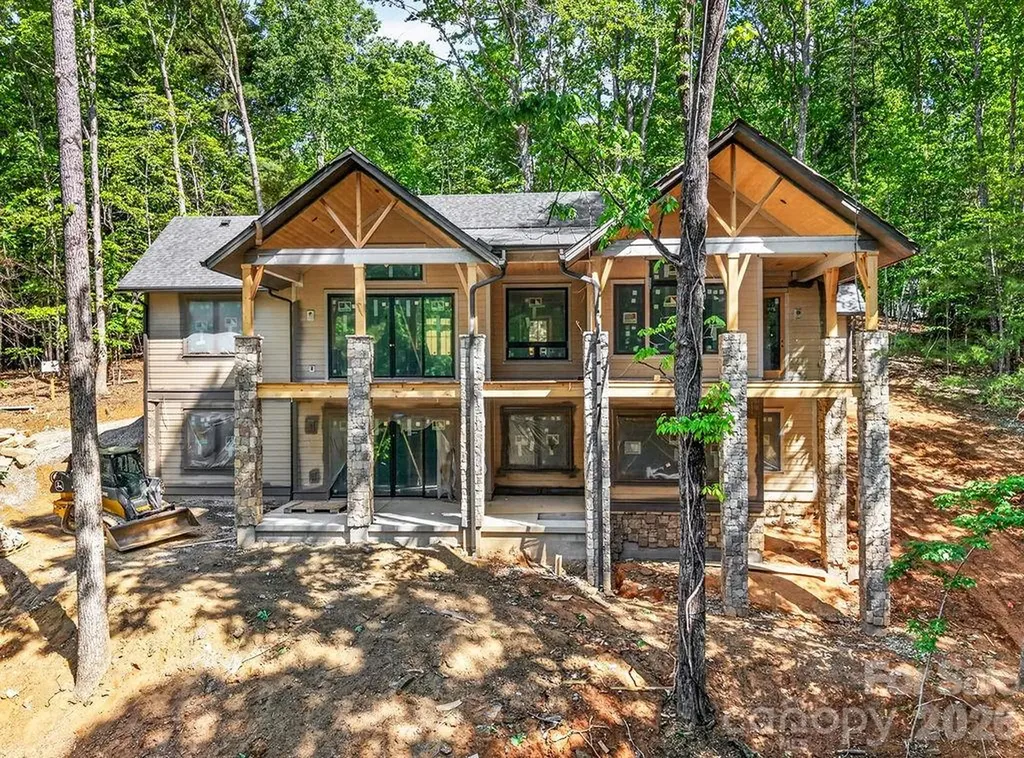
208 Majestic Ridge Road Mills River NC 28759

Mills River, NC208 Majestic Ridge Road

Price$1,450,000

Est. Mortgage: $/month

MLS Number CAR4374175

  • Residential
  • Bedrooms 3
  • Bathroom 4
  • Square Feet 3,410
  • Acreage 0.73

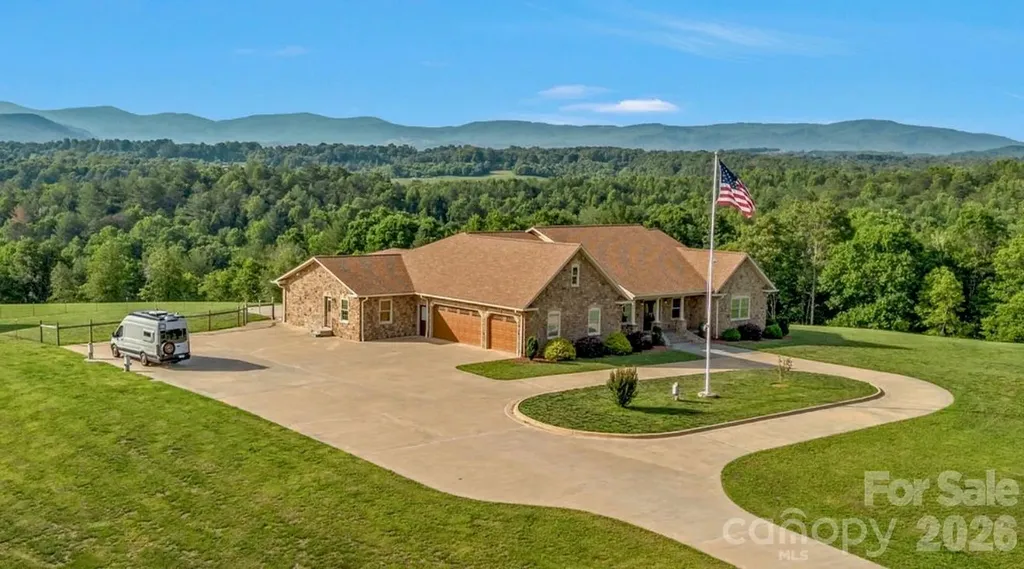
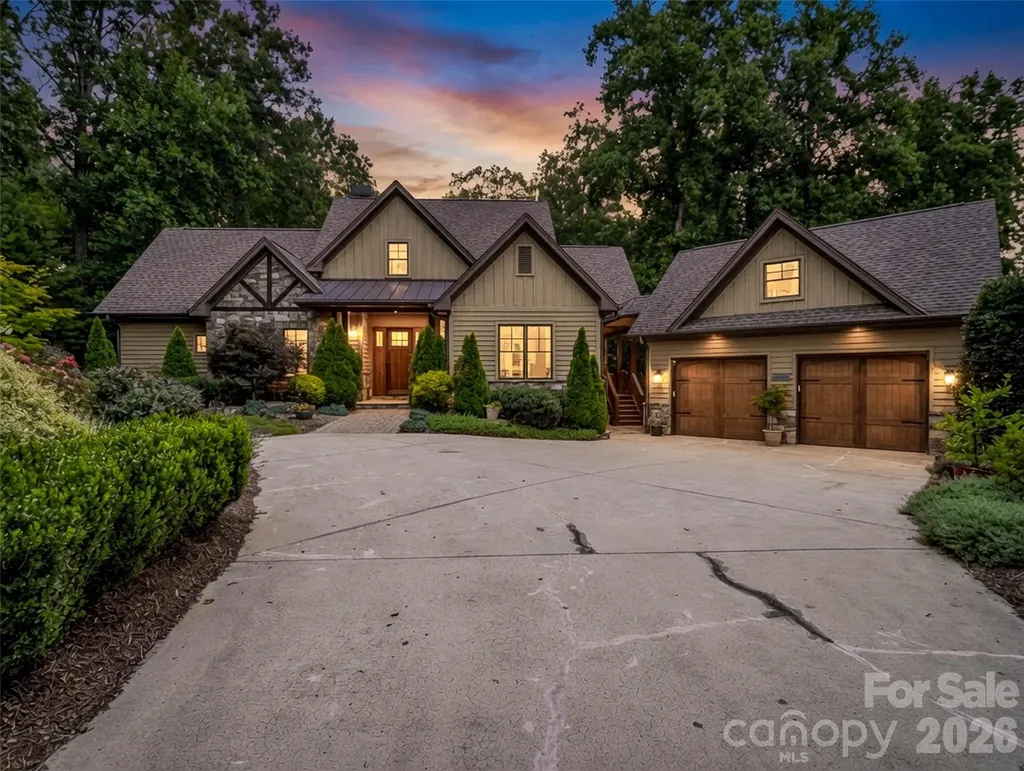
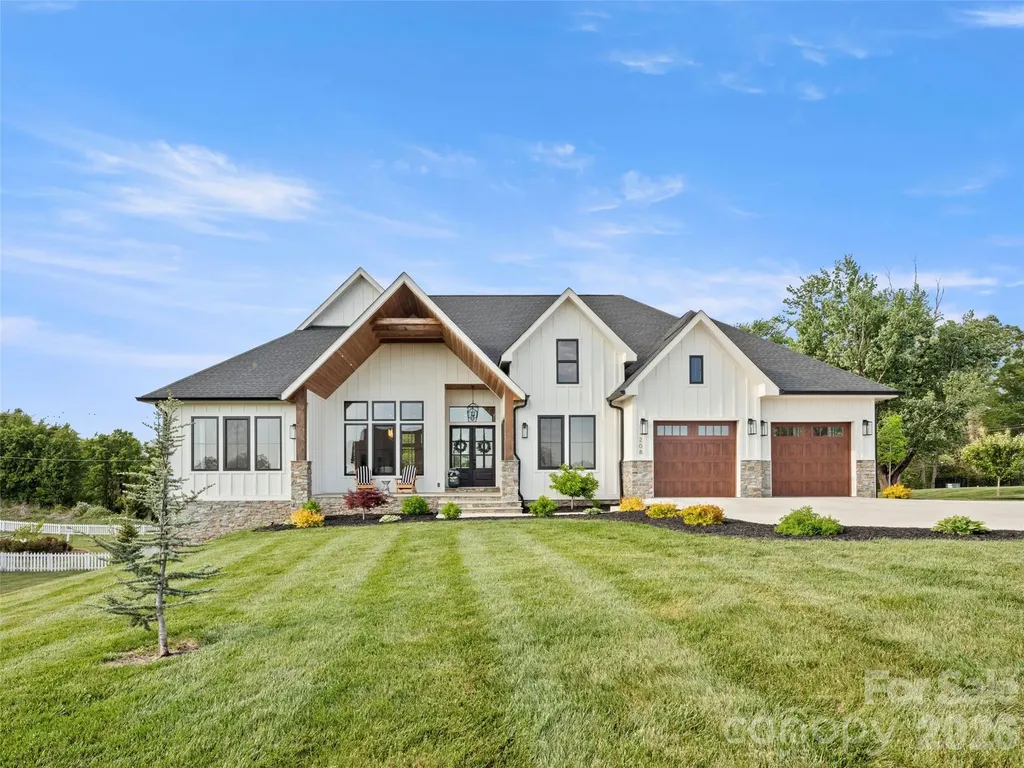
This exceptional luxury home blends modern design and impeccable craftsmanship. Shows like brand new in one of the area's most upscale communities. Surrounded by high-end custom homes, the neighborhood offers a walkable setting with scenic mountain views, tranquil ponds, and a welcoming community gathering area. The striking exterior showcases natural stone accents, a paver driveway, and a charming front sitting porch perfectly positioned to take in the mountain views. Outdoor living continues on the expansive covered back deck, complete with a beautiful tongue-and-groove wood ceiling and a built-in outdoor kitchen featuring a premium stainless steel grill, and a large, flat backyard for recreation or relaxation. Inside, the home features high-end finishes and thoughtful details throughout. The open-concept living area is flooded with natural light from premium European doors and windows, and anchored by a soaring natural gas fireplace with custom built-in cabinetry. Beautiful engineered oak wood flooring flows seamlessly throughout the main living spaces. The chef's kitchen is truly a showpiece, featuring premium luxury appliances, an oversized waterfall island, a pot filler, and a dedicated coffee station with an undercounter beverage refrigerator. A large, custom walk-in pantry provides exceptional storage and organization. The spacious primary suite offers a private retreat with a spa-like bath that includes a soaking tub and a large, glass walk-in shower. Both guest bedrooms are en-suites, each featuring a custom walk-in closet, offering comfort and privacy.

Listed by Debbie Hrncir of Howard Hanna Beverly-Hanks Asheville-Biltmore Park

$
$
%
$/month over payments
Federal 30-year interest rate: 6.58% last updated on Jul 23, 2026
* All Figures are estimates. Check with your bank or proposed mortgage company for actual interest rates.
This product uses the FRED® API but is not endorsed or certified by the Federal Reserve Bank of St. Louis.

Save FavoriteSchedule TourAsk A QuestionMore Details

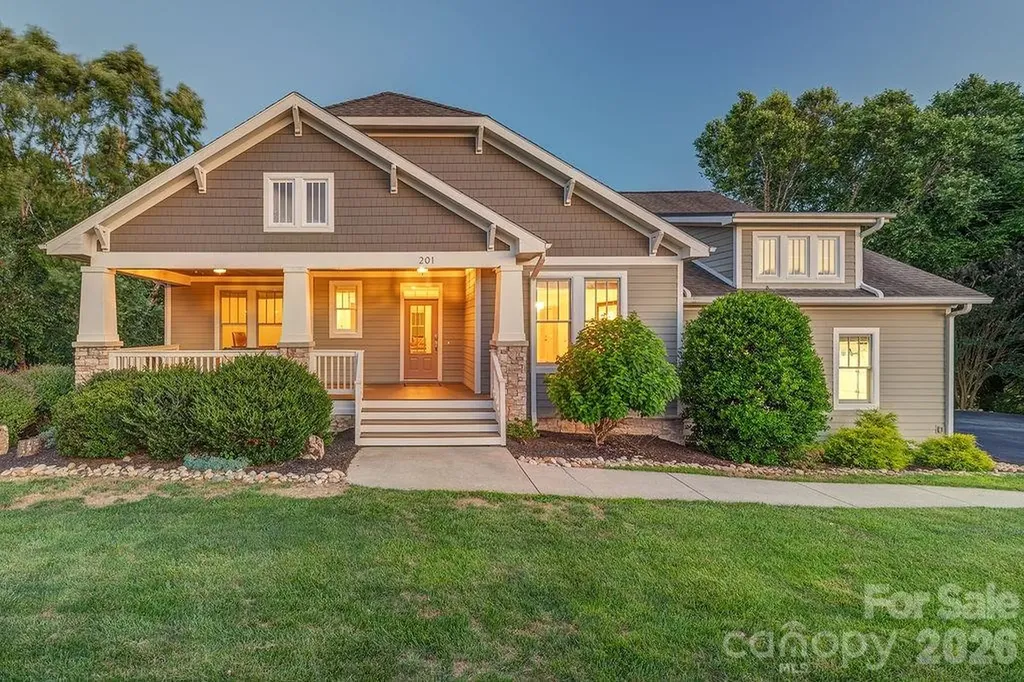
201 Skytop Farm Lane Hendersonville NC 28791

Hendersonville, NC201 Skytop Farm Lane

Price$1,450,000

Est. Mortgage: $/month

Active With Contract

MLS Number CAR4387664

  • Residential
  • Bedrooms 5
  • Bathroom 4
  • Square Feet 4,711
  • Acreage 1.16

Set at the heart of gated Skytop Farm, this thoughtful and spacious home offers peace of mind and room for everyone. Light-filled and flowing, the home centers on the beautifully renovated kitchen. The Wolf cooktop, high-end appliances, and abundant counter space make cooking for one or twenty a pleasure. The private and serene main floor primary suite features a renovated, spa-like bath. Gas logs in the open living space keep the setting cozy, while the Jack-and-Jill bedrooms offer options for guests or family. The front of the home offers a sunny office and a spacious dining room. This is main floor living at its finest. Upstairs, the finished attic opens into a bonus room and an additional bedroom. Beyond the finished space, the remaining attic framing is roughed in for a possible future bath. The walk-out finished basement includes a full kitchen, wide-open living space, a full bath, and an additional guest room. From multigenerational needs to game and movie nights, it is a canvas to make your own. The unfinished basement area offers 800 square feet of storage and workshop space, which includes a dust collection system; room for serious projects without borrowing from the house. No space is wasted as the oversized 2-car garage offers clever storage solutions while a conditioned, unfinished space in the basement easily serves as storage, a garden seed starting area or both. Move in with confidence: two updated HVAC units, a tankless hot water heater, wiring for security cameras, and surprising storage options tucked into nearly every corner. Fresh paint on the main floor and upstairs makes it easy to bring your personal touch. The raised-bed gardens come with established berries and perennials, ready for your vegetables. The outdoor kitchen and spacious patio are made for warm evenings. With over an acre, the lot slopes gently to a level yard that flows into several acres of green space managed by the HOA. The neighborhood pool is close enough to use every day without the work of owning it yourself. Skytop Farm is one of the area's premier locations, only 6 miles from downtown Hendersonville and with easy access to South Asheville and Asheville Regional Airport - getting anywhere is painless. With more than 30 acres of green space, including a walking trail and direct access to the French Broad River, the neighborhood blends outdoor adventure and everyday convenience. This is a rare chance to call Skytop home.

Listed by Sam Rule of Town and Mountain Realty

$
$
%
$/month over payments
Federal 30-year interest rate: 6.58% last updated on Jul 23, 2026
* All Figures are estimates. Check with your bank or proposed mortgage company for actual interest rates.
This product uses the FRED® API but is not endorsed or certified by the Federal Reserve Bank of St. Louis.

Virtual TourSave FavoriteSchedule TourAsk A QuestionMore Details

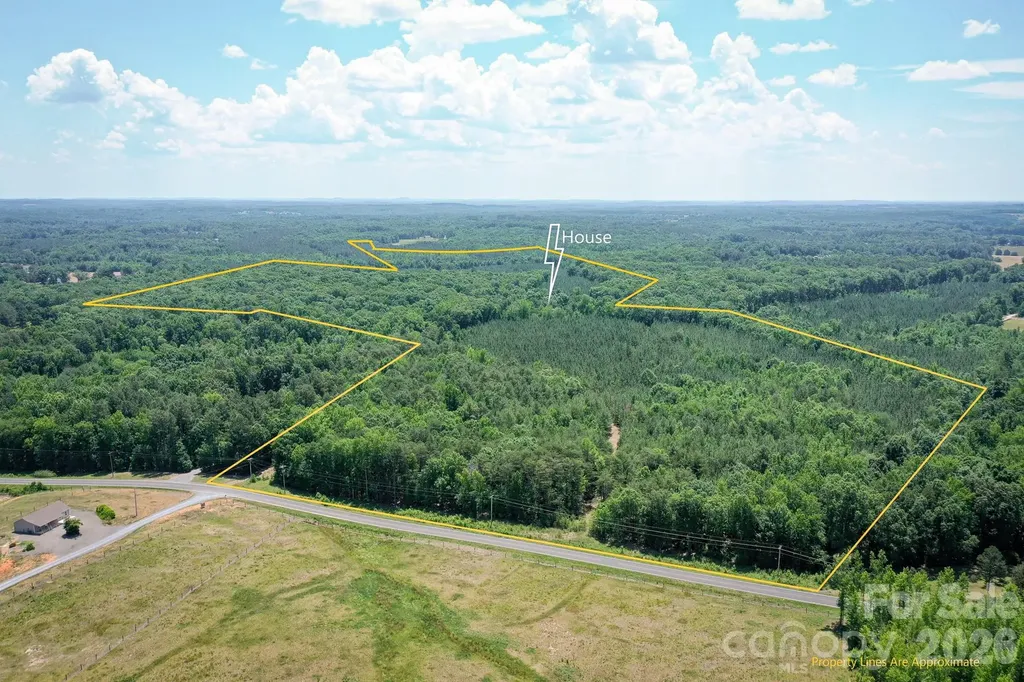
14840 Short Cut Road Gold Hill NC 28071

Gold Hill, NC14840 Short Cut Road

Price$1,450,000

Est. Mortgage: $/month

MLS Number CAR4395992

  • Residential
  • Bedrooms 3
  • Bathroom 2
  • Square Feet 2,032
  • Acreage 106

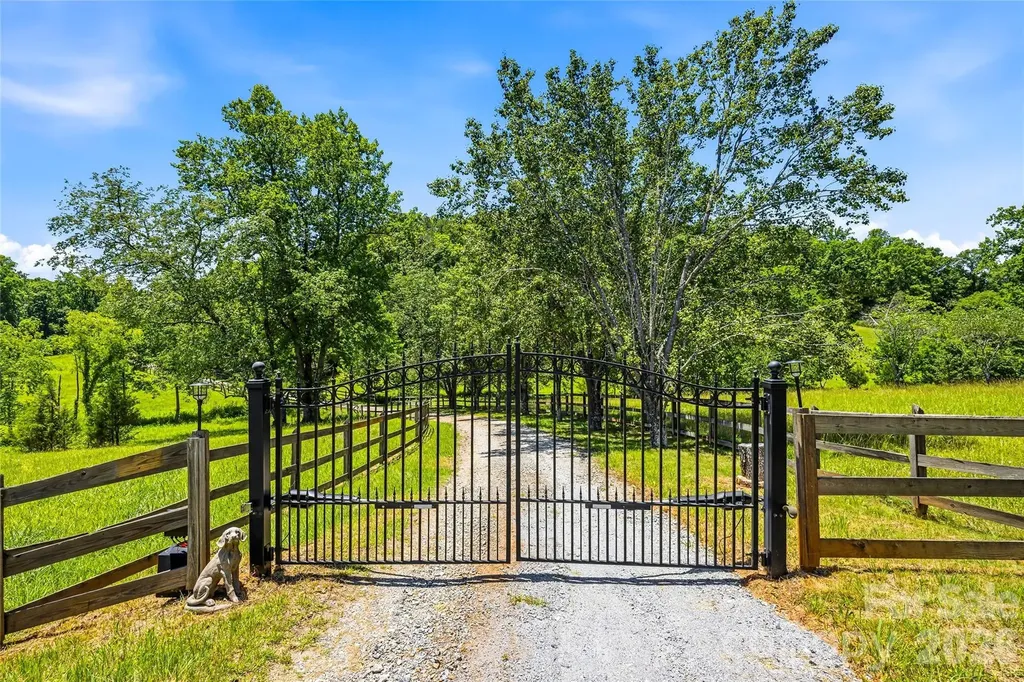
Rare opportunity to own 106 acres on Shortcut Rd in Gold Hill, NC. This diverse rural property offers a strong mix of planted pines in various stages of growth, mature open hardwood forest that has not been cut in decades, and year-round water from a stream through the center of the tract plus another near the back. An established driveway leads to an older livable home with functional septic and well already in place. Several outbuildings and two carports provide added utility for equipment, storage, or hobby use. Access trails are cut throughout much of the property, making it easy to reach interior sections and enjoy recreational riding. With abundant deer population, varied timber, water, cover, and privacy, this property is an outdoorsman's paradise with excellent potential for hunting, recreation, homesteading, timber management, or a private country retreat.

Listed by Matthew Peachey of United Country Real Estate Carolina Properties

$
$
%
$/month over payments
Federal 30-year interest rate: 6.58% last updated on Jul 23, 2026
* All Figures are estimates. Check with your bank or proposed mortgage company for actual interest rates.
This product uses the FRED® API but is not endorsed or certified by the Federal Reserve Bank of St. Louis.

Save FavoriteSchedule TourAsk A QuestionMore Details

1024 Indian Cave Road Hendersonville NC 28739
Active With Contract

MLS Number CAR4379215

  • Residential
  • Bedrooms 4
  • Bathroom 5
  • Square Feet 3,462
  • Acreage 0.84

Located within the highly sought-after Champion Hills - home to the renowned Tom Fazio-designed golf course - this exceptional 4-bedroom, 4.5-bath luxury residence offers refined mountain living with an ideal layout for both everyday comfort and elegant entertaining. The main level showcases a spacious gourmet kitchen appointed with a large center island, premium high-end appliances, and seamless flow into the dining room and expansive great room, creating an inviting atmosphere for gatherings large and small. A well-appointed laundry room and attached two-car garage add convenience, while the thoughtfully designed main-level living enhances accessibility and ease. The lower level provides the perfect private retreat for family and guests, featuring two additional bedrooms with ensuite baths, a dedicated study, and a generous bonus/living room ideal for recreation, media, or relaxed evenings at home. Outside, beautifully curated landscaping enhances the home's natural mountain setting, with mature plantings and manicured outdoor spaces creating exceptional curb appeal and a serene sense of privacy. Blending sophisticated finishes with the beauty and premier amenities of one of Western North Carolina's most prestigious golf communities, this home delivers an exceptional lifestyle in the mountains.

Listed by Derek Hawkins of Keller Williams Mtn Partners,LLC

$
$
%
$/month over payments
Federal 30-year interest rate: 6.58% last updated on Jul 23, 2026
* All Figures are estimates. Check with your bank or proposed mortgage company for actual interest rates.
This product uses the FRED® API but is not endorsed or certified by the Federal Reserve Bank of St. Louis.

Save FavoriteSchedule TourAsk A QuestionMore Details

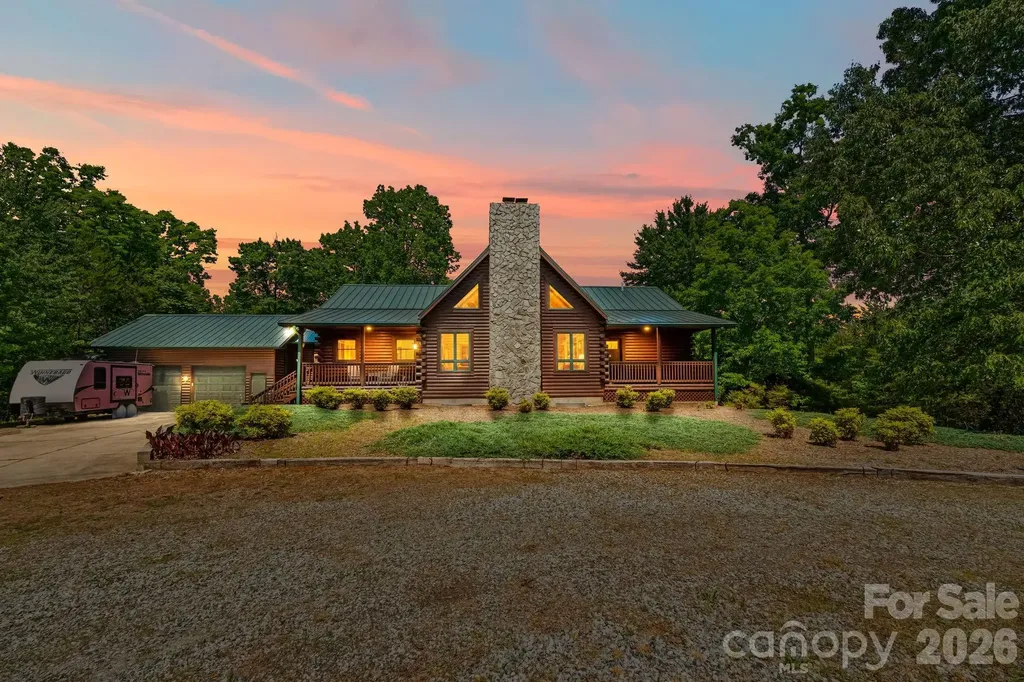
3341 Peniel Road Tryon NC 28782

Tryon, NC3341 Peniel Road

Price$1,450,000

Est. Mortgage: $/month

MLS Number CAR4378469

  • Residential
  • Bedrooms 5
  • Bathroom 4
  • Square Feet 5,930
  • Acreage 42.92

Tryon, NC....Discover a rare 42.92 acre estate offering privacy, space, and versatility just minutes from the heart of Tryon and its renowned horse country. The impressive 6,000 sq ft Southland Log Home welcomes you with soaring 20 ft ceilings, rich hardwood floors and multiple stone fireplaces that create a warm, lodge-like feel. With 5 bedrooms, 3 1/2 baths and 2 full kitchens, this property is perfectly suited for multi-generational living, guest or in-law quarters, or an income-producing rental wing. Stretch out and enjoy the land with over 1,200 feet of frontage on Peniel Road, surrounded by rural charm, beautiful homes and equestrian and estate properties. The expansive 42.92 acres gives you room for pastures, trails, gardens or future improvements---an exceptional canvas in a highly sought-after Tryon location. A serious bonus for hobbyists, car collectors, trades or small business owners is the 4,000 sq ft steel warehouse with 14 foot doors, providing outstanding storage and workspace for equipment, RV's, trailers, or a full shop setup. The combination of a grand log residence, substantial acreage, and commercial-grade outbuilding makes this a one-of-a-kind opportunity in Tryon's luxury market. Whether you envision a private retreat, mini-farm, or equestrian estate, this Peniel Road property delivers space, flexibility and the kind of privacy that's increasingly hard to find in Western North Carolina.

Listed by David Caulder of Caulder Realty & Land Co.

$
$
%
$/month over payments
Federal 30-year interest rate: 6.58% last updated on Jul 23, 2026
* All Figures are estimates. Check with your bank or proposed mortgage company for actual interest rates.
This product uses the FRED® API but is not endorsed or certified by the Federal Reserve Bank of St. Louis.

Virtual TourSave FavoriteSchedule TourAsk A QuestionMore Details

15609 Chatfield Drive Charlotte NC 28278

Charlotte, NC15609 Chatfield Drive

Price$1,450,000

Est. Mortgage: $/month

MLS Number CAR4371111

  • Residential
  • Bedrooms 2
  • Bathroom 1
  • Square Feet 1,200
  • Acreage 0.74

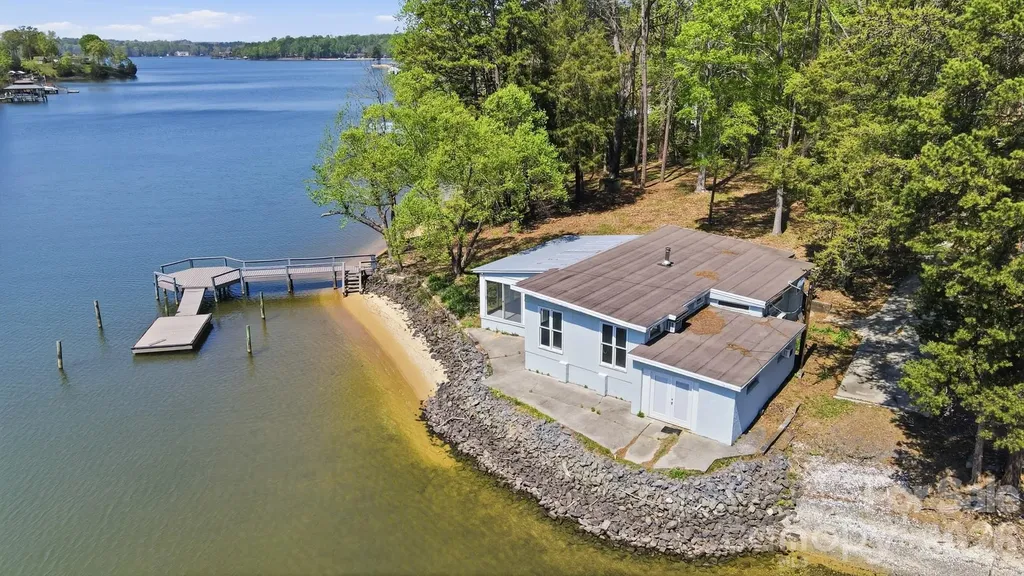
PREMIER WATERFRONT BUILDING OPPORTUNITY on the Mecklenburg side of Lake Wylie! Situated on an approximately 0.74 acre lot with expansive water views and direct access to the main channel, this property offers an exceptional canvas for new construction in a highly sought-after location. The existing 2-bedroom, 1-bath home is in poor condition and is being sold as-is, making this an ideal tear-down for builders or buyers looking to design and build a custom waterfront residence. The lot's gentle topography and wide water frontage provide outstanding potential for maximizing views and outdoor living space. Property includes an older boat ramp in need of repair, offering the opportunity to re-imagine and enhance water access to suit your vision. Surrounded by a mix of renovated and newly constructed homes, this property is perfectly positioned for redevelopment and long-term value. Rare chance to secure a prime waterfront lot on Lake Wylie. Bring your builder and create your dream home! Recent survey available by request.

Listed by Scott McClure of Carolina Realty Works LLC

$
$
%
$/month over payments
Federal 30-year interest rate: 6.58% last updated on Jul 23, 2026
* All Figures are estimates. Check with your bank or proposed mortgage company for actual interest rates.
This product uses the FRED® API but is not endorsed or certified by the Federal Reserve Bank of St. Louis.

Virtual TourSave FavoriteSchedule TourAsk A QuestionMore Details

2831 Bethany Ford Road Roaring River NC 28669

MLS Number CAR4390400

  • Residential
  • Bedrooms 4
  • Bathroom 6
  • Square Feet 11,028
  • Acreage 48.6

Extraordinary views, exceptional land, and timeless craftsmanship come together in this 4 BR/4/5 BA stone residence situated perfectly on more than 48 unrestricted acres. Offering over 5500 sq ft of thoughtfully designed main-level living space, this home combines quality and functionality on a scale rarely found in today's market. Inside, hardwood flooring, granite, quarts surfaces and tasteful finishes create a warm and refined atomosphere throughout. Designed to showcase surrounding landscape, the stunning sunroom features walls of windows that capture panoramic views stretching all the way to Stone Mountain, creating a breathtaking backdrop for everyday living. The floor plan provides generous living & entertaining spaces, while the attached 3-car garage offers ample room for vehicles. An additional 5500+ sq ft of unfinished basement space presents numerous possibilities. The acreage is equally impressive. More than 48 unrestricted acres of level and usable land.

Listed by John Ward of Ward & Ward Properties

$
$
%
$/month over payments
Federal 30-year interest rate: 6.58% last updated on Jul 23, 2026
* All Figures are estimates. Check with your bank or proposed mortgage company for actual interest rates.
This product uses the FRED® API but is not endorsed or certified by the Federal Reserve Bank of St. Louis.

Save FavoriteSchedule TourAsk A QuestionMore Details

1510 Royal Lane Lenoir NC 28645

Lenoir, NC1510 Royal Lane

Price$1,450,000

Est. Mortgage: $/month

MLS Number CAR4401984

  • Residential
  • Bedrooms 3
  • Bathroom 3
  • Square Feet 3,675
  • Acreage 4.32

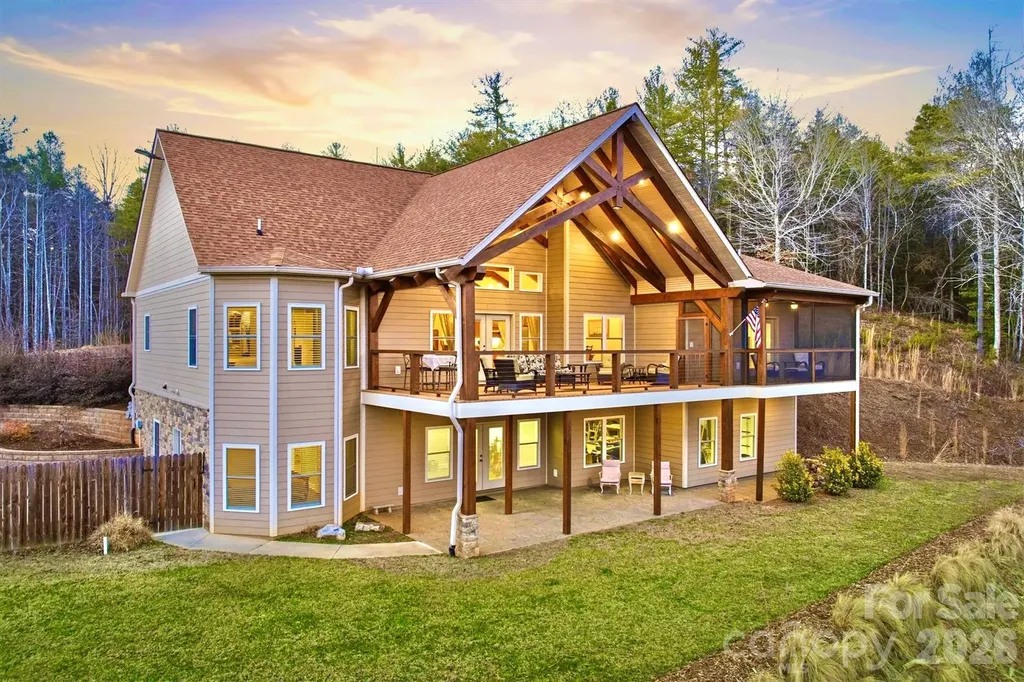
Grand luxury home at The Coves Mountain River Club, a 3,200-acre Blue Ridge Mountain gated community, on the Johns River. Located on 4.3 acres, this home, with +/-7,000 sq ft under roof (including porches and unheated areas), was built for durability, longevity, and style. The foundation is pre-cast concrete by Superior Walls. Framing is 2 x 6 construction with an R-21 wall and R-39 roof of 30-year architectural shingles. The exterior facade is Hardie Board fiber cement.. ooo Open floor plan with vaulted ceilings constructed of true solid beams over an airy, spacious great room and kitchen. Engineered hickory floors w/lifetime warranty are nailed down. Stone fireplace w/gas logs and mantel constructed of 200+ yr old cypress, sourced from a historic New Orleans warehouse. ooo An ample granite peninsula and bar delineate kitchen from great room and dining area. This spacious layout blends cooking and connection. Quarter sawn oak cabinets and granite counters extend into butler pantry. Stainless appliances include GE Cafe Series dual-fuel 6 burner range and double oven, Bosch dishwasher, and under-counter ice-maker. ooo Off the great room is a magnificent deck, overlooking the pastoral valley. Supporting the deck and roof system, from ground to roof, are single, solid 10”x10” vertical beams. Massive scissor truss beams support the 2-story vaulted ceiling. The deck floor is composite, rails are wire cable, and the top rails are single continuous beams, on each side. ooo Your primary bedroom suite is a personal haven and retreat. Relax on your private screened porch. Cool blue walls and marble surfaces create a spa bathroom experience with a soaking tub, and walk-in shower. ooo An x-large mud+laundry room features a custom built alder bench and drawers with Manzanita burl root pegs, creating a rustic, but artistic, organized drop zone. A utility sink and durable tile floor are practical and easy to clean. Above the 2-car garage is a large, finished, heated and cooled room (not included in Heated Living Area sq. footage), accessed via oak stairs in the garage. ooo Work from your home office or create a personal library in the large spare room, featuring custom built bookcases and desk. ooo Guests and family can choose from multiple bedrooms overlooking the valley. In the walk-out basement, 2 of the rooms have closets and are used as bedrooms by seller. A large room that opens to the concrete stamped patio and back-lawn is used by seller as a home gym and music studio. The home's septic system is permitted for 3 bedrooms. ooo The downstairs den/recreation-room has built-in bookcases and cabinets for tv and media equipment, a mini-fridge, and microwave. ooo A beautiful 16'x40' saline pool, surrounded by lush landscaping, a privacy fence, and 650 sq ft of concrete pool decking are your summertime oasis. ooo Park your UTV in the 941 sq ft basement workroom. This versatile space is ideal for: o In-law Suite o Woodworking Shop o Home Bar o Game Room o Wine Cellar o Theater / Media Room o Extra Storage o Workout Room / Home Gym o Kids playroom Accessed from the basement, a concrete vault room is underneath the front porch; the ceiling is reinforced metal ceiling topped with the concrete porch floor; walls and floor are concrete; door is fireproof metal. This magnificent 4.3 acre compound is centrally located in The Coves Mountain River Club, the South's premiere outdoor lifestyle community. Amenities include a grand post+beam clubhouse, fitness center, trail system, vineyard, dog park, pickleball courts, picnic pavilions, 5 miles of Johns River, kayak accesses, community garden, 2 equestrian centers and more. 30+ clubs and activity groups. ooo Minutes from Lenoir, Morganton, Blowing Rock and the Blue Ridge Parkway. Pisgah National Forest and Wilson Creek Wild & Scenic River area are just outside the gates.

Listed by Jennifer Shattuck of Arrow Realty & Land Development
$
$
%
$/month over payments
Federal 30-year interest rate: 6.58% last updated on Jul 23, 2026
* All Figures are estimates. Check with your bank or proposed mortgage company for actual interest rates.
This product uses the FRED® API but is not endorsed or certified by the Federal Reserve Bank of St. Louis.

Virtual TourSave FavoriteSchedule TourAsk A QuestionMore Details

11104 Benjamin Smith Avenue Huntersville NC 28078
Pending

MLS Number CAR4393924

  • Residential
  • Bedrooms 5
  • Bathroom 4
  • Square Feet 4,541
  • Acreage 0.42

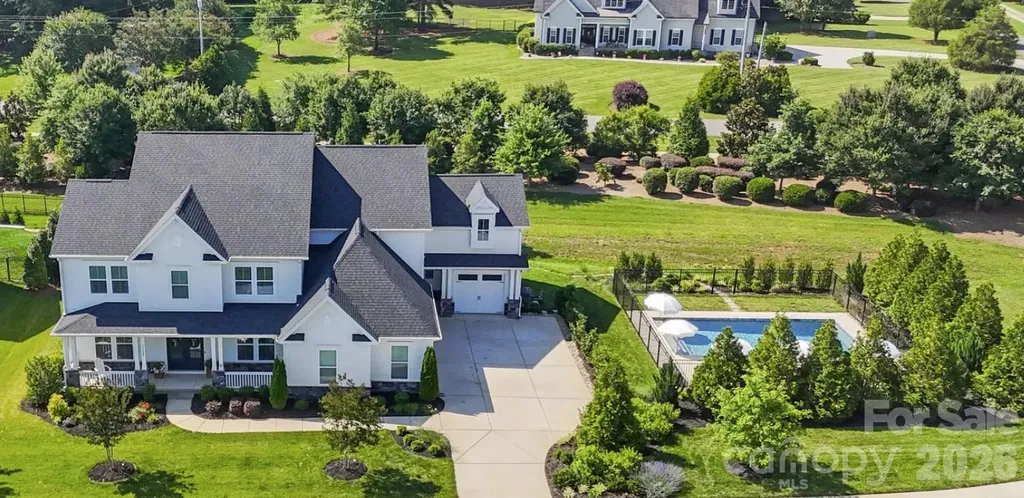
Rare opportunity in the tucked away in the community of Hollins Grove Neighborhood . This home is on a corner lot with the largest model that the builder offered . It is a farmhouse-cottage home and is a cut above standard new construction in every detail. The sellers built a private oasis on the side yard with English Gardens for more privacy. Another beautiful feature is a wraparound back porch with a gas fireplace. This is a favorite spot to sit with a coffee and listen to the birdsongs and watch the Carolina blue skies . The kitchen offers double islands with a newly built wraparound Window seat in the breakfast nook overlooking the backyards lush gardens. Great open floorplan for entertaining along with a gas fireplace in the living room. Large bedroom on 1st floor that can be used for Guests or a mother in law suite. Alongside that are 4 bedrooms upstairs all with ensuites and walk in closets. The 2nd floor also has a true flex space with a bonus room / 6th bedroom / plus a study nook, reading corner, or whatever this chapter of life calls for. Four-car side-load garage. Another feature is a Hot tub that is off of back deck on the way to the pool. Come see this one, It will not last.

Listed by Eric Wilkowski of Call It Closed International Inc

$
$
%
$/month over payments
Federal 30-year interest rate: 6.58% last updated on Jul 23, 2026
* All Figures are estimates. Check with your bank or proposed mortgage company for actual interest rates.
This product uses the FRED® API but is not endorsed or certified by the Federal Reserve Bank of St. Louis.

Save FavoriteSchedule TourAsk A QuestionMore Details

153 Glenn Court Mill Spring NC 28756

Mill Spring, NC153 Glenn Court

Price$1,450,000

Est. Mortgage: $/month

MLS Number CAR4404140

  • Residential
  • Bedrooms 4
  • Bathroom 4
  • Square Feet 2,636
  • Acreage 1.07

Tucked away on a peaceful cul-de-sac in the gated community of Bright's Creek, this Arts & Crafts-style home offers privacy enhanced by mature, professionally designed landscaping. Rich custom woodwork and quality craftsmanship create a warm, inviting interior. Step onto the covered rear porch overlooking a serene pasture, creating the perfect setting for morning coffee or evening relaxation. Outside, you'll find two stunning custom waterfalls, one cascading into a beautiful koi pond, along with a private fire pit for gathering with family and friends. Located within Bright's Creek, where membership is available for purchase to enjoy championship golf, equestrian facilities, dining, fitness, and more. Luxury mountain living at its finest.

Listed by Heather Chambers and JJ Murphy of Howard Hanna Beverly-Hanks

$
$
%
$/month over payments
Federal 30-year interest rate: 6.58% last updated on Jul 23, 2026
* All Figures are estimates. Check with your bank or proposed mortgage company for actual interest rates.
This product uses the FRED® API but is not endorsed or certified by the Federal Reserve Bank of St. Louis.

Virtual TourSave FavoriteSchedule TourAsk A QuestionMore Details

3012 Polk County Line Road Rutherfordton NC 28139

MLS Number CAR4394667

  • Residential
  • Bedrooms 6
  • Bathroom 7
  • Square Feet 5,530
  • Acreage 40

Spectacular 40-acre equestrian estate in the foothills of the Blue Ridge Mountains, just minutes from the Tryon International Equestrian Center. Privacy, craftsmanship, history and location converge in this extraordinary Western North Carolina retreat. Completely hidden from the road and neighboring properties, the main residence rests atop the estate, offering a rare combination of seclusion and accessibility. The upper level features two en-suite bedrooms, including a luxurious primary suite with a spacious spa-inspired bath featuring a jetted soaking tub. Designed for everyday living and entertaining, the main level offers multiple gathering spaces, including two sitting rooms, a fireplace, multiple dining areas and two powder rooms. The updated kitchen features high-end appliances, abundant workspace and a generous pantry. A large rear deck spans the width of the home, creating the ideal setting for outdoor dining and enjoying the surrounding landscape. The walkout lower level provides exceptional flexibility with a recreation room featuring a fireplace, exercise room, workshop and additional finished spaces ideal for guests, hobbies or extended entertaining. A private drive leads to the separate one-bedroom residence featuring a full kitchen, full bath, laundry facilities and wrap-around deck. The lower level includes a three-car garage with individual bays, a half bath, and extra hobby space. Fenced outdoor areas provide a welcoming environment for pets. A fire pit gathering area connects the secondary residence to the impressive 40-by-50-foot four-stall barn, which features large sliding doors, side garage-style doors and direct access to one of four fenced pastures totaling approximately 10 acres. The large hayloft has been transformed into an exceptional entertaining space with a 24-foot table comfortably accommodating large gatherings. Additional amenities include dedicated RV and horse trailer parking with two 220-volt hookups and easy turnaround. The property reflects the rich heritage of Western North Carolina, a region known for its historic gold mining and mountain traditions. The creek bordering the southern boundary highlights the area's prospecting history. Beyond the estate, enjoy easy access to world-class equestrian events, championship golf, river recreation, wineries, fox hunting, Lake Lure, hiking trails and numerous historic sites throughout the mountains. Furniture, equipment and additional furnishings are available separately, providing a rare opportunity to acquire a turnkey mountain equestrian lifestyle property.

Listed by Caroline Easley of Premier Sotheby’s International Realty

$
$
%
$/month over payments
Federal 30-year interest rate: 6.58% last updated on Jul 23, 2026
* All Figures are estimates. Check with your bank or proposed mortgage company for actual interest rates.
This product uses the FRED® API but is not endorsed or certified by the Federal Reserve Bank of St. Louis.

Save FavoriteSchedule TourAsk A QuestionMore Details

18314 Doves Crest Road Cornelius NC 28031

Cornelius, NC18314 Doves Crest Road

Price$1,450,000

Est. Mortgage: $/month

Active With Contract

MLS Number CAR4397375

  • Residential
  • Bedrooms 5
  • Bathroom 5
  • Square Feet 4,161
  • Acreage 0.31

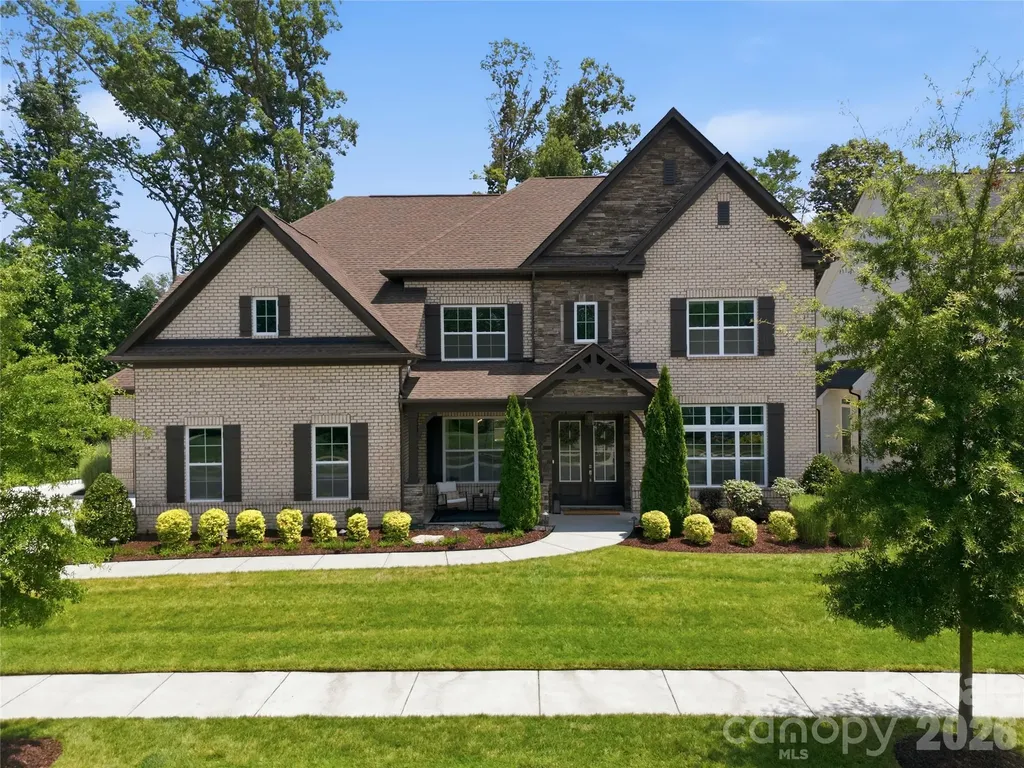
Welcome to luxury living in the highly sought-after Beverly neighborhood of Cornelius, where timeless curb appeal, generous interior spaces, and a resort-style backyard come together in the Hough High School district. This executive-style 5-bedroom, 4.5-bath home offers a spacious open-concept layout designed for everyday comfort and effortless entertaining, with abundant natural light, elevated finishes, and seamless flow throughout the main living areas. The gourmet kitchen serves as the heart of the home with extensive cabinetry, gas cooktop, walk-in pantry, oversized island, and direct connection to the living room, where a gas fireplace and backyard views create a warm and inviting gathering space. The main level also features a dedicated office and private guest suite, offering valuable flexibility for work-from-home needs, visitors, or multi-generational living. Upstairs, the thoughtful floor plan continues with three additional secondary bedrooms, two full baths, a spacious bonus/media room, a convenient laundry room, and a generous primary suite designed as a comfortable everyday retreat. The backyard is the showstopper! A private, fully fenced retreat featuring a heated in-ground pool, expansive hardscape, covered patio, built-in gas grill, and outdoor fire pit. Whether hosting friends, enjoying quiet evenings outside, or spending summer days by the pool, this outdoor space was designed to be used and enjoyed. Additional highlights include a 3-car garage with epoxy-coated floors and built-in storage cabinets. Conveniently located near Bailey Middle, Hough High, local greenways and parks, downtown Davidson, Birkdale Village, Lake Norman, I-77, shopping, dining, and CLT airport, this home offers the lifestyle, location, and amenities buyers are looking for. This home delivers the rare combination of space, setting, and lifestyle in one of Cornelius' most convenient and desirable locations.

Listed by Amy Fraser and Marty Briggs of Cottage Real Estate

$
$
%
$/month over payments
Federal 30-year interest rate: 6.58% last updated on Jul 23, 2026
* All Figures are estimates. Check with your bank or proposed mortgage company for actual interest rates.
This product uses the FRED® API but is not endorsed or certified by the Federal Reserve Bank of St. Louis.

Save FavoriteSchedule TourAsk A QuestionMore Details

Broker Reciprocity MLS Grid Logo © 2026 Listings courtesy of Canopy MLS as distributed by MLS GRID. IDX information is provided exclusively for consumers’ personal non-commercial use and may not be used for any purpose other than to identify prospective properties consumers may be interested in purchasing. The IDX data is deemed reliable but is not guaranteed by MLS GRID and may be subject to an end user license agreement prescribed by the Member Participant’s applicable MLS.  Based on information submitted to the MLS GRID as of July 24, 2026 7:25 AM UTC . All data is obtained from various sources and may not have been verified by broker or MLS GRID. Supplied Open House Information is subject to change without notice. All information should be independently reviewed and verified for accuracy. Properties may or may not be listed by the office/agent presenting the information. Some IDX listings have been excluded from this website.