and narrow your search. If you have fewer than 200 results, you can save your search.

Ridgecrest NC

r=2029-2040
2020 Sherringham Way Waxhaw NC 28173

Waxhaw, NC2020 Sherringham Way

Price$1,650,000

Est. Mortgage: $/month

Active With Contract

MLS Number CAR4390761

  • Residential
  • Bedrooms 8
  • Bathroom 7
  • Square Feet 6,705
  • Acreage 0.46

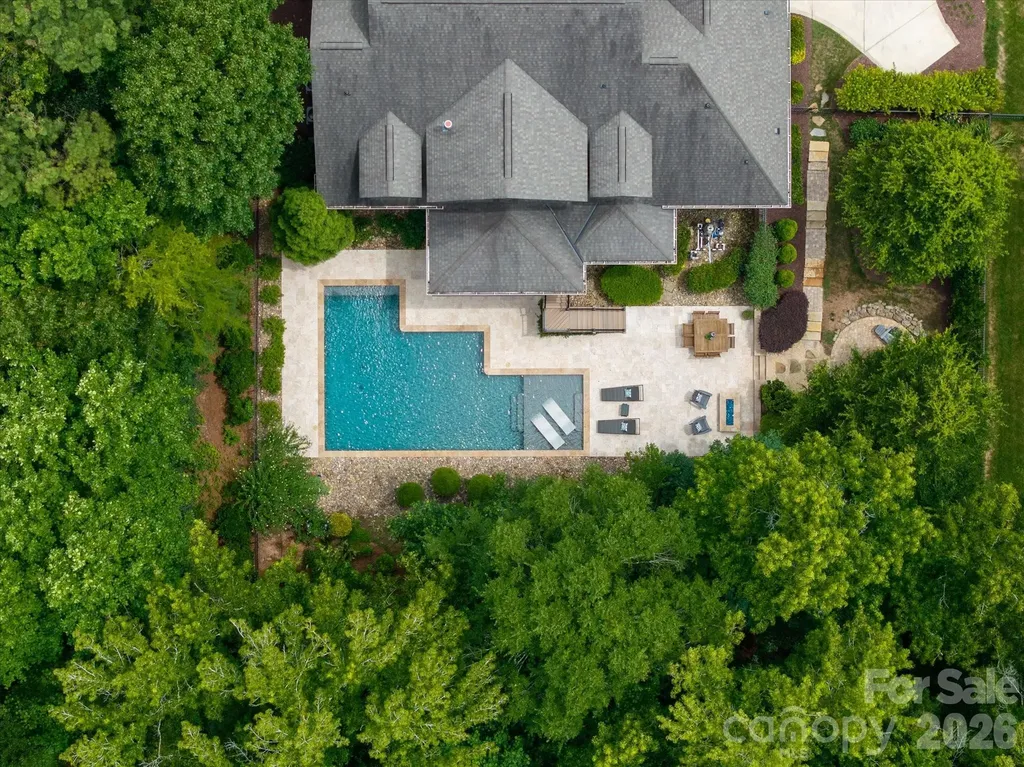
Luxury, accessibility, and multi-generational living converge in this exceptional custom brick estate featuring over 6,700 square feet of beautifully appointed living space and a resort-style backyard retreat. This expansive home features an open-concept floor plan with beautiful hardwood floors throughout the main living areas and a stunning chef's kitchen complete with a large center island, updated backsplash, coffee bar, and sunny breakfast area. The main level offers the convenience of both a luxurious primary suite and a private guest suite, making everyday living effortless. Upstairs, you'll find four additional bedrooms with new carpet, and a bonus room. The fully finished walkout basement functions as a complete second living quarters featuring two bedrooms, 2 full bathrooms, a full 2nd kitchen, a 2nd laundry room, and living room and sitting room with a fireplace. An elevator provides seamless access between the main level and basement, making this home ideal for multi-generational living, long-term guests, or accessibility needs. Step outside to your own private outdoor oasis, where entertaining is easy with a spacious deck, covered patio, PebbleSheen saltwater pool, and two fire pit areas. Additional highlights include a 3-car side-load garage, abundant storage, and exceptional indoor-outdoor living spaces. Zoned for sought-after Marvin schools!

Listed by Robin Woods of Helen Adams Realty

$
$
%
$/month over payments
Federal 30-year interest rate: 6.58% last updated on Jul 23, 2026
* All Figures are estimates. Check with your bank or proposed mortgage company for actual interest rates.
This product uses the FRED® API but is not endorsed or certified by the Federal Reserve Bank of St. Louis.

Virtual TourSave FavoriteSchedule TourAsk A QuestionMore Details
834 9th Avenue NW Hickory NC 28601

Hickory, NC834 9th Avenue NW

Price$1,650,000

Est. Mortgage: $/month

MLS Number CAR4366264

  • Residential
  • Bedrooms 5
  • Bathroom 6
  • Square Feet 5,405
  • Acreage 2.09

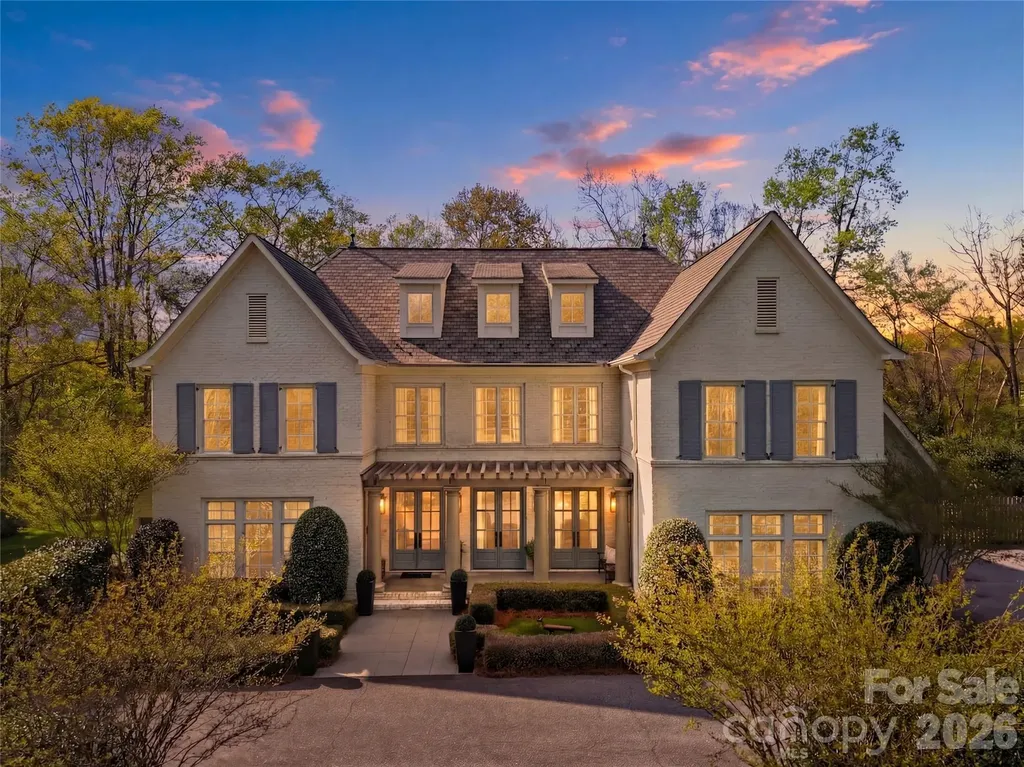
Step into a home where elegance meets everyday living-where every detail has been thoughtfully designed to evoke warmth, beauty, and timeless charm. Inspired by the romance and grace of Pride and Prejudice, this custom-built residence by Higgins Construction offers a lifestyle that encourages you to slow down, gather often, and truly feel at home. Nestled on over two private acres in the highly sought-after Pines II community, this property blends space, serenity, and refined living. Expansive windows fill the home with natural light, highlighting rich hardwood floors, soaring ceilings, and exquisite custom millwork that define its character. At the heart of the home, the great room invites connection-perfect for cozy evenings by the stone fireplace or lively gatherings that flow seamlessly into the chef's kitchen. Designed for both function and beauty, the kitchen features a keeping room, generous island, high-end Jenn-Air appliances, and thoughtfully designed spaces including a walk-in pantry and a beverage station for wine or coffee bar-where everyday meals turn into lasting memories. Just beyond, the screened-in porch serves as a true extension of the home-ideal for quiet mornings with coffee, alfresco dining, or relaxing evenings by the gas log fireplace while enjoying your favorite show. The main-level primary suite offers a peaceful retreat with spa-inspired finishes, a soaking tub, and dual walk-in closets for comfort and luxury. A side entry completes the main level with laundry area, a full bathroom, and custom built-ins. Upstairs, you'll find three spacious bedrooms-one with a private en suite, and two that share a Jack-and-Jill bath. One bedroom even features a charming hidden room. the 2nd level also offers a media room, office/workout area and additional storage. The third-floor bonus space provides endless flexibility, whether used as an additional bedroom, playroom, studio, or private escape-includes a full bath and a WIC. Outdoors, the expansive grounds offer endless opportunities-from tranquil walks beneath the trees to hosting unforgettable gatherings. A cottage style outbuilding adds even more versatility, perfect for hobbies, a workshop, or playhouse. This is more than a home-it's a place to celebrate life's everyday moments and special occasions alike. A place where elegance feels effortless, and each day feels just a little more extraordinary.

Listed by Joan Everett and Michelle Impagliazzo of The Joan Killian Everett Company,LLC

$
$
%
$/month over payments
Federal 30-year interest rate: 6.58% last updated on Jul 23, 2026
* All Figures are estimates. Check with your bank or proposed mortgage company for actual interest rates.
This product uses the FRED® API but is not endorsed or certified by the Federal Reserve Bank of St. Louis.

Virtual TourSave FavoriteSchedule TourAsk A QuestionMore Details
5426 Baker Lane Lake Wylie SC 29710

Lake Wylie, SC5426 Baker Lane

Price$1,650,000

Est. Mortgage: $/month

Active With Contract

MLS Number CAR4394632

  • Residential
  • Bedrooms 3
  • Bathroom 4
  • Square Feet 3,217
  • Acreage 0.97

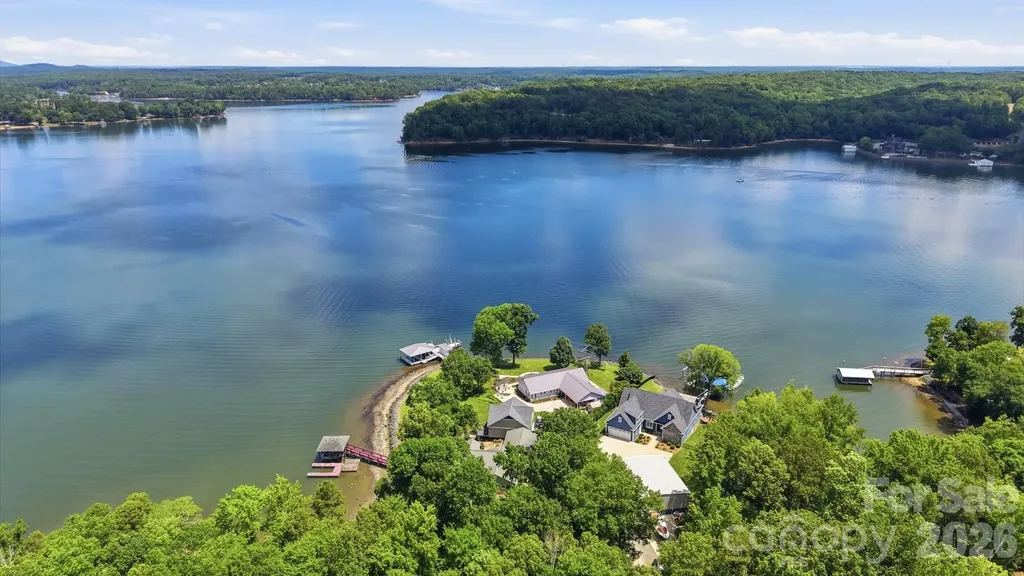
This is where land ends, and life truly begins. Situated on the main channel of Lake Wylie, this must-see waterfront home is less than six years old and offers the perfect blend of luxury, functionality, and the lake lifestyle you've been dreaming about. The vaulted great room is filled with natural light and features custom built-ins flanking the fireplace. The open-concept design flows seamlessly into the chef's kitchen, complete with high-end appliances, a walk-in pantry, a spacious island with bar seating, and a dining area overlooking the water. The main level features a private office, a luxurious primary suite with dual walk-in closets, dual vanities, and a massive walk-in shower, as well as a secondary bedroom with an ensuite bath. You'll also appreciate the spacious laundry room with sink, drop-zone cabinetry, and an oversized attached garage with a partitioned storage room that is perfect for a workshop, hobby space, or additional storage. Step through the large doors into the four-season room, complete with screens and vinyl inserts for year-round enjoyment. Outside, you'll find a lakeside patio with a built-in grilling station and ice machine, a hot tub, and just a few steps to the water's edge where a custom dock awaits. The dock features a covered seating area, two boat lifts, and a floating platform ideal for sunbathing, swimming, and easy boarding of your boat. One of the most unique features is the impressive 40' x 50' detached shop. Whether you need space for an RV, multiple boats, classic cars, a workshop, or all your recreational toys, this building delivers. It features two 12-foot-tall roll-up doors on one end and a 14-foot-tall RV door on the other, providing exceptional drive-through access and flexibility. Properties offering this combination of a newer waterfront home, private dock, and a shop of this size are extraordinarily rare on Lake Wylie. Located in the heart of Lake Wylie, you'll enjoy quick access by boat to marinas, waterfront restaurants, skiing coves, and your favorite fishing spots. By car, you'll appreciate the convenient commute to Charlotte Douglas International Airport, Uptown Charlotte, major hospitals, shopping, dining, and entertainment. Add in low South Carolina taxes and the award-winning Clover School District, and it's easy to see why opportunities like this are so hard to find. If you've been searching for a waterfront property that offers luxury living, room for all your toys, and true main-channel lake access, this is the one. Don't miss your chance to own one of Lake Wylie's most unique and desirable properties.

Listed by Andy Reynolds of Keller Williams Connected

$
$
%
$/month over payments
Federal 30-year interest rate: 6.58% last updated on Jul 23, 2026
* All Figures are estimates. Check with your bank or proposed mortgage company for actual interest rates.
This product uses the FRED® API but is not endorsed or certified by the Federal Reserve Bank of St. Louis.

Virtual TourSave FavoriteSchedule TourAsk A QuestionMore Details
5080 Tioga Road Clover SC 29710

Clover, SC5080 Tioga Road

Price$1,650,000

Est. Mortgage: $/month

MLS Number CAR4400186

  • Residential
  • Bedrooms 4
  • Bathroom 4
  • Square Feet 3,075
  • Acreage 0.9

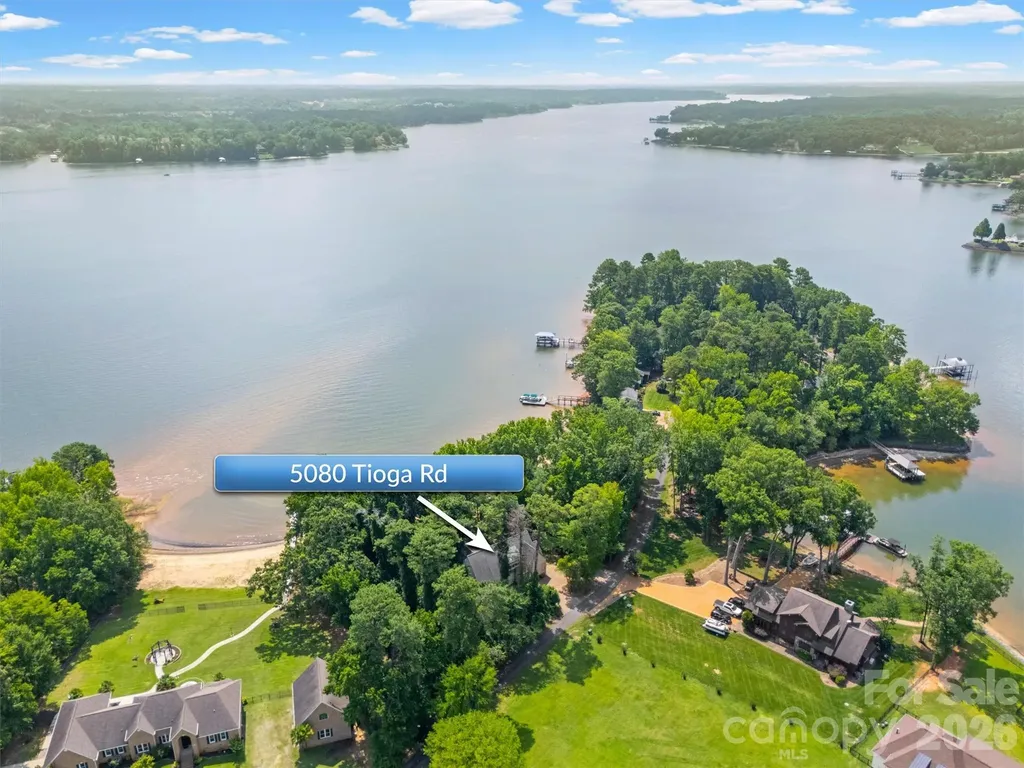
Custom-built waterfront home by Arcadia Homes on ~1 acre, offering approximately 400 feet of shoreline and one of the largest natural sandy beaches on Lake Wylie. Enjoy breathtaking main channel views from a private peninsula within a gated community. Property is adjacent to desirable Beaver Dam Cove -- one of the lake's premier boating destinations. The outdoor living experience is exceptional, featuring a spacious, level backyard, a private sandy beach, mature trees for privacy, and unobstructed lake views with no neighboring homes visible from the patio. A private dock with boat lift and extra large swim platform makes enjoying the lake effortless, while the outdoor shower provides a convenient place to rinse off after a day on the water. Inside, the thoughtfully designed floor plan combines luxury with functionality. The chef's kitchen features custom finish maple cabinetry, a gas range, built-in wine refrigerator, beverage drawers, and generous workspace, all flowing seamlessly into the dramatic two-story great room. A soaring 24-foot vaulted ceiling and a spectacular 13-foot high wall of windows fill the home with natural light and showcase panoramic lake views. The flexible main-level bonus room is ideal as a game room, home office, or guest space. This custom home also features 8” wide Hickory hardwood flooring, 5 piece crown molding, 9” high baseboards, custom closet systems with drawers in each bedroom, and Pella Windows. Additional highlights include: * Freshly painted interior * 10-foot ceilings on the main level and 9-foot ceilings upstairs * Two walk-in attic storage areas * Whole-house water softener * New tankless water heater (2025) Don't miss this rare opportunity to own a custom waterfront retreat that combines exceptional craftsmanship, privacy, expansive outdoor living, and one of Lake Wylie's most unique private beach settings.

Listed by Cheri Winterberg and Jennifer Douse of Howard Hanna Allen Tate Lake Wylie

$
$
%
$/month over payments
Federal 30-year interest rate: 6.58% last updated on Jul 23, 2026
* All Figures are estimates. Check with your bank or proposed mortgage company for actual interest rates.
This product uses the FRED® API but is not endorsed or certified by the Federal Reserve Bank of St. Louis.

Save FavoriteSchedule TourAsk A QuestionMore Details
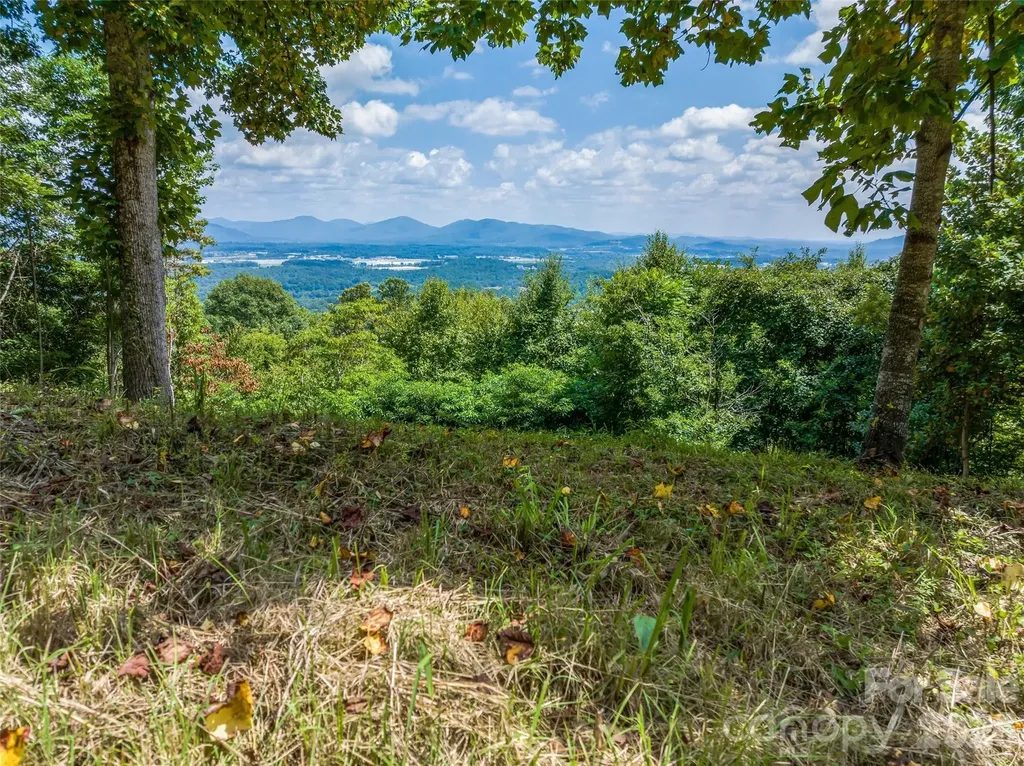
177 Rolling Stone Court Arden NC 28704

Arden, NC177 Rolling Stone Court

Price$1,650,000

Est. Mortgage: $/month

MLS Number CAR4401922

  • Land
  • Acreage 10.19
  • County Buncombe

Come home to The Cliffs at Walnut Cove, The Cliffs' fourth gated golf and wellness community located in Asheville, North Carolina. Offering just over 10 acres of privacy and natural beauty, this remarkable homesite presents an exceptional opportunity to create a legacy mountain estate within a truly spectacular setting. Featuring breathtaking southeastern panoramic sunrise views, the property captures layers of distant mountain ranges and provides an incredible backdrop to experience the beauty of the Blue Ridge Mountains. The expansive acreage offers a unique sense of privacy and seclusion, while the homesite itself provides an exceptional setting to design a custom residence that fully embraces the surrounding mountain vistas. Conveniently located within Walnut Cove, residents enjoy easy access to world-class amenities, including the Jack Nicklaus Signature Golf Course, wellness center, hiking trails, and dining facilities. A Club membership at The Cliffs is available for purchase with this property giving you access to all seven communities.

Listed by Frank Nix of The Cliffs

$
$
%
$/month over payments
Federal 30-year interest rate: 6.58% last updated on Jul 23, 2026
* All Figures are estimates. Check with your bank or proposed mortgage company for actual interest rates.
This product uses the FRED® API but is not endorsed or certified by the Federal Reserve Bank of St. Louis.

Save FavoriteSchedule TourAsk A QuestionMore Details
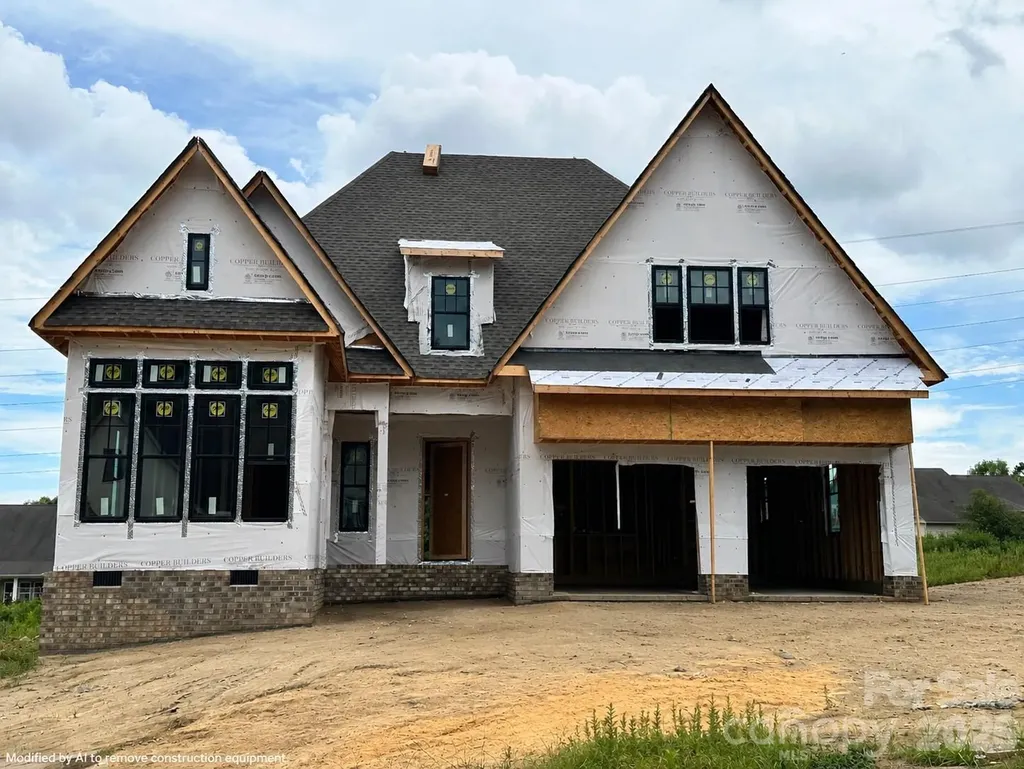
19146 Newburg Hill Road Davidson NC 28036

Davidson, NC19146 Newburg Hill Road

Price$1,650,000

Est. Mortgage: $/month

MLS Number CAR4350017

  • Residential
  • Bedrooms 5
  • Bathroom 5
  • Square Feet 3,783
  • Acreage 0.31

New Construction in the Much-Anticipated Second Phase of Davidson Wood! This beautifully designed new construction home in the highly anticipated second phase of Davidson Wood features 5 beds, 5 baths, a first-floor primary suite, plus a guest suite on the main level. Enjoy high-end details like a chef's kitchen, a spacious rear porch, and designer finishes throughout. Situated on a private lot with an oversized 2-car garage, this home offers both elegance and functionality. Plus, the lot is next to a Greenway access point, providing easy outdoor recreation. Don't miss this opportunity!

Listed by Michael Orlando and Jessica Martin of TSG Residential

$
$
%
$/month over payments
Federal 30-year interest rate: 6.58% last updated on Jul 23, 2026
* All Figures are estimates. Check with your bank or proposed mortgage company for actual interest rates.
This product uses the FRED® API but is not endorsed or certified by the Federal Reserve Bank of St. Louis.

Save FavoriteSchedule TourAsk A QuestionMore Details
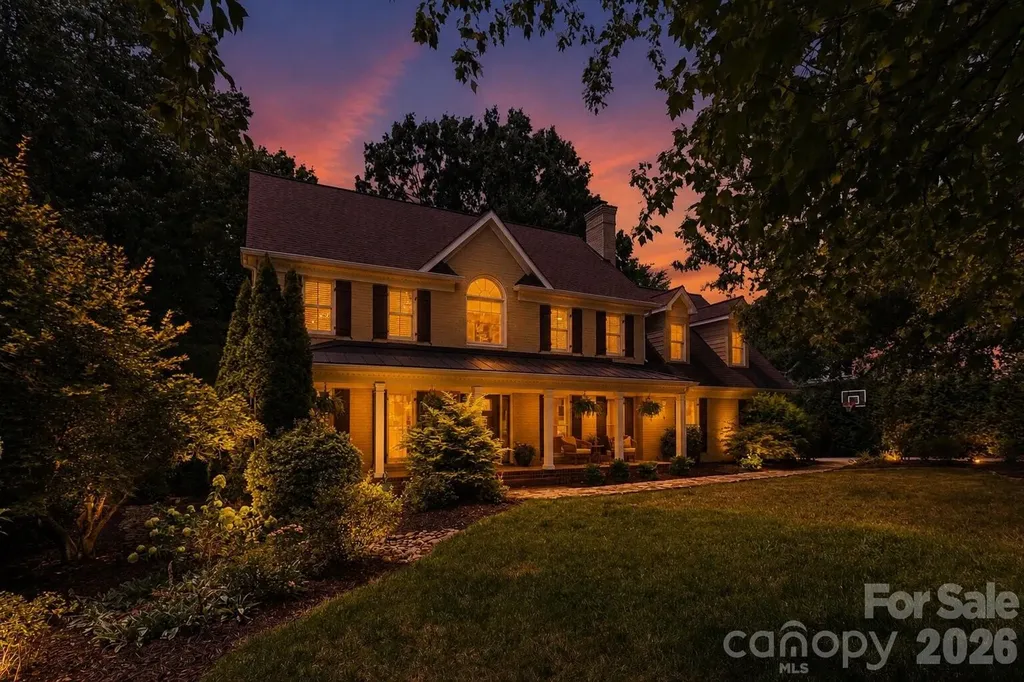
170 S Kimberly Road Davidson NC 28036

Davidson, NC170 S Kimberly Road

Price$1,650,000

Est. Mortgage: $/month

Coming Soon

MLS Number CAR4405171

  • Residential
  • Bedrooms 4
  • Bathroom 4
  • Square Feet 3,908
  • Acreage 0.79

Welcome home to this beautifully 4-bedroom, 3.5-bath property just one mile from charming downtown Davidson, with direct access to the Rocky River Greenway walking trail at the end of the road. Set on a spacious .78-acre lot with lush green space, this home offers the perfect blend of classic charm and modern comfort. Step inside to find gorgeous molding throughout, freshly painted, plantation shutters, and a gas fireplace in the living room. The bright, airy dining room features oversized windows that flood the space with natural light. The kitchen overlooks the living area and flows out to a breakfast coffee bar - perfect for morning routines. A dedicated office with French doors offers the ideal work-from-home setup, while the large family room impresses with stunning coffered ceilings. A functional mudroom off the side entrance keeps everyday life organized. Enjoy the outdoors from the inviting front porch or the screened-in sunroom, designed for year-round, four-season enjoyment. The expansive deck - recently refreshed - features a built-in wood-burning fireplace, perfect for entertaining. A finished shed in the backyard adds versatile bonus space. Upstairs, you'll find all four bedrooms. The primary suite is a true retreat, featuring a spacious walk-in closet with custom built-ins (jewelry drawers and built-in hampers), a tray ceiling, and a spa-like en-suite bath with a garden tub and a walk-in shower with a built-in sauna feature. One additional bedroom includes fun built-in bunk beds. This home has been meticulously maintained, with over $200k plus in updates. See the attached tab for a full breakdown of every improvement.

Listed by Bridget Gusmano of Howard Hanna Allen Tate Mooresville/LKN

$
$
%
$/month over payments
Federal 30-year interest rate: 6.58% last updated on Jul 23, 2026
* All Figures are estimates. Check with your bank or proposed mortgage company for actual interest rates.
This product uses the FRED® API but is not endorsed or certified by the Federal Reserve Bank of St. Louis.

Save FavoriteSchedule TourAsk A QuestionMore Details
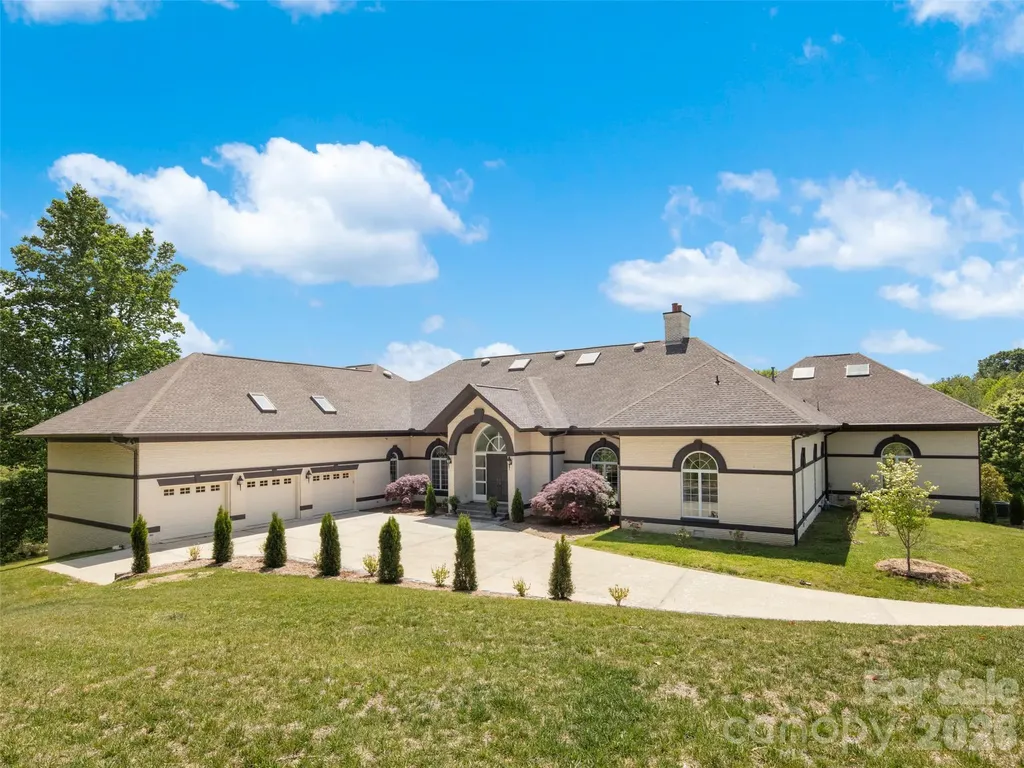
813 Rickel Drive Hendersonville NC 28739

Hendersonville, NC813 Rickel Drive

Price$1,650,000

Est. Mortgage: $/month

Active With Contract

MLS Number CAR4382404

  • Residential
  • Bedrooms 4
  • Bathroom 7
  • Square Feet 6,047
  • Acreage 2.77

This custom built European style home, situated on 2.77 private acres minutes from downtown Hendersonville and historic Flat Rock, offers unparalleled construction and privacy. The gourmet kitchen is a chef's masterpiece, featuring Icelandic granite, custom cabinetry, a 6-burner Wolf stove, and a Sub-Zero fridge. Recent renovations include refinished wood floors, roof and updated mechanics. For wellness and enjoyment, the home features a sauna and an indoor mineral springs saline pool with an imported teak ceiling. Outdoor living includes a new commercial-grade composite terrace, flagstone porches, a veranda, and a large screened-in porch overlooking extensive landscaping and mountain views. Additional highlights include natural light throughout, heated/AC workshop, 3-car garage, and an included separate lot with no extra HOA fees. Note: Listing agent is related to the seller.

Listed by Katie Ledford of Howard Hanna Beverly-Hanks Asheville-Biltmore Park

$
$
%
$/month over payments
Federal 30-year interest rate: 6.58% last updated on Jul 23, 2026
* All Figures are estimates. Check with your bank or proposed mortgage company for actual interest rates.
This product uses the FRED® API but is not endorsed or certified by the Federal Reserve Bank of St. Louis.

Virtual TourSave FavoriteSchedule TourAsk A QuestionMore Details
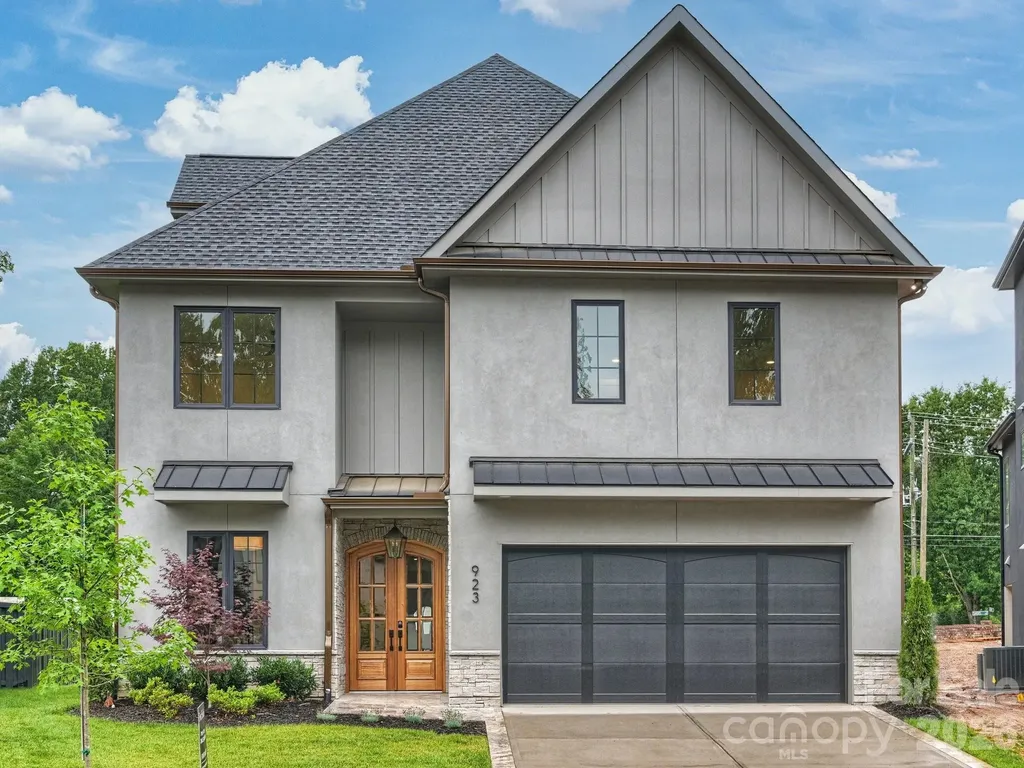
923 Laurel Creek Lane Charlotte NC 28211

Charlotte, NC923 Laurel Creek Lane

Price$1,650,000

Est. Mortgage: $/month

MLS Number CAR4329053

  • Residential
  • Bedrooms 5
  • Bathroom 5
  • Square Feet 4,431
  • Acreage 0.23

Stunning design in a new gated community that's convenient to all South Charlotte has to offer! This home was designed for entertaining, with high ceilings, custom cabinetry and designer finishes. The large chef's kitchen is open to the spacious great room, anchored by the gas fireplace. The kitchen features custom oak cabinetry with a Jennair 6-burner double-oven range, refrigerator/freezer and dishwasher. The adjacent scullery provides additional storage and prep space, the 2nd dishwasher and beverage refrigerator. A covered patio off of the dining area includes an additional gas fireplace, and overlooks the landscaped back yard. The main-level office/guest room conveniently has direct access to a full bath. The upper level includes the Primary Suite with a spa-like bath and 2 closets, a generous laundry room, plus 3 additional bedrooms with ensuite baths. The 3rd floor includes a pre-wired media room, plus the 5th bedroom and a full bathroom, and great storage space. Please note - the brick wall at the rear property line is nearly completed. Gates at either end of the street are in the process of being installed and will be operational in 2026. The community is an active construction site, please use caution when driving through. Tax value is based on the lot value only.

Listed by Patty Rainey of Corcoran HM Properties

$
$
%
$/month over payments
Federal 30-year interest rate: 6.58% last updated on Jul 23, 2026
* All Figures are estimates. Check with your bank or proposed mortgage company for actual interest rates.
This product uses the FRED® API but is not endorsed or certified by the Federal Reserve Bank of St. Louis.

Virtual TourSave FavoriteSchedule TourAsk A QuestionMore Details
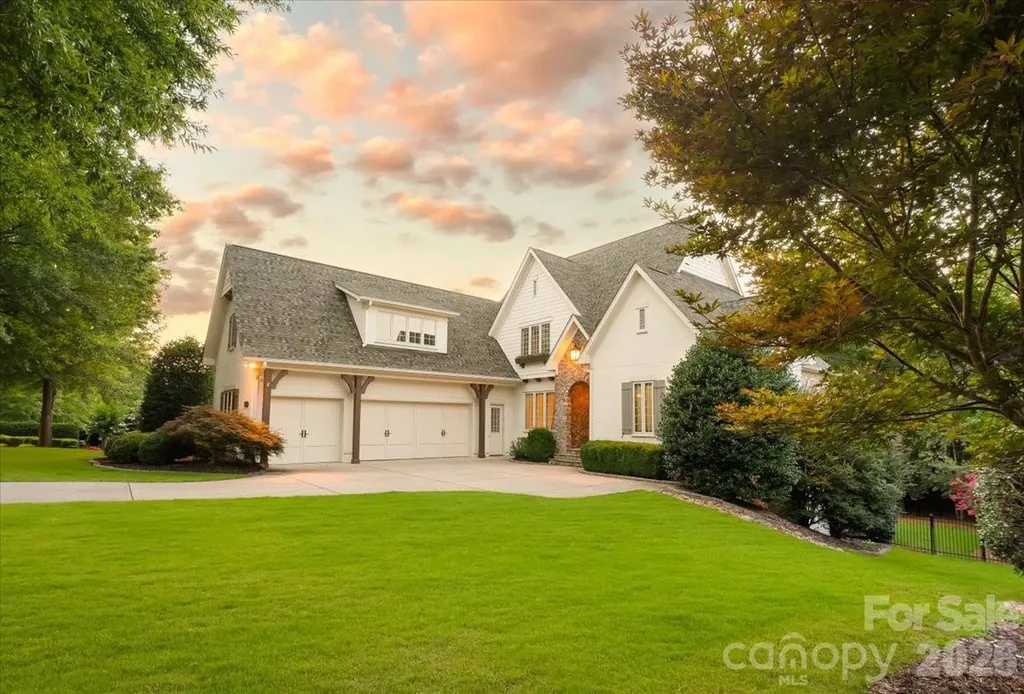
16728 Ashton Oaks Drive Charlotte NC 28278

Charlotte, NC16728 Ashton Oaks Drive

Price$1,650,000

Est. Mortgage: $/month

MLS Number CAR4401853

  • Residential
  • Bedrooms 5
  • Bathroom 5
  • Square Feet 5,521
  • Acreage 0.4

Exceptional Value Meets Timeless Luxury in the Exclusive Gated Ashton Oaks Enclave. Rarely available and thoughtfully positioned in today's market, this custom French Provincial estate presents an exceptional opportunity to own within one of The Palisades' most coveted gated neighborhoods. Blending timeless European architecture with refined modern updates, this meticulously maintained residence showcases exceptional craftsmanship, extensive millwork, elegant coffered ceilings, and beautifully refinished site-finished hardwood floors throughout the main and upper levels-with exception of the basement bedroom. Designed for both grand entertaining and everyday living, the chef's kitchen is beautifully appointed with honed Carrara marble countertops, a Wolf gas range, built-in KitchenAid refrigerator, oversized center island, butler's pantry, walk-in pantry, and abundant custom cabinetry. The luxurious main-level primary suite serves as a private retreat with a spa-inspired bath and custom walk-in closet, while spacious secondary bedrooms, a dedicated executive office, generous bonus room, and finished basement provide outstanding flexibility for entertaining, multigenerational living, guests, or today's work-from-home lifestyle. Step outside to a private covered porch overlooking a tree-lined backdrop, where wooded views and a serene setting create the perfect escape for quiet mornings or evening gatherings. Residents enjoy the unmatched lifestyle of The Palisades, one of Charlotte's premier master-planned communities and one of the few offering a Jack Nicklaus-designed golf course, a community equestrian center, and an exceptional collection of resort-style amenities. Enjoy multiple pools, tennis and pickleball courts, a state-of-the-art fitness center, clubhouse, playgrounds, and miles of scenic walking and nature trails. Ideally located just minutes from Lake Wylie, boating, marinas, the Episcopal Academy, dining, shopping, Charlotte Douglas International Airport, and Uptown Charlotte, this remarkable residence delivers an extraordinary blend of luxury, recreation, privacy, and convenience. Luxury homes within the gated Ashton Oaks enclave are rarely offered, making this an exceptional opportunity to own in one of Charlotte's most distinguished communities-where timeless architecture, premier amenities, and an unparalleled lifestyle come together at an exceptional value.

Listed by Malisha Singletary and Kevin Darling of ERA Live Moore

$
$
%
$/month over payments
Federal 30-year interest rate: 6.58% last updated on Jul 23, 2026
* All Figures are estimates. Check with your bank or proposed mortgage company for actual interest rates.
This product uses the FRED® API but is not endorsed or certified by the Federal Reserve Bank of St. Louis.

Save FavoriteSchedule TourAsk A QuestionMore Details
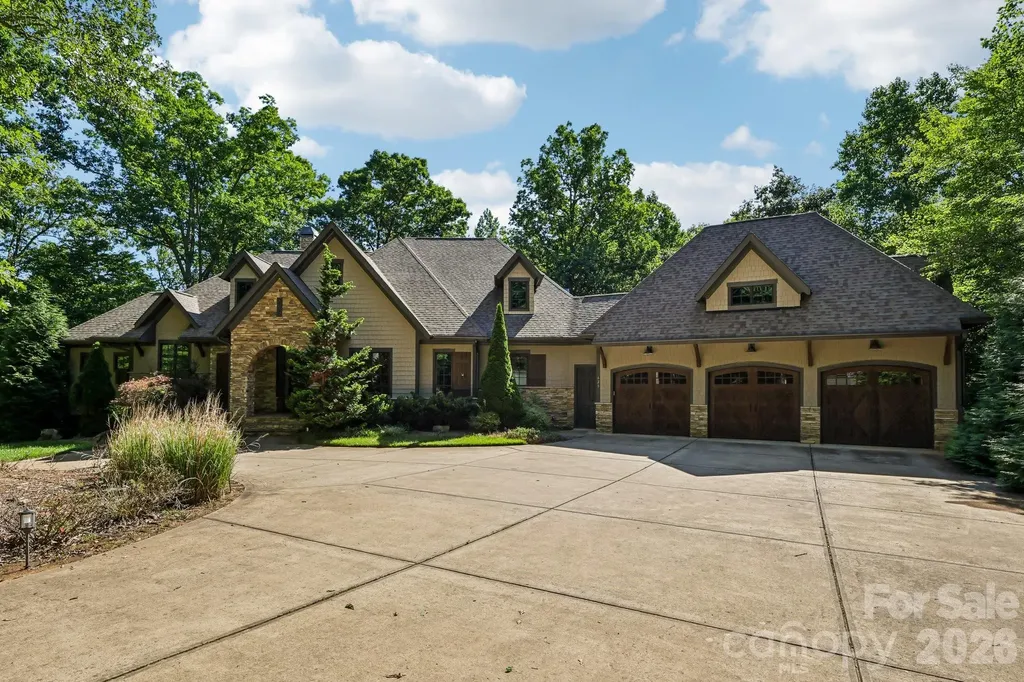
625 Ennis Road Waxhaw NC 28173

Waxhaw, NC625 Ennis Road

Price$1,650,000

Est. Mortgage: $/month

MLS Number CAR4377861

  • Residential
  • Bedrooms 4
  • Bathroom 5
  • Square Feet 4,737
  • Acreage 3.47

MAJOR PRICE IMPROVEMENT!! One of the BEST values in the luxury market with 3.47 private wooded acres in the heart of the Waxhaw-Weddington border. This one-of-a-kind estate delivers the ultimate blend of luxury, privacy, and lifestyle. Set on a secluded flagpole lot and surrounded by luxury estates and horse farms, this residence has a gated entry and an impressive ~800-foot paved driveway that creates a grand sense of arrival, opening to a beautifully designed home surrounded by mature trees and natural serenity. BRAND NEW luxury flooring has just been installed throughout the entire lower level, giving the home a fresh, modern look and feel. Inside, soaring vaulted ceilings and expansive living spaces set the tone, with seamless indoor-outdoor flow designed for both everyday living and upscale entertaining. The main living area features a custom bar, while the chef's kitchen is anchored by an oversized island and complemented by a stunning walk-in butler's pantry with wood shelving. The primary suite on the main level offers a true retreat, complete with a tray ceiling and tranquil wooded views. Step outside to experience resort-style living, an expansive upper balcony, screened porch with outdoor grill and sink, and a second fireplace create the perfect setting for year-round entertaining. Unwind in the extra-large hot tub, perfectly positioned to take in the peaceful wooded backdrop. The backyard is a private oasis featuring a firepit, a putting green, and a fenced area, all surrounded by natural beauty. The lower level is built for hosting, featuring a second kitchen/bar ideal for gatherings, game days, or multi-generational living. Additional highlights include a spacious 3-car garage, extensive driveway parking, custom finishes throughout, and unmatched privacy just minutes from top-rated schools, shopping, and dining. A rare opportunity to own a truly distinctive estate in one of Waxhaw's most sought-after locations.

Listed by John Cocchi and Justin Yingst of Keller Williams Ballantyne Area

$
$
%
$/month over payments
Federal 30-year interest rate: 6.58% last updated on Jul 23, 2026
* All Figures are estimates. Check with your bank or proposed mortgage company for actual interest rates.
This product uses the FRED® API but is not endorsed or certified by the Federal Reserve Bank of St. Louis.

Save FavoriteSchedule TourAsk A QuestionMore Details
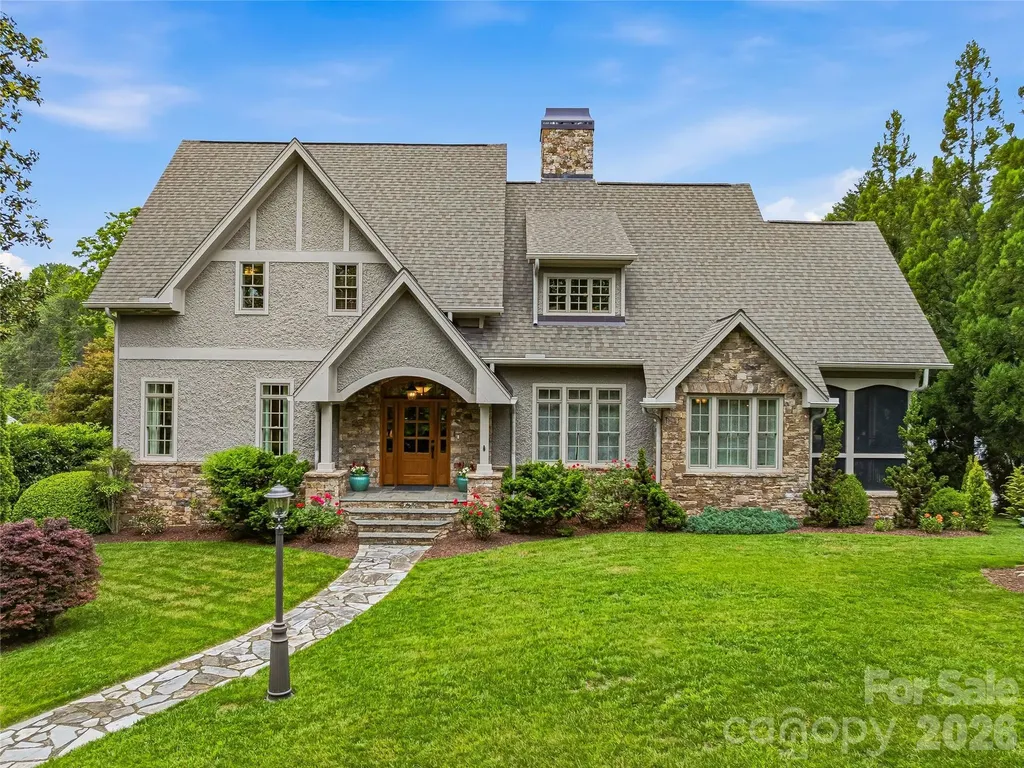
76 Edgelawn Road Asheville NC 28804

Asheville, NC76 Edgelawn Road

Price$1,650,000

Est. Mortgage: $/month

MLS Number CAR4391400

  • Residential
  • Bedrooms 3
  • Bathroom 5
  • Square Feet 2,871
  • Acreage 0.37

Meticulously designed and completely rebuilt (from the foundation up) in 2012, this Arts and Crafts showpiece in Lakeview Park flawlessly pairs timeless character with modern luxury. The home commands a prime location on a 0.37-acre lot, situated just two blocks from Beaver Lake and steps from the first hole of the Asheville Country Club. A welcoming foyer introduces an open floor plan with hardwood floors and 10-foot ceilings. The bright, airy living room serves as the heart of the home, featuring large picture windows and a wood-burning fireplace with a stone surround that flows effortlessly into the dining room and chef's kitchen. The main floor also features a private primary bedroom with a spa-like ensuite bath. Upstairs, the handsomely designed library stands out with a gas-fueled stone fireplace, rich birch and poplar paneling, and a window seat overlooking the front yard. For premier outdoor living, the oversized screened porch, complete with Trex decking and a cathedral ceiling, flows onto an open-air patio overlooking the backyard oasis. Enjoy hot summer days by the luxurious pool, tend to the raised garden beds, or appreciate the convenience of being minutes from downtown Asheville.

Listed by Trip Howell and Travis Price of Mosaic Community Lifestyle Realty

$
$
%
$/month over payments
Federal 30-year interest rate: 6.58% last updated on Jul 23, 2026
* All Figures are estimates. Check with your bank or proposed mortgage company for actual interest rates.
This product uses the FRED® API but is not endorsed or certified by the Federal Reserve Bank of St. Louis.

Virtual TourSave FavoriteSchedule TourAsk A QuestionMore Details

Broker Reciprocity MLS Grid Logo © 2026 Listings courtesy of Canopy MLS as distributed by MLS GRID. IDX information is provided exclusively for consumers’ personal non-commercial use and may not be used for any purpose other than to identify prospective properties consumers may be interested in purchasing. The IDX data is deemed reliable but is not guaranteed by MLS GRID and may be subject to an end user license agreement prescribed by the Member Participant’s applicable MLS.  Based on information submitted to the MLS GRID as of July 27, 2026 5:46 PM UTC . All data is obtained from various sources and may not have been verified by broker or MLS GRID. Supplied Open House Information is subject to change without notice. All information should be independently reviewed and verified for accuracy. Properties may or may not be listed by the office/agent presenting the information. Some IDX listings have been excluded from this website.