and narrow your search. If you have fewer than 200 results, you can save your search.

Ridgecrest NC

r=2041-2052
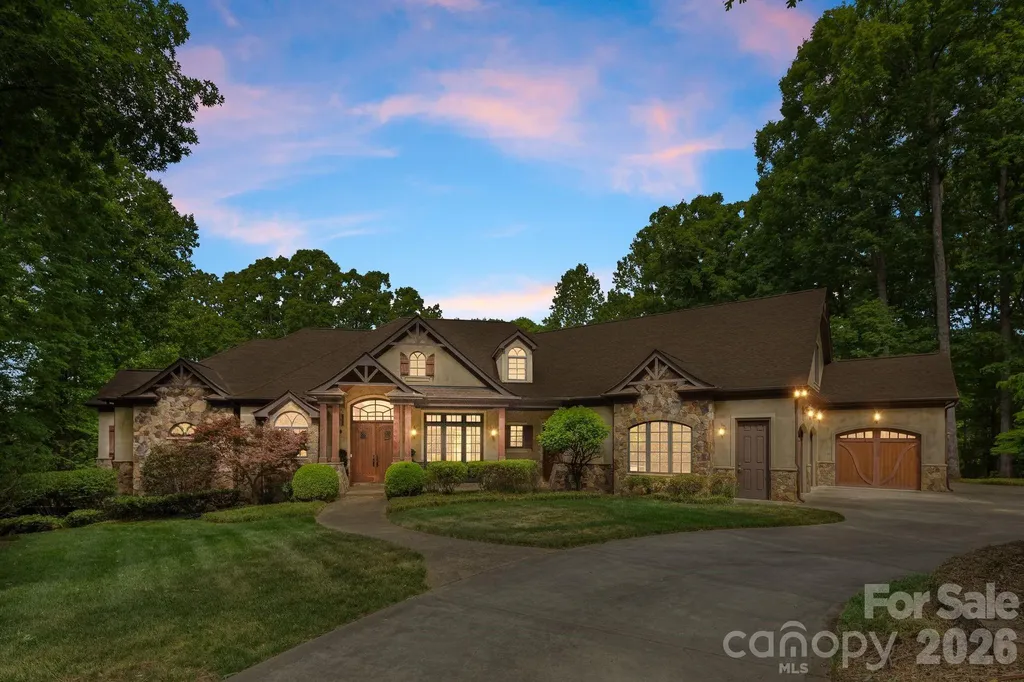
3565 Trinity Church Drive Concord NC 28027

Concord, NC3565 Trinity Church Drive

Price$1,650,000

Est. Mortgage: $/month

Active With Contract

MLS Number CAR4373119

  • Residential
  • Bedrooms 4
  • Bathroom 6
  • Square Feet 5,674
  • Acreage 2.08

This is not a home you walk into and forget. Reportedly designed by a well-known local architect, this one-of-a-kind custom estate sits on over 2 private, wooded acres with no HOA - where European luxury, rustic grandeur, artisan stonework, and custom convenience lighting converge into something truly extraordinary. From the moment you enter the exquisite foyer, the architecture commands your attention. Hickory plank flooring, rich custom woodwork, arched doorways, crown molding, and 8' doors set an immediate tone of quality and intention. But it's the ceilings that may be this home's most distinctive architectural signature - no two rooms feel the same. Soaring cathedral peaks with massive rustic king cross beams anchor the great room, while coffered ceilings, tray ceilings, beamed expanses, and wood beam details flow room to room, creating a dynamic, layered experience rarely found at any price point. The great room is the heart of it all - a floor-to-ceiling stone fireplace, hand-laid and breathtaking in scale, rises as the room's undeniable focal point, framed by a built-in entertainment center that balances grandeur with function. And framed just beyond the windows, long wooded views stretch across the private acreage, bringing the outside in and adding a sense of serenity and seclusion that few homes can offer. The chef's kitchen is both functional and stunning, and it tells a story in stone. Two distinct stone features define the space: a striking stone arch surround framing the commercial-grade range, and a second stone accent wall that adds depth and unmistakable character. Rustic ceiling beams carry through from the great room, tying the spaces together in warmth. Granite countertops, carved wood accents, a wine refrigerator, double oven, dishwasher, and premium Fisher & Paykel appliances complete a kitchen built for both everyday living and effortless entertaining - all while looking out over a lush, private tree line that makes even a quiet morning feel like a retreat. Upscale European lighting illuminates Travertine, designer tile, and 5" wide hickory hardwood floors throughout, while 8" baseboards and custom finishes underscore the craftsmanship at every turn. The formal dining room and private office flank the foyer with elegance. The primary en-suite retreat offers a soaking tub, oversized walk-in shower, dual vanities with granite countertops, dual walk-in closets, and a dedicated exercise room - a true spa-like sanctuary within the home. Additional bathrooms continue the theme with custom vanities, granite, and a few will surprise you with hammered copper sinks! DETAILS!!! The fully finished lower level expands the home's versatility in spectacular fashion. A purpose-built media room delivers a true theater experience - projector, 6x9 screen, built-in surround sound with in-seat bass, acoustic wall treatments, and custom lighting make every viewing unforgettable. A second full kitchen, living room, large bedroom with full bath, and half bath add incredible flexibility for multi-generational living, long-term guests, or extended stays. An Elan home system integrates security, audio, and media control throughout and also features Centralite whole-home lighting controls, three-zone HVAC, dual-pane windows, central vacuum, and full cable and ethernet wiring ensure every modern need is met. Built-in speakers extend seamlessly from interior living spaces to the outdoors. Step outside to a tiled terrace and covered patio both featuring their own fireplacesand let the setting do the rest. Long, sweeping views of mature trees unfold before you, creating an atmosphere of privacy and natural beauty complimented by a fenced in backyard. A built-in gas grill, professional lighting, and in-ground irrigation fed by a private well round out the outdoor living space. Even the garage has been thoughtfully elevated with a tiled dog wash station, because no detail was overlooked. Your sanctuary awaits!

Listed by John Ginolfi of Costello Real Estate and Investments LLC

$
$
%
$/month over payments
Federal 30-year interest rate: 6.58% last updated on Jul 23, 2026
* All Figures are estimates. Check with your bank or proposed mortgage company for actual interest rates.
This product uses the FRED® API but is not endorsed or certified by the Federal Reserve Bank of St. Louis.

Virtual TourSave FavoriteSchedule TourAsk A QuestionMore Details
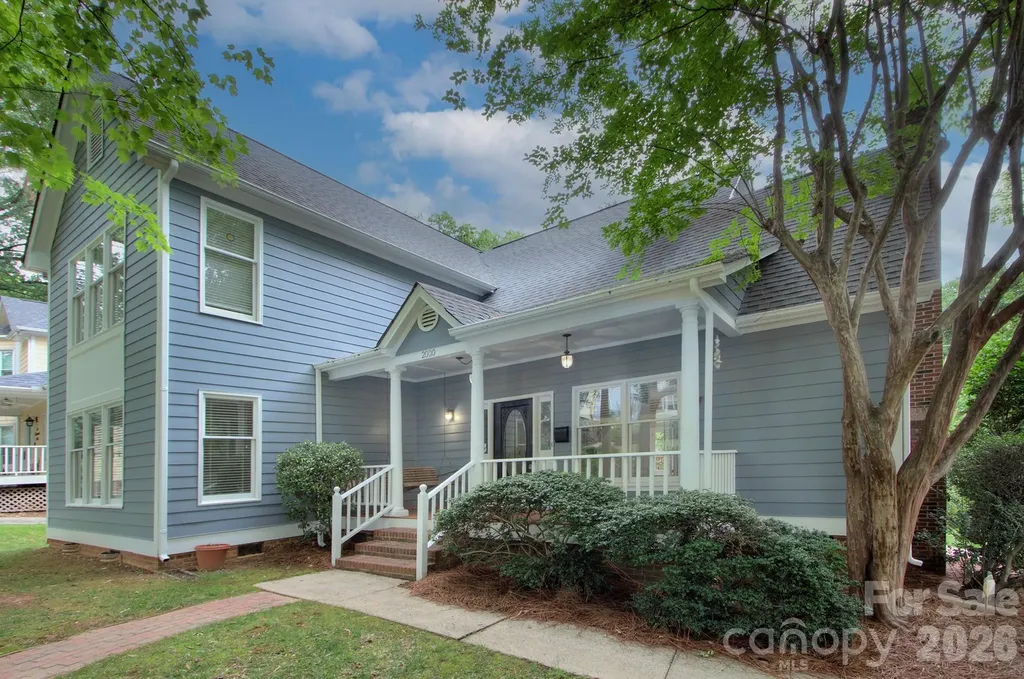
2000 Victorian Place Charlotte NC 28203

Charlotte, NC2000 Victorian Place

Price$1,650,000

Est. Mortgage: $/month

MLS Number CAR4393683

  • Residential
  • Bedrooms 5
  • Bathroom 3
  • Square Feet 2,984
  • Acreage 0.19

DILWORTH BUT NOT IN HISTORIC DISTRICT. NO HOMEOWNERS ASSOCIATION DUES. Dilworth Mews. Newly renovated 5 bedroom Dilworth Jewel located on quiet cul de sac with no through traffic. Just painted inside and out. New carpet. Hardwoods refinished. New Kitchen-aid appliances including new gas range, new dishwasher and new refrigerator. New granite kitchen countertops accented by new subway tile backsplash. Soaring two story ceilings in Great Room with fireplace. Primary bedroom with updated bathroom and guest room on main level. Upper level includes 3 bedrooms plus large bonus room with built in's. Beautiful large glassed in sunroom on main level overlooking wrap a round deck with hot tub. Front porch with porch swing. This one is a winner and ready to move in. Virtual tour available.

Listed by Donna Harding and Sabrina Saunders of Harding Real Estate

$
$
%
$/month over payments
Federal 30-year interest rate: 6.58% last updated on Jul 23, 2026
* All Figures are estimates. Check with your bank or proposed mortgage company for actual interest rates.
This product uses the FRED® API but is not endorsed or certified by the Federal Reserve Bank of St. Louis.

Virtual TourSave FavoriteSchedule TourAsk A QuestionMore Details
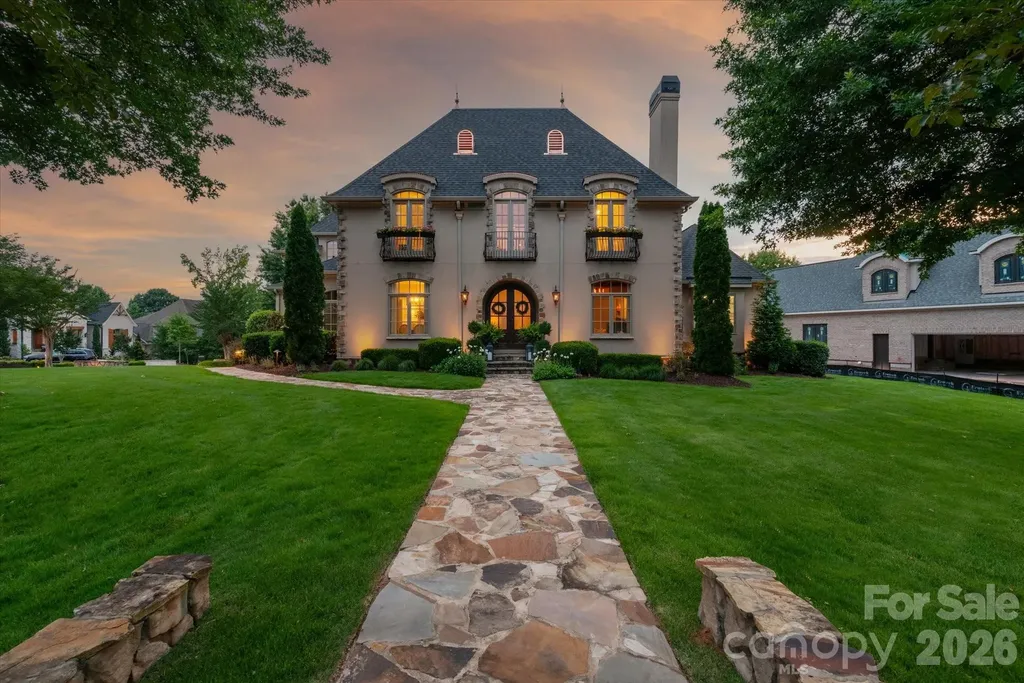
6088 Kimbrell Heights Drive Fort Mill SC 29707
Pending

MLS Number CAR4388847

  • Residential
  • Bedrooms 4
  • Bathroom 6
  • Square Feet 4,449
  • Acreage 0.49

An exceptional custom-built estate nestled within the gated, sought-after community of Longbrooke. Perfectly positioned on a private, level homesite, this residence blends timeless French Country architecture with sophisticated updates and resort-style outdoor living. The home offers four spacious bedrooms, four full baths, and multiple gathering spaces designed for both grand entertaining and everyday comfort. A dramatic entrance opens to elegant formal living and dining spaces accented by coffered ceilings, extensive millwork, and wide-plank white oak hardwood flooring. The chef's kitchen is a true showpiece, featuring luxurious leathered marble countertops, double ovens, a six-burner gas cooktop, a large center island, and seamless flow into the family room and casual dining areas. The main-level primary suite serves as a private retreat, offering generous proportions and a spa-inspired bath recently updated with custom cabinetry, marble finishes, a soaking tub, and an Axor shower system. Upstairs, three oversized secondary bedrooms each enjoy access to a full bath. The 600+ square-foot bonus room provides flexibility for recreation, media, fitness, or additional living space. The backyard rivals a private luxury resort. Designed for year-round enjoyment, the outdoor living area features a spectacular saltwater pool with bubblers and waterfalls, a 10-person spa, flagstone hardscaping, extensive landscape lighting, a stunning wood-burning outdoor fireplace, and a putting green. Whether hosting large gatherings or enjoying a quiet evening under the stars, this outdoor oasis creates an unforgettable setting. A full Zoysia lawn has been installed, and much of the landscaping has been replaced and enhanced by the current owner. Located just minutes from Ballantyne, top-rated schools, dining, shopping, and everyday conveniences, this extraordinary residence offers luxury living without compromise.

Listed by Denise Gordon of COMPASS

$
$
%
$/month over payments
Federal 30-year interest rate: 6.58% last updated on Jul 23, 2026
* All Figures are estimates. Check with your bank or proposed mortgage company for actual interest rates.
This product uses the FRED® API but is not endorsed or certified by the Federal Reserve Bank of St. Louis.

Virtual TourSave FavoriteSchedule TourAsk A QuestionMore Details
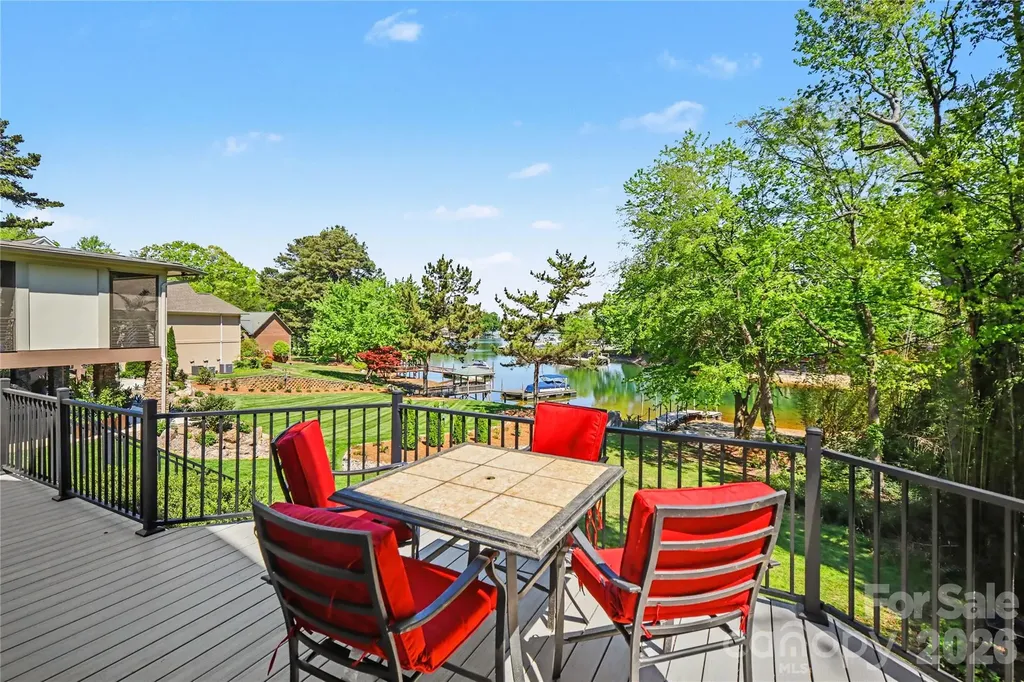
20105 Chapel Point Lane Cornelius NC 28031

Cornelius, NC20105 Chapel Point Lane

Price$1,650,000

Est. Mortgage: $/month

MLS Number CAR4284650

  • Residential
  • Bedrooms 4
  • Bathroom 3
  • Square Feet 2,304
  • Acreage 0.5

WATERFRONT IN CORNELIUS! Fully remodeled with designer finishes throughout, this private oasis offers water views from nearly every room. You've earned it - relax on the backyard deck overlooking the lake and marina. Enjoy 46' of water frontage, a private dock, a sandy beach, and access to the community boat ramp and dock. Expansive windows fill the main living areas with natural light, creating an airy, vacation-like feel. The main-level primary suite offers water views, privacy, and convenient access to living areas. The elegant ensuite bath with upscale features makes every day a spa day, while dual closets provide ample storage. The chef's kitchen boasts a 48" range/double oven, perfect for entertaining or everyday meals. Excellent flow between the kitchen, living room, dining room, and expansive deck makes hosting a breeze. Upstairs, three secondary bedrooms offer flexibility - ideal for a home office, gym, or hobby space.

Listed by Peter Friedli of Howard Hanna Allen Tate Lake Norman

$
$
%
$/month over payments
Federal 30-year interest rate: 6.58% last updated on Jul 23, 2026
* All Figures are estimates. Check with your bank or proposed mortgage company for actual interest rates.
This product uses the FRED® API but is not endorsed or certified by the Federal Reserve Bank of St. Louis.

Save FavoriteSchedule TourAsk A QuestionMore Details
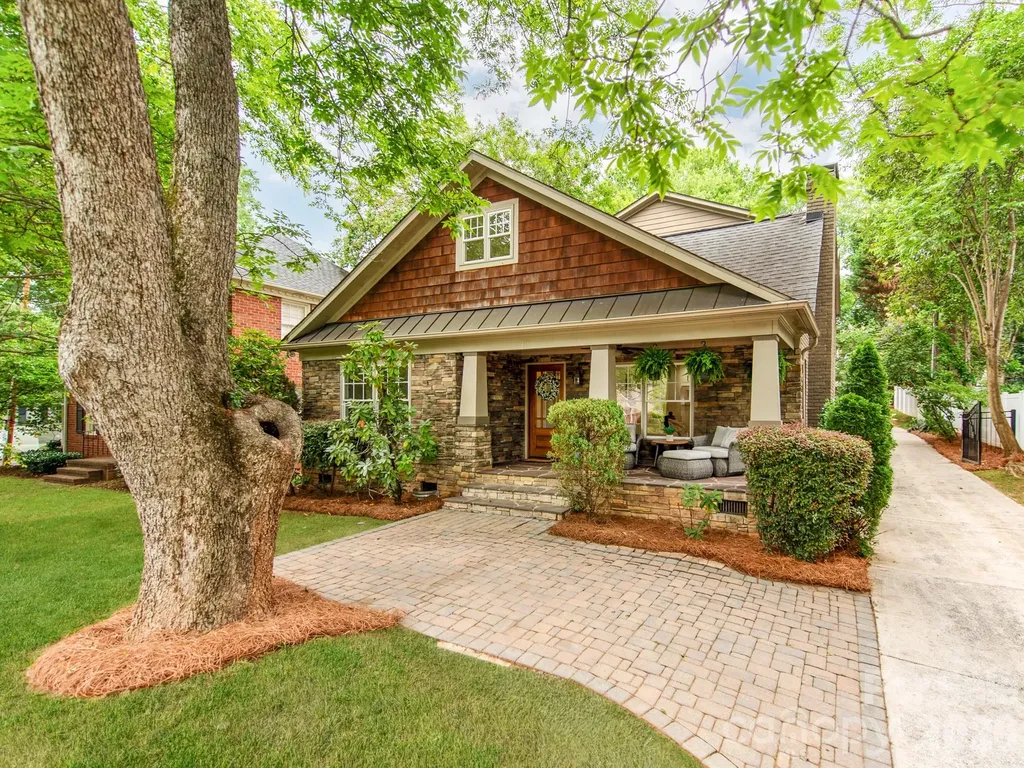
2907 Park Road Charlotte NC 28209

Charlotte, NC2907 Park Road

Price$1,650,000

Est. Mortgage: $/month

MLS Number CAR4390579

  • Residential
  • Bedrooms 5
  • Bathroom 4
  • Square Feet 3,742
  • Acreage 0.28

Perfectly Positioned between Dilworth and Myers Park, this Exceptional Residence is Fully Updated to Todays Standards Inside While Retaining it's 1940's Charm. It's a Dream for Walkability being Less than a mile From All the Best Dilworth Restaurants, Coffee Shops, Small Spots for Wine and Patio Talk, Shopping, Entertainment and Best of All Freedom Park (which is By Far One of the Best Parks in All of Charlotte). Modern Features Like Vaulted Ceilings Elevate the Sun-Filled Living Area Leading to a Formal Dining Room with a Trey Ceiling, a Dedicated Home Office and a Convenient Main-Level Private Guest Suite with Full Bath. At the Heart of the Home is a Chef's Kitchen Boasting High End Appliances, Quartz-Covered Island a True Walk-in Pantry, Breakfast Area, a Family Room and a Fun Side Patio Accessed through French Doors. Upstairs the Oversized Primary Suite Serves as a True Retreat, Complete with a Fully Updated Spa-Like Bath Featuring Floating Soaking Tub, Custom Marble Tile Shower, a Walk-in Closet and Additional Sitting Area. The Upper Level also Features Two Additional Guest Bedrooms Joined by a Jack and Jill Bath and a Conveniently Located Laundry Room with Window and Folding Area. Property Includes a Rare 2 Car Attached Garage and is Zoned for Dilworth Elementary, Sedgefield Middle, and Myers Park High Schools! Also Walkable to Holy Trinity Private School, YWCA, Discovery Place Nature Trail and So Much More.

Listed by Andrew Sharpe of Southeastern Premier Properties LLC

$
$
%
$/month over payments
Federal 30-year interest rate: 6.58% last updated on Jul 23, 2026
* All Figures are estimates. Check with your bank or proposed mortgage company for actual interest rates.
This product uses the FRED® API but is not endorsed or certified by the Federal Reserve Bank of St. Louis.

Save FavoriteSchedule TourAsk A QuestionMore Details
97 Whippoorwill Lane Fairview NC 28730

Fairview, NC97 Whippoorwill Lane

Price$1,650,000

Est. Mortgage: $/month

MLS Number CAR4377999

  • Residential
  • Bedrooms 7
  • Bathroom 5
  • Square Feet 3,957
  • Acreage 15.84

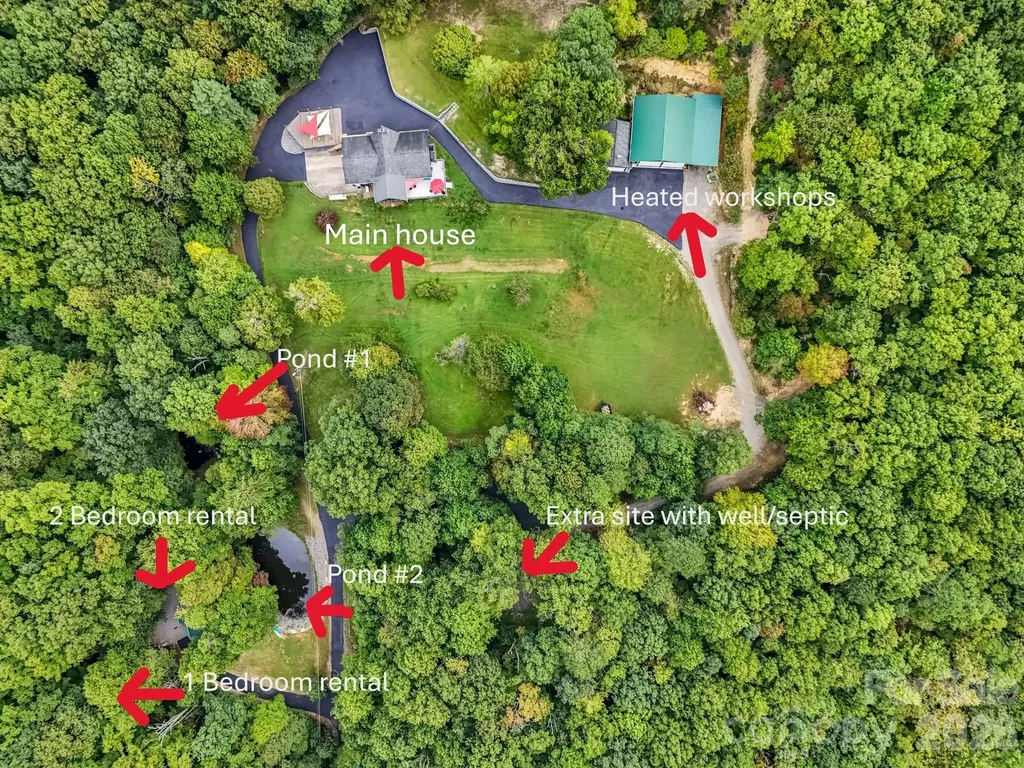
Rare, private, and endlessly versatile-this extraordinary 15.84-acre Fairview estate is a mountain paradise with limitless potential. Perfectly suited for a multi-generational family compound, a premier equestrian property, or an income-producing event venue, this legacy acreage offers the ultimate in privacy just 20 minutes from Asheville, Black Mountain, Lake Lure, and Hendersonville. The main residence features a spacious and inviting 4-bedroom, 3-bathroom layout designed for comfortable living. Additionally, two independent guest houses provide excellent rental history or private quarters for extended family. For the car enthusiast, mechanic, or craftsman, the property boasts immaculate heated workshops equipped with a commercial-grade car lift. Looking to expand? A separate, ready-to-build site with infrastructure in place is primed for your custom vision. Whether you dream of horses roaming pastureland, hosting unforgettable events against a mountain backdrop, or securing a private family sanctuary, 97 Whippoorwill Lane delivers. The picturesque grounds boast hiking trails, apple trees, blueberry bushes, and two beautiful fishing ponds, creating a serene, park-like backdrop. Upgrades include Knotty alder cabinets and granite counter tops in kitchen 3 custom tile showers Whole house generator New roof in 2026 5 ton HVAC Freshly refinished Solid Hickory hardwood flooring New interior paint New stained/painted decking Outdoor kitchen area with hot/cold water Relaxing firepit area Asphalt resealed 2024 Agent owned #acreage#privacy#fishing ponds #room for horses #fruit trees #theater room #workshops #family estate# In-law suite #asheville #black mountain #lake lure

Listed by Jim Buff and Tammy Checca of Keller Williams Professionals

$
$
%
$/month over payments
Federal 30-year interest rate: 6.58% last updated on Jul 23, 2026
* All Figures are estimates. Check with your bank or proposed mortgage company for actual interest rates.
This product uses the FRED® API but is not endorsed or certified by the Federal Reserve Bank of St. Louis.

Virtual TourSave FavoriteSchedule TourAsk A QuestionMore Details
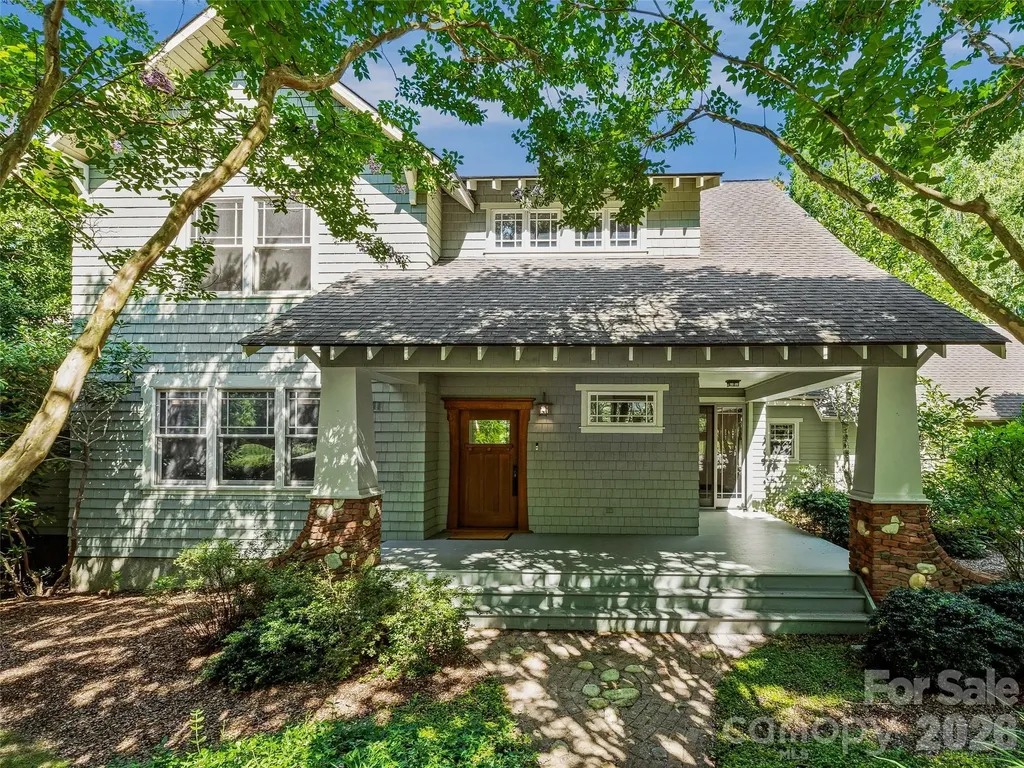
1606 Olmsted Drive Asheville NC 28803

Asheville, NC1606 Olmsted Drive

Price$1,650,000

Est. Mortgage: $/month

MLS Number CAR4407499

  • Residential
  • Bedrooms 5
  • Bathroom 5
  • Square Feet 5,494
  • Acreage 0.45

A stately custom arts and crafts masterpiece with something for everyone in desirable Biltmore Park! Easy main level living with an ensuite primary bedroom, laundry room, and garage. Masterful custom wood work, build-ins, and shelving abound throughout this one of a kind classic home. There is room to spare with bedrooms both up and downstairs! A massive finished basement with spaces for entertainment, fitness, studio space, storage and more! Head outside for a gorgeous covered front porch experience, entertain on the back deck, or play around in the fully fenced back yard. Did we mention location? Only footsteps beyond the back gate is access to the community walking trails and only a short walk to the community pool and playground! All the shopping and dining of Biltmore Park Town Square is just a stroll away!

Listed by Jared Prast of Howard Hanna Beverly-Hanks Asheville-Biltmore Park

$
$
%
$/month over payments
Federal 30-year interest rate: 6.58% last updated on Jul 23, 2026
* All Figures are estimates. Check with your bank or proposed mortgage company for actual interest rates.
This product uses the FRED® API but is not endorsed or certified by the Federal Reserve Bank of St. Louis.

Virtual TourSave FavoriteSchedule TourAsk A QuestionMore Details
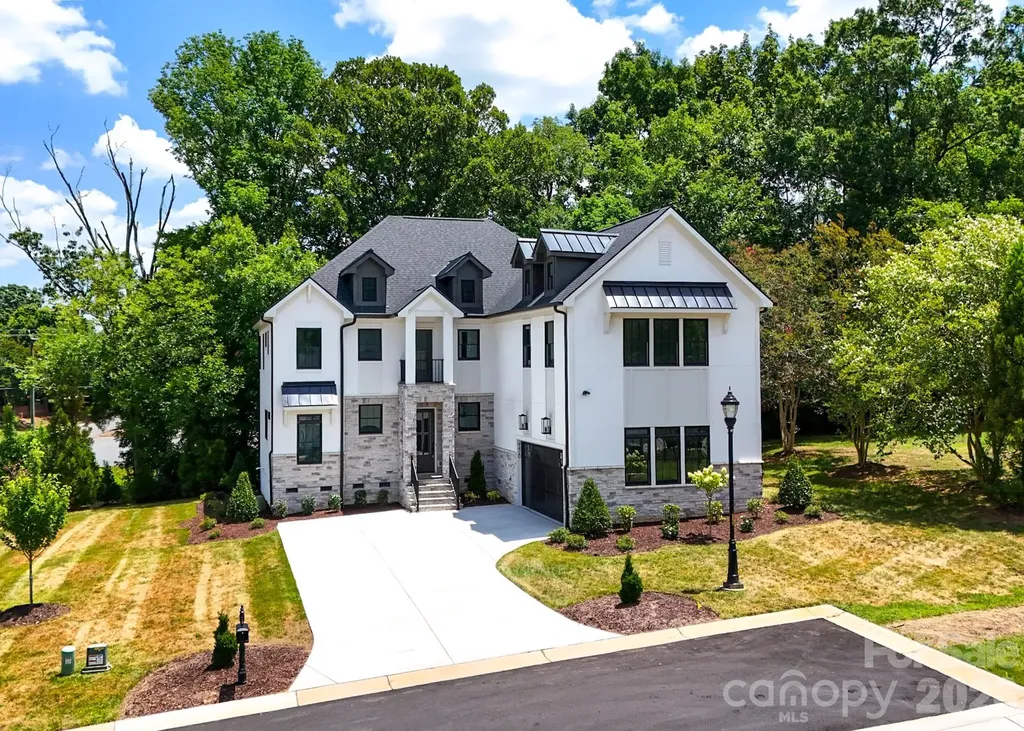
9420 Greyson Ridge Drive Charlotte NC 28277

Charlotte, NC9420 Greyson Ridge Drive

Price$1,650,000

Est. Mortgage: $/month

Open House

MLS Number CAR4405364

  • Residential
  • Next Open House: Sat 08/1 1:00 pm. to 2:30 pm.
  • Bedrooms 4
  • Bathroom 5
  • Square Feet 3,605

Discover this luxury custom spec home showcasing exceptional craftsmanship and modern design throughout. Built with Anderson 400 Series windows, the home is filled with natural light and framed by premium finishes, including high-end laminate flooring and an elegant, sleek stairwell that creates a striking architectural centerpiece. Enjoy multiple outdoor living spaces with a walk-out balcony, perfect for morning coffee, and a back deck overlooking a serene, tree-filled setting. The property also features a two-car garage and sits within a cozy, tucked-away subdivision surrounded by nature. The modern two-tone kitchen is a showpiece, offering luxury quartz countertops, a full quartz backsplash, and beautiful designer light fixtures. French doors lead to a private office and a versatile bonus room, providing flexible space for work or leisure. Additional highlights include a well-appointed mud room, and a laundry room complete with a sink and generous cabinet storage , stone wall feature with shelves, could be used for wine storage / display. Located in a highly sought-after area near award-winning golf courses, Charlotte Latin School, and premier shopping and dining, this home blends luxury living with unmatched convenience.

Listed by Nina Tingle of Alpha Omega Realty

$
$
%
$/month over payments
Federal 30-year interest rate: 6.58% last updated on Jul 23, 2026
* All Figures are estimates. Check with your bank or proposed mortgage company for actual interest rates.
This product uses the FRED® API but is not endorsed or certified by the Federal Reserve Bank of St. Louis.

Save FavoriteSchedule TourAsk A QuestionMore Details
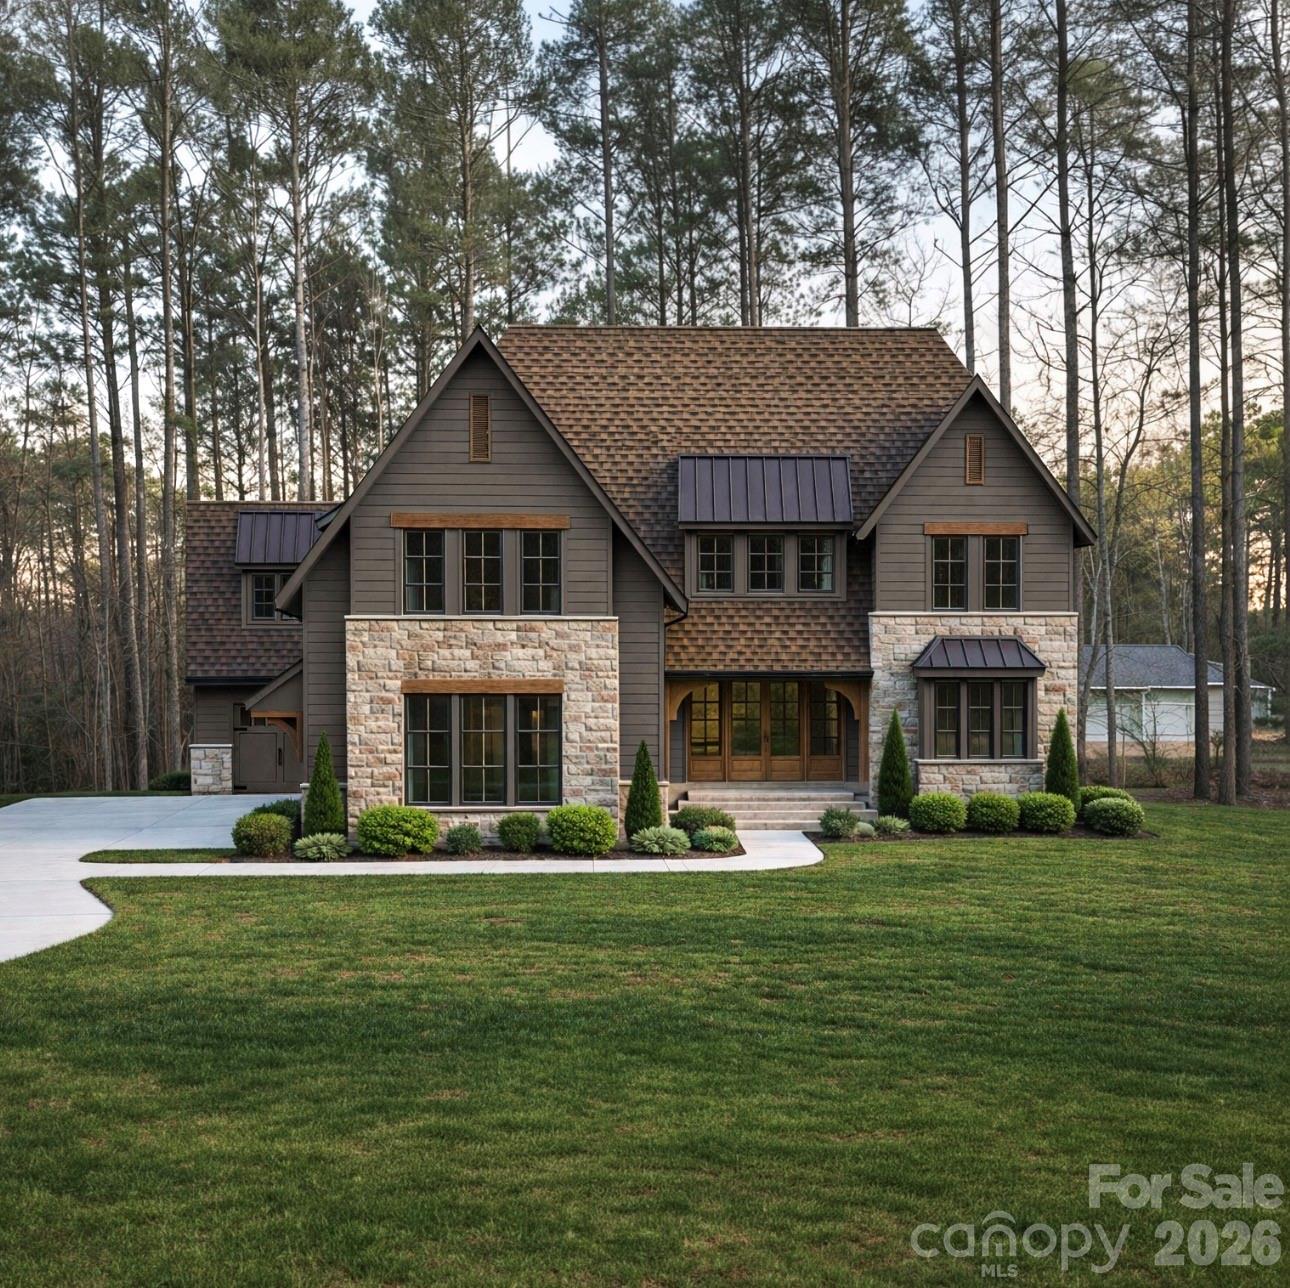
8031 Gulf Creek Road Lancaster SC 29720

Lancaster, SC8031 Gulf Creek Road

Price$1,649,995

Est. Mortgage: $/month

MLS Number CAR4346761

  • Residential
  • Bedrooms 5
  • Bathroom 5
  • Square Feet 4,920
  • Acreage 0.81

Come live a luxurious lifestyle in this premier Low Country estate, where timeless elegance meets thoughtful design. This signature build, a masterful collaboration between Commonwealth Custom Homes and Bassett Homes, showcases exceptional craftsmanship and attention to detail at every turn. Every inch of this home has been strategically designed, featuring intricate architectural details and elevated finishes throughout. The dining room and kitchen are highlighted by stunning tray ceilings, while the butler's pantry is crowned with an elegant groin vault ceiling, adding architectural character and old-world charm. The owner's suite impresses with a dramatic barrel-vaulted ceiling, creating a true private retreat. In the great room, the fireplace is beautifully framed by arched built-in bookcases, forming a striking focal point that blends warmth with refined sophistication. Expansive multi-panel sliding glass doors open from the great room to a spacious screened porch, flooding the interior with natural light and seamlessly blending indoor and outdoor living. This inviting space is perfectly designed to capture scenic views, making it ideal for entertaining or relaxing while enjoying the surrounding landscape. The owner's suite on the main level offers ultimate convenience, complete with its own washer and dryer. Also on the main level is an additional bedroom with a full bath-perfect for guests or easily adaptable as a private office. A well-appointed scullery seamlessly connects to the mudroom and laundry, enhancing both function and flow. Upstairs, you'll find a spacious media room, three additional bedrooms, and flexible office space, along with an additional laundry room for added convenience. This home is the perfect blend of luxury, comfort, and intelligent design-crafted for those who appreciate refined living at its finest.

Listed by Daniel Tart of Costello Real Estate and Investments LLC

$
$
%
$/month over payments
Federal 30-year interest rate: 6.58% last updated on Jul 23, 2026
* All Figures are estimates. Check with your bank or proposed mortgage company for actual interest rates.
This product uses the FRED® API but is not endorsed or certified by the Federal Reserve Bank of St. Louis.

Save FavoriteSchedule TourAsk A QuestionMore Details
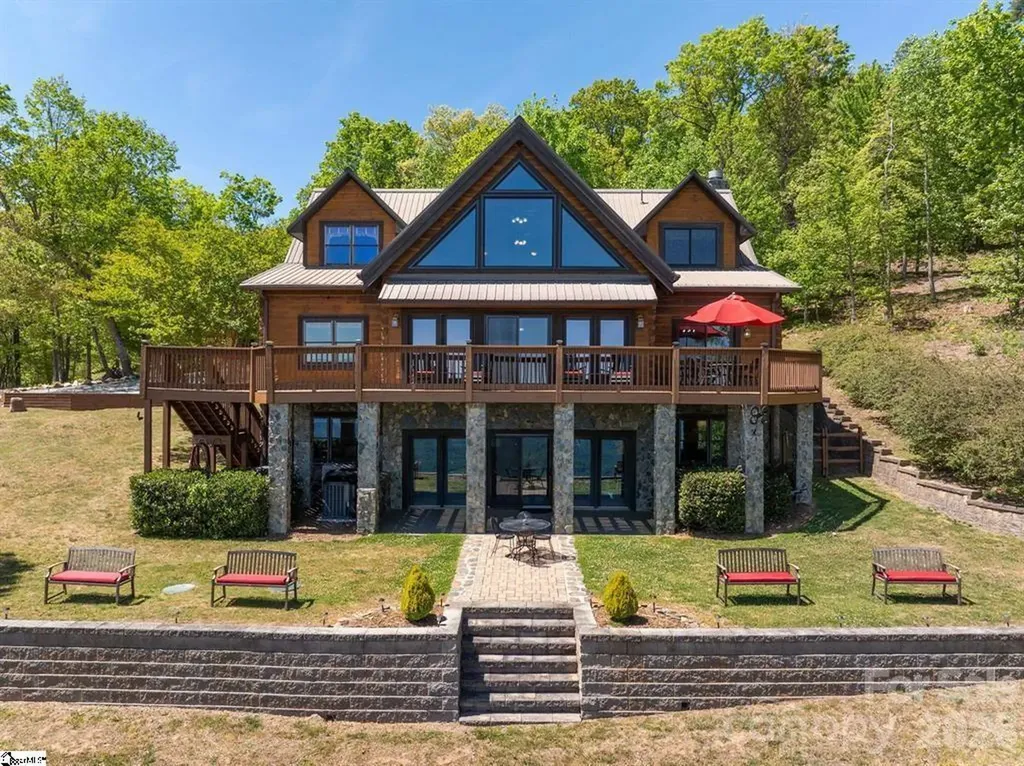
240 Morning Ride Drive Columbus NC 28722

Columbus, NC240 Morning Ride Drive

Price$1,648,000

Est. Mortgage: $/month

MLS Number CAR4377490

  • Residential
  • Bedrooms 4
  • Bathroom 5
  • Square Feet 4,869
  • Acreage 1.36

Commanding an elevated vantage point, this White Oak Mountain retreat captures spectacular long-range views and is surrounded by pristine natural beauty. Constructed of 12" solid timber beams, each detail is designed with intention. A true destination property - this home is offered fully furnished for a seamless, turn-key luxury experience. Designed for refined year-round residence or an exclusive getaway, living and entertaining here are a joy. The rocking chair front porch and expansive foyer create a memorable arrival, opening to dramatic living spaces designed for both entertaining and an intimate haven. Inside, rich materials and curated finishes tell the story of heritage and quality. Historic200-year-old heart pine floors and hand-painted brick flooring-imported from Italy-add warmth and character. The great room impresses with grand scale, soaring cathedral wood-beam ceilings, magnificent long-range views, and a striking stone gas fireplace. The spacious dining and fully equipped eat-in kitchen are both inviting and functional, featuring a large center island, and a stone gas fireplace that enhances the heart of the home. The main-level primary suite is made for cozy evenings with a third stone gas fireplace, an elegant iron clawfoot tub (with a view!), beautifully renovated shower, and new granite on dual vanities. A powder room and walk-in laundry/pantry complete the main floor. The upper level offers a charming loft ideal for quiet reading or unwinding, along with two private guest suites, each featuring its own ensuite bath. The lower level enhances the home's versatility with a spacious recreation room-perfect for enjoying movies or a game of billiards while relaxing with a drink at the bar, creating a cozy pub-like atmosphere. This level also includes a study or art studio, an additional guest bedroom, and a full bath, all positioned to take advantage of the beautiful views. Unfinished areas provide added functionality, including a utility room with a second washer/dryer, freezer, and refrigerator, a well-equipped tool room, and two ample storage spaces. Outdoor living is equally impressive, with the welcoming rocking chair front porch, full-length rear deck ideal for entertaining or stargazing, and a thoughtfully designed lower-level patio. Enjoy expansive green space, a charming gazebo, and serene natural surroundings. Additional features include a whole-house generator, metal roof, Andersen aluminum-clad hurricane-rated windows, updated rear doors, and a water filtration system. This offering includes nearly all furnishings, antiques, fine art, collectibles, and even everyday essentials-cookware, dishes, linens-allowing you to simply arrive with your personal belongings and immediately feel at home. A welcoming community with walking trails and stocked neighborhood ponds. A rare opportunity to own a fully realized mountain retreat where luxury, history, and nature come together in perfect harmony. Adjacent lot is also available for purchase: 1.56 acres, parcel #P58 85 Lot #45 Blk A.

Listed by Kathy Tamburro of Coldwell Banker Caine/Williams

$
$
%
$/month over payments
Federal 30-year interest rate: 6.58% last updated on Jul 23, 2026
* All Figures are estimates. Check with your bank or proposed mortgage company for actual interest rates.
This product uses the FRED® API but is not endorsed or certified by the Federal Reserve Bank of St. Louis.

Virtual TourSave FavoriteSchedule TourAsk A QuestionMore Details
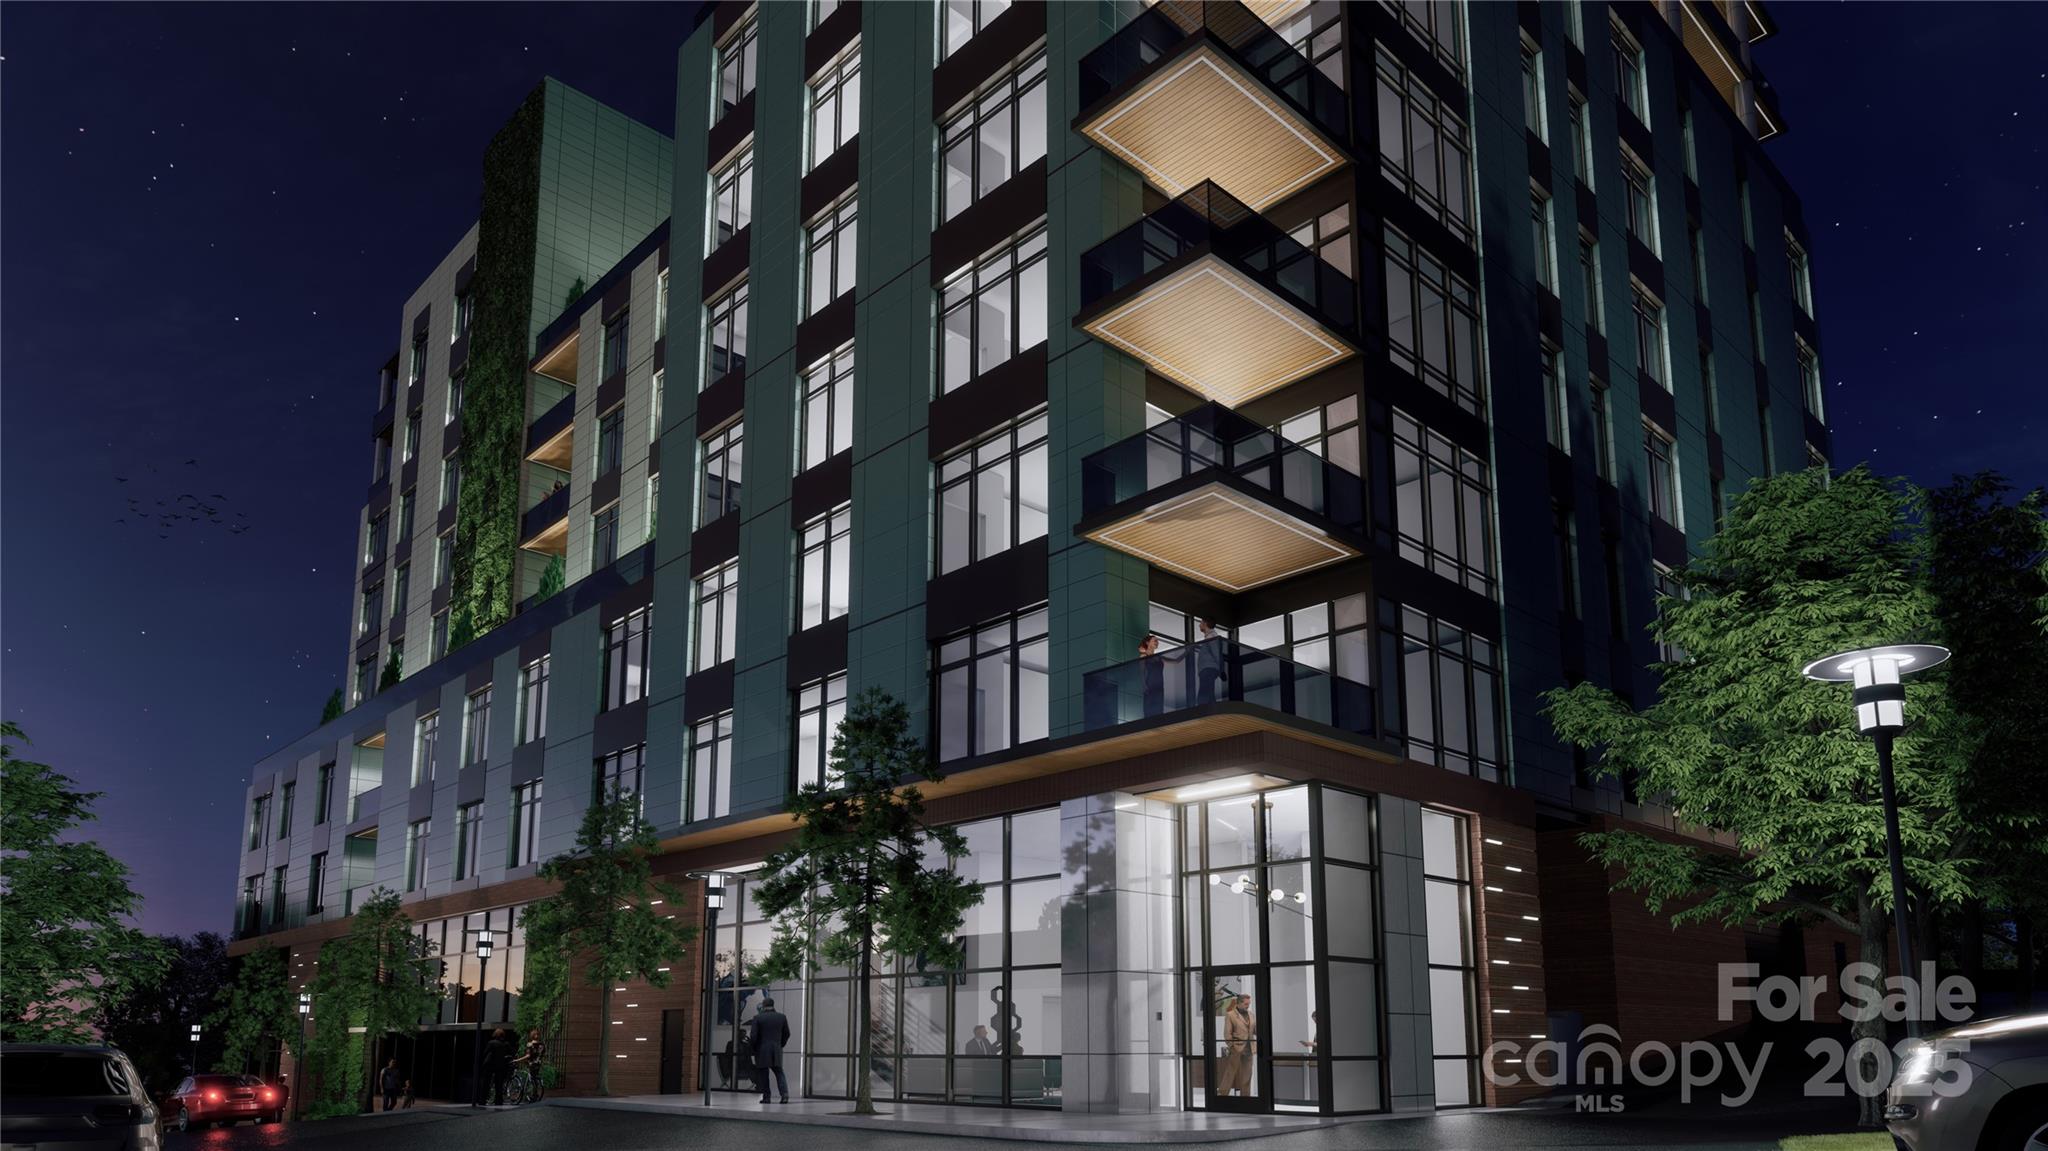
161 Church Street Asheville NC 28801
Pending

MLS Number CAR4272396

  • Condo
  • Bedrooms 2
  • Bathroom 2
  • Square Feet 1,647

Asheville's most exquisite new address-Churchill. Impeccably crafted with polished marble and stone countertops, custom brass accents, a chef's kitchen, and spa-caliber baths, this residence blends timeless elegance with effortless function. Expansive floor-to-ceiling windows usher in soft morning light, while integrated storage and power ensure every detail is beautifully considered. A private balcony with natural gas hookup invites relaxed mornings and sophisticated entertaining. Enjoy elevated amenities including a lush rooftop garden with fire pit, fitness center, secure parking with EV charging, personal climate-controlled storage, and bike racks. The Churchill is the pinnacle of downtown luxury - and Unit 801 is a serene, sky-high escape.

Listed by William Coin and Scott Mills of Howard Hanna Beverly-Hanks Biltmore Avenue

$
$
%
$/month over payments
Federal 30-year interest rate: 6.58% last updated on Jul 23, 2026
* All Figures are estimates. Check with your bank or proposed mortgage company for actual interest rates.
This product uses the FRED® API but is not endorsed or certified by the Federal Reserve Bank of St. Louis.

Save FavoriteSchedule TourAsk A QuestionMore Details
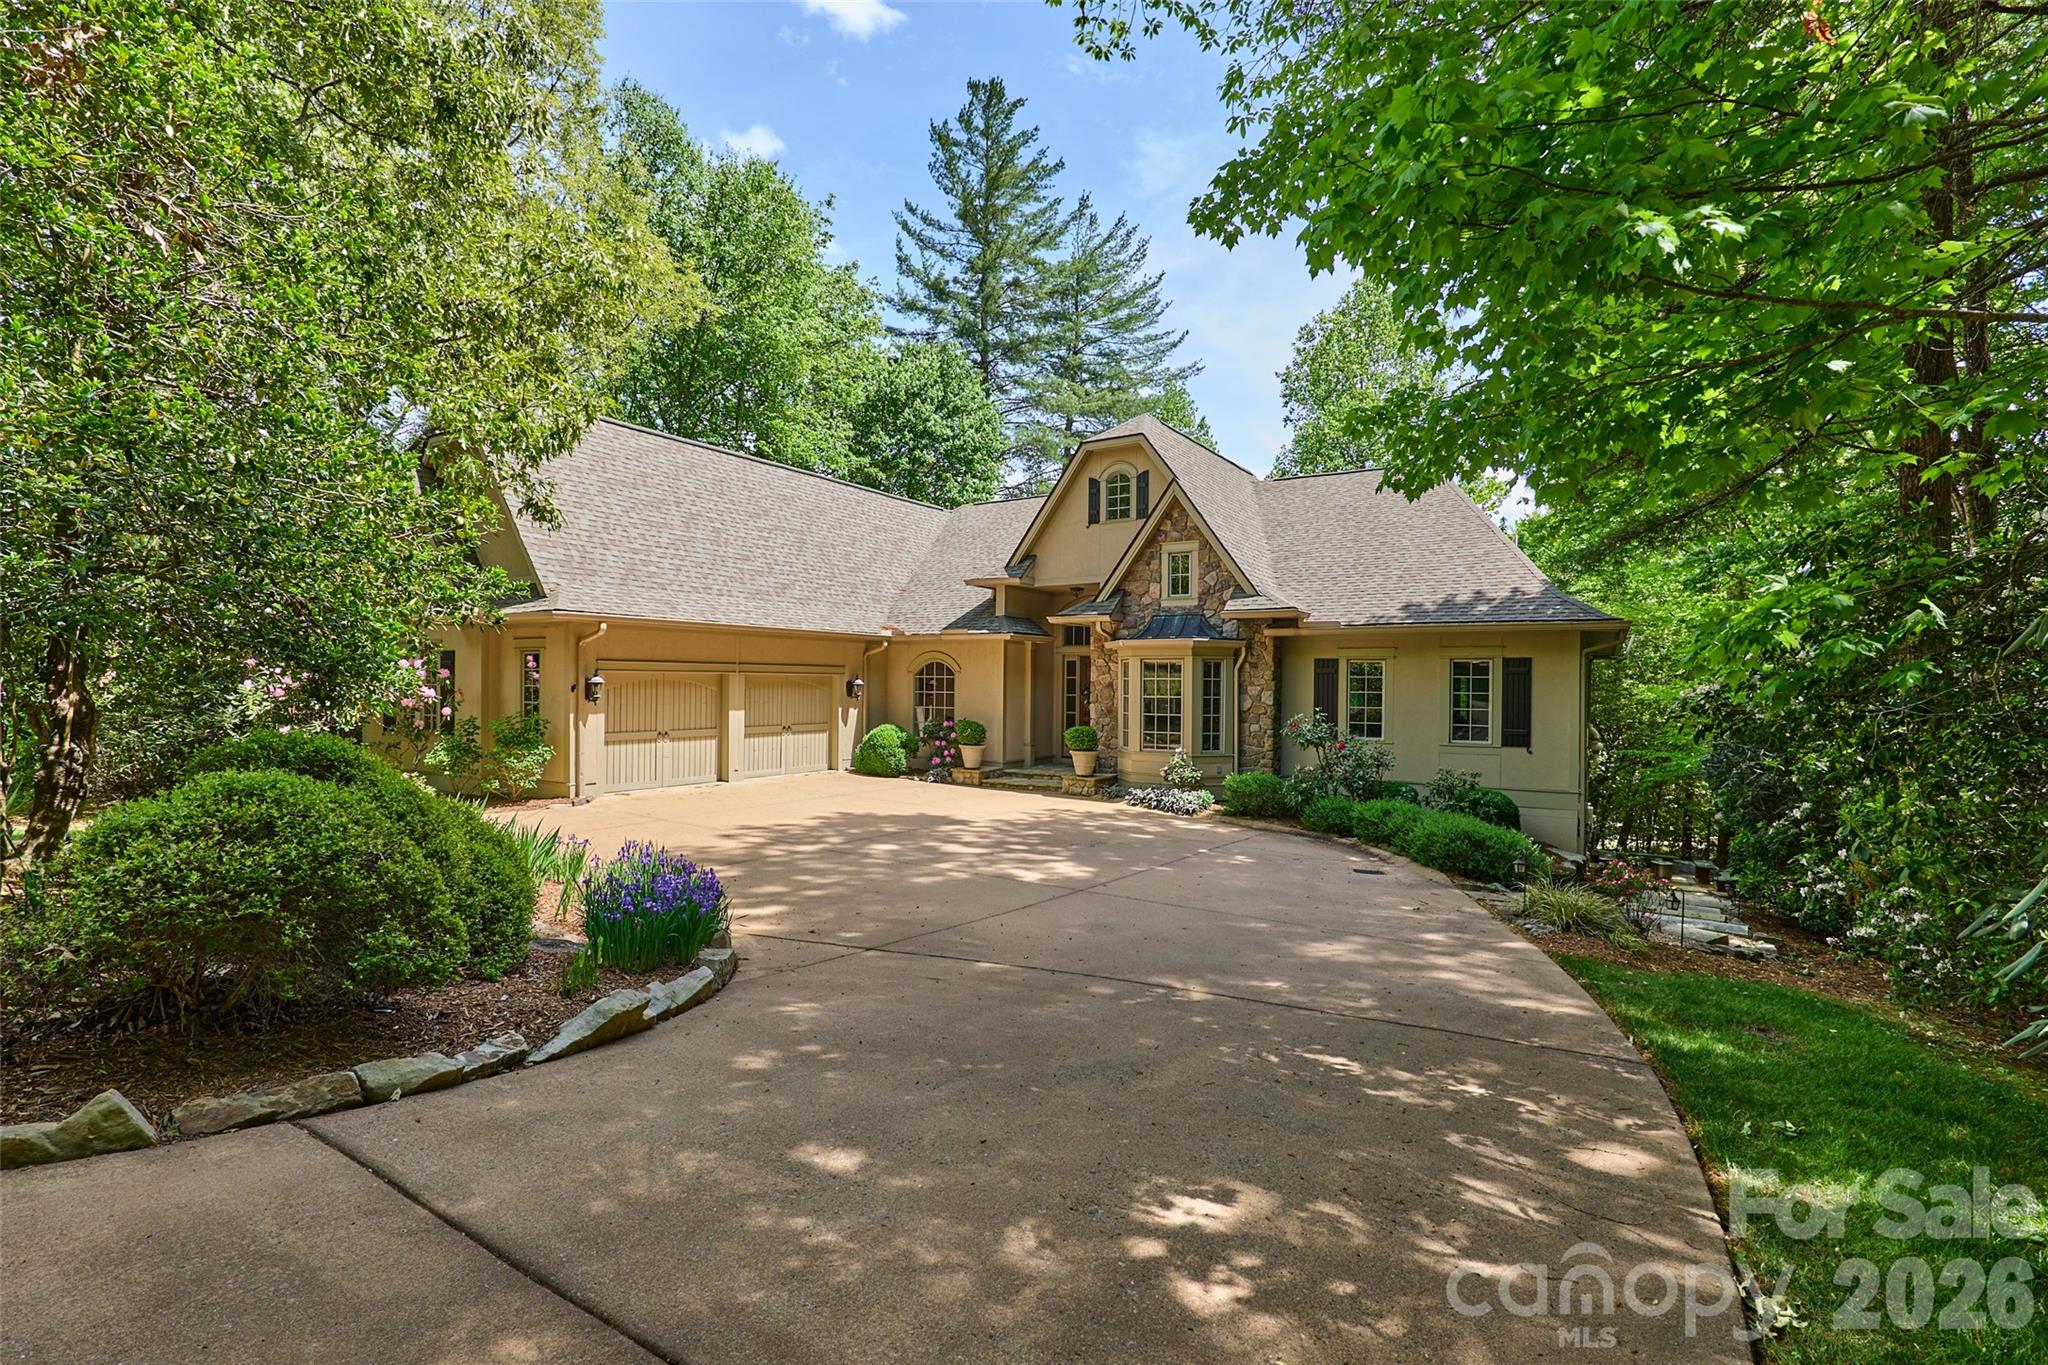
249 Pine Mountain Trail Brevard NC 28712

Brevard, NC249 Pine Mountain Trail

Price$1,645,000

Est. Mortgage: $/month

MLS Number CAR4321660

  • Residential
  • Bedrooms 4
  • Bathroom 5
  • Square Feet 4,968
  • Acreage 1.44

Discover refined living in this French Provincial Revival residence, beautifully situated on 1.4 private acres in the desirable Straus Park community. A stately circular driveway sets a welcoming tone upon arrival, complementing the home's distinctive mansard roof and timeless architectural lines. Fully updated in 2021, the main level blends elegance with modern luxury. The remodeled kitchen features granite countertops, stainless appliances, a casual dining area, and direct access to a newly built deck for seamless indoor-outdoor entertaining. The adjoining family room provides an inviting gathering space, while a formal keeping room with fireplace and a separate dining room create sophisticated options for hosting. The main level also includes a library/den, laundry room, and three well-appointed bedrooms, each with its own ensuite bath for ultimate privacy and comfort. The third level, accessible by a graceful spiral staircase or a convenient elevator, offers treetop views and a sun-filled space ideal for a private office, art or yoga studio, or creative retreat. Designed with flexibility and multigenerational living in mind, the lower-level functions as a complete apartment with a private entrance. This space includes a spacious bedroom and sitting area, living room, kitchenette, wine bar, and an accessible bathroom with a seamless-entry shower. A large screened porch extends the living area outdoors. Created in 2023, this level is ideal for hosting guests or separate living quarters and is plumbed for a dedicated washer and dryer. Outdoor living is exceptional, with a stone patio for dining and entertaining, two screened balconies off two bedrooms, and tranquil wooded surroundings that offer privacy and a natural backdrop for gatherings. Whether enjoying morning coffee, hosting dinner parties, or relaxing at sunset, the home's outdoor spaces invite year-round enjoyment. Storage is abundant throughout the home, including multiple walk-in closets, dedicated storage rooms, and a spacious 2-car garage. Eco-conscious buyers will appreciate the 28 solar panels with backup Powerwall batteries, delivering efficiency, resilience, and peace of mind. Offering a rare combination of architectural elegance, modern updates, flexible living spaces, and exceptional outdoor amenities, this distinctive home is ideal for refined mountain living with close-to-town convenience. Its thoughtful design accommodates today's lifestyle needs, from hosting and multigenerational living to remote work and creative pursuits - all within one of Brevard's most sought-after neighborhoods.

Listed by John Witherspoon of Witherspoon Platt Associates

$
$
%
$/month over payments
Federal 30-year interest rate: 6.58% last updated on Jul 23, 2026
* All Figures are estimates. Check with your bank or proposed mortgage company for actual interest rates.
This product uses the FRED® API but is not endorsed or certified by the Federal Reserve Bank of St. Louis.

Virtual TourSave FavoriteSchedule TourAsk A QuestionMore Details

Broker Reciprocity MLS Grid Logo © 2026 Listings courtesy of Canopy MLS as distributed by MLS GRID. IDX information is provided exclusively for consumers’ personal non-commercial use and may not be used for any purpose other than to identify prospective properties consumers may be interested in purchasing. The IDX data is deemed reliable but is not guaranteed by MLS GRID and may be subject to an end user license agreement prescribed by the Member Participant’s applicable MLS.  Based on information submitted to the MLS GRID as of July 27, 2026 4:48 PM UTC . All data is obtained from various sources and may not have been verified by broker or MLS GRID. Supplied Open House Information is subject to change without notice. All information should be independently reviewed and verified for accuracy. Properties may or may not be listed by the office/agent presenting the information. Some IDX listings have been excluded from this website.