and narrow your search. If you have fewer than 200 results, you can save your search.

Ridgecrest NC

r=3613-3624
1220 N Piedmont Avenue Kings Mountain NC 28086

MLS Number CAR4276152

  • Residential
  • Bedrooms 5
  • Bathroom 4
  • Square Feet 5,106
  • Acreage 6.53

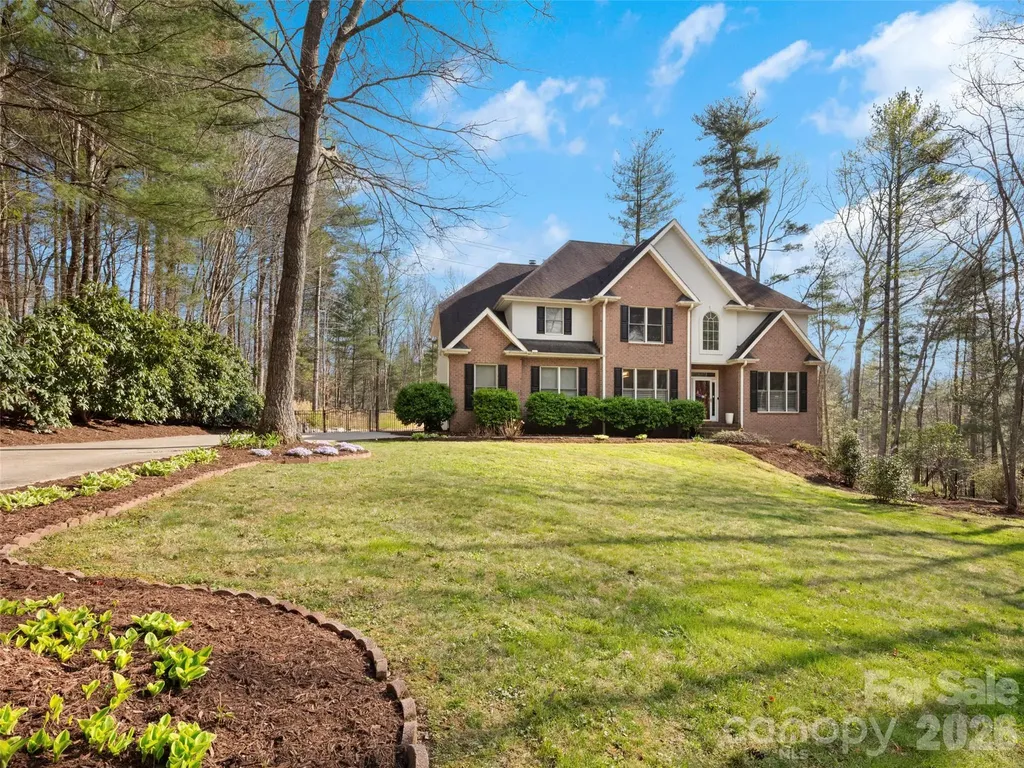
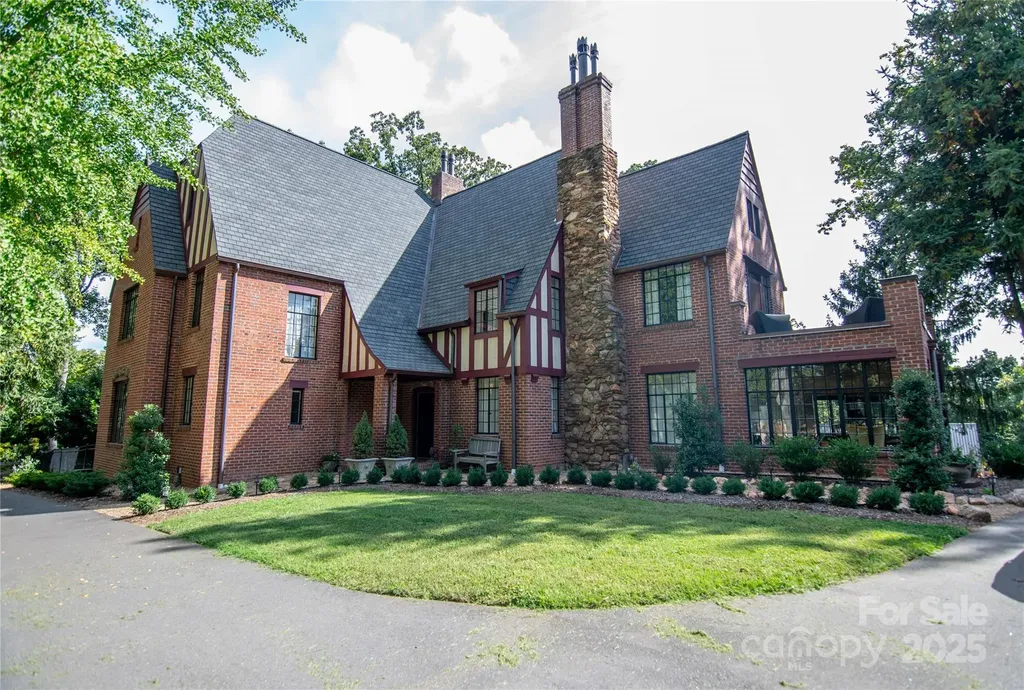
Your opportunity to own the finest example of a Tudor architectural style home in Cleveland County--a stunning 1928 historic home known as the Frank Rickert Summers house. The home received a complete rehabilitation in 2019 with all new plumbing, electrical, central heating/AC, updated bathrooms, kitchen, full window restoration, new roof, copper gutters, copper chimney pots, Stainless Steel Chimney Liner, and much more! The home is situated on 6.5 acres and also includes a 20 x 40 in-ground pool, outdoor basketball court, 2250 sqft workshop, a private well in addition to city water, and much more. Seller is a NC/SC Licensed Real Estate Broker.

Listed by David Stone of StoneWright Realty Inc

$
$
%
$/month over payments
Federal 30-year interest rate: 6.55% last updated on Jul 16, 2026
* All Figures are estimates. Check with your bank or proposed mortgage company for actual interest rates.
This product uses the FRED® API but is not endorsed or certified by the Federal Reserve Bank of St. Louis.

Save FavoriteSchedule TourAsk A QuestionMore Details

154 Quail Hollow Drive Kings Mountain NC 28086
Pending

MLS Number CAR4371470

  • Residential
  • Bedrooms 3
  • Bathroom 3
  • Square Feet 3,858
  • Acreage 0.61

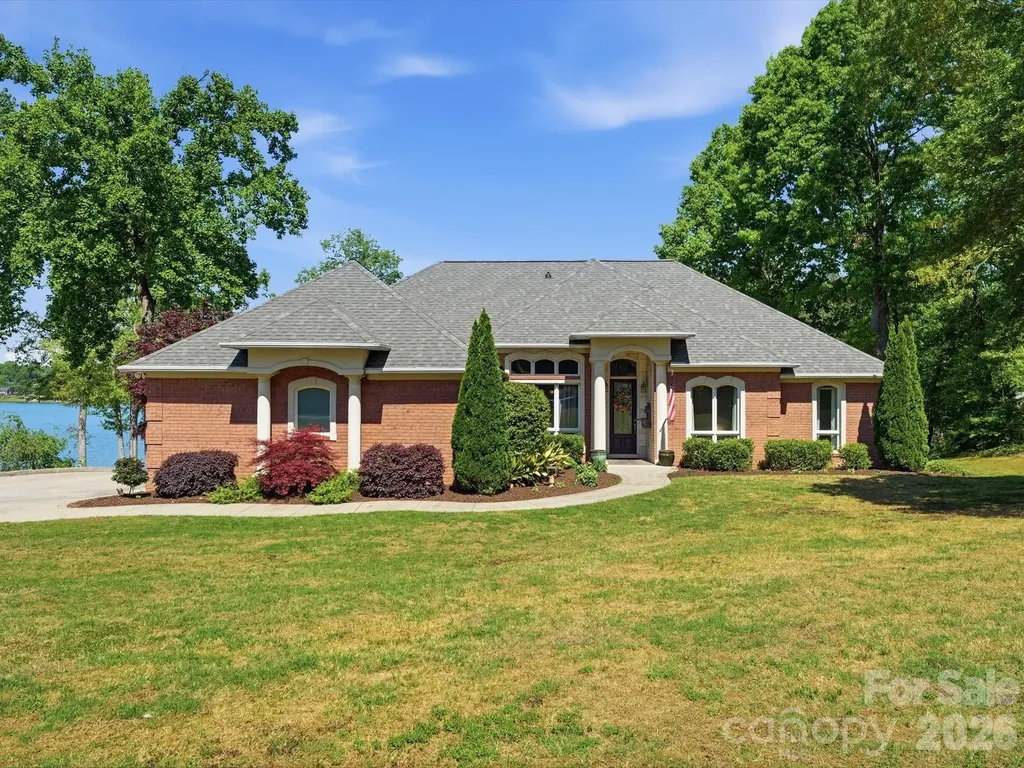
Priced well below its appraised value, this stunning waterfront home on tranquil Moss Lake is a deal you don't want to miss out on! With 132' of deep water lake frontage and a two tier dock with boat lift, this home offers lake life at its finest. The large kitchen with stainless appliances, granite countertops, eat-in bar, and custom cabinets opens up to the breakfast nook, spacious living room, and newly added (April 2026) sunroom, all overlooking the water. The owner's suite has a private walkout deck, and the custom owner suite bathroom features his-and-hers vanities, a large jacuzzi tub, walk-in shower, and oversized walk-in closet. Two-car main-level garage has a 50-amp service ready for your electric car. Downstairs boasts a second full kitchen and laundry, living area, breakfast area, and three full rooms perfect for a second office, home gym, theater room, or guest rooms. The basement level also features an additional garage with 30-amp service, workshop space, and an expansive covered patio area, perfect for hosting. Recent major systems upgrades include: HVAC (both units 2023), roof (2025), water heaters (electric in 2024; gas in 2023), and sunroom windows (2026). The back of the home facing west-northwest, the views of the sunset over the water are nothing short of breathtaking. From the thoughtful finishes, quality of build, flexible spaces, and outdoor oases, this home is an entertainer's dream and a lake lover's paradise.

Listed by Sarah Anderson of Real Broker,LLC

$
$
%
$/month over payments
Federal 30-year interest rate: 6.55% last updated on Jul 16, 2026
* All Figures are estimates. Check with your bank or proposed mortgage company for actual interest rates.
This product uses the FRED® API but is not endorsed or certified by the Federal Reserve Bank of St. Louis.

Save FavoriteSchedule TourAsk A QuestionMore Details

14806 Ballantyne Glen Way Charlotte NC 28277

Charlotte, NC14806 Ballantyne Glen Way

Price$1,150,000

Est. Mortgage: $/month

Active With Contract

MLS Number CAR4391798

  • Residential
  • Bedrooms 4
  • Bathroom 3
  • Square Feet 2,834
  • Acreage 0.24

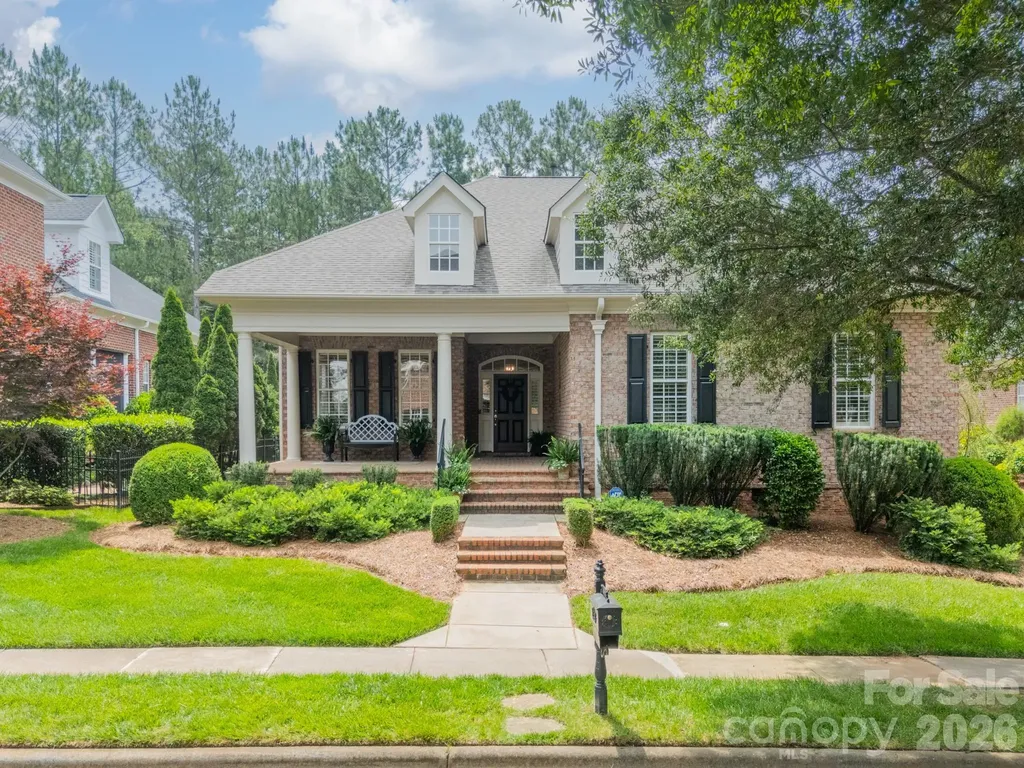
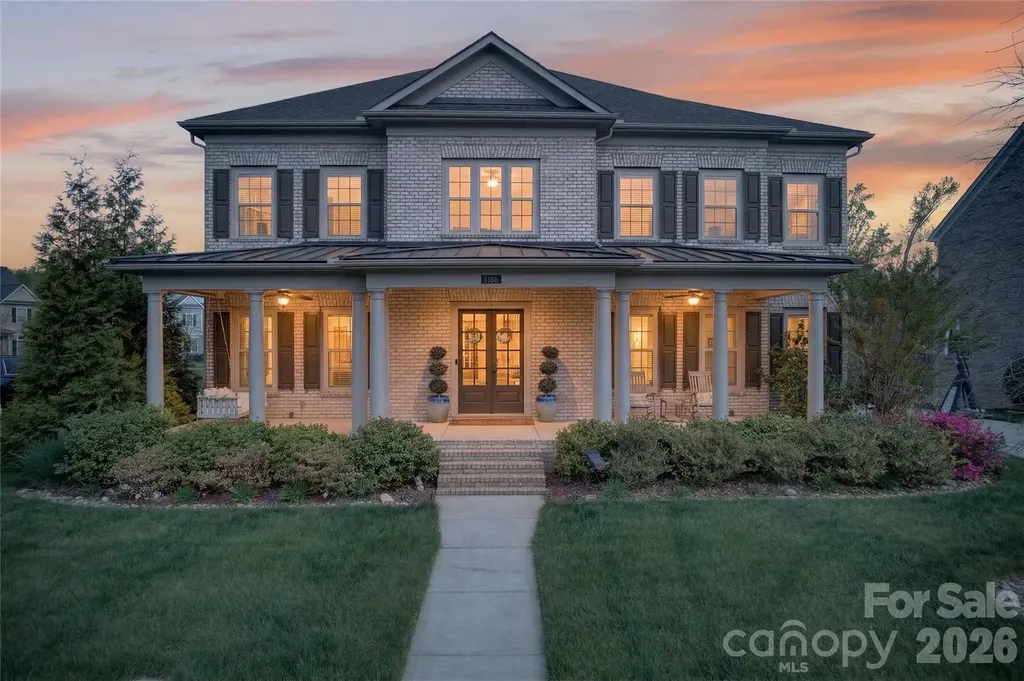
Welcome to maintenance free living at 14806 Ballantyne Glen Way, a stunning single-family detached home offering 2,834 square feet of thoughtfully designed living space set in the Traditions at Ballantyne Country Club. An expansive front porch welcomes you to this beautiful home made for easy living! Enter the home to find spectacular millwork, high ceilings, 8 ft. doors on the main level, and hardwood flooring. Primary suite on main, along with two other bedrooms, makes this home perfect for first-floor living. Formal dining room as well as an eat-in kitchen featuring double ovens, gas cooktop, and huge walk-in pantry are an entertainer's dream. Great room with a beautiful tray ceiling opens up onto a lovely back porch and patio with lush landscaping, perfect for relaxing private nights! Upstairs, you will find an additional bedroom/bonus room with a full bathroom and HUGE walk-in attic space perfect for all your storage needs. Additional highlights include a large dedicated laundry room. Don't miss this opportunity to own a move-in-ready home offering both comfort and style. Community amenities include walking trails, sport court, playgrounds, and dog park. Other amenities listed require club membership. Membership is optional, not mandatory.

Listed by Megan Long of COMPASS

$
$
%
$/month over payments
Federal 30-year interest rate: 6.55% last updated on Jul 16, 2026
* All Figures are estimates. Check with your bank or proposed mortgage company for actual interest rates.
This product uses the FRED® API but is not endorsed or certified by the Federal Reserve Bank of St. Louis.

Save FavoriteSchedule TourAsk A QuestionMore Details

101 Egrets Walk Place Mooresville NC 28117

Mooresville, NC101 Egrets Walk Place

Price$1,150,000

Est. Mortgage: $/month

Pending

MLS Number CAR4393151

  • Residential
  • Bedrooms 4
  • Bathroom 4
  • Square Feet 4,886
  • Acreage 1.12

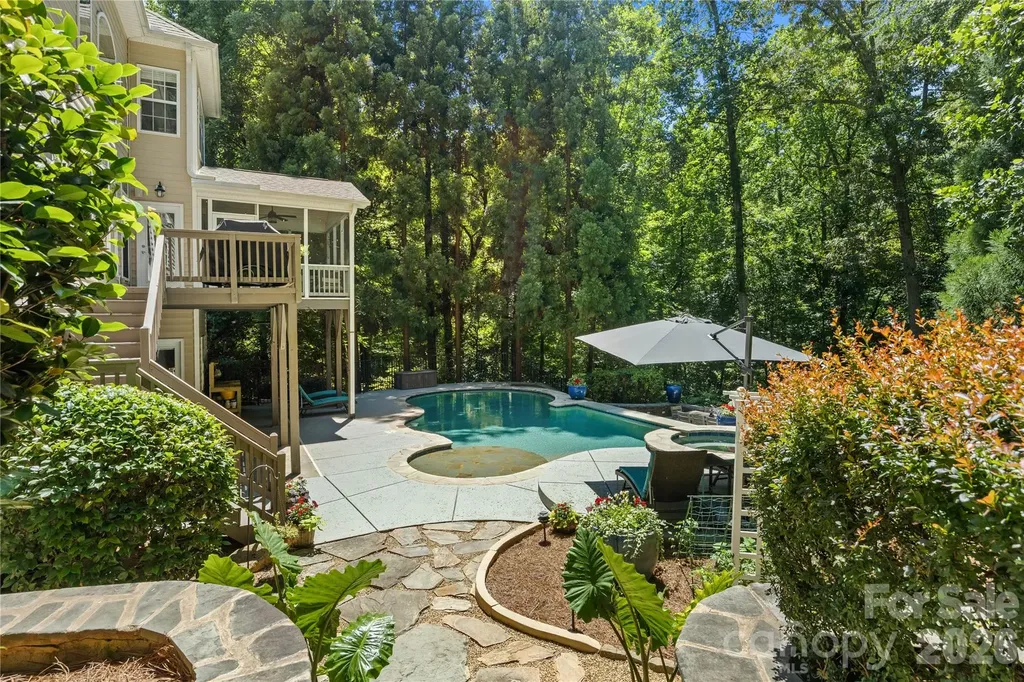
Discover exceptional space, privacy, and resort-style outdoor living in Mooresville. Nestled on a private homesite, this stunning residence offers an ideal blend of luxury, comfort, and functionality. Spacious living areas provide plenty of room for everyday living, entertaining, and three possible offices or potential in-law suite. Step outside to experience the true centerpiece of the property-a spectacular multi-tier outdoor living retreat designed for year-round enjoyment. Relax in the sparkling pool, unwind in the hot tub, or entertain with ease across multiple outdoor gathering spaces surrounded by mature landscaping and peaceful natural views. Whether hosting large celebrations or enjoying quiet evenings at home, this backyard oasis delivers unparalleled privacy and luxury. Conveniently located near Lake Norman, shopping, dining, and top-rated schools. More photos arriving soon!

Listed by Nick Huscroft of Chosen Realty of NC LLC

$
$
%
$/month over payments
Federal 30-year interest rate: 6.55% last updated on Jul 16, 2026
* All Figures are estimates. Check with your bank or proposed mortgage company for actual interest rates.
This product uses the FRED® API but is not endorsed or certified by the Federal Reserve Bank of St. Louis.

Save FavoriteSchedule TourAsk A QuestionMore Details

1113 Palmyra Drive Tega Cay SC 29708

Tega Cay, SC1113 Palmyra Drive

Price$1,150,000

Est. Mortgage: $/month

MLS Number CAR4379735

  • Residential
  • Bedrooms 4
  • Bathroom 4
  • Square Feet 2,700
  • Acreage 0.27

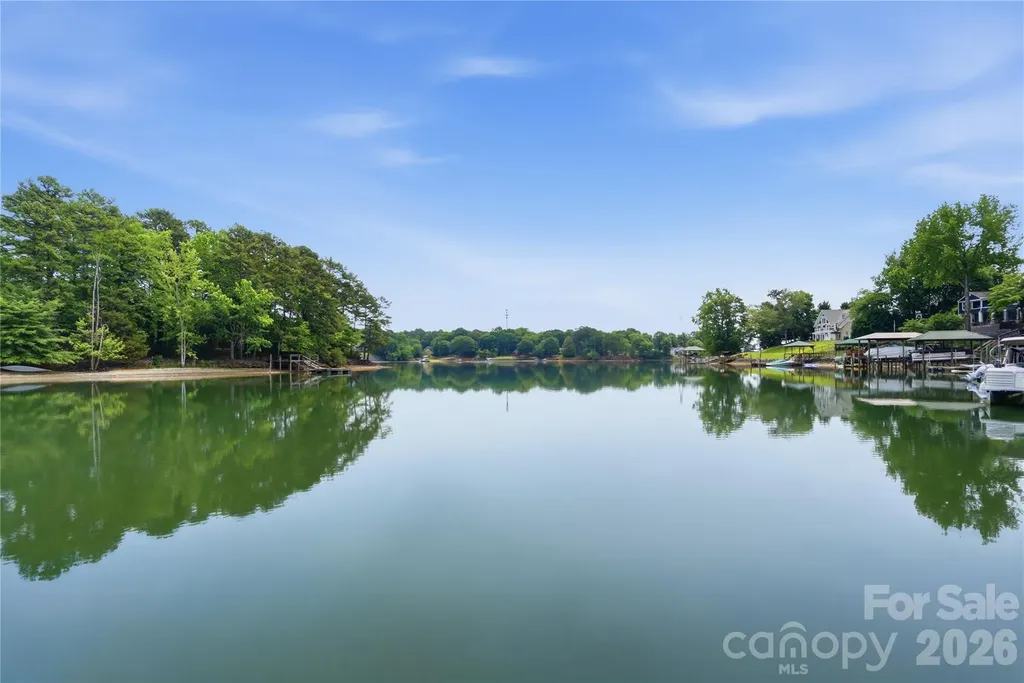
Live the ultimate lakefront lifestyle in this stunning, updated Tega Cay masterpiece! Offering glorious lake views this 4-bedroom, 4-bathroom home is perfectly designed for both everyday living or entertaining friends and family. The spacious great room features a cozy fireplace and flows seamlessly into a dining area framed by breathtaking, picturesque water views. Channel your inner chef in the updated kitchen, boasting granite countertops, stainless steel appliances, abundant cabinetry, and a charming breakfast area. One car garage with storage rounds out the main floor. The lower level serves as a perfect retreat, featuring three comfortably sized bedrooms, 3 full baths, a generous family room with fireplace, and a large laundry room complete with barn door. No detail was overlooked in the recent renovations, which include new flooring, designer lighting, modern fixtures, and fresh paint throughout. Outdoor living is truly unmatched. Entertain and take in the views on the massive main-level composite deck or lower level patio. The property features a covered dock with a boat lift, swim dock, and seating area ready for your lake adventures. Enjoy Tega Cay's resort-style amenities including golf, pickle ball, tennis, swimming, ball fields, and trail system. Award-winning Fort Mill schools and convenient to shopping and dining!

Listed by Drew Choate of Keller Williams Connected

$
$
%
$/month over payments
Federal 30-year interest rate: 6.55% last updated on Jul 16, 2026
* All Figures are estimates. Check with your bank or proposed mortgage company for actual interest rates.
This product uses the FRED® API but is not endorsed or certified by the Federal Reserve Bank of St. Louis.

Virtual TourSave FavoriteSchedule TourAsk A QuestionMore Details

2166 Stratton Place Fort Mill SC 29708

Fort Mill, SC2166 Stratton Place

Price$1,150,000

Est. Mortgage: $/month

Active With Contract

MLS Number CAR4370672

  • Residential
  • Bedrooms 6
  • Bathroom 6
  • Square Feet 6,089
  • Acreage 0.28

Prepare to be impressed by this custom built all-brick John Wieland basement home in Fort Mill's desirable community of Habersham. Grand 2-story foyer with dramatic curved staircase greets guests. Hardwood floors unite the open concept natural light filled main level. Gourmet Chef's kitchen features ample 42” cabinets, double wall oven, wall microwave, beverage fridge, 5 burner gas cook top with exterior venting hood and wine rack. Integrated breakfast bar seating nook. Off the kitchen is living room and great room, complete with fireplace & built-in shelving. Convenient first floor guest suite with en suite bath. Formal dining room plus generous study, with closet, complete the first floor. Primary suite is oversized with en suite bath including separate dual vanities, tile encased garden tub, glass enclosed tile shower with double shower heads and enormous walk-in walkthrough closet. Bedroom 3 has attached en suite bath while bedrooms 4 & 5 are connected by Jack N Jill bathroom. Open bonus room on second floor plus huge hardwood floor covered loft providing unlimited flexibility. The fully finished basement impresses with great room and bar area providing unlimited entertaining options. Basement flex space, presently used as home gym, plus full bedroom six. Relax on the screened porch or on the lower patio featuring sitting area plus game area. Fenced flat backyard features mature trees and is ideal for play or entertainment. 3-car garage. Remarkable community includes pool, clubhouse, playground and walking trails around community pond. Conveniently located moments from premier shopping, dining & entertainment with award winning Fort Mill school assignments this is an absolute must see!

Listed by Jeremy Ordan and Brittany Osborne of Howard Hanna Allen Tate Charlotte South

$
$
%
$/month over payments
Federal 30-year interest rate: 6.55% last updated on Jul 16, 2026
* All Figures are estimates. Check with your bank or proposed mortgage company for actual interest rates.
This product uses the FRED® API but is not endorsed or certified by the Federal Reserve Bank of St. Louis.

Virtual TourSave FavoriteSchedule TourAsk A QuestionMore Details

200 Teaberry Lane Hendersonville NC 28739

Hendersonville, NC200 Teaberry Lane

Price$1,150,000

Est. Mortgage: $/month

MLS Number CAR4399670

  • Residential
  • Bedrooms 3
  • Bathroom 3
  • Square Feet 4,042
  • Acreage 1.39

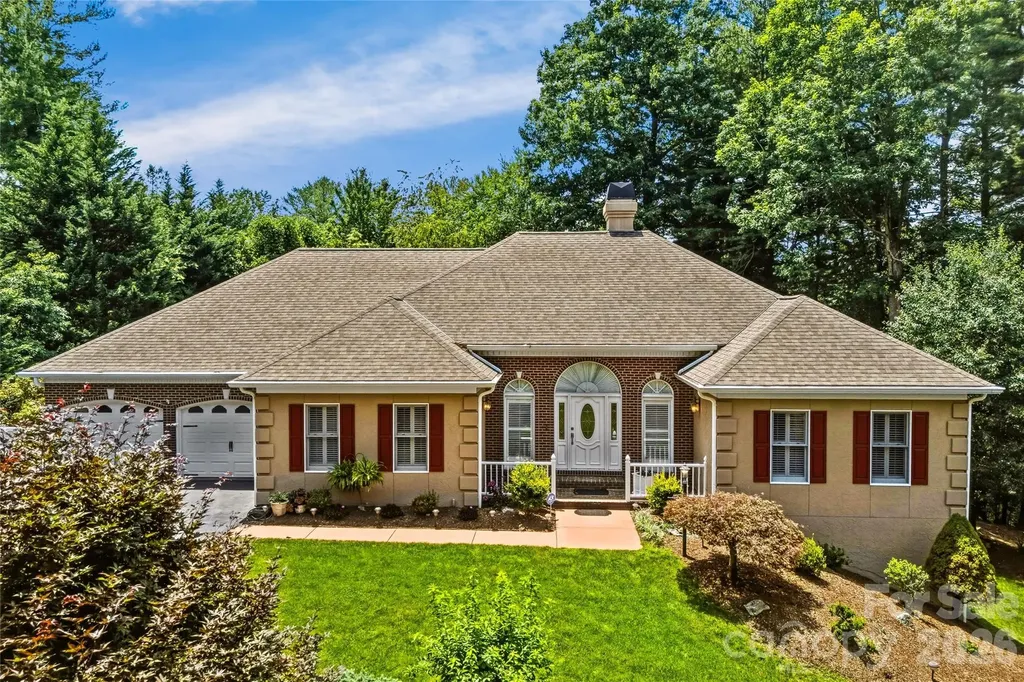
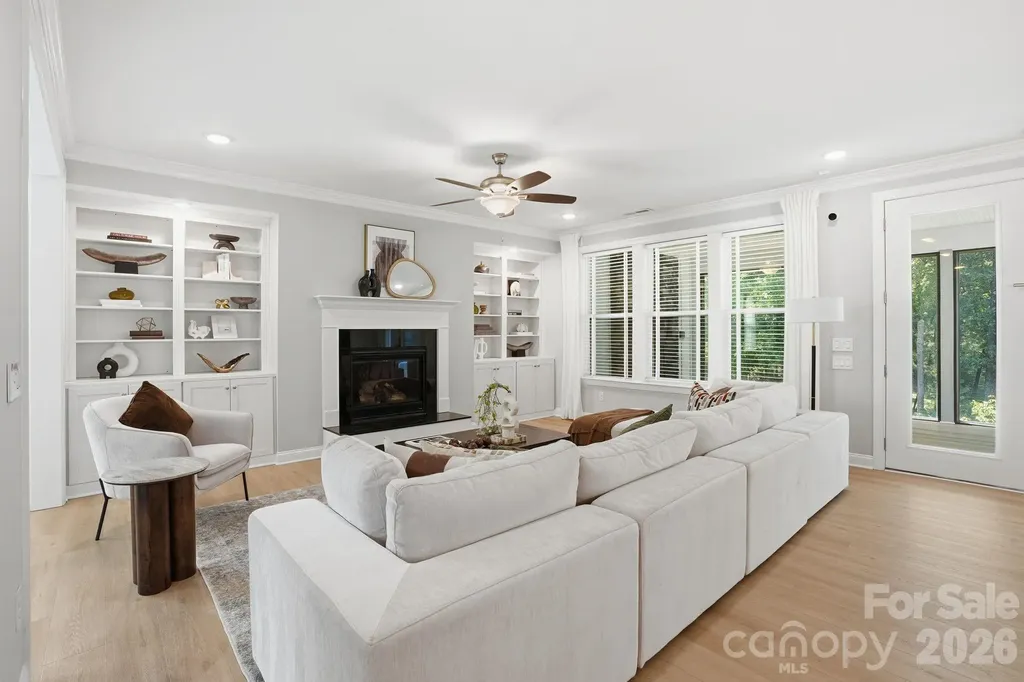
First time ever offered! Nestled on 1.39 beautifully landscaped acres in the highly desirable 2600 Old Kanuga community, this custom home by respected builder Ronald Jones showcases timeless craftsmanship, thoughtful design and exceptional pride of ownership. Surrounded by mature landscaping, the property offers remarkable privacy while remaining just minutes from downtown Hendersonville. The thoughtfully designed main level features a desirable split-bedroom floor plan with 10-foot ceilings, hardwood floors, plantation shutters and custom built-ins flanking the natural gas fireplace in the spacious great room. Warm, inviting living spaces flow effortlessly, creating an ideal setting for both everyday living and elegant entertaining. The well-appointed kitchen offers solid-surface countertops, new stainless steel appliances, a breakfast bar and seamless connection to the breakfast area and formal dining room. Just beyond, the glass-enclosed all-season sunroom provides a peaceful retreat overlooking the private, park-like backyard, where lush landscaping creates a beautiful backdrop in every season. The spacious primary suite features two walk-in closets and a luxurious bath with a spa-inspired steam shower. Two additional bedrooms, a guest bath and a private office complete the main level. The finished walk-out lower level offers exceptional flexibility with expansive recreation and gathering spaces, a full bath and endless possibilities for a media room, fitness studio, hobby space, guest accommodations, multigenerational living or an additional home office. Additional highlights include natural gas, city water, a whole-house generator that has been professionally serviced twice annually, a radon mitigation system, an automatic whole-house water shutoff system, an encapsulated crawl space, a two-car garage and a 2021 HVAC system. The roof received a Roof Max preservation treatment in late 2025 and includes a transferable five-year warranty. LeafFilter gutter guards have also been installed and feature a transferable warranty. Custom-built, meticulously maintained and offered by its original owner, this exceptional residence presents a rare opportunity to enjoy enduring quality, timeless design and the peaceful lifestyle that defines 2600 Old Kanuga.

Listed by Margo Barbee of Premier Sotheby’s International Realty

$
$
%
$/month over payments
Federal 30-year interest rate: 6.55% last updated on Jul 16, 2026
* All Figures are estimates. Check with your bank or proposed mortgage company for actual interest rates.
This product uses the FRED® API but is not endorsed or certified by the Federal Reserve Bank of St. Louis.

Save FavoriteSchedule TourAsk A QuestionMore Details

7203 Bellera Court Charlotte NC 28277

Charlotte, NC7203 Bellera Court

Price$1,150,000

Est. Mortgage: $/month

MLS Number CAR4371395

  • Residential
  • Bedrooms 5
  • Bathroom 5
  • Square Feet 4,668
  • Acreage 0.19

Built by the Builder of Charlotte's 2026 HGTV Dream Home - Then Taken Further. Knotts Builders set the standard. The original owners raised it. This stunning 5-bedroom, 5-bath former model home sits in the heart of Ballantyne - one of Charlotte's most coveted master-planned communities - and delivers a polished level of finish, function, and lifestyle. At 4,668 square feet, every room has a purpose. A dedicated home office. Two bonus rooms, one with a full bathroom. A four-season sunroom with fireplace that flows to a private deck. And five bedrooms with one on the main level that give growing families and out-of-town guests exactly the space they need - without compromise. The custom cabinetry and built-ins woven throughout reveal themselves room by room - this home was finished, not just built. The chef's kitchen sets a tone. A gas cooktop, Fotile professional hood, steamer oven, and leathered and honed granite countertops create a space that performs as beautifully as it looks. Whether you're cooking for two or entertaining twelve, this kitchen earns a visit in person. Whole-home light automation, tinted windows, and a built-in EV charger reflect the way today's professional families actually live. The crawl space has been encapsulated with closed-cell spray foam with a dehumidifier, and gutter guards have been added. This isn't a home that needs updating - it's a home that's already ahead. .2 miles to Hawk Ridge Elementary and .3 miles to the Morrison YMCA. Minutes to the Bowl at Ballantyne, Ballantyne Resort, top-rated dining, and the Blakeney shopping corridor. A 25-minute commute to Uptown Charlotte puts Bank of America, Truist, Duke Energy, and Charlotte's financial core well within reach. The fire station is across the street. It provides a high level of safety and decreased insurance. Some homes check boxes. This one raises the bar.

Listed by Greg Forrest of Coldwell Banker Realty

$
$
%
$/month over payments
Federal 30-year interest rate: 6.55% last updated on Jul 16, 2026
* All Figures are estimates. Check with your bank or proposed mortgage company for actual interest rates.
This product uses the FRED® API but is not endorsed or certified by the Federal Reserve Bank of St. Louis.

Save FavoriteSchedule TourAsk A QuestionMore Details

225 Valley View Terrace Waynesville NC 28786

Waynesville, NC225 Valley View Terrace

Price$1,150,000

Est. Mortgage: $/month

MLS Number CAR4393686

  • Residential
  • Bedrooms 5
  • Bathroom 4
  • Square Feet 4,701
  • Acreage 1.02

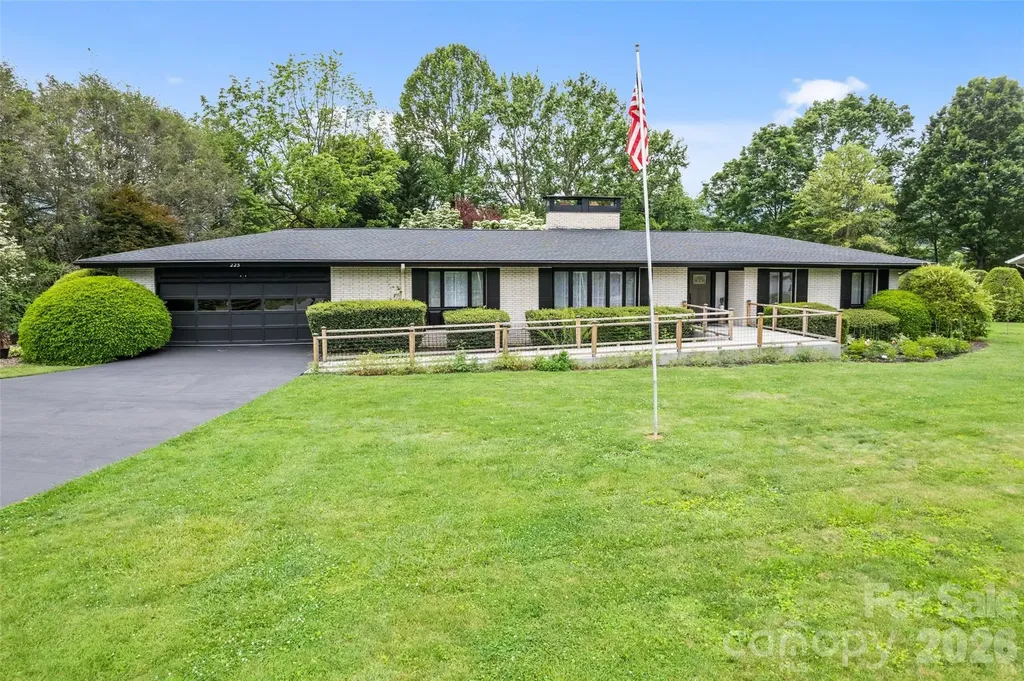
Experience elevated mountain living with the rare combination of in-town convenience and a true, down-to-the-studs renovation in this exceptional Waynesville property. Completely reimagined from 2022-2024, this home offers the peace of mind and quality of essentially new construction with every detail thoughtfully upgraded. Set on a level acre with year-round mountain views, the home showcases soaring cathedral ceilings across the living, great room, and kitchen-creating a bright, open, and inviting atmosphere. Two beautifully appointed kitchens feature quartz countertops and modern finishes, complemented by custom-tiled bathrooms and durable luxury vinyl flooring throughout. Designed for both everyday comfort and entertaining, the flexible layout includes 5 bedrooms, a dedicated theater room, game room, second kitchen/wet bar, and additional flex space to suit your needs. Step outside to enjoy a spacious patio, established garden, fruit trees, and a fire pit-perfect for relaxing or hosting under the stars. Major system upgrades add lasting value, including dual-zone HVAC, a 2020 roof, three propane fireplaces, and updated appliances including dryer, range, and water heater. A 2-car garage with additional storage completes the package. Furniture is available, making this a potential turnkey opportunity. All of this just 2-3 miles from downtown Waynesville, with Spectrum high-speed internet and TV available.

Listed by Jaci Reynolds and Davis Reynolds of RE/MAX Executive

$
$
%
$/month over payments
Federal 30-year interest rate: 6.55% last updated on Jul 16, 2026
* All Figures are estimates. Check with your bank or proposed mortgage company for actual interest rates.
This product uses the FRED® API but is not endorsed or certified by the Federal Reserve Bank of St. Louis.

Virtual TourSave FavoriteSchedule TourAsk A QuestionMore Details

10 Dunnwoody Court Arden NC 28704

Arden, NC10 Dunnwoody Court

Price$1,150,000

Est. Mortgage: $/month

MLS Number CAR4355190

  • Residential
  • Bedrooms 5
  • Bathroom 5
  • Square Feet 4,607
  • Acreage 1.1

Located in the desirable Coventry Woods community, 10 Dunwoody Court offers space, privacy, and thoughtful features designed for comfortable living. This 5-bedroom, 4.5-bath home provides a flexible floor plan with generous living areas and a dedicated home office, ideal for remote work or study. Large windows bring in natural light while overlooking the beautifully maintained property. Outdoors, enjoy a cleared, gently sloping fenced yard perfect for play, pets, and entertaining. A spacious play area provides room for recreation, while the tranquil koi pond adds a peaceful focal point to the landscape. With multiple gathering spaces both inside and out, this home balances everyday functionality with relaxing outdoor living. Conveniently located near shopping, dining, and schools, this property offers a rare opportunity to enjoy space and serenity in one of Asheville's established neighborhoods.

Listed by Viv Snyder of Howard Hanna Beverly-Hanks Asheville-Biltmore Park

$
$
%
$/month over payments
Federal 30-year interest rate: 6.55% last updated on Jul 16, 2026
* All Figures are estimates. Check with your bank or proposed mortgage company for actual interest rates.
This product uses the FRED® API but is not endorsed or certified by the Federal Reserve Bank of St. Louis.

Virtual TourSave FavoriteSchedule TourAsk A QuestionMore Details

5123 Randolph Road Charlotte NC 28211

Charlotte, NC5123 Randolph Road

Price$1,150,000

Est. Mortgage: $/month

Pending

MLS Number CAR4397060

  • Residential
  • Bedrooms 4
  • Bathroom 3
  • Square Feet 2,863
  • Acreage 0.62

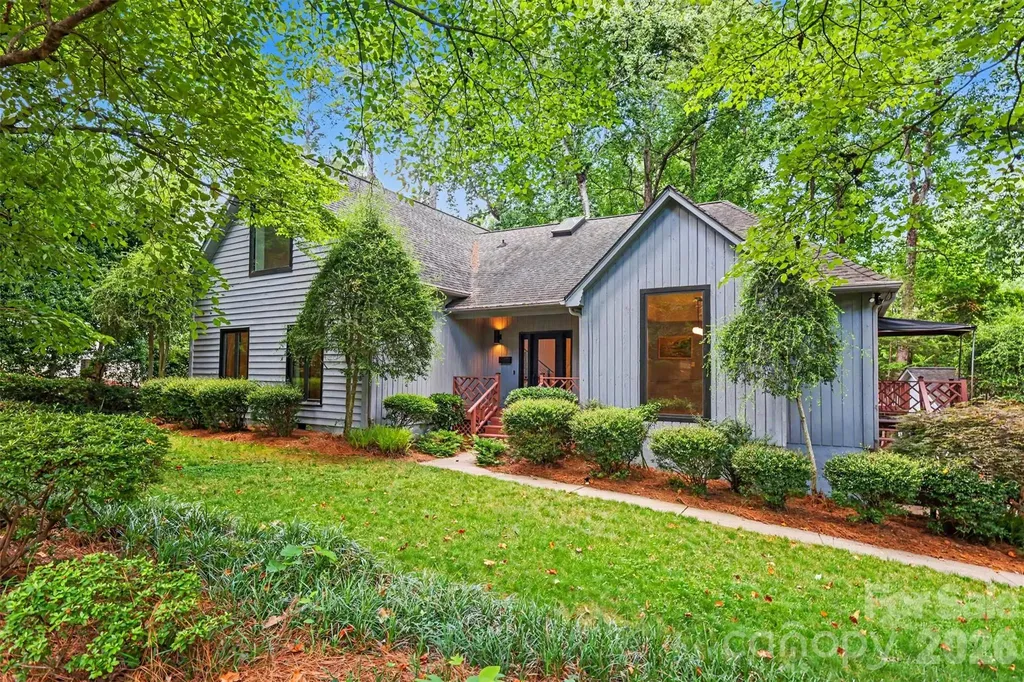
Set on a generous wooded lot in the highly sought-after Cotswold neighborhood, this beautifully updated 1.5-story residence blends timeless architecture with a bright, modern aesthetic and an exceptional sense of privacy. A welcoming front porch and mature tree canopy set the tone for the home's warm curb appeal, while inside, vaulted ceilings, expansive windows, and an open flow create a light-filled atmosphere throughout the main living spaces. The main level is designed for both everyday living and effortless entertaining, with a spacious great room anchored by a fireplace and framed by French doors that open to outdoor areas. The gourmet kitchen serves as the heart of the home, featuring a large central island, clean-lined cabinetry, and seamless connection to dining and living spaces. The primary suite is thoughtfully positioned for privacy and offers a serene retreat with a spa-inspired bath and generous closet space, while additional bedrooms provide flexibility for guests, home office use, or multigenerational needs. A bonus upper level adds valuable additional living space, ideal for recreation, media, or work-from-home versatility. Outdoor living is a standout feature, with a large deck overlooking the wooded surroundings, creating a peaceful backdrop for morning coffee or evening gatherings. The property also includes both attached and detached garage options, adding convenience and flexibility rarely found in this location. Situated in the heart of Cotswold, the home offers easy access to some of Charlotte's most desirable amenities. Residents enjoy proximity to Cotswold Village shopping and dining, nearby greenways and parks, and a quick commute to SouthPark, Myers Park, and Uptown Charlotte. The home is also zoned for Billingsville Elementary, Alexander Graham Middle, and Myers Park High School, placing it within one of the city's most established and well-regarded school corridors. This is a rare opportunity to enjoy a private, wooded setting with fully updated interiors in a premier Charlotte location that continues to be one of the city's most enduring and convenient neighborhoods.

Listed by John Bolos and Dillon Forstberg of Keller Williams South Park

$
$
%
$/month over payments
Federal 30-year interest rate: 6.55% last updated on Jul 16, 2026
* All Figures are estimates. Check with your bank or proposed mortgage company for actual interest rates.
This product uses the FRED® API but is not endorsed or certified by the Federal Reserve Bank of St. Louis.

Save FavoriteSchedule TourAsk A QuestionMore Details

128 Churchill Downs Drive Fairview NC 28730

Fairview, NC128 Churchill Downs Drive

Price$1,150,000

Est. Mortgage: $/month

MLS Number CAR4373118

  • Residential
  • Bedrooms 3
  • Bathroom 4
  • Square Feet 4,315
  • Acreage 0.94

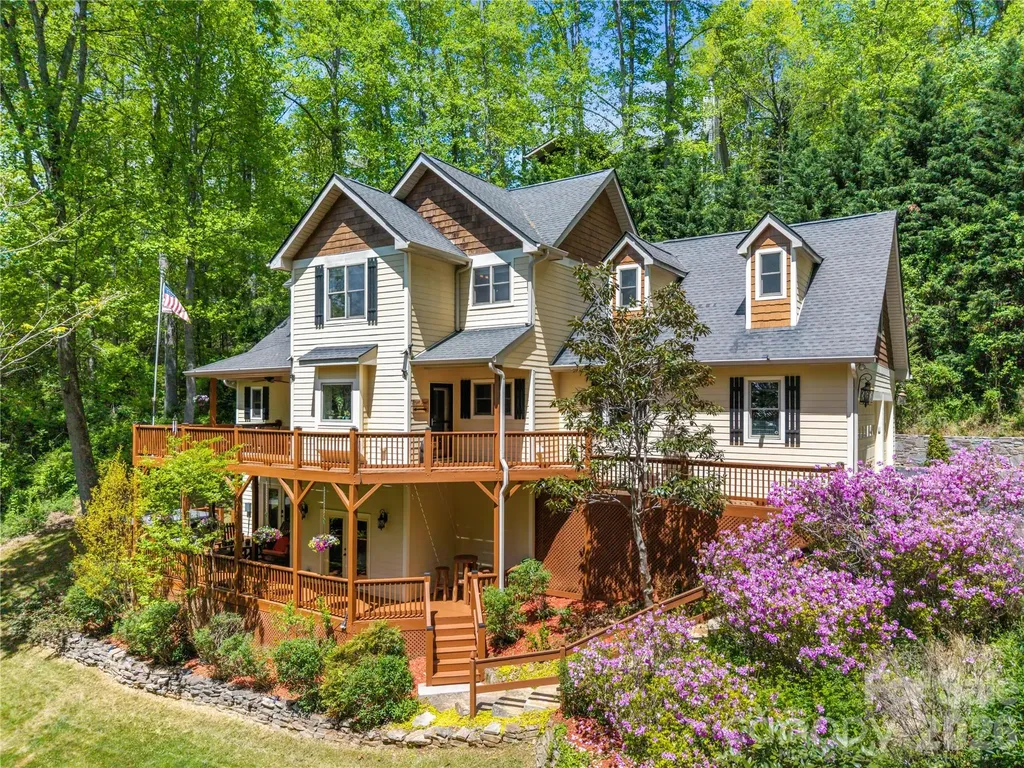
A luxury mountain retreat with a main residence and fully independent lower level suite, 15 minutes from downtown Asheville and Biltmore Estate. Three bedrooms, a four-season sunroom, wraparound decks, a private hot tub, and a self-contained guest suite with over $61,000 in documented Airbnb income. Turnkey and move-in ready. Thoughtfully designed for both everyday comfort and effortless entertaining, the home features a main-level primary suite, a bright four-season sunroom, and expansive living spaces filled with natural light. Offering remarkable flexibility, the two bedroom upper level includes a spacious bonus area ideal for a home office, music room, art studio, or media lounge. The lower level features two additional bonus rooms perfect for guest accommodations, a fitness space, hobby rooms, or additional storage. Also on the lower level is a wired media and family room, along with private guest quarters and a separate entrance-ideal for visitors, multigenerational living, or continued Airbnb income potential. Outdoor living is equally impressive, showcasing a spectacular two-level wraparound deck, beautifully tiered gardens, a fire pit, and a private hot tub retreat perfectly positioned to enjoy the peaceful surroundings and mountain air. Additional highlights include a spacious triple garage and abundant storage throughout. Residents of Fairview Downs enjoy access to community amenities including a walking path, a creekside park, picnic pavilion, playground, and serene green spaces. Conveniently located just minutes from shopping, dining, the Biltmore Estate, and downtown Asheville, this rare turnkey property offers an exceptional blend of luxury, privacy, and convenience in one of Western North Carolina's most desirable communities.

Listed by Jon Corbin of Nest Realty Asheville
$
$
%
$/month over payments
Federal 30-year interest rate: 6.55% last updated on Jul 16, 2026
* All Figures are estimates. Check with your bank or proposed mortgage company for actual interest rates.
This product uses the FRED® API but is not endorsed or certified by the Federal Reserve Bank of St. Louis.

Virtual TourSave FavoriteSchedule TourAsk A QuestionMore Details

Broker Reciprocity MLS Grid Logo © 2026 Listings courtesy of Canopy MLS as distributed by MLS GRID. IDX information is provided exclusively for consumers’ personal non-commercial use and may not be used for any purpose other than to identify prospective properties consumers may be interested in purchasing. The IDX data is deemed reliable but is not guaranteed by MLS GRID and may be subject to an end user license agreement prescribed by the Member Participant’s applicable MLS.  Based on information submitted to the MLS GRID as of July 21, 2026 4:50 PM UTC . All data is obtained from various sources and may not have been verified by broker or MLS GRID. Supplied Open House Information is subject to change without notice. All information should be independently reviewed and verified for accuracy. Properties may or may not be listed by the office/agent presenting the information. Some IDX listings have been excluded from this website.