and narrow your search. If you have fewer than 200 results, you can save your search.

Ridgecrest NC

r=3625-3636
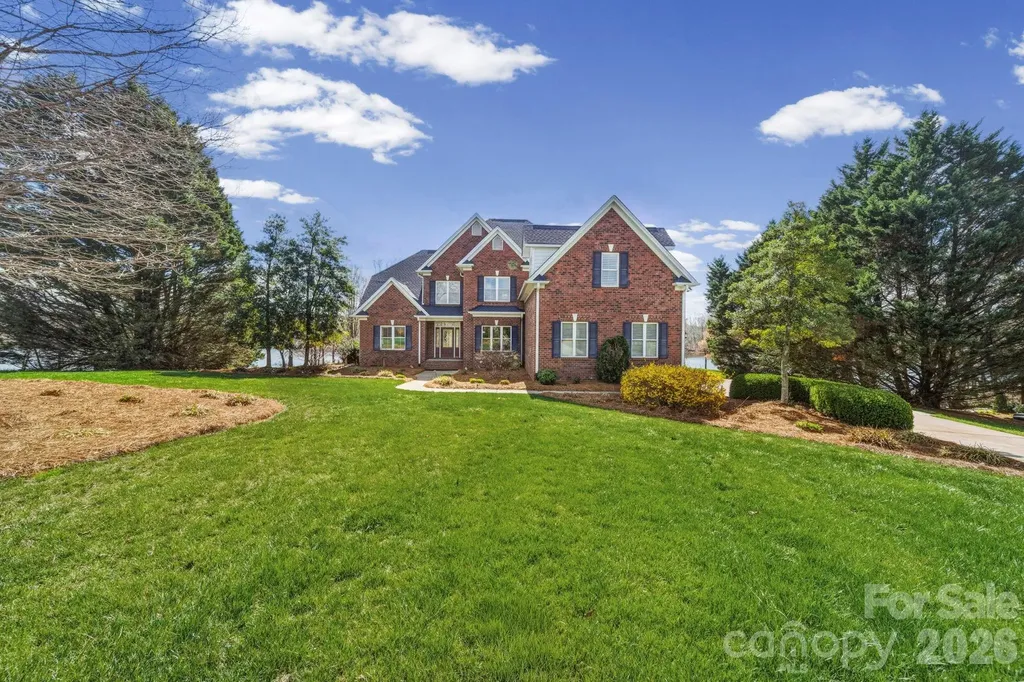
96 Buckeye Branch Drive Clyde NC 28721

Clyde, NC96 Buckeye Branch Drive

Price$1,150,000

Est. Mortgage: $/month

MLS Number CAR4381986

  • Residential
  • Bedrooms 4
  • Bathroom 5
  • Square Feet 4,149
  • Acreage 3

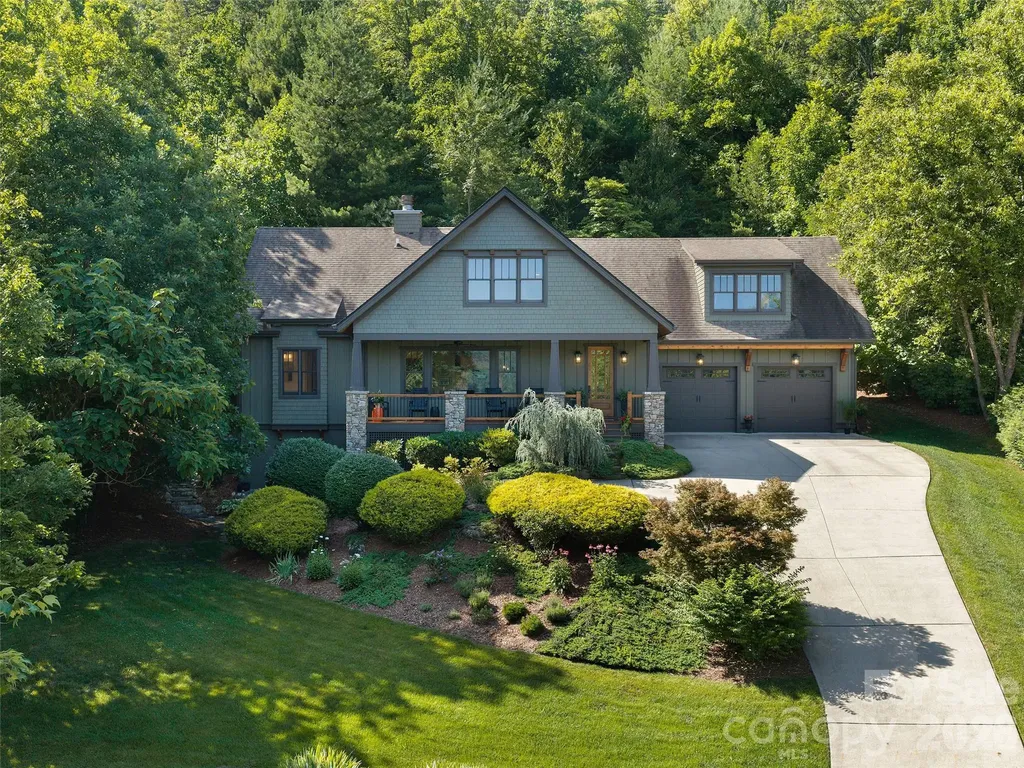
Exceptional 4-bedroom, 4.5-bath home offering over 4,000 square feet of beautifully designed living space, situated on 3 private acres in the peaceful countryside. With breathtaking mountain views and meticulously maintained grounds, this property delivers both luxury and tranquility. Inside, you'll find spacious living areas ideal for everyday living and entertaining. Large windows bring in abundant natural light and showcase the surrounding scenery. The master on main and each of the bedrooms offer comfort and privacy, with ensuite baths. Step outside to enjoy expansive composite decking designed for low maintenance, complete with a hot tub, large firepit and multiple areas to relax and take in the views. The professionally manicured lawn creates a peaceful, park-like setting. Whether you're looking for a full-time residence or a mountain retreat, this property offers the perfect blend of space, privacy, and natural beauty-all just a short drive to Waynesville and Asheville, NC.

Listed by Nick Huscroft of Chosen Realty of NC LLC

$
$
%
$/month over payments
Federal 30-year interest rate: 6.55% last updated on Jul 16, 2026
* All Figures are estimates. Check with your bank or proposed mortgage company for actual interest rates.
This product uses the FRED® API but is not endorsed or certified by the Federal Reserve Bank of St. Louis.

Save FavoriteSchedule TourAsk A QuestionMore Details

5401 Haynes Hall Place Charlotte NC 28270

Charlotte, NC5401 Haynes Hall Place

Price$1,150,000

Est. Mortgage: $/month

MLS Number CAR4403065

  • Residential
  • Bedrooms 3
  • Bathroom 3
  • Square Feet 2,991
  • Acreage 0.16

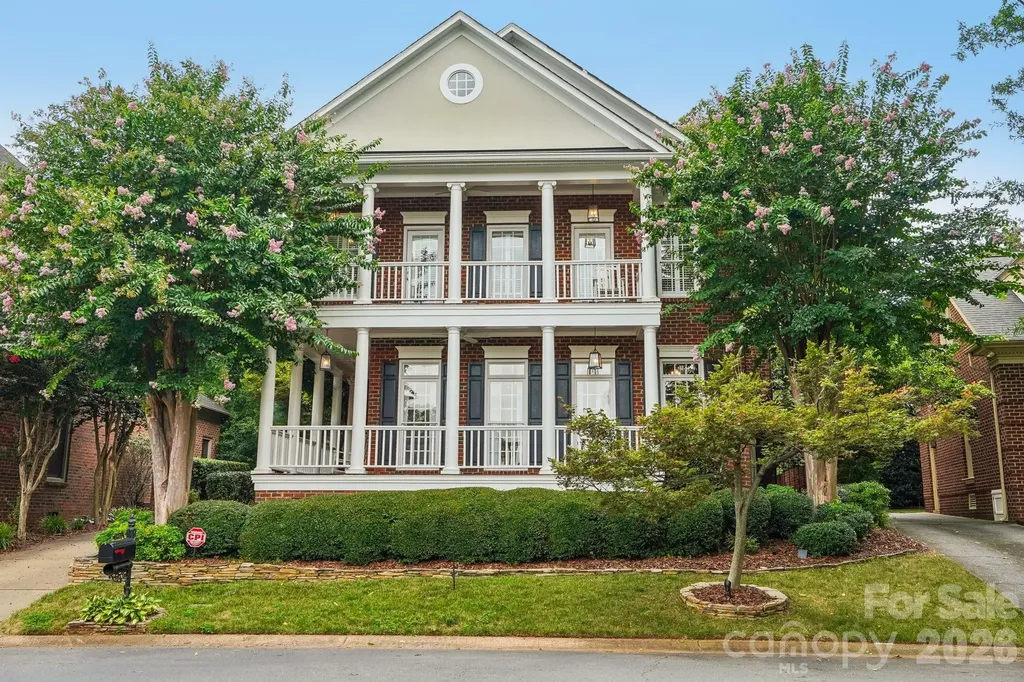
Welcome home to this stunning Charleston-style residence in the highly sought-after Saint Michaels neighborhood - an intimate enclave of just 36 homes on a private road, known for its tight-knit community and easy neighborhood gatherings. This home welcomes you with soaring high ceilings, rich hardwood floors throughout, and an abundance of natural light pouring in. The open floor plan flows effortlessly from room to room, ideal for both everyday living and entertaining. A cozy gas fireplace anchors the living room, while a dedicated home office with custom built-in shelving offers the perfect work-from-home setup. The sun room's sliding windows blur the line between indoor and outdoor living, creating a bright, versatile space year-round. True to its Charleston-style charm, the home features covered porches on both the main and upper levels - ideal for morning coffee or winding down in the evening. Out back, a private yard offers a peaceful retreat for gatherings, gardening, or simply enjoying the outdoors. Set in a clean and quiet community, this home is just minutes from Charlotte's premier shopping and dining in Cotswold and SouthPark, and zoned for highly ranked schools - all just 20 minutes from Uptown Charlotte. A rare blend of privacy, luxury, and location.

Listed by Lane Sulhan of Nestlewood Realty,LLC

$
$
%
$/month over payments
Federal 30-year interest rate: 6.55% last updated on Jul 16, 2026
* All Figures are estimates. Check with your bank or proposed mortgage company for actual interest rates.
This product uses the FRED® API but is not endorsed or certified by the Federal Reserve Bank of St. Louis.

Virtual TourSave FavoriteSchedule TourAsk A QuestionMore Details

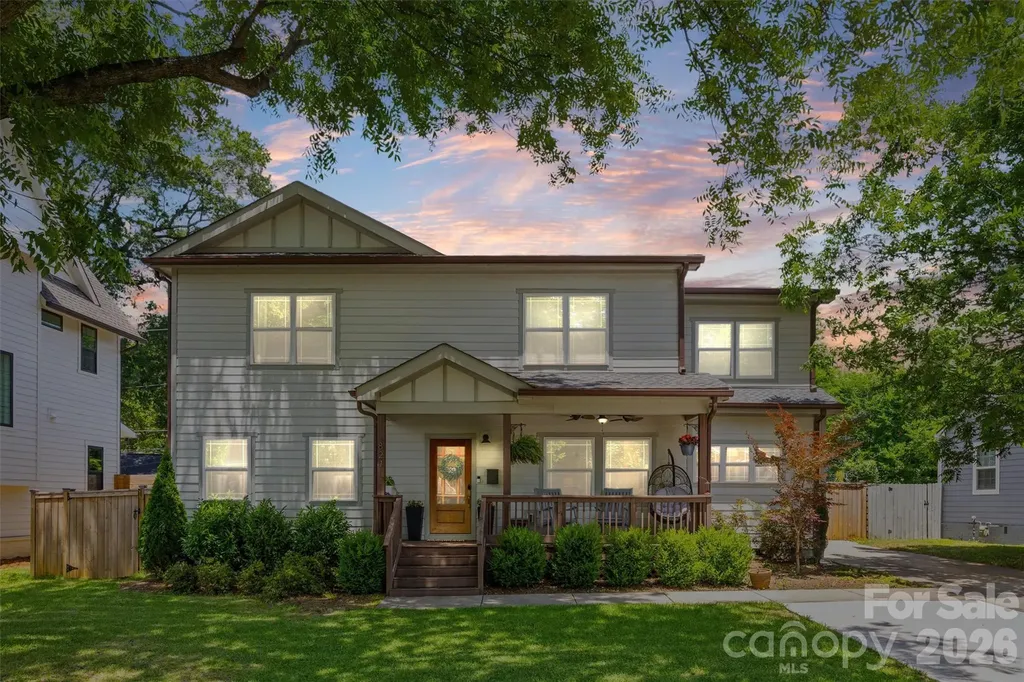
3039 Florida Avenue Charlotte NC 28205

Charlotte, NC3039 Florida Avenue

Price$1,150,000

Est. Mortgage: $/month

MLS Number CAR4378723

  • Residential
  • Bedrooms 5
  • Bathroom 5
  • Square Feet 2,635
  • Acreage 0.17

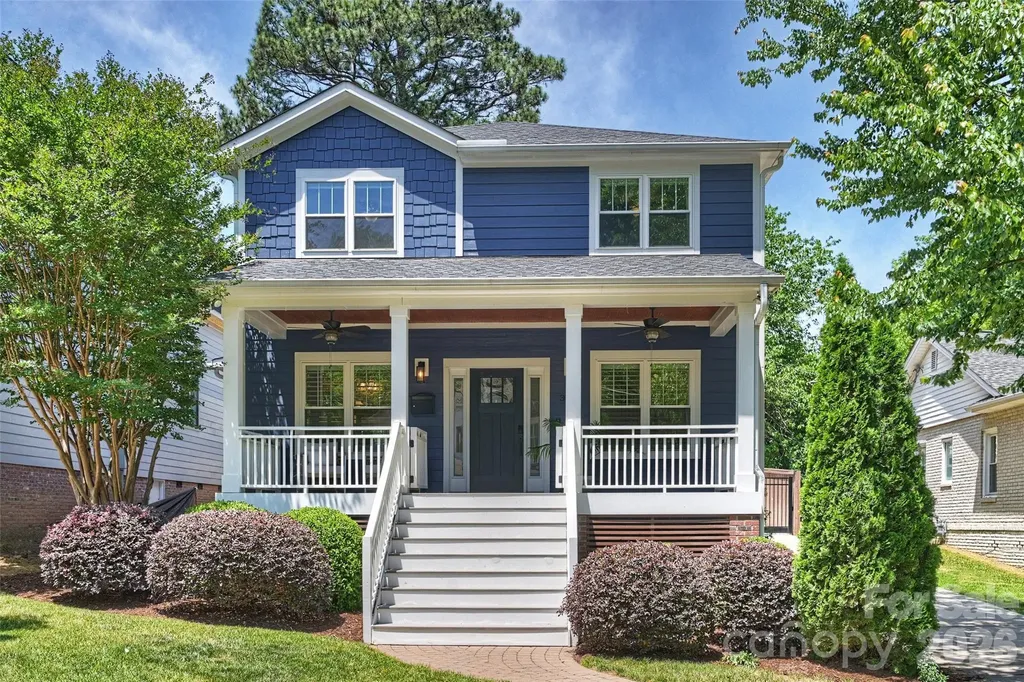
Classic Plaza Midwood Craftsman With Room To Grow! This Quintessential Arts & Crafts Two-Story Home Delivers The Flexible Living Spaces You've Been Searching For... Perfect For Growing Households, Multigenerational Living, Or Those Craving Extra Room To Live, Work, And Entertain In Style. From The Charming Front Porch Complete With A Built-In Gate, Enjoy Rocking Chair Evenings Overlooking The Beautifully Landscaped Yard And Freshly Painted Exterior That Gives This Home Incredible Curb Appeal. Inside, The Main Level Offers The Layout Everyone Wants Featuring A Spacious Primary Suite On The Main Floor, Multiple Living Spaces, A Dedicated Dining Area, And A Completely Reimagined Kitchen That Has Been Thoughtfully Renovated With Style And Function In Mind. A Cozy Rear Den Or Breakfast Nook Opens Beautifully Toward The Outdoor Patio Creating The Ultimate Indoor/Outdoor Living Experience. Tucked Behind An Electric Gate, The Backyard Feels Like Your Own Private Retreat Complete With A Detached Two-Car Garage Full Of Character And Charm. Above The Garage You'll Find A Fully Finished Approx. 375 Sq Ft Mother-In-Law Suite/Second Living Quarters Featuring A Full Bath, Kitchenette, Dining Area, And Studio-Style Bedroom Setup - Ideal For Guests, Extended Stays, A Private Office, Art Studio, Or Potential Airbnb Opportunity. Upstairs In The Main Home, Four Additional Bedrooms And Two Jack-And-Jill Bathrooms Provide Plenty Of Space For Everyone To Spread Out And Enjoy. Whether You're Hosting Game Days, Welcoming Family For The Holidays, Or Simply Looking For A Home That Grows With You, This One Checks Every Box. Perfectly Positioned Just Moments From Midwood Park And Conveniently Located Between The Restaurants, Breweries, And Shopping Of Both Plaza Midwood And NoDa! This Is An Incredible Opportunity To Own A Truly Special Home Packed With Character, Flexibility, And Value.

Listed by Jeff King of Savvy + Co Real Estate

$
$
%
$/month over payments
Federal 30-year interest rate: 6.55% last updated on Jul 16, 2026
* All Figures are estimates. Check with your bank or proposed mortgage company for actual interest rates.
This product uses the FRED® API but is not endorsed or certified by the Federal Reserve Bank of St. Louis.

Save FavoriteSchedule TourAsk A QuestionMore Details

6830 Goose Point Drive Denver NC 28037

Denver, NC6830 Goose Point Drive

Price$1,150,000

Est. Mortgage: $/month

MLS Number CAR4387726

  • Residential
  • Bedrooms 4
  • Bathroom 4
  • Square Feet 4,788
  • Acreage 1.9

Experience unparalleled elegance in this custom-built, traditional-style, executive home. This private estate is on an 1.88-acre lot in the highly sought-after Pebble Bay gated community. The home was designed for sophisticated living and effortless entertaining. The main level showcases a custom open floor plan with luxurious granite countertops, stunning Brazilian Cherry Wood Floors, custom mouldings, and beamed ceilings. Cozy up by the fireplace in the great room. The layout offers convenience with the owner's retreat as well as two additional bedrooms on the main floor. The upper level provides a fourth bedroom and a large Flex room, complete with a wet bar, makes it perfect for a media room, private guest suite or for hosting family gatherings. Exterior features include a beautiful combination of stone and stucco, and a three-car-attached garage. Imagine coming home to your private retreat after a long day and enjoying the private back deck or taking a dip in the pool. As a resident of Pebble Bay, you will enjoy unique community amenities including exclusive shared access to the lake via boat ramp, day docks or dry storage making lake life accessible and convenient. This fabulous, luxury living is just minutes from Sherrills Ford, Mooresville and Denver, with easy access to Charlotte Douglas International Airport.

Listed by Laura Zumwalt of Keller Williams Advantage

$
$
%
$/month over payments
Federal 30-year interest rate: 6.55% last updated on Jul 16, 2026
* All Figures are estimates. Check with your bank or proposed mortgage company for actual interest rates.
This product uses the FRED® API but is not endorsed or certified by the Federal Reserve Bank of St. Louis.

Virtual TourSave FavoriteSchedule TourAsk A QuestionMore Details

6620 Newhall Road Charlotte NC 28270

Charlotte, NC6620 Newhall Road

Price$1,150,000

Est. Mortgage: $/month

MLS Number CAR4391690

  • Residential
  • Bedrooms 4
  • Bathroom 3
  • Square Feet 2,574
  • Acreage 0.37

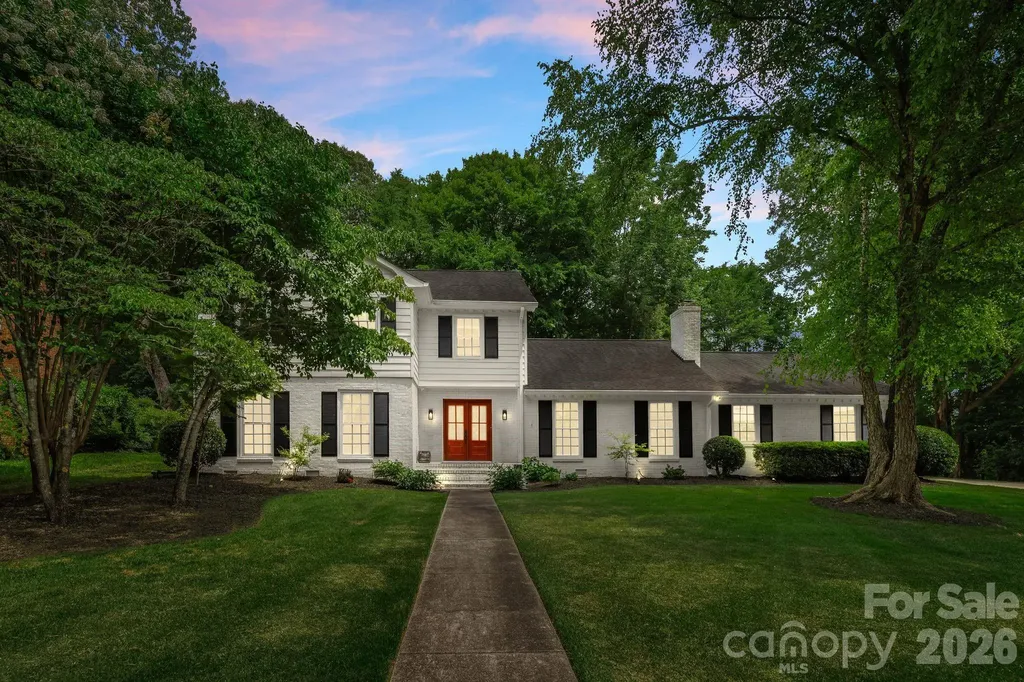
Prepare to be impressed by this beautiful, 2-story brick home situated on a flat and private 0.37-acre lot in the highly sought-after Lansdowne community. At the heart of the home is a stunning chef's kitchen with vaulted ceilings, an oversized center island, honed marble countertops, premium Thermador and Sub-Zero appliances, custom cabinetry, and an inviting fireplace in the adjoining living space. The unique floor plan gives you something most homes don't: two full primary suites - one on each level. Along with the kitchen and family room downstairs, formal living and dining rooms provide additional gathering spaces, while the private primary bedroom suite on the main level offers flexibility for the homeowner (or guests), a home office, or multi-generational living (plus a walk-in closet and gorgeously renovated bathroom). Refinished hardwood floors throughout the home will lead you upstairs where you'll find the second primary bedroom complete with "his & hers" dual closets and another fully renovated ensuite bathroom. There's also two additional bedrooms (both with walk-in closets) sharing a third fully renovated bathroom on the second floor. Outside, there's a 2-vehicle carport usable to park or for covered entertainment/storage. With tons of additional parking space and a large patio - this home is an entertainer's dream, perfect for a quiet evening at home or a cookout with friends. Plus with 100 feet of woods and a small creek behind you the natural feel and privacy is a rare commodity in this community. Ideally located between Cotswold, SouthPark, the Arboretum, and Matthews, this home offers easy access to shopping, dining, parks, and everyday conveniences. A rare opportunity to enjoy classic Lansdowne living with modern updates on a beautiful, established lot.

Listed by John Hagan of Carolina Realty Advisors

$
$
%
$/month over payments
Federal 30-year interest rate: 6.55% last updated on Jul 16, 2026
* All Figures are estimates. Check with your bank or proposed mortgage company for actual interest rates.
This product uses the FRED® API but is not endorsed or certified by the Federal Reserve Bank of St. Louis.

Virtual TourSave FavoriteSchedule TourAsk A QuestionMore Details

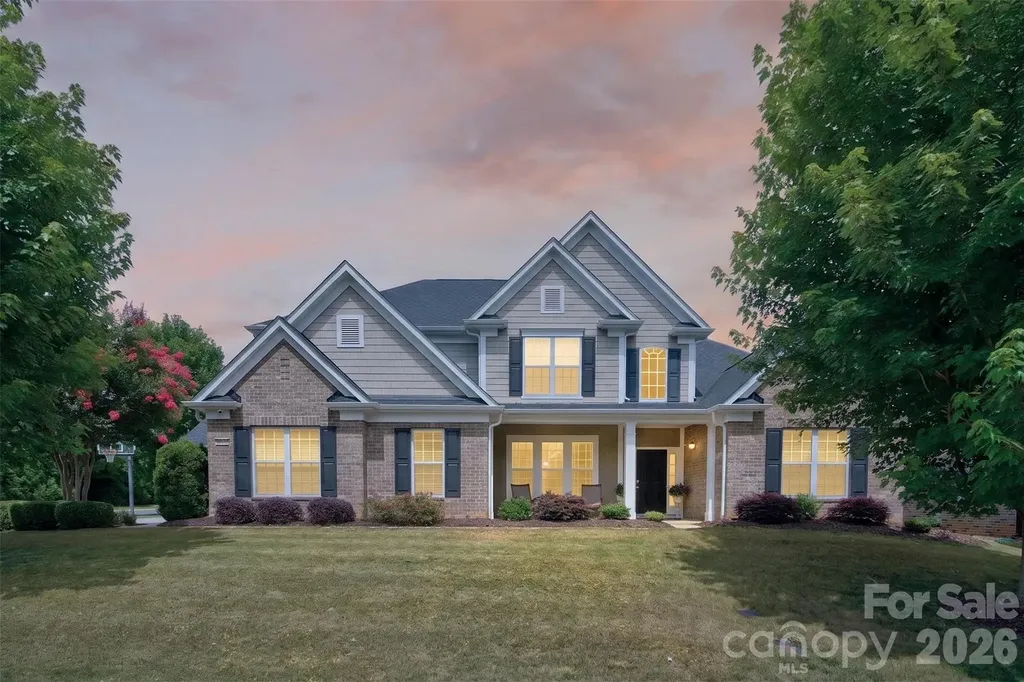
10601 Waxhaw Manor Drive Waxhaw NC 28173

Waxhaw, NC10601 Waxhaw Manor Drive

Price$1,150,000

Est. Mortgage: $/month

MLS Number CAR4397302

  • Residential
  • Bedrooms 5
  • Bathroom 5
  • Square Feet 4,037
  • Acreage 0.32

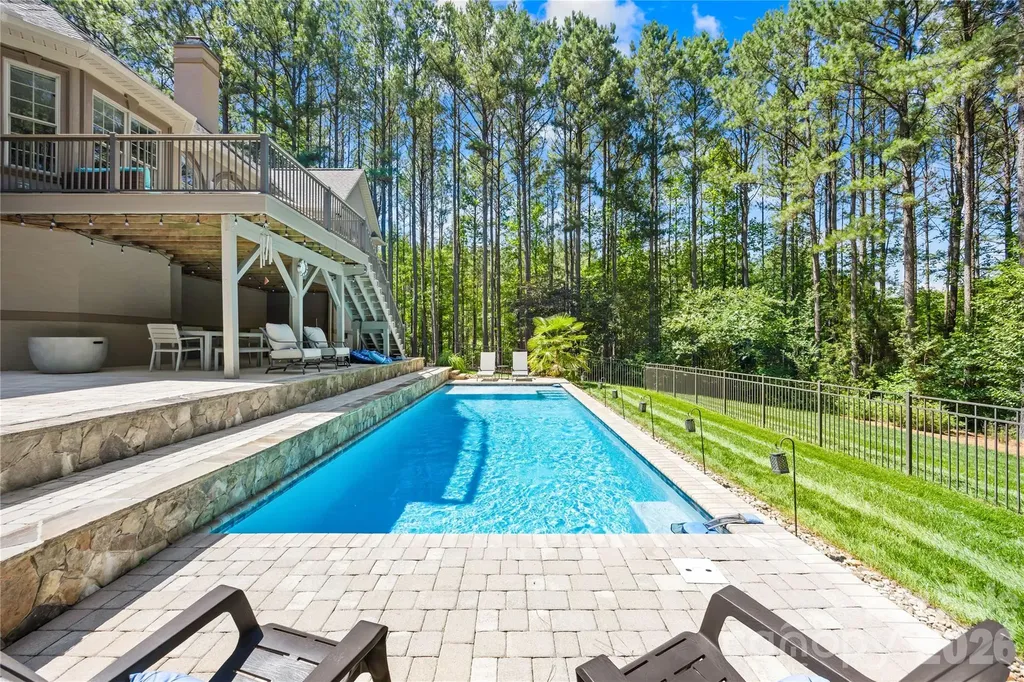
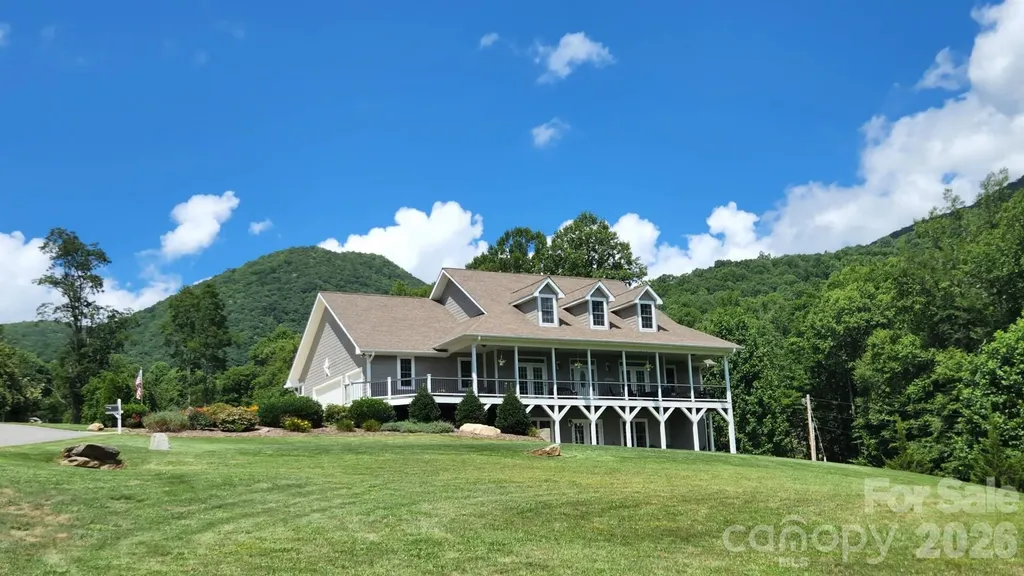
Resort-style living in one of Waxhaw's most sought-after communities. This beautifully updated Chimneys of Marvin home offers elegance and an exceptional private backyard retreat featuring a gunite pool, travertine patio, double covered outdoor living areas, a wood-burning outdoor fireplace, and a gas fire bar-creating the perfect setting for entertaining or relaxing year-round. A grand two-story foyer welcomes you into the home and is flanked by a private study and formal dining room with a Butler's pantry. The impressive two-story great room is filled with natural light, while the inviting family room with a gas fireplace and custom built-ins flows seamlessly into the gourmet kitchen. The kitchen features stainless steel appliances, granite countertops, a gas cooktop, a large center island, and abundant workspace for the home chef. The spacious main-level primary suite offers a beautifully appointed bath and an upgraded custom closet system. Upstairs, you'll find three secondary bedrooms, each with access to a full bath, along with a generous fifth bedroom or bonus room that provides endless flexibility for a media room, playroom, or guest suite. Recent improvements include newer hardwood flooring, fresh interior paint, new carpet, a 2024 roof, 2026 upstairs HVAC system, whole-house water filtration system, and a seven-zone irrigation system. The three-car garage includes built-in storage, providing exceptional organization and functionality. Step outside to your own private oasis where the beautifully landscaped, fenced backyard is designed for unforgettable gatherings. Enjoy the expansive double covered patios, outdoor wood-burning fireplace, travertine pool deck, sparkling gunite pool, and gas fire bar-an outdoor living space that truly sets this home apart. Located within the award-winning Marvin Ridge Middle and High School district, with Sandy Ridge Elementary conveniently located at the entrance to the neighborhood. Residents of Chimneys of Marvin enjoy outstanding amenities, including a clubhouse, fitness center, Junior Olympic pool with waterslide, toddler pool, tennis and pickleball courts, full basketball court, sand volleyball court, and scenic walking trails. Experience the lower taxes of Union County while enjoying easy access to South Charlotte, Ballantyne, and charming downtown Waxhaw. Homes offering this combination of a main-level primary suite, resort-style backyard, three-car garage, and award-winning Marvin schools rarely become available.

Listed by Daniel McKenna of Keller Williams Ballantyne Area
$
$
%
$/month over payments
Federal 30-year interest rate: 6.55% last updated on Jul 16, 2026
* All Figures are estimates. Check with your bank or proposed mortgage company for actual interest rates.
This product uses the FRED® API but is not endorsed or certified by the Federal Reserve Bank of St. Louis.

Save FavoriteSchedule TourAsk A QuestionMore Details

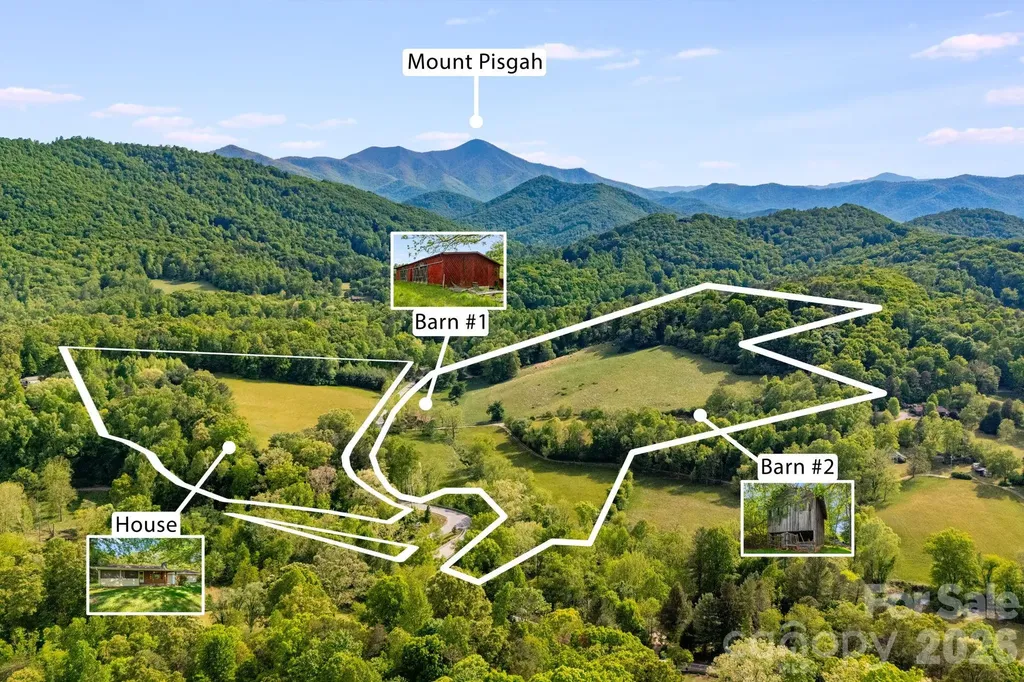
435 Upper Glady Fork Road Candler NC 28715

Candler, NC435 Upper Glady Fork Road

Price$1,150,000

Est. Mortgage: $/month

MLS Number CAR4377791

  • Land
  • Acreage 45.4
  • County Buncombe

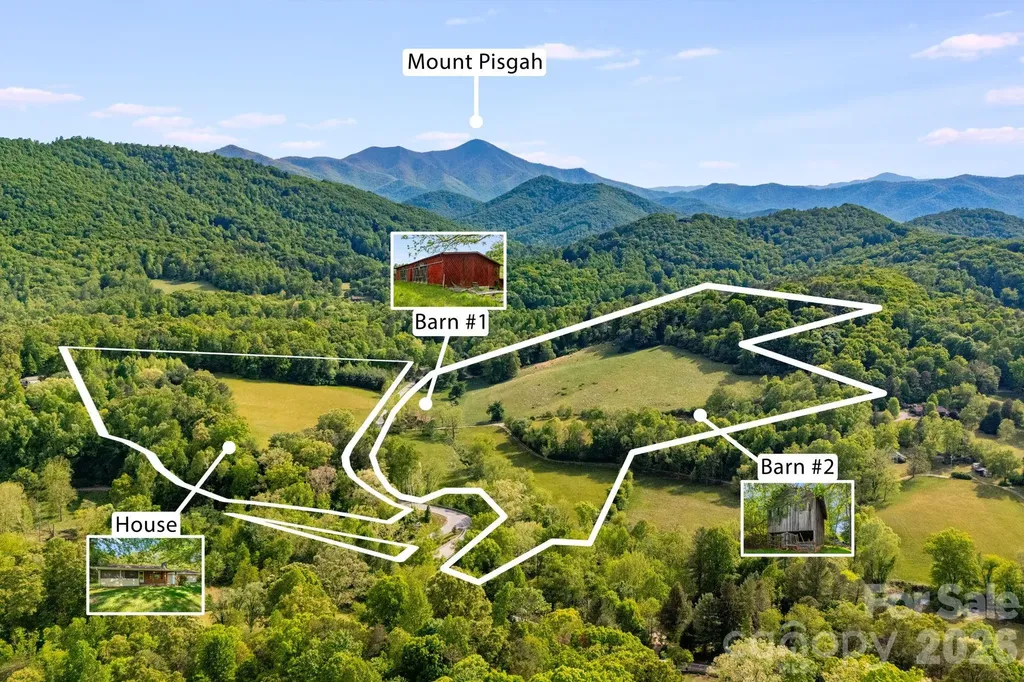
Rare opportunity to own beautiful, fully usable acreage in a peaceful and private setting just minutes from all that Candler and Asheville have to offer. This versatile property features a charming 2 bedroom, 2 bath home, two barns, and gently usable land well suited for a variety of possibilities. Enjoy stunning mountain views, including picturesque views of Mount Pisgah, creating an incredible backdrop for everyday living. Whether you're dreaming of a private estate, equestrian property, small farm, hunting retreat, or future development potential, this property offers flexibility and room to create your vision while enjoying the convenience of nearby shopping, dining, and amenities.

Listed by Ryan Foley of Century 21 Foley Realty

$
$
%
$/month over payments
Federal 30-year interest rate: 6.55% last updated on Jul 16, 2026
* All Figures are estimates. Check with your bank or proposed mortgage company for actual interest rates.
This product uses the FRED® API but is not endorsed or certified by the Federal Reserve Bank of St. Louis.

Virtual TourSave FavoriteSchedule TourAsk A QuestionMore Details

821 Woodside Avenue Charlotte NC 28205

Charlotte, NC821 Woodside Avenue

Price$1,150,000

Est. Mortgage: $/month

MLS Number CAR4404260

  • Residential
  • Bedrooms 5
  • Bathroom 3
  • Square Feet 2,915
  • Acreage 0.18

Located in the Plaza Hills neighborhood right next to NoDa, this home puts you just moments away from Charlotte's favorite local galleries, breweries, and restaurants. Completely rebuilt in 2016, the property greets you with a classic front porch that opens into a bright, fluid layout designed for effortless daily living. The main floor feels completely connected and spacious, featuring a living room with detailed coffered ceilings and a gas log fireplace that flows right into the generous dining area. In the kitchen, a central work island, breakfast bar, pantry, and a dedicated reverse osmosis water filtration system connected to both the sink and refrigerator make hosting and cooking a breeze. A practical drop zone keeps the daily routine organized, while two main-level bedrooms offer great flexibility for a quiet home office or guest accommodations. Upstairs, the primary suite serves as a comfortable retreat with its elegant tray ceiling, custom walk-in closet organizer, and an attached bath with dual sinks and an oversized tiled shower. The massive bonus room down the hall provides the ultimate flexible hangout spot for movies or play. Outside, the privacy-fenced backyard features a relaxing patio and a handy storage building. Complete with a tankless water heater, this home combines thoughtful modern upgrades with an incredible neighborhood location. Convenient access to the greenway and minutes from the light rail, dining and entertainment!

Listed by Jordan Norman of Howard Hanna Allen Tate Rock Hill

$
$
%
$/month over payments
Federal 30-year interest rate: 6.55% last updated on Jul 16, 2026
* All Figures are estimates. Check with your bank or proposed mortgage company for actual interest rates.
This product uses the FRED® API but is not endorsed or certified by the Federal Reserve Bank of St. Louis.

Save FavoriteSchedule TourAsk A QuestionMore Details

1132 Village Lake Drive Monroe NC 28110

Monroe, NC1132 Village Lake Drive

Price$1,150,000

Est. Mortgage: $/month

Open House

MLS Number CAR4363478

  • Residential
  • Next Open House: Sun 07/26 12:00 pm. to 4:00 pm.
  • Bedrooms 4
  • Bathroom 4
  • Square Feet 3,850

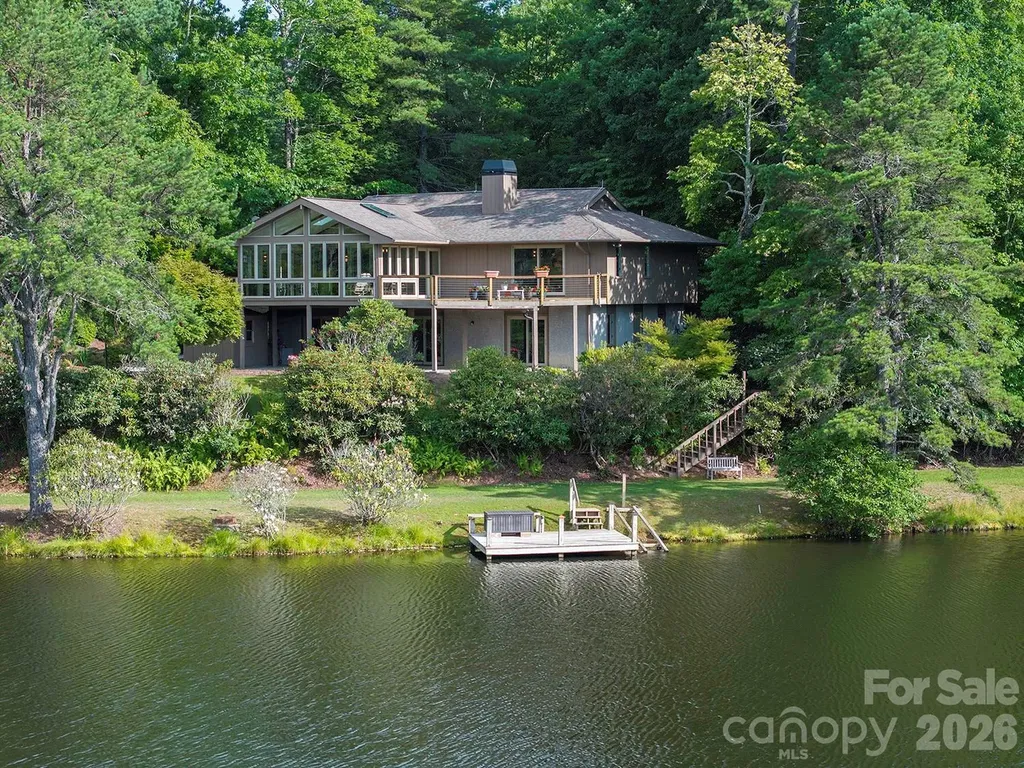
Luxurious living on the Lake! Stunning home on a most impressive 1.24 acre waterfront lot boasting panoramic views of Lake Twitty with floating dock. Two story great room with fireplace overlooks the lake seamlessly flowing into a chef's dream kitchen. The kitchen boasts exquisite cabinetry, granite countertops and fabulous backsplash in addition to large center island and a breakfast bar. Hardwood flooring throughout most of the main level with carpet in the primary bedroom also on the main level. An ensuite primary with separate vanities, large whirlpool soaking tub, separate shower and huge walk in closet. The primary opens up to your own reclusive sunroom with fantastic lake views. Formal dining room filled with natural light, adjacent is an office on main level, as well as laundry room with ample cabinetry and utility sink. Upstairs, you will find a 2nd primary with bath, two additional bedrooms and guest bath. The bonus offers a great space for working or flex space. Down the hallway another flex space for exercise, gathering, etc. An expansive and inviting deck provides great entertaining with lake views to enjoy! Boating, fishing and canoeing await. This wonderful custom built home sits quietly on a cul-de-sac lot. Close proximity to shopping, restaurants. Two miles to Monroe Expressway providing ease in commute to Charlotte and surrounding area. Move in ready, make your appointment today!! New Roof 2024.

Listed by Beverly Austin of Century 21 Providence Realty

$
$
%
$/month over payments
Federal 30-year interest rate: 6.55% last updated on Jul 16, 2026
* All Figures are estimates. Check with your bank or proposed mortgage company for actual interest rates.
This product uses the FRED® API but is not endorsed or certified by the Federal Reserve Bank of St. Louis.

Virtual TourSave FavoriteSchedule TourAsk A QuestionMore Details

435 Upper Glady Fork Road Candler NC 28715

Candler, NC435 Upper Glady Fork Road

Price$1,150,000

Est. Mortgage: $/month

MLS Number CAR4377786

  • Residential
  • Bedrooms 2
  • Bathroom 2
  • Square Feet 823
  • Acreage 45.4

Rare opportunity to own beautiful, fully usable acreage in a peaceful and private setting just minutes from all that Candler and Asheville have to offer. This versatile property features a charming 2 bedroom, 2 bath home, two barns, and gently usable land well suited for a variety of possibilities. Enjoy stunning mountain views, including picturesque views of Mount Pisgah, creating an incredible backdrop for everyday living. Whether you're dreaming of a private estate, equestrian property, small farm, hunting retreat, or future development potential, this property offers flexibility and room to create your vision while enjoying the convenience of nearby shopping, dining, and amenities.

Listed by Ryan Foley of Century 21 Foley Realty

$
$
%
$/month over payments
Federal 30-year interest rate: 6.55% last updated on Jul 16, 2026
* All Figures are estimates. Check with your bank or proposed mortgage company for actual interest rates.
This product uses the FRED® API but is not endorsed or certified by the Federal Reserve Bank of St. Louis.

Save FavoriteSchedule TourAsk A QuestionMore Details

20 Guwa Court Brevard NC 28712

Brevard, NC20 Guwa Court

Price$1,150,000

Est. Mortgage: $/month

Pending

MLS Number CAR4399011

  • Residential
  • Bedrooms 3
  • Bathroom 3
  • Square Feet 3,202
  • Acreage 0.44

Set on an elevated peninsula homesite with more lake frontage than most waterfront properties in Connestee Falls, this home offers sweeping 180-degree views across Little Atagahi to Big Atagahi. Little Atagahi is one of the community's most distinctive settings as a quiet, protected cove separated from the main body of the lake by a small causeway, with only a handful of homes along its shoreline. It's a more intimate setting, while still offering direct access to one of Connestee Falls' largest and most popular lakes. Extensively renovated in 2021 and meticulously maintained by its owners, the floor plan is built around its surroundings, with walls of glass and water views from nearly every room, including the primary suite. Three bedrooms and three full baths give the home plenty of room to live and entertain, while a flat driveway and extensive storage add the element of convenience. The lower family room and two bedrooms have light-filled sliding doors which open onto the lower patio and extend the living space toward the water. Outside, the level, usable lot leaves room for gardening and landscaping, with easy access to the shoreline for kayaking, paddle boarding, or fishing right off your own dock. The home sits at the end of a quiet cul-de-sac, offering privacy on one of Connestee Falls' most sought-after homesites. The location is just as compelling: 1.5 miles from the clubhouse and 1.7 miles from the East Fork Gate, putting Brevard, Cedar Mountain, and the surrounding forests, trails, and waterfalls within easy reach.

Listed by Jordan Clark of Looking Glass Realty,Connestee Falls

$
$
%
$/month over payments
Federal 30-year interest rate: 6.55% last updated on Jul 16, 2026
* All Figures are estimates. Check with your bank or proposed mortgage company for actual interest rates.
This product uses the FRED® API but is not endorsed or certified by the Federal Reserve Bank of St. Louis.

Virtual TourSave FavoriteSchedule TourAsk A QuestionMore Details

80 Village Pointe Lane Asheville NC 28803

Asheville, NC80 Village Pointe Lane

Price$1,150,000

Est. Mortgage: $/month

MLS Number CAR4400779

  • Residential
  • Bedrooms 4
  • Bathroom 4
  • Square Feet 4,375
  • Acreage 0.62

Tastefully upgraded and designed for effortless living, this inspired Village Park home perfectly balances architectural warmth with modern refinement. The open layout frames long-range views, complemented by a neutral palette that makes the space feel instantly like home. The kitchen shines with leathered granite and 2022 Bosch appliances, flowing seamlessly into the living area where a refreshed stone fireplace and beamed ceiling set the tone. The main level primary suite is a true retreat, featuring a spa-inspired bath with a free-standing tub, double vanities with quartzite counters, and an oversized frameless shower with gorgeous tile. Three spacious guest bedrooms and a bonus room ensure everyone's comfort and privacy. Downstairs, the ultimate entertaining space awaits, boasting custom built-ins, an impressive wet bar, COREtec floors, and a new cozy fireplace. Recent updates, including HVAC system, exterior paint, and many fixtures ensure total peace of mind. Outside, enjoy a gardener's paradise with lush landscaping, a private covered patio, and a quintessential rocking-chair porch with multi-layered, framed mountain views. Rare, refined, and just ten minutes from downtown Asheville, this home is move-in ready.

Listed by Gaia Goldman of Howard Hanna Beverly-Hanks Asheville-Biltmore Park

$
$
%
$/month over payments
Federal 30-year interest rate: 6.55% last updated on Jul 16, 2026
* All Figures are estimates. Check with your bank or proposed mortgage company for actual interest rates.
This product uses the FRED® API but is not endorsed or certified by the Federal Reserve Bank of St. Louis.

Virtual TourSave FavoriteSchedule TourAsk A QuestionMore Details

Broker Reciprocity MLS Grid Logo © 2026 Listings courtesy of Canopy MLS as distributed by MLS GRID. IDX information is provided exclusively for consumers’ personal non-commercial use and may not be used for any purpose other than to identify prospective properties consumers may be interested in purchasing. The IDX data is deemed reliable but is not guaranteed by MLS GRID and may be subject to an end user license agreement prescribed by the Member Participant’s applicable MLS.  Based on information submitted to the MLS GRID as of July 21, 2026 3:48 PM UTC . All data is obtained from various sources and may not have been verified by broker or MLS GRID. Supplied Open House Information is subject to change without notice. All information should be independently reviewed and verified for accuracy. Properties may or may not be listed by the office/agent presenting the information. Some IDX listings have been excluded from this website.