and narrow your search. If you have fewer than 200 results, you can save your search.

Ridgecrest NC

r=5185-5196
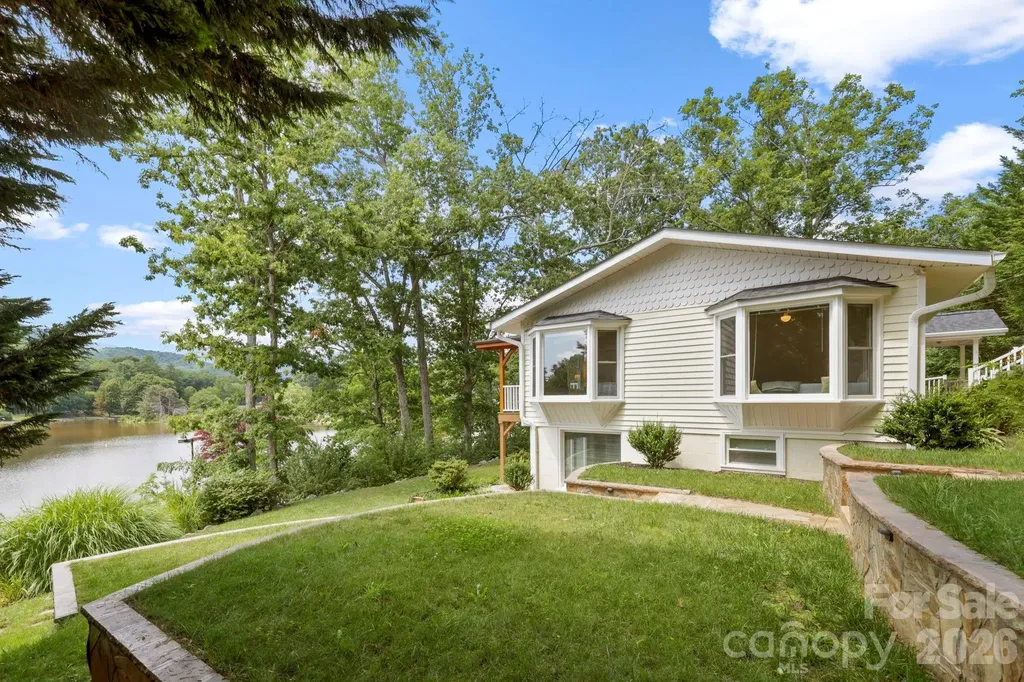
211 Rhododendron Avenue Black Mountain NC 28711

MLS Number CAR4401376

  • Residential
  • Bedrooms 4
  • Bathroom 3
  • Square Feet 2,037
  • Acreage 0.3

Unlock the full potential of one of Black Mountain's most unique addresses. One of only three homes situated directly on Lake Tomahawk, with nothing but a scenic walking path separating your backyard from the water's edge. Wake up to lake views, evening strolls along the shoreline, and a setting that's nearly impossible to find in Black Mountain. For nearly 25 years, this home operated as a beloved short-term rental, drawing guests back again and again to its unbeatable lake proximity and small-town charm. Now it's ready for its next chapter, whether that means a thoughtful renovation to relaunch as a high-performing STR investment, or transforming it into your own private mountain getaway. Nestled in the heart of Black Mountain, you're just minutes from downtown's shops, breweries, and restaurants, with easy access to the Blue Ridge Parkway and endless outdoor recreation. Lake Tomahawk Park itself offers walking trails, a playground, tennis courts, and community events right at your doorstep. This is a true blank-canvas in a location that rarely comes available. Opportunity knocks at this exceptional property.

Listed by Mathew Brown of Keller Williams Professionals

$
$
%
$/month over payments
Federal 30-year interest rate: 6.49% last updated on Jul 9, 2026
* All Figures are estimates. Check with your bank or proposed mortgage company for actual interest rates.
This product uses the FRED® API but is not endorsed or certified by the Federal Reserve Bank of St. Louis.

Virtual TourSave FavoriteSchedule TourAsk A QuestionMore Details
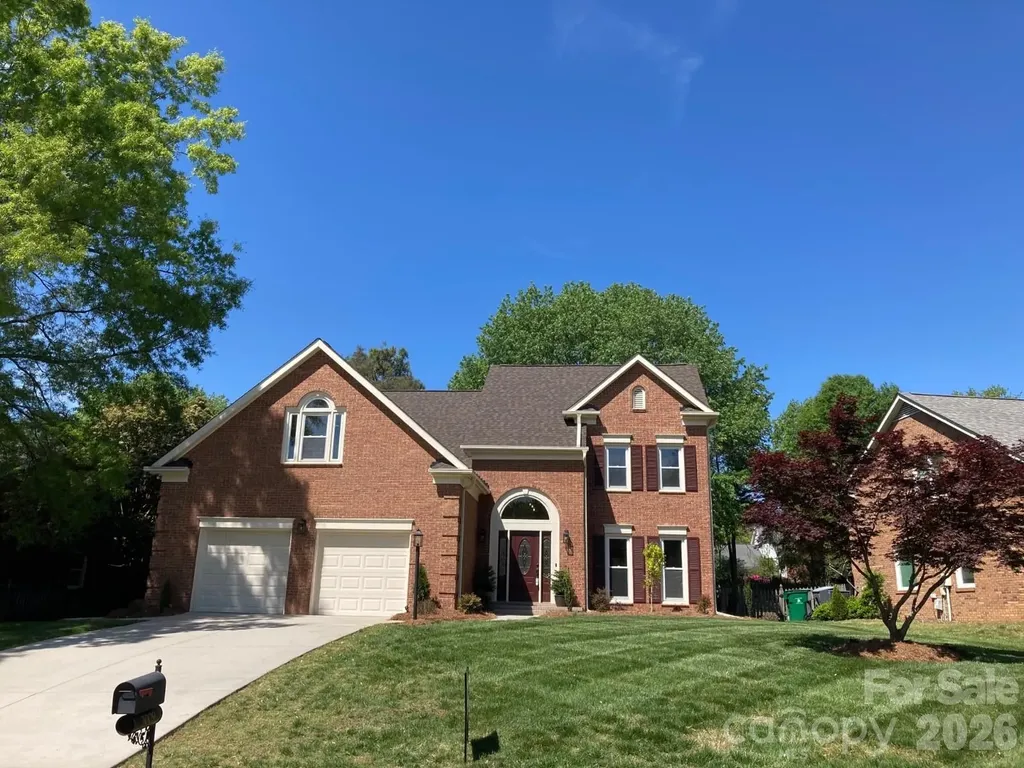
3009 Planters Walk Court Charlotte NC 28210

MLS Number CAR4383796

  • Residential
  • Bedrooms 5
  • Bathroom 4
  • Square Feet 2,936
  • Acreage 0.27

This home is perfect for the buyer that wants to add their personal touches without having to do any updating. Move in ready! Like a new home! New wood floors, new appliances, new roof, new attic insulation, premium HVAC system, new lighting inside & out, new private guest suite. New countertops & sinks in bathrooms, new paint inside / out, leaf gutter covers. Exquisite home w/ master & guest suite & several home offices! Beautiful Cameron Wood neighborhood w/ swim and racquet club at end of cul-de-sac street, Wonderful fenced rear yard w/ patio / mature trees & sunroom w/ surround sliding & screened windows! Freshly painted inside and out. Updated kitchen w/ new lighting, appliances w/ pantry & desk area, 2nd floor laundry area, large storage areas, New bathroom fixtures & lighting & hardwood flooring. New architectural roof w/ leaf gutter guards, New PERMITTED guest suite w/ glass shower, toilet, granite countertop w/ sink & private closet, Large lighted programmable mirrors throughout. New R-35 attic insulation, Premium American Standard HVAC systems serviced continuously under service contract.Brick fireplace with outside ash dump and fresh air vent. Exterior lighting is photo cell controlled automatically (Fixed & Landscape lighting)

Listed by Robert Threatt Jr of Blockchain Real Estate LLC

$
$
%
$/month over payments
Federal 30-year interest rate: 6.49% last updated on Jul 9, 2026
* All Figures are estimates. Check with your bank or proposed mortgage company for actual interest rates.
This product uses the FRED® API but is not endorsed or certified by the Federal Reserve Bank of St. Louis.

Save FavoriteSchedule TourAsk A QuestionMore Details
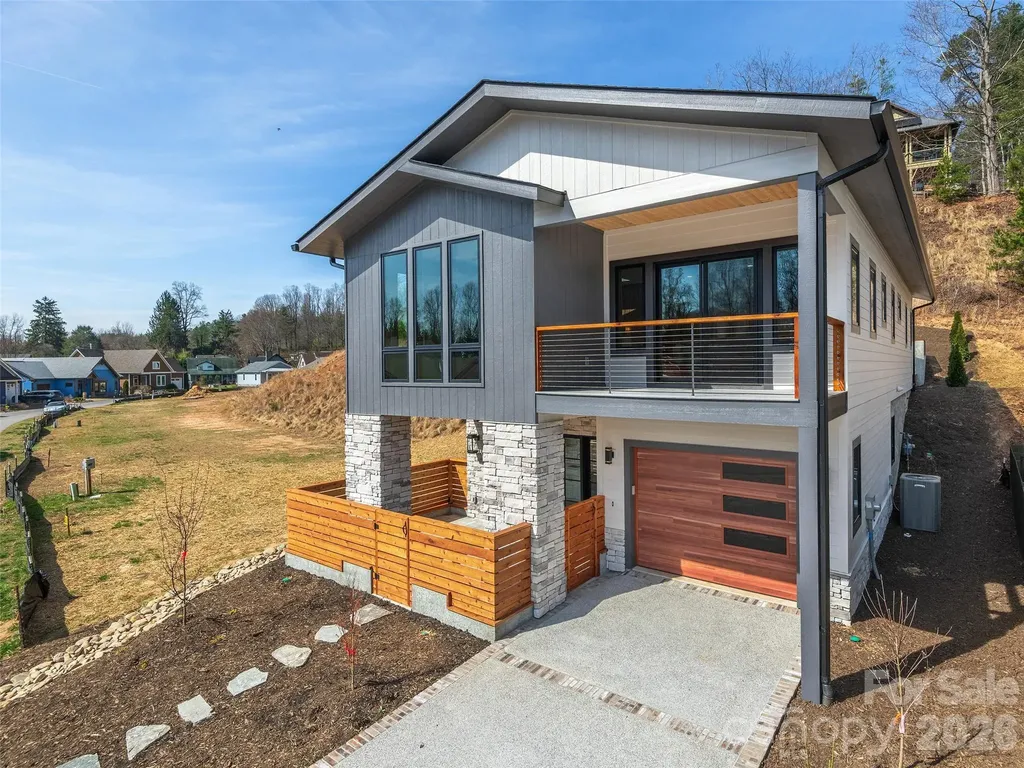
50 Verde Drive Asheville NC 28806

Asheville, NC50 Verde Drive

Price$895,000

Est. Mortgage: $/month

Open House

MLS Number CAR4364057

  • Residential
  • Next Open House: Sun 07/12 2:00 pm. to 4:00 pm.
  • Bedrooms 3
  • Bathroom 3
  • Square Feet 2,027

Introducing a beautifully crafted, newly completed Courtyard Villa tucked within the gated Villages at Crest Mountain, offering refined mountain living just minutes from downtown Asheville. Designed for those who value beauty, comfort, and ease, this detached residence pairs sophisticated finishes with inviting outdoor spaces, including a private lower-level front patio, covered front porch, expansive rear deck, and private interior elevator for seamless access between levels. The main living level showcases 9-foot ceilings, hardwood floors, granite countertops, quality wood cabinetry, Thermador stainless steel appliances, and a vented gas fireplace with granite surround. HardiePlank siding, a tankless water heater, dual-fuel HVAC, and thoughtful construction details throughout speak to the quality and craftsmanship behind the home. A rare opportunity to enjoy luxurious, lock-and-leave living in one of Asheville's most distinctive gated communities.

Listed by Robert Woodson and Eddie Delaney of Howard Hanna Beverly-Hanks Asheville-North

$
$
%
$/month over payments
Federal 30-year interest rate: 6.49% last updated on Jul 9, 2026
* All Figures are estimates. Check with your bank or proposed mortgage company for actual interest rates.
This product uses the FRED® API but is not endorsed or certified by the Federal Reserve Bank of St. Louis.

Virtual TourSave FavoriteSchedule TourAsk A QuestionMore Details
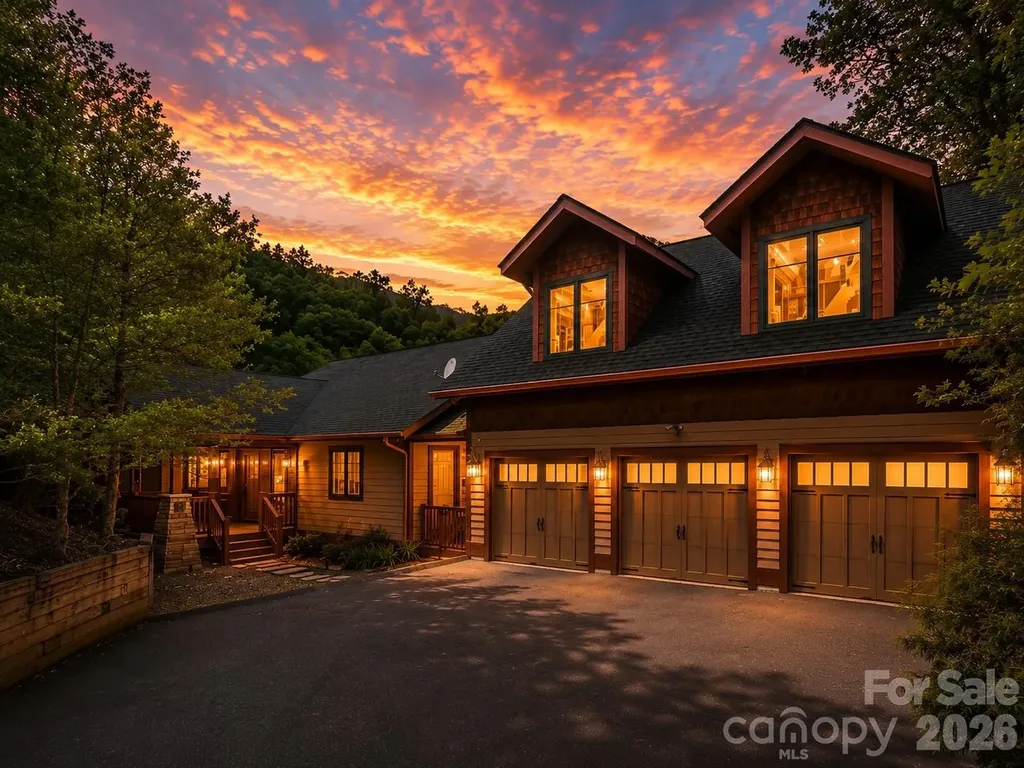
39 Great Aspen Way Black Mountain NC 28711

MLS Number CAR4383326

  • Residential
  • Bedrooms 4
  • Bathroom 4
  • Square Feet 3,265
  • Acreage 1.3

Perched inside the gated mountain community of Laurel Ridge just outside Black Mountain, this fully furnished retreat captures the mountain lifestyle buyers come here searching for. Wake up to long-range views from the deck, spend evenings in the hot tub beneath cool Carolina skies, and gather around the fireplace after days exploring nearby trails, breweries, and downtown Black Mountain. Designed for both connection and comfort, the home features open living spaces, expansive decking, and warm mountain-inspired finishes throughout. A separate apartment offers added flexibility for guests, multigenerational living, or rental potential, while the theater and game room create the perfect setting for unforgettable weekends and repeat stays. Whether envisioned as a private escape, income-producing property, or both, this home offers the rare combination of views, privacy, entertainment space, and flexibility in one of the area's sought-after gated communities.

Listed by Bill DeVore of Keller Williams Professionals

$
$
%
$/month over payments
Federal 30-year interest rate: 6.49% last updated on Jul 9, 2026
* All Figures are estimates. Check with your bank or proposed mortgage company for actual interest rates.
This product uses the FRED® API but is not endorsed or certified by the Federal Reserve Bank of St. Louis.

Virtual TourSave FavoriteSchedule TourAsk A QuestionMore Details
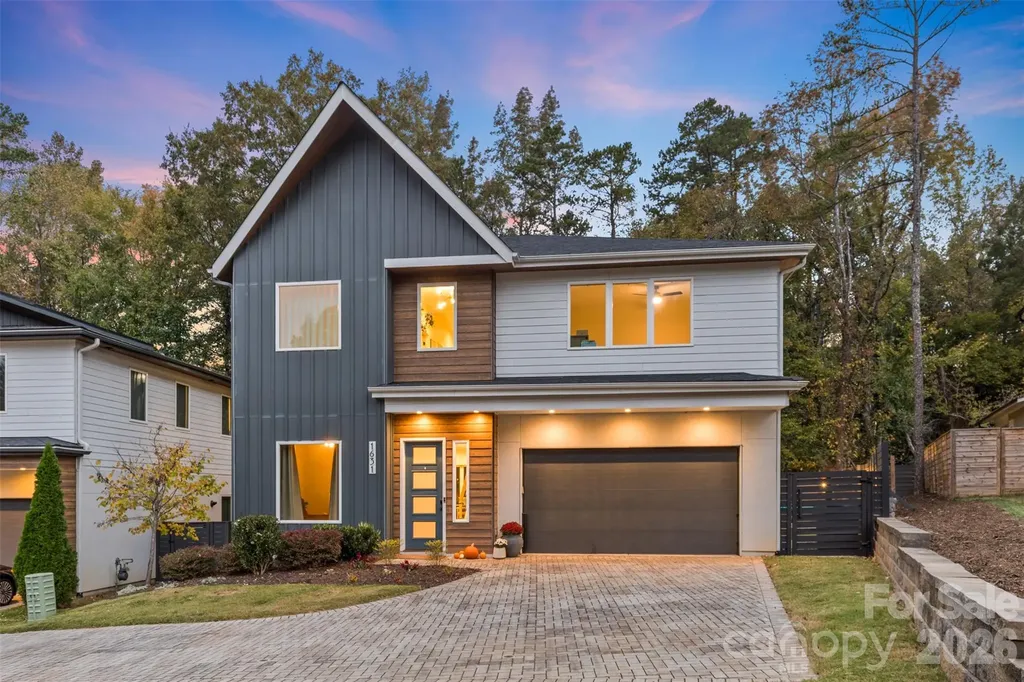
1631 Rama Road Charlotte NC 28211

Charlotte, NC1631 Rama Road

Price$895,000

Est. Mortgage: $/month

MLS Number CAR4392427

  • Residential
  • Bedrooms 4
  • Bathroom 4
  • Square Feet 2,756
  • Acreage 0.2

Modern Luxury Redefined in South Charlotte Experience the perfect fusion of cutting-edge design and effortless elegance at 1631 Rama Road. A contemporary masterpiece where every detail reflects refined modern living. Step through the grand entryway into a sun-filled open-concept layout defined by soaring ceilings, architectural lines, and a striking open-riser staircase that anchors the home's design. The chef's kitchen is a work of art, featuring sleek European cabinetry, black stainless steel appliances, and quartz waterfall countertops that exude sophistication. The primary suite is an indulgent retreat, boasting tray ceilings, dual custom walk-in closets, and a spa-inspired bath with floating vanities, designer tilework, and an oversized rain-head shower that creates a true sanctuary experience. Upstairs, a thoughtfully designed laundry suite with abundant storage adds both convenience and function. Your private outdoor oasis awaits, perfectly curated for entertaining and relaxation alike. Enjoy evenings by the gas fireplace, surrounded by lush low-maintenance turf, ambient lighting, and a finished multifunctional studio ideal for a creative space, home gym, or office. Crafted with uncompromising quality, this home showcases advanced framing, spray foam insulation, and Energy Star efficiency for comfort, performance, and sustainability. Perfectly positioned minutes from SouthPark's premier shopping and this residence embodies the pinnacle of modern luxury and effortless convenience.

Listed by Nick Cabaniss of Carolina Realty & Investing Group LLC

$
$
%
$/month over payments
Federal 30-year interest rate: 6.49% last updated on Jul 9, 2026
* All Figures are estimates. Check with your bank or proposed mortgage company for actual interest rates.
This product uses the FRED® API but is not endorsed or certified by the Federal Reserve Bank of St. Louis.

Save FavoriteSchedule TourAsk A QuestionMore Details
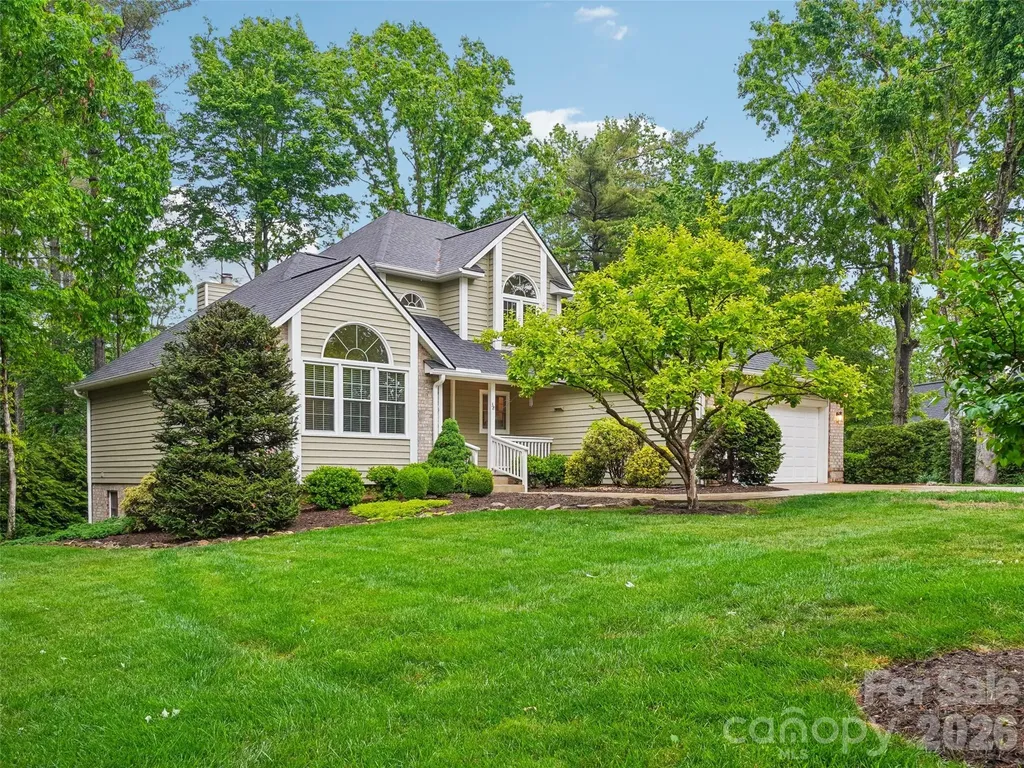
38 Forest Knoll Drive Weaverville NC 28787
Active With Contract

MLS Number CAR4379307

  • Residential
  • Bedrooms 4
  • Bathroom 4
  • Square Feet 3,449
  • Acreage 0.68

Nestled in the heart of one of the area's most coveted neighborhoods, this one owner home has been impeccably maintained blending timeless charm with modern upgrades. The gleaming hardwood floors and abundant natural light signal a home of true quality and character. The Main Level features a massive living space anchored by a classic wood-burning fireplace, perfect for cozy evenings, a Chef's Kitchen previously renovated with high-end finishes, and a seamless flow into the charming breakfast room. The Sunroom offers a bright, tranquil retreat -ideal for your morning coffee or a quiet reading nook. The Primary Suite, Conveniently located on the main level, features a fully renovated en-suite bathroom with walk-in closet. The finished basement features incredible flexibility for guests or multi-generational living with a spacious private bedroom and updated bath ensuring comfort for visitors. The large den provides a secondary living area perfect for a media room, home gym, or hobby space. The room has also been prepped for a future Kitchenette. The home was fully renovated on the main and upper levels in 2013, a new roof in 2019 and new front bedroom windows in 2024.

Listed by James Blue of Howard Hanna Beverly-Hanks Asheville-North

$
$
%
$/month over payments
Federal 30-year interest rate: 6.49% last updated on Jul 9, 2026
* All Figures are estimates. Check with your bank or proposed mortgage company for actual interest rates.
This product uses the FRED® API but is not endorsed or certified by the Federal Reserve Bank of St. Louis.

Virtual TourSave FavoriteSchedule TourAsk A QuestionMore Details
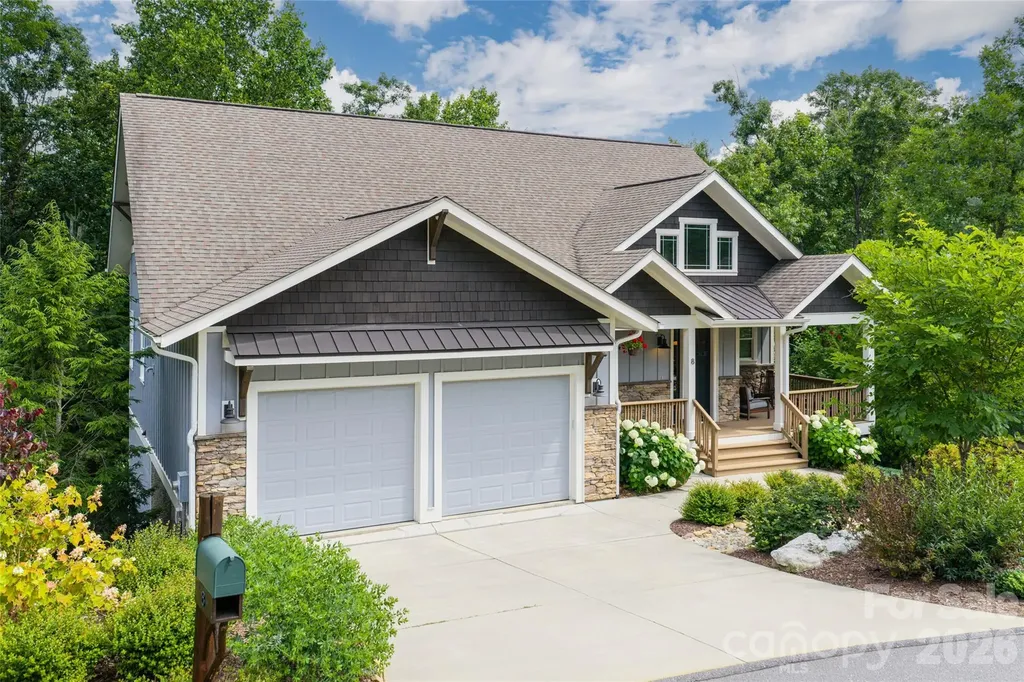
8 Sugarland Ridge Road Fairview NC 28730

Fairview, NC8 Sugarland Ridge Road

Price$895,000

Est. Mortgage: $/month

MLS Number CAR4396136

  • Residential
  • Bedrooms 3
  • Bathroom 3
  • Square Feet 3,264
  • Acreage 0.36

Nestled in the prestigious gated community of Southcliff, this beautifully crafted mountain home offers the perfect blend of luxury, comfort, and natural beauty. Situated on a private wooded homesite, this 3-bedroom, 2.5-bath residence features an open-concept floor plan with soaring ceilings, abundant natural light, and elegant hardwood flooring throughout the main living areas. The spacious great room flows seamlessly into a well-appointed kitchen with granite countertops, quality cabinetry, and generous workspace-ideal for both everyday living and entertaining. The main-level primary suite provides a peaceful retreat with a spa-inspired bath and walk-in closet. Enjoy morning coffee on the covered front and rear porches surrounded by the sights and sounds of nature. Located within Southcliff's 400-acre community, residents enjoy over six miles of hiking trails, parks, green spaces, and a convenient location just minutes from downtown Asheville, shopping, dining, and healthcare. Experience mountain living at its finest in one of Western North Carolina's most sought-after communities.

Listed by Stacey Klimchuk and Lynn Roberts of Ivester Jackson Blackstream

$
$
%
$/month over payments
Federal 30-year interest rate: 6.49% last updated on Jul 9, 2026
* All Figures are estimates. Check with your bank or proposed mortgage company for actual interest rates.
This product uses the FRED® API but is not endorsed or certified by the Federal Reserve Bank of St. Louis.

Save FavoriteSchedule TourAsk A QuestionMore Details
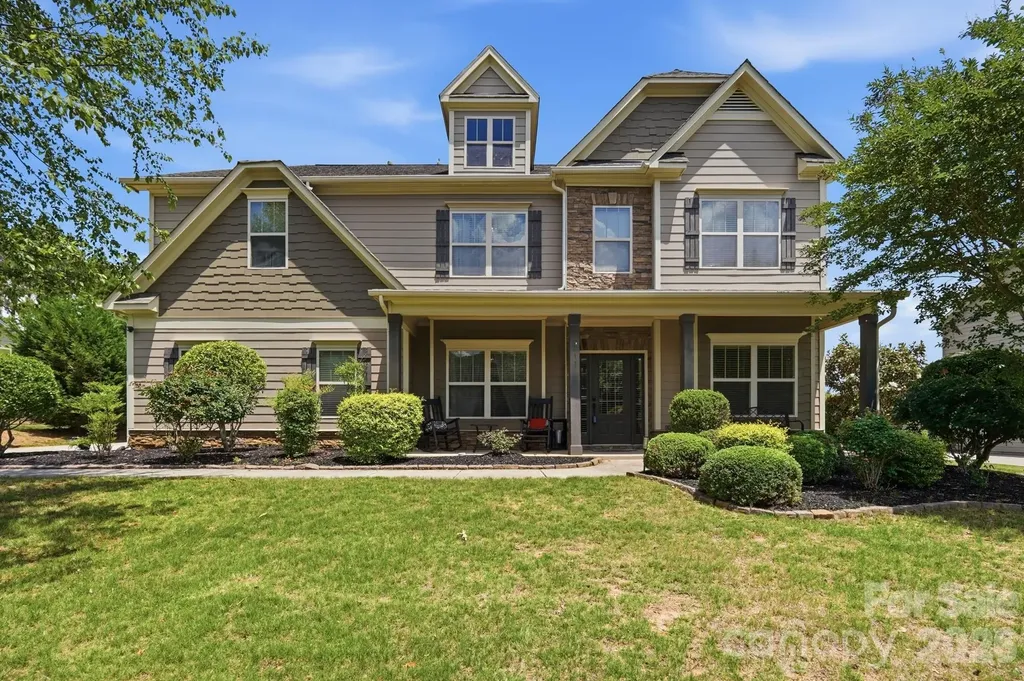
1711 Laurel Hill Drive Waxhaw NC 28173

Waxhaw, NC1711 Laurel Hill Drive

Price$895,000

Est. Mortgage: $/month

MLS Number CAR4381544

  • Residential
  • Bedrooms 5
  • Bathroom 4
  • Square Feet 3,462
  • Acreage 0.46

Beautiful 5 bedroom/4 bathroom home with pool in desirable Briarcrest community in Waxhaw. This nearly half-acre lot offers your own private backyard oasis including an in-ground pool with waterfall & tanning ledge, screened side porch and fenced yard. The first floor offers a bedroom with full bathroom, formal dining room & breakfast area. The kitchen has lots of cabinet space, a pantry, stainless steel appliances and island overlooking the family room with coffered ceilings & fireplace plus and additional room what is great for a sunroom/playroom or office. Upstairs you will find the oversized primary bedroom with a sitting area. The primary bathroom has recently been updated. There are also 3 additional secondary bedrooms and 2 full bathrooms plus a loft upstairs along with the laundry room. Two-car side load garage as well as a storage shed in the fenced backyard. Briarcrest offers an outdoor pool, clubhouse, basketball courts, tennis & pickleball courts, walking trail and dog park. Desirable Cuthbertson school district. No city taxes. Hurry, you don't want to miss this one!

Listed by Krista Cutler of NorthGroup Real Estate LLC

$
$
%
$/month over payments
Federal 30-year interest rate: 6.49% last updated on Jul 9, 2026
* All Figures are estimates. Check with your bank or proposed mortgage company for actual interest rates.
This product uses the FRED® API but is not endorsed or certified by the Federal Reserve Bank of St. Louis.

Virtual TourSave FavoriteSchedule TourAsk A QuestionMore Details
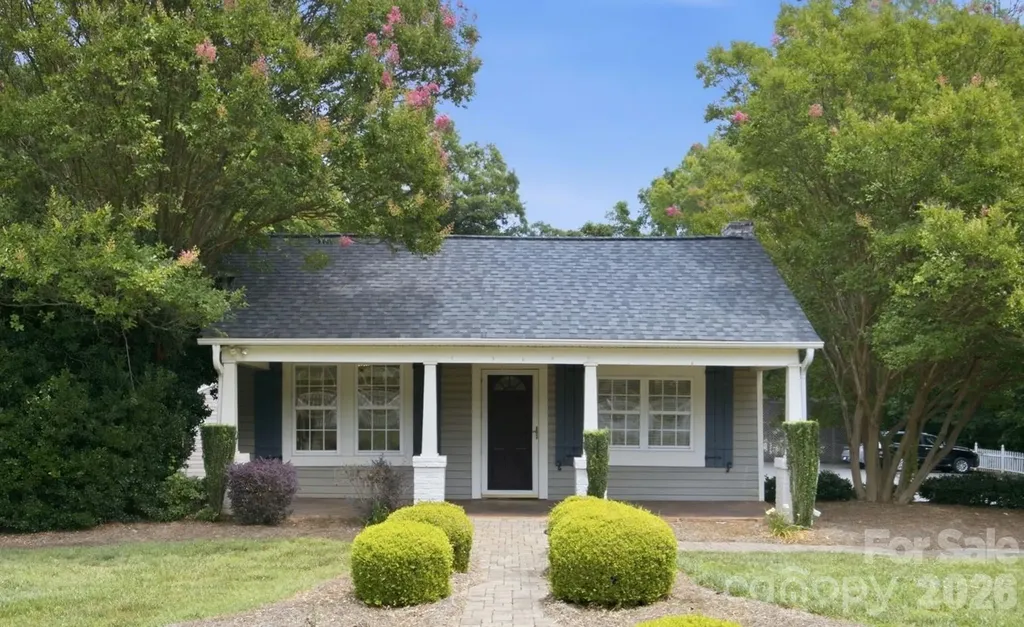
19428 Zion Avenue Cornelius NC 28031

Cornelius, NC19428 Zion Avenue

Price$895,000

Est. Mortgage: $/month

MLS Number CAR4314350

  • Residential
  • Bedrooms 3
  • Bathroom 2
  • Square Feet 2,119
  • Acreage 0.98

Historic feel in this charming home with a white picket fence! Situated on one acre in near Antiquity and Old Town Cornelius, this property includes a detached Studio and oversize Garage! Bring your rocking chairs and move right into this 3 Bedroom, 1.5 Bath home! The hardwood floors, heavy moldings and tin ceilings that add to the character of the living space. Enter into the spacious Living Room w/ vaulted ceiling and a fireplace. There is a dedicated Dining Room and a fully Renovated Kitchen with beautiful wood cabinetry, granite countertops and complementing tile backsplash & stainless steel appliances. Separate mud room with half bath, inside Laundry in the primary suite. Large deck, XL detached garage with room for 4 cars, separate storage building and covered RV or Boat Parking! There is also a detached studio with 2 Bedrooms and a full Bathroom on the property! Neighborhood Mixed Use Zoning allows for both residential and commercial uses, with endless possibilities in this growing region. Great opportunity for Live-Work or your next business venture!

Listed by Nikki Robinson of Lake Norman Realty,Inc

$
$
%
$/month over payments
Federal 30-year interest rate: 6.49% last updated on Jul 9, 2026
* All Figures are estimates. Check with your bank or proposed mortgage company for actual interest rates.
This product uses the FRED® API but is not endorsed or certified by the Federal Reserve Bank of St. Louis.

Save FavoriteSchedule TourAsk A QuestionMore Details
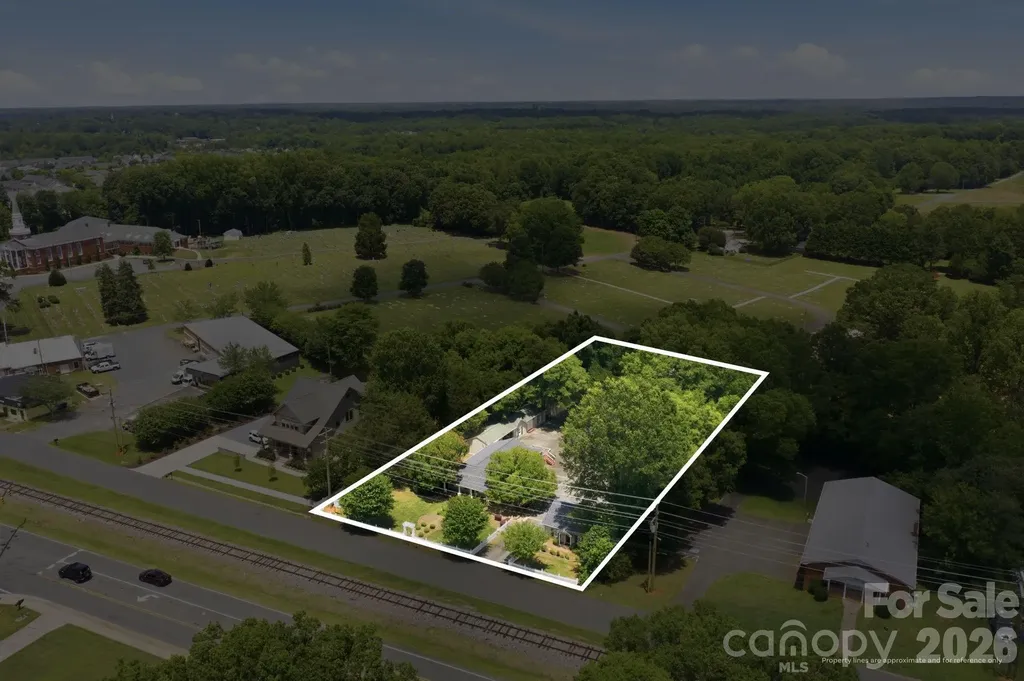
19428 Zion Avenue Cornelius NC 28031

MLS Number CAR4308256

  • Commercial
  • Square Feet 2,119
  • Acreage 0.98

Prime investment opportunity in the heart of Cornelius, NC! Situated near Antiquity and Old Town Cornelius with great visibility, this one-acre property features a Main House, Detached Studio space, Flex, Detached Garage and multiple storage spaces! Two units totaling 2,119 Sq Ft perfectly suited for professional Offices, Medi-Spa, Retail and Neighborhood Center Services. The Main house could be a private residence with detached studio or home-based business. Great bones with nods to historical charm with modern updates--wood floors, fireplace, updated Kitchen & Baths--and large deck. There is secure storage and a carport. Additional Flex space that could be used as more storage or upfit for an additional use. X-Large, 2-bay detached Garage with high ceilings that could accommodate car lift AND covered Boat/RV Parking! Large asphalt parking with 20+ spaces. So much potential here and More!! Endless possibilities in this vibrant & growing region!

Listed by Nikki Robinson of Lake Norman Realty,Inc

$
$
%
$/month over payments
Federal 30-year interest rate: 6.49% last updated on Jul 9, 2026
* All Figures are estimates. Check with your bank or proposed mortgage company for actual interest rates.
This product uses the FRED® API but is not endorsed or certified by the Federal Reserve Bank of St. Louis.

Save FavoriteSchedule TourAsk A QuestionMore Details
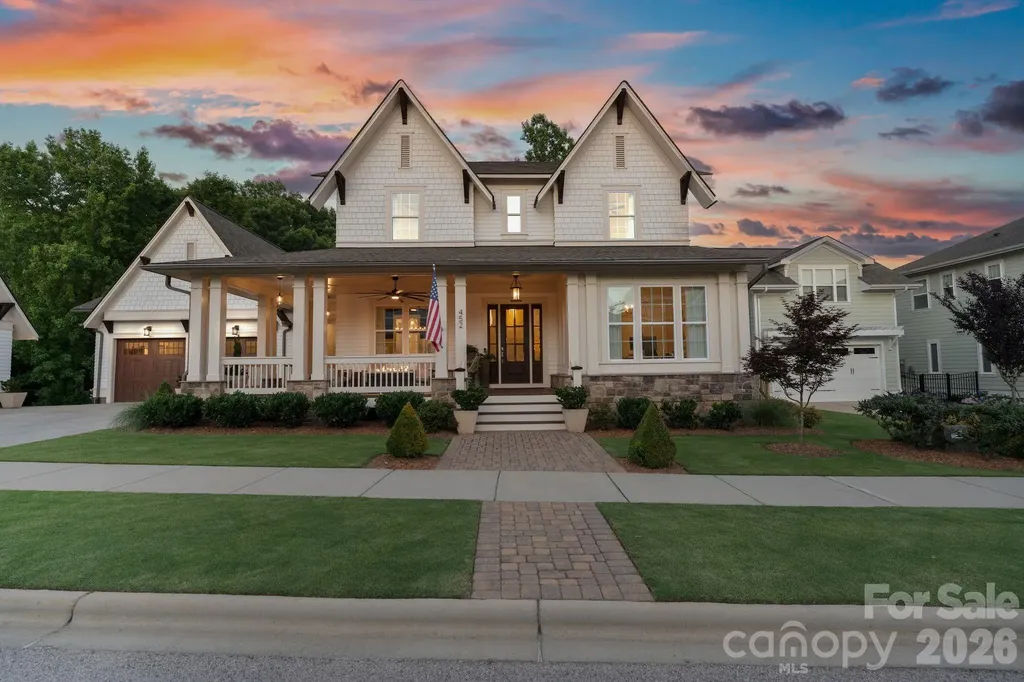
452 Luray Way Rock Hill SC 29730

Rock Hill, SC452 Luray Way

Price$895,000

Est. Mortgage: $/month

Active With Contract

MLS Number CAR4389360

  • Residential
  • Bedrooms 4
  • Bathroom 3
  • Square Feet 3,138
  • Acreage 0.28

Tucked inside Rock Hill's beloved Riverwalk community, this one-of-a-kind Saussy Burbank home offers over 3,100 square feet of luxury finishes, meticulous upgrades, and custom details at every turn. The main level features 10-foot ceilings, site-finished hardwood floors, and an open, flowing layout. The gourmet kitchen is outfitted with Wolf, Sub-Zero, and Bosch appliances, an oversized island with seating for four, floor-to-ceiling cabinetry with custom pull-outs, and a walk-in pantry with prep counter. The adjoining breakfast area offers scenic wooded views on three sides. A dedicated wine room with Thermador wine and freezer columns, custom built-ins, and a walk-in closet adds a rare touch of sophistication. The living room impresses with exposed wood beams, a gas fireplace, and custom-lit built-in shelving. A formal dining room, private office/additional guest bedroom, full bath, and a thoughtfully designed drop zone round out the main floor. Custom woodworking, lighting, and hardware from Restoration Hardware, Pottery Barn, and Visual Comfort elevate every space throughout. Upstairs, 9-foot ceilings continue the sense of volume as the primary suite delivers a true retreat, complete with custom trim detail, a spa-caliber bath featuring dual vanities, a soaking tub, a walk-in shower, and a custom-fitted walk-in closet with built-in shelving and lighting. Two additional guest bedrooms with built-in closets, a Jack and Jill bath, and a fully appointed laundry room complete the upper level. The oversized two-car garage features an epoxy floor, a heavy-duty attic ladder, a stainless steel sink station, and an additional refrigerator. A detached third garage offers additional parking or storage space. Outside, 84" Fanimation fans cool the wraparound front porch and extended back porch as you take in the beautifully landscaped, extra-large private lot. Low-voltage landscape lighting, retaining walls, and a tree circle set the scene, while the lower Belgard paver patio delivers resort-style entertaining with a plumbed custom gas fire pit and plumbed grill station. Located steps from the neighborhood pool and clubhouse, tree-lined sidewalks, a playground, the Catawba River, the Rock Hill Outdoor Center, Riverwalk retail, and the BMX Supercross Track, all less than 30 minutes from Uptown Charlotte. From the custom finishes to the unbeatable location, this home is simply without equal.

Listed by Liza Caminiti and Sherri D'Alessandro of Ivester Jackson Christie's

$
$
%
$/month over payments
Federal 30-year interest rate: 6.49% last updated on Jul 9, 2026
* All Figures are estimates. Check with your bank or proposed mortgage company for actual interest rates.
This product uses the FRED® API but is not endorsed or certified by the Federal Reserve Bank of St. Louis.

Virtual TourSave FavoriteSchedule TourAsk A QuestionMore Details
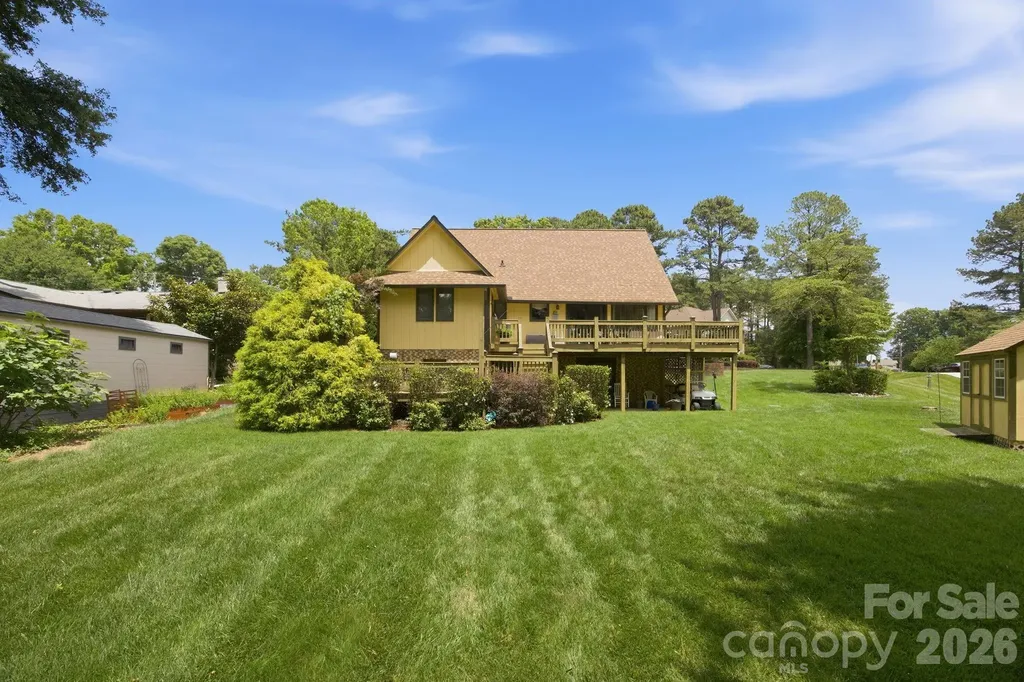
220 Shoreline Loop Mooresville NC 28117

Mooresville, NC220 Shoreline Loop

Price$895,000

Est. Mortgage: $/month

MLS Number CAR4383743

  • Residential
  • Bedrooms 3
  • Bathroom 4
  • Square Feet 2,696
  • Acreage 0.45

Experience waterfront living on the highly sought-after Brawley School Rd peninsula on beautiful Lake Norman. This spacious home is permitted for 3 bedrooms, but lives like a 5-bedroom home, offering the flexibility and space today's buyers are looking for. With two bedrooms conveniently located on the main level, the layout is ideal for guests, multigenerational living, or a home office setup. The finished basement adds even more versatility with expansive flex space perfect for a media room, game room, fitness area, or additional guest accommodations. Whether entertaining family and friends or creating the ultimate lake retreat, this home offers endless possibilities. Enjoy peaceful lake views, room to entertain, and the privacy that makes this peninsula one of the most desirable locations on the lake. Recent updates include a new HVAC system installed in Dec 2025 and a new well pump with built-in irrigation/new pump, providing added comfort and efficiency for years to come. Whether you're searching for a full-time residence, weekend retreat, or investment opportunity, this waterfront property offers the perfect blend of functionality, flexibility, and the Lake Norman lifestyle. PONTOON BOAT AND GOLF CART CONVEY!

Listed by Nancy Hucks of Lake Norman Realty,Inc

$
$
%
$/month over payments
Federal 30-year interest rate: 6.49% last updated on Jul 9, 2026
* All Figures are estimates. Check with your bank or proposed mortgage company for actual interest rates.
This product uses the FRED® API but is not endorsed or certified by the Federal Reserve Bank of St. Louis.

Save FavoriteSchedule TourAsk A QuestionMore Details

Broker Reciprocity MLS Grid Logo © 2026 Listings courtesy of Canopy MLS as distributed by MLS GRID. IDX information is provided exclusively for consumers’ personal non-commercial use and may not be used for any purpose other than to identify prospective properties consumers may be interested in purchasing. The IDX data is deemed reliable but is not guaranteed by MLS GRID and may be subject to an end user license agreement prescribed by the Member Participant’s applicable MLS.  Based on information submitted to the MLS GRID as of July 12, 2026 3:45 AM UTC . All data is obtained from various sources and may not have been verified by broker or MLS GRID. Supplied Open House Information is subject to change without notice. All information should be independently reviewed and verified for accuracy. Properties may or may not be listed by the office/agent presenting the information. Some IDX listings have been excluded from this website.