and narrow your search. If you have fewer than 200 results, you can save your search.

Ridgecrest NC

r=5197-5208
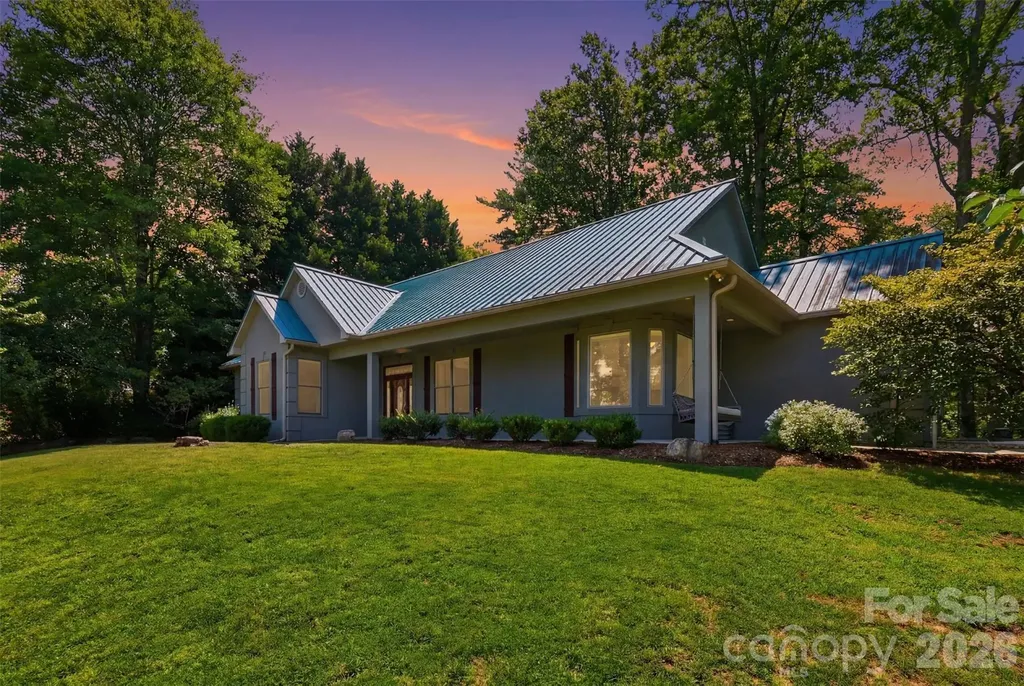
4639 Harbor View Terrace Morganton NC 28655

MLS Number CAR4367035

  • Residential
  • Bedrooms 4
  • Bathroom 3
  • Square Feet 3,542
  • Acreage 0.82

If you've been looking for mountain views, Lake James access, and room for everyone to spread out, this East Shores home delivers. Located just second row from Lake James in one of the area's most sought-after communities, this 4-bedroom, 3-bathroom home offers stunning views of Table Rock and the surrounding Blue Ridge Mountains along with access to the amenities that make East Shores such a desirable place to call home. Residents enjoy deeded boat slips for non-waterfront properties, a community pool, multi-use sports court, and a welcoming neighborhood atmosphere just moments from the lake. Inside, the main level features an open yet thoughtfully designed layout with tall ceilings, built-ins, a dining area framed by classic columns, and a light-filled kitchen designed for everyday living and entertaining. The living room and primary suite both open onto the recently updated TREX deck, creating seamless indoor-outdoor living. Conveniently located just off the main living area, the primary suite includes deck access and a well-appointed bath with a dual vanity and glass shower. Two additional bedrooms, another full bath, and laundry complete the main level. Downstairs, the home's renovated lower level has been transformed into a fully functional second living space. Complete with a full second kitchen, dining area, spacious living room, bedroom with en-suite bath, craft room, bonus room, and private walk-out access, the lower level offers exceptional flexibility for multi-generational living, extended guests, or potential income-producing opportunities. Recent improvements include fresh interior paint, professionally stripped and resealed tile flooring, updated landscaping, and continued care throughout the property. Located approximately 12 minutes from Lake James State Park, 18 minutes from Downtown Morganton, and about 90 minutes from Charlotte, this home offers the perfect balance of mountain living, lake recreation, and everyday convenience. Whether you're looking for a full-time residence, mountain retreat, or a home designed for hosting family and friends, this property offers the space, flexibility, and Lake James lifestyle that's becoming increasingly difficult to find.

Listed by Carmyn Shugart of True North Realty

$
$
%
$/month over payments
Federal 30-year interest rate: 6.49% last updated on Jul 9, 2026
* All Figures are estimates. Check with your bank or proposed mortgage company for actual interest rates.
This product uses the FRED® API but is not endorsed or certified by the Federal Reserve Bank of St. Louis.

Virtual TourSave FavoriteSchedule TourAsk A QuestionMore Details
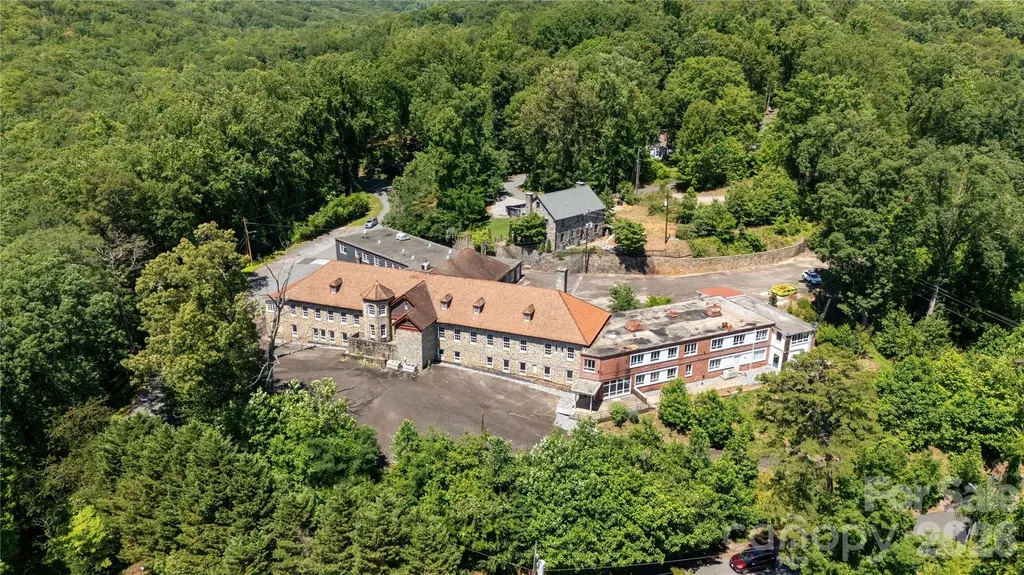
330 Carolina Drive Tryon NC 28782

Tryon, NC330 Carolina Drive

Price$895,000

Est. Mortgage: $/month

MLS Number CAR4402974

  • Residential
  • Bedrooms 38
  • Bathroom 17
  • Acreage 2.35

Engel Lukas Hall (Norwegian for formerly St. Luke's Hospital) - Tryon, North Carolina Engel Lukas Hall is a rare historic landmark property in Tryon, North Carolina, originally opened as St. Luke's Hospital in 1929. Set on approximately 2.35 acres just off Highway 176, the property combines significant local history, substantial restoration work, flexible redevelopment potential, and views overlooking Tryon with partial mountain vistas. Property History: St. Luke's Hospital was established through the vision of Dr. Allen J. Jervey and Dr. Marion C. Palmer, who recognized the need for a local hospital serving Polk County families. Historical sources indicate the hospital opened on November 8, 1929, after support from local donors and philanthropic funding, the equivalent of approxmiately $3 million in today's dollars, brought the project to life. The original structure was built from local stone by local artisans, and later brick wings were added in the 1950s to expand services. After hospital operations moved to Columbus in the early 1970s, the former facility was used by Polk County for county offices. education services, and multiple, other uses for many years. By the late 2010s, the property had fallen into severe disrepair before restoration efforts began under its current ownership. Restoration and Improvements: The current owners undertook extensive work to stabilize and reclaim the landscape and building. Initial efforts focused on securing the structure by drying in the building, extensive replacing and rebuilding windows, and rebuilding major sections of the Spanish terracotta tile roof with new tiles, copper flashing and copper nails, and replacement rafters and decking, and rebuilding architectural features. They then cleared invasive overgrowth, removed massive, abandoned debris from the interior, and disposed of substantial amounts of abandoned materials to reveal the building's original architectural character. Following careful demolition and massive cleanup, the grounds were eradicated of kudzu and replanted with more almost 10,000 trees, shrubs, and fruit trees, significantly improving the site's appearance and long-term potential. Property Features: o Approximately 40,000 square feet overall, with the original stone hospital comprising a substantial portion of the structure o Approx. 38 rooms/offices and 17 bathrooms o High exposed ceilings with steel trusses, plus concrete walls and floors o Large commercial kitchen with walk-in refrigeration o Dumbwaiter, two elevators, and multiple stairwells o All-glass enclosed patio o Brick wings reportedly designed by local architect Holland Brady and constructed with locally made brick in a Flemish bond pattern o More than 30 parking spaces across two parking areas o Three-phase power and a whole-hospital generator o Convenient location a block above the planned Rails to Trails corridor connecting Zirconia, North Carolina, to Inman, South Carolina Zoning and Potential Uses: Under the current GB-CU zoning, Prospective buyers often envision hospitality or food-and-beverage uses for this property; however, those uses may require some limited Conditional Use Rezoning and Town approval. Based on the information provided, current zoning may permit uses such as machine, wood, or metal workshops, a gunsmith operation, furniture making, small-scale retail, living space, and potentially office, medical, or apartment space. Buyers should review all attached zoning materials and confirm permitted uses with the appropriate local authorities before making plans or representations. Viewing Information: Showings are available to qualified, serious inquiries only. A signed waiver is required before viewing. Please review all attached materials, including zoning regulations and permitted uses, before scheduling an appointment.

Listed by Jeremy Wood of SC NC Realty

$
$
%
$/month over payments
Federal 30-year interest rate: 6.49% last updated on Jul 9, 2026
* All Figures are estimates. Check with your bank or proposed mortgage company for actual interest rates.
This product uses the FRED® API but is not endorsed or certified by the Federal Reserve Bank of St. Louis.

Virtual TourSave FavoriteSchedule TourAsk A QuestionMore Details
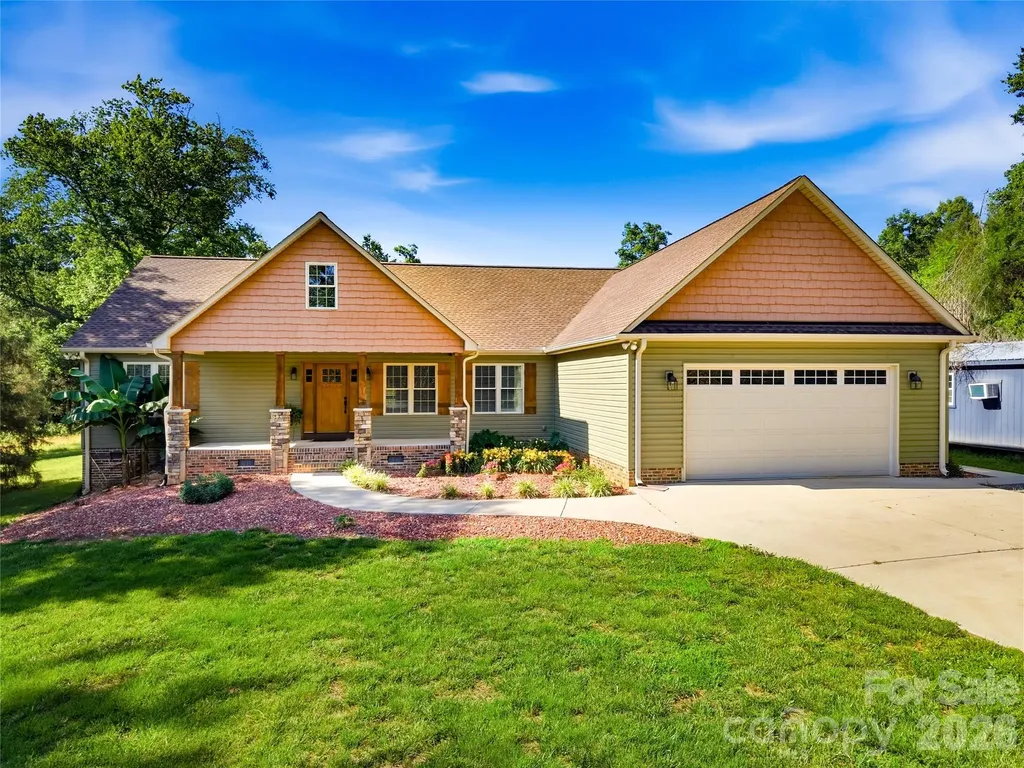
575 Hill Road Lincolnton NC 28092

Lincolnton, NC575 Hill Road

Price$895,000

Est. Mortgage: $/month

MLS Number CAR4343352

  • Residential
  • Bedrooms 3
  • Bathroom 3
  • Square Feet 2,236
  • Acreage 18.4

For those seeking a private rural retreat or future equestrian or livestock estate, this exceptional 18+ acre property offers scale, privacy, and flexibility with a gated entrance and long private drive creating a quiet, distinguished approach through rolling open pasture, mature wooded sections, and two creeks that wind through the property, adding natural character and water features across the land. The acreage provides a balanced mix of open and wooded terrain with potential for future grazing areas, barns, fencing, riding space, or small scale agricultural use, offering long term versatility for a variety of rural visions. An existing pole barn adds immediate utility for storage, equipment, or hobby use. The custom built 3 bedroom, 2.5 bath residence features an open concept layout connecting the kitchen, dining, and living spaces for comfortable daily living and entertaining, along with a split bedroom floor plan placing the primary suite in a private wing of the home, separate from two additional bedrooms and an office or bonus room. The kitchen includes stainless steel appliances, a flat top electric cooktop, built in convection ovens, pantry, center island, and pendant lighting, while the living area is anchored by a fireplace and hardwood flooring throughout the main living spaces. The primary suite offers dual vanities, a soaking tub, separate shower, walk in closet, and direct access to the screened porch, which is also accessible from the main living area for seamless indoor outdoor living. Outdoor living is enhanced by a spacious Trex rear deck, covered front porch, and expansive acreage offering room for future improvements, fencing, or expansion. An attached two car garage provides convenience, while a substantial 30x40 detached garage/workshop with three bays and 100 amp service delivers exceptional utility for equipment, trailers, agricultural use, or hobbies. The ability to subdivide the 18+ acres into multiple homesites significantly enhances the property's long term value, creating a rare opportunity for multigenerational living, future development, or investment.

Listed by Amy Immel of RE/MAX Executive

$
$
%
$/month over payments
Federal 30-year interest rate: 6.49% last updated on Jul 9, 2026
* All Figures are estimates. Check with your bank or proposed mortgage company for actual interest rates.
This product uses the FRED® API but is not endorsed or certified by the Federal Reserve Bank of St. Louis.

Virtual TourSave FavoriteSchedule TourAsk A QuestionMore Details
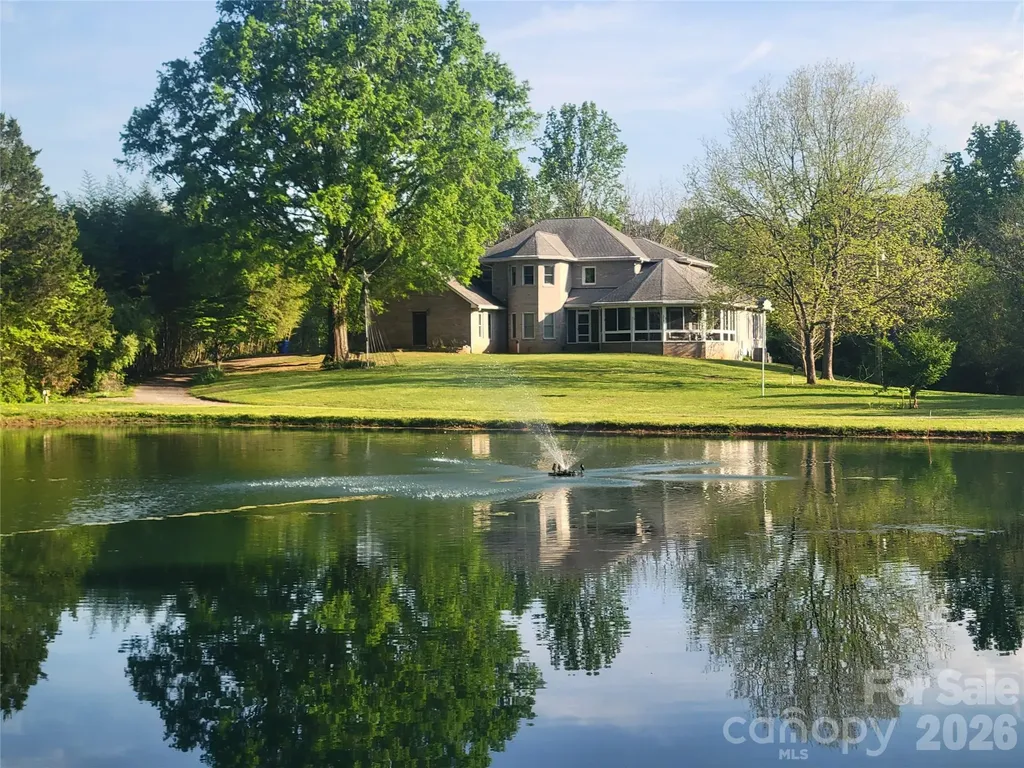
176 Eeb Lane Statesville NC 28625

Statesville, NC176 Eeb Lane

Price$895,000

Est. Mortgage: $/month

Coming Soon

MLS Number CAR4403023

  • Residential
  • Bedrooms 3
  • Bathroom 3
  • Square Feet 3,842
  • Acreage 13.54

Escape to your own private retreat! Nestled at the end of the road and surrounded by mature woods, this spacious 3-bedroom, 3-bathroom home also features a versatile loft and flex rooms, and an expansive enclosed wraparound front porch with ceiling fans and full sliding windows-the perfect place to enjoy your morning coffee, or relax while taking in the peaceful surroundings. The property offers endless possibilities for a home office, playroom, media room, or guest space. The property offers the perfect blend of privacy, comfort, and outdoor adventure. The property features a shop/barn with plenty of room for hobbies, equipment, or storage, plus ample space for ATV's, campers, boats, and all your outdoor toys. Create your own trail system, spend evenings fishing in the fully stocked pond with electricity that operates the fountain and can accommodate a camper, or simply relax and enjoy the peaceful surroundings. A brand-new roof provides added peace of mind. Whether you're looking for room to grow, entertain, or enjoy nature, this property has it all. The backyard is fenced. Schedule your showing before this one is gone.

Listed by Cassidy Davis of Ally Plus Realty LLC

$
$
%
$/month over payments
Federal 30-year interest rate: 6.49% last updated on Jul 9, 2026
* All Figures are estimates. Check with your bank or proposed mortgage company for actual interest rates.
This product uses the FRED® API but is not endorsed or certified by the Federal Reserve Bank of St. Louis.

Save FavoriteSchedule TourAsk A QuestionMore Details
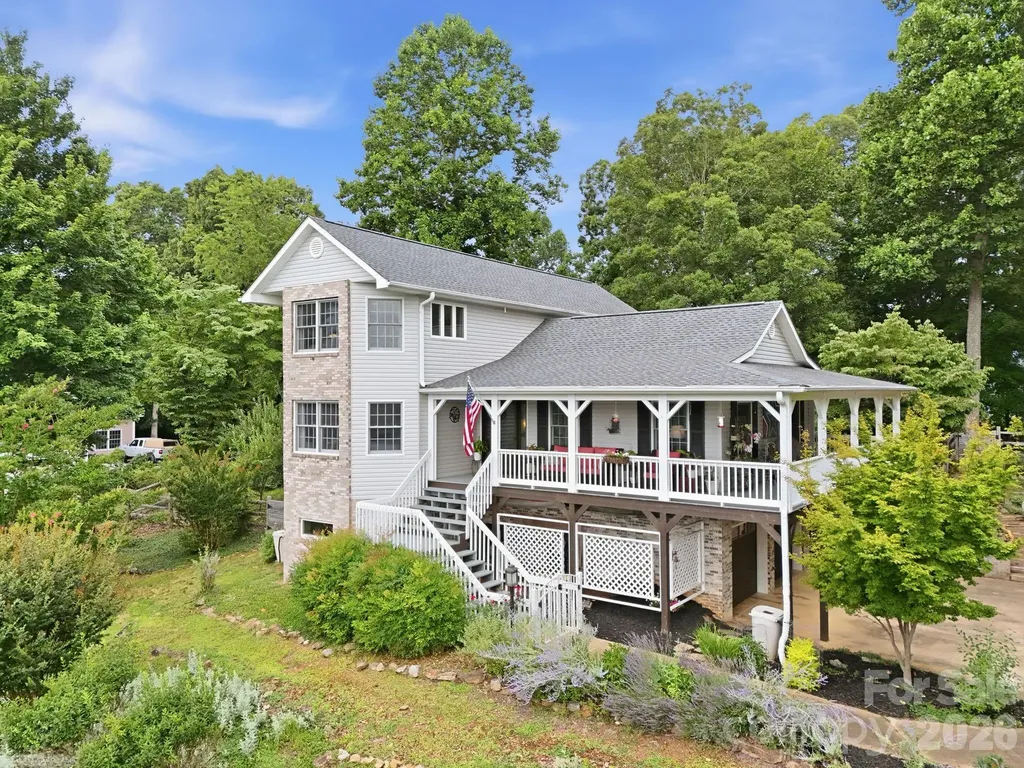
241 Alta Vista Drive Candler NC 28715

Candler, NC241 Alta Vista Drive

Price$895,000

Est. Mortgage: $/month

MLS Number CAR4402059

  • Residential
  • Bedrooms 3
  • Bathroom 3
  • Square Feet 3,155
  • Acreage 1.7

Welcome to 241 Alta Vista Drive in Candler, NC, where breathtaking year-round mountain views, thoughtful updates, and exceptional convenience come together just minutes from downtown Asheville. Offering an outstanding balance of privacy and accessibility, this beautifully maintained home showcases the best of Western North Carolina living. Inside, quality craftsmanship and distinctive design create an inviting atmosphere. The stunning great room showcases soaring tongue-and-groove vaulted ceilings with exposed beams, a floor-to-ceiling stone fireplace with a live-edge mantel, and expansive windows that frame the surrounding mountain landscape while filling the space with natural light. Warm wood finishes, an open-concept layout, and seamless flow create an inviting atmosphere ideal for everyday living and entertaining. The kitchen features timeless soapstone countertops, while the living spaces are highlighted by a stunning double-sided gas fireplace with a custom live-edge mantel, adding warmth and character throughout the home. A custom built-in wall unit provides both style and functionality, and a dedicated wine room offers an elegant space for storing and displaying your collection. The large, fenced backyard offers ample outdoor space for recreation, gardening, or simply enjoying the peaceful mountain setting. The established landscape includes apple trees, cherry tree, a blackberry arbor, a rose arbor, two mature Japanese maple trees, crape myrtles, and an abundance of seasonal flowers that provide beauty throughout the year. Four rain barrels support sustainable landscape maintenance. Conveniently located with quick access to I-40, the property is just minutes from downtown Asheville, Mission Hospital, Asheville Regional Airport, shopping, dining, local breweries, the Blue Ridge Parkway, and Pisgah National Forest. Whether used as a primary residence or mountain retreat, this home offers a rare combination of year-round mountain views, privacy, quality updates, and convenient access to many of Western North Carolina's most desirable destinations.

Listed by Colleen Hannah of Coldwell Banker Advantage

$
$
%
$/month over payments
Federal 30-year interest rate: 6.49% last updated on Jul 9, 2026
* All Figures are estimates. Check with your bank or proposed mortgage company for actual interest rates.
This product uses the FRED® API but is not endorsed or certified by the Federal Reserve Bank of St. Louis.

Save FavoriteSchedule TourAsk A QuestionMore Details
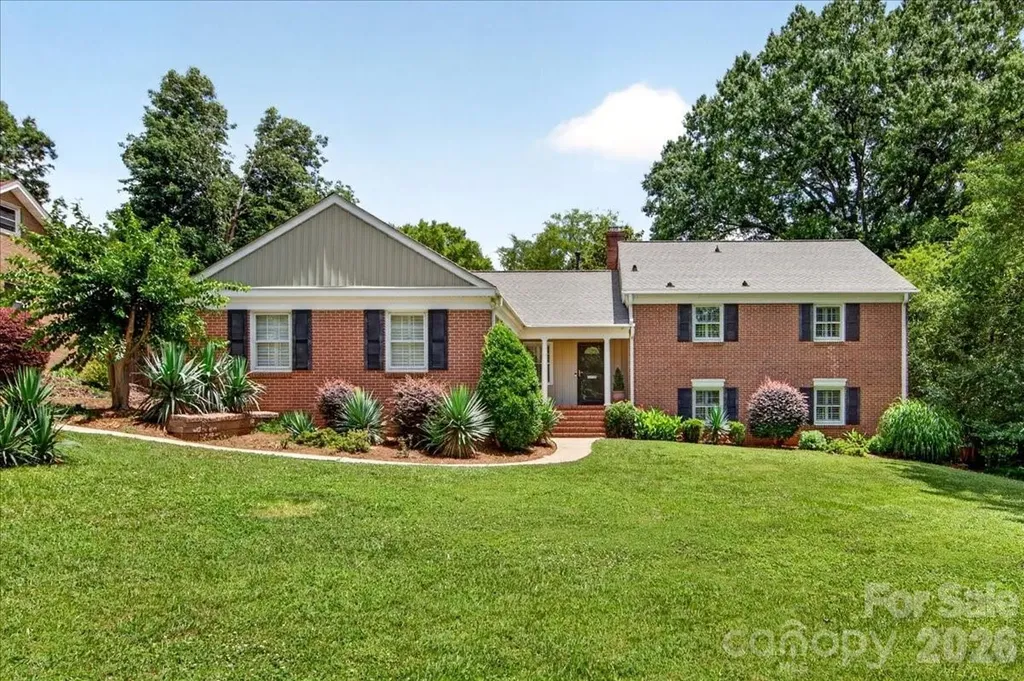
3519 Mill Pond Road Charlotte NC 28226

Charlotte, NC3519 Mill Pond Road

Price$895,000

Est. Mortgage: $/month

MLS Number CAR4396973

  • Residential
  • Bedrooms 4
  • Bathroom 3
  • Square Feet 2,518
  • Acreage 0.49

LOCATION, LOCATION, LOCATION!!! This fabulous property is located right in the heart of South Park in the highly desired neighborhood of Mountainbrook. Community has neighborhood pool, tennis and park with additional joining fee. This property is almost a half acre lot and located on a street with sidewalks, great for walking or biking. With 4 bedrooms, 3 full baths and 2 large separate living spaces this home is perfect for entertaining. Huge back yard and 2 car garage with additional driveway parking. 2025 HVAC.

Listed by Jenn Mattscheck of Helen Adams Realty

$
$
%
$/month over payments
Federal 30-year interest rate: 6.49% last updated on Jul 9, 2026
* All Figures are estimates. Check with your bank or proposed mortgage company for actual interest rates.
This product uses the FRED® API but is not endorsed or certified by the Federal Reserve Bank of St. Louis.

Virtual TourSave FavoriteSchedule TourAsk A QuestionMore Details
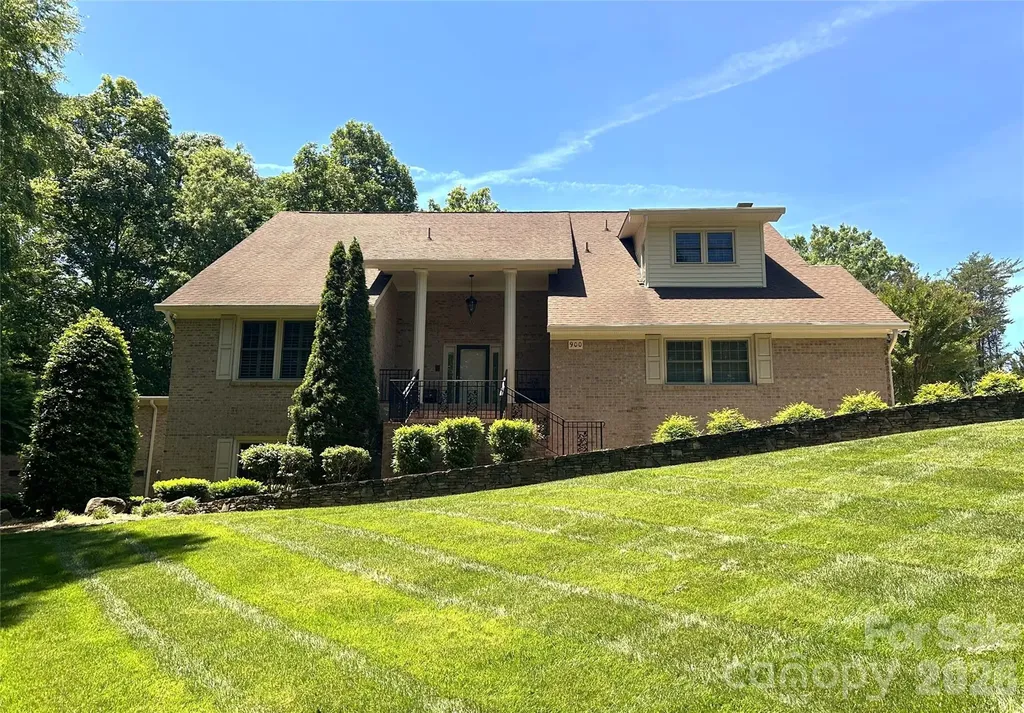
900 Courtney Court SE Concord NC 28025

MLS Number CAR4368642

  • Residential
  • Bedrooms 5
  • Bathroom 5
  • Square Feet 5,565
  • Acreage 0.91

Recent appraisal completed at $978,000! Offered below appraised value, this meticulously maintained, one-owner custom brick home showcases exceptional craftsmanship and thoughtful design throughout. Located on a beautifully landscaped, irrigated corner lot in the highly sought-after, non-HOA community of Town Creek, this home offers peaceful cul-de-sac living. Quality features include double-hung windows with plantation shutters, stunning hardwood and tile flooring, generous storage, and spacious closets throughout. Designed with flexibility in mind, this 5-bedroom home features two primary suites, making it ideal for multigenerational living. The private in-law suite includes a separate entrance and its own laundry area, while the luxurious main-level primary bath offers a steam shower and heated floors for a true spa-like experience. The finished basement provides exceptional entertaining space with a large recreation room, bar, and dance floor, along with a spacious workshop for hobbies or projects. The finished two-car garage is equipped with built-in cabinetry and stainless steel countertops, adding both style and functionality. With too many upgrades and amenities to list, this move-in-ready home is truly a must-see. A copy of the recent appraisal is available upon request. Please note: ADT security is active and will be remotely disarmed prior to scheduled showings.

Listed by Scott Brewer and Harold Blackwelder of Bestway Realty

$
$
%
$/month over payments
Federal 30-year interest rate: 6.49% last updated on Jul 9, 2026
* All Figures are estimates. Check with your bank or proposed mortgage company for actual interest rates.
This product uses the FRED® API but is not endorsed or certified by the Federal Reserve Bank of St. Louis.

Save FavoriteSchedule TourAsk A QuestionMore Details
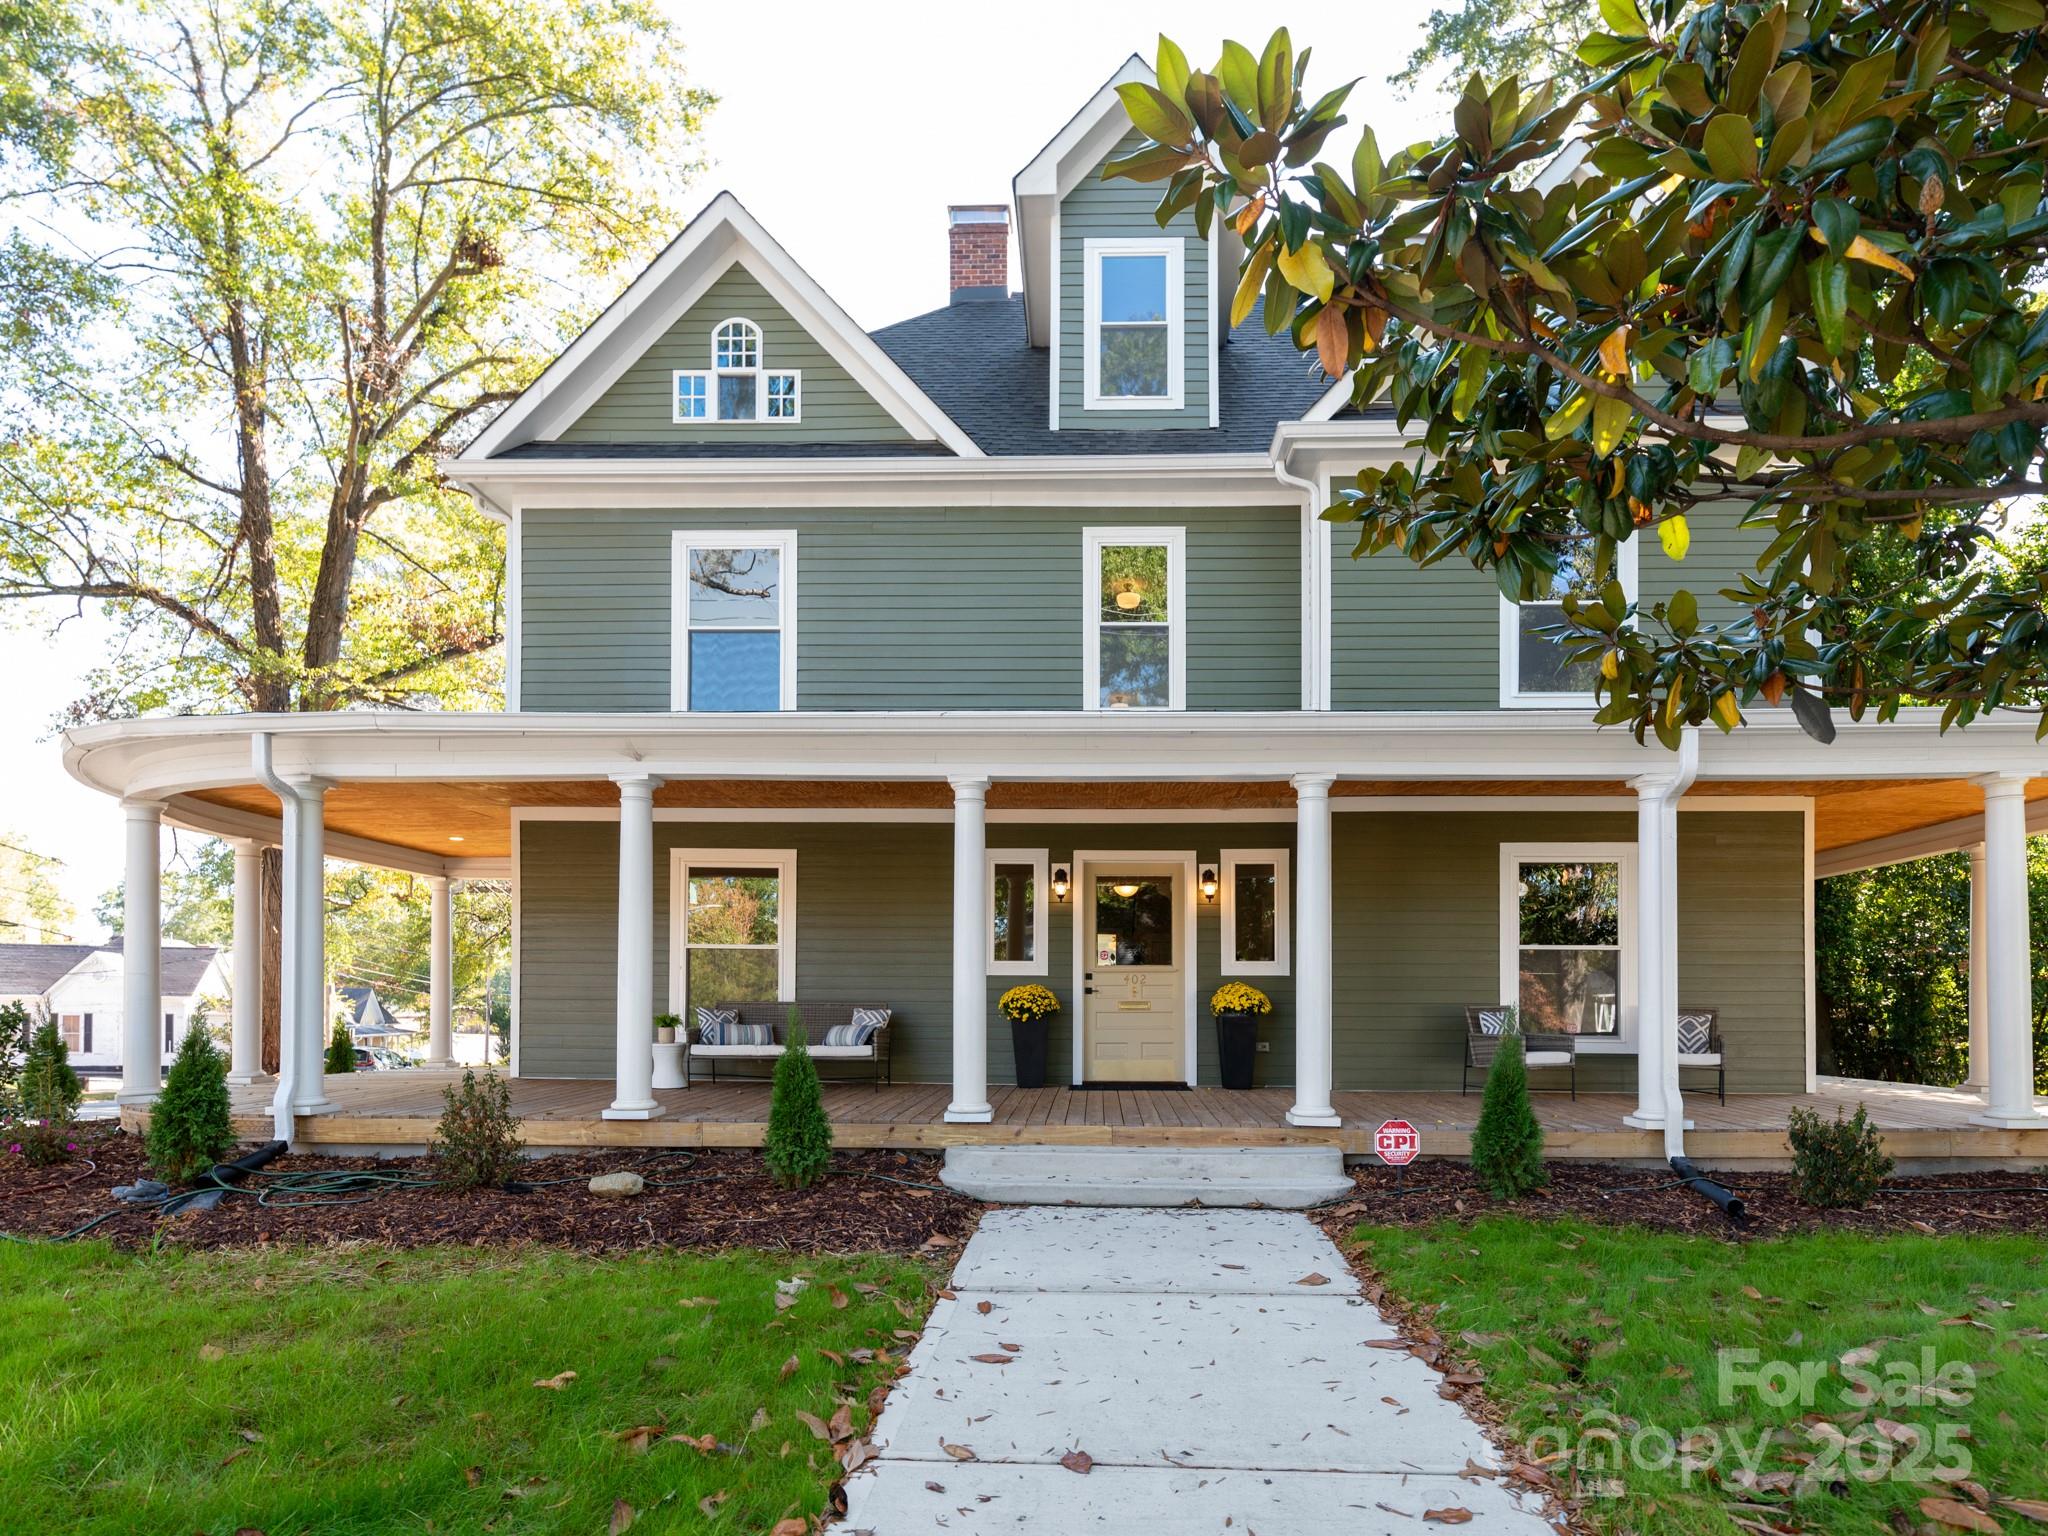
402 S Chester Street Gastonia NC 28052

MLS Number CAR4274052

  • Commercial
  • Property SubType SPECIAL PURPOSE
  • Square Feet 4,666
  • Acreage 0.46

Ask about possible interest rate buydown thru preferred lender! Great location in highly sought after Historic District with road frontage on corner lot & plenty of rear parking. Completely restored & renovated from top to bottom. New everything including two HVAC systems, Rinnai tankless water heater, & upgraded electrical panels for all your needs. Hardwired smoke & CO2 detectors. CPI security. Soaring ceilings over nearly 5,000 sqft, meticulously restored to historic charm with nearly endless possibilities per O-1 Zoning designation. See Floor plan. Examples of Permitted Uses include 1) by Right - Offices Law, Financial, Medical, Dental, Health & Behavioral Care), Arts/Craft Studio. 2) Supplemental - Family Child Care Home, Assisted Living Center Group Home, Independent Living Center, Private Dining Club, Church/Place of Worship, Single Family, School (public & private). 3) Conditional - Medical, Continuing Care Facility, Veterinarian Animal Hospital, Indoor Fraternal & Service Organization Meeting Facility, Multi-family Maternity Home.

Listed by Jim Townsend of Townsend Realty Group

$
$
%
$/month over payments
Federal 30-year interest rate: 6.49% last updated on Jul 9, 2026
* All Figures are estimates. Check with your bank or proposed mortgage company for actual interest rates.
This product uses the FRED® API but is not endorsed or certified by the Federal Reserve Bank of St. Louis.

Save FavoriteSchedule TourAsk A QuestionMore Details
2069 Landry Lane Rock Hill SC 29732
Open House

MLS Number CAR4389670

  • Residential
  • Next Open House: Sun 07/12 1:00 pm. to 4:00 pm.
  • Bedrooms 5
  • Bathroom 4
  • Square Feet 4,055

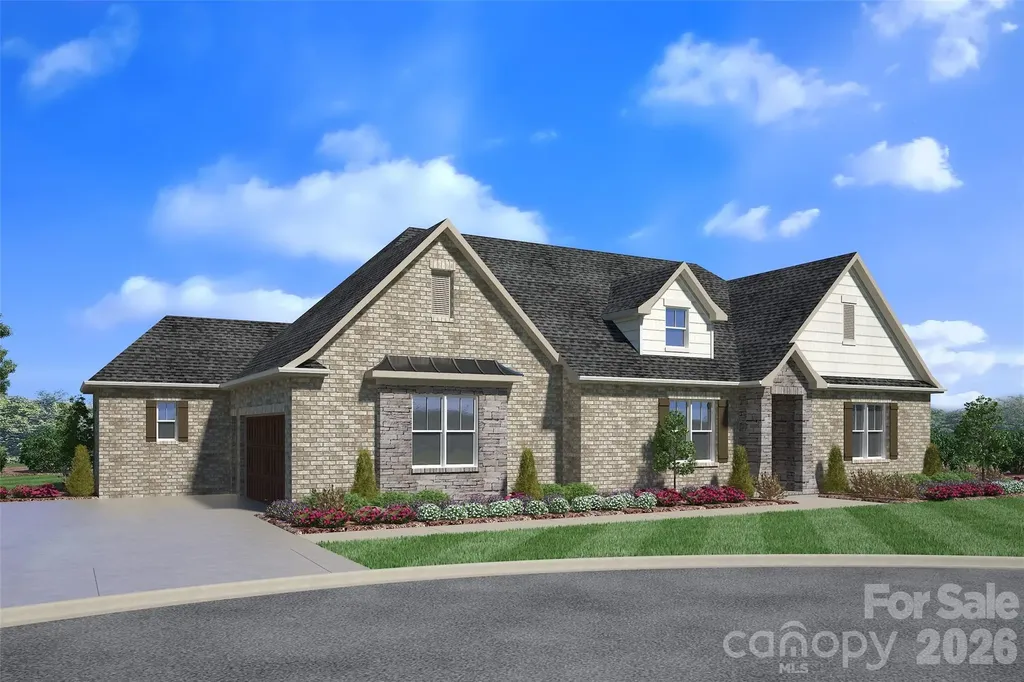
SPECIAL SUMMER INCENTIVE: $30,000 BUILDER CONCESSION AVAILABLE NOW! Brand New & Move-In Ready in Meadow Lakes II | Direct from Builder-Broker. IMMEDIATE NEW CONSTRUCTION ADVANTAGE! Lock in a massive, limited-time $30,000 Summer Builder Credit on this completed custom spec. Use the full $30,000 to aggressively buy down your mortgage interest rate into the 5s, or apply it directly to cover 100% of your closing costs and custom upgrades. Get the financial relief you need to make moving seamless! Perfect for incoming corporate transfers, medical professionals, and luxury downsizers who want a flawless, custom-built home without the 10-month construction delay. Built by 2020 Homes LLC on a premium, quiet cul-de-sac on Landry Lane, this stunning property features: True Main-Level Living: Thoughtfully designed with premium single-level primary living where everything you need for daily life is on the main floor. High-End Universal Design: Features zero-barrier entries, wider hallways, and a custom curbless primary spa shower layout-luxury combined with long-term accessibility. Elegant design without sacrificing aesthetic appeal. Massive 10-Ft Daylight Basement: Soaring ceilings and abundant natural light make this level perfect for a custom home theater, an ultimate work-from-home setup, or an independent multi-generational living suite for extended family. Dedicated Golf Cart Storage: Direct lower-level entry door for effortless golf cart parking and quick neighborhood transit around the community. Gourmet Chef's Kitchen: Tailored for effortless entertaining, featuring premium solid-surface countertops, custom-crafted cabinetry, a massive center gathering island, and high-end stainless appliances. THE 2020 HOMES BUILDER ADVANTAGE: Why deal with corporate builders who give you take-it-or-leave-it options and weeks of red tape? By dealing directly with the Owner-Builder-Broker, you get rapid answers and unmatched flexibility. I am highly motivated to work with you directly. I am open to considering all reasonable offers. Furthermore, if your client needs a specific custom improvement request, an extra closet configuration, or a minor layout tweak before moving in, let's talk-as the builder, I have the power to make it happen quickly. PREMIUM CONSTRUCTION QUALITY & EFFICIENCY: This home is built to last, utilizing advanced framing techniques, superior insulation packages for low monthly utility bills, high-efficiency HVAC systems, and premium low-maintenance exterior materials. Every detail from the foundation to the roofline has been inspected and refined to meet rigorous custom standards. LOCATION & NEIGHBORHOOD LIFESTYLE: Nestled on a quiet, low-traffic cul-de-sac within the highly desirable Meadow Lakes II community. Enjoy peace and privacy while remaining just minutes away from local shopping, premium golf courses, medical facilities, and top-rated schools, all while taking advantage of lower York County taxes. Bypass the construction backlog, skip the builder delays, and move in this month! Schedule your private tour today-take advantage of a full $30,000 buying advantage before it's gone! Explore full layouts, video tours, and galleries online at: 2020homes.site

Listed by Mr. Matt Swyt of Thomas Property Group,Inc.

$
$
%
$/month over payments
Federal 30-year interest rate: 6.49% last updated on Jul 9, 2026
* All Figures are estimates. Check with your bank or proposed mortgage company for actual interest rates.
This product uses the FRED® API but is not endorsed or certified by the Federal Reserve Bank of St. Louis.

Save FavoriteSchedule TourAsk A QuestionMore Details
10151 Jim Sossoman Road Midland NC 28128

Midland, NC10151 Jim Sossoman Road

Price$890,259

Est. Mortgage: $/month

MLS Number CAR4376122

  • Residential
  • Bedrooms 4
  • Bathroom 3
  • Square Feet 2,877
  • Acreage 1.09

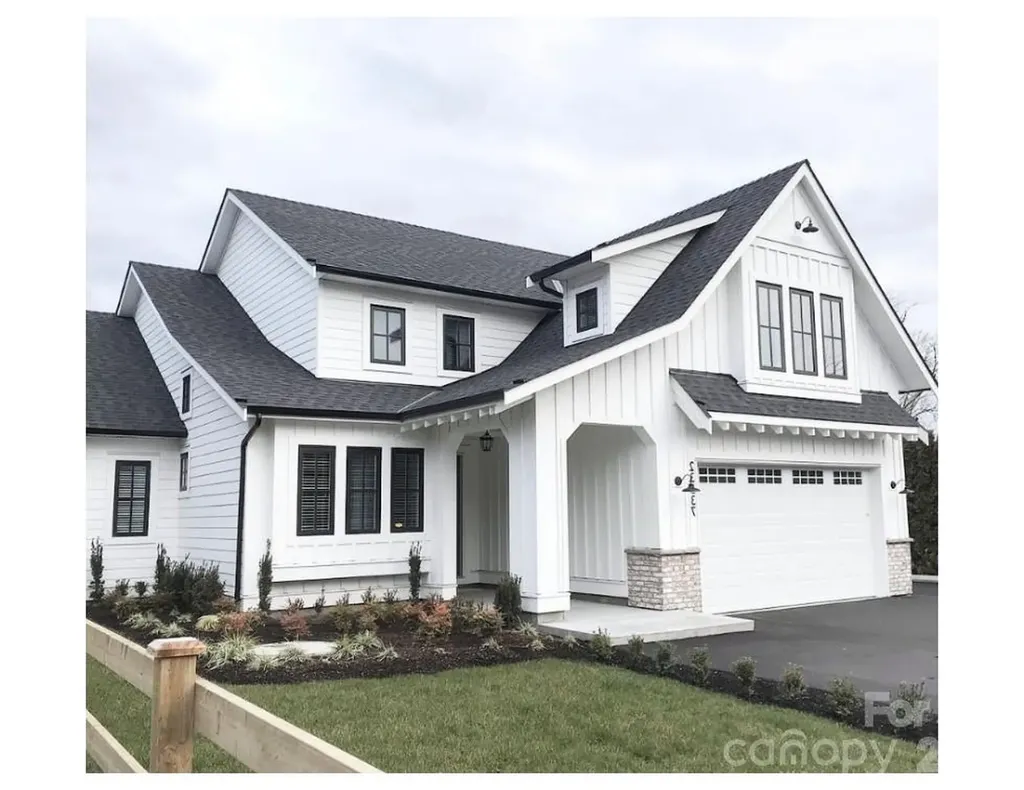
Welcome to Rosewood Trail in Midland, where luxury and nature come together in this stunning custom home built by Thayer Contracting Inc. under the direction of Chris Thayer. Nestled on a beautiful one-acre lot, this exceptional home offers breathtaking curb appeal with a welcoming Arched front porch that immediately captures your attention. Step inside to discover soaring ceilings and a wall of oversized windows across the back of the home, filling the living spaces with natural light and showcasing peaceful wooded views. The heart of the home is the expansive chef's kitchen, featuring an oversized island, abundant cabinetry, and an open design perfect for gathering and entertaining. The spacious family room boasts a cozy fireplace and flows seamlessly to the large covered back porch-an ideal spot to relax and enjoy the private backyard setting. The thoughtfully designed main level includes a luxurious primary suite and a dedicated office, providing both comfort and convenience. Upstairs, you'll find three additional bedrooms with plenty of space for family and guests. Rosewood Trail is a sought-after community where every home sits on at least one acre, offering privacy, space, and a scenic walking trail. Conveniently located near Rob Wallace Park, shopping, dining, and Interstate 485, this home provides the perfect balance of peaceful living and easy access to everything the Charlotte area has to offer.

Listed by Debbie Clontz of Debbie Clontz Real Estate LLC

$
$
%
$/month over payments
Federal 30-year interest rate: 6.49% last updated on Jul 9, 2026
* All Figures are estimates. Check with your bank or proposed mortgage company for actual interest rates.
This product uses the FRED® API but is not endorsed or certified by the Federal Reserve Bank of St. Louis.

Save FavoriteSchedule TourAsk A QuestionMore Details
3118 Endhaven Terraces Lane Charlotte NC 28277
Active With Contract

MLS Number CAR4336078

  • Residential
  • Bedrooms 3
  • Bathroom 4
  • Square Feet 3,018
  • Acreage 0.09

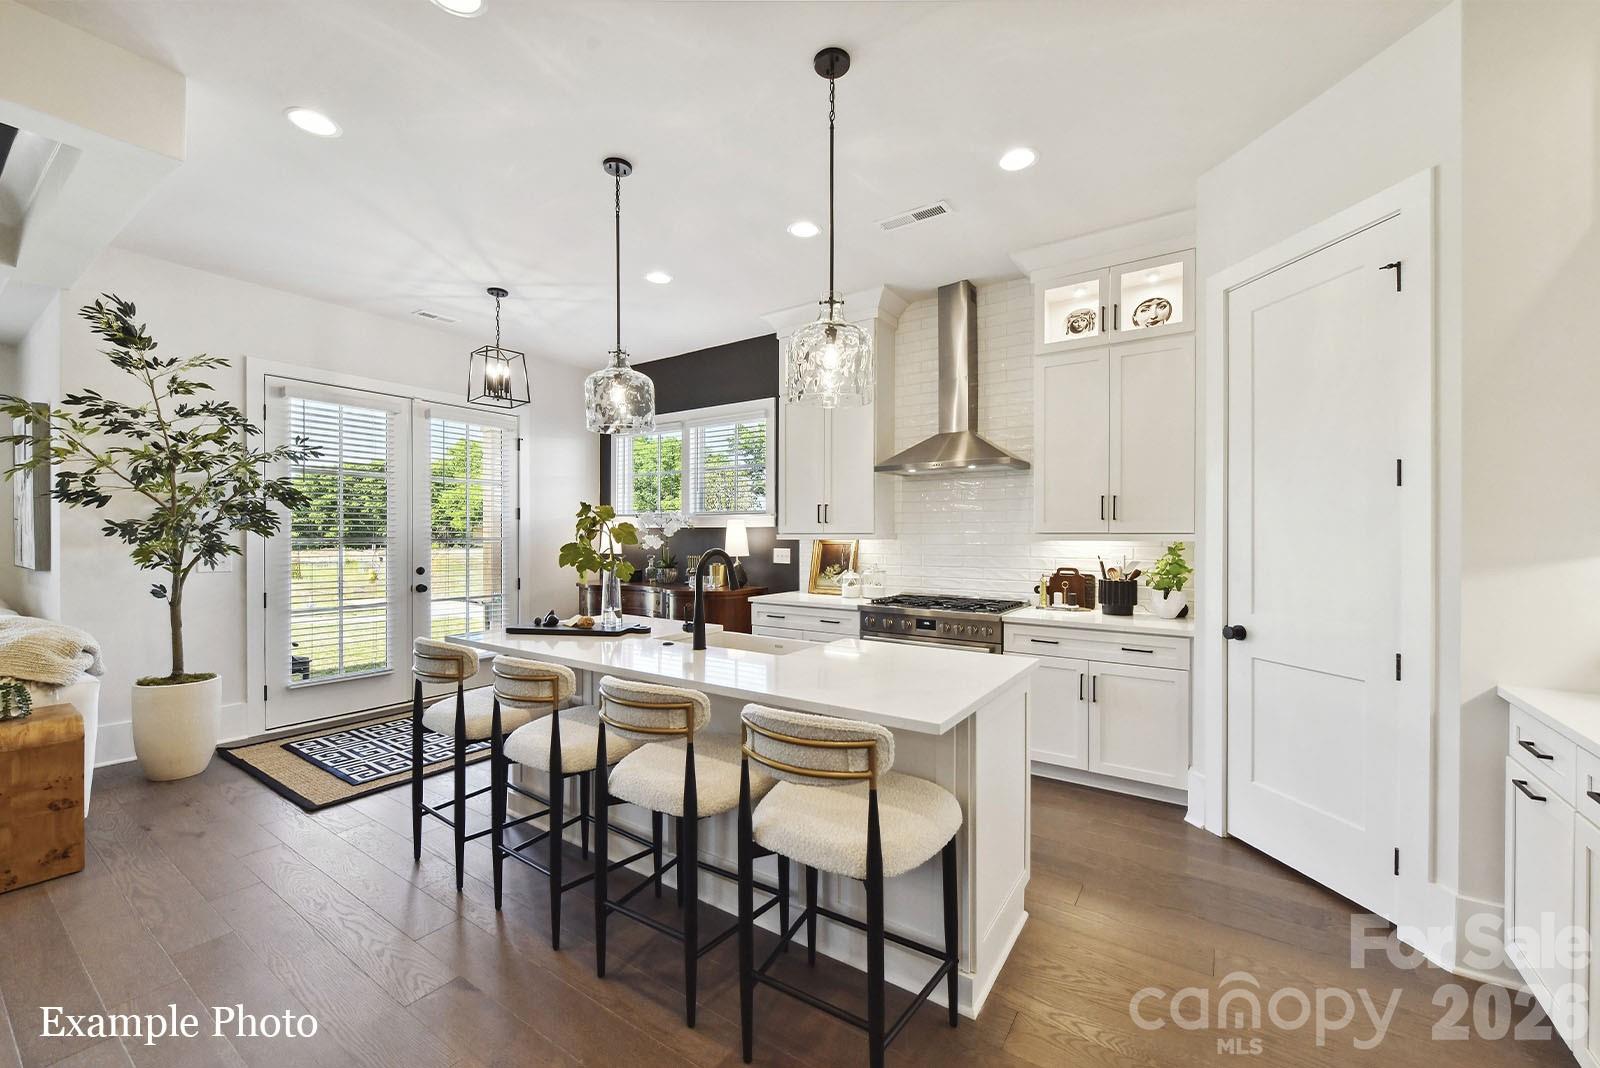
LUXURY END TOWNHOME FEATURING AN OVERSIZED ROOFTOP TERRACE LOCATED IN BALLANTYNE, ZIP CODE 28277, JUST 2 MINUTES FROM "THE BOWL", THE NEW "WEGMANS" and YOU CAN WALK TO THE MOVIES AT "STONECREST SHOPPING CENTER"! Own a Well Appointed, New Townhome in One of Charlotte's Most Sought-After Locations. This Home backs up to a "Tree Save" Area and is one of only 52 Homes in the Community. Step inside this Low Maintenance Townhome that lives like a Single-Family Home and enjoy 10' Ceilings on the 1st Floor, an Open Concept Floor Plan, Covered Rear Porch off the Kitchen, Covered Balcony off the Primary Bedroom, Hardwood Floors, Quartz Countertops, Stainless Steel Kitchen Appliances including a Bosch 36" Gas Range, Microwave, Dishwasher, Epoxy Floor Finish in the Garage, and More! There is time to make your Personal Design Selections and Receive Up To $25,000 Towards Closing Costs, Lowering Your Interest Rate and/or Reducing Your Sales Price!

Listed by Debbie Micale of Hopper Communities INC

$
$
%
$/month over payments
Federal 30-year interest rate: 6.49% last updated on Jul 9, 2026
* All Figures are estimates. Check with your bank or proposed mortgage company for actual interest rates.
This product uses the FRED® API but is not endorsed or certified by the Federal Reserve Bank of St. Louis.

Save FavoriteSchedule TourAsk A QuestionMore Details

8705 Albemarle Road Charlotte NC 28227

Charlotte, NC8705 Albemarle Road

Price$890,000

Est. Mortgage: $/month

MLS Number CAR4347497

  • Land
  • Acreage 3.12
  • County Mecklenburg

±3.12-acre land parcel located along the highly traveled Albemarle Road corridor (NC Hwy 27) in East Charlotte. With approximately 291 feet of frontage on a major four-lane highway and traffic counts of ±31,500 vehicles per day, the site offers excellent visibility and access in a well-established commercial and residential area. Surrounded by national retailers, service providers, and dense neighborhoods, the property is strategically positioned to serve continued growth in the corridor. This offering represents one of the few remaining sites of this size available along this stretch of Albemarle Road. The parcel is zoned N1-A and is being offered as a strong candidate for rezoning to accommodate future commercial development such as retail, medical, office, or self-storage. Water and sewer are available in close proximity. Excellent opportunity for developers or end users seeking a prominent location with long-term upside in a high-growth area of East Charlotte. An occupied dwelling sits on the property and is assigned no value. Please do not disturb.

Listed by Patrick Register of Coldwell Banker Realty

$
$
%
$/month over payments
Federal 30-year interest rate: 6.49% last updated on Jul 9, 2026
* All Figures are estimates. Check with your bank or proposed mortgage company for actual interest rates.
This product uses the FRED® API but is not endorsed or certified by the Federal Reserve Bank of St. Louis.

Save FavoriteSchedule TourAsk A QuestionMore Details

Broker Reciprocity MLS Grid Logo © 2026 Listings courtesy of Canopy MLS as distributed by MLS GRID. IDX information is provided exclusively for consumers’ personal non-commercial use and may not be used for any purpose other than to identify prospective properties consumers may be interested in purchasing. The IDX data is deemed reliable but is not guaranteed by MLS GRID and may be subject to an end user license agreement prescribed by the Member Participant’s applicable MLS.  Based on information submitted to the MLS GRID as of July 12, 2026 2:45 AM UTC . All data is obtained from various sources and may not have been verified by broker or MLS GRID. Supplied Open House Information is subject to change without notice. All information should be independently reviewed and verified for accuracy. Properties may or may not be listed by the office/agent presenting the information. Some IDX listings have been excluded from this website.