and narrow your search. If you have fewer than 200 results, you can save your search.

Ridgecrest NC

r=5785-5796
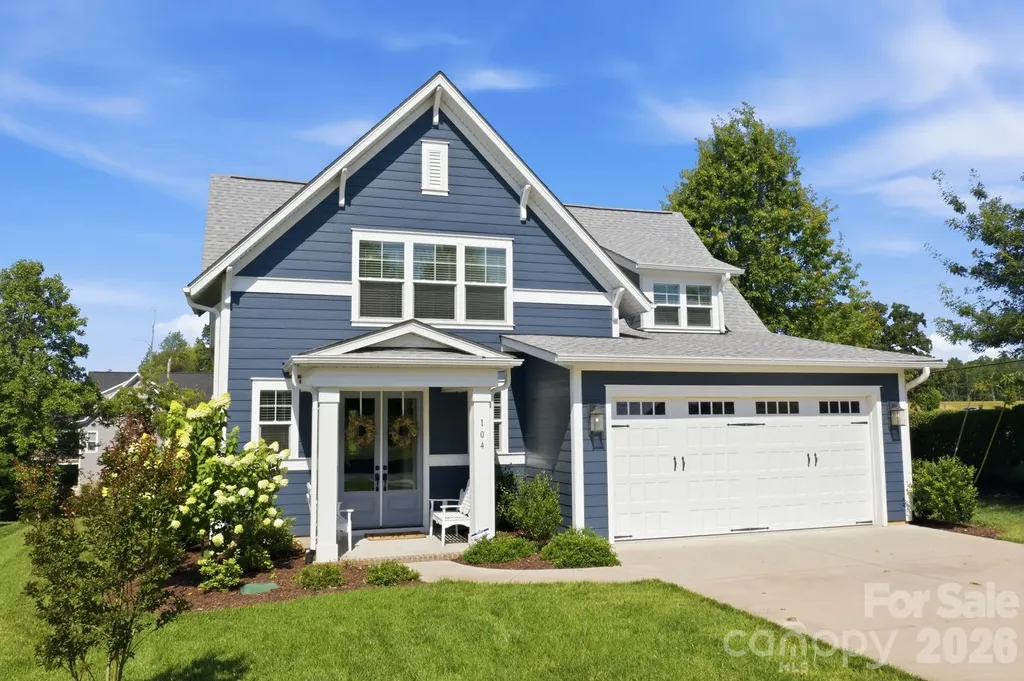
104 Sisters Cove Court Mooresville NC 28117

MLS Number CAR4398589

  • Residential
  • Bedrooms 3
  • Bathroom 4
  • Square Feet 2,795
  • Acreage 0.29

Welcome to low-maintenance lake life at beautiful Sisters Cove, one of Lake Norman's hidden gems offering scenic water views, and a lifestyle that feels like vacation every day. Perfectly positioned to capture stunning year-round views of Lake Norman from the covered porch, this beautifully appointed home offers thoughtfully designed living space and upscale finishes throughout. The curb appeal begins immediately with the inviting covered front porch and impressive double front entry doors that welcome guests into an elegant foyer featuring craftsman-style wainscoting, designer grass cloth wallpaper, and custom trim details that set the tone for the rest of the home. The open-concept floorplan was designed for both everyday living and effortless entertaining. At the center of the home is a beautifully-inspired kitchen. Features include a large center island with seating for three, charming pendant lighting, farmhouse sink, extensive cabinetry, oversized pot and pan drawers. Stunning cooking area complete with a 5-burner gas cooktop, designer hood vent, and counter-to-ceiling subway tile backsplash. The kitchen also includes a wall oven, built-in microwave, and an convenient coffee bar and serving area. One of the most versatile spaces in the home is the nearly 80-square-foot walk-in pantry that could easily serve as a small home office, hobby room, craft room, wine storage area, or simply continue as the incredible pantry space it is today. The main-level primary suite offers privacy and convenience while serving as a peaceful retreat at the end of the day. Windows fill the room with natural light while plush carpeting adds warmth and comfort. The spa-inspired primary bathroom features an elegant slipper soaking tub, oversized shower with rain shower head, designer wall treatments, upgraded gold cabinet hardware, expansive vanity space, and an enormous walk-in closet plus the bathroom conveniently connects directly to the laundry room. The oversized laundry room was designed with functionality in mind and offers abundant cabinetry, folding counter space, and exceptional storage. Upstairs, the thoughtful layout continues with a private guest suite complete with a large walk-in closet and ensuite bath, creating the perfect retreat for overnight guests or multigenerational living. A third bedroom and an additional full bath are nearby the sitting area that makes a perfect reading nook, study space, or secondary living area. The enormous bonus room provides incredible flexibility and can easily function as a media room, home theater, game room, fitness area, playroom, home office, or additional guest accommodations depending on your lifestyle needs. The covered rear patio provides the perfect setting for morning coffee, evening cocktails, outdoor dining, or simply relaxing while enjoying peaceful views of Lake Norman. Additional upgrades and features include wood and tile flooring, designer wall treatments, upgraded cabinetry and hardware, drop zone entry from the garage, abundant storage throughout, propane cooking, tankless water heater, irrigation system, and low-maintenance exterior finishes. Sisters Cove was specifically designed for buyers seeking a simpler, more carefree lifestyle. Residents enjoy walking trails along the shoreline, a community dog park. The HOA includes lawn maintenance, making this an ideal full-time residence, second home, or "lock-and-leave" property for those who travel frequently or simply prefer spending weekends enjoying the lake instead of maintaining a yard. Conveniently located just minutes from Target, Starbucks, HomeGoods, Publix, Harris Teeter, local farmers markets, restaurants, marinas, golf courses, and I-77, you'll also enjoy easy access to Stumpy Creek Park, Lake Norman State Park, Cornelius Rd Park, the YMCA. Luxury finishes, water views, flexible living spaces, low-maintenance ownership, and an exceptional Lake Norman lifestyle . This is the one you've been waiting for.

Listed by Kristi VanHoy of EXP Realty LLC Mooresville

$
$
%
$/month over payments
Federal 30-year interest rate: 6.49% last updated on Jul 9, 2026
* All Figures are estimates. Check with your bank or proposed mortgage company for actual interest rates.
This product uses the FRED® API but is not endorsed or certified by the Federal Reserve Bank of St. Louis.

Virtual TourSave FavoriteSchedule TourAsk A QuestionMore Details
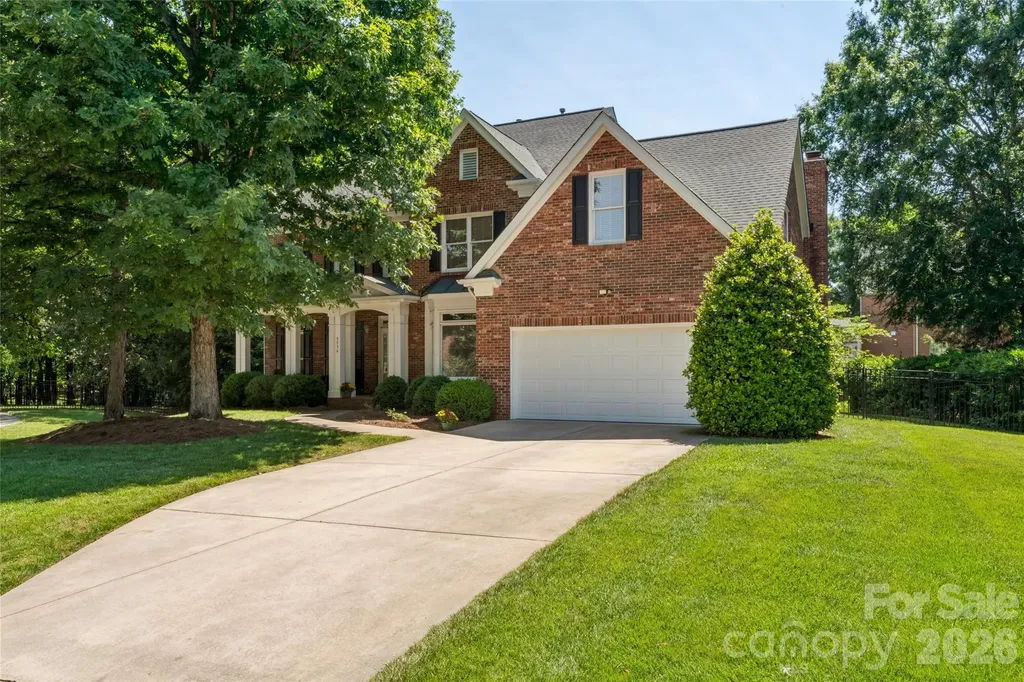
9034 Cambridge Green Drive Charlotte NC 28277
Pending

MLS Number CAR4393967

  • Residential
  • Bedrooms 5
  • Bathroom 3
  • Square Feet 3,096
  • Acreage 0.45

Welcome to your private retreat in the heart of South Charlotte. Tucked away on a quiet cul-de-sac in a highly sought-after community, this beautifully maintained full-brick home offers the perfect balance of elevated living, everyday comfort, and exceptional spaces for entertaining. Designed with gathering in mind, the backyard is the true centerpiece of the home. Step outside to your own resort-inspired escape featuring a sparkling in-ground pool and an incredible screened porch built for year-round enjoyment. Whether hosting friends for the big game, enjoying summer evenings poolside, or relaxing with family, this space delivers. The porch is thoughtfully outfitted with a fire table, integrated audio speakers, an industrial-style ceiling fan, and a custom motorized TV cabinet-creating an unforgettable entertainment experience while maintaining a clean, sophisticated aesthetic. Inside, generous living spaces provide warmth, flexibility, and room for everyone. The thoughtful floor plan offers effortless flow for both entertaining and everyday life, with inviting gathering spaces that make hosting feel natural. A dedicated recreation area with pool table creates the perfect setting for game nights, celebrations, or casual evenings with family and friends. Spacious bedrooms and flexible living areas offer room to grow, work from home, host guests, or simply spread out in comfort. Beyond the home itself, enjoy the peace and privacy of cul-de-sac living with convenient access to shopping, dining, recreation, and highly regarded schools in the Ballantyne area. Rarely does a home blend privacy, entertainment, and everyday livability so seamlessly. Whether entertaining a crowd or enjoying a quiet evening at home, this property delivers the lifestyle today's buyers are searching for-private, inviting, and designed for making memories.

Listed by Ben Sawyer of Thrive Realty Group LLC

$
$
%
$/month over payments
Federal 30-year interest rate: 6.49% last updated on Jul 9, 2026
* All Figures are estimates. Check with your bank or proposed mortgage company for actual interest rates.
This product uses the FRED® API but is not endorsed or certified by the Federal Reserve Bank of St. Louis.

Virtual TourSave FavoriteSchedule TourAsk A QuestionMore Details
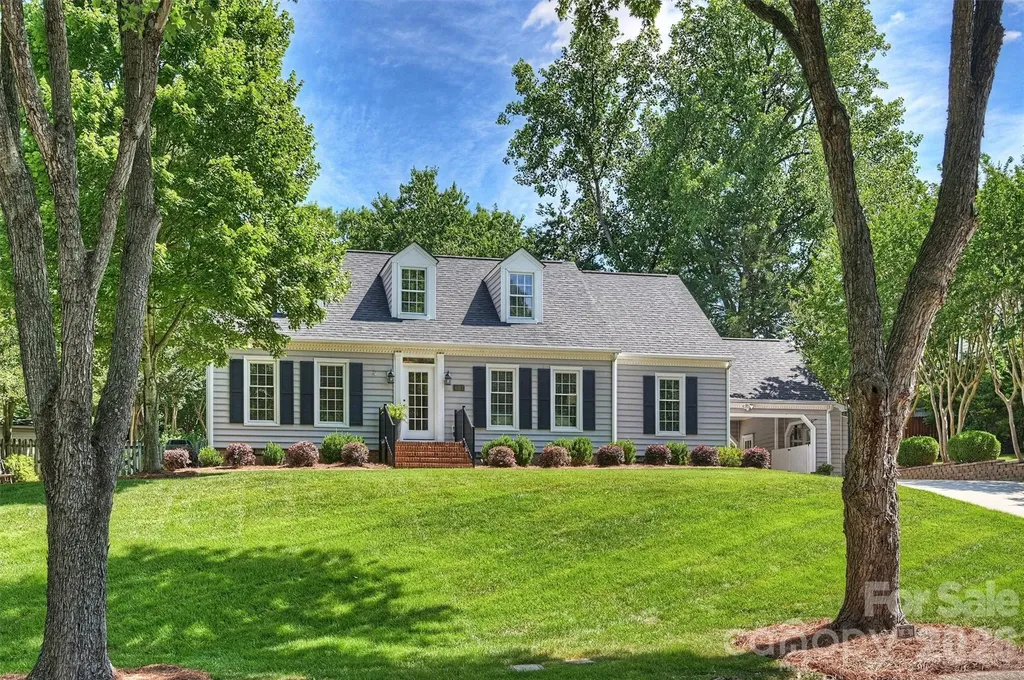
4013 Bridgewood Lane Charlotte NC 28226

Charlotte, NC4013 Bridgewood Lane

Price$835,000

Est. Mortgage: $/month

Active With Contract

MLS Number CAR4372184

  • Residential
  • Bedrooms 5
  • Bathroom 4
  • Square Feet 2,291
  • Acreage 0.39

4013 Bridgewood Lane is a beautifully maintained home in Rockbridge--a favorite Charlotte neighborhood. The home has great curb appeal and the landscaping around the pool and the backyard is beautiful. With four Bedrooms and 2.5 Baths--this home has something for everyone. Downstairs we have a Primary Bedroom and an additional Guest Bedroom. There is also a recently renovated Kitchen--nice and bright with a great Breakfast Nook. There is also a Dining Room, Living Room and Family Room with a gas fireplace. The Screened Porch is right off the Kitchen and it connects to the Carport and a Woodworking area. Upstairs there are 2 more Bedrooms as well as a Full Bath. There is additional unheated square footage on the upper level that could easily be expanding to provide more living area. There is also a deck off the back of the house. Generator, refrigerator, washer and dryer convey. NO CARPET--all of the floors are hardwood. The house is nice and neutral and move in ready. The back yard pool is PERFECT, with beautiful landscaping and irrigation for our HOT Charlotte summers. The backyard is fully fenced. 4013 Bridgewood Lane is located close to SouthPark, Uptown and major shopping and dining.

Listed by Michelle Duyck of Keller Williams South Park

$
$
%
$/month over payments
Federal 30-year interest rate: 6.49% last updated on Jul 9, 2026
* All Figures are estimates. Check with your bank or proposed mortgage company for actual interest rates.
This product uses the FRED® API but is not endorsed or certified by the Federal Reserve Bank of St. Louis.

Save FavoriteSchedule TourAsk A QuestionMore Details
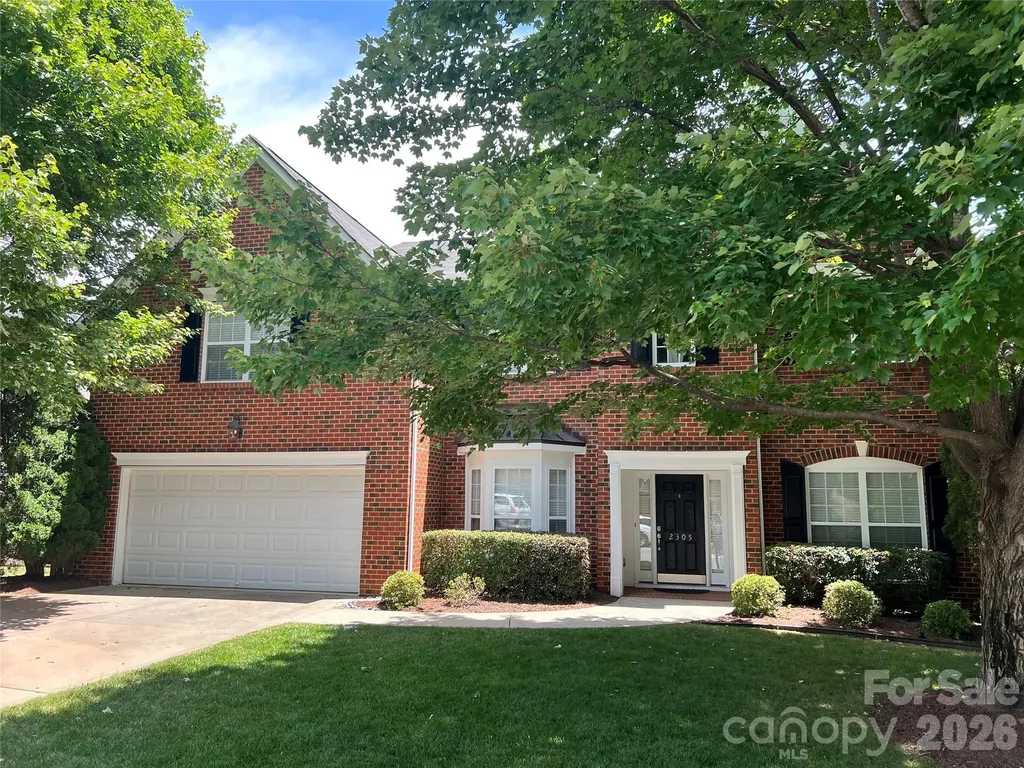
2305 Barrington Ridge Drive Waxhaw NC 28173
Coming Soon

MLS Number CAR4394344

  • Residential
  • Bedrooms 5
  • Bathroom 3
  • Square Feet 3,340
  • Acreage 0.23

Professional photos coming soon! Welcome to this beautiful all-brick home in the highly sought-after Barrington neighborhood, served by top-rated schools. This spacious floor plan offers a guest bedroom on the main level, along with a private office featuring French doors and custom built-ins. The open-concept design seamlessly connects the large family room and kitchen, making it ideal for everyday living and entertaining. Hardwood floors extend throughout most of the main level and into the upstairs primary bedroom. The family room features a cozy gas-log fireplace with built-ins on both sides. The well-appointed kitchen offers abundant cabinetry, recessed lighting, a center island, wall oven, built-in microwave, and a smooth-top electric cooktop. Just off the kitchen, the bright sunroom showcases a vaulted ceiling and provides access to the paver patio overlooking the beautifully landscaped, private level backyard with mature trees. Upstairs, you'll find five bedrooms plus a versatile bonus room with a closet that can easily serve as a sixth bedroom, media room, playroom, or flex space. Enjoy all that Barrington has to offer with outstanding neighborhood amenities and a convenient location close to shopping, dining, and more.

Listed by Donald Newell of David Hoffman Realty Charlotte

$
$
%
$/month over payments
Federal 30-year interest rate: 6.49% last updated on Jul 9, 2026
* All Figures are estimates. Check with your bank or proposed mortgage company for actual interest rates.
This product uses the FRED® API but is not endorsed or certified by the Federal Reserve Bank of St. Louis.

Save FavoriteSchedule TourAsk A QuestionMore Details
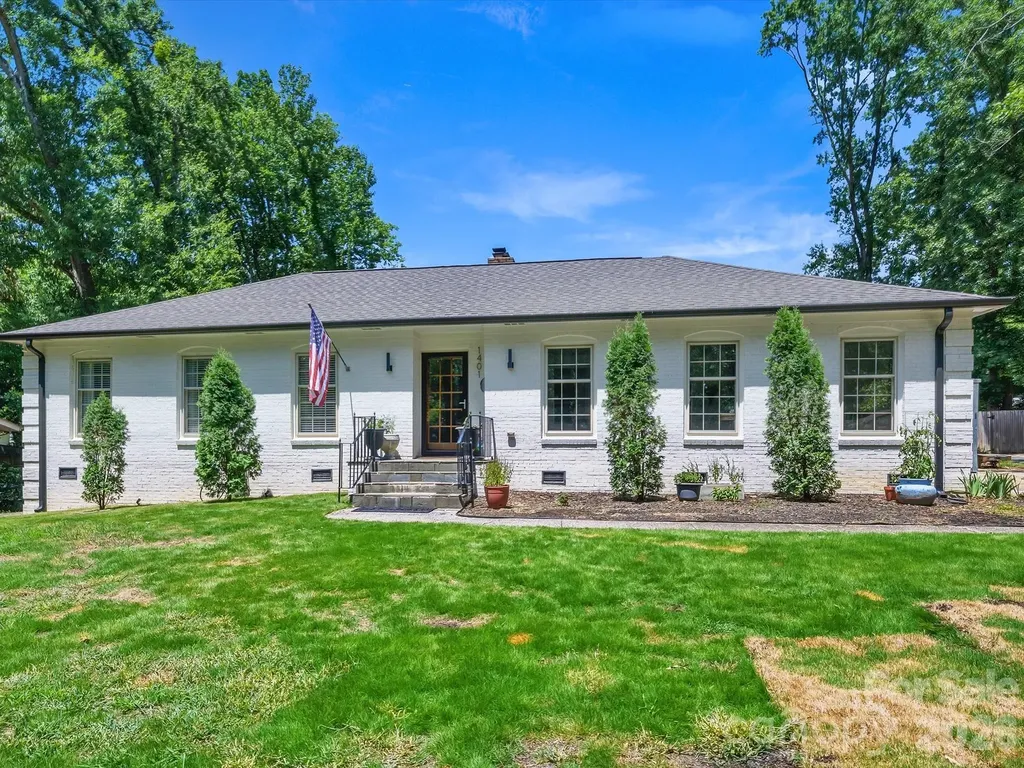
1401 Worcaster Place Charlotte NC 28211

Charlotte, NC1401 Worcaster Place

Price$835,000

Est. Mortgage: $/month

Open House

MLS Number CAR4399075

  • Residential
  • Next Open House: Sat 07/11 11:00 am. to 1:00 pm.
  • Bedrooms 3
  • Bathroom 2
  • Square Feet 1,850

Stunning renovation in the heart of Sherwood Forest! This home is the perfect blend of timeless charm and modern updates. The open floor plan, abundant natural light, and thoughtfully designed living spaces create a warm and inviting feel from the moment you step inside. The living room features a gas fireplace, custom mantel and a built-in bar with glass-front cabinets. The beautifully renovated kitchen showcases a vaulted ceiling with skylights, white soft-close cabinetry, leathered marble countertops, a marble tile backsplash, a gas range with vent hood, under-cabinet lighting, and a built-in pantry with pull-out shelving. The spacious dining area easily accommodates large gatherings, while the adjoining flex space is perfect as a sitting room, den, or home office. The primary suite offers a walk-in closet and a beautifully renovated bathroom with white cabinetry, marble countertops, and a marble-tiled shower with a frameless glass enclosure. The secondary bathroom is equally impressive, featuring white cabinetry with a marble vanity, soaking tub and heated towel warmer. Hardwood floors and recessed lighting run throughout the home, and each bedroom features a custom closet organization system for added storage. Just off the main living area, the sunroom offers additional living space and a seamless connection to the backyard. Step outside to a newly built two-tier patio featuring an electric fireplace and fire pit overlooking the large, level backyard. The exterior also includes a storage closet and large shed, providing plenty of space for lawn equipment, bikes, toys, and more. Every detail reflects quality craftsmanship and thoughtful design, creating a home that beautifully blends character and comfort.

Listed by Kathy Norman of Keller Williams South Park

$
$
%
$/month over payments
Federal 30-year interest rate: 6.49% last updated on Jul 9, 2026
* All Figures are estimates. Check with your bank or proposed mortgage company for actual interest rates.
This product uses the FRED® API but is not endorsed or certified by the Federal Reserve Bank of St. Louis.

Virtual TourSave FavoriteSchedule TourAsk A QuestionMore Details
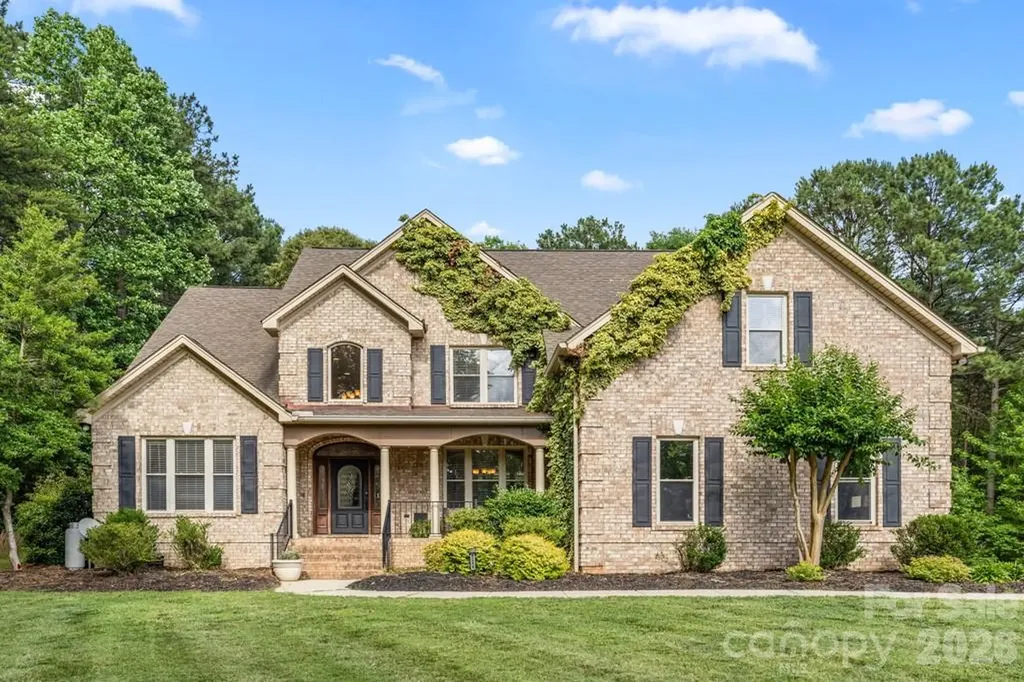
4266 Barbrick Street Sherrills Ford NC 28673

MLS Number CAR4385855

  • Residential
  • Bedrooms 4
  • Bathroom 4
  • Square Feet 3,835
  • Acreage 0.92

Beautiful full brick home nestled on a quiet cul-de-sac in a smaller, peaceful subdivision just moments from the growing conveniences of Sherrills Ford, including Publix, restaurants, shopping, and everyday amenities. Thoughtfully designed with quality craftsmanship and timeless architectural details, this exceptional home offers year round water views from the front of the property and a spacious covered front porch perfect for rocking chairs and enjoying the tranquil setting. A striking leaded glass front door welcomes you into an impressive foyer featuring rich hickory hardwood flooring throughout the main level, extensive crown molding, elegant arches, and custom bullnose corners. The dramatic great room showcases a soaring cathedral ceiling and beautiful gas fireplace, creating an inviting space for both everyday living and entertaining. The adjoining dining room flows seamlessly into the spacious kitchen, which offers gorgeous cabinetry, granite countertops, stainless steel appliances, abundant prep space, and an ideal layout for hosting family and friends. A private main level office with French doors and a trey ceiling provides the perfect work from home space or flexible living area. The main level primary suite serves as a peaceful retreat with a trey ceiling, large walk in closet, and spa inspired bath featuring dual vanities, a soaking tub, oversized shower, and generous storage. Upstairs, three additional bedrooms, two full baths, a large bonus room, and a dedicated exercise room provide exceptional flexibility for a media room, fitness studio, hobby space, guest accommodations, or multi generational living. Step outside to enjoy the beautifully secluded backyard complete with a fire pit gathering area and a 7 person saltwater hot tub, creating the perfect setting to relax, entertain, or unwind after a day on Lake Norman. Whether enjoying morning coffee on the front porch, evenings around the fire, or quiet nights under the stars, this home offers a lifestyle centered on comfort and making lasting memories. Ideally located near Lake Norman marinas, parks, boating, walking trails, dining, and shopping, this exceptional property offers the perfect balance of peaceful surroundings and everyday convenience. With spacious living areas, quality finishes, and an outstanding location, this is a rare opportunity to own a truly special home.

Listed by Lori Drapeau-Rogers and Leigh Aganad of EXP Realty LLC Mooresville

$
$
%
$/month over payments
Federal 30-year interest rate: 6.49% last updated on Jul 9, 2026
* All Figures are estimates. Check with your bank or proposed mortgage company for actual interest rates.
This product uses the FRED® API but is not endorsed or certified by the Federal Reserve Bank of St. Louis.

Save FavoriteSchedule TourAsk A QuestionMore Details
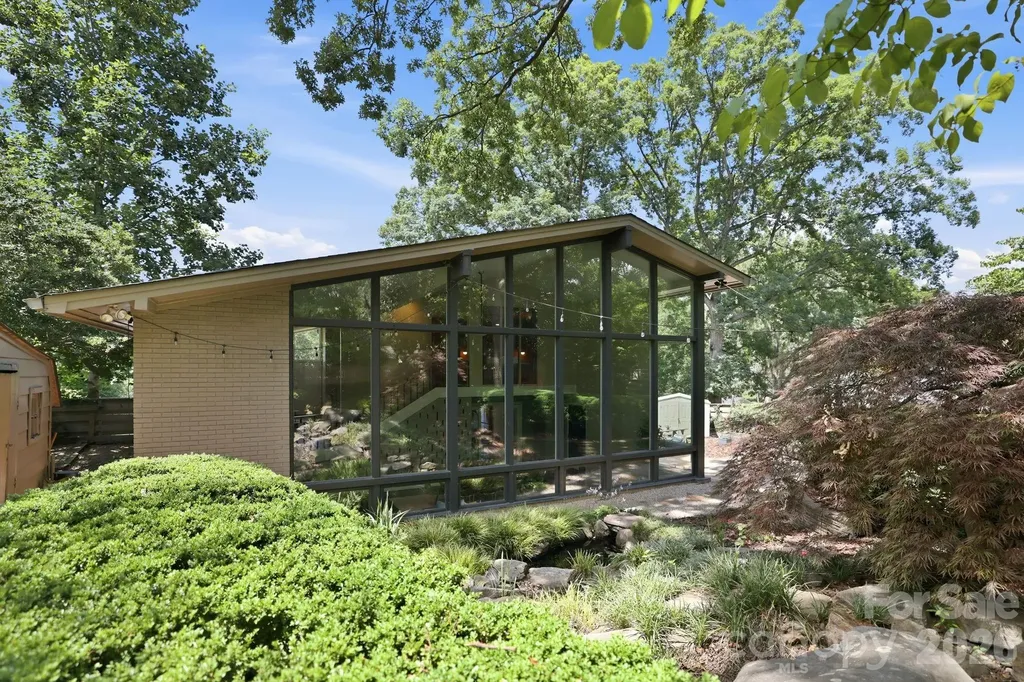
4027 Glenfall Avenue Charlotte NC 28210

Charlotte, NC4027 Glenfall Avenue

Price$834,900

Est. Mortgage: $/month

Active With Contract

MLS Number CAR4395887

  • Residential
  • Bedrooms 3
  • Bathroom 2
  • Square Feet 2,398
  • Acreage 0.39

Incredible mid-century modern home in sought-after Beverly Woods offering a rare blend of architectural character, natural beauty, and modern updates. A one-of-a-kind addition features soaring vaulted ceilings and two-story floor-to-ceiling windows that overlook the beautifully landscaped backyard with pond and Japanese maple, creating a seamless connection between indoor and outdoor living. Filled with natural light, the home feels airy, inviting, and surrounded by nature. The above-ground vegetable garden conveys with the property, providing the opportunity to enjoy your own seasonal harvest, while the existing chicken coop and chickens may remain for buyers seeking a charming farm-to-table experience rarely found in the heart of South Park. This exceptional and truly unique property offers the perfect combination of mid-century design, modern convenience, and one of Charlotte's most desirable neighborhoods.

Listed by Madeline Hughes and Justin Strott of Dickens Mitchener & Associates Inc

$
$
%
$/month over payments
Federal 30-year interest rate: 6.49% last updated on Jul 9, 2026
* All Figures are estimates. Check with your bank or proposed mortgage company for actual interest rates.
This product uses the FRED® API but is not endorsed or certified by the Federal Reserve Bank of St. Louis.

Save FavoriteSchedule TourAsk A QuestionMore Details
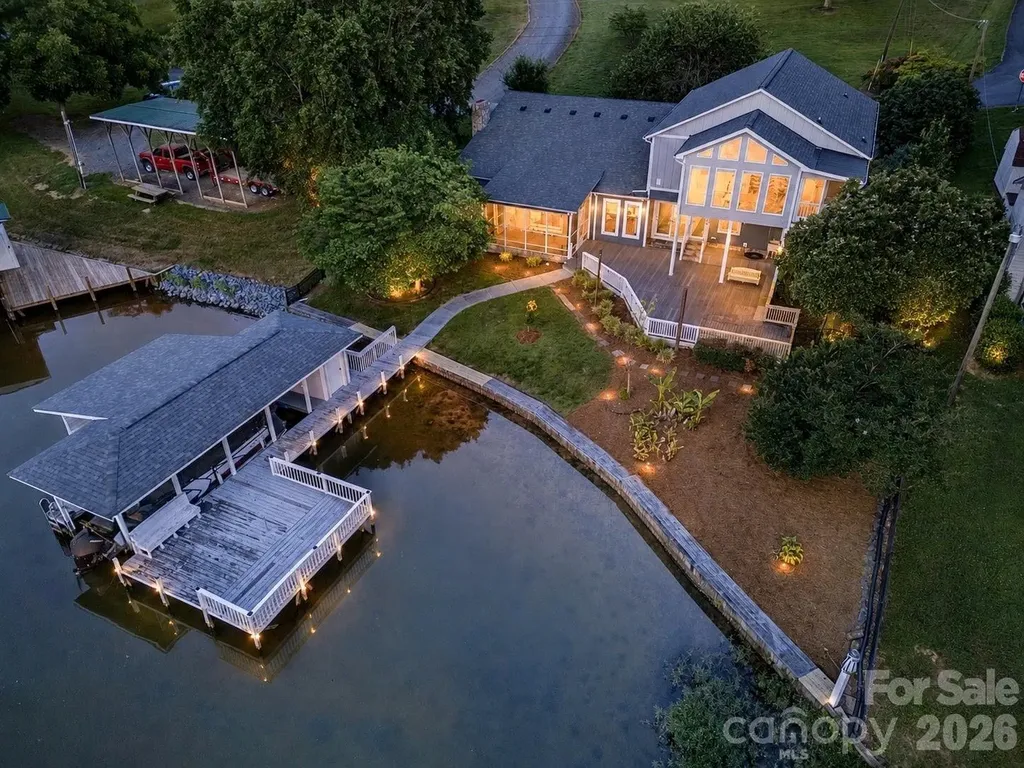
47209 Paradise Lane Norwood NC 28128

Norwood, NC47209 Paradise Lane

Price$834,500

Est. Mortgage: $/month

MLS Number CAR4385210

  • Residential
  • Bedrooms 3
  • Bathroom 3
  • Square Feet 3,188
  • Acreage 0.27

Welcome to lake life at its finest on beautiful Lake Tillery! This fully furnished waterfront retreat with sunset view is tucked away in a wide, quiet cove and offers the perfect blend of comfort, space, and outdoor living. The boathouse is designed for making memories, featuring a boat slip, spacious sundeck and a large covered lounging area ideal for relaxing after a day on the water. A short, gentle walk leads you from the home to the shoreline, making lake access effortless, where the fish are abundant! Inside, the impressive great room is filled with natural light and showcases soaring vaulted ceilings and a stunning rock fireplace that creates a warm, inviting atmosphere. The kitchen is equally impressive with granite countertops, a generously sized island, and plenty of lovely cabinetry. The main floor offers two comfortable bedrooms and a full bath, while upstairs features an extraordinary primary suite unlike anything you've seen before. This oversized retreat includes a spa-like en suite bath with dual vanities, soaking tub, separate shower, two walk-in closets with laundry connections, plus a private sunroom and screened porch overlooking the lake. An additional bonus room upstairs provides the perfect space for a home office or flex room. The garage offers room for one vehicle plus extra space for a workshop, golf cart parking, or lake toys. A separate living quarters with private entrance from the garage includes its own kitchen, laundry, and full bath - ideal for guests, extended family, or rental potential. Outdoor living shines throughout the property with mature landscaping, productive fig tree and blueberry bushes, a screened porch, expansive deck, fenced backyard and a cozy fire pit area perfect for watching the sunset. Whether you're searching for a full-time residence, vacation getaway, or income-producing lake property, this exceptional Lake Tillery home delivers the ultimate waterfront lifestyle. (Second Living Quarters, Sunroom and Upper Porch were added by former owners without obtaining permits)

Listed by Christy Tietgens of Lake Tillery Properties LLC

$
$
%
$/month over payments
Federal 30-year interest rate: 6.49% last updated on Jul 9, 2026
* All Figures are estimates. Check with your bank or proposed mortgage company for actual interest rates.
This product uses the FRED® API but is not endorsed or certified by the Federal Reserve Bank of St. Louis.

Virtual TourSave FavoriteSchedule TourAsk A QuestionMore Details

126 Wildflower Cove Drive Swannanoa NC 28778

MLS Number CAR4345693

  • Residential
  • Bedrooms 3
  • Bathroom 3
  • Square Feet 2,226
  • Acreage 0.88

Breathtaking, panoramic, year-round long range mountain views! This brick two story traditional is upgraded with gorgeous cherry floors, a gourmet kitchen, Italian marble and so much more! Lots of living space inside with over 2,000 sq ft, a covered porch for quiet enjoyment. Outside is a flat yard for easy maintenance with sunny and shady garden areas. This quality home is in a gated community and features a private gated driveway. A very special place! A whole house generator w/500 gal propane tank for stove, fire logs and electrical outage backup; newly installed stainless steel pipes for a well, 861 feet deep and new 3hp well pump and control box. Also on the property is a workshop/storage building with drill press, table saw and a variety of tools. Newly paved road and larger culverts; Recently enlarged parking area for visitors and inclement weather . Close to YMCA, large grocery store, restaurants and cute shops in charming downtown Black Mountain.

Listed by Ruslana Hundley of Mountain Vista Properties

$
$
%
$/month over payments
Federal 30-year interest rate: 6.49% last updated on Jul 9, 2026
* All Figures are estimates. Check with your bank or proposed mortgage company for actual interest rates.
This product uses the FRED® API but is not endorsed or certified by the Federal Reserve Bank of St. Louis.

Virtual TourSave FavoriteSchedule TourAsk A QuestionMore Details
1515 Twin Leaf Road Fort Mill SC 29715

Fort Mill, SC1515 Twin Leaf Road

Price$832,287

Est. Mortgage: $/month

Pending

MLS Number CAR4362665

  • Residential
  • Bedrooms 3
  • Bathroom 4
  • Square Feet 3,504
  • Acreage 0.16

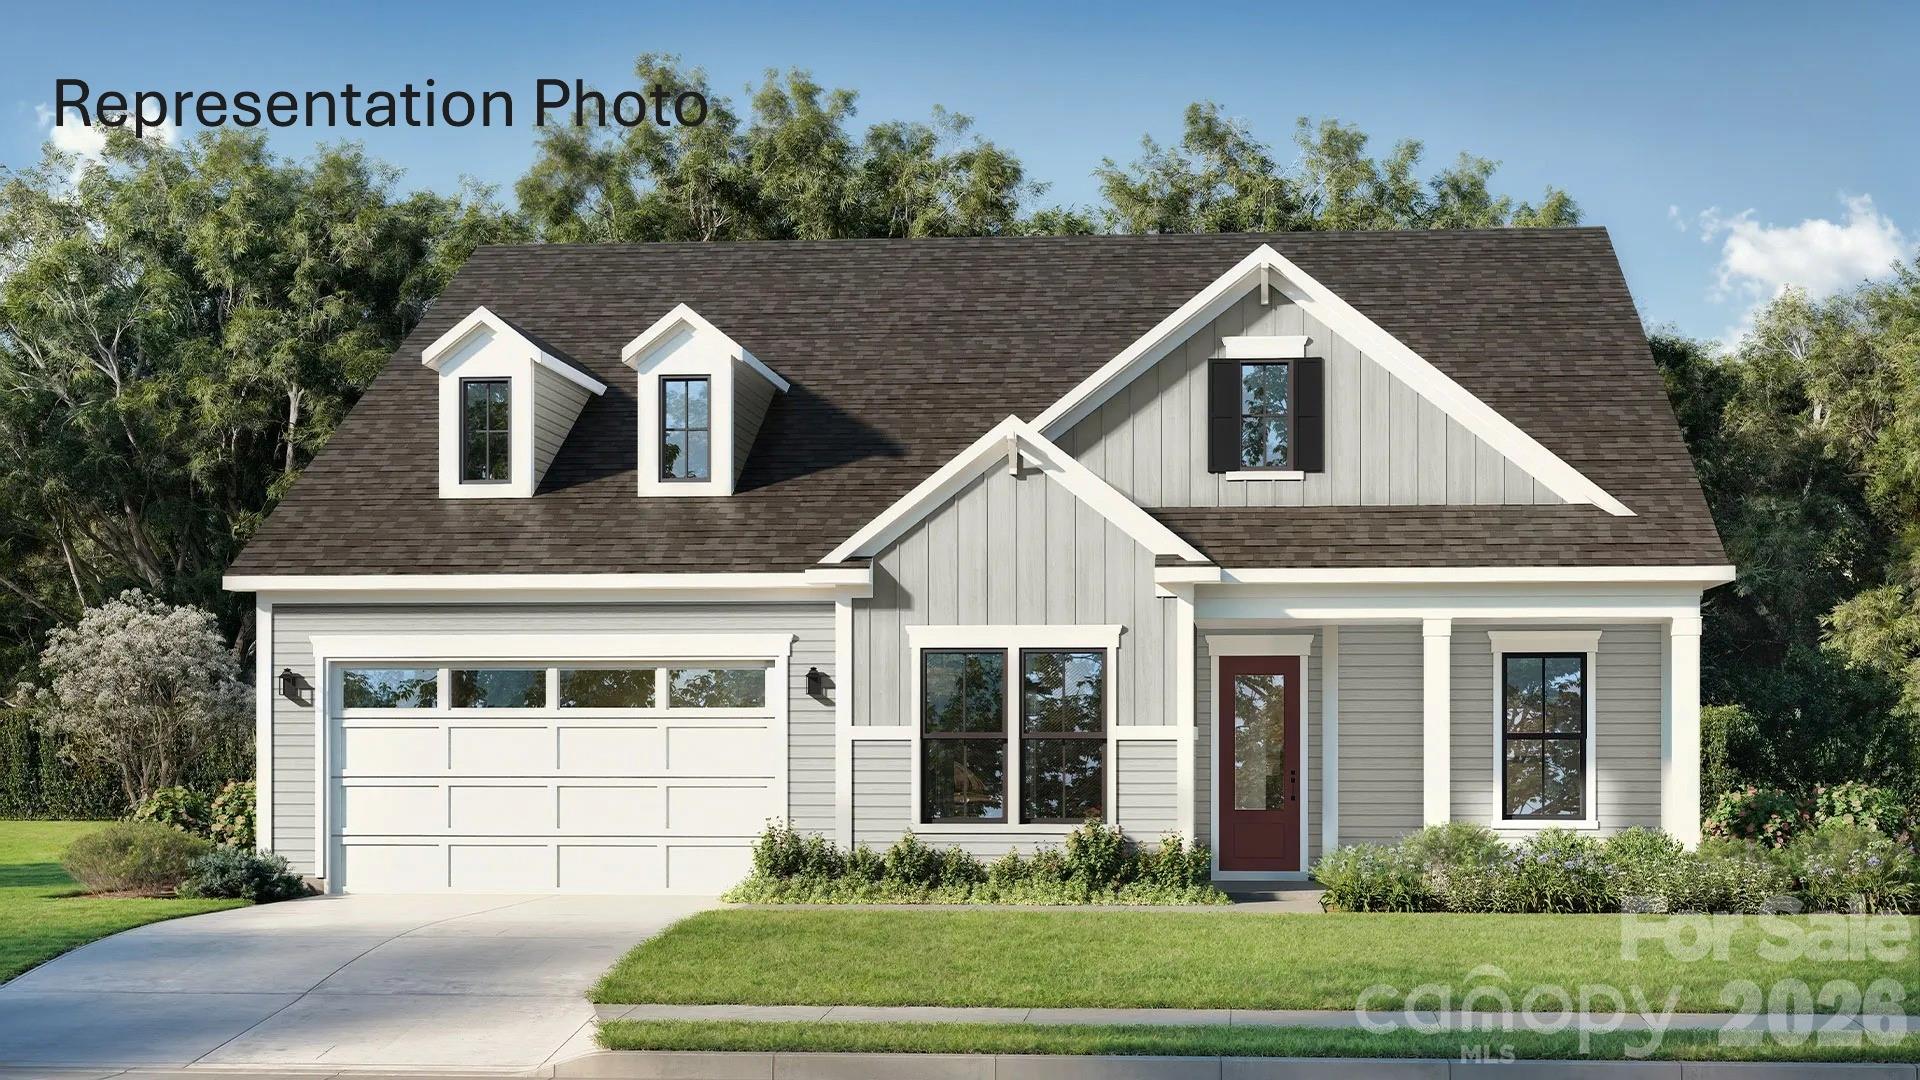
Welcome to The Inspire, a home thoughtfully designed for connection, comfort, and everyday living. From the inviting entryway, the open-concept kitchen, caf, and gathering room create a seamless flow that extends to the outdoor living space, making it easy to host family and friends or enjoy quiet evenings at home. With flexible options such as a pocket office, wine room, pet spa, or gourmet kitchen, this plan adapts to fit your lifestyle. The luxurious primary suite provides a relaxing retreat, while a first-floor secondary bedroom with private bath offers comfort and convenience for guests. For even more space, add an optional bonus room, additional bedrooms, or a covered porch to make The Inspire truly your own.

Listed by Yesi Casado of DRB Group of North Carolina,LLC

$
$
%
$/month over payments
Federal 30-year interest rate: 6.49% last updated on Jul 9, 2026
* All Figures are estimates. Check with your bank or proposed mortgage company for actual interest rates.
This product uses the FRED® API but is not endorsed or certified by the Federal Reserve Bank of St. Louis.

Save FavoriteSchedule TourAsk A QuestionMore Details
9514 Hayenridge Court Huntersville NC 28078
Pending

MLS Number CAR4270559

  • Residential
  • Bedrooms 4
  • Bathroom 3
  • Square Feet 3,205
  • Acreage 0.31

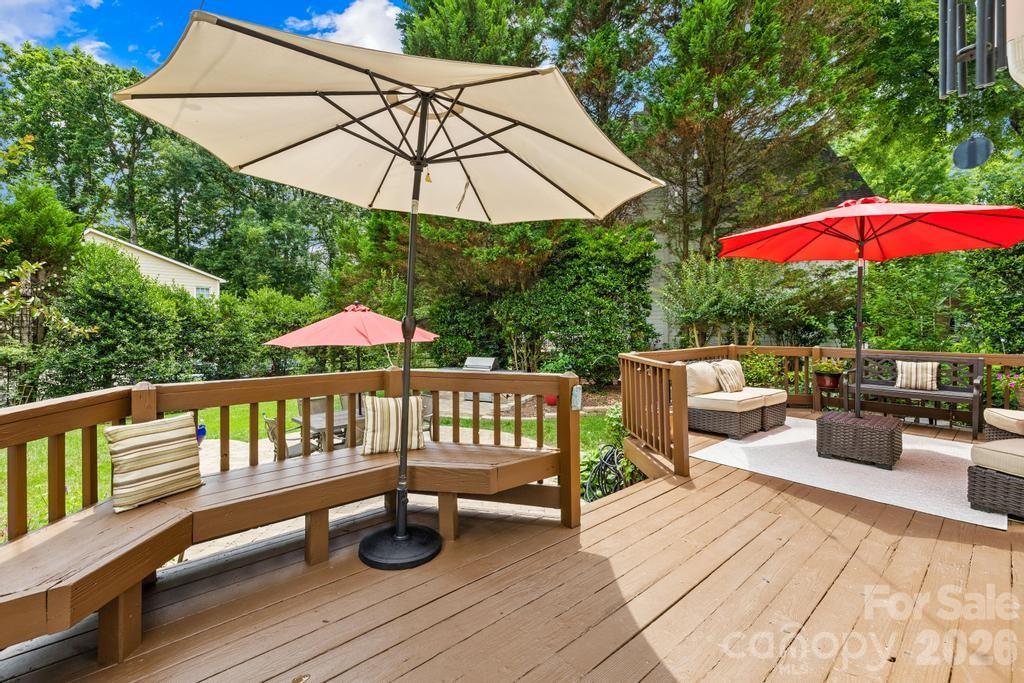
1% PREFERRED LENDER CREDIT. Beautiful 4 BD, 2.5 BA home on .31 ac in THE HAMPTONS w/ tons of functional space. Walkable to pool! Buy smart and live, work, play in the comfort of your home ~ downstairs office & 2nd office/flex space off the primary bedroom. Resort-like landscaping & curb appeal from the moment you arrive. Bright 2 story foyer leads you to a perfect layout w/ private office to the left, flex room to the right open to the dining room. Spacious kitchen w/ island, gas stove top is open to the breakfast area, great room w/ Soaring ceiling, stunning floor to ceiling stone fireplace & built-ins. Perfect for entertaining/relaxing! Garage used as a game room retreat! 4 bedrooms on upper level w/wood flooring. Tons of updates ~ paint, floors refinished, primary shower, kitchen cabinets painted, backsplash, more. Backyard is truly an oasis w/decking, pavers, built-in grill & a greenhouse (electricity/irrigation). Enjoy 2 pools, tennis courts, playground, and more! Fountain in front yard does not convey. New interior paint in many areas, main level floors refinished, new carpet 2025. Many other updates. AC - 2 units 2016, Furnace main 2024. Crawl space inspected and vapor barrier April 2025, 4 sides in-ground irrigation 7 zones. Transferable warranty on all appliances.

Listed by Melissa Chambers of EXP Realty LLC Mooresville

$
$
%
$/month over payments
Federal 30-year interest rate: 6.49% last updated on Jul 9, 2026
* All Figures are estimates. Check with your bank or proposed mortgage company for actual interest rates.
This product uses the FRED® API but is not endorsed or certified by the Federal Reserve Bank of St. Louis.

Virtual TourSave FavoriteSchedule TourAsk A QuestionMore Details
4037 Old Williamston Road Belton SC 29627

Belton, SC4037 Old Williamston Road

Price$830,000

Est. Mortgage: $/month

MLS Number CAR4384934

  • Residential
  • Bedrooms 4
  • Bathroom 3
  • Square Feet 2,446
  • Acreage 5.49

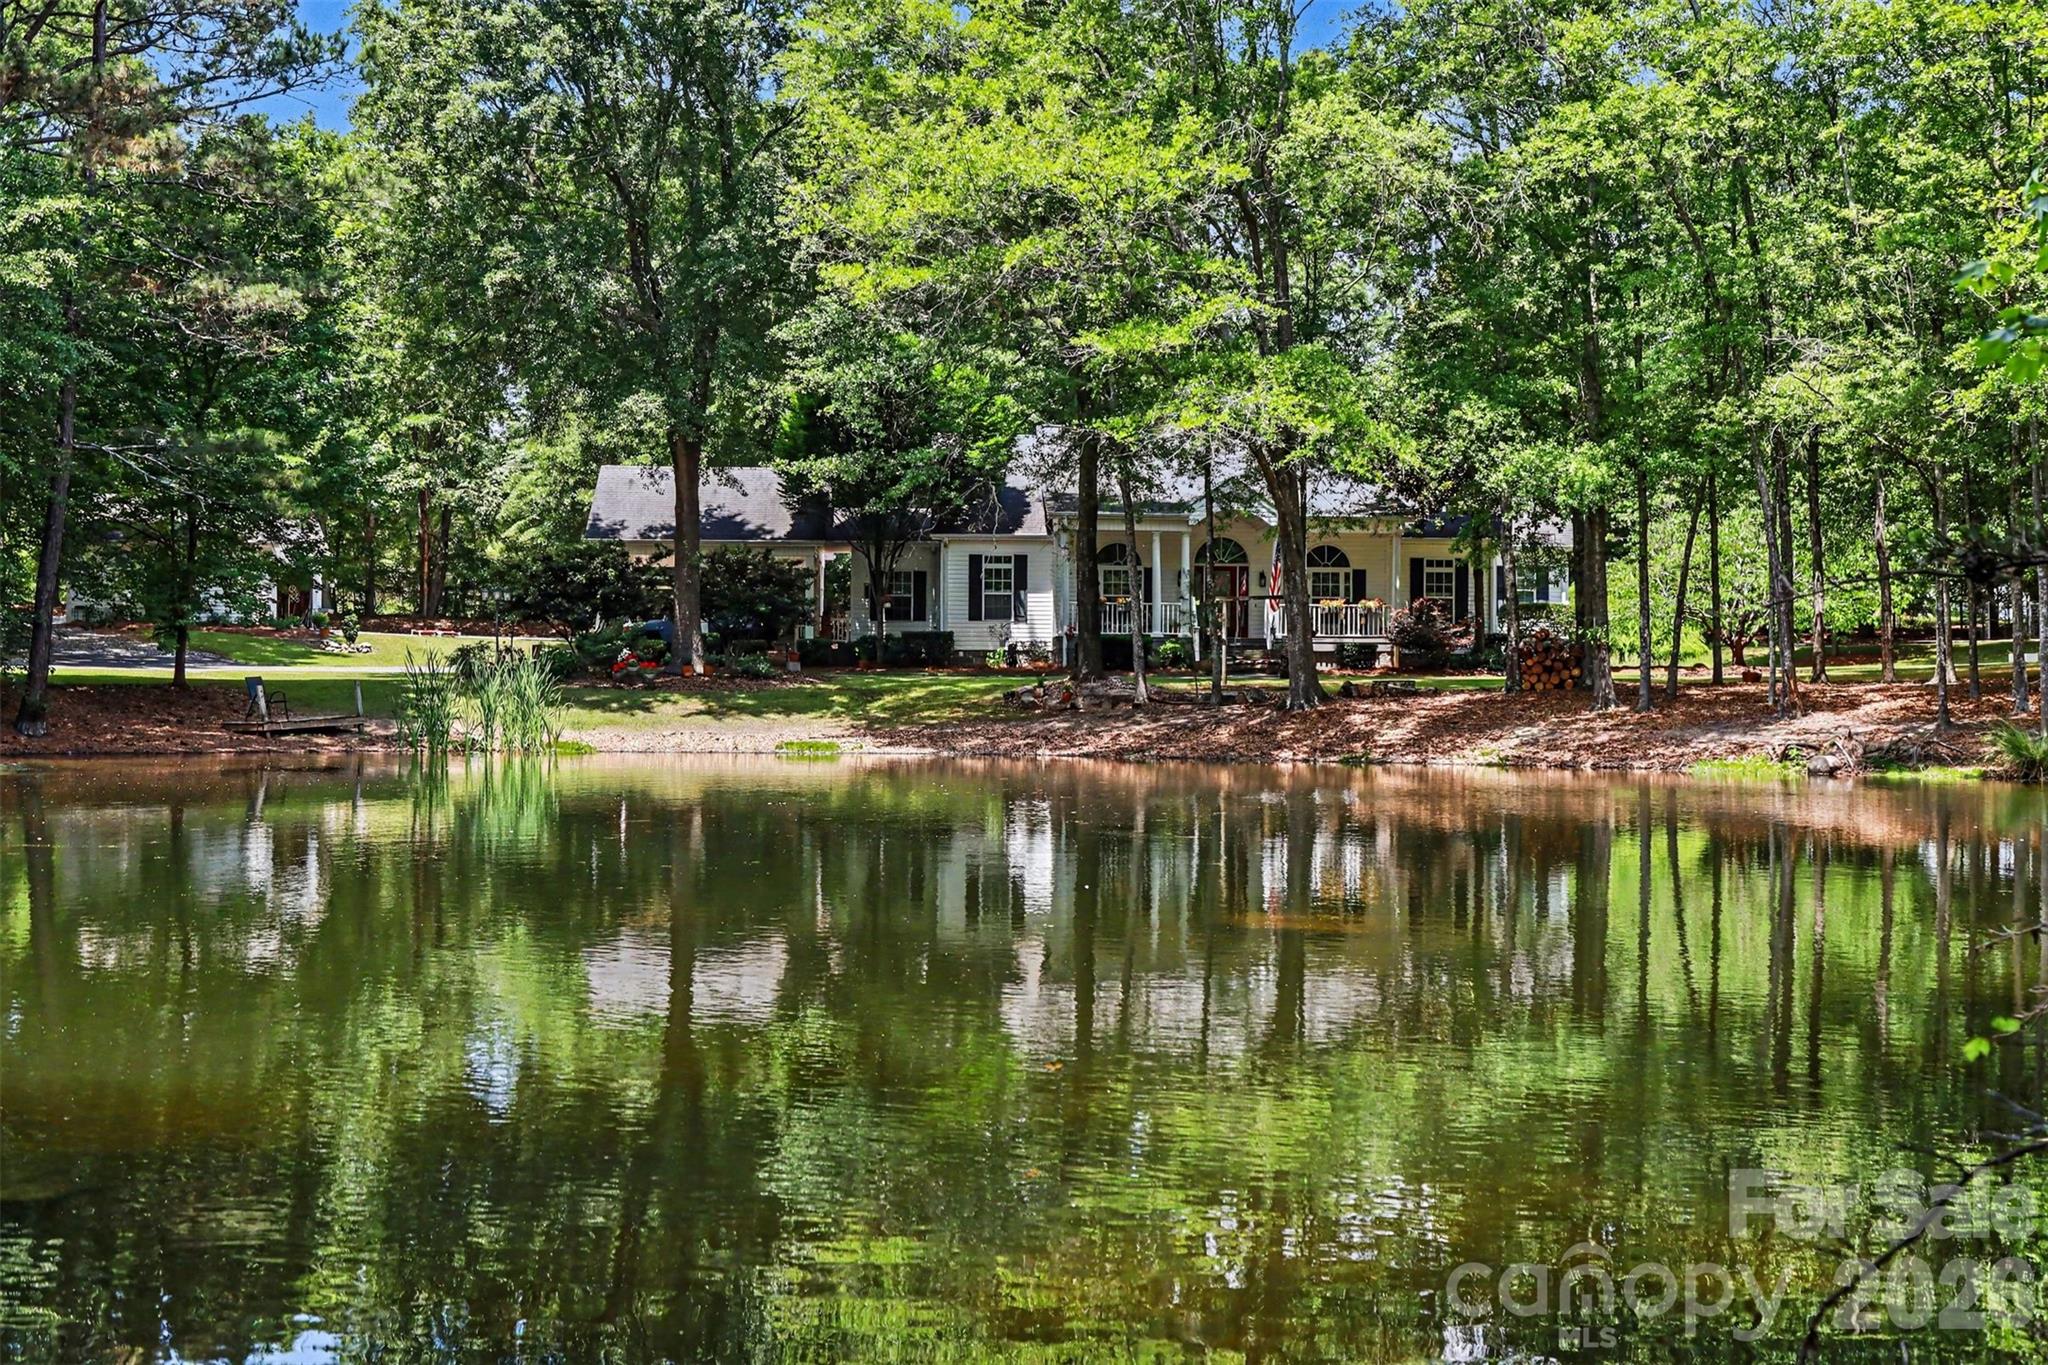
Stunning custom home on 5 private acres with a picturesque pond, mature trees, and peaceful scenery. Inside, enjoy soaring ceilings, hardwood floors, a stacked stone fireplace, and an open floorplan with abundant natural light. The kitchen features granite, custom cabinetry, and stainless appliances, while large windows and glass doors frame beautiful property views. The true highlight is the custom-made 793 sq ft kennel building with 30 runs-professionally designed for breeding, boarding and training. It includes multiple indoor/outdoor runs, a grooming and bathing area, laundry space, a kitchen setup, a full bath, and climate control throughout. No business is included, only the Class A facility. No commercial boarding is allowed. Perfect for private boarding, breeding, show dogs, training etc. A large pole barn offers covered storage for RVs with power supply and dump station, equipment storage, or workshop use. A separate tiny home with a studio room, kitchen, bath, septic system, and power is perfect for guests, or caretaker quarters. Ideal for a private estate or turnkey canine training operation.

Listed by Mike Morrell and Ola van Zyl of Keller Williams Connected

$
$
%
$/month over payments
Federal 30-year interest rate: 6.49% last updated on Jul 9, 2026
* All Figures are estimates. Check with your bank or proposed mortgage company for actual interest rates.
This product uses the FRED® API but is not endorsed or certified by the Federal Reserve Bank of St. Louis.

Virtual TourSave FavoriteSchedule TourAsk A QuestionMore Details

Broker Reciprocity MLS Grid Logo © 2026 Listings courtesy of Canopy MLS as distributed by MLS GRID. IDX information is provided exclusively for consumers’ personal non-commercial use and may not be used for any purpose other than to identify prospective properties consumers may be interested in purchasing. The IDX data is deemed reliable but is not guaranteed by MLS GRID and may be subject to an end user license agreement prescribed by the Member Participant’s applicable MLS.  Based on information submitted to the MLS GRID as of July 9, 2026 11:46 PM UTC . All data is obtained from various sources and may not have been verified by broker or MLS GRID. Supplied Open House Information is subject to change without notice. All information should be independently reviewed and verified for accuracy. Properties may or may not be listed by the office/agent presenting the information. Some IDX listings have been excluded from this website.