and narrow your search. If you have fewer than 200 results, you can save your search.

Ridgecrest NC

r=5797-5808
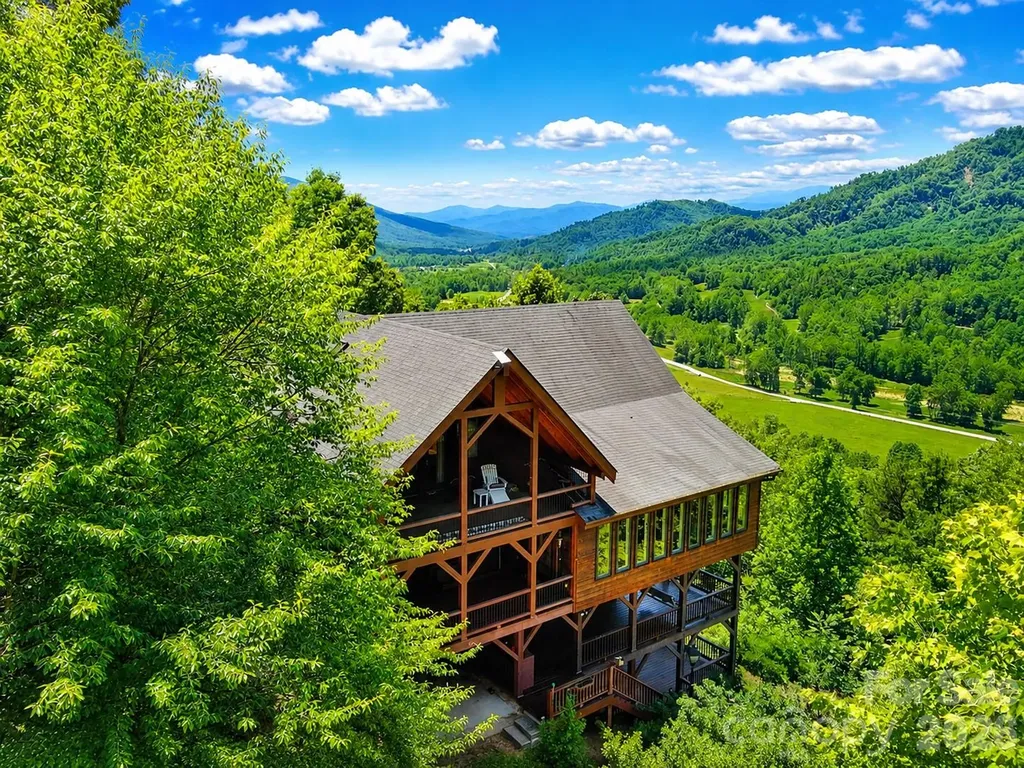
60 E Valley View Drive Marion NC 28752

Marion, NC60 E Valley View Drive

Price$830,000

Est. Mortgage: $/month

MLS Number CAR4217189

  • Residential
  • Bedrooms 4
  • Bathroom 5
  • Square Feet 3,930
  • Acreage 3.14

Perched high above the valley in Linville Mountain Acres, this exceptional mountain retreat offers breathtaking long-range views, rustic mountain charm, and spacious living across three levels. Situated on 3.14 acres, this 4-bedroom, 4.5-bath home was thoughtfully designed to capture the beauty of the Blue Ridge Mountains from nearly every room. The expansive great room features soaring ceilings and walls of windows that frame the incredible views, creating the perfect setting for both entertaining and everyday living. The main level offers a bedroom suite, walk-in pantry, half bath, and access to multiple covered porches where you can relax and enjoy the cool mountain air. The upper and lower levels provide additional living and guest space, making this home ideal for hosting family and friends. With approximately 3,900 square feet of living space, there is room for everyone while still maintaining a warm and inviting atmosphere. The post-and-beam design, wood finishes, and mountain architecture blend beautifully with the surrounding landscape. Located just minutes from the Blue Ridge Parkway, Linville Gorge, Lake James, hiking trails, and endless outdoor recreation opportunities, this property offers the perfect combination of privacy, convenience, and mountain lifestyle. Whether you're searching for a full-time residence, vacation home, mountain getaway, or looking for an income producing property...you'll be hard-pressed to find a view more captivating than this one. Wake up each morning to layers of mountain ridges stretching for miles and experience the peace and beauty that make Western North Carolina so special. Furnishings negotiable.

Listed by Tami Newman of ERA Live Moore

$
$
%
$/month over payments
Federal 30-year interest rate: 6.49% last updated on Jul 9, 2026
* All Figures are estimates. Check with your bank or proposed mortgage company for actual interest rates.
This product uses the FRED® API but is not endorsed or certified by the Federal Reserve Bank of St. Louis.

Virtual TourSave FavoriteSchedule TourAsk A QuestionMore Details
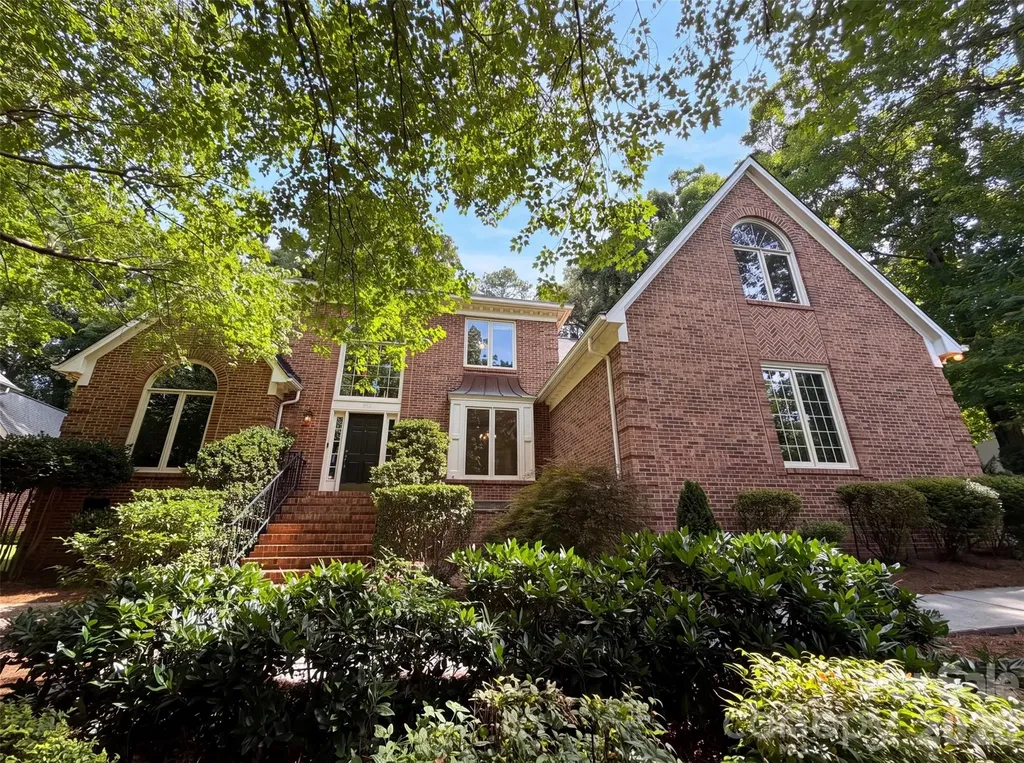
3711 Surry Ridge Court Charlotte NC 28210

Charlotte, NC3711 Surry Ridge Court

Price$830,000

Est. Mortgage: $/month

MLS Number CAR4398456

  • Residential
  • Bedrooms 4
  • Bathroom 4
  • Square Feet 2,890
  • Acreage 0.32

Explore 3711 Surry Ridge Ct, a residence designed for everyday practicality with comfortable living spaces throughout. The kitchen provides great cabinet storage, and the primary bathroom includes both a separate tub and shower along with double sinks for convenience. A cozy fireplace sets a warm tone inside, while a patio in the back yard provides outdoor enjoyment. This property is a must-see for a blend of style and comfort.. Included 100-Day Home Warranty with buyer activation

Listed by Regina Toner of Opendoor Brokerage LLC

$
$
%
$/month over payments
Federal 30-year interest rate: 6.49% last updated on Jul 9, 2026
* All Figures are estimates. Check with your bank or proposed mortgage company for actual interest rates.
This product uses the FRED® API but is not endorsed or certified by the Federal Reserve Bank of St. Louis.

Save FavoriteSchedule TourAsk A QuestionMore Details
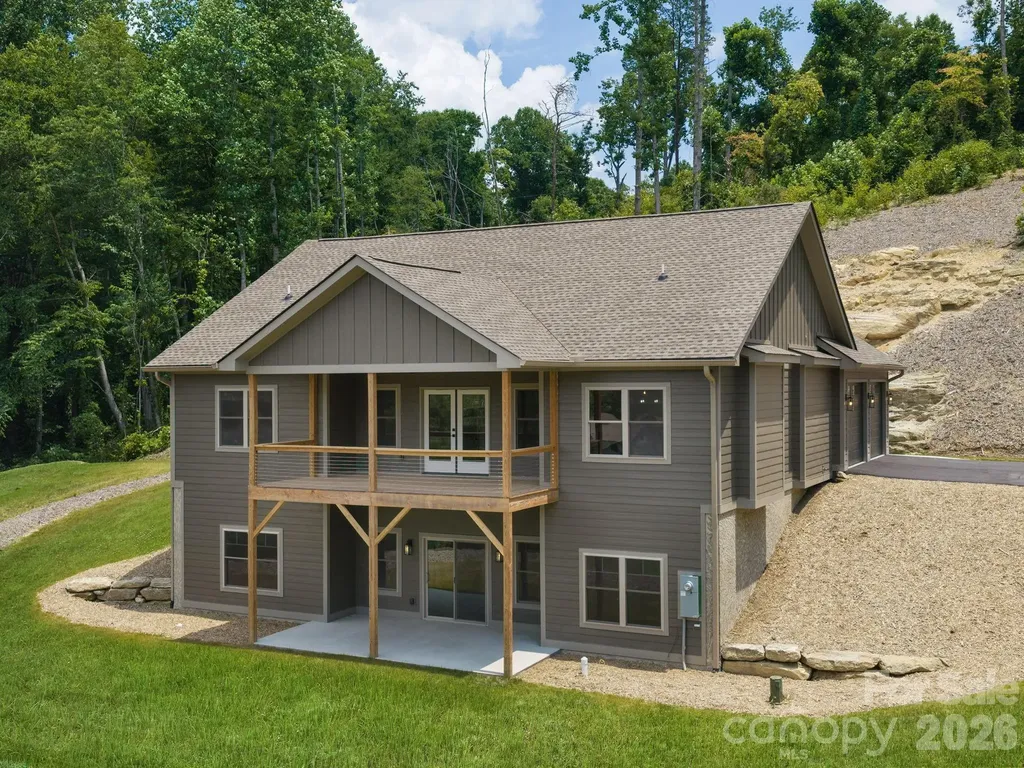
105 Sheila Wynne Drive Hendersonville NC 28732

MLS Number CAR4394668

  • Residential
  • Bedrooms 3
  • Bathroom 3
  • Square Feet 3,329
  • Acreage 3.07

Located within the gated community of Hutch Mountain Estates, 105 Sheila Wynne Drive is a thoughtfully designed new construction home offering luxury finishes, privacy, and a convenient location. Situated on more than three acres at the end of a quiet cul-de-sac, this home is just 10 minutes to Ingles in Fletcher, 15 minutes to Asheville Regional Airport, 18 minutes to downtown Hendersonville, and 25 minutes to downtown Asheville. Designed for comfortable everyday living, the main level offers approximately 1,800 square feet with an open floor plan that includes the primary suite, a second bedroom, a full guest bathroom, laundry room, spacious living area, dining area, kitchen with a walk-in pantry, and a large covered rear deck overlooking peaceful long-range community views. The finished lower level provides more than 1,500 square feet of additional heated living space, featuring a large family room, an oversized bedroom with a private full bath, a generous bonus room, and a substantial mechanical/storage room. The lower level also opens to a covered patio, creating additional outdoor living space. Throughout the home, you'll find the quality and craftsmanship expected in a luxury new construction home, including luxury vinyl plank flooring, stone countertops throughout, custom built-in closet systems, a walk-in pantry, and beautifully finished glass-enclosed showers. The covered rear deck and patio provide the perfect setting to enjoy the mountain views and frequent visits from local wildlife as they pass through the private backyard. With HOA dues of just $300 per year, this property offers an exceptional combination of luxury, privacy, and value in one of the area's most desirable gated communities. To learn more or schedule your private showing, contact the listing agent today.

Listed by Dallas Ducote of RE/MAX Results

$
$
%
$/month over payments
Federal 30-year interest rate: 6.49% last updated on Jul 9, 2026
* All Figures are estimates. Check with your bank or proposed mortgage company for actual interest rates.
This product uses the FRED® API but is not endorsed or certified by the Federal Reserve Bank of St. Louis.

Virtual TourSave FavoriteSchedule TourAsk A QuestionMore Details
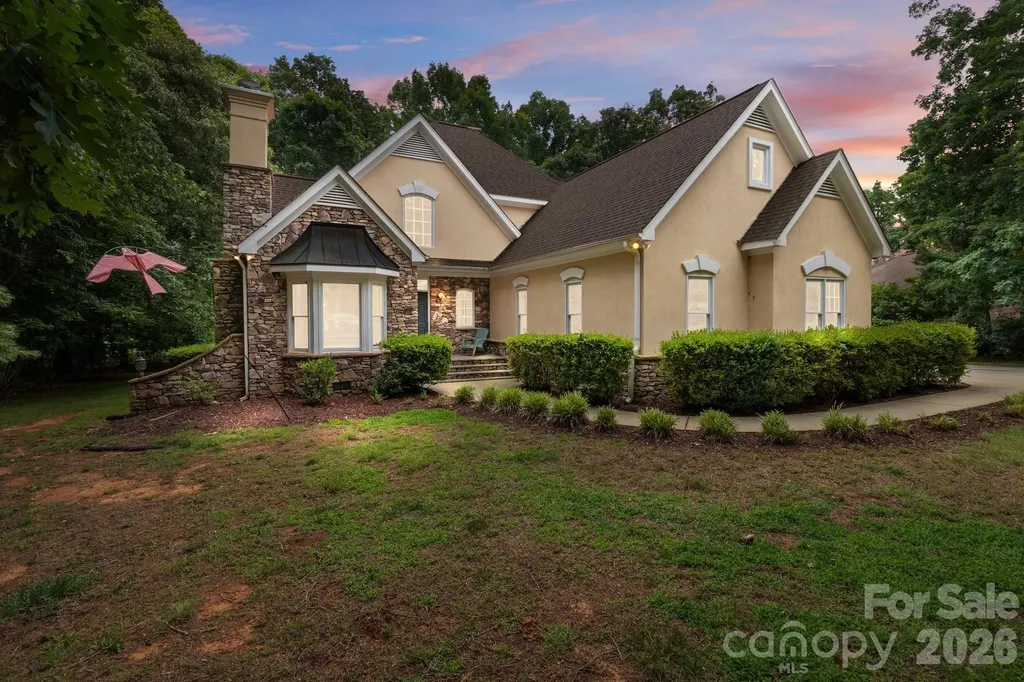
165 Futrell Landing New London NC 28127

New London, NC165 Futrell Landing

Price$830,000

Est. Mortgage: $/month

MLS Number CAR4270602

  • Residential
  • Bedrooms 3
  • Bathroom 3
  • Square Feet 2,642
  • Acreage 0.8

Beautiful Lake front property situated on .80 acres with its own large private boat dock, rare in Heron Bay. Enjoy the breathtaking views of the water year round while relaxing on your large back deck. New carpet & paint, hardwood floors refinished, located on a cut-de-sac. Spacious kitchen with extensive counter space & cabinet storage to include wall oven, gas range in island, wine storage, nook, dishwasher, refrigerator, microwave, wet bar area, breakfast nook with stunning ceiling and views of the lake, open floor plan, great room, fireplace, separate dining room, recessed lighting and tons of natural lighting throughout. Home features a den or office with a fireplace used for decoration, vaulted ceiling & french doors. Primary bedroom has great views of the lake and access to the deck, stunning ensuite with separate shower, tub, counter space & separate sinks. Two spacious bedrooms with jack & Jill bathroom & huge loft. Double car garage, plenty of parking, truly stunning home!

Listed by Katrina Rockel of Keller Williams Lake Norman

$
$
%
$/month over payments
Federal 30-year interest rate: 6.49% last updated on Jul 9, 2026
* All Figures are estimates. Check with your bank or proposed mortgage company for actual interest rates.
This product uses the FRED® API but is not endorsed or certified by the Federal Reserve Bank of St. Louis.

Virtual TourSave FavoriteSchedule TourAsk A QuestionMore Details
283 Stibbs Cross Road Mooresville NC 28115
Pending

MLS Number CAR4373809

  • Residential
  • Bedrooms 6
  • Bathroom 6
  • Square Feet 4,733
  • Acreage 0.19

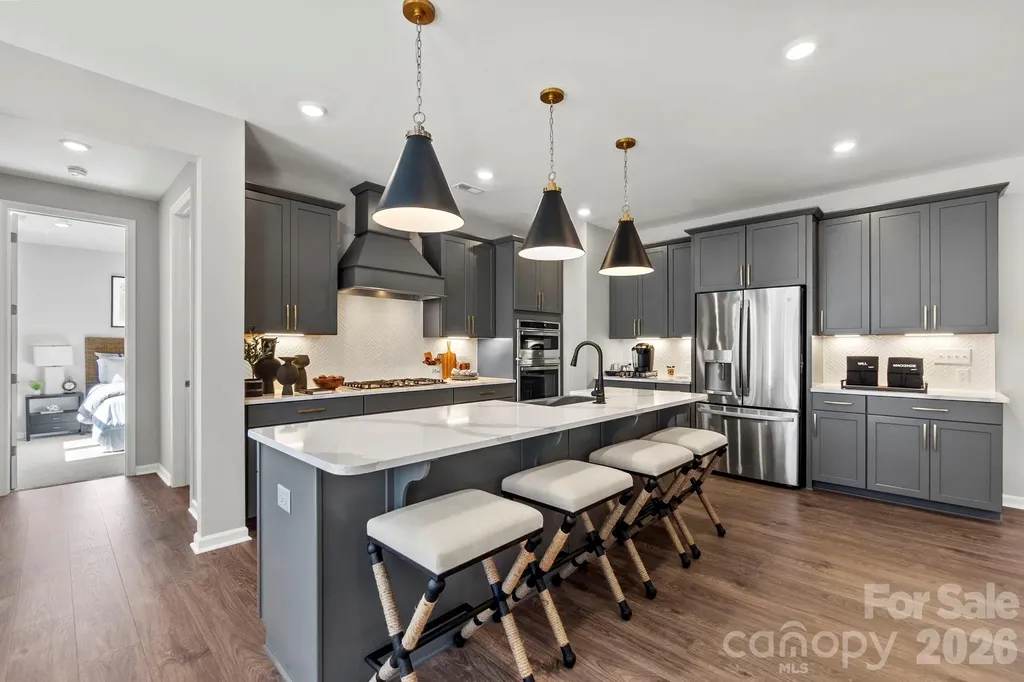
What's Special: Walkout Basement | Basement Lot | Loft | No Rear Neighbors. New Construction - September Completion! Built by America's Most Trusted Home Builder. Welcome to the London at 283 Stibbs Cross Road in Stafford at Langtree! This thoughtfully designed three story home with basement offers space and flexibility for the way you live today. A finished walkout basement includes a private guest bedroom suite, ideal for visitors, multigenerational living, or a quiet home office. The main level feels open and welcoming with a bright great room that flows into the gourmet kitchen and casual dining area, creating an easy space for everyday living and entertaining, with a covered back patio to enjoy the backyard. A main floor guest bedroom with a full bathroom is tucked just off the kitchen for added convenience. Upstairs, the primary suite offers a relaxing retreat with a spacious bathroom and walk in closet, while three secondary bedrooms, a cozy loft, and a conveniently located laundry room complete the top floor. Discover Stafford at Langtree in Mooresville, NC, where every day feels like a getaway. Enjoy the pool and cabanas, plus access to I-77, Lake Norman, Downtown Mooresville and Davidson. Swim, boat, fish, jet ski or kayak on Lake Norman or hike the trails in Lake Norman State Park. Mooresville is one of the fastest-growing suburbs in the U.S., and your community is buzzing with excitement and opportunity!? Additional Highlights Include: finished walkout basement with a guest bedroom and full bath, gas fireplace, additional windows added to the great room, gourmet kitchen, main floor guest bedroom with full bathroom, covered back patio, and an additional secondary ensuite bathroom upstairs. Photos are for representative purposes only. MLS#4373809

Listed by Chelsea Greenstreet of Taylor Morrison of Carolinas Inc

$
$
%
$/month over payments
Federal 30-year interest rate: 6.49% last updated on Jul 9, 2026
* All Figures are estimates. Check with your bank or proposed mortgage company for actual interest rates.
This product uses the FRED® API but is not endorsed or certified by the Federal Reserve Bank of St. Louis.

Virtual TourSave FavoriteSchedule TourAsk A QuestionMore Details
18246 Torchbearer Lane Charlotte NC 28278

Charlotte, NC18246 Torchbearer Lane

Price$829,990

Est. Mortgage: $/month

MLS Number CAR4381582

  • Residential
  • Bedrooms 6
  • Bathroom 5
  • Square Feet 3,590
  • Acreage 0.17

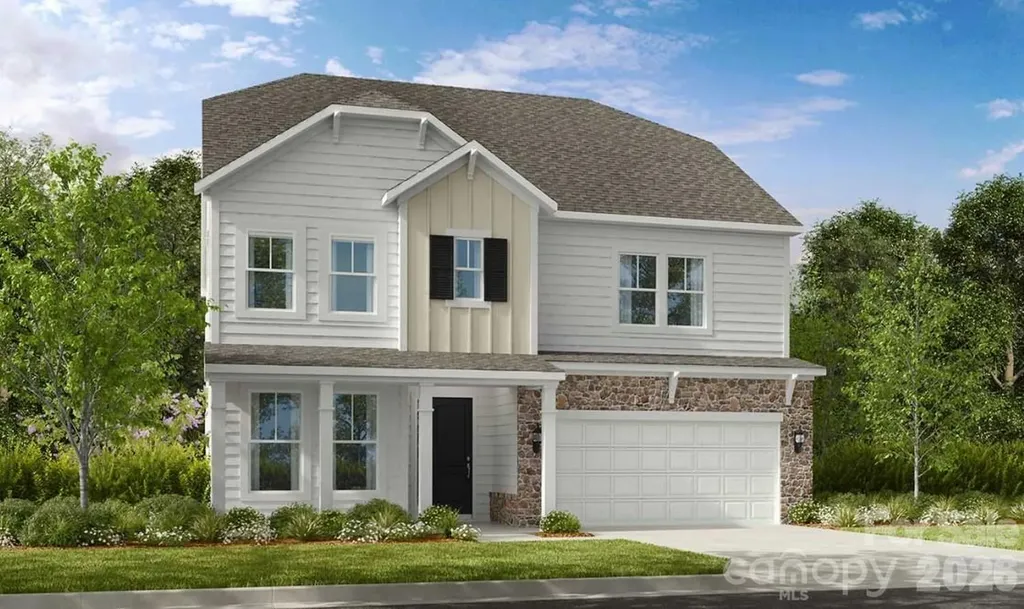
What's Special: 3-Story | Wooded View | Large Game Room | Gourmet Kitchen. New Construction - October Completion! Built by America's Most Trusted Home Builder. Welcome to the Waverly at 18246 Torchbearer Lane in The Coves at Lake Wylie! This home offers an airy open concept first floor designed for both everyday living and entertaining. The spacious great room flows into the kitchen with a center island and a formal dining area, creating a connected and inviting layout. Tucked just off the great room, a private guest bedroom with access to a full bathroom adds extra flexibility, while a covered back patio offers a peaceful spot to enjoy the backyard. Upstairs, the primary suite spans the rear of the home and features a luxurious bathroom with a dual sink vanity, soaking tub, walk in shower, and two walk in closets. The second floor also includes three secondary bedrooms, two full bathrooms, a laundry room, and a spacious loft, while the third level completes the home with a game room, an additional secondary bedroom, and a full bathroom. Discover new single-family homes at The Coves on Lake Wylie, a lakeside community within The Palisades master development in Charlotte, North Carolina. Residents enjoy direct access to Lake Wylie with kayak, canoe, and paddle board storage, along with a community dock for fishing and taking in peaceful water views. Planned amenities coming in late 2027 include a resort-style pool, pickleball courts, walking trails, a play area, and a dog park that make it easy to enjoy every day close to home. The Palisades offers an elevated lifestyle with optional country club access and nearby recreational options, including the 18-hole Jack Nicklaus-designed golf course. Convenient access to I-77 and South Carolina 160 supports easy commutes to Uptown Charlotte, while Pier 49 Marina, McDowell Nature Preserve, and everyday conveniences like Target, Sprouts Farmer's Market, Publix, and local restaurants are all just minutes away. Additional Highlights Include: main floor guest bedroom and full bathroom, additional windows in the formal dining room, tray ceiling in the formal dining room, gas fireplace, covered back patio, a shower in the main floor bathroom, additional windows in the loft, and a tray ceiling in the primary bedroom. Photos are for representative purposes only.

Listed by Cathy Whiteside and Cindy Lisiecki of Taylor Morrison of Carolinas Inc

$
$
%
$/month over payments
Federal 30-year interest rate: 6.49% last updated on Jul 9, 2026
* All Figures are estimates. Check with your bank or proposed mortgage company for actual interest rates.
This product uses the FRED® API but is not endorsed or certified by the Federal Reserve Bank of St. Louis.

Save FavoriteSchedule TourAsk A QuestionMore Details
3168 Tramore Drive Harrisburg NC 28075

Harrisburg, NC3168 Tramore Drive

Price$829,990

Est. Mortgage: $/month

MLS Number CAR4378215

  • Residential
  • Bedrooms 5
  • Bathroom 5
  • Square Feet 3,743
  • Acreage 0.53

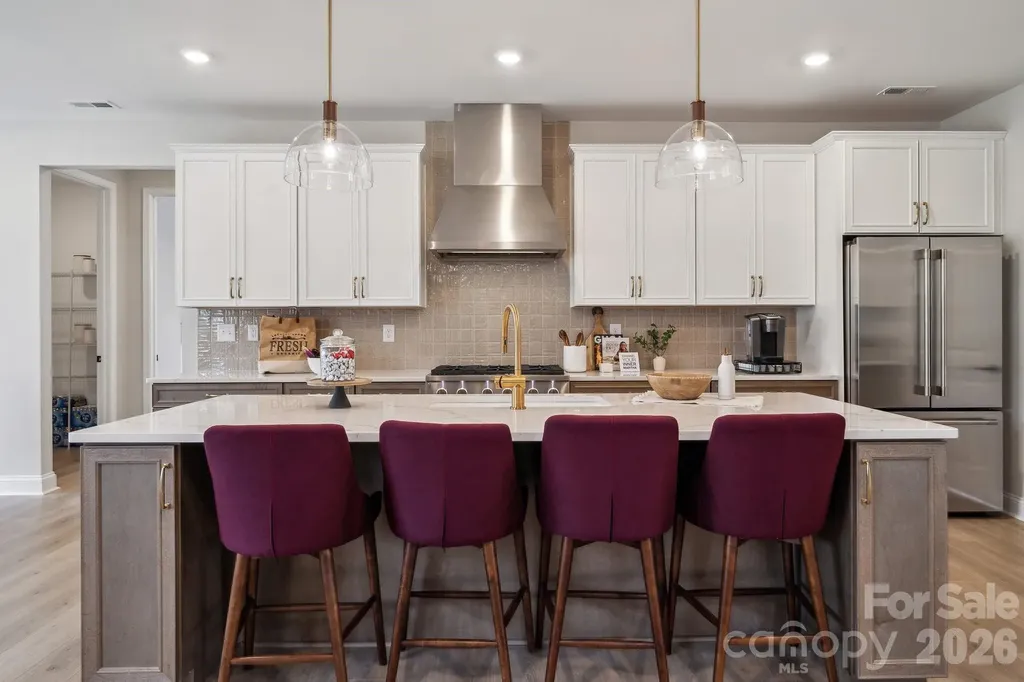
What's Special: 1st Floor Guest Suite | Larger Lot | Game Room | Sunroom Included. New Construction - October Completion! Built by America's Most Trusted Home Builder. Welcome to the Kenilworth at 3168 Tramore Drive in Tramore! Step inside to an airy open concept first floor where a spacious great room with a cozy fireplace flows into a gourmet kitchen featuring a large center island and a walk-in pantry that keeps everything within reach. Near the entrance, a first-floor flex room and formal dining room offer space to work, gather, or host with ease, while an inviting guest suite is tucked at the rear of the home for added privacy. Upstairs, a generous game room anchors the second floor and is surrounded by three secondary bedrooms, including one with an attached bathroom and two that share a jack and jill bath. The primary suite is a calming retreat and features an attached bathroom with a dual sink vanity, soaking tub, and roomy shower. This inviting community offers 42 spacious homes on 75' lots with generous backyards designed for outdoor living. Located in charming Harrisburg near vibrant Charlotte, you're close to parks, entertainment, and major attractions. A planned walking trail and easy access to I-485 and NC-49 make it simple to reach top employers in Mecklenburg and Cabarrus counties. Additional Highlights Include: a shower in place of a tub in bathroom 3, tray ceiling in the great room, a sunroom, additional windows added to the stairs, and a laundry sink. Photos are for representative purposes only. MLS#4378215

Listed by Cindy Lisiecki of Taylor Morrison of Carolinas Inc

$
$
%
$/month over payments
Federal 30-year interest rate: 6.49% last updated on Jul 9, 2026
* All Figures are estimates. Check with your bank or proposed mortgage company for actual interest rates.
This product uses the FRED® API but is not endorsed or certified by the Federal Reserve Bank of St. Louis.

Save FavoriteSchedule TourAsk A QuestionMore Details
48 Crossings Circle Fairview NC 28730

Fairview, NC48 Crossings Circle

Price$829,900

Est. Mortgage: $/month

MLS Number CAR4312919

  • Residential
  • Bedrooms 3
  • Bathroom 5
  • Square Feet 2,452
  • Acreage 0.66

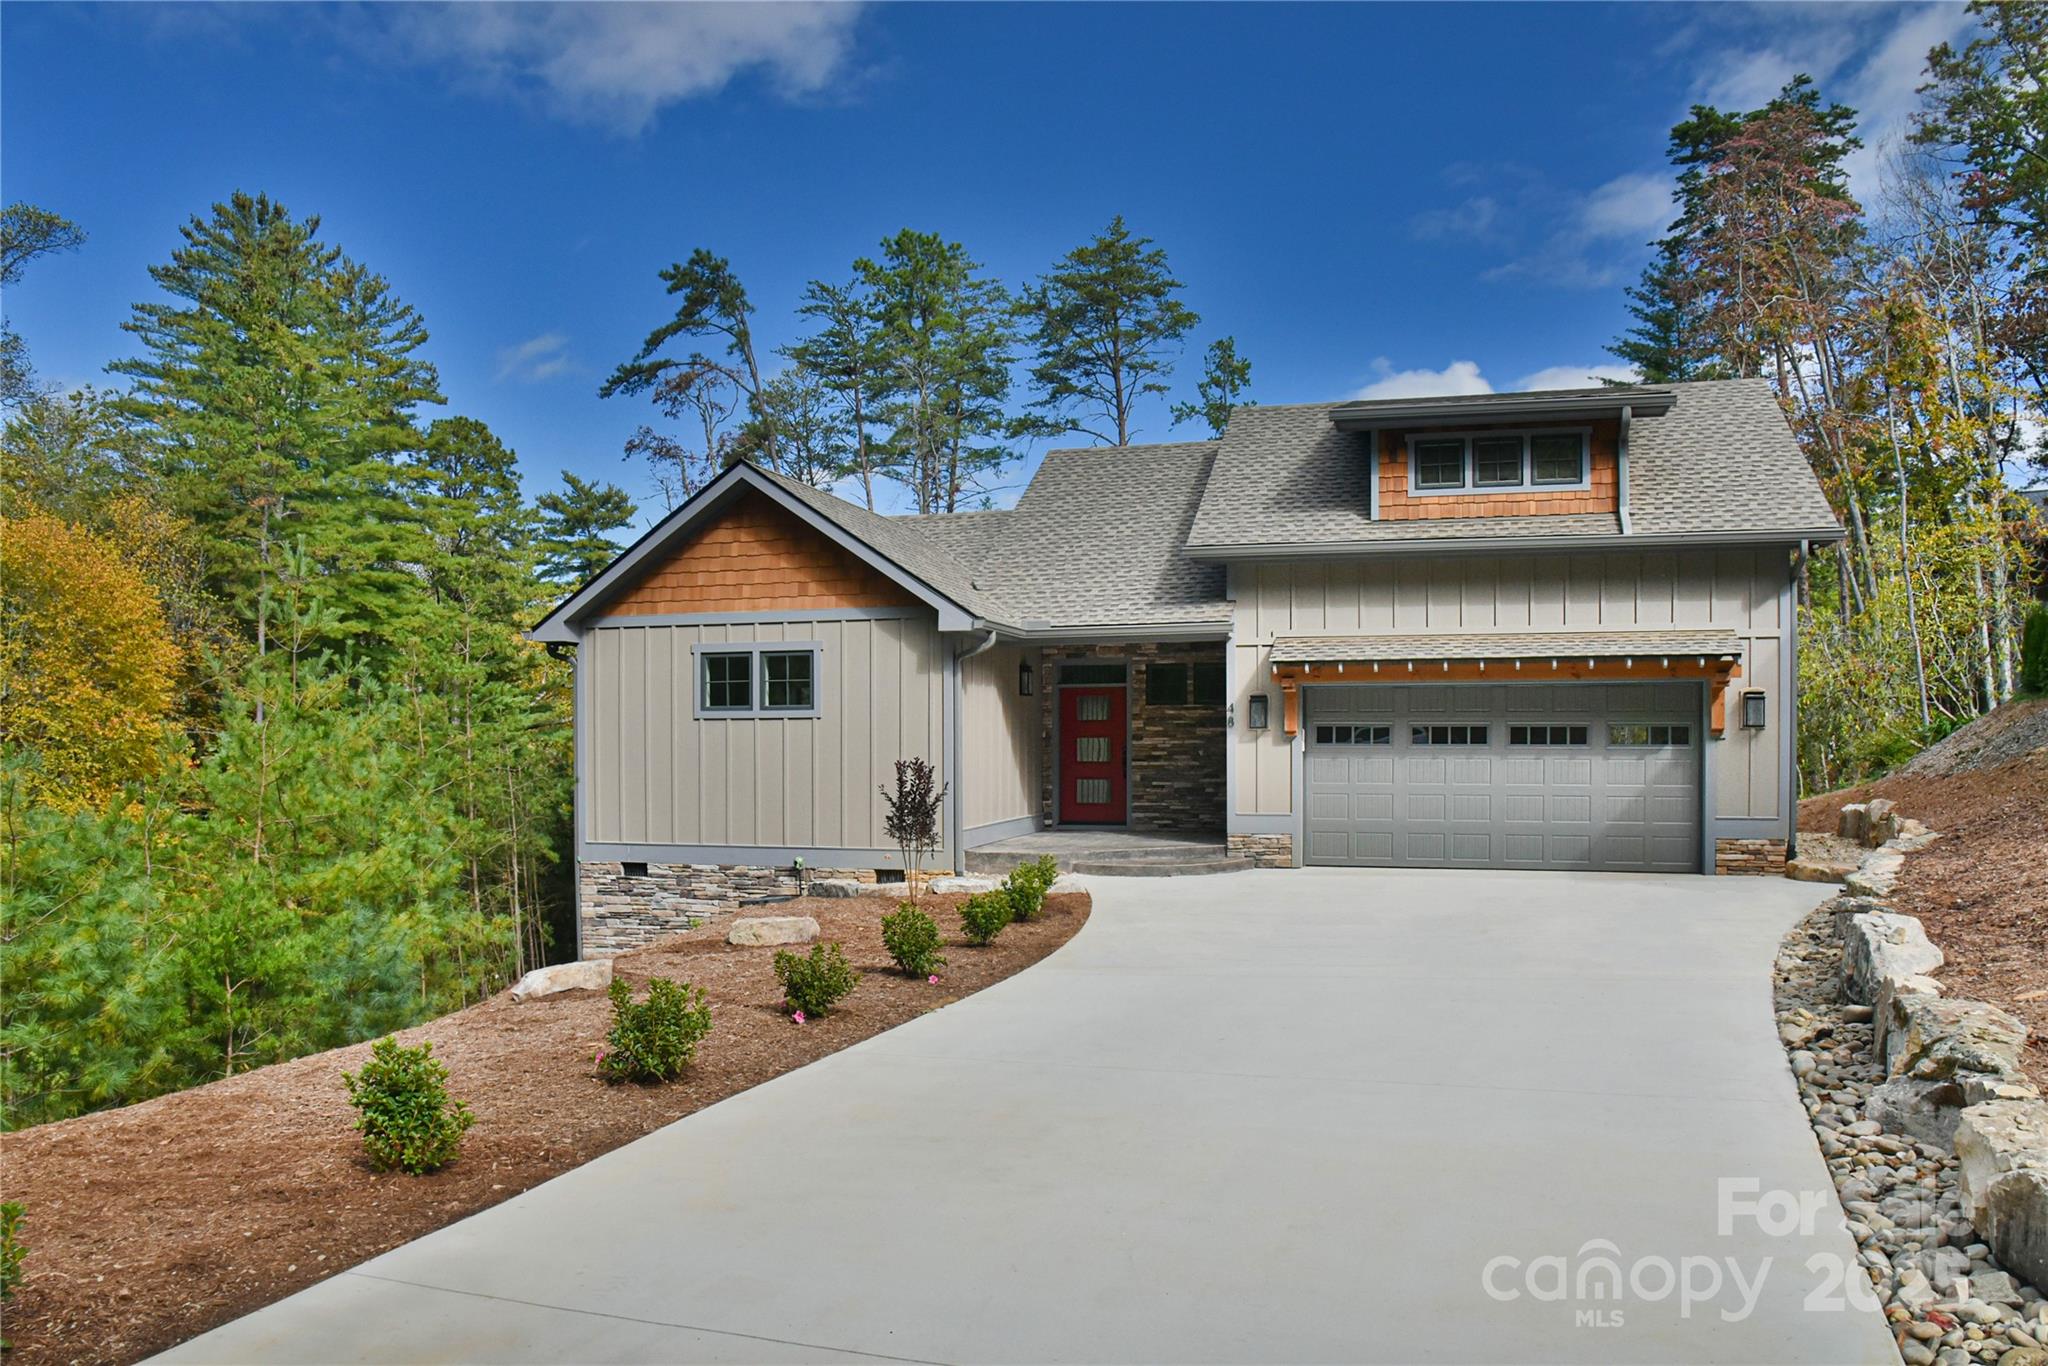
Discover this newly constructed Arts and Crafts-style home in The Crossings at Cane Creek, thoughtfully designed to combine elegance, comfort, and functionality. Boasting three full-bedroom suites, each with its own private bathroom, the residence offers generous living space for family and guests. The large upstairs study or recreation room with an additional full bath enhances flexibility for work or leisure. Sunlight absolutely floods the living room, highlighting vaulted ceilings and a stone fireplace, creating a warm and inviting atmosphere. The openness of the great room provides a perfect atmosphere for entertaining. The grand primary suite features a spacious walk-in closet and the custom built-ins throughout the home enhance both storage and aesthetic appeal. Set in a serene, peaceful location, this home provides tranquility while maintaining convenient access to Asheville and Lake Lure, combining the best of natural beauty and modern lifestyle. Make an appointment to see this beautiful home!

Listed by Michael Finley of EXP Realty LLC

$
$
%
$/month over payments
Federal 30-year interest rate: 6.49% last updated on Jul 9, 2026
* All Figures are estimates. Check with your bank or proposed mortgage company for actual interest rates.
This product uses the FRED® API but is not endorsed or certified by the Federal Reserve Bank of St. Louis.

Save FavoriteSchedule TourAsk A QuestionMore Details
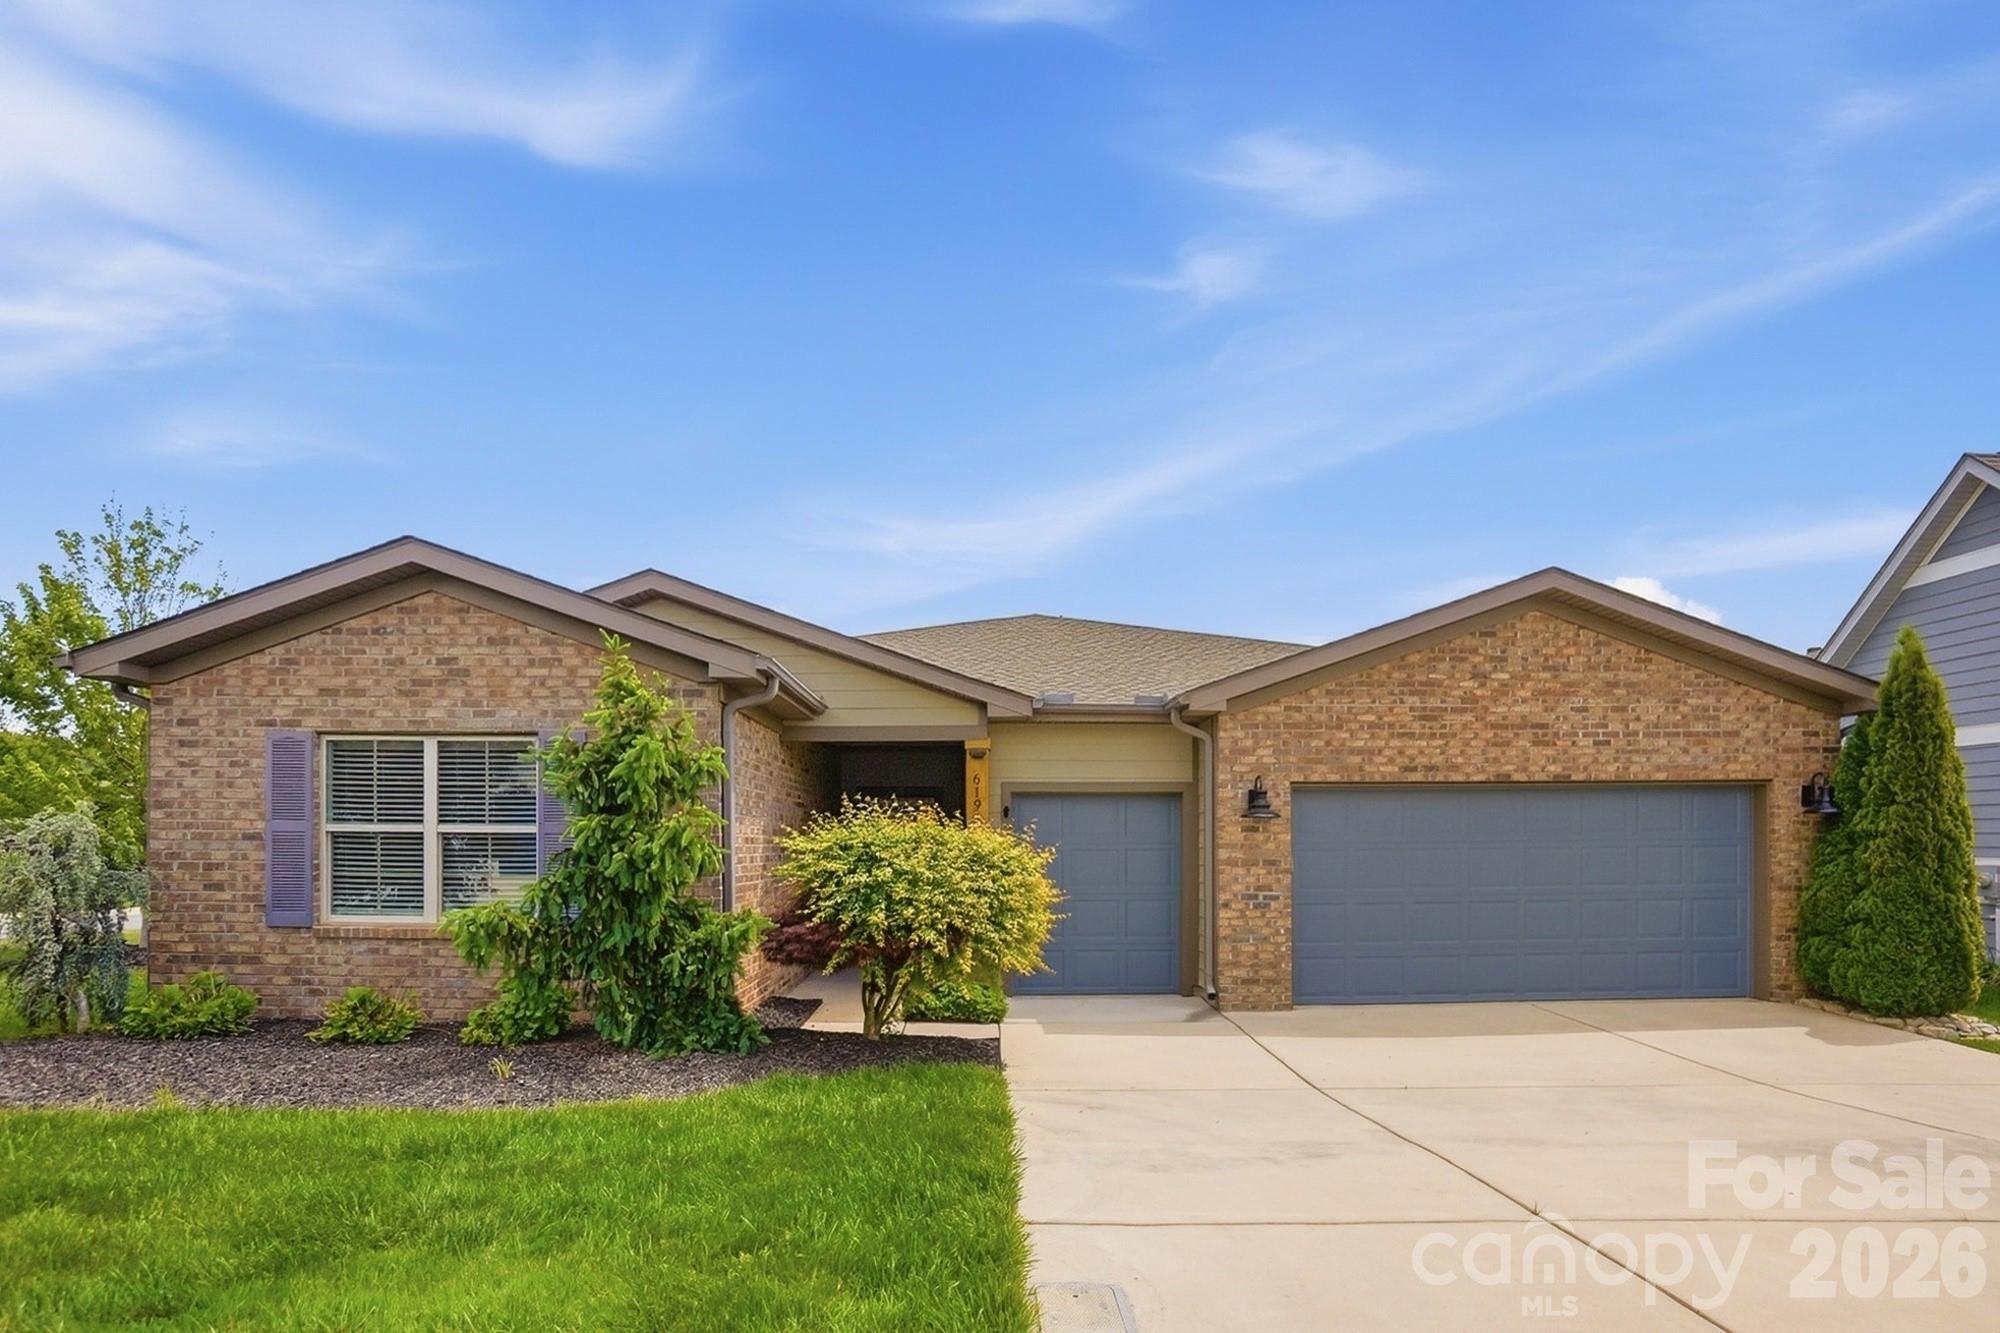
6196 Raven Rock Drive Denver NC 28037

Denver, NC6196 Raven Rock Drive

Price$829,900

Est. Mortgage: $/month

MLS Number CAR4374503

  • Residential
  • Bedrooms 3
  • Bathroom 3
  • Square Feet 2,432
  • Acreage 0.22

Welcome to Trilogy Lake Norman, the 55+ community featuring the resort lifestyle you have been dreaming of! This rare, and single floor “Liberty” plan has the “Gotta Have It” upgrade package in a comfortable 2432 square foot home. The spacious foyer leads into the open concept Living/Dining/Kitchen area with gas log fireplace, large island, beautiful cabinetry, under cabinet lighting, and SS GE Profile appliances. Wood flooring flows throughout all living areas and three bedrooms plus office/den. Three full baths include the primary with wide shower and generous walk-in closet, and ensuite in one of the secondary bedrooms, and full bath in hall adjacent to third bedroom. Office/den offers privacy with French doors. Recently the interior has been painted in a light, fresh tone. Dining rooms windows with power shades overlook the screened Lanai and an extended paved terrace with seating wall and a heavily landscaped rear yard provide privacy on this large, corner lot. In addition to the two-car garage, there is a third entry and space for a golf cart. A one-time Twin Mill Club fee of $7500 is to be paid by Buyer at closing. This membership includes the Freedom Boat Club providing access to beautiful Lake Norman without the responsibilities of boat ownership, plus other extraordinary amenities including the onsite restaurant, indoor and outdoor pools, tennis and pickleball courts, wine tasting rooms, sports lounges/card rooms, fitness center, hobby clubs, and miles of walking trails. Monthly dues cover front and side lawn maintenance, private roads and sidewalks, and trash pick-up.

Listed by Michaela Scurlock and Diane Agopian of Scurlock Agency

$
$
%
$/month over payments
Federal 30-year interest rate: 6.49% last updated on Jul 9, 2026
* All Figures are estimates. Check with your bank or proposed mortgage company for actual interest rates.
This product uses the FRED® API but is not endorsed or certified by the Federal Reserve Bank of St. Louis.

Save FavoriteSchedule TourAsk A QuestionMore Details
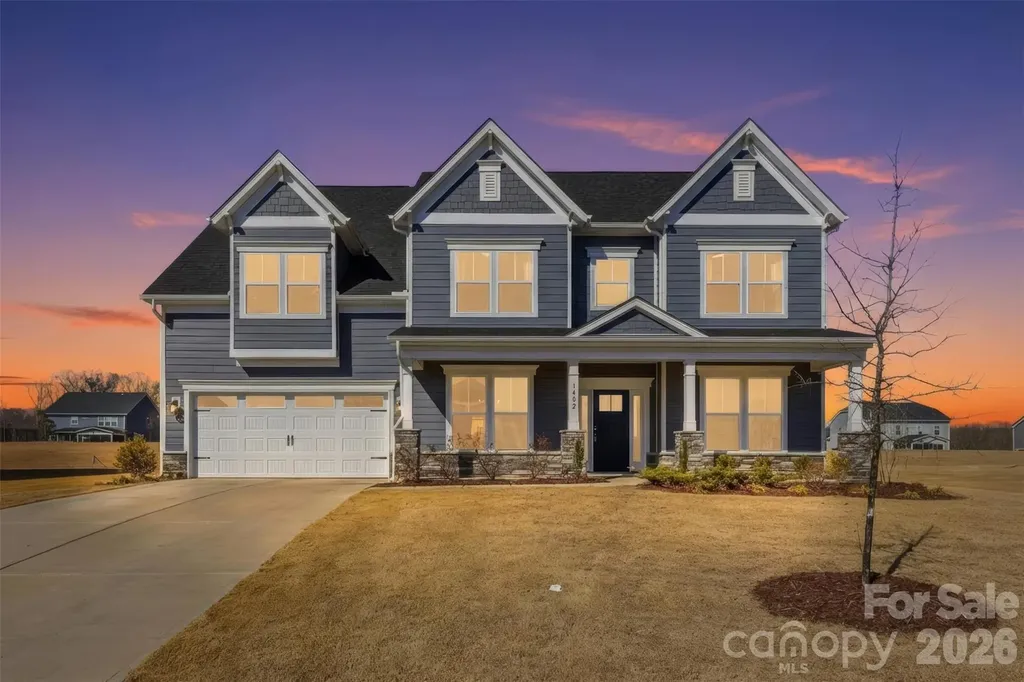
1402 Ashe Meadow Drive Indian Trail NC 28079

MLS Number CAR4344236

  • Residential
  • Bedrooms 5
  • Bathroom 5
  • Square Feet 4,455
  • Acreage 0.46

Step into luxury through a grand two-story foyer in this like-new 5-bed, 4.5-bath home on a spacious lot. it feels like top-of-the-line finishes throughout. The gourmet kitchen features stainless steel appliances, quartz countertops. The open family room boasts a raised-hearth fireplace and beautiful coffered ceilings , while an oversized office with double doors offers privacy. Oversized sunroom makes the home more beautiful. A large bonus room provides extra versatility. The upstairs primary suite includes a private sitting room, and a second primary or guest suite is conveniently located on the main level. Located in a sought-after Indian Trail/Mint Hill neighborhood, this home is the perfect blend of elegance, comfort, and modern design. Amazing yard backing to private wooded area. Easy access to interstate 485, shopping dining and entertainment.

Listed by Narendra Devarapalli and Gopal Kasarla of Prime Real Estate Advisors LLC

$
$
%
$/month over payments
Federal 30-year interest rate: 6.49% last updated on Jul 9, 2026
* All Figures are estimates. Check with your bank or proposed mortgage company for actual interest rates.
This product uses the FRED® API but is not endorsed or certified by the Federal Reserve Bank of St. Louis.

Virtual TourSave FavoriteSchedule TourAsk A QuestionMore Details
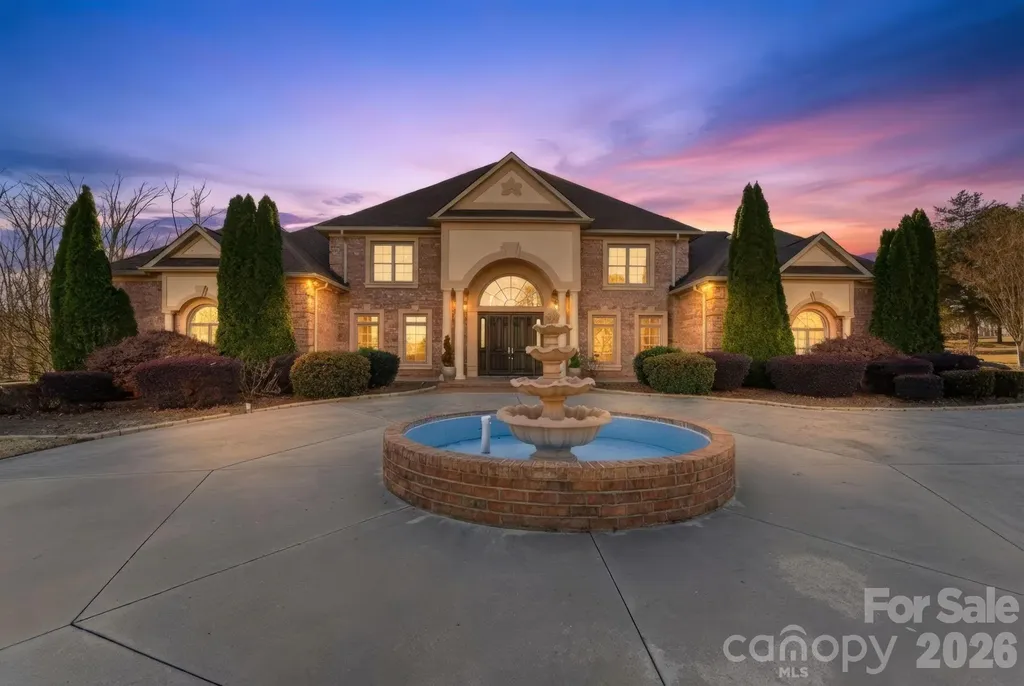
450 Beaver Creek Road Lexington NC 27295
Active With Contract

MLS Number CAR4338563

  • Residential
  • Bedrooms 4
  • Bathroom 5
  • Square Feet 5,443
  • Acreage 1.21

Golf course home on the 15th hole of Sapona Country Club offering premium fairway views, walkable amenities, and over 5,400 square feet of updated living space. This luxury residence features a covered balcony off the primary bedroom overlooking the golf course-ideal for enjoying morning coffee or evening sunsets. Located directly across from the clubhouse, pool, pickleball courts, and tennis courts, this home delivers true country club living in a highly sought after golf community. Recently updated throughout with neutral interior paint, a renovated kitchen, updated bathrooms, and modern fixtures, the home offers large rooms, oversized closets, and a flexible floor plan designed for comfort and entertaining. Set on a 1.21-acre lot, the property includes a three-car garage, circular driveway, abundant parking, and an additional outbuilding. A rare opportunity to own a move-in-ready golf course property with privacy, views, and walkability in Sapona Country Club.

Listed by Karen Scott of Keller Williams Realty

$
$
%
$/month over payments
Federal 30-year interest rate: 6.49% last updated on Jul 9, 2026
* All Figures are estimates. Check with your bank or proposed mortgage company for actual interest rates.
This product uses the FRED® API but is not endorsed or certified by the Federal Reserve Bank of St. Louis.

Save FavoriteSchedule TourAsk A QuestionMore Details
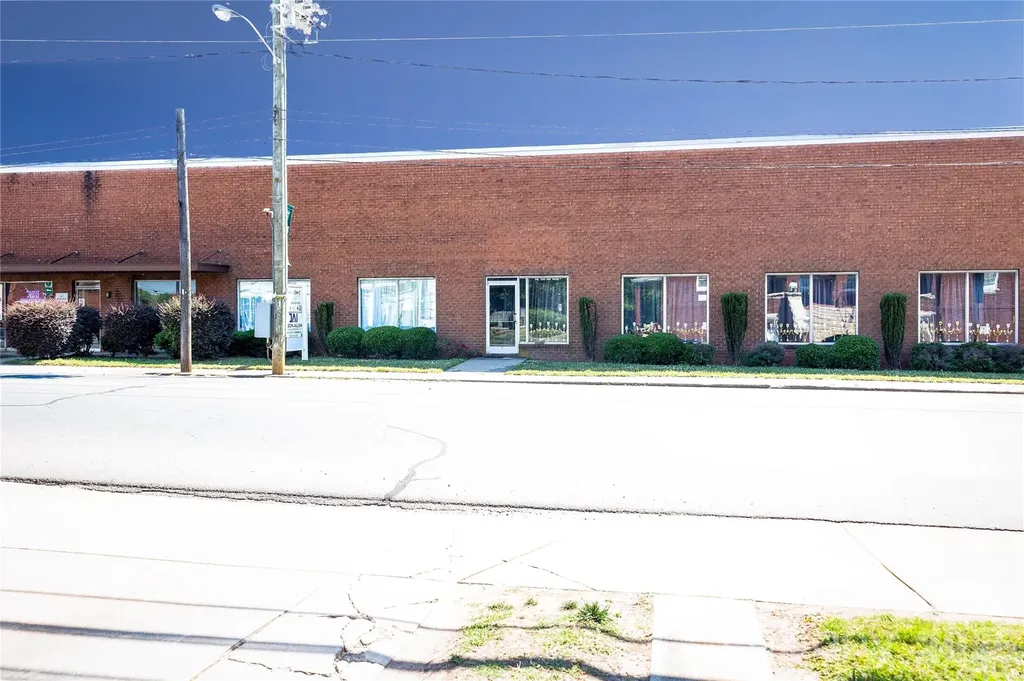
107 W Main Street Rockwell NC 28138

Rockwell, NC107 W Main Street

Price$829,900

Est. Mortgage: $/month

Active With Contract

MLS Number CAR4387667

  • MultiFamily
  • Bedrooms 16
  • Square Feet 12,000
  • Acreage 0.56
  • Property SubType Residential Income

This property is definitely a unique opportunity! The front of the building facing Main St has a dance studio that has been a community staple for over 20 years! There are also 8 offices with common area and restrooms. The back of the building has 8 apartments each 2 bed 1 bath. These units stay full! Additionally, most of the units have been updated within the last 5 years with new LVP flooring, fresh paint, and new cabinets and vanities. All windows have been replaced within the last year or are in the process of being replaced. Currently one apartment is being renovated with a tenant ready to move in as soon as its complete. Sellers are requesting an NDA for rent roll release. NDA can be found in attachments

Listed by Annie Cullon of ERA Live Moore

$
$
%
$/month over payments
Federal 30-year interest rate: 6.49% last updated on Jul 9, 2026
* All Figures are estimates. Check with your bank or proposed mortgage company for actual interest rates.
This product uses the FRED® API but is not endorsed or certified by the Federal Reserve Bank of St. Louis.

Save FavoriteSchedule TourAsk A QuestionMore Details

Broker Reciprocity MLS Grid Logo © 2026 Listings courtesy of Canopy MLS as distributed by MLS GRID. IDX information is provided exclusively for consumers’ personal non-commercial use and may not be used for any purpose other than to identify prospective properties consumers may be interested in purchasing. The IDX data is deemed reliable but is not guaranteed by MLS GRID and may be subject to an end user license agreement prescribed by the Member Participant’s applicable MLS.  Based on information submitted to the MLS GRID as of July 9, 2026 11:16 PM UTC . All data is obtained from various sources and may not have been verified by broker or MLS GRID. Supplied Open House Information is subject to change without notice. All information should be independently reviewed and verified for accuracy. Properties may or may not be listed by the office/agent presenting the information. Some IDX listings have been excluded from this website.