and narrow your search. If you have fewer than 200 results, you can save your search.

Woodfin NC

r=481-492
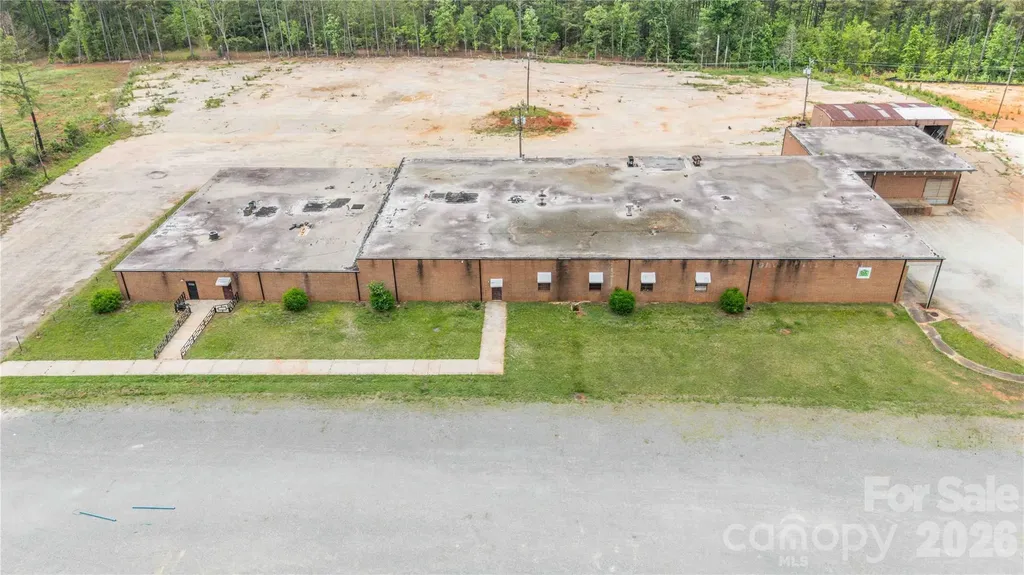
2881 Landsford Road Lancaster SC 29720

MLS Number CAR4379843

  • Commercial
  • Property SubType INDUSTRIAL
  • Square Feet 32,100
  • Acreage 8.67

This versatile industrial/commercial opportunity offers over 30,000 SF of brick construction situated on 8.67 acres in rapidly growing Lancaster County. The expansive building features multiple separated sections ideal for office space, warehouse operations, storage, showrooms, manufacturing, distribution, or flexible multi-tenant use. Multiple loading docks service the main building, providing excellent accessibility for shipping and receiving operations. Heated and cooled office areas offer comfortable workspace, while the remaining portions of the building provide substantial open industrial space ready for customization. A front parking lot accommodates customers and employees, with additional land behind the building offering potential for expanded parking, storage, or future development. A detached storage building further enhances the property's functionality and flexibility. This offering becomes even more attractive with 2 adjacent parcels available for purchase or lease. The adjoining parcel (LOT B) consists of approximately 12 acres of partially cleared raw land with existing driveways installed. All parcels have been county-approved for use as a concrete plant, creating exceptional potential for industrial users, contractors, manufacturing, or expansion operations. LOT C is a 6 acre parcel with multiple concrete pads. Located in Lancaster County, an area known for aggressive industrial incentives and continued growth, this property presents a rare opportunity for investors, owner-users, or expanding businesses seeking flexibility, acreage, and future development potential. Please note full details for the sale or lease of all 3 lots are as follows: LOT A sale MLS #4379843 Lot A lease MLS #4379966 LOT B sale MLS #4380263 LOT B lease MLS #4380266 LOT C sale MLS #4402847 LOT C lease MLS #4402866

Listed by Colleen Essick of Howard Hanna Allen Tate Rock Hill

$
$
%
$/month over payments
Federal 30-year interest rate: 6.58% last updated on Jul 23, 2026
* All Figures are estimates. Check with your bank or proposed mortgage company for actual interest rates.
This product uses the FRED® API but is not endorsed or certified by the Federal Reserve Bank of St. Louis.

Virtual TourSave FavoriteSchedule TourAsk A QuestionMore Details
12 Falling Waters Trail Arden NC 28704

Arden, NC12 Falling Waters Trail

Price$3,550,000

Est. Mortgage: $/month

MLS Number CAR4342552

  • Residential
  • Bedrooms 5
  • Bathroom 5
  • Square Feet 6,358
  • Acreage 0.88

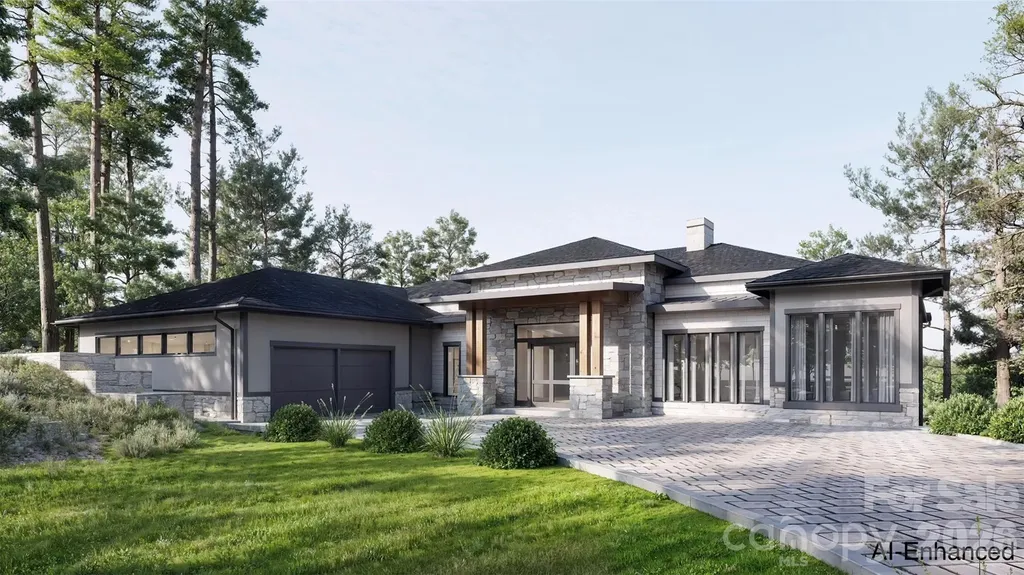
Tucked within a private enclave of The Cliffs at Walnut Cove, 12 Falling Waters Trail is currently under construction and scheduled to be delivered in Fall 2026. This home offers 6,358 heated square feet of refined mountain living in one of the community's most peaceful and picturesque settings. Positioned adjacent to the pond and waterfall, the home enjoys exceptional privacy and a soothing natural backdrop, with the gentle sound of falling water enhancing the experience from its expansive outdoor living spaces. Despite its tranquil feel, the property is conveniently located near the Wellness Center and just minutes by car to the Tavern and championship golf facilities. The Cliffs at Walnut Cove is also home to the new PGA tournament, the Biltmore Championship, further elevating the prestige of this celebrated golf community. Designed for both everyday comfort and elevated entertaining, the home features a spacious main-level primary suite and a dedicated executive office, along with 4 additional bedrooms that provide privacy and comfort for family and guests. The open-concept design seamlessly connects the great room, dining area, and chef's kitchen, where Thermador appliances, custom cabinetry, and beautiful finishes and fixtures create a refined yet welcoming atmosphere. The generous main level and well-appointed terrace level offer abundant space for hosting, recreation, or extended stays, while expansive screened and open-air decks and patios extend the living experience outdoors. An oversized garage, with the ability to accommodate 3 to 4 vehicles, completes this exceptional property - a rare opportunity to enjoy privacy, proximity to amenities, and the scale expected in one of Walnut Cove's premier residences.

Listed by Shaun Collyer of The Agency - Charlotte

$
$
%
$/month over payments
Federal 30-year interest rate: 6.58% last updated on Jul 23, 2026
* All Figures are estimates. Check with your bank or proposed mortgage company for actual interest rates.
This product uses the FRED® API but is not endorsed or certified by the Federal Reserve Bank of St. Louis.

Virtual TourSave FavoriteSchedule TourAsk A QuestionMore Details
1013 Maxwell Court Waxhaw NC 28173

Waxhaw, NC1013 Maxwell Court

Price$3,540,200

Est. Mortgage: $/month

Pending

MLS Number CAR4358285

  • Residential
  • Bedrooms 5
  • Bathroom 6
  • Square Feet 7,273
  • Acreage 0.69

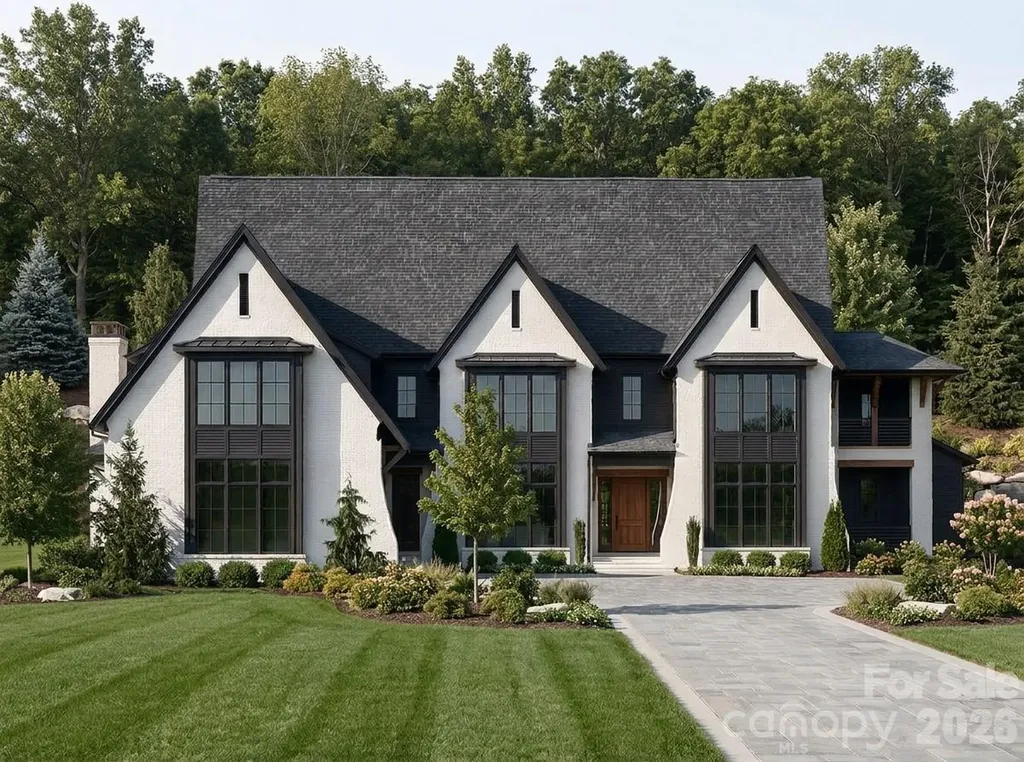
Experience elevated modern living in Sage at Marvin, an exclusive enclave by Peters Custom Homes. Surrounded by serene landscapes, this architecturally striking home showcases clean, elegant lines, curated designer finishes, and exceptional craftsmanship throughout. Designed for both everyday comfort and effortless entertaining, the open-concept main level features a stunning great room, expansive gourmet kitchen with oversized island, walk-in pantry, and a fully equipped scullery for seamless hosting. The adjoining family dining area opens to a spacious covered porch, creating the perfect indoor-outdoor lifestyle. A private study/music room, guest suite with full bath, and convenient main-level elevator access enhance functionality and flexibility. The luxurious primary suite offers a true retreat with a spa-inspired bath, generous walk-in closet, and direct access to a private sitting area. Thoughtfully designed secondary spaces-including a drop zone, upper level laundry room, and multiple storage areas-add everyday convenience. Upstairs, you'll find well-appointed secondary bedrooms, additional baths, and exceptional bonus spaces including a billiards room, media/lounge area, and flexible living spaces ideal for work or play. A second covered porch and ample walk-in storage complete the upper level. Every detail reflects Peters Custom Homes' commitment to superior materials, precision construction, and timeless design. Located in the highly sought-after Marvin school district, Sage at Marvin offers both tranquility and convenience-just minutes from premier shopping, dining, and entertainment at Blakeney, Waverly, and Ballantyne, along with nearby parks and recreation. A rare opportunity to own a meticulously crafted home that perfectly balances luxury, functionality, and location.

Listed by Gina Lorenzo and Deb White of COMPASS

$
$
%
$/month over payments
Federal 30-year interest rate: 6.58% last updated on Jul 23, 2026
* All Figures are estimates. Check with your bank or proposed mortgage company for actual interest rates.
This product uses the FRED® API but is not endorsed or certified by the Federal Reserve Bank of St. Louis.

Save FavoriteSchedule TourAsk A QuestionMore Details
000 Slanting Bridge Road Sherrills Ford NC 28673

MLS Number CAR4292486

  • Land
  • Acreage 8.7
  • County Catawba

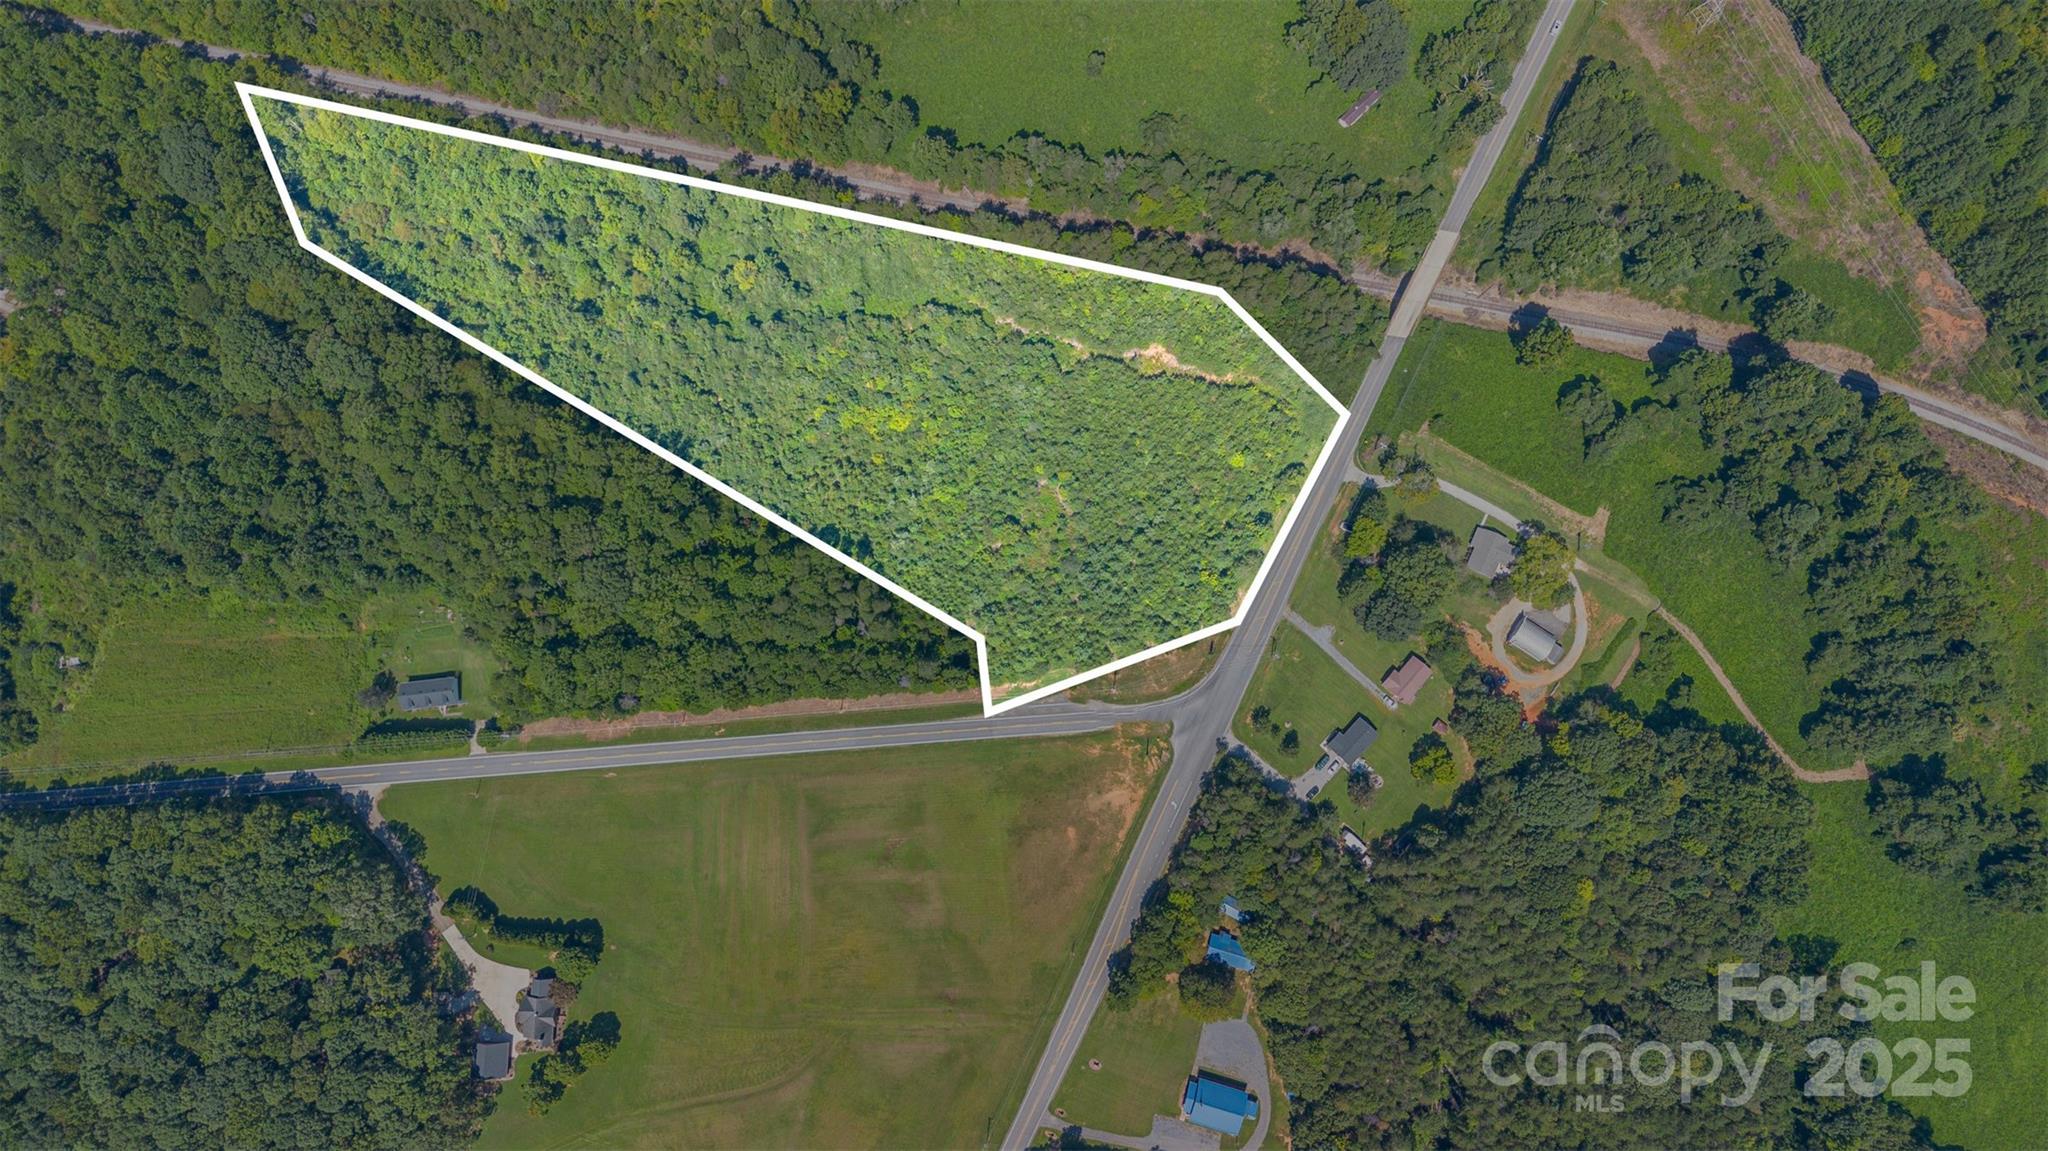
Discover an exceptional opportunity to own 8.7 acres of beautifully wooded, residentially zoned land at the corner of Slanting Bridge Rd and Sherrills Ford Rd in Sherrills Ford, NC. This prime parcel, part of a larger 16+ acre tract, can be a great opportunity for a small subdivision or could possibly be re-zoned commercial for a shopping center or other use. There are some commercial lots that surround this property and are near by. Surrounded by mature trees, the property provides a natural escape while being conveniently located just minutes from stores, restaurants, and supermarkets. With easy access to Routes 16 and 150, commuting and connectivity are a breeze. Don't miss your chance to secure this versatile and well-positioned lot in a growing community!

Listed by Sandy McAlpine of RE/MAX Results

$
$
%
$/month over payments
Federal 30-year interest rate: 6.58% last updated on Jul 23, 2026
* All Figures are estimates. Check with your bank or proposed mortgage company for actual interest rates.
This product uses the FRED® API but is not endorsed or certified by the Federal Reserve Bank of St. Louis.

Save FavoriteSchedule TourAsk A QuestionMore Details
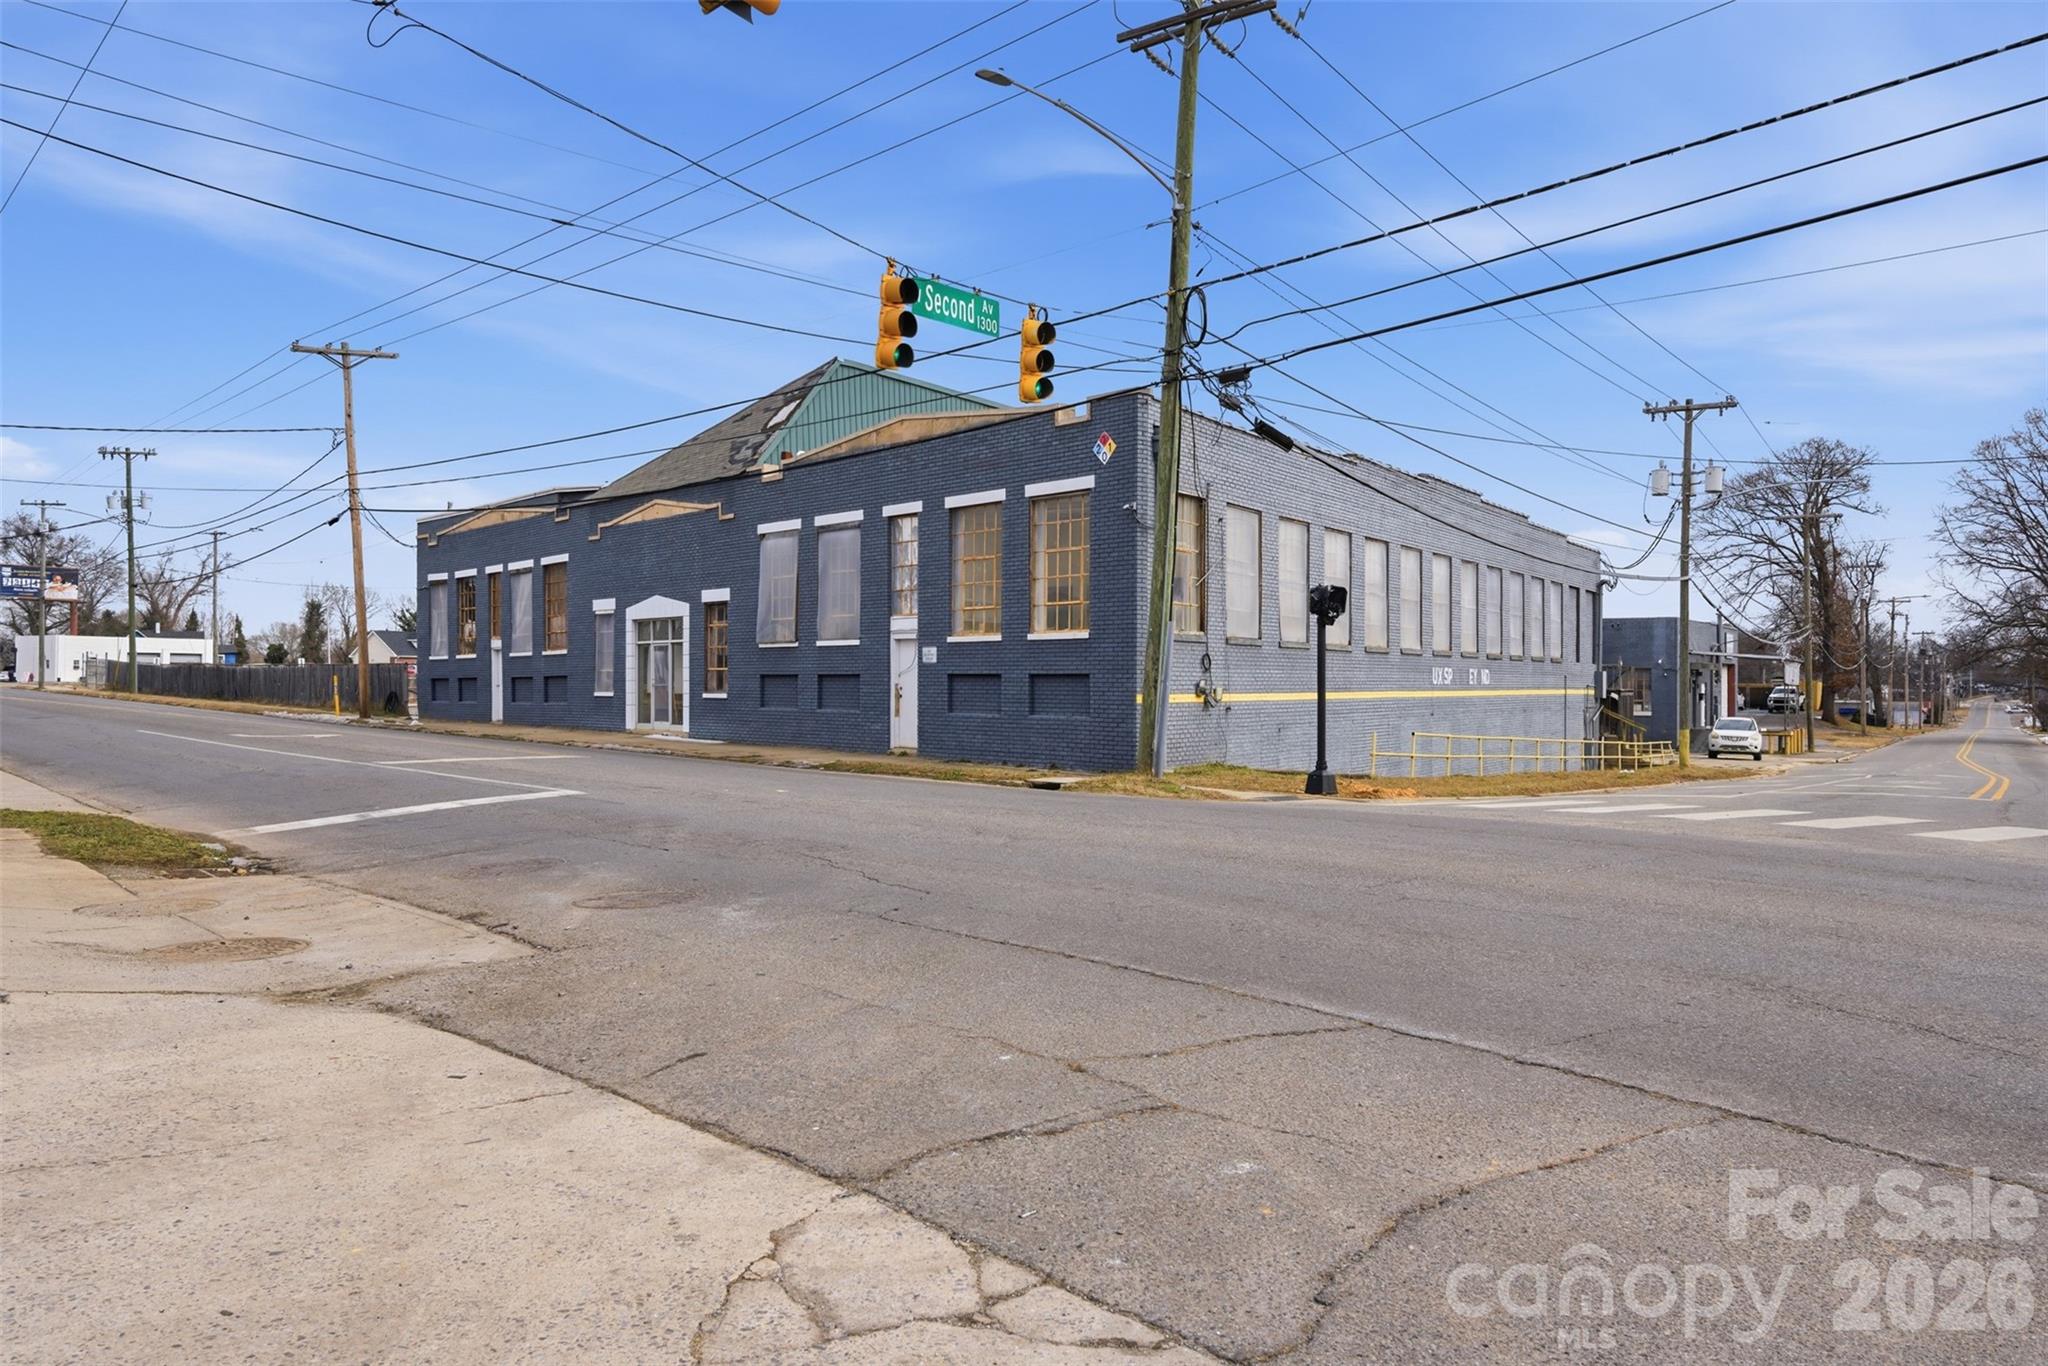
226 Linwood Road Gastonia NC 28052

MLS Number CAR4346585

  • Commercial
  • Property SubType WAREHOUSE/OFFICE
  • Square Feet 40,000
  • Acreage 2.27

Prime Opportunity Zone Assemblage - Signalized Corner on U.S. Route 74, Gastonia, NC. Positioned in the heart of Gastonia within a designated Gaston County Opportunity Zone, this rare redevelopment assemblage presents a compelling investment and development opportunity along one of the region's most heavily traveled corridors. The property is prominently located at a signalized corner with direct frontage on U.S. Route 74 (West Franklin Boulevard), a major east-west thoroughfare connecting Gastonia to Charlotte and the greater Charlotte metropolitan area. The assemblage consists of four contiguous parcels totaling approximately 2.37 acres, offering scale, visibility, and flexibility that are increasingly difficult to find in established urban corridors. The parcels include 226 Linwood Road, 1335 W. Franklin Boulevard, 1337 W. Franklin Boulevard, and 1330 W. 2nd Avenue, Gastonia, NC 28052, allowing for a cohesive redevelopment footprint suitable for a wide range of commercial or mixed-use concepts. Route 74 carries substantial daily traffic counts and serves as a primary commuter and retail corridor, providing exceptional exposure and access. The signalized intersection enhances ingress and egress, while the corner location maximizes visibility from multiple directions-an ideal configuration for retail, QSR, medical office, service-oriented uses, or mixed-use development, subject to zoning and municipal approvals. Situated minutes from downtown Gastonia, the site benefits from proximity to residential neighborhoods, employment centers, and regional amenities, as well as convenient access to I-85 and Charlotte Douglas International Airport. Gastonia continues to experience steady growth driven by population expansion, infrastructure investment, and increasing interest from both local and regional developers seeking value opportunities outside the Charlotte urban core. As an Opportunity Zone, this property offers potential tax advantages for qualified investors, enhancing long-term returns while encouraging capital investment in a high-visibility, growth-oriented location. With strong fundamentals, strategic frontage, and assemblage scale, this site represents a prime redevelopment opportunity in one of Gaston County's most active commercial corridors. This is a rare chance to secure a well-located, signalized-corner assemblage with redevelopment potential in a market poised for continued growth and transformation.

Listed by Joe Nguyen of Keller Williams South Park

$
$
%
$/month over payments
Federal 30-year interest rate: 6.58% last updated on Jul 23, 2026
* All Figures are estimates. Check with your bank or proposed mortgage company for actual interest rates.
This product uses the FRED® API but is not endorsed or certified by the Federal Reserve Bank of St. Louis.

Save FavoriteSchedule TourAsk A QuestionMore Details
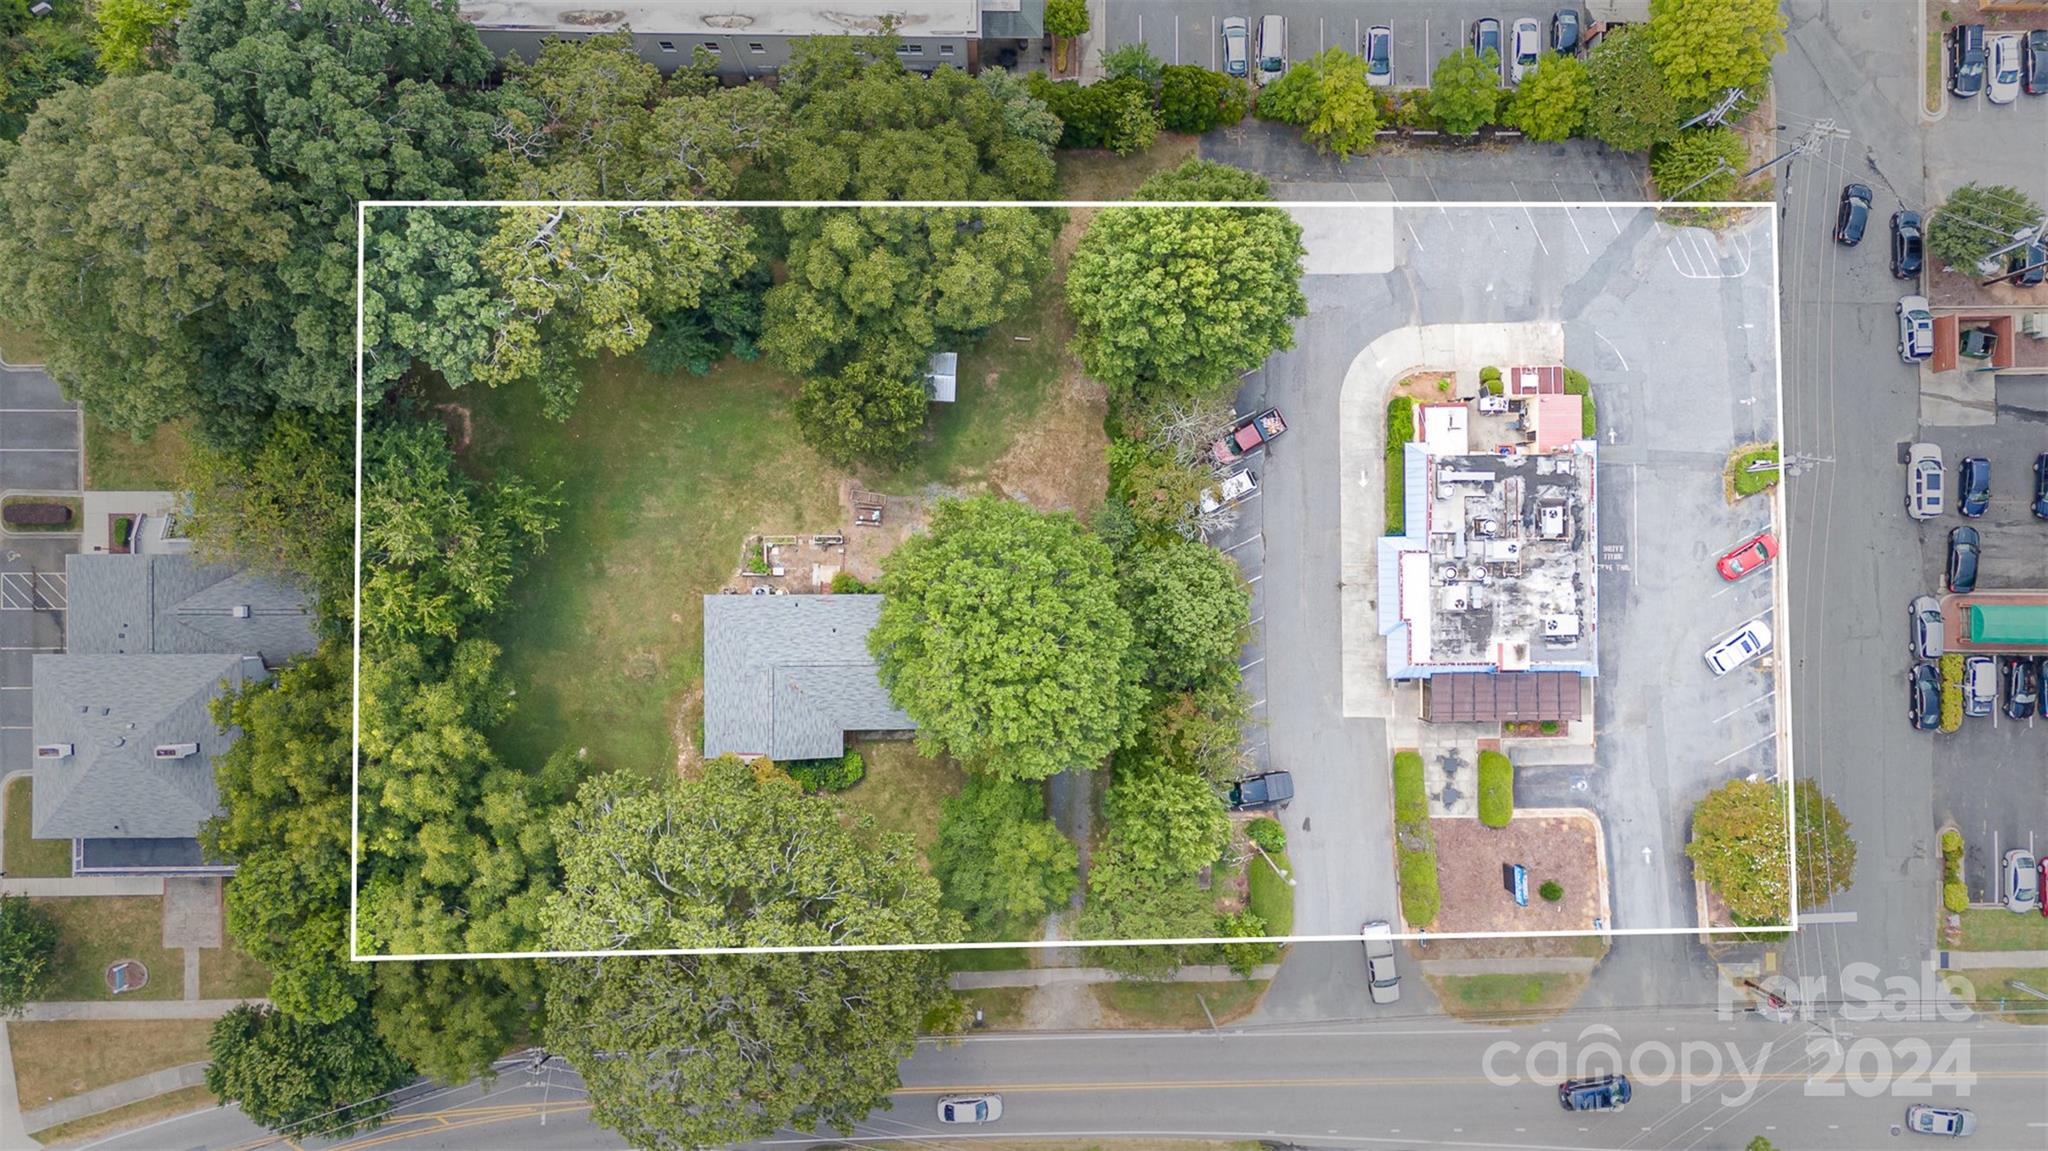
200 & 208 E Matthews Street Matthews NC 28105

MLS Number CAR4168247

  • Commercial
  • Acreage 1.61

Prime Commercial Property in Matthews, NC -- Located in the bustling heart of Matthews, this prime commercial property offers unparalleled opportunities for your business. With its high visibility and convenient access, this versatile space is ideal for a grocery store, restaurant, or a variety of other enterprises. Boasting ample parking and situated in a thriving commercial district, this property ensures a steady flow of foot traffic and easy accessibility for customers. Building on property conveys at no value. Don't miss out on this prime location with endless possibilities to grow and succeed!

Listed by Jamie Purvis of RE/MAX Executive

$
$
%
$/month over payments
Federal 30-year interest rate: 6.58% last updated on Jul 23, 2026
* All Figures are estimates. Check with your bank or proposed mortgage company for actual interest rates.
This product uses the FRED® API but is not endorsed or certified by the Federal Reserve Bank of St. Louis.

Save FavoriteSchedule TourAsk A QuestionMore Details
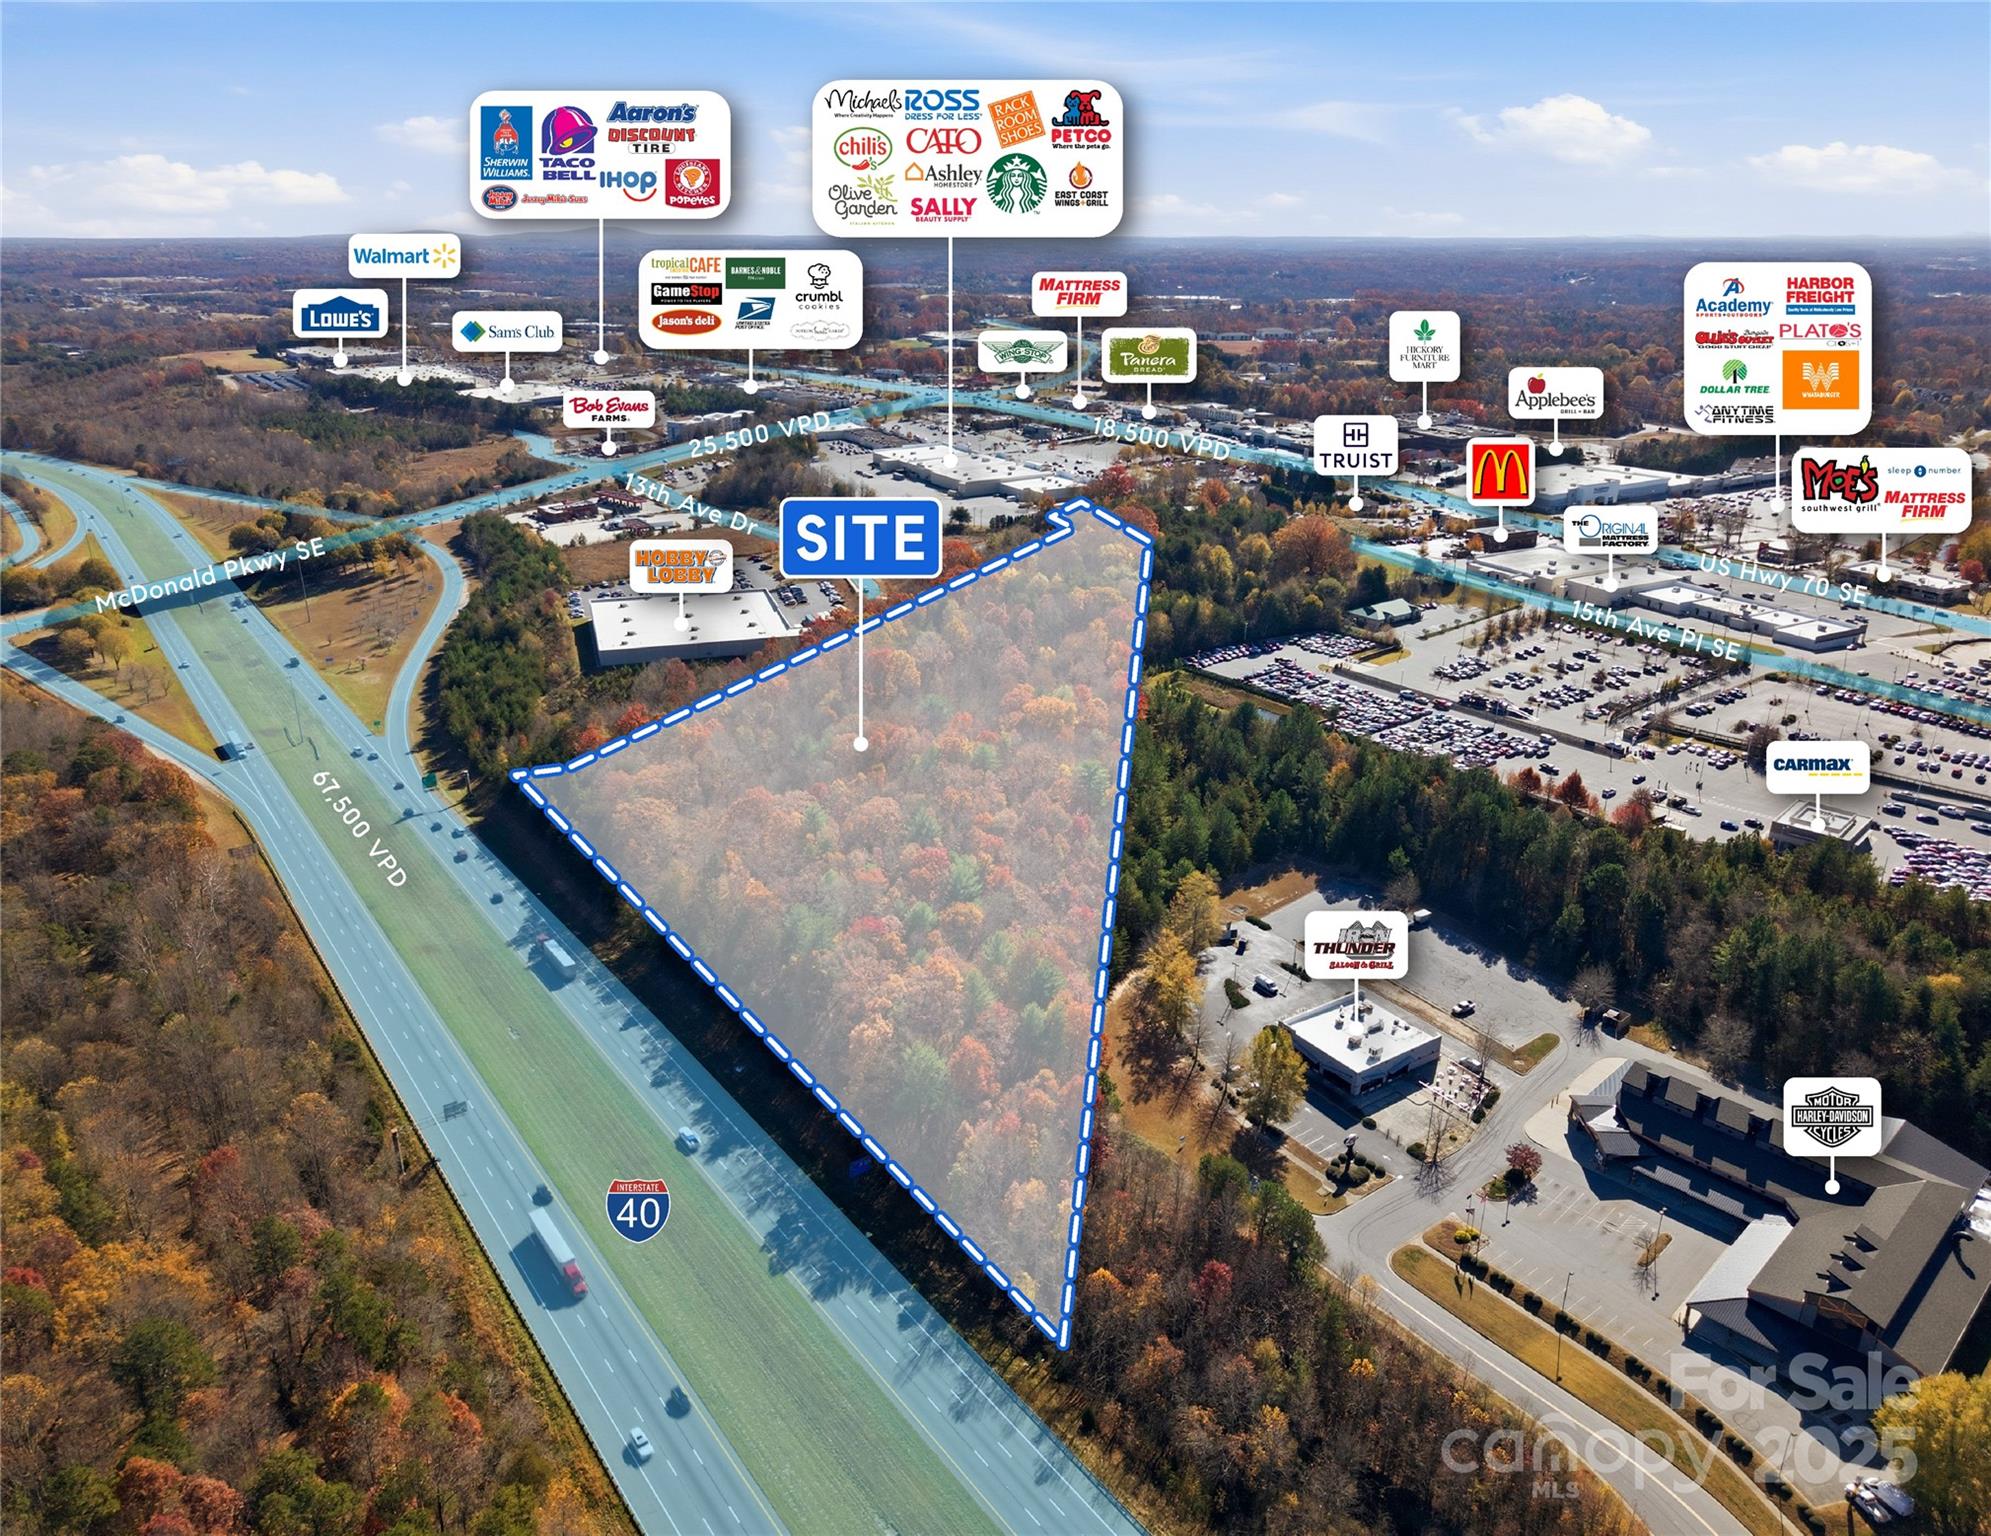
2151 21st Street Lane SE Hickory NC 28602

Hickory, NC2151 21st Street Lane SE

Price$3,500,000

Est. Mortgage: $/month

MLS Number CAR4327625

  • Land
  • Acreage 11.08
  • County Catawba

Premier +/- 11-acre development opportunity at 2151 21st Street Ln SE in Hickory, NC, ideally positioned in Catawba County's thriving retail corridor. Zoned C-3, this parcel offers exceptional visibility from I-40 and sits just off heavily traveled Hwy 70, ensuring strong traffic counts and exposure. The site is surrounded by major national retailers and established commercial destinations, located directly across from Valley Hills Mall and adjacent to the Hickory Metro Convention Center. With its placement in a highly developed, high-demand trade area, this property presents a prime opportunity for a wide range of commercial, hospitality, or mixed-use development.

Listed by Boston Reid of COMPASS

$
$
%
$/month over payments
Federal 30-year interest rate: 6.58% last updated on Jul 23, 2026
* All Figures are estimates. Check with your bank or proposed mortgage company for actual interest rates.
This product uses the FRED® API but is not endorsed or certified by the Federal Reserve Bank of St. Louis.

Save FavoriteSchedule TourAsk A QuestionMore Details
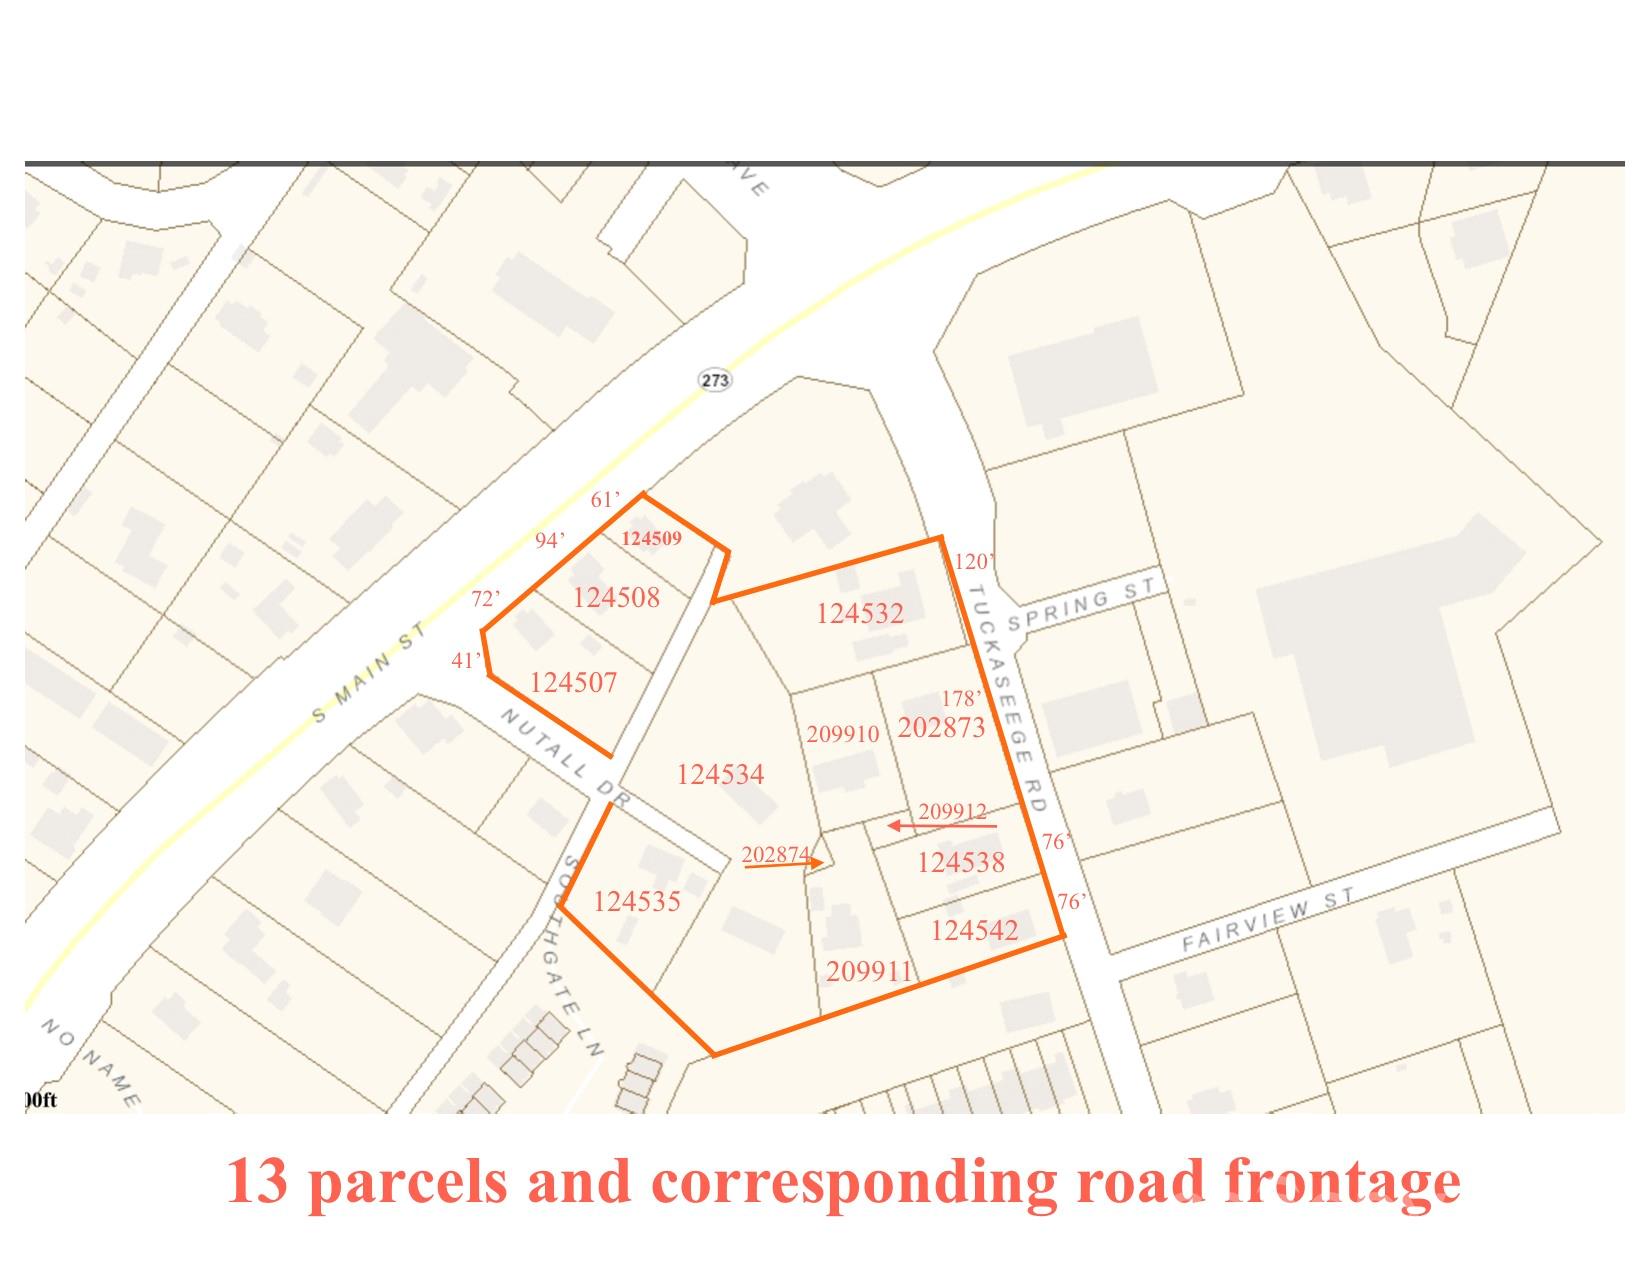
711 S Main Street Mount Holly NC 28120

Mount Holly, NC711 S Main Street

Price$3,500,000

Est. Mortgage: $/month

MLS Number CAR4363010

  • Land
  • Acreage 5
  • County Gaston

Assemblage totaling +/- 5.0 ac for sale 13 Parcels: 2 parcels currently Zoned B-2; 11 currently Zoned R-8MF 23,500 Vehicles per day per NC DOT Adjacent to First Horizon Bank, across from Taco Bell, ABC store, McDonald's, Dunkin Donuts, Food Lion shopping center and other businesses 2 mi from future Olde Mecklenburg Brewery site 6 mi to I-85/I-485 interchange 9 mi to CLT Douglas Airport Listing broker has ownership interest

Listed by Scott Farmer and Meg Farmer of Scott Farmer Properties,Inc.

$
$
%
$/month over payments
Federal 30-year interest rate: 6.58% last updated on Jul 23, 2026
* All Figures are estimates. Check with your bank or proposed mortgage company for actual interest rates.
This product uses the FRED® API but is not endorsed or certified by the Federal Reserve Bank of St. Louis.

Save FavoriteSchedule TourAsk A QuestionMore Details

402 Holmstead Drive Lake Lure NC 28746

Lake Lure, NC402 Holmstead Drive

Price$3,500,000

Est. Mortgage: $/month

MLS Number CAR4367214

  • Residential
  • Bedrooms 4
  • Bathroom 4
  • Square Feet 3,144
  • Acreage 1.14

Builder's custom lakefront double lot retreat, showcasing mountain elegance in a private setting. Located on a deep water main channel in the Gated Community of Blue Heron Point on Lake Lure. Privacy abounds on this rare double lot with over 200 feet of shoreline. This property features a private beach, and an exceptional new boathouse with party deck above. Inside, the home is rich with warm wood finishes and thoughtful details, including post-and-timber exposed beams, tongue-and-groove cathedral ceilings, granite countertops, stainless steel appliances, and a striking stone fireplace. The split-bedroom floor plan enhances privacy, while double covered lakeside decks provide stunning views from multiple vantage points. The main level of the home offers an open-concept design connecting the living, dining, and kitchen areas-perfect for gathering and entertaining. The spacious primary suite, complete with a large private bath and walk-in closet, is thoughtfully positioned for privacy, while two guest bedrooms with a Jack-and-Jill bath are located on the opposite side of the home. The lower level expands your living space with a generous family room, full bath, bunk room, and game room, all opening to the lakeside mountain views and deck. Two additional unfinished rooms currently used for game room and storage provide excellent potential for expansion-ideal for a home office or additional bedrooms. Step outside to enjoy true lakefront living. The lower deck leads directly to the hot tub area then down to the boathouse and waterfront, where you can swim, fish, or relax on your private beach. The boathouse is among the finest on Lake Lure, featuring double slips with barn-door access, covered outdoor living space, side docks for paddleboards, and a screened upper-level porch perfect for lounging or entertaining. This very private property offers the perfect blend of luxury, comfort, and natural beauty-an ideal full-time residence or mountain lake retreat on the main channel of Lake Lure.

Listed by Reese Morgani and Collin O'Berry of Keller Williams Professionals

$
$
%
$/month over payments
Federal 30-year interest rate: 6.58% last updated on Jul 23, 2026
* All Figures are estimates. Check with your bank or proposed mortgage company for actual interest rates.
This product uses the FRED® API but is not endorsed or certified by the Federal Reserve Bank of St. Louis.

Virtual TourSave FavoriteSchedule TourAsk A QuestionMore Details
10 Kalimar Heights Hendersonville NC 28739

Hendersonville, NC10 Kalimar Heights

Price$3,500,000

Est. Mortgage: $/month

MLS Number CAR4376746

  • Residential
  • Bedrooms 5
  • Bathroom 6
  • Square Feet 5,800
  • Acreage 10.88

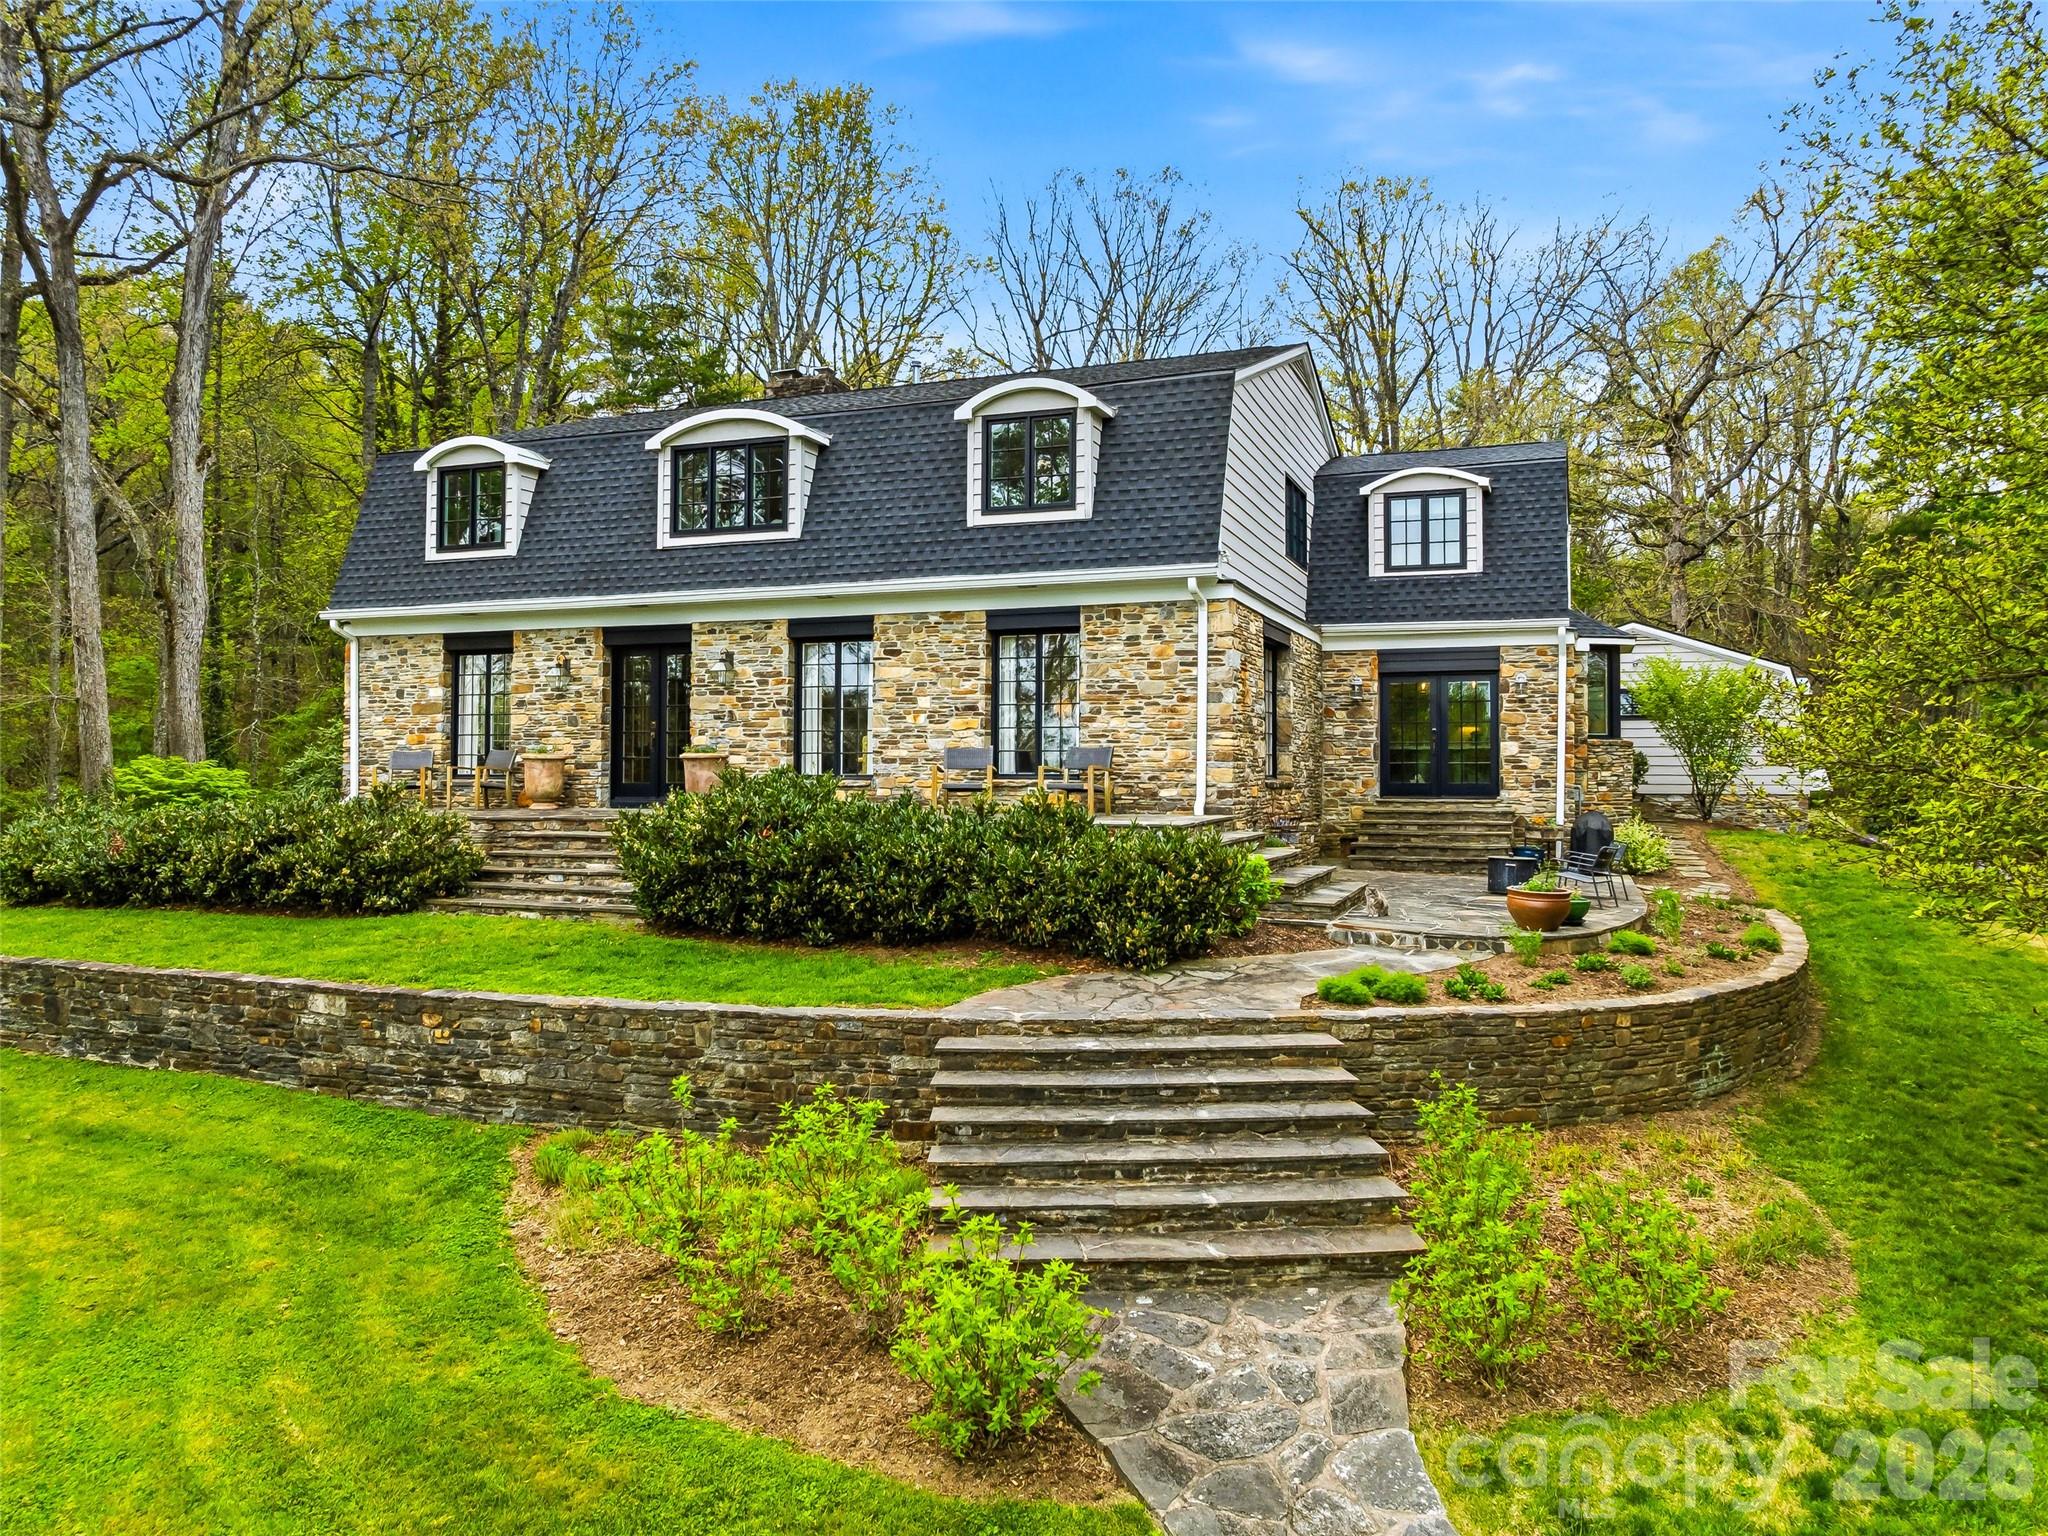
A rare legacy estate offering an extraordinary blend of historic character and refined modern living, this 5,800 sq ft residence is set on 10.88 private acres just minutes from downtown Hendersonville. Thoughtfully updated with all major systems renovated since 2014, the home preserves its architectural integrity while delivering effortless comfort. Five bedrooms, 4 full and 2 half baths-including a private guest wing-provide space for both intimate living and elegant entertaining. Long-range mountain views, established walking trails, a resort-style pool, and multiple outbuildings create a setting of exceptional privacy and versatility. A truly rare opportunity to own a timeless estate in one of Western North Carolina's most desirable locations.

Listed by Kandi Hendricks of Howard Hanna Beverly-Hanks

$
$
%
$/month over payments
Federal 30-year interest rate: 6.58% last updated on Jul 23, 2026
* All Figures are estimates. Check with your bank or proposed mortgage company for actual interest rates.
This product uses the FRED® API but is not endorsed or certified by the Federal Reserve Bank of St. Louis.

Virtual TourSave FavoriteSchedule TourAsk A QuestionMore Details
A2 Cardinal Drive Lake Toxaway NC 28747

Lake Toxaway, NCA2 Cardinal Drive

Price$3,500,000

Est. Mortgage: $/month

MLS Number CAR4143291

  • Land
  • Acreage 118
  • County Transylvania

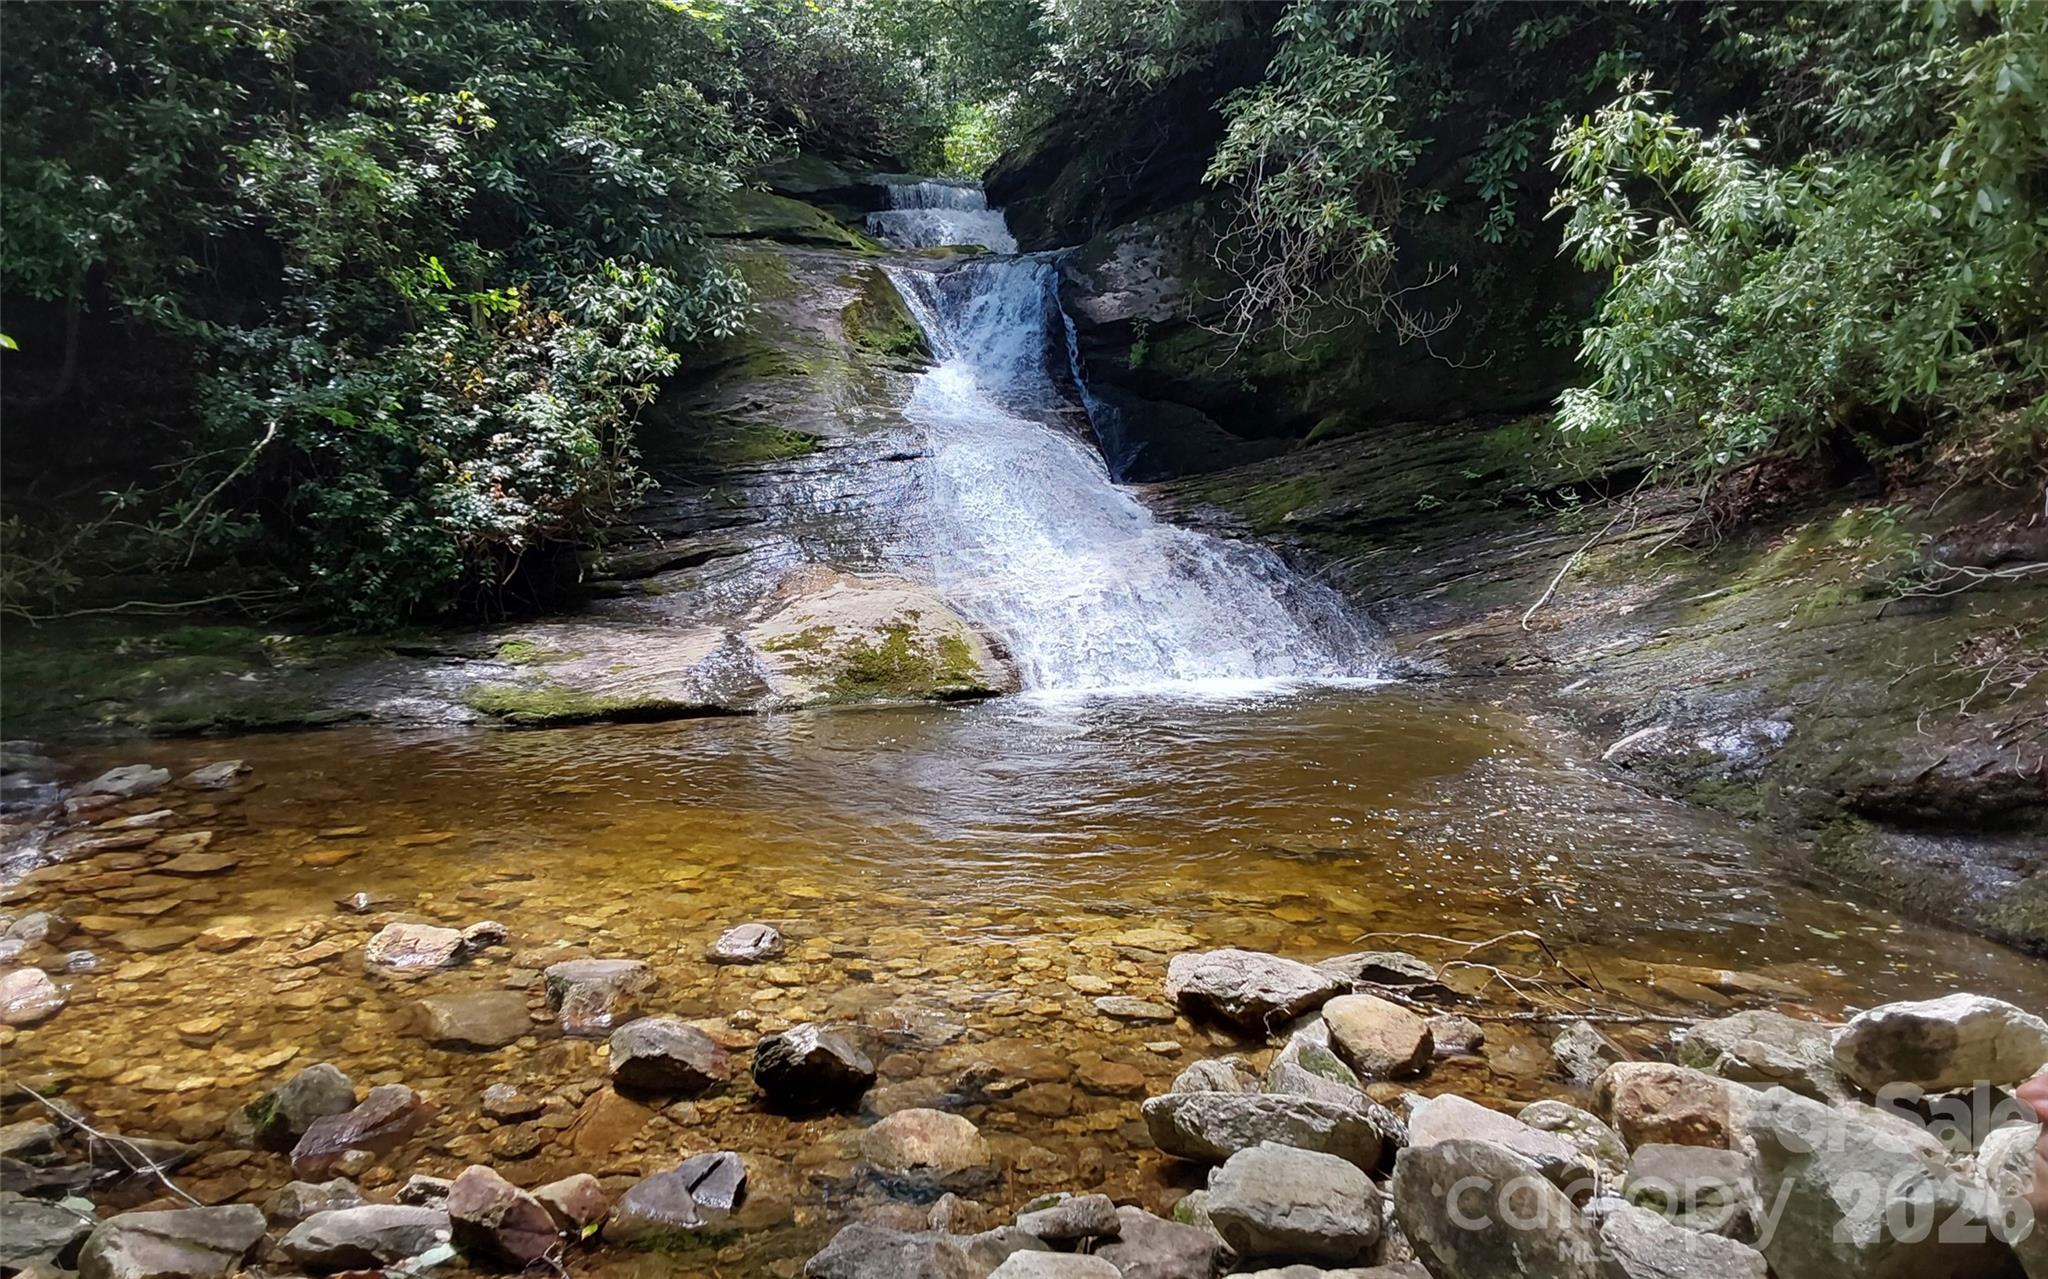
This beautiful parcel of land located within the Lake Toxaway Estates offers an incredible opportunity for those seeking a private mountain getaway. This 118 ac property offers substantial private space; an attractive option for building a residence or multiple residences. This property is NOT in a conservation easement like most others in the area are. This property comes with lake access, stunning views of Lake Toxaway, and cliff-faced mountains, frontage along the pristine Toxaway River w/falls and pools, and gentle topography. Just minutes to Lake Toxaway Country Club & The Greystone Inn and marina offers a range of amenities, club activities and social events. The property is close to North Carolina's largest private lake providing additional water-based activities and enjoyment of the natural surroundings. As part of Lake Toxaway Estates, the owner can enjoy membership in the Lake Toxaway Country Club upon approval but not required.

Listed by Clifford Singleton of Brown Trout Properties LLC

$
$
%
$/month over payments
Federal 30-year interest rate: 6.58% last updated on Jul 23, 2026
* All Figures are estimates. Check with your bank or proposed mortgage company for actual interest rates.
This product uses the FRED® API but is not endorsed or certified by the Federal Reserve Bank of St. Louis.

Virtual TourSave FavoriteSchedule TourAsk A QuestionMore Details

243 Jarab Hill Lane Statesville NC 28625

Statesville, NC243 Jarab Hill Lane

Price$3,500,000

Est. Mortgage: $/month

Active With Contract

MLS Number CAR4095309

  • Land
  • Acreage 207
  • County Rowan

Incredible home, land, farm acreage & beautiful location! This property has it all! Currently used as beef cattle farm, the possibilities are endless. 20 miles of fencing, 23 garage parking bays - many w/garage doors, (attached garage is 1,311 sq ft), heated dog building + runs, 3 wells, motor home connections, greenhouse, garden areas, excellent 600 MB internet, stocked fishing pond, separate stair entrance to 2nd floor from garage. Home is lovely w/all wood & tile flooring, updated kitchen w/new appliances & granite, rocking chair front porch, lots of beds, baths & spaces for all activities. Closed in area in mud room w/separate range & sink for over-flow cooking. Living room is large & very attractive w/built ins. Gas log fireplace in LR & in 3rd floor room. Primary BR on main level w/2 baths & lots of closet space. Amazing panoramic view from so many areas of house. Super convenient location (near HWY 70 w/access to I-40, I-77 & I-85). Opportunity! Also listed as SFR MLS 4095687.

Listed by Jayne Helms of RE/MAX Leading Edge

$
$
%
$/month over payments
Federal 30-year interest rate: 6.58% last updated on Jul 23, 2026
* All Figures are estimates. Check with your bank or proposed mortgage company for actual interest rates.
This product uses the FRED® API but is not endorsed or certified by the Federal Reserve Bank of St. Louis.

Save FavoriteSchedule TourAsk A QuestionMore Details

Broker Reciprocity MLS Grid Logo © 2026 Listings courtesy of Canopy MLS as distributed by MLS GRID. IDX information is provided exclusively for consumers’ personal non-commercial use and may not be used for any purpose other than to identify prospective properties consumers may be interested in purchasing. The IDX data is deemed reliable but is not guaranteed by MLS GRID and may be subject to an end user license agreement prescribed by the Member Participant’s applicable MLS.  Based on information submitted to the MLS GRID as of July 24, 2026 10:47 AM UTC . All data is obtained from various sources and may not have been verified by broker or MLS GRID. Supplied Open House Information is subject to change without notice. All information should be independently reviewed and verified for accuracy. Properties may or may not be listed by the office/agent presenting the information. Some IDX listings have been excluded from this website.