and narrow your search. If you have fewer than 200 results, you can save your search.

Woodfin NC

r=493-504
243 Jarab Hill Lane Statesville NC 28625

Statesville, NC243 Jarab Hill Lane

Price$3,500,000

Est. Mortgage: $/month

Active With Contract

MLS Number CAR4095687

  • Residential
  • Bedrooms 7
  • Bathroom 8
  • Square Feet 6,415
  • Acreage 207

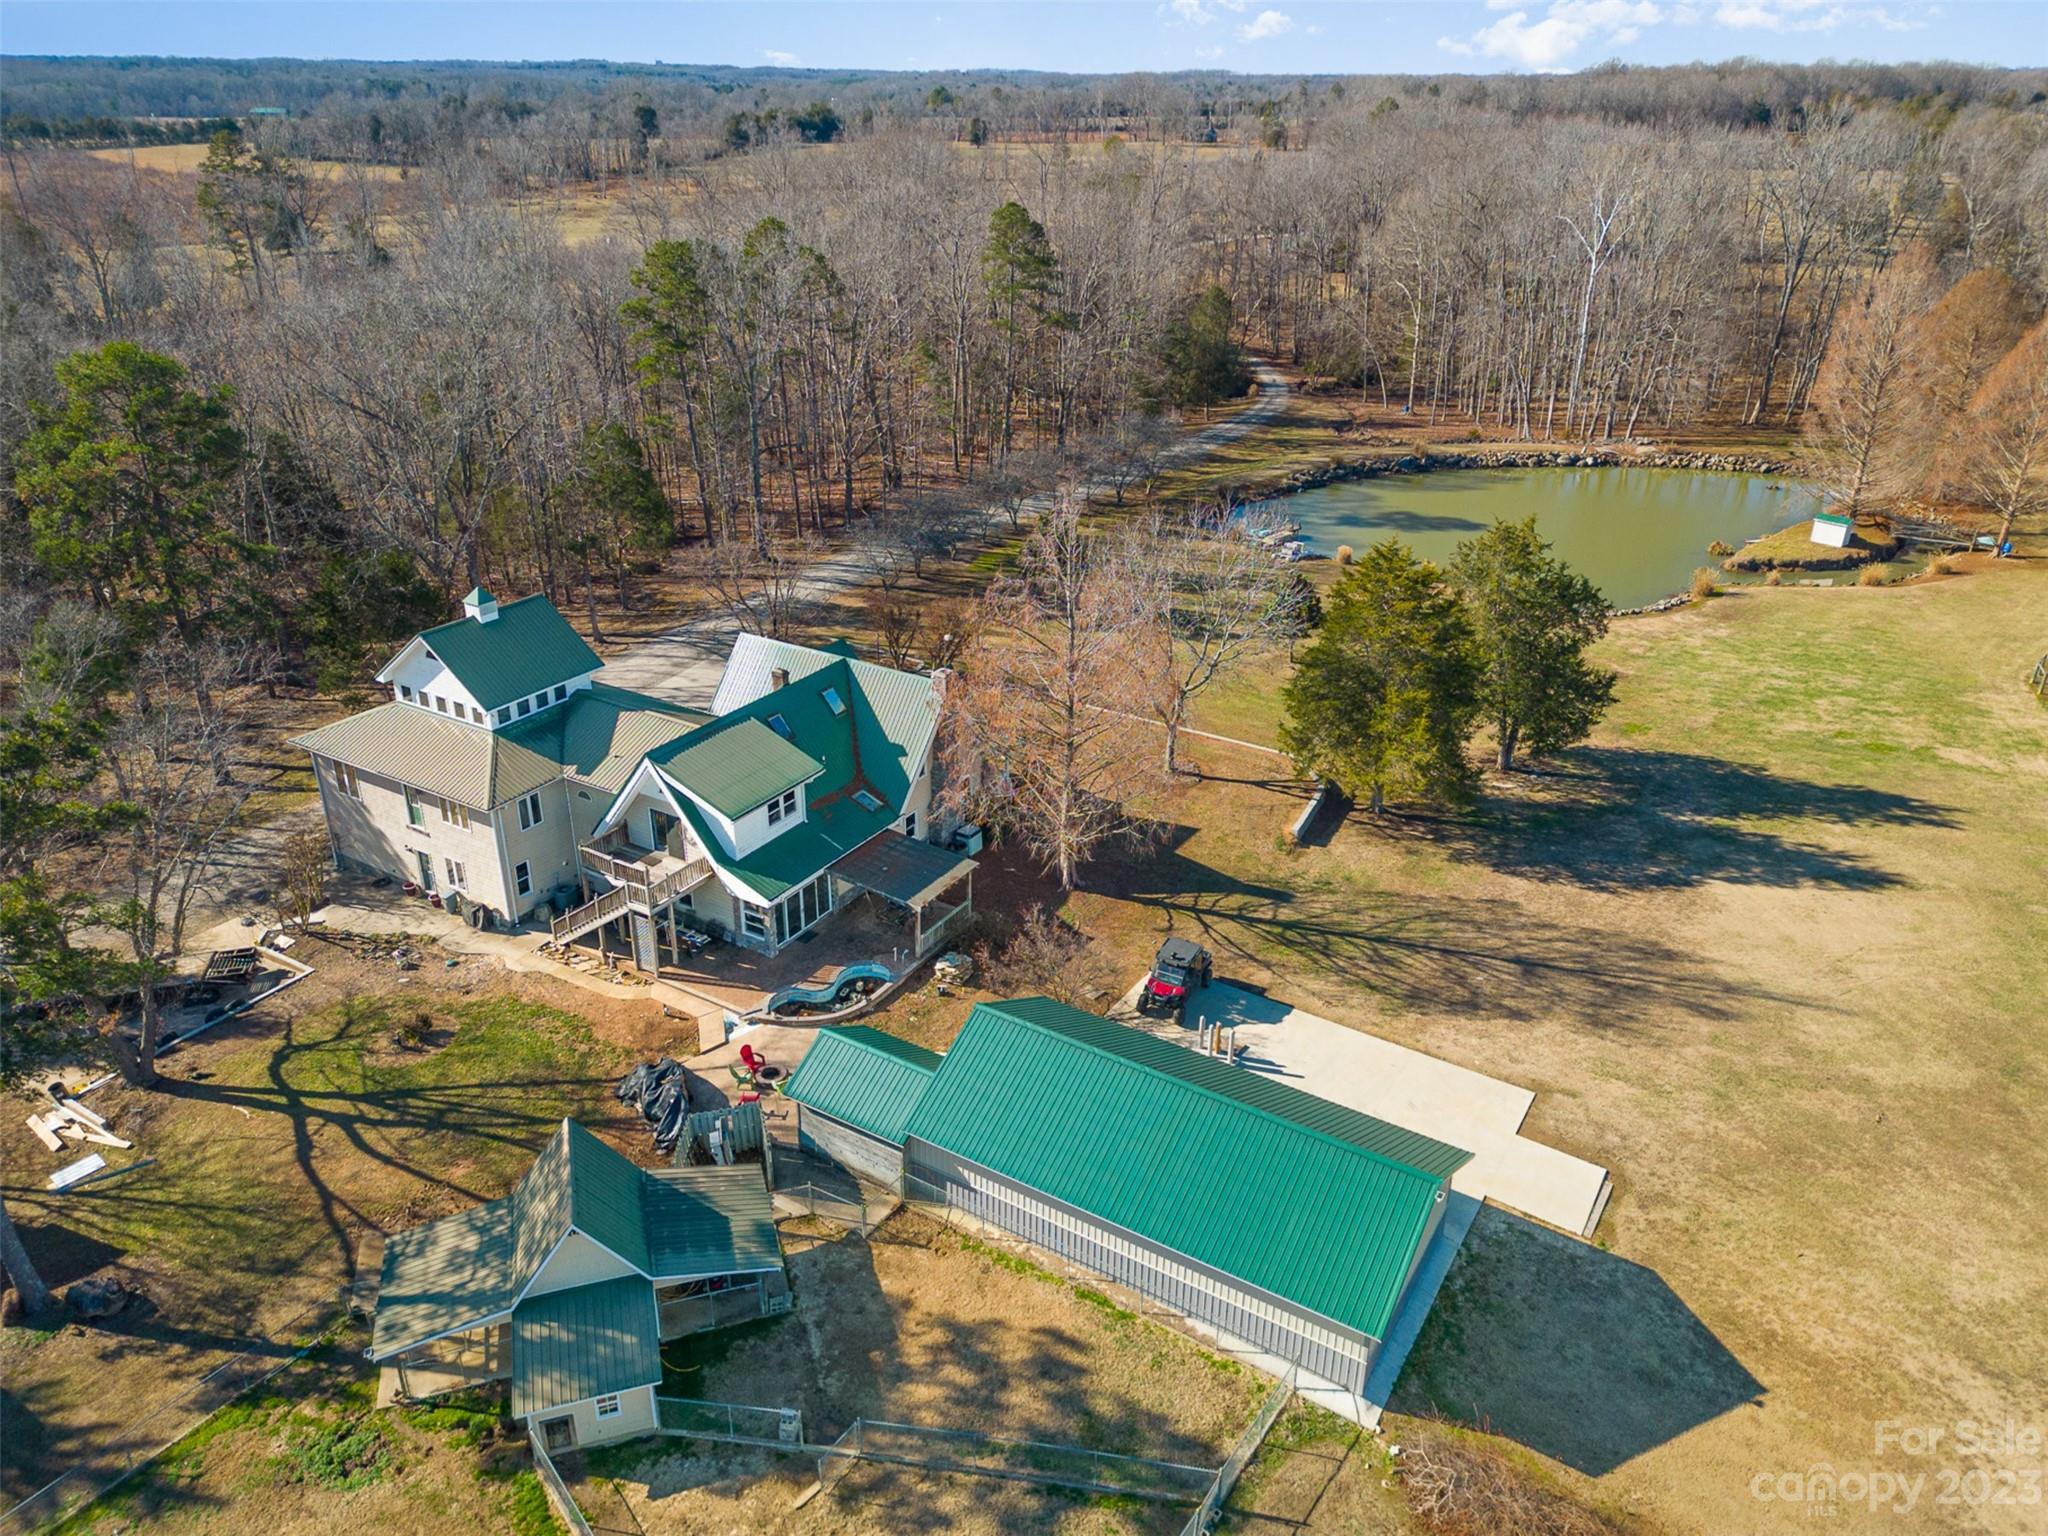
Incredible home, land, farm acreage & beautiful location! This property has it all! Currently used as beef cattle farm, the possibilities are endless. 20 miles of fencing, 23 garage parking bays - many w/garage doors, (attached garage is 1,311 sq ft), heated dog building + runs, 3 wells, motor home connections, greenhouse, garden areas, excellent 600 MB internet, stocked fishing pond, separate stair entrance to 2nd floor from garage. Home is lovely w/all wood & tile flooring, updated kitchen w/new appliances & granite, rocking chair front porch, lots of beds, baths & spaces for all activities. Closed in area in mud room w/separate range & sink for over-flow cooking. Living room is large & very attractive w/built-ins. Gas log fireplace in LR & in 3rd floor room. Primary BR on main level w/2 baths & lots of closet space. Amazing panoramic view from so many areas of house. Super convenient location (near HWY 70 w/access to I-40, I-77 & I-85). Opportunity! Also listed as farm MLS 4095309.

Listed by Jayne Helms of RE/MAX Leading Edge
$
$
%
$/month over payments
Federal 30-year interest rate: 6.58% last updated on Jul 23, 2026
* All Figures are estimates. Check with your bank or proposed mortgage company for actual interest rates.
This product uses the FRED® API but is not endorsed or certified by the Federal Reserve Bank of St. Louis.

Save FavoriteSchedule TourAsk A QuestionMore Details

A2 Cardinal Drive Lake Toxaway NC 28747

Lake Toxaway, NCA2 Cardinal Drive

Price$3,500,000

Est. Mortgage: $/month

MLS Number CAR4143291

  • Land
  • Acreage 118
  • County Transylvania

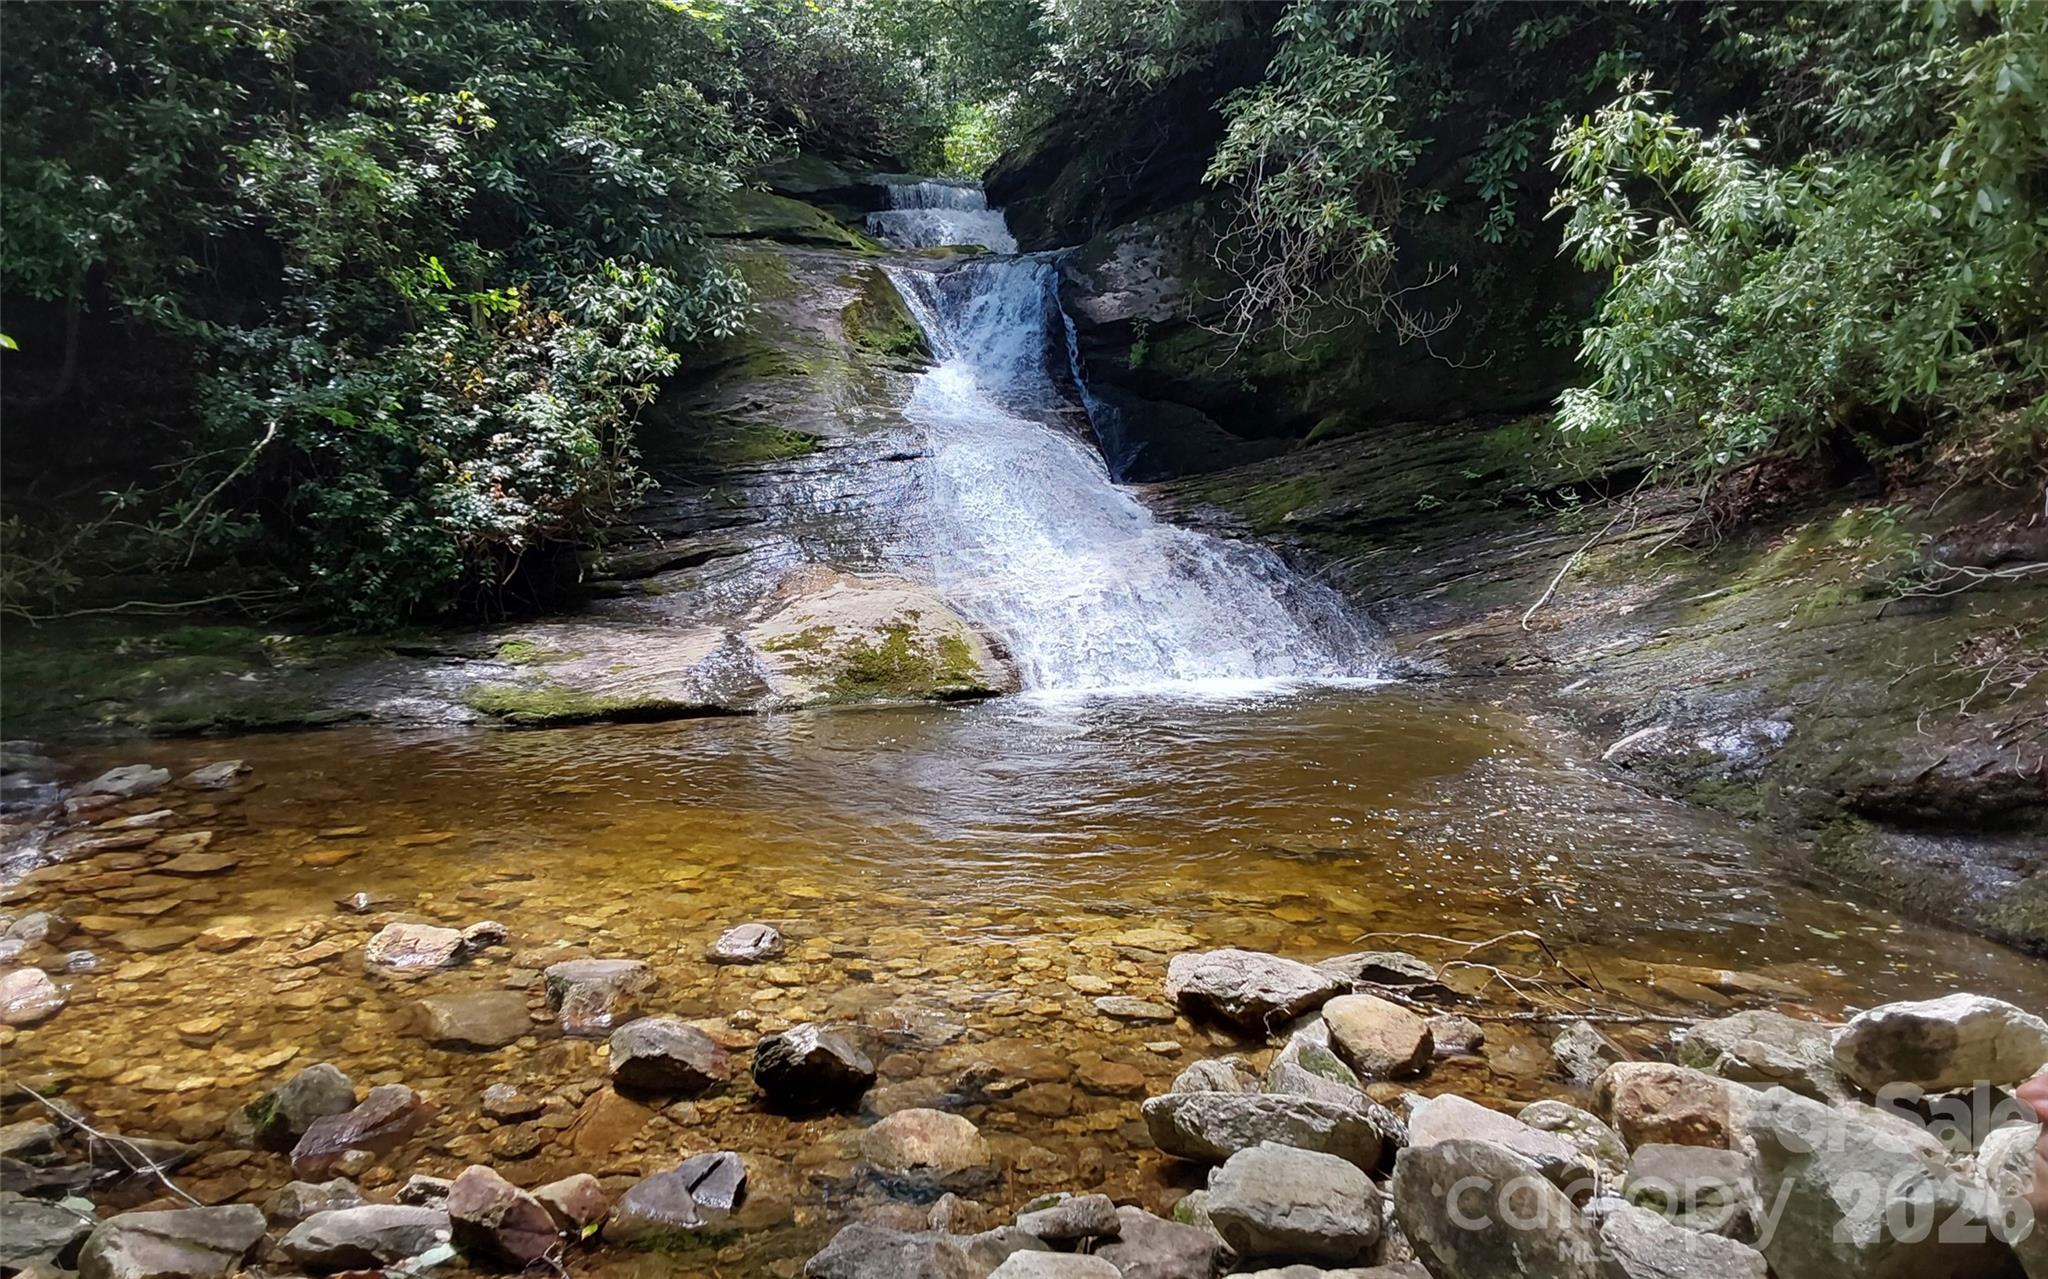
This beautiful parcel of land located within the Lake Toxaway Estates offers an incredible opportunity for those seeking a private mountain getaway. This 118 ac property offers substantial private space; an attractive option for building a residence or multiple residences. This property is NOT in a conservation easement like most others in the area are. This property comes with lake access, stunning views of Lake Toxaway, and cliff-faced mountains, frontage along the pristine Toxaway River w/falls and pools, and gentle topography. Just minutes to Lake Toxaway Country Club & The Greystone Inn and marina offers a range of amenities, club activities and social events. The property is close to North Carolina's largest private lake providing additional water-based activities and enjoyment of the natural surroundings. As part of Lake Toxaway Estates, the owner can enjoy membership in the Lake Toxaway Country Club upon approval but not required.

Listed by Clifford Singleton of Brown Trout Properties LLC

$
$
%
$/month over payments
Federal 30-year interest rate: 6.58% last updated on Jul 23, 2026
* All Figures are estimates. Check with your bank or proposed mortgage company for actual interest rates.
This product uses the FRED® API but is not endorsed or certified by the Federal Reserve Bank of St. Louis.

Virtual TourSave FavoriteSchedule TourAsk A QuestionMore Details

402 Holmstead Drive Lake Lure NC 28746

Lake Lure, NC402 Holmstead Drive

Price$3,500,000

Est. Mortgage: $/month

MLS Number CAR4367214

  • Residential
  • Bedrooms 4
  • Bathroom 4
  • Square Feet 3,144
  • Acreage 1.14

Builder's custom lakefront double lot retreat, showcasing mountain elegance in a private setting. Located on a deep water main channel in the Gated Community of Blue Heron Point on Lake Lure. Privacy abounds on this rare double lot with over 200 feet of shoreline. This property features a private beach, and an exceptional new boathouse with party deck above. Inside, the home is rich with warm wood finishes and thoughtful details, including post-and-timber exposed beams, tongue-and-groove cathedral ceilings, granite countertops, stainless steel appliances, and a striking stone fireplace. The split-bedroom floor plan enhances privacy, while double covered lakeside decks provide stunning views from multiple vantage points. The main level of the home offers an open-concept design connecting the living, dining, and kitchen areas-perfect for gathering and entertaining. The spacious primary suite, complete with a large private bath and walk-in closet, is thoughtfully positioned for privacy, while two guest bedrooms with a Jack-and-Jill bath are located on the opposite side of the home. The lower level expands your living space with a generous family room, full bath, bunk room, and game room, all opening to the lakeside mountain views and deck. Two additional unfinished rooms currently used for game room and storage provide excellent potential for expansion-ideal for a home office or additional bedrooms. Step outside to enjoy true lakefront living. The lower deck leads directly to the hot tub area then down to the boathouse and waterfront, where you can swim, fish, or relax on your private beach. The boathouse is among the finest on Lake Lure, featuring double slips with barn-door access, covered outdoor living space, side docks for paddleboards, and a screened upper-level porch perfect for lounging or entertaining. This very private property offers the perfect blend of luxury, comfort, and natural beauty-an ideal full-time residence or mountain lake retreat on the main channel of Lake Lure.

Listed by Reese Morgani and Collin O'Berry of Keller Williams Professionals

$
$
%
$/month over payments
Federal 30-year interest rate: 6.58% last updated on Jul 23, 2026
* All Figures are estimates. Check with your bank or proposed mortgage company for actual interest rates.
This product uses the FRED® API but is not endorsed or certified by the Federal Reserve Bank of St. Louis.

Virtual TourSave FavoriteSchedule TourAsk A QuestionMore Details

4 Cedar Hill Drive Asheville NC 28803

Asheville, NC4 Cedar Hill Drive

Price$3,500,000

Est. Mortgage: $/month

MLS Number CAR4390300

  • Residential
  • Bedrooms 4
  • Bathroom 6
  • Square Feet 6,170
  • Acreage 1.59

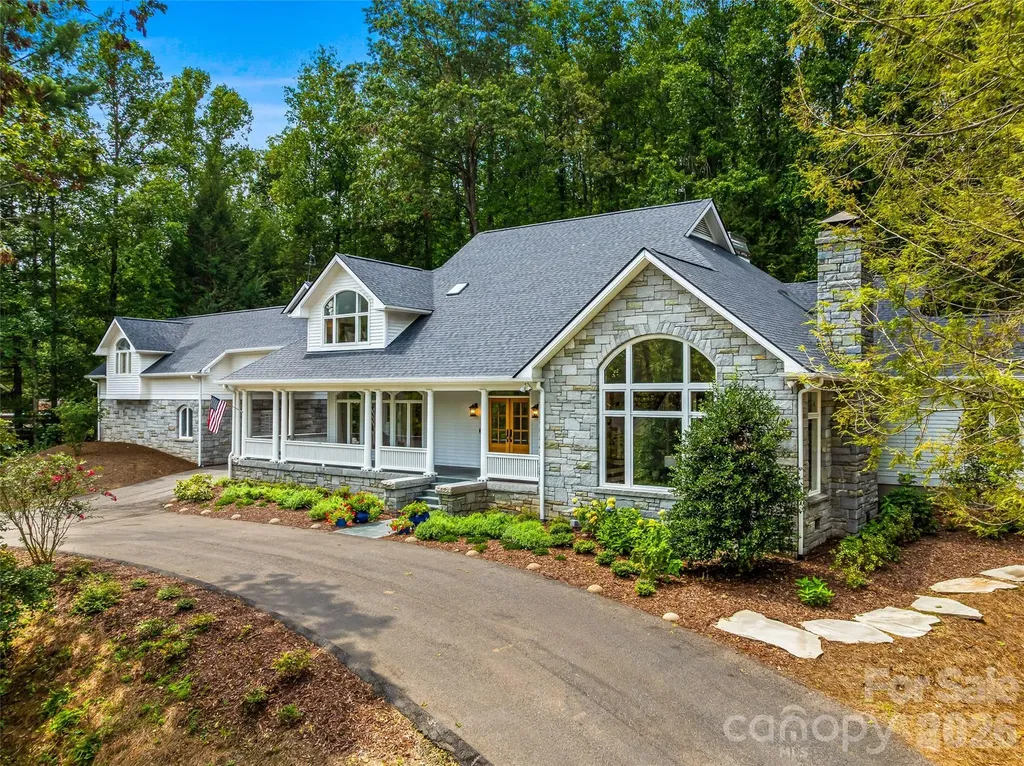
Amazing opportunity to move into a fully renovated home in this coveted historic neighborhood. Grand sized living spaces have been meticulously updated with the finest of cabinetry and finishes in neutral palettes so that you can enjoy your new home from day one. The main floor of over 3700 square feet offers gracious one floor living. Enjoy the rocking chair front porch with it mountain view or cozy up by the stone fireplace on the rear terrace. Upstairs you will find ancillary bedrooms and baths plus an office. A guest or multigenerational apartment which has both an interior and exterior entrance has a studio bedroom/ living area, a laundry, a full bath and a complete kitchen with a breakfast area. Ideal for relatives, an au pair, staff or friends it can be used as stand alone or connected space. On the basement level is a recreation room and a half bath plus great storage. The home is constructed of massive blocks of granite and frame and was built for the ages but designed for today. If your dream of Biltmore Forest living includes a virtually new home ready for you today don't miss this rare opportunity.

Listed by Ann Skoglund of Howard Hanna Beverly-Hanks Asheville-Biltmore Park

$
$
%
$/month over payments
Federal 30-year interest rate: 6.58% last updated on Jul 23, 2026
* All Figures are estimates. Check with your bank or proposed mortgage company for actual interest rates.
This product uses the FRED® API but is not endorsed or certified by the Federal Reserve Bank of St. Louis.

Save FavoriteSchedule TourAsk A QuestionMore Details

3251 Robinson Circle Charlotte NC 28206
Pending

MLS Number CAR4368010

  • Commercial
  • Property SubType WAREHOUSE/OFFICE
  • Square Feet 16,000
  • Acreage 1.74

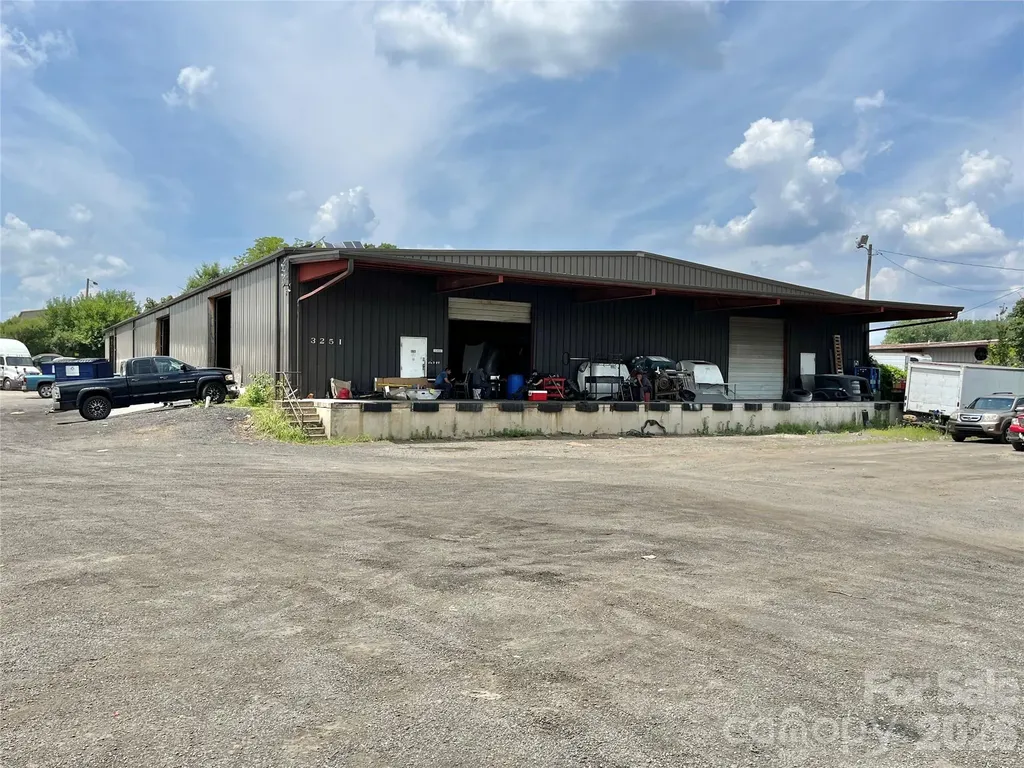
Heavy Industrial (ML-2) property in northeast Charlotte. ±16,000 SF metal building. 1.74 acres. 18 FT peak, 15 FT edge clear height. Two dock doors, Three 14 FT x 14 FT grade-level drive-in doors. Metal roofing. Two bathrooms. Outdoor storage and parking capable of accommodating +20 tractors and trailers with unobstructed access. Large, fenced outdoor storage area. Perfect for Owner-User. Below market-rent tenant in place with lease through December 31, 2026. 2.0 miles to I-85, 2.0 miles to I-77, 3.0 miles to Uptown.

Listed by Patrick Register of Coldwell Banker Realty

$
$
%
$/month over payments
Federal 30-year interest rate: 6.58% last updated on Jul 23, 2026
* All Figures are estimates. Check with your bank or proposed mortgage company for actual interest rates.
This product uses the FRED® API but is not endorsed or certified by the Federal Reserve Bank of St. Louis.

Save FavoriteSchedule TourAsk A QuestionMore Details

99999 Thompson Lake Road Rutherfordton NC 28139

MLS Number CAR4393760

  • Land
  • Acreage 651.55
  • County Rutherford

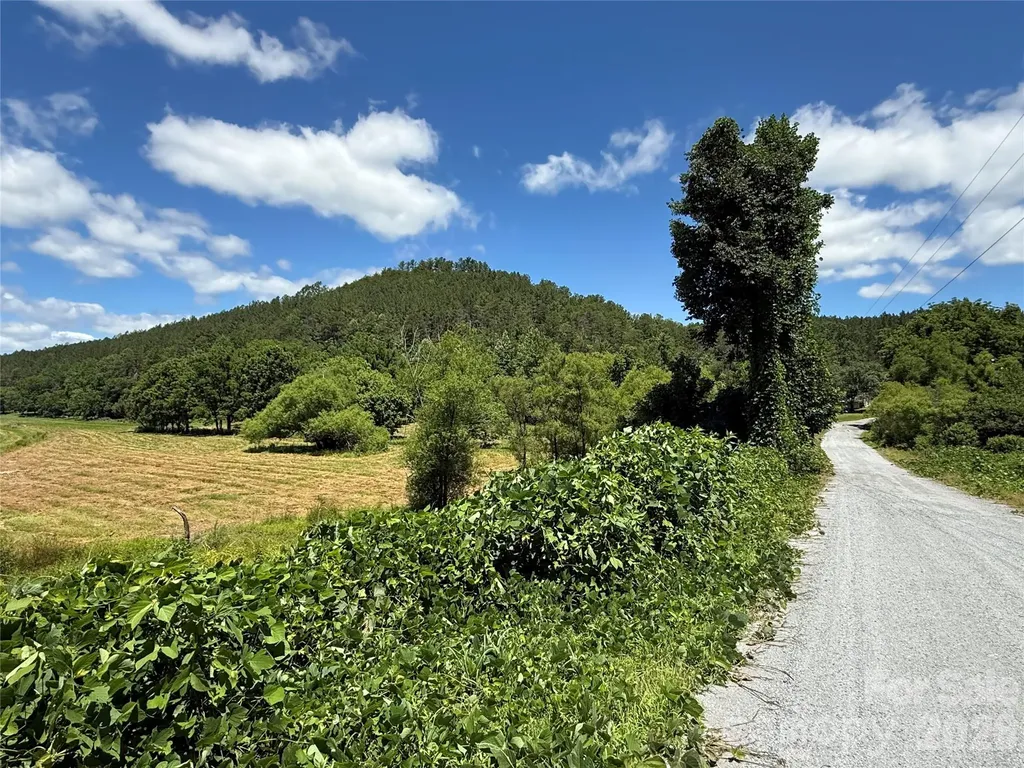
This 651 +- acre tract in the foothills of Rutherford County represents a great opportunity to acquire professionally managed timberland with over a mile of Broad River frontage. The property features extensive logging roads throughout, in addition to access points on privately maintained Thompson Lake Rd and publicly maintained (and paved) Matthews Church Rd. With an extensive timber resource providing current and future harvest possibilities, the property really is an increasingly rare comindation of size, accessibility, river frontage, and fairly gentle topography that lends itself to multiple ownership strategies. The land is quite private, and the topography lays very well, offering a diverse range of ridgelines, hollows, springs, knoll tops, and abundant river frontage. Keep the property in timber production (enrolled in present-use timber program), or explore recreational, private estate, conservation, or subdivision uses. All told, Broad Mountain represents a rare Western NC large-acreage offering with varied options for long-term uses to realize investment value.

Listed by Joe Scott and Collin O'Berry of Keller Williams Professionals

$
$
%
$/month over payments
Federal 30-year interest rate: 6.58% last updated on Jul 23, 2026
* All Figures are estimates. Check with your bank or proposed mortgage company for actual interest rates.
This product uses the FRED® API but is not endorsed or certified by the Federal Reserve Bank of St. Louis.

Save FavoriteSchedule TourAsk A QuestionMore Details

22035 Endor Way Davidson NC 28036

Davidson, NC22035 Endor Way

Price$3,500,000

Est. Mortgage: $/month

MLS Number CAR4387640

  • Residential
  • Bedrooms 5
  • Bathroom 5
  • Square Feet 4,273
  • Acreage 2.4

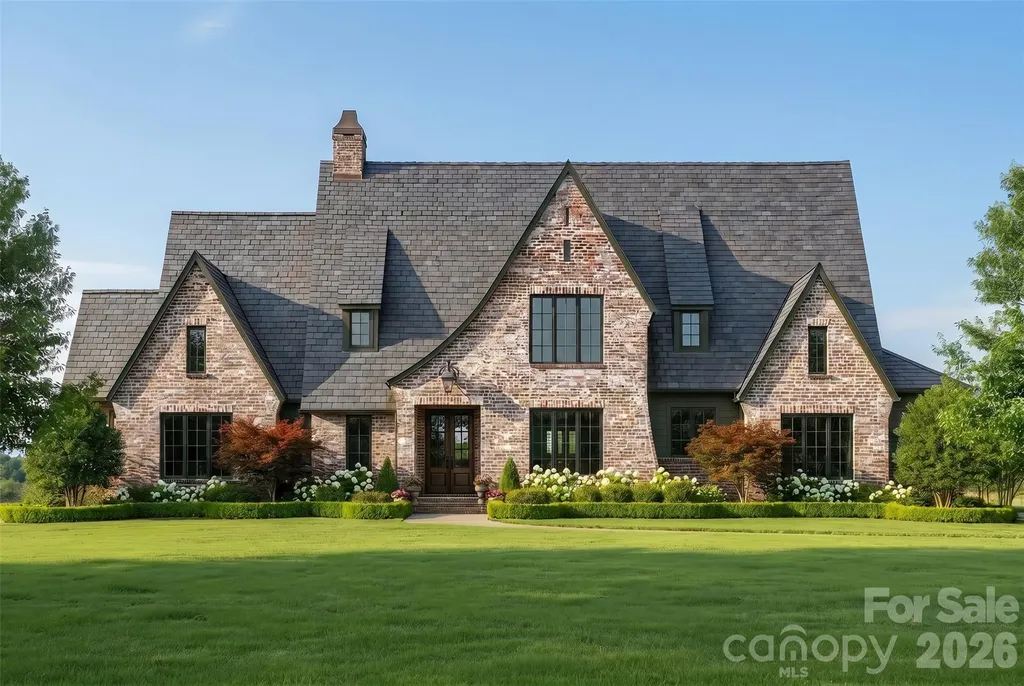
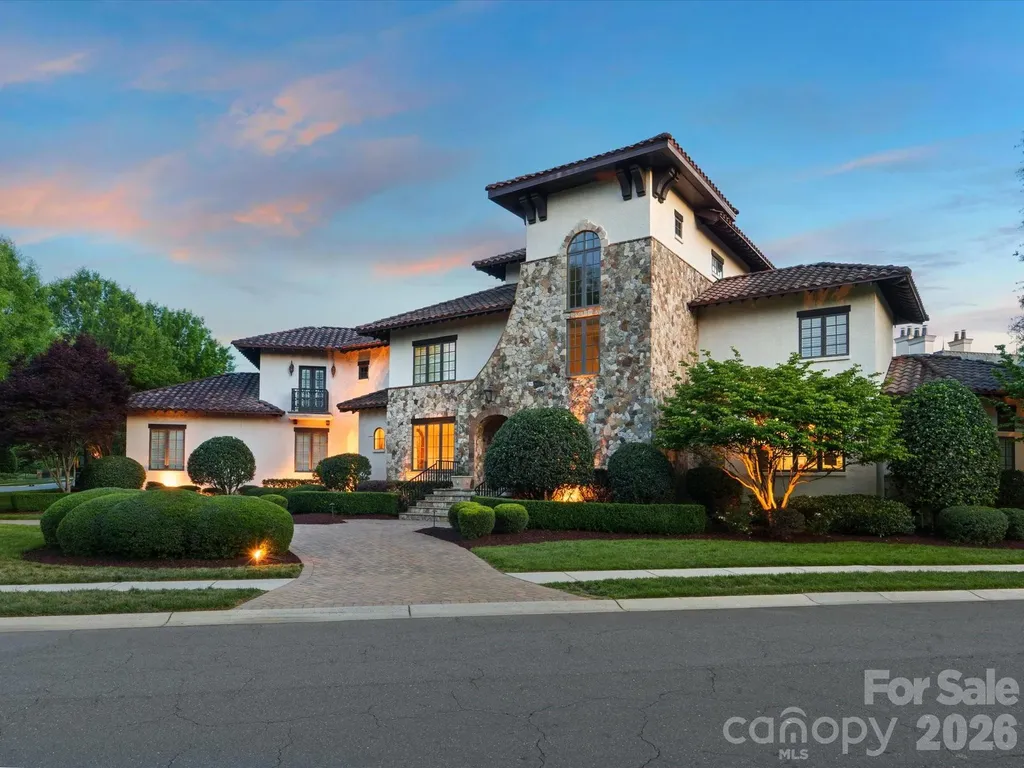
Nestled on a sprawling 2.4-acre estate lot in one of Davidson's most coveted new communities, this stunning Kristi plan by Frusterio Designs represents the pinnacle of custom home living. To be built by Davidson's premier luxury builder - this Country French, European, and Tudor-inspired masterpiece offers 4,273 square feet of thoughtfully designed living space across two beautifully appointed levels. From the moment you arrive, the home's striking brick and stone exterior commands attention, with sweeping rooflines, architectural dormers, and lush, manicured grounds that set the tone for the elegance within. Step through the covered entry porch into a grand foyer that flows effortlessly into the heart of the home - a soaring great room spanning over 20 by 19 feet, perfectly suited for entertaining or quiet evenings in. The gourmet kitchen is a chef's dream at 14 by 22 feet, anchored by a generous pantry, drop zone, and an adjoining family dining room that keeps the whole family connected. A wet bar adds a refined touch just steps away. The main-level primary suite is a true retreat - a spacious 15 by 19-foot sanctuary complete with a spa-inspired master bath and dual walk-in closets. A second bedroom on the main floor offers flexibility for guests or multigenerational living, alongside a dedicated office and a convenient powder room. Upstairs, a loft provides the perfect bonus space, joined by two additional bedrooms - including an optional office/bedroom - each with private bath access and ample attic storage. Five bedrooms, five full baths, and a three-car side-entry garage round out this exceptional floor plan. Step outside to the screened covered porch - a remarkable 30 by 18-foot outdoor living space complete with an outdoor grill station - where you'll savor peaceful evenings overlooking your private estate acreage. And here's what makes the homes truly special. With estate-sized lots like this, the possibilities are limitless. Need a fourth garage bay? Done. Dreaming of a resort-style pool? Absolutely. Want to add a pickleball court, a guest cottage, or a custom workshop? Holliday Homes has the expertise and the land to make it happen. Every home in this community is fully customizable - floor plans, finishes, and features tailored precisely to the way you live. Beyond the property itself, the location is second to none. A short drive puts you in the heart of downtown Davidson, where acclaimed restaurants, boutique shops, and a vibrant small-town culture await. And just steps away, the highly anticipated Summit Farms community promises an extraordinary neighborhood experience that only elevates the lifestyle here. Final pricing subject to final plans and specifications.

Listed by Mike Feehley of Ivester Jackson Christie's

$
$
%
$/month over payments
Federal 30-year interest rate: 6.58% last updated on Jul 23, 2026
* All Figures are estimates. Check with your bank or proposed mortgage company for actual interest rates.
This product uses the FRED® API but is not endorsed or certified by the Federal Reserve Bank of St. Louis.

Save FavoriteSchedule TourAsk A QuestionMore Details

1140 Peeler Road Salisbury NC 28146

Salisbury, NC1140 Peeler Road

Price$3,500,000

Est. Mortgage: $/month

MLS Number CAR4382935

  • Land
  • Acreage 29.28
  • County Rowan

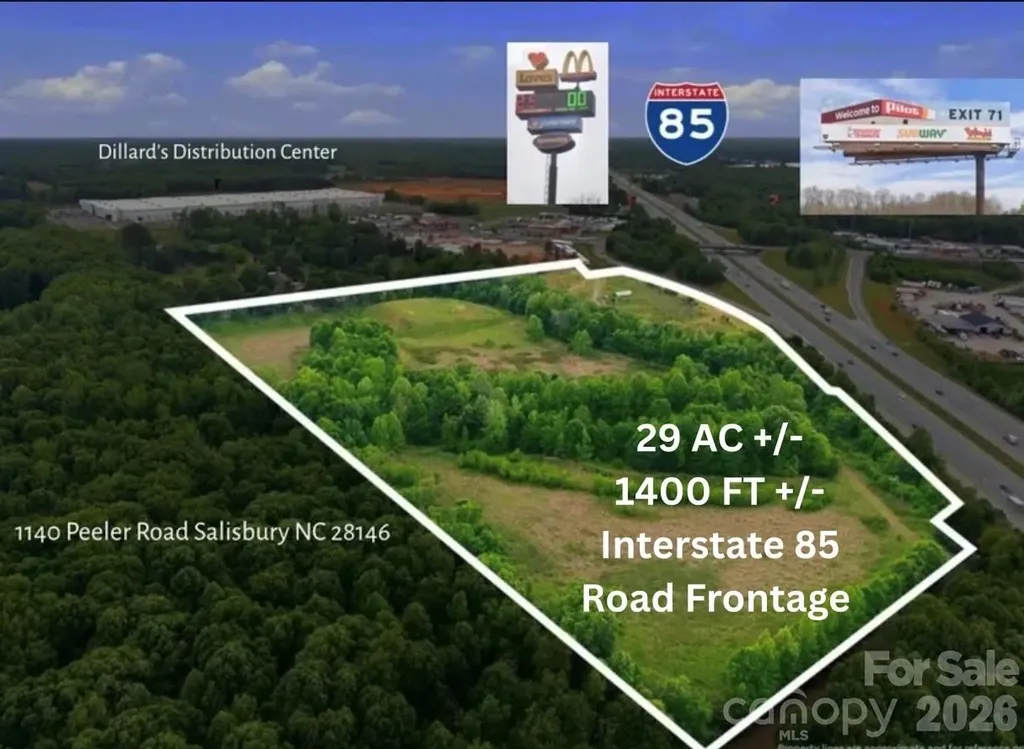
Prime development opportunity in the heart of Salisbury! Ideally located with excellent visibility and 1400 +/-road frontage along I-85, 1140 Peeler Road offers approximately 29+/- acres ready for its next chapter. This highly visible tract presents a rare opportunity for developers, investors, and visionaries seeking to create something truly exceptional in a rapidly growing corridor. Featuring gently rolling topography the property offers the perfect canvas for a wide variety of potential uses. Whether you envision commercial development, mixed-use opportunities, industrial potential, or a private investment venture, the possibilities are endless. Conveniently positioned with easy interstate access and outstanding exposure, this rare offering combines location, size, visibility, and opportunity all in one remarkable property. Bring your vision and ambition to life at 1140 Peeler Road, Salisbury, NC 28146. The future starts here.

Listed by Melissa Yates and Richard Yates of Lantern Realty & Development LLC

$
$
%
$/month over payments
Federal 30-year interest rate: 6.58% last updated on Jul 23, 2026
* All Figures are estimates. Check with your bank or proposed mortgage company for actual interest rates.
This product uses the FRED® API but is not endorsed or certified by the Federal Reserve Bank of St. Louis.

Save FavoriteSchedule TourAsk A QuestionMore Details

1140 Peeler Road Salisbury NC 28146

MLS Number CAR4381268

  • Commercial
  • Acreage 29.28

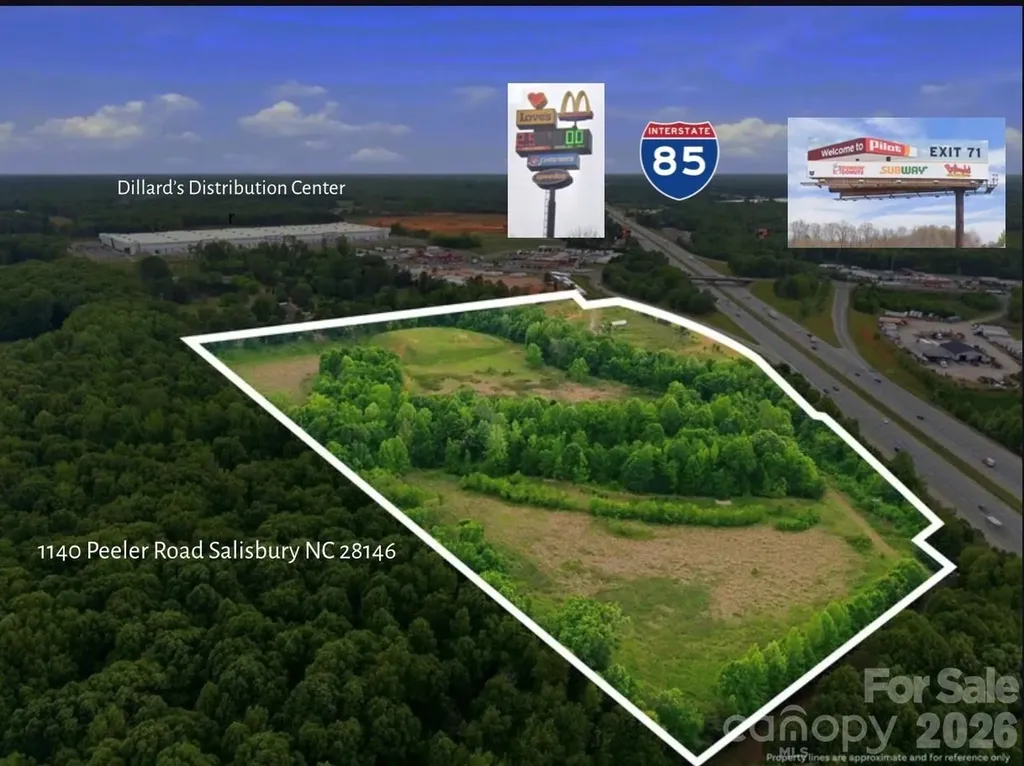
Prime development opportunity in the heart of Salisbury! Ideally located with excellent visibility and 1400 +/-road frontage along I-85, 1140 Peeler Road offers approximately 29+/- acres ready for its next chapter. This highly visible tract presents a rare opportunity for developers, investors, and visionaries seeking to create something truly exceptional in a rapidly growing corridor. Featuring gently rolling topography the property offers the perfect canvas for a wide variety of potential uses. Whether you envision commercial development, mixed-use opportunities, industrial potential, or a private investment venture, the possibilities are endless. Conveniently positioned with easy interstate access and outstanding exposure, this rare offering combines location, size, visibility, and opportunity all in one remarkable property. Bring your vision and ambition to life at 1140 Peeler Road, Salisbury, NC 28146. The future starts here.

Listed by Melissa Yates and Richard Yates of Lantern Realty & Development LLC

$
$
%
$/month over payments
Federal 30-year interest rate: 6.58% last updated on Jul 23, 2026
* All Figures are estimates. Check with your bank or proposed mortgage company for actual interest rates.
This product uses the FRED® API but is not endorsed or certified by the Federal Reserve Bank of St. Louis.

Save FavoriteSchedule TourAsk A QuestionMore Details

0000 Potter Drive Waxhaw NC 28173

Waxhaw, NC0000 Potter Drive

Price$3,500,000

Est. Mortgage: $/month

MLS Number CAR4386169

  • Land
  • Acreage 18
  • County Union

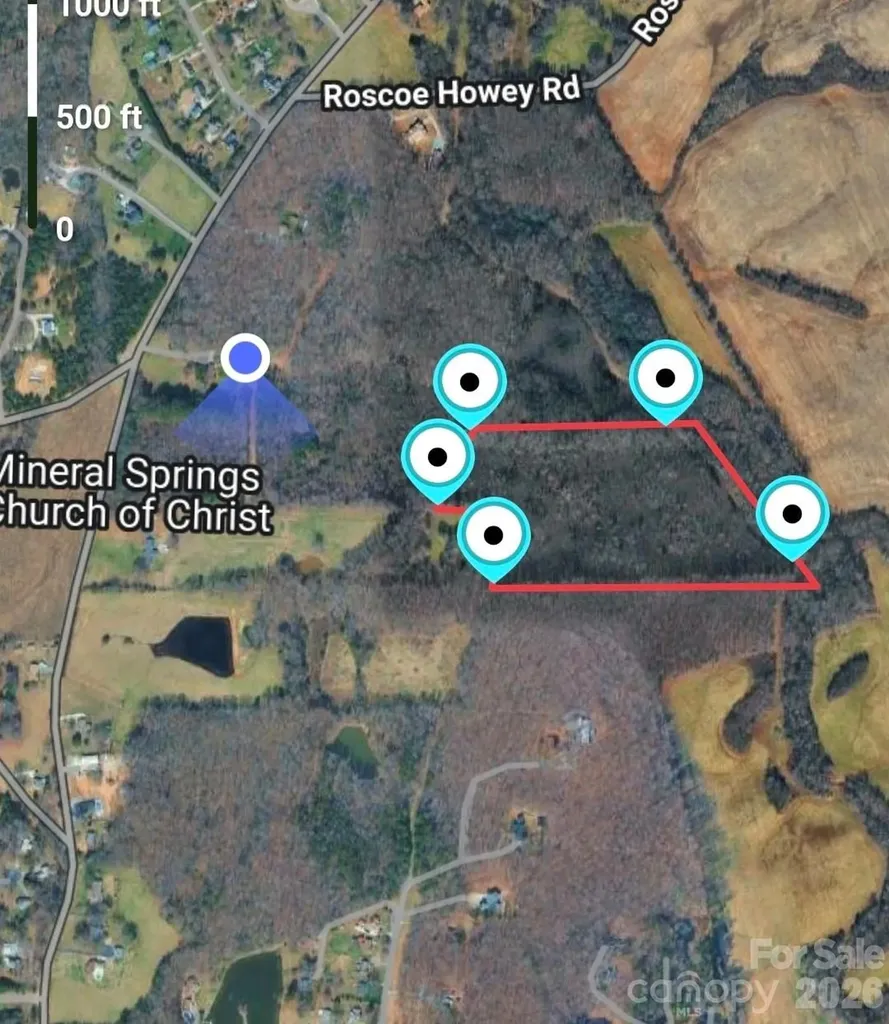
GREAT LOCATION. PERFECT FOR PRIVATE ESTATE, ESTATE SIZED LOTS OR INVESTMENT OPPORTUNITY. LAND HAS SEWER ACCESS!! This land is nestled in the woods for your dream home or for family compound. The possibilities are endless. Surrounded by Maples, Pinewoods and Oak trees. This is truly a lovely piece of real estate. The property borders 12-mile creek for relaxing walks, tranquil views and country living. This property won't last long. Contact agent for showing!

Listed by Crystyl Smith of Giving Tree Realty

$
$
%
$/month over payments
Federal 30-year interest rate: 6.58% last updated on Jul 23, 2026
* All Figures are estimates. Check with your bank or proposed mortgage company for actual interest rates.
This product uses the FRED® API but is not endorsed or certified by the Federal Reserve Bank of St. Louis.

Save FavoriteSchedule TourAsk A QuestionMore Details

200 Oakmont Lane Waxhaw NC 28173

Waxhaw, NC200 Oakmont Lane

Price$3,500,000

Est. Mortgage: $/month

MLS Number CAR4377681

  • Residential
  • Bedrooms 4
  • Bathroom 6
  • Square Feet 6,486
  • Acreage 0.52

Situated within the prestigious guard-gated community of Longview, this exceptional luxury residence offers a rare combination of privacy, sophistication, and resort-style living in one of the Charlotte area's most exclusive neighborhoods. Designed for both everyday comfort and elevated entertaining, the home features a well-proportioned layout with a luxurious primary suite on the main level, offering direct access to the expansive patio and stunning saltwater pool. From quiet mornings by the water to evenings entertaining guests under the Carolina sky, the outdoor living experience is truly exceptional. The backyard was designed to rival a private resort, featuring an extraordinary pool and spa project with integrated fire features and extensive hardscaping representing nearly half a million dollars in improvements. Outdoor living is elevated even further with a fully equipped kitchen featuring a new grill, pizza oven, refrigerator, and a smart-controlled fire pit that creates the perfect atmosphere year-round. Low-maintenance artificial turf adds both beauty and convenience to the outdoor space. Inside, the home blends timeless architecture with refined modern updates. Recent improvements include a new refrigerator, new double ovens and range, updated designer chandeliers throughout the entry, kitchen, breakfast area, and den, plantation shutters throughout the home and garage, custom draperies, and designer wallpaper accents in the powder room and third-floor bonus room. Beyond the home itself, Longview delivers a lifestyle few communities in the region can match. Known for its full-time guarded entrance, exclusivity, and exceptional amenities, residents enjoy a private country club atmosphere with beautifully maintained surroundings, golf, tennis, fitness, dining, and social events, all while remaining conveniently located near Charlotte.

Listed by Jonathan Dean of Call It Closed International Inc

$
$
%
$/month over payments
Federal 30-year interest rate: 6.58% last updated on Jul 23, 2026
* All Figures are estimates. Check with your bank or proposed mortgage company for actual interest rates.
This product uses the FRED® API but is not endorsed or certified by the Federal Reserve Bank of St. Louis.

Save FavoriteSchedule TourAsk A QuestionMore Details

2275 River Road Richfield NC 28137

Richfield, NC2275 River Road

Price$3,500,000

Est. Mortgage: $/month

MLS Number CAR4370774

  • Residential
  • Bedrooms 3
  • Bathroom 3
  • Square Feet 2,958
  • Acreage 65.85

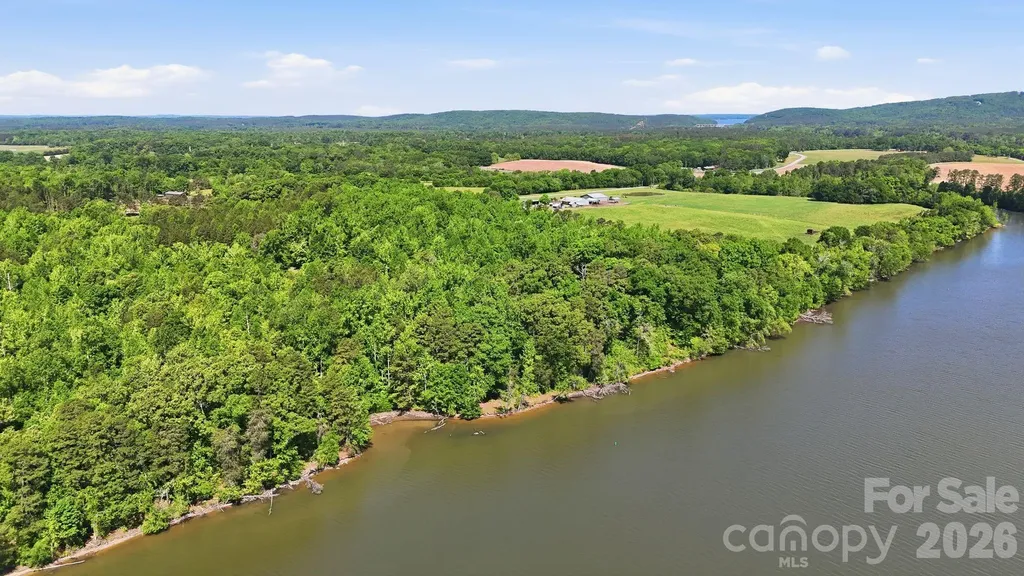
A truly one-of-a-kind offering, this income-producing blueberry farm spans more than 65 acres along the scenic banks of the Tuckertown Reservoir, with nearly 2,200 feet of riverfront creating an unparalleled private retreat. Blending natural beauty with investment potential, the property delivers a rare opportunity to own a working farm while enjoying a refined residential lifestyle surrounded by tranquility and expansive views. The stately brick residence is thoughtfully designed with both comfort and elegance in mind. Inside, rich hardwood floors, coffered ceilings and a warm fireplace set the tone for inviting living spaces. The well-appointed kitchen features stainless steel appliances, generous cabinetry and a casual breakfast area, seamlessly complemented by a formal dining room and dedicated study. The primary suite serves as a private sanctuary, complete with tray ceilings, a sitting area, and a spa-inspired bath with dual vanities, soaking tub, walk-in shower, and dual walk-in closets. Secondary bedrooms are spacious and well-positioned, while a partially finished basement with an additional fireplace offers flexibility for recreation, storage or future customization. Outdoors, the lifestyle truly unfolds. A spacious screened porch invites you to take in peaceful views of the surrounding landscape, while the expansive acreage provides endless opportunities for recreation, farming or future vision. A barn with covered parking and equipment storage supports the property's agricultural use, making it as functional as it is picturesque. With its rare combination of income potential, extensive river frontage and refined living spaces, this exceptional estate offers a distinctive opportunity to experience life on the water at River Run!

Listed by Melissa Keffer of Yancey Realty,LLC

$
$
%
$/month over payments
Federal 30-year interest rate: 6.58% last updated on Jul 23, 2026
* All Figures are estimates. Check with your bank or proposed mortgage company for actual interest rates.
This product uses the FRED® API but is not endorsed or certified by the Federal Reserve Bank of St. Louis.

Virtual TourSave FavoriteSchedule TourAsk A QuestionMore Details

Broker Reciprocity MLS Grid Logo © 2026 Listings courtesy of Canopy MLS as distributed by MLS GRID. IDX information is provided exclusively for consumers’ personal non-commercial use and may not be used for any purpose other than to identify prospective properties consumers may be interested in purchasing. The IDX data is deemed reliable but is not guaranteed by MLS GRID and may be subject to an end user license agreement prescribed by the Member Participant’s applicable MLS.  Based on information submitted to the MLS GRID as of July 24, 2026 11:49 AM UTC . All data is obtained from various sources and may not have been verified by broker or MLS GRID. Supplied Open House Information is subject to change without notice. All information should be independently reviewed and verified for accuracy. Properties may or may not be listed by the office/agent presenting the information. Some IDX listings have been excluded from this website.