and narrow your search. If you have fewer than 200 results, you can save your search.

Maggie Valley NC

r=1921-1932
720 Ennis Road Waxhaw NC 28173

Waxhaw, NC720 Ennis Road

Price$1,699,900

Est. Mortgage: $/month

MLS Number CAR4376487

  • Residential
  • Bedrooms 4
  • Bathroom 5
  • Square Feet 7,572
  • Acreage 3.36

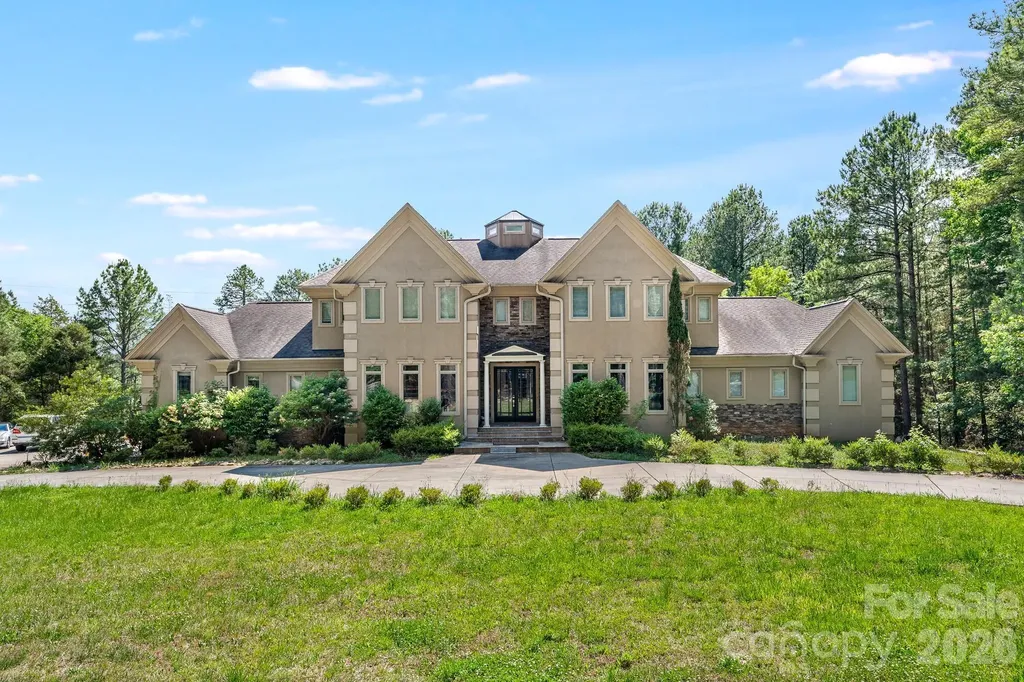
Ennis Woods Estates-Waxhaw's exceptional opportunity on more than 3 acres. This custom-built, two-story luxury residence offers over 7,500 SF of living space with 4 bedrooms, 4.5 baths and a fully finished lower level. Rich architectural detail throughout provides an elegant foundation ready for a thoughtful renovation or personal reimagining by someone with vision. Grand public rooms, expansive windows and generous private spaces combine classic craftsmanship with scale rarely found in the area. Located in the top-rated Weddington school district and set on a private, park-like lot, this home is ideal for buyers seeking acreage, refinement and long-term upside. Schedule a showing to explore the possibilities.

Listed by Laurie Zdyb and Shanley Vanderbush of Coldwell Banker Realty

$
$
%
$/month over payments
Federal 30-year interest rate: 6.58% last updated on Jul 23, 2026
* All Figures are estimates. Check with your bank or proposed mortgage company for actual interest rates.
This product uses the FRED® API but is not endorsed or certified by the Federal Reserve Bank of St. Louis.

Save FavoriteSchedule TourAsk A QuestionMore Details

58 Blackgum Court Hendersonville NC 28739

Hendersonville, NC58 Blackgum Court

Price$1,699,900

Est. Mortgage: $/month

MLS Number CAR4398176

  • Residential
  • Bedrooms 3
  • Bathroom 5
  • Square Feet 3,468
  • Acreage 0.28

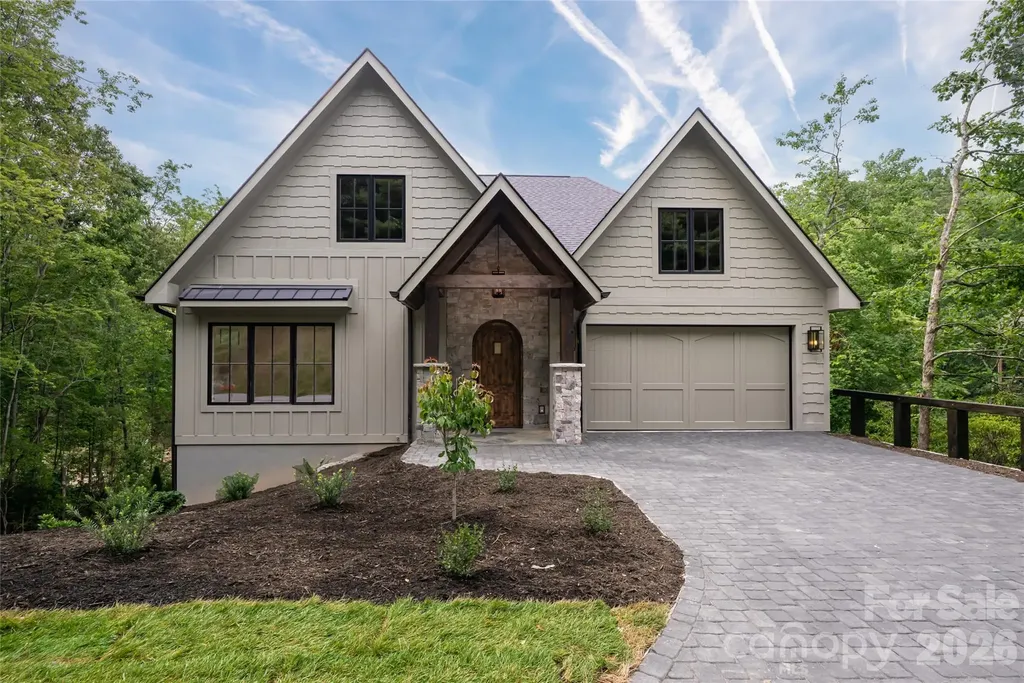
Set overlooking a bold creek and park in the community of Champion Hills, this newly constructed luxury residence offers an exceptional blend of timeless design, effortless living, and refined craftsmanship. Thoughtfully designed for main-level living, the home welcomes with a brick paver driveway, low-maintenance landscaping, and durable exterior finishes that create lasting curb appeal with minimal upkeep. Inside, an expansive open floor plan is filled with natural light and anchored by a stunning great room featuring a gas fireplace with a reclaimed-wood mantel and a floor-to-ceiling stone surround. The chef's kitchen is equally impressive, showcasing stylish white appliances, a gas range with a vented hood, designer lighting, gold hardware, an oversized island, and an expansive walk-in pantry designed to accommodate both everyday living and elegant entertaining. The main level also includes a private den ideal for a home office, while the luxurious primary suite serves as a true retreat with a spa-inspired bath featuring dual vanities, abundant linen storage, an oversized custom walk-in closet, and beautifully appointed finishes. Outdoor living is equally inviting with both covered and open composite decks overlooking peaceful common space where a flowing creek and usable greenspace create a tranquil natural backdrop. The fully finished lower level is designed for entertaining and hosting guests, offering a spacious recreation room complete with a wet bar, wine refrigerator, beverage refrigerator, two generously sized guest suites, each with its own en-suite bath, an additional powder room, and direct access to an expansive lower-level deck that seamlessly extends the living space outdoors. Located within one of Western North Carolina's premier private golf communities, Champion Hills offers an exceptional lifestyle with an optional membership featuring the renowned Tom Fazio-designed championship golf course, elegant clubhouse dining, heated swimming pool, tennis and pickleball courts, fitness center, and an active social calendar. To welcome the new owner, the developer is offering a $12,500 credit toward the club membership fee. Just minutes from the charming shops, restaurants, breweries, and cultural attractions of downtown Hendersonville, this exceptional home combines luxury, convenience, and low-maintenance living in one of the region's most sought-after communities.

Listed by Alec Cantley of Premier Sotheby’s International Realty

$
$
%
$/month over payments
Federal 30-year interest rate: 6.58% last updated on Jul 23, 2026
* All Figures are estimates. Check with your bank or proposed mortgage company for actual interest rates.
This product uses the FRED® API but is not endorsed or certified by the Federal Reserve Bank of St. Louis.

Virtual TourSave FavoriteSchedule TourAsk A QuestionMore Details

1628 Ferncliff Road Charlotte NC 28211

Charlotte, NC1628 Ferncliff Road

Price$1,699,900

Est. Mortgage: $/month

Open House

MLS Number CAR4404934

  • Residential
  • Next Open House: Sat 07/25 11:00 am. to 4:00 pm.
  • Bedrooms 4
  • Bathroom 4
  • Square Feet 3,201

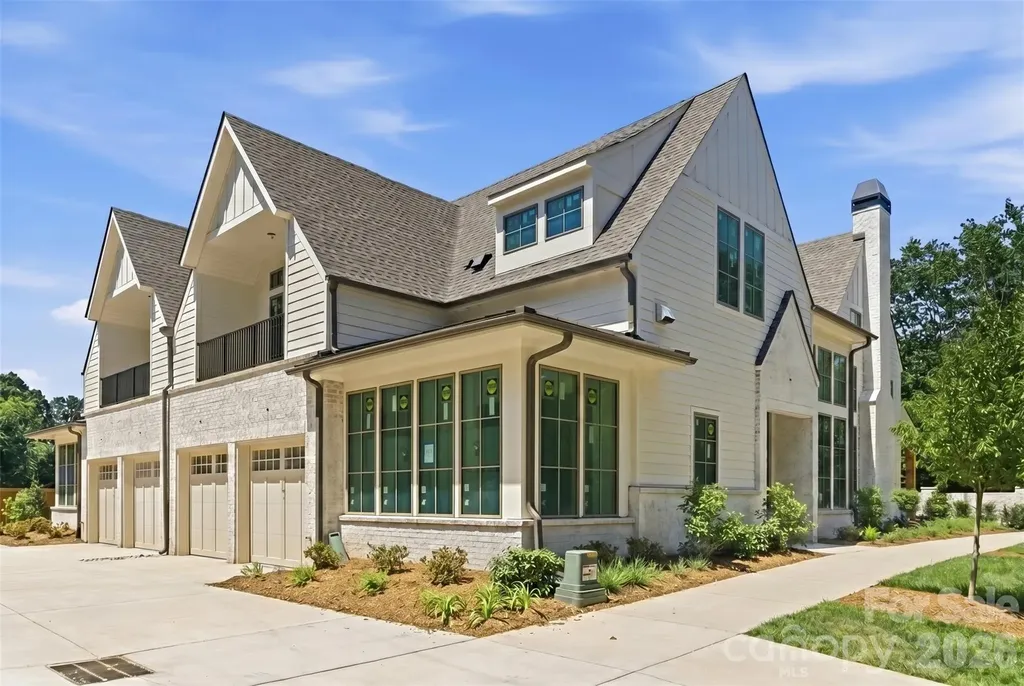
Luxury meets personalization at Ferncliff at Cotswold. Duet #3 offers the rare opportunity to select your own interior finishes and create a home that reflects your style. Featuring a main-level primary suite, open-concept living, chef-inspired kitchen, covered lanai, flexible upper-level living space, and 2-car garage. Nestled in one of Charlotte's most desirable neighborhoods, just minutes from Uptown, SouthPark, premier dining, shopping, and medical centers. * Note some images shown are of the furnished model home for illustrative purposes only. Features, finishes and selections may vary

Listed by Chris Sharkey of Beechwood Brokers LLC

$
$
%
$/month over payments
Federal 30-year interest rate: 6.58% last updated on Jul 23, 2026
* All Figures are estimates. Check with your bank or proposed mortgage company for actual interest rates.
This product uses the FRED® API but is not endorsed or certified by the Federal Reserve Bank of St. Louis.

Save FavoriteSchedule TourAsk A QuestionMore Details

Tbd Cedar Leaf Lane Laurel Park NC 28739

Laurel Park, NCTbd Cedar Leaf Lane

Price$1,699,000

Est. Mortgage: $/month

MLS Number CAR4341454

  • Residential
  • Bedrooms 4
  • Bathroom 5
  • Square Feet 3,967
  • Acreage 0.71

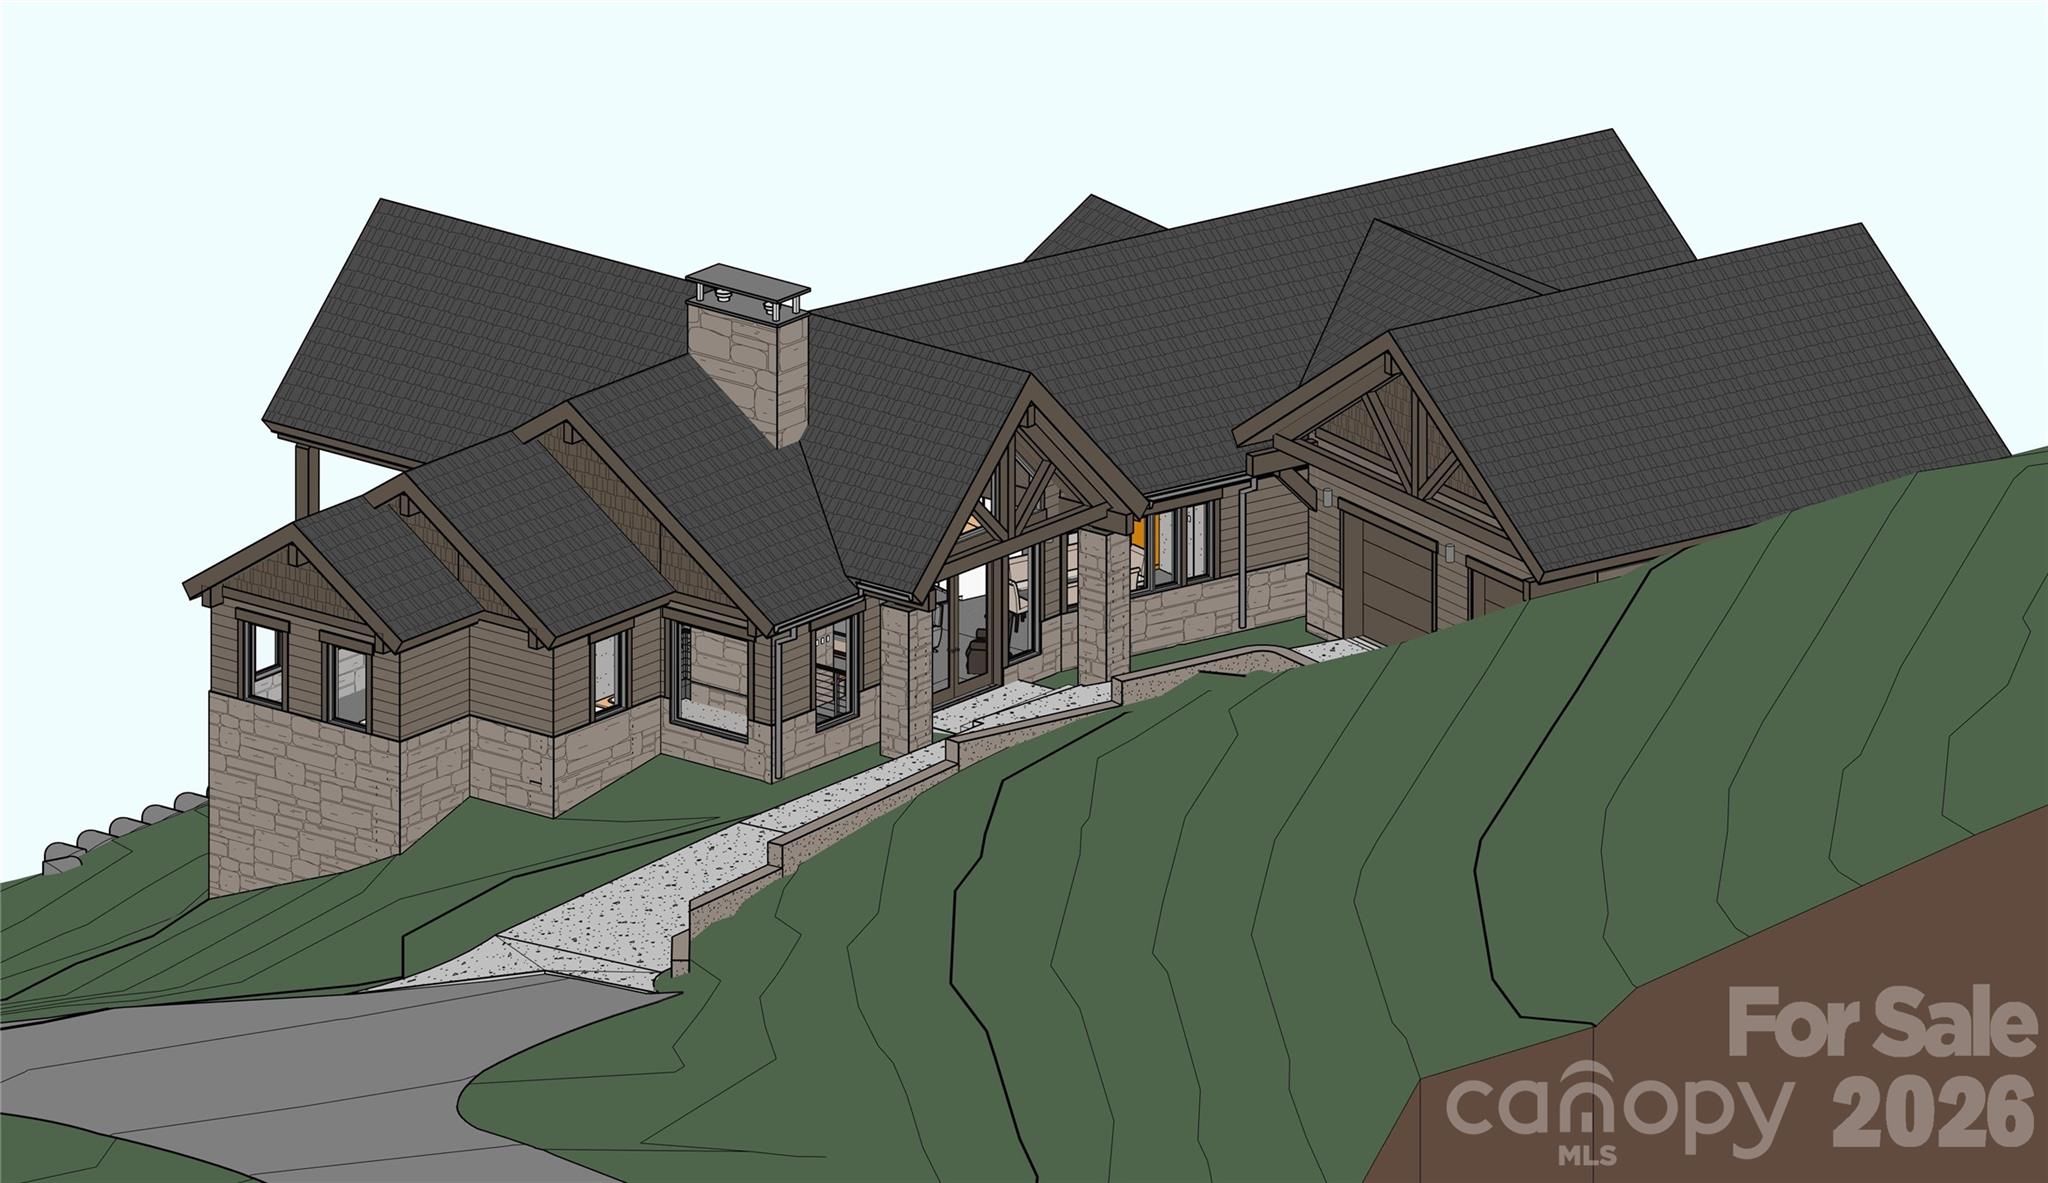
An elevated expression of mountain luxury by LuxRidge Homes, this expansive residence delivers refined craftsmanship, exceptional durability, and generous living spaces within the gated Somersby Park community. Built with steel framing, this home offers a non combustible structure designed for enhanced strength, longevity, and peace of mind. The main level showcases an open concept design with hardwood flooring throughout the living areas, smooth finished walls, and a striking exposed wood truss ceiling that defines the home's architectural identity. The kitchen is designed for both everyday living and entertaining, featuring granite countertops, custom wood cabinetry throughout the home, energy efficient appliances, and premium plumbing and lighting fixtures selected for both performance and style. The primary suite on the main level serves as a private retreat, complete with a tiled bath and thoughtfully curated finishes. An additional main level room and bath offer versatility for guests or a dedicated office. The lower level expands the home's flexibility with a large family room, two bedrooms, two full baths, and a half bath, ideal for entertaining, hosting extended guests, or multigenerational living. Multiple covered patios enhance the indoor outdoor flow, while the exterior presentation includes stone accents, Hardie plank siding, ArmorShield shingles, upgraded landscaping, and decorative coach lighting. Energy efficient HVAC systems, solid core raised panel doors, and refined interior finishes reflect the quality and attention to detail throughout. A rare opportunity to own a newly constructed luxury home built with enduring materials inside one of Laurel Park's premier gated communities.

Listed by Ed Frisbee of Frisbee Real Estate LLC

$
$
%
$/month over payments
Federal 30-year interest rate: 6.58% last updated on Jul 23, 2026
* All Figures are estimates. Check with your bank or proposed mortgage company for actual interest rates.
This product uses the FRED® API but is not endorsed or certified by the Federal Reserve Bank of St. Louis.

Save FavoriteSchedule TourAsk A QuestionMore Details

227 7th Avenue W Hendersonville NC 28791
Pending

MLS Number CAR4209352

  • Condo
  • Bedrooms 2
  • Bathroom 3
  • Square Feet 1,390

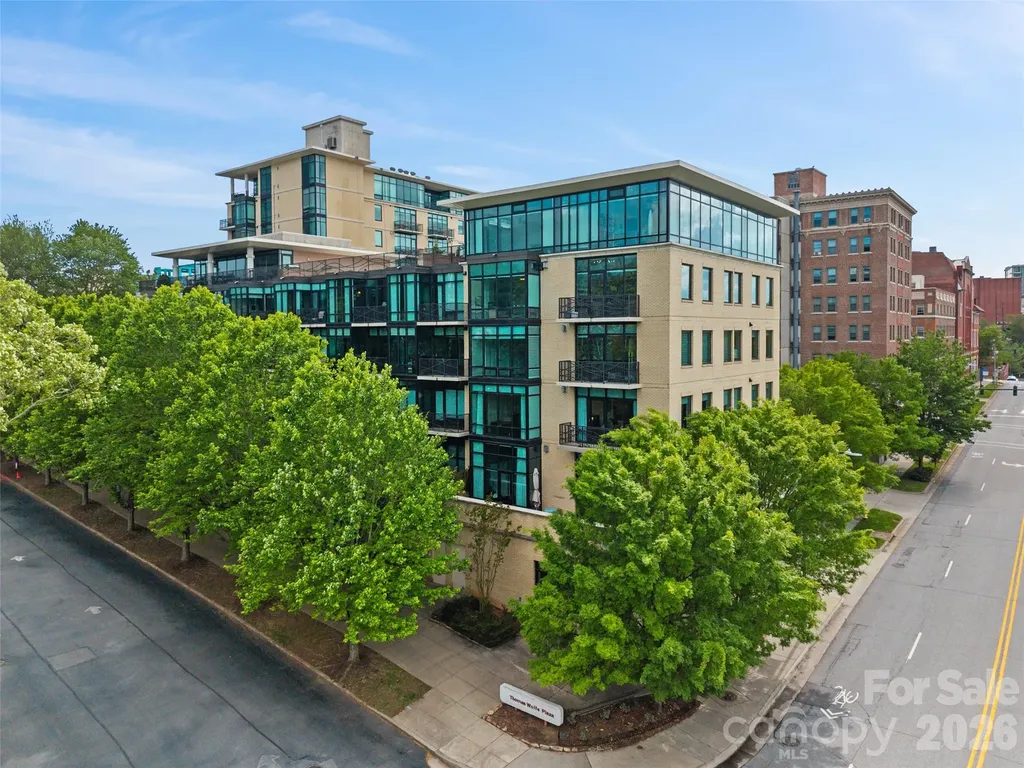
Luxury residential living comes to Downtown Hendersonville! Fairmont Heritage Place The Cedars is a stunning condo community with world-class amenities and services. This 4th floor residence is the ultimate in luxury living, with designs by renowned designer Alison Antrobus. 2 bedrooms, 2.5 bathrooms with 1390 sqft of living space, plus incredible terrace. 24x48 Italian porcelain floors, custom millwork and top of the line appliances, along with dramatic mountain views. The residence is well suited for full time residency, or may be enrolled in short term rental programs. The second bedroom is a lock out that may be used and/or rented separately. Live the Fairmont lifestyle, and enjoy many benefits across the Fairmont family of companies.

Listed by Amy Shipman of Zilbert Realty Group Inc

$
$
%
$/month over payments
Federal 30-year interest rate: 6.58% last updated on Jul 23, 2026
* All Figures are estimates. Check with your bank or proposed mortgage company for actual interest rates.
This product uses the FRED® API but is not endorsed or certified by the Federal Reserve Bank of St. Louis.

Save FavoriteSchedule TourAsk A QuestionMore Details

1600 E Barden Road Charlotte NC 28226

Charlotte, NC1600 E Barden Road

Price$1,699,000

Est. Mortgage: $/month

MLS Number CAR4375466

  • Residential
  • Bedrooms 4
  • Bathroom 5
  • Square Feet 4,005
  • Acreage 0.35

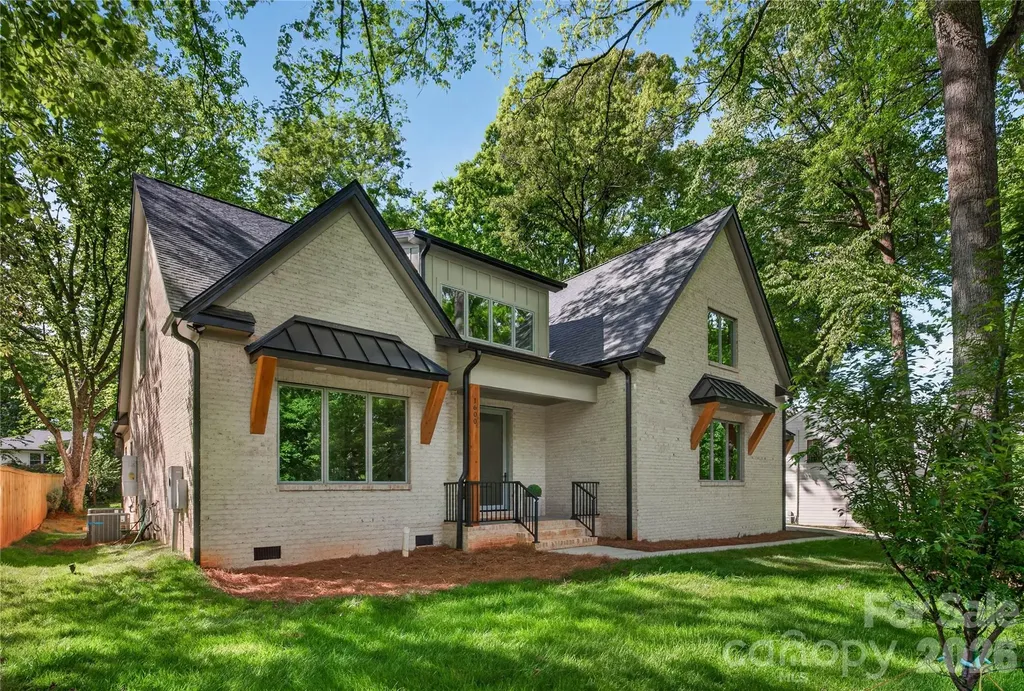
Welcome to this stunning fully brick luxury home located in one of Charlotte's most highly desired areas, just minutes from SouthPark Mall, upscale shopping, fine dining, and premier entertainment. This beautifully designed 4-bedroom home offers luxury finishes throughout, an open-concept main living area, and an impressive two-story foyer that creates an elegant first impression. The thoughtfully designed layout includes dual laundry rooms on both the main and upper levels for added convenience, a spacious loft complete with a dry bar and beverage cooler, plus an additional bonus room that can easily serve as a guest room, office, or flex space. The gourmet kitchen is equipped with luxury appliances and flows seamlessly into the main living and entertaining spaces. Outside, enjoy a large driveway with abundant parking, an additional rare one car detached garage, and a backyard designed for entertaining with partial fencing and natural privacy provided by mature trees and lush landscaping. Nestled in a charming neighborhood setting with beautiful established trees throughout, this home offers the perfect blend of luxury, comfort, and convenience.

Listed by Tina Davidov of Premier South

$
$
%
$/month over payments
Federal 30-year interest rate: 6.58% last updated on Jul 23, 2026
* All Figures are estimates. Check with your bank or proposed mortgage company for actual interest rates.
This product uses the FRED® API but is not endorsed or certified by the Federal Reserve Bank of St. Louis.

Save FavoriteSchedule TourAsk A QuestionMore Details

122 Sisters Cove Court Mooresville NC 28117

Mooresville, NC122 Sisters Cove Court

Price$1,699,000

Est. Mortgage: $/month

MLS Number CAR4368583

  • Residential
  • Bedrooms 3
  • Bathroom 3
  • Square Feet 4,173
  • Acreage 0.29

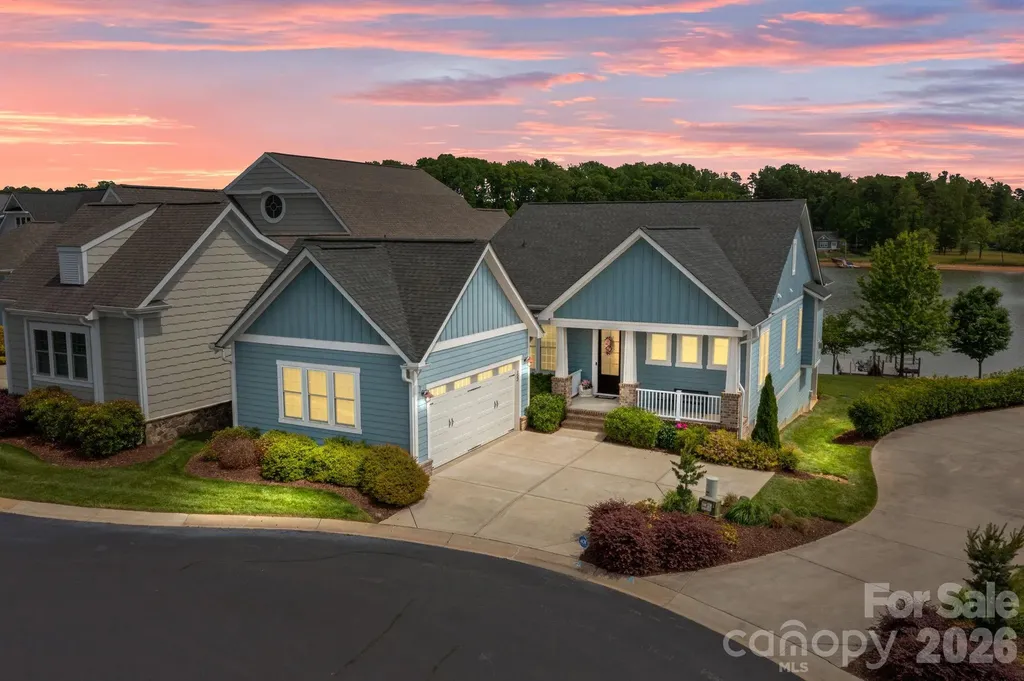
PRIVATE BOAT DOCK WITH NEWER LIFT! THE VIEWS OF THIS BEAUTIFUL COVE IN LAKE NORMAN TAKE YOUR BREATH AWAY THE MINUTE YOU ENTER THIS CUSTOM LAKEFRONT HOME! This exceptional custom Lakefront Home was thoughtfully designed with luxury finishes, flexible living spaces, and deep-water views of Lake Norman. This home offers stunning water views throughout and encompasses outdoor living areas, including an Open Deck with a gas line for grilling and a separate Screened Porch with a ceiling fan. Spectacular Sunrises welcome the start to your day! The Chef's Kitchen is beautifully appointed with a large, curved butcher block island with extensive hidden storage underneath, quartz countertops, gas cooktop, double wall ovens (including a convection top oven), built-in microwave drawer, walk-in pantry, expansive Butler's pantry with open shelving, and a convenient home management station. A separate formal Dining Room features numerous windows overlooking the Lake, while the Great Room offers a cozy gas fireplace. Wainscoting in the hallway and crown molding throughout add timeless elegance. The main-level Flex Room features custom built-ins, a queen-size Murphy bed with pullout nightstand tables, and a large barn door that blends seamlessly with the hallway. The spacious Primary Suite includes dual vanities, walk-in shower with bench, tile flooring, and a walk-in closet with custom organization system. Main-level Laundry Room includes sink, cabinetry, custom shelving, and tile floor. There is a convenient Drop Zone located at the breezeway entrance from the Two-Car Garage. An iron-railed staircase leads to the Finished Basement, perfect for guests and entertaining. A large Gathering Room again highlights expansive Lakefront living. Extra tall ceilings make this lower level expand the homes entertaining and living space. This level includes a custom Coffee Nook, two Bedrooms, and a Full Bath with tiled walls and tub. Additional spaces include a Craft Room with custom built-ins, sink, and bench, two large walk-in storage closets, a huge Media/Movie Room with custom cabinetry with an entertainment sized kitchen to complement the movie and sporting event viewings, and an impressive Bunk Room with custom built-in bunks featuring two extra-long twins, one queen, and one full bed with shiplap accents and individual bed nautical lights and power stations. Besides the 3 Bedrooms, the Bunk Room downstairs and the Flex Room upstairs w/Murphy Bed add to areas for entertaining guests overnight. The lower level also opens to a large Covered Patio with two ceiling fans and privacy screening. Tall ceilings and doors throughout enhance the spacious feel. Outdoors, enjoy a Floating Dock with Boat Lift in deep water, tucked into a quiet cove on beautiful Lake Norman. Numerous custom upgrades and thoughtful details make this one-of-a-kind waterfront property truly special.

Listed by Diane Hofert and Naomi Hofert of Howard Hanna Allen Tate Lake Norman

$
$
%
$/month over payments
Federal 30-year interest rate: 6.58% last updated on Jul 23, 2026
* All Figures are estimates. Check with your bank or proposed mortgage company for actual interest rates.
This product uses the FRED® API but is not endorsed or certified by the Federal Reserve Bank of St. Louis.

Virtual TourSave FavoriteSchedule TourAsk A QuestionMore Details

217 Cattle Ridge Road Waxhaw NC 28173

Waxhaw, NC217 Cattle Ridge Road

Price$1,699,000

Est. Mortgage: $/month

MLS Number CAR4383320

  • Residential
  • Bedrooms 5
  • Bathroom 6
  • Square Feet 7,521
  • Acreage 0.7

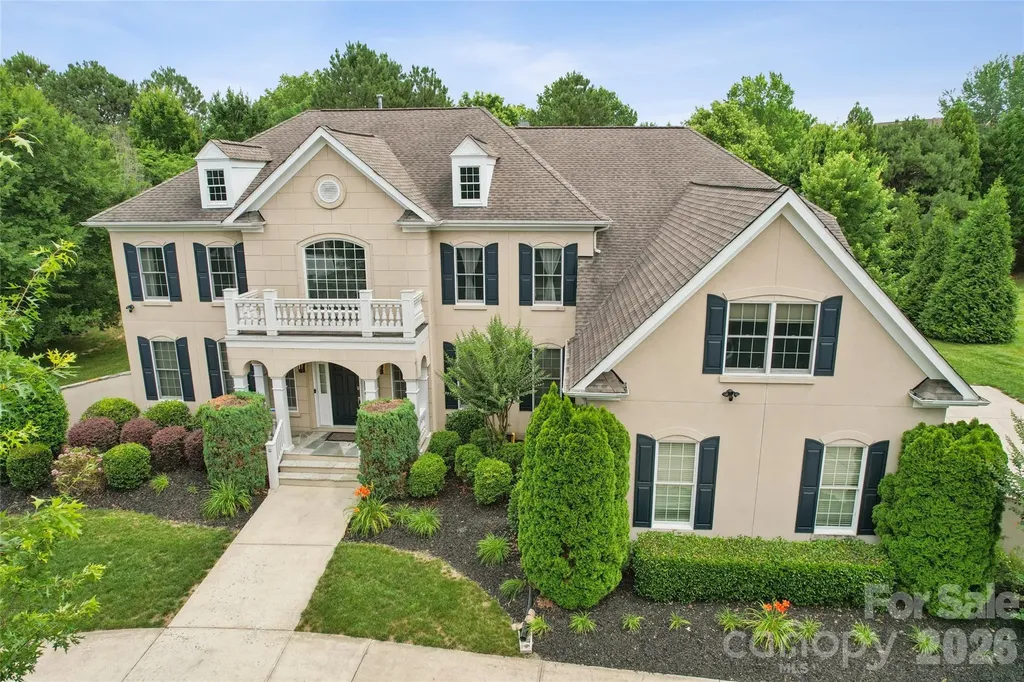
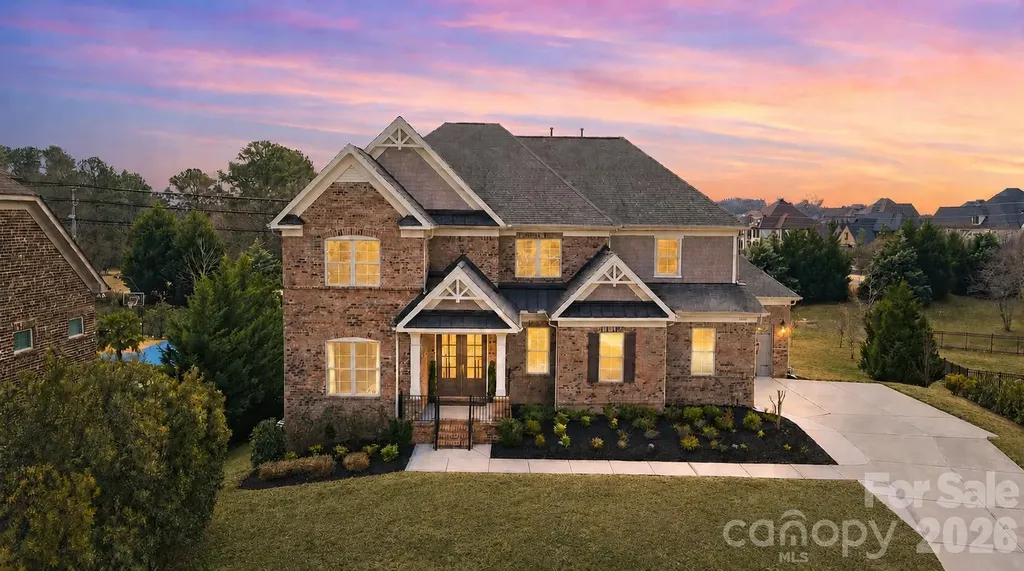
Beautifully appointed estate home in the highly sought-after Marvin Creek community, offering exceptional space, luxury finishes, and outstanding indoor/outdoor entertaining. A dramatic two-story foyer welcomes you with an elegant double staircase and abundant natural light. The expansive chef's kitchen is designed for both everyday living and entertaining, featuring a commercial-grade gas range, additional wall oven, built-in refrigerator, oversized walk-in pantry, and generous prep space. The kitchen flows seamlessly to a beautiful outdoor patio overlooking the private, landscaped backyard with irrigation system. Upstairs, every bedroom includes its own private en-suite bath, providing comfort and privacy for family and guests alike. The luxurious primary suite offers three oversized closets, a private sitting area currently used as a personal gym, and a spacious spa-like retreat feel. The fully finished basement with exterior entrance is an entertainer's dream, complete with a large recreation area, pool table space, and a private home theater. Additional highlights include a circular driveway, 3-car garage, and meticulously maintained grounds. Ideally located and zoned for the highly desirable Marvin Elementary School district, this exceptional home combines elegance, functionality, and resort-style living in one of the area's premier neighborhoods.

Listed by Jeena Chandihok of Carolina Living Associates LLC

$
$
%
$/month over payments
Federal 30-year interest rate: 6.58% last updated on Jul 23, 2026
* All Figures are estimates. Check with your bank or proposed mortgage company for actual interest rates.
This product uses the FRED® API but is not endorsed or certified by the Federal Reserve Bank of St. Louis.

Virtual TourSave FavoriteSchedule TourAsk A QuestionMore Details

615 Don Felmet Road Marshall NC 28753

Marshall, NC615 Don Felmet Road

Price$1,699,000

Est. Mortgage: $/month

Active With Contract

MLS Number CAR4391093

  • Residential
  • Bedrooms 5
  • Bathroom 5
  • Square Feet 3,704
  • Acreage 16.29

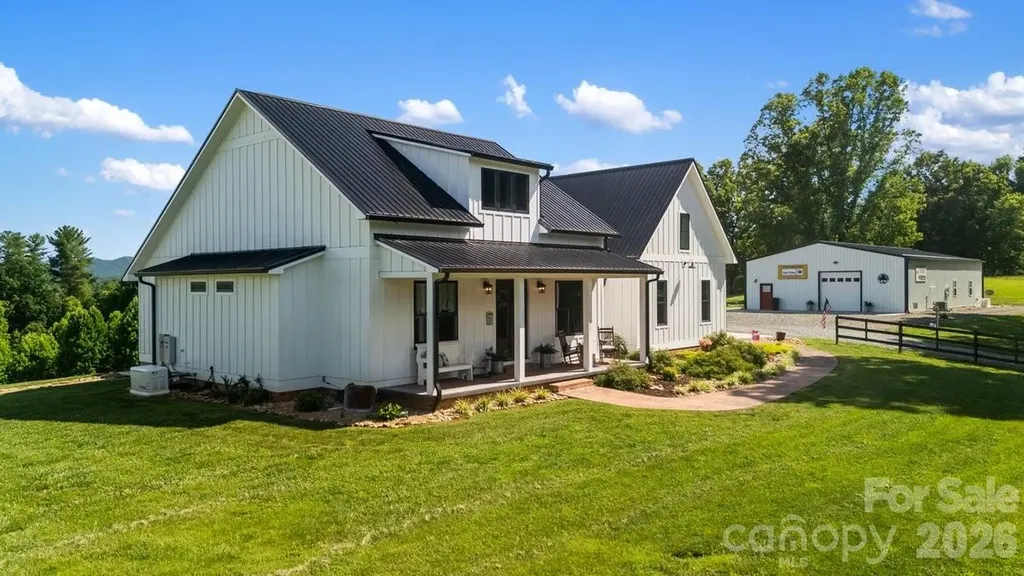
Luxury Mountain Estate with Guest House, Short-Term Rental Income & 16+ Acres | 615 Don Felmet Road Discover an extraordinary luxury mountain estate where timeless farmhouse elegance meets modern comfort and investment potential. Situated on more than 16 private acres with breathtaking long-range mountain views year round, this exceptional property offers a rare opportunity to own a custom-built luxury farmhouse, income-producing guest residence, and versatile acreage just minutes from the amenities of Western North Carolina. A picturesque front porch welcomes you into the main residence, where soaring vaulted ceilings with exposed beams, reclaimed barnwood flooring, and a dramatic gas fireplace create a warm yet sophisticated atmosphere. Designed for both everyday living and entertaining, the open-concept floor plan flows seamlessly into a chef-inspired kitchen featuring an oversized gathering island topped with granite, premium Fulgor Milano appliances, abundant custom cabinetry, and a spacious walk-in pantry concealed behind a beautifully restored antique door. The thoughtfully designed main home offers desirable main-level living, including a luxurious owner's suite with full bath featuring a custom tiled walk-in shower, oversized walk-in closet, and exceptional craftsmanship throughout. A second bedroom and full bath are conveniently located on the main level, while a private guest suite with full bath above the attached garage provides ideal accommodations for visitors, multi-generational living, or a dedicated home office. The back deck offers incredible mountain views from the covered portion as well as open portion. Adding tremendous value and flexibility, a separate Modern Farmhouse Barndominium sits across the drive and currently operates as a successful short-term vacation rental. This beautifully appointed guest residence features two bedrooms, two full bathrooms, and an oversized garage/workshop, making it ideal for continued rental income, guest accommodations, caretaker quarters, or an additional residence. Guests enjoy a covered patio with hot tub, fire pit gathering area, and spectacular mountain views that rival those of the main home. The property's diverse landscape includes fenced pastureland, mature forest, and open recreational space, creating endless possibilities for an equestrian estate, hobby farm, mini-farm, homestead, outdoor retreat, hunting property, or family compound. Native wildlife, to include white-tail deer and eastern turkey, are abundant. Whole-home generators serving both residences provide year-round comfort, convenience, and peace of mind. Whether you're searching for a luxury retreat, mountain-view estate, horse property, multi-resident compound, income-producing investment property, vacation rental opportunity, or private Western North Carolina sanctuary, 615 Don Felmet Road offers an unmatched combination of luxury, acreage, privacy, stunning views, and lifestyle versatility rarely found in today's market. Private showings by appointment only. Property Highlights: o 16+ private acres with fenced pasture and wooded acreage o Custom-built luxury farmhouse o Long-range year-round mountain views o Separate income-producing barndominium/guest house o Successful short-term rental opportunity o Main-level living floor plan o Premium finishes throughout o Whole-home generators for both residences o Oversized garages and workshop space o Ideal for equestrian use, mini-farm, homestead, or multi-generational living o Exceptional privacy with convenient access to Western North Carolina amenities See the property video here: https://www.youtube.com/watch?v=E-oNgsu9zqc

Listed by David Plyler of Lusso Realty
$
$
%
$/month over payments
Federal 30-year interest rate: 6.58% last updated on Jul 23, 2026
* All Figures are estimates. Check with your bank or proposed mortgage company for actual interest rates.
This product uses the FRED® API but is not endorsed or certified by the Federal Reserve Bank of St. Louis.

Virtual TourSave FavoriteSchedule TourAsk A QuestionMore Details

60 N Market Street Asheville NC 28801

MLS Number CAR4379550

  • Condo
  • Bedrooms 3
  • Bathroom 3
  • Square Feet 1,804

Experience the pinnacle of refined city living in this meticulously designed corner residence at one of Asheville's most coveted addresses. Situated on the third floor of the prestigious 60 N. Market building, this expansive three-bedroom, two-and-a-half-bathroom condo offers over 1,800 square feet of sophisticated interior space paired with the effortless convenience of a lock-and-leave lifestyle. The heart of this home is a light-filled open great room that seamlessly blends luxury and comfort. The kitchen serves as a focal point, featuring beautiful, custom wood cabinetry that provides both warmth and ample storage for the discerning chef. Throughout the living areas, the soaring floor-to-ceiling windows are dressed in exquisite custom silk drapes, adding a layer of timeless elegance and soft texture to the modern urban backdrop. With room for an office and guest ensuite, this downtown condo lives large. Residents of 60 N. Market enjoy access to premium amenities that elevate the downtown experience: Rooftop Clubhouse: An expansive space for entertaining with a fully stocked kitchen, fireplace, and TV. Rooftop Terrace: Outdoor sitting areas providing stunning panoramic views. Fitness Center: A well-equipped on-site facility for health and wellness. Security: Secure basement parking with elevator access directly to the second floor and dedicated ev charger for unit #217. Adjacent to the Asheville arts scene, world class restaurants and music venues galore - what else can you ask for?

Listed by Rebecca Dougherty of Walnut Cove Realty/Allen Tate/Beverly-Hanks

$
$
%
$/month over payments
Federal 30-year interest rate: 6.58% last updated on Jul 23, 2026
* All Figures are estimates. Check with your bank or proposed mortgage company for actual interest rates.
This product uses the FRED® API but is not endorsed or certified by the Federal Reserve Bank of St. Louis.

Virtual TourSave FavoriteSchedule TourAsk A QuestionMore Details

1105 Giacomo Drive Waxhaw NC 28173

Waxhaw, NC1105 Giacomo Drive

Price$1,699,000

Est. Mortgage: $/month

Active With Contract

MLS Number CAR4346410

  • Residential
  • Bedrooms 6
  • Bathroom 7
  • Square Feet 7,112
  • Acreage 0.6

DREAM BIG. LIVE BIGGER. What if one home could bring every dream lifestyle you've imagined under one roof? Welcome to over 7,100 square feet of possibility in one of Marvin's most sought-after gated communities, located within the award-winning Marvin school district. This extraordinary home isn't just a place to live-it's a place where every chapter of your story can unfold. DREAM OF MULTIPLE LIVING SPACES? The spectacular 2,300+ square foot fully finished basement creates a home within a home. Complete with a kitchenette, bedroom suite, expansive recreation spaces, and independent living. DREAM OF ENTERTAINING ON A GRAND SCALE? From intimate gatherings to milestone celebrations, this home was designed to bring people together. Guests are welcomed by an elegant foyer, sweeping staircase, dramatic two-story dining room making every dinner party memorable. And the gourmet kitchen inspires even more connection with a large center island open to a spacious great room with coffered ceilings, stunning stone fireplace, and a wall of windows creating an inviting atmosphere for everyday living and unforgettable celebrations. DREAM OF MOVIE NIGHTS, GAME DAYS, AND ENDLESS FUN? The fully finished lower level delivers with dedicated spaces for a home theatre, game room, and entertaining hub. Whether hosting friends, creating a retreat, or designing the ultimate hobby space, the possibilities are truly endless. DREAM OF EXCEPTIONAL COMFORT AND PRIVACY? All six bedrooms feature private en-suite baths and walk-in closets. A main-level guest suite provides convenient first-floor accessibility. The luxurious primary retreat features a sitting area, tray ceiling, spa-inspired bath, and dual walk-in closets designed for everyday indulgence. DREAM OF CREATING YOUR OWN BACKYARD OASIS? The flat 0.6-acre lot provides the perfect starting point for your vision. Imagine designing your dream outdoor living space with a resort-style pool, outdoor kitchen, and expansive patio. In Marvin, you're not simply buying a home - you're investing in a lifestyle defined by top-rated schools, a welcoming community, and room to dream bigger than ever before. DREAM BIG. LIVE BEAUTIFULLY. WELCOME HOME.

Listed by Laura Werb of Berkshire Hathaway HomeServices Carolinas Realty

$
$
%
$/month over payments
Federal 30-year interest rate: 6.58% last updated on Jul 23, 2026
* All Figures are estimates. Check with your bank or proposed mortgage company for actual interest rates.
This product uses the FRED® API but is not endorsed or certified by the Federal Reserve Bank of St. Louis.

Virtual TourSave FavoriteSchedule TourAsk A QuestionMore Details

000 Blanton Road Sharon SC 29742

Sharon, SC000 Blanton Road

Price$1,699,000

Est. Mortgage: $/month

Coming Soon

MLS Number CAR4402785

  • Land
  • Acreage 233.56
  • County York

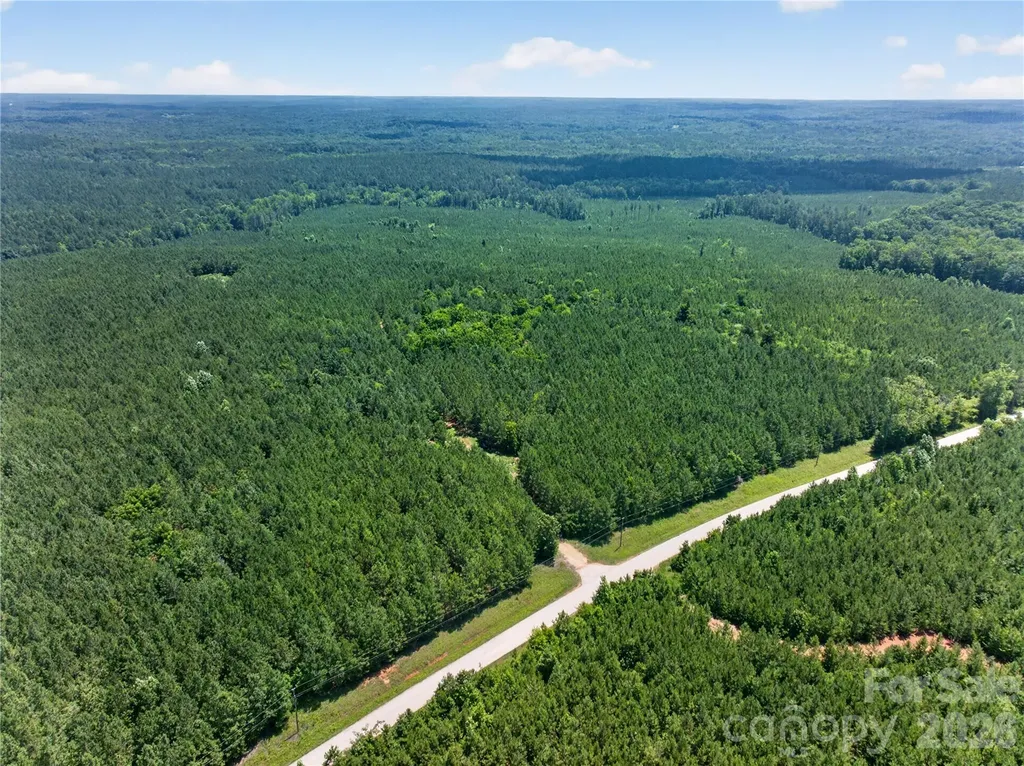
For the buyer seeking a legacy property, this exceptional 233± acre tract in York County, South Carolina offers the rare combination of privacy, natural beauty, and premier recreational potential. Tucked away from the everyday hustle, this expansive tract delivers exactly what serious hunters and outdoor enthusiasts look for: a diverse, well-managed landscape ready to be shaped into a true sporting retreat. The property's varied topography and mixed timber create outstanding wildlife habitat across all 233 acres, supporting healthy populations of deer, turkey, and other game. Thoughtfully positioned cover and natural travel corridors make this land ideal for trophy hunting, while the surrounding timber offers both aesthetic appeal and long-term value. For those envisioning a private hunting camp, family compound, or weekend escape, the land's natural features provide an ideal canvas - from ridge-top homesites with commanding views to secluded creek bottoms perfect for food plots and stand locations. There are thousands of feet of creek front! Beyond its recreational appeal, this parcel represents a sound long-term investment. At 233± acres, the scale of this property is increasingly hard to find, with timber resources adding value and income potential, while the surrounding York County market continues to see strong demand from buyers seeking premium recreational and investment-grade land within reach of Charlotte and the greater York County area. Convenient access to major roadways means this remote-feeling retreat is still within easy striking distance of city amenities. This is more than a piece of land - it's an opportunity to create a legacy property for family and friends to enjoy for generations. Whether your vision is a private hunting lodge, a recreational compound, or simply an unspoiled tract of land to call your own, this property offers the exclusivity, scale, and natural resources high-end land buyers demand. Bring your vision! Whether you're dreaming of a private homestead, a full-scale recreational retreat, or a legacy property to pass down for generations, this 233-acre tract delivers. The options here are endless! *35 min from Fort Mil, less than 30 min to Dave Lyle BLVD.

Listed by Kyle Keller of Keller Williams Ballantyne Area

$
$
%
$/month over payments
Federal 30-year interest rate: 6.58% last updated on Jul 23, 2026
* All Figures are estimates. Check with your bank or proposed mortgage company for actual interest rates.
This product uses the FRED® API but is not endorsed or certified by the Federal Reserve Bank of St. Louis.

Save FavoriteSchedule TourAsk A QuestionMore Details

Broker Reciprocity MLS Grid Logo © 2026 Listings courtesy of Canopy MLS as distributed by MLS GRID. IDX information is provided exclusively for consumers’ personal non-commercial use and may not be used for any purpose other than to identify prospective properties consumers may be interested in purchasing. The IDX data is deemed reliable but is not guaranteed by MLS GRID and may be subject to an end user license agreement prescribed by the Member Participant’s applicable MLS.  Based on information submitted to the MLS GRID as of July 23, 2026 11:16 PM UTC . All data is obtained from various sources and may not have been verified by broker or MLS GRID. Supplied Open House Information is subject to change without notice. All information should be independently reviewed and verified for accuracy. Properties may or may not be listed by the office/agent presenting the information. Some IDX listings have been excluded from this website.