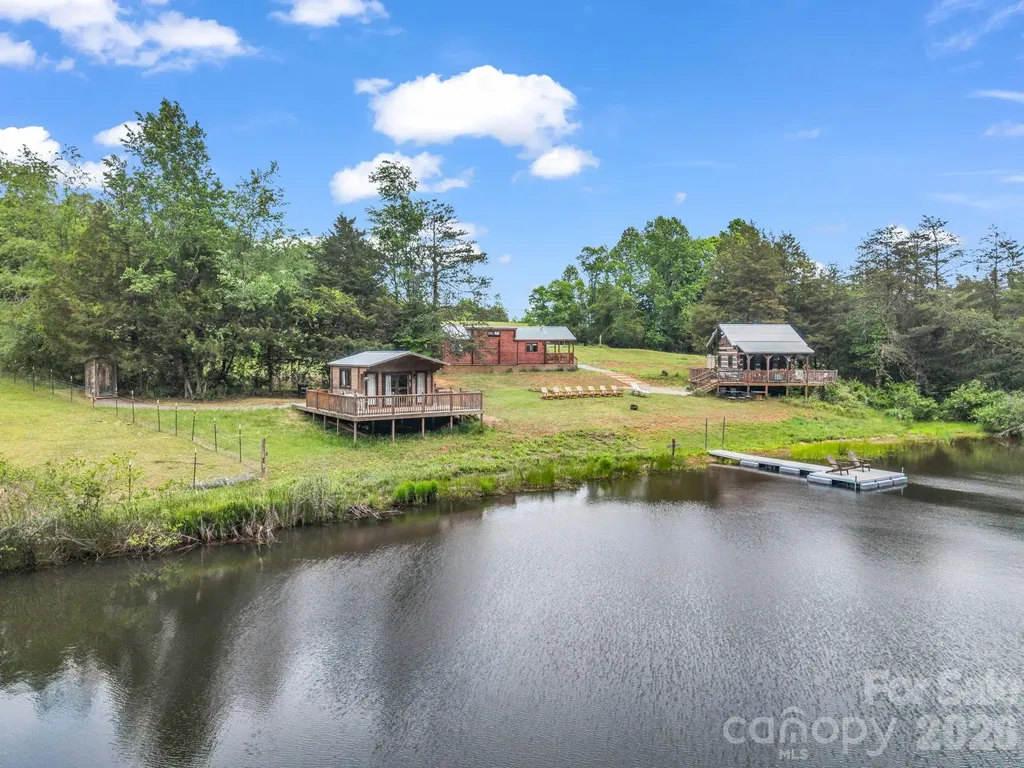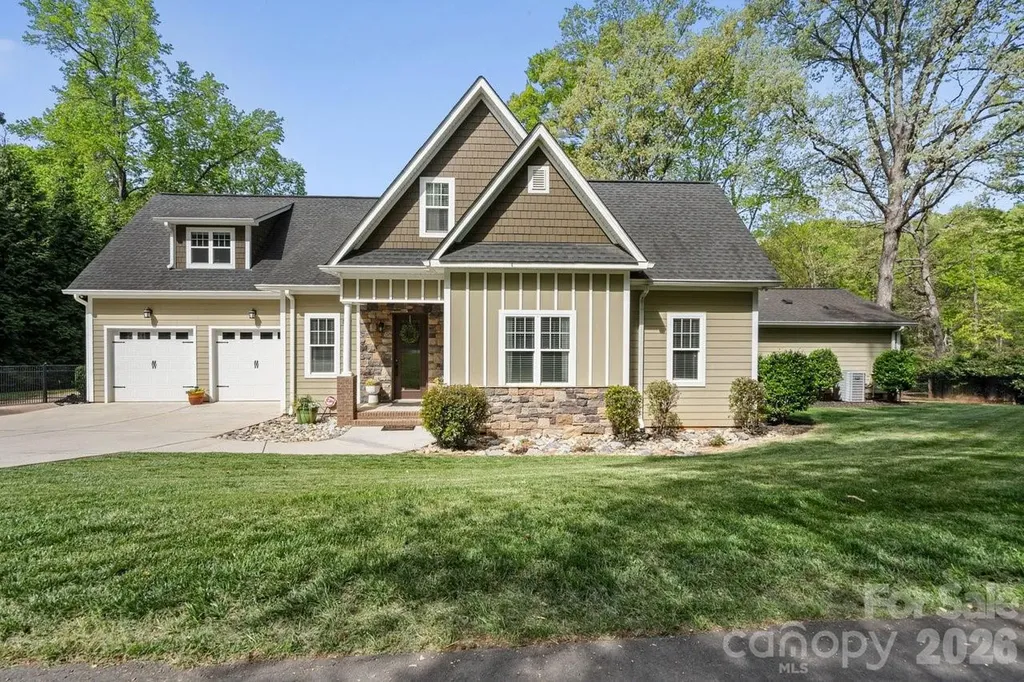
and narrow your search. If you have fewer than 200 results, you can save your search.

Maggie Valley NC

r=1933-1944
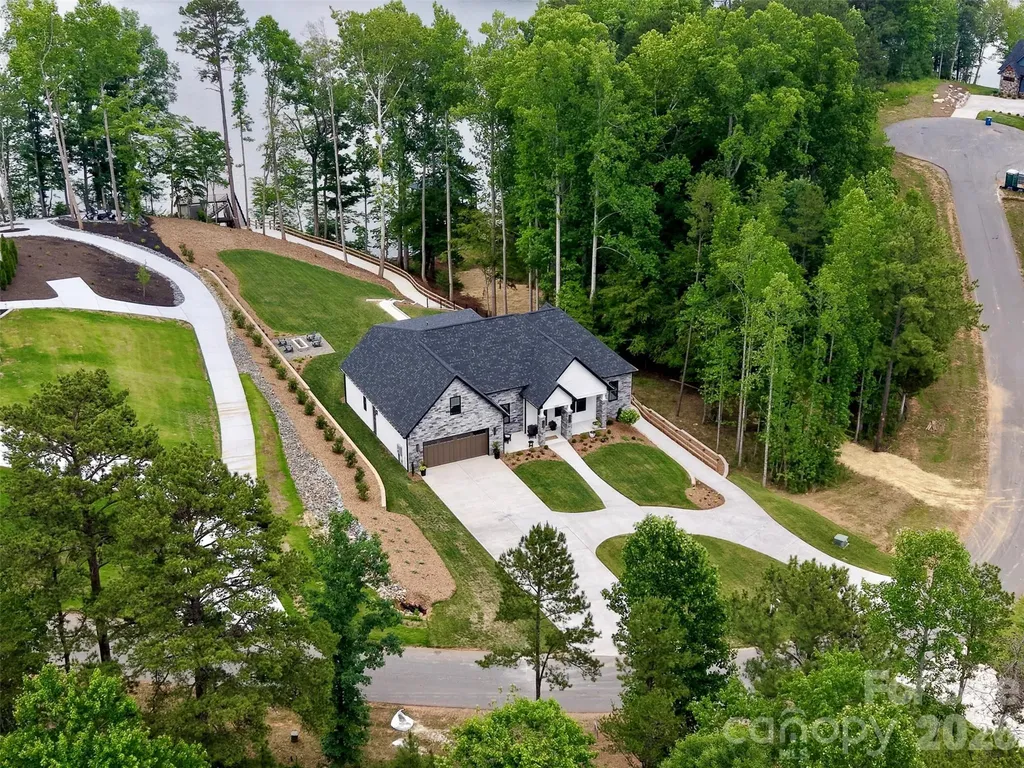
5764 Lake Pointe Drive Granite Falls NC 28630
Active With Contract

MLS Number CAR4391661

  • Residential
  • Bedrooms 4
  • Bathroom 5
  • Square Feet 4,119
  • Acreage 0.86

Executive waterfront living on Lake Hickory in the gated and private Waterfront Harbor community. This stunning new construction home is situated on a 0.86-acre lot and thoughtfully positioned to capture expansive lake views from nearly every room, offering exceptional privacy and a peaceful, low-traffic setting. The 1.5-story home with a partially finished basement features an open-concept main level designed for both entertaining and everyday living, allowing for comfortable one-level living with the primary suite and main living areas on the main floor. The designer kitchen includes custom cabinetry, a grand island, built-in refrigerator, double oven, gas cooktop, and high-end finishes throughout, seamlessly flowing into spacious living and dining areas overlooking the water. The main-level primary suite offers a private retreat with dual walk-in closets and a spa-inspired bath. Two additional main-level bedrooms share a beautifully finished full bath, complemented by a half bath, laundry room, and two-car garage. Upstairs includes a loft, fourth bedroom, movie room, dedicated office, and full bath, along with an unfinished attic for storage. Outdoor living is a true highlight, featuring a covered patio with an outdoor kitchen and firepit, ideal for entertaining or relaxing lakeside. A gentle paved path leads to the private double-decker dock, allowing for immediate enjoyment of Lake Hickory and unforgettable sunset views - no waiting period required. The partially finished basement adds a large family room, full bath, ample storage, and an additional garage bay ideal for lake gear or a golf cart. Located outside the city limits, the home benefits from lower property taxes, while still being just two miles from grocery stores and medical facilities for everyday convenience. With a low annual HOA of $500, and located approximately one hour from Charlotte and within approximately one to one-and-a-half hours of Asheville, the Blue Ridge Mountains, Boone, and Banner Elk, this rare new-construction waterfront home offers the perfect balance of luxury, privacy, and accessibility. A refined lake lifestyle, ready to be experienced.

Listed by Victoria Lyford and Lucas Vasquez of Weichert,Realtors - Team Metro
$
$
%
$/month over payments
Federal 30-year interest rate: 6.55% last updated on Jul 16, 2026
* All Figures are estimates. Check with your bank or proposed mortgage company for actual interest rates.
This product uses the FRED® API but is not endorsed or certified by the Federal Reserve Bank of St. Louis.

Save FavoriteSchedule TourAsk A QuestionMore Details

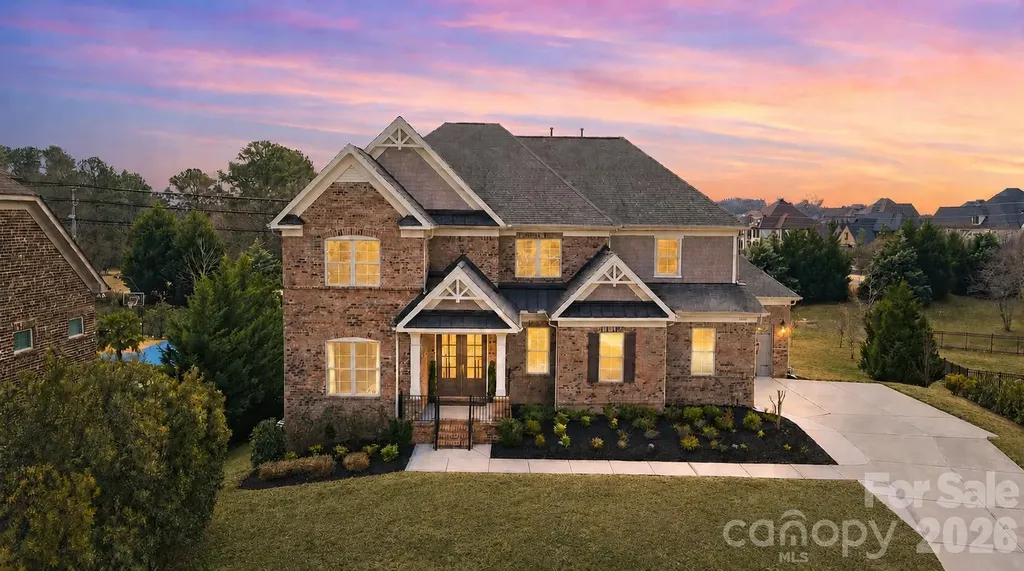
1105 Giacomo Drive Waxhaw NC 28173

Waxhaw, NC1105 Giacomo Drive

Price$1,699,000

Est. Mortgage: $/month

Active With Contract

MLS Number CAR4346410

  • Residential
  • Bedrooms 6
  • Bathroom 7
  • Square Feet 7,112
  • Acreage 0.6

DREAM BIG. LIVE BIGGER. What if one home could bring every dream lifestyle you've imagined under one roof? Welcome to over 7,100 square feet of possibility in one of Marvin's most sought-after gated communities, located within the award-winning Marvin school district. This extraordinary home isn't just a place to live-it's a place where every chapter of your story can unfold. DREAM OF MULTIPLE LIVING SPACES? The spectacular 2,300+ square foot fully finished basement creates a home within a home. Complete with a kitchenette, bedroom suite, expansive recreation spaces, and independent living. DREAM OF ENTERTAINING ON A GRAND SCALE? From intimate gatherings to milestone celebrations, this home was designed to bring people together. Guests are welcomed by an elegant foyer, sweeping staircase, dramatic two-story dining room making every dinner party memorable. And the gourmet kitchen inspires even more connection with a large center island open to a spacious great room with coffered ceilings, stunning stone fireplace, and a wall of windows creating an inviting atmosphere for everyday living and unforgettable celebrations. DREAM OF MOVIE NIGHTS, GAME DAYS, AND ENDLESS FUN? The fully finished lower level delivers with dedicated spaces for a home theatre, game room, and entertaining hub. Whether hosting friends, creating a retreat, or designing the ultimate hobby space, the possibilities are truly endless. DREAM OF EXCEPTIONAL COMFORT AND PRIVACY? All six bedrooms feature private en-suite baths and walk-in closets. A main-level guest suite provides convenient first-floor accessibility. The luxurious primary retreat features a sitting area, tray ceiling, spa-inspired bath, and dual walk-in closets designed for everyday indulgence. DREAM OF CREATING YOUR OWN BACKYARD OASIS? The flat 0.6-acre lot provides the perfect starting point for your vision. Imagine designing your dream outdoor living space with a resort-style pool, outdoor kitchen, and expansive patio. In Marvin, you're not simply buying a home - you're investing in a lifestyle defined by top-rated schools, a welcoming community, and room to dream bigger than ever before. DREAM BIG. LIVE BEAUTIFULLY. WELCOME HOME.

Listed by Laura Werb of Berkshire Hathaway HomeServices Carolinas Realty

$
$
%
$/month over payments
Federal 30-year interest rate: 6.55% last updated on Jul 16, 2026
* All Figures are estimates. Check with your bank or proposed mortgage company for actual interest rates.
This product uses the FRED® API but is not endorsed or certified by the Federal Reserve Bank of St. Louis.

Virtual TourSave FavoriteSchedule TourAsk A QuestionMore Details

000 Blanton Road Sharon SC 29742

Sharon, SC000 Blanton Road

Price$1,699,000

Est. Mortgage: $/month

Coming Soon

MLS Number CAR4402785

  • Land
  • Acreage 233.56
  • County York

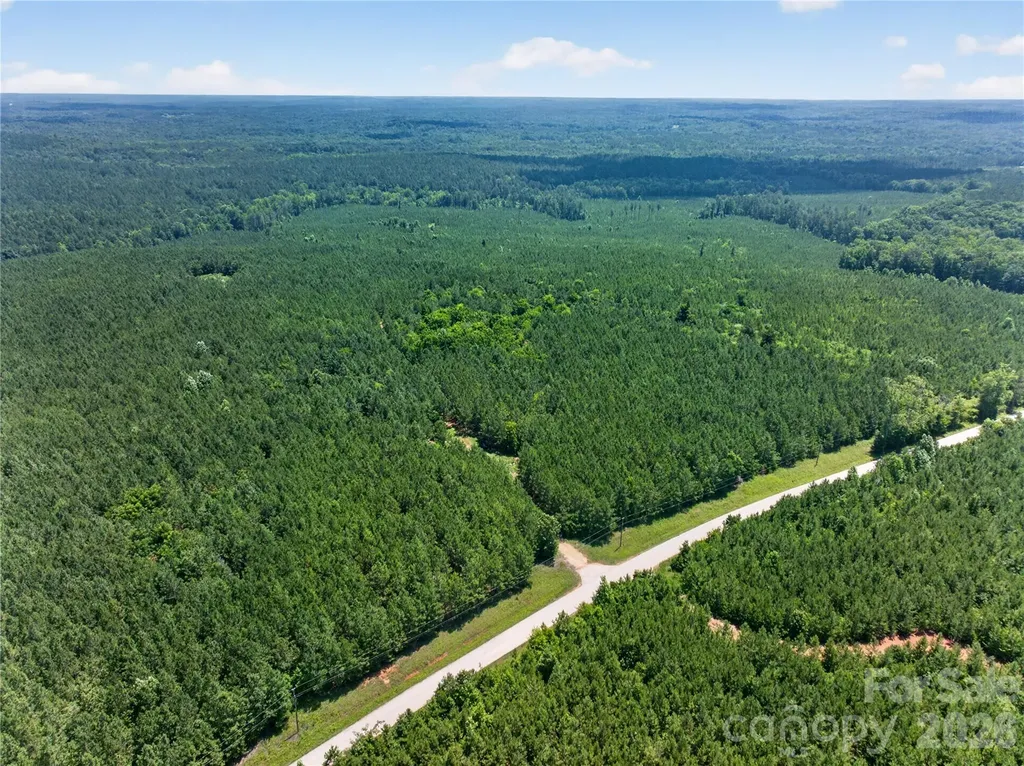
For the buyer seeking a legacy property, this exceptional 233± acre tract in York County, South Carolina offers the rare combination of privacy, natural beauty, and premier recreational potential. Tucked away from the everyday hustle, this expansive tract delivers exactly what serious hunters and outdoor enthusiasts look for: a diverse, well-managed landscape ready to be shaped into a true sporting retreat. The property's varied topography and mixed timber create outstanding wildlife habitat across all 233 acres, supporting healthy populations of deer, turkey, and other game. Thoughtfully positioned cover and natural travel corridors make this land ideal for trophy hunting, while the surrounding timber offers both aesthetic appeal and long-term value. For those envisioning a private hunting camp, family compound, or weekend escape, the land's natural features provide an ideal canvas - from ridge-top homesites with commanding views to secluded creek bottoms perfect for food plots and stand locations. There are thousands of feet of creek front! Beyond its recreational appeal, this parcel represents a sound long-term investment. At 233± acres, the scale of this property is increasingly hard to find, with timber resources adding value and income potential, while the surrounding York County market continues to see strong demand from buyers seeking premium recreational and investment-grade land within reach of Charlotte and the greater York County area. Convenient access to major roadways means this remote-feeling retreat is still within easy striking distance of city amenities. This is more than a piece of land - it's an opportunity to create a legacy property for family and friends to enjoy for generations. Whether your vision is a private hunting lodge, a recreational compound, or simply an unspoiled tract of land to call your own, this property offers the exclusivity, scale, and natural resources high-end land buyers demand. Bring your vision! Whether you're dreaming of a private homestead, a full-scale recreational retreat, or a legacy property to pass down for generations, this 233-acre tract delivers. The options here are endless! *35 min from Fort Mil, less than 30 min to Dave Lyle BLVD.

Listed by Kyle Keller of Keller Williams Ballantyne Area

$
$
%
$/month over payments
Federal 30-year interest rate: 6.55% last updated on Jul 16, 2026
* All Figures are estimates. Check with your bank or proposed mortgage company for actual interest rates.
This product uses the FRED® API but is not endorsed or certified by the Federal Reserve Bank of St. Louis.

Save FavoriteSchedule TourAsk A QuestionMore Details

22 Rosebay Lane Asheville NC 28803

Asheville, NC22 Rosebay Lane

Price$1,699,000

Est. Mortgage: $/month

MLS Number CAR4347481

  • Residential
  • Bedrooms 6
  • Bathroom 5
  • Square Feet 5,018
  • Acreage 0.64

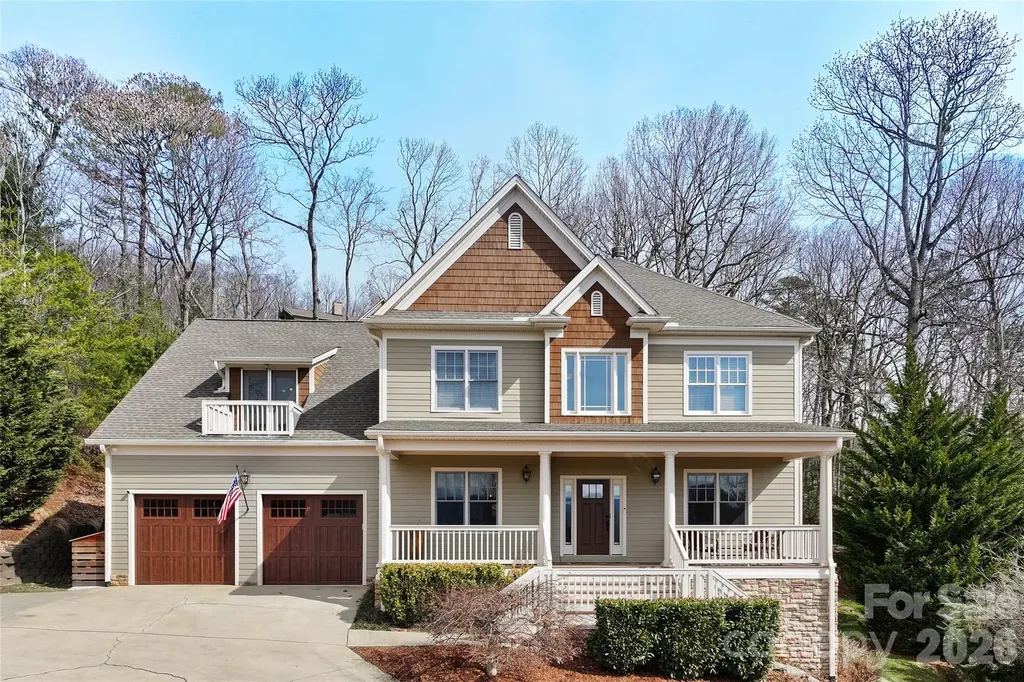
Incredible outdoor living found in the heart of Biltmore Park! This exceptional home offers front porch mountain views, thoughtfully designed living spaces and outstanding outdoor amenities. Brazilian cherry floors add warmth throughout the open-concept main level, where a floor-to-ceiling stone fireplace serves as the focal point for gathering and everyday living. The gourmet kitchen is designed for entertaining and daily use, flowing seamlessly into a glass-enclosed porch with hardwood ceilings, exposed timber beams and its fireplace, an inviting space to enjoy year-round. Outdoor living takes center stage with multiple spaces designed to enjoy the mountain setting. An outdoor kitchen makes dining and entertaining easy, while beautiful stonework, a cascading waterfall and landscaped gathering areas create a peaceful backdrop. A fire pit provides the ideal place to unwind on cool evenings and take in the views. Upstairs, the primary suite offers a private retreat with a balcony overlooking the surrounding landscape, ideal for morning coffee or evening sunsets. The lower level is designed for recreation and relaxation, featuring a home theater, wet bar, fitness room and a spacious recreation area. In one of Asheville's sought-after communities, this home combines comfortable mountain living with exceptional indoor and outdoor spaces. Go to dinner, movies or town square. Home can be sold furnished.

Listed by Marilyn Wright of Premier Sotheby’s International Realty

$
$
%
$/month over payments
Federal 30-year interest rate: 6.55% last updated on Jul 16, 2026
* All Figures are estimates. Check with your bank or proposed mortgage company for actual interest rates.
This product uses the FRED® API but is not endorsed or certified by the Federal Reserve Bank of St. Louis.

Virtual TourSave FavoriteSchedule TourAsk A QuestionMore Details

121 Leeward Shoals Lane Mooresville NC 28117

Mooresville, NC121 Leeward Shoals Lane

Price$1,699,000

Est. Mortgage: $/month

MLS Number CAR4367993

  • Residential
  • Bedrooms 4
  • Bathroom 5
  • Square Feet 5,436
  • Acreage 1.79

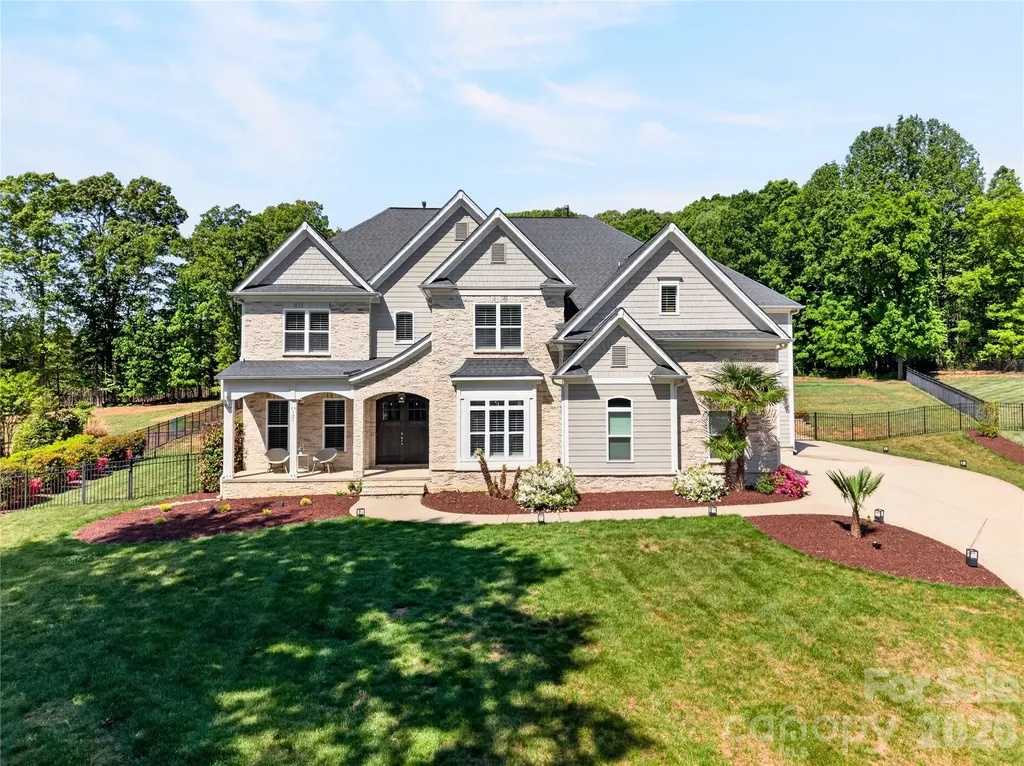
Behind the private gates of The Enclaves at Chesapeake Pointe, this exceptional estate redefines refined living with a seamless blend of sophistication, comfort, and resort-inspired design. Nestled on an expansive 1.80-acre homesite, the property offers a rare sense of privacy, enhanced by a fully fenced backyard sanctuary. Step outside to your own curated oasis-an extraordinary outdoor retreat designed for both relaxation and entertaining. The heated, resort-style pool features an elegant tanning ledge with bubblers, complemented by a separate in-ground spa, creating an ambiance reminiscent of a five-star getaway. Inside, every detail has been thoughtfully considered to elevate the living experience. The main level showcases a private executive office, ideal for working in style, along with a versatile fitness studio that can easily adapt to your lifestyle needs. The heart of the home is a luminous, chef-inspired kitchen adorned with pristine white cabinetry, designer countertops, and an expansive island with bar seating, in addition to a charming built-in dining nook, perfect for casual gatherings or morning coffee. Flowing effortlessly from the kitchen, the inviting keeping room features a striking stone fireplace flanked by custom built-ins, offering warmth and architectural elegance. The grand great room impresses with its scale and sweeping views of the outdoor retreat, creating an ideal setting for hosting guests in style. An expansive formal dining room that is currently reimagined as a sophisticated recreation lounge, offers endless possibilities, from an upscale entertaining space to a private retreat tailored to your passions. This remarkable residence is a masterclass in luxury living, where every space has been designed to inspire comfort, connection, and effortless elegance. Ascend to the upper level, where the private quarters continue the home's theme of elevated luxury and thoughtful design. The primary suite is a true retreat, an expansive sanctuary designed for rest and indulgence: featuring dual walk-in closets, including an extraordinary, boutique-style dressing room the size of a bedroom, curated to showcase even the most discerning wardrobe. The secondary bedrooms are generously proportioned, offering both comfort and privacy. One suite enjoys its own private bath, while two additional bedrooms are connected by a beautifully appointed Jack-and-Jill bath, blending convenience with refined style. The third level unveils a versatile bonus suite complete with its own bathroom, an ideal space for a private guest retreat, media lounge, or elevated entertainment space. Even the everyday essentials are elevated here with the well-appointed laundry room that impresses with abundant cabinetry and expansive counter space, designed to make daily living as seamless as it is stylish. Completing the home is a spacious three-car garage, offering ample room for vehicles, storage, and recreational pursuits. And when it's time to unwind, the covered rear porch provides a shaded escape that is perfect for enjoying tranquil evenings overlooking your private outdoor haven. This extraordinary residence offers a lifestyle of comfort, elegance, and distinction at every turn. Gallery link: https://sarahbmurphy.pic-time.com/mEQvUENoNz991

Listed by Summer Tabor and Lance Armstrong of Ivester Jackson Christie's

$
$
%
$/month over payments
Federal 30-year interest rate: 6.55% last updated on Jul 16, 2026
* All Figures are estimates. Check with your bank or proposed mortgage company for actual interest rates.
This product uses the FRED® API but is not endorsed or certified by the Federal Reserve Bank of St. Louis.

Save FavoriteSchedule TourAsk A QuestionMore Details

22 Chesten Mountain Drive Asheville NC 28803

Asheville, NC22 Chesten Mountain Drive

Price$1,699,000

Est. Mortgage: $/month

MLS Number CAR4334773

  • Residential
  • Bedrooms 4
  • Bathroom 5
  • Square Feet 3,084
  • Acreage 2.65

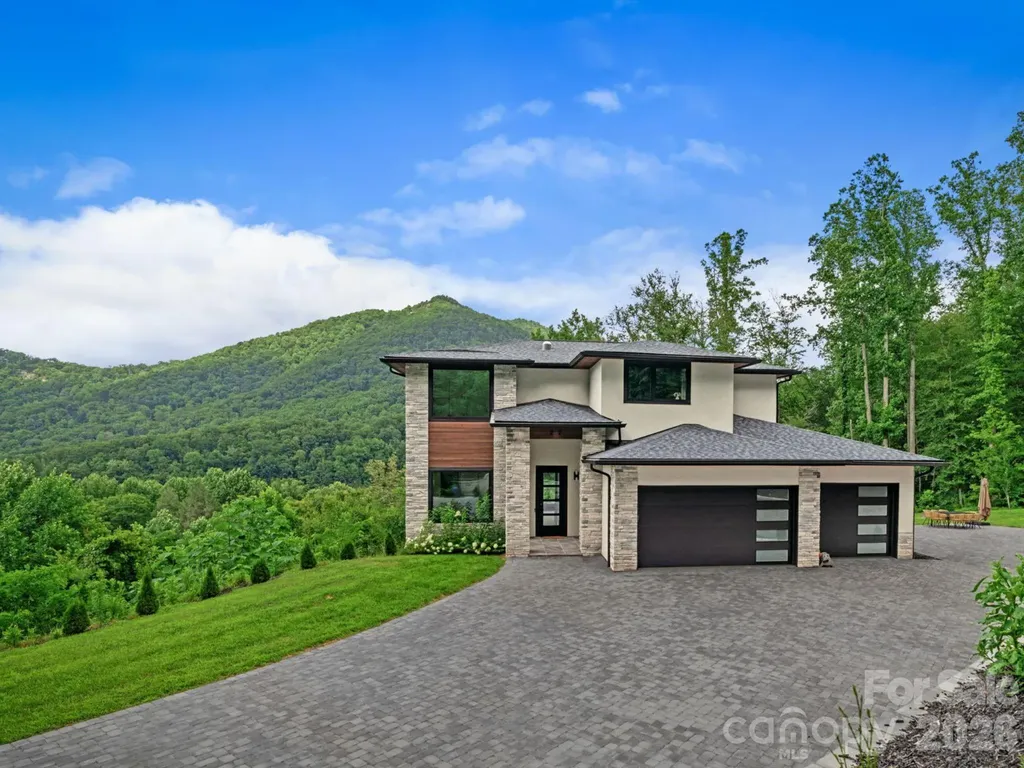
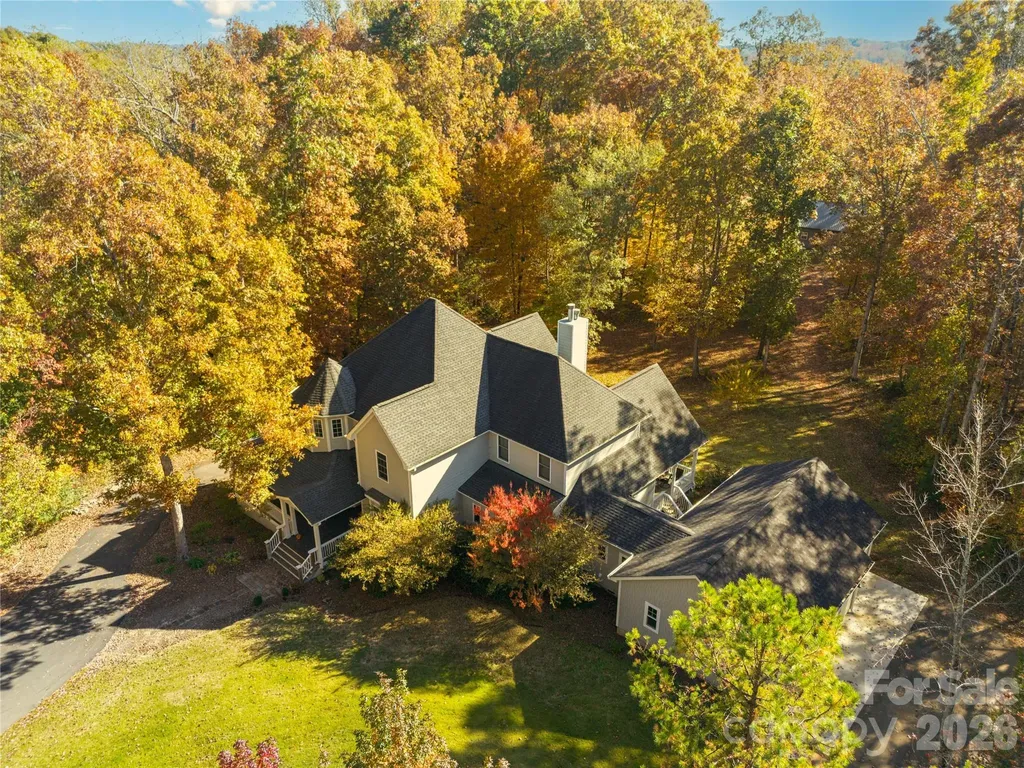
Luxury modern masterpiece, where striking contemporary architecture, expansive mountain views, and like-new 2022 construction come together on a private 2.6-acre setting. Designed with intention and precision, this home showcases bold lines, dramatic scale, and a seamless relationship between interior spaces and the surrounding landscape. Expansive windows anchor the main living areas, framing the views and filling the home with natural light. The open-concept living room and kitchen form the heart of the home, centered around a sleek fireplace that adds warmth and presence to the gathering space. Upscale cabinetry, statement countertops, and high-end appliances are integrated into a clean, sophisticated layout designed for both everyday living and elevated entertaining, complemented by a well-appointed butler's pantry just off the kitchen. The primary suite features a spa-inspired bath with a freestanding soaking tub, custom-tiled walk-in shower, and heated floors. A guest bathroom also features heated floors, extending this thoughtful luxury beyond the primary suite. Additional bedrooms and bonus spaces offer flexible living areas suited for family, guests, work, or recreation, while maintaining the home's cohesive modern aesthetic. Outdoor living is layered and purposeful, with a covered deck off the main living level, a second covered deck off the lower level, and a private balcony off the primary suite. Each space offers a distinct perspective of the setting. A cobblestone driveway sets the tone on arrival, leading to a three-car garage that provides generous storage and functionality. The unfinished lower level, already plumbed for a kitchen and bathroom, presents a great opportunity for future expansion, allowing the home to evolve while remaining true to its architectural vision. 22 Chesten Mountain Drive offers the perfect chance to own a like-new luxury property where high quality craftmanship, views, and setting define the experience, just minutes from Asheville amenities.

Listed by Marie Reed of Keller Williams Professionals

$
$
%
$/month over payments
Federal 30-year interest rate: 6.55% last updated on Jul 16, 2026
* All Figures are estimates. Check with your bank or proposed mortgage company for actual interest rates.
This product uses the FRED® API but is not endorsed or certified by the Federal Reserve Bank of St. Louis.

Virtual TourSave FavoriteSchedule TourAsk A QuestionMore Details

1100 W Fisher Street Salisbury NC 28144

Salisbury, NC1100 W Fisher Street

Price$1,698,999

Est. Mortgage: $/month

MLS Number CAR4387433

  • MultiFamily
  • Bedrooms 40
  • Square Feet 5,075
  • Acreage 0.89
  • Property SubType Residential Income

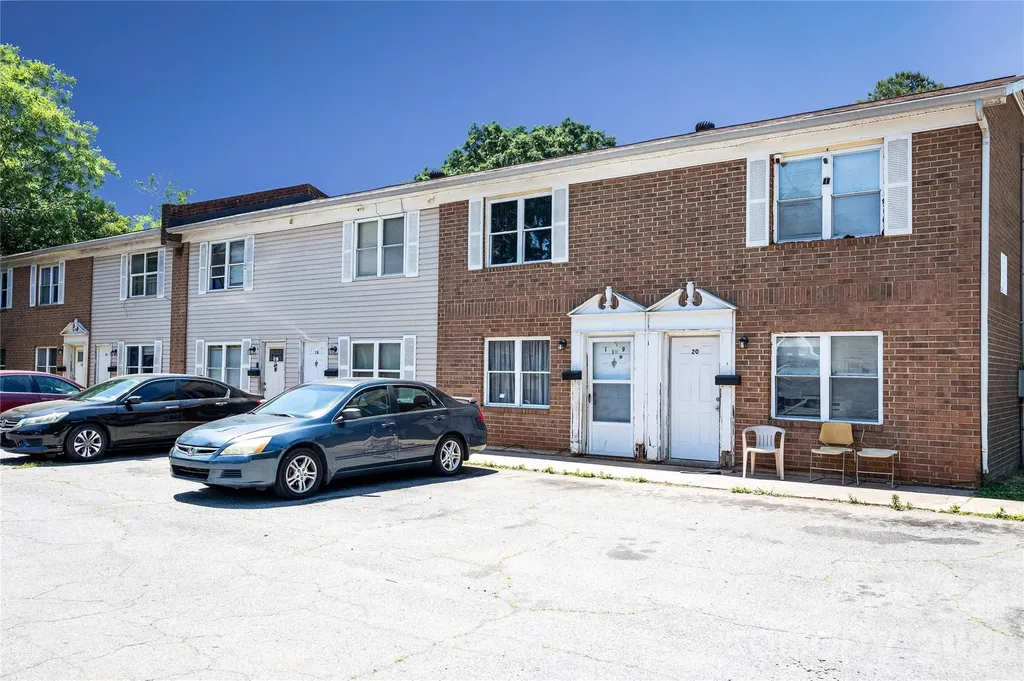
Back on the market due to buyer family crisis ~no fault of the seller, Great Investment opportunity! Seller's loss is your gain! This 20-unit townhome style complex stays full. Nearly all units have recently~ within the last 5 years or so~ been updated with LVP flooring throughout, fresh paint, new cabinets and vanities, roof replaced in 2022. Current rents around $700 per unit~ 100% occupied. There is a wonderful local management company that handles leasing, tenant issues, repairs, maintenance, etc. Showings only after executed contract. Please contact listing agent for NDA to receive financial data. DO NOT DISTURB TENANTS Sellers are requesting an NDA for rent roll release. NDA can be found in attachments

Listed by Annie Cullon of ERA Live Moore

$
$
%
$/month over payments
Federal 30-year interest rate: 6.55% last updated on Jul 16, 2026
* All Figures are estimates. Check with your bank or proposed mortgage company for actual interest rates.
This product uses the FRED® API but is not endorsed or certified by the Federal Reserve Bank of St. Louis.

Save FavoriteSchedule TourAsk A QuestionMore Details

2013 Garden View Lane Weddington NC 28104

Weddington, NC2013 Garden View Lane

Price$1,696,485

Est. Mortgage: $/month

MLS Number CAR4377174

  • Residential
  • Bedrooms 5
  • Bathroom 4
  • Square Feet 3,594
  • Acreage 0.35

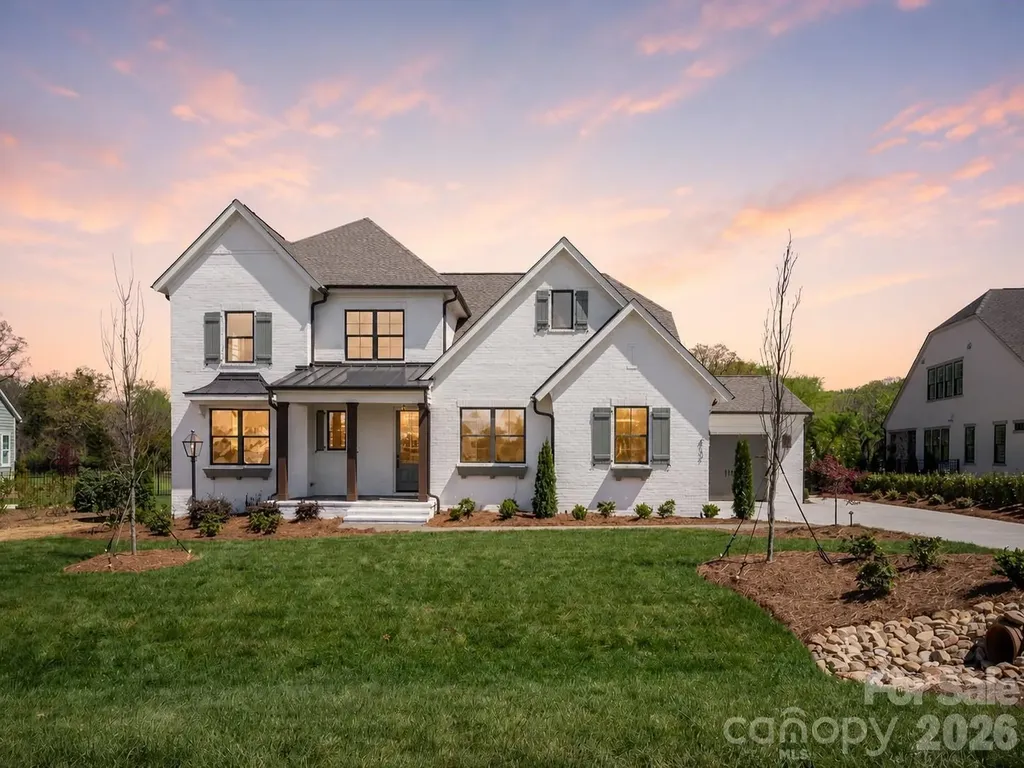
THE LAST remaining homesite in beautiful Hadley Park! A lovely, intimate community with award winning Weddington schools! Proposed listing for the very popular Marin Expanded home in full painted brick. The Marin Expanded features a beautiful foyer that leads you into the heart of the home, with an oversized Kitchen with Scullery or Butler's Pantry and walk-in Pantry. Gather around the large island and enjoy the view to the Outdoor Living and vaulted Great Room/Dining Room with double multi-stacking sliding doors. The stacking doors lead to the EXPANSIVE Outdoor Living Area, spanning the entire back side of the home. Owner's retreat is vaulted with large shower. Guest suite on the main with full bath, or use as home office. 3 more bedrooms upstairs! Large Bonus, great space for the whole family and walk-in storage. Happy to walk the lot with you and price out the home you want to build. Choose from any of 12 luxury floorplans in our portfolio! All site development costs included & generous landscape package. Visit Laguna Sur model in Enclave at McKee, Riverchase Estates Marin Expanded in Lancaster, or the Napa in Stephen's Farm Huntersville -- all models are open 7 days a week.

Listed by Jessica Lundgren and Amanda Dundorf of Classica Homes Realty LLC

$
$
%
$/month over payments
Federal 30-year interest rate: 6.55% last updated on Jul 16, 2026
* All Figures are estimates. Check with your bank or proposed mortgage company for actual interest rates.
This product uses the FRED® API but is not endorsed or certified by the Federal Reserve Bank of St. Louis.

Save FavoriteSchedule TourAsk A QuestionMore Details

650 Elmhurst Drive Fort Mill SC 29715

Fort Mill, SC650 Elmhurst Drive

Price$1,695,500

Est. Mortgage: $/month

Active With Contract

MLS Number CAR4396878

  • Residential
  • Bedrooms 5
  • Bathroom 6
  • Square Feet 4,733
  • Acreage 40.33

**Extraordinary Riverfront Estate on 40+ Acres in Prestigious Elmhurst Estates!!Welcome to an exceptional custom-built estate where luxury, privacy, and natural beauty converge on over 40 breathtaking acres in highly sought-after Elmhurst Estates. ~*Built in 2013 and thoughtfully designed with timeless craftsmanship and modern comfort in mind, this remarkable residence offers approximately 4,733 square feet of refined living space, plus a 1900+ square-foot unfinished basement complete with a storage room & a brand-new full bath, providing endless possibilities for future expansion. ~*Set amidst mature hardwood forests & picturesque landscapes, this one-of-a-kind property includes a protected 35.78-acre conservation area along the scenic Sugar Creek/Catawba River. Nature enthusiasts will appreciate the unparalleled outdoor lifestyle, with opportunities for hiking, fishing, kayaking, wildlife observation, and exploring your own private riverfront retreat, complete with a secluded sandy beach. Inside, the home showcases exceptional craftsmanship at every turn. Rich Amish-crafted hardwood floors span much of the main level, while soaring ceilings accented by stunning exposed wood beams create warmth and architectural distinction. Designed for both everyday living and grand entertaining, the home features 5 spacious bedrooms and 6 full baths, including a luxurious primary suite and a private guest suite conveniently located on the main floor. *~The impressive great room serves as the heart of the home, highlighted by a striking double-sided, dual-vented fireplace that seamlessly connects the interior living space to the covered rear porch, creating an inviting year-round gathering area. A graceful spiral staircase adds elegance & character while leading to the upper level, where a spacious bonus/recreation room offers flexible space for a media room, game room, fitness area, or additional living quarters. *~The chef's kitchen is both beautiful & functional, featuring custom cabinetry, a substantial center island, oversized walk-in pantry, custom coffee and breakfast bar, double ovens, a handcrafted range hood, and a convenient pot filler. Whether hosting large gatherings or enjoying quiet mornings at home, this kitchen was designed to impress. *~The luxurious primary suite provides a private sanctuary, complete with a spa-inspired bath featuring a classic clawfoot soaking tub, oversized tiled walk-in shower, dual vanities, and a generous walk-in closet with custom built-ins. *~Outdoor living is equally extraordinary. Relax on the welcoming front porch with its custom handcrafted porch swing, or unwind on the covered rear porches overlooking the serene landscape. Newly installed stone and slate steps enhance the home's curb appeal, while meticulously maintained grounds showcase mature apple, pear, and plum trees, along with colorful flowering shrubs that provide year-round beauty & seasonal interest. *~Car collectors, hobbyists, and outdoor enthusiasts will appreciate the abundance of garage & storage space, including a recently constructed 3-car attached garage in addition to a separate 2-car attached garage. A detached barn, built in 2015, offers space for horses, equipment storage, workshop use, or a variety of agricultural and recreational pursuits. *~ Despite its peaceful, secluded setting, this extraordinary estate is conveniently located just minutes from Fort Mill, with easy access to Ballantyne, Charlotte, premier shopping, dining, and top-rated schools. *~ This is more than a home-it is a private riverfront sanctuary where luxury living and the beauty of nature exist in perfect harmony. Opportunities to own a property of this caliber are exceptionally rare. Experience the lifestyle. Embrace the privacy. Make this extraordinary estate your forever home!! *Please note this is 2 parcels.***SEE LINK for property website with 3d walkthru tour,videos etc https://u.listvt.com/mls/253050981

Listed by Julie Ferraro of EXP Realty LLC Rock Hill

$
$
%
$/month over payments
Federal 30-year interest rate: 6.55% last updated on Jul 16, 2026
* All Figures are estimates. Check with your bank or proposed mortgage company for actual interest rates.
This product uses the FRED® API but is not endorsed or certified by the Federal Reserve Bank of St. Louis.

Save FavoriteSchedule TourAsk A QuestionMore Details

26 Village Oak Drive Arden NC 28704

Arden, NC26 Village Oak Drive

Price$1,695,000

Est. Mortgage: $/month

MLS Number CAR4356625

  • Residential
  • Bedrooms 3
  • Bathroom 3
  • Square Feet 3,863
  • Acreage 0.08

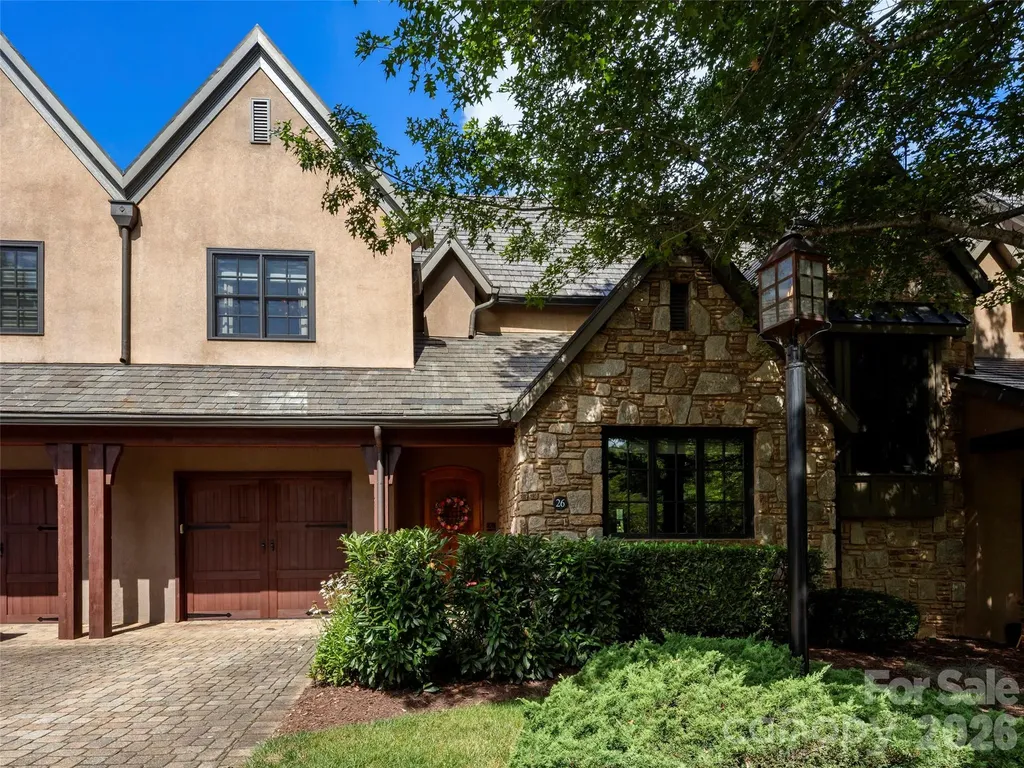
Situated within the gates of The Cliffs at Walnut Cove, this refined townhouse at 26 Village Oak Drive features an expansive 3,863 square feet of impeccably designed interior living space distributed across three beautifully finished levels. A private residential elevator connects all three floors, opening onto a main level designed for smooth transitions between daily living and upscale entertaining. The central living room features a coffered ceiling with custom inset panels and a folding glass wall system that slides open to an elevated, screened balcony. This space flows directly into a kitchen equipped with a functional centerpiece island and breakfast bar, which sits adjacent to a dramatic formal dining room defined by a double-height vaulted ceiling, heavy accent molding, and a prominent floor-to-ceiling fireplace. A main-level guest bedroom suite, an attached garage, and a full bathroom complete this floor's highly accessible layout. The upper level serves as a private primary sanctuary, hosting an expansive bedroom with its own viewing balcony and bathroom featuring a deep soaking tub and separate walk-in shower. This upper floor also includes a large walk-in wardrobe and laundry area, alongside a flexible bonus room perfect for an executive office or media den. Below, the walk-out lower level is configured for leisure or guest privacy, centered around a spacious family room with a fully equipped wet bar and premium cabinetry. French doors open from the family room to a beautifully paved courtyard patio that captures sweeping views of the surrounding lush greenery and rolling mountain ridges, creating an idyllic backdrop for outdoor relaxation. This level also accommodates an additional private bedroom, a versatile den, a full bathroom, a separate laundry/utility room, and two storage closets. Combining upscale architectural design, multi-generational flexibility, and lock-and-leave convenience, this townhouse represents the pinnacle of premium mountain living. With a Membership at The Cliffs, residents of Walnut Cove enjoy access to a world-class lifestyle centered around an 18,000-square-foot wellness center featuring indoor and outdoor pools, tennis courts, and a luxury spa. The community's crown jewel is the Jack Nicklaus signature golf course, which is complemented by an award-winning clubhouse and "The Tavern," a social hub for fine dining and member events. Bordering the Pisgah National Forest and located just minutes from the Blue Ridge Parkway and Asheville, The Cliffs at Walnut Cove offers a rare combination of high-altitude privacy and convenient access to premier cultural and recreational amenities. This magnificent property represents the absolute pinnacle of luxury mountain living.

Listed by Josh Smith of Walnut Cove Realty/Allen Tate/Beverly-Hanks

$
$
%
$/month over payments
Federal 30-year interest rate: 6.55% last updated on Jul 16, 2026
* All Figures are estimates. Check with your bank or proposed mortgage company for actual interest rates.
This product uses the FRED® API but is not endorsed or certified by the Federal Reserve Bank of St. Louis.

Virtual TourSave FavoriteSchedule TourAsk A QuestionMore Details

432 Gilmer Edwards Road Rutherfordton NC 28139

MLS Number CAR4377844

  • Residential
  • Bedrooms 3
  • Bathroom 2
  • Square Feet 2,247
  • Acreage 65.73

65+ Acre Multi-Structure Farmstead with Vintage Farmhouse, Wells, Pasture & private pond. Step into the rhythm of country living with this expansive working farm offering a rare blend of usable land, existing infrastructure, and timeless character. Anchored by a one-story farmhouse dating back to 1929, this property invites you to restore, expand, or simply enjoy a lifestyle rooted in simplicity and space. The land truly sets this property apart. Gently rolling terrain opens into wide, cleared pastures ideal for livestock, equestrian use, or hay production. With a strong balance of open land and privacy, this property is well-suited for a variety of uses-working farm, homestead, recreational retreat, or long-term investment. If you've been searching for acreage with character, infrastructure, and upside, this is a property that delivers on all fronts. Sold "As Is".

Listed by Dwain Ammons and Jenn Saltouros of Howard Hanna Beverly-Hanks,Lake Lure

$
$
%
$/month over payments
Federal 30-year interest rate: 6.55% last updated on Jul 16, 2026
* All Figures are estimates. Check with your bank or proposed mortgage company for actual interest rates.
This product uses the FRED® API but is not endorsed or certified by the Federal Reserve Bank of St. Louis.

Virtual TourSave FavoriteSchedule TourAsk A QuestionMore Details

347 Whippoorwill Road Mooresville NC 28117

Mooresville, NC347 Whippoorwill Road

Price$1,695,000

Est. Mortgage: $/month

MLS Number CAR4388672

  • Residential
  • Bedrooms 3
  • Bathroom 4
  • Square Feet 3,370
  • Acreage 0.56

Welcome to lakefront living at its finest on Lake Norman. Situated on a quiet cove with year-round water and a private dock featuring a boat lift, floating dock, and personal watercraft launch area, this beautifully maintained custom home offers the perfect blend of luxury, comfort, and recreation. Boasting over 3,300 square feet, this 3-bedroom, 3.5-bath home with an additional two flex rooms with closets offer versatile space for a home office, guest room, or playroom -- perfect for the buyer that needs room to grow. The floor plan features an open-concept design with soaring ceilings, abundant natural light, and breathtaking water views from the main living areas. The gourmet kitchen is the heart of the home, showcasing an oversized island, quartz countertops, stainless steel appliances, custom cabinetry, walk-in pantry, and expansive windows overlooking the lake. The spacious primary suite offers hardwood floors, private deck access, and a spa-like bath retreat. Additional bedrooms provide ample space for family and guests, including a charming bunk room perfect for lake weekends. Outdoor living is exceptional with a covered lakeside deck, extensive paver patio, fire pit area, professionally terraced landscaping, and multiple entertaining spaces leading to the water's edge. Enjoy morning coffee overlooking the cove, afternoons on the lake, and evenings around the fire pit while taking in spectacular sunsets. Conveniently located near shopping, dining, and everyday amenities while offering the privacy and tranquility of waterfront living. Whether you're seeking a primary residence, vacation retreat, or a place to create lasting memories on Lake Norman, this property delivers an exceptional lifestyle rarely available. **Most furnishings are negotiable and may be available for purchase separately.**

Listed by Rodney Almeida of Realtynex

$
$
%
$/month over payments
Federal 30-year interest rate: 6.55% last updated on Jul 16, 2026
* All Figures are estimates. Check with your bank or proposed mortgage company for actual interest rates.
This product uses the FRED® API but is not endorsed or certified by the Federal Reserve Bank of St. Louis.

Virtual TourSave FavoriteSchedule TourAsk A QuestionMore Details

Broker Reciprocity MLS Grid Logo © 2026 Listings courtesy of Canopy MLS as distributed by MLS GRID. IDX information is provided exclusively for consumers’ personal non-commercial use and may not be used for any purpose other than to identify prospective properties consumers may be interested in purchasing. The IDX data is deemed reliable but is not guaranteed by MLS GRID and may be subject to an end user license agreement prescribed by the Member Participant’s applicable MLS.  Based on information submitted to the MLS GRID as of July 23, 2026 10:18 PM UTC . All data is obtained from various sources and may not have been verified by broker or MLS GRID. Supplied Open House Information is subject to change without notice. All information should be independently reviewed and verified for accuracy. Properties may or may not be listed by the office/agent presenting the information. Some IDX listings have been excluded from this website.